Leave a Message

Thank you for your message. We will be in touch with you shortly.

1 BLACK FRIAR ROAD
1 BLACK FRIAR ROAD
1 BLACK FRIAR ROAD
1 BLACK FRIAR ROAD
1 BLACK FRIAR ROAD
1 BLACK FRIAR ROAD
1 BLACK FRIAR ROAD
1 BLACK FRIAR ROAD
1 BLACK FRIAR ROAD
1 BLACK FRIAR ROAD
1 BLACK FRIAR ROAD
1 BLACK FRIAR ROAD
1 BLACK FRIAR ROAD
1 BLACK FRIAR ROAD
1 BLACK FRIAR ROAD
1 BLACK FRIAR ROAD
1 BLACK FRIAR ROAD
1 BLACK FRIAR ROAD
1 BLACK FRIAR ROAD
1 BLACK FRIAR ROAD
1 BLACK FRIAR ROAD
1 BLACK FRIAR ROAD
1 BLACK FRIAR ROAD
1 BLACK FRIAR ROAD
1 BLACK FRIAR ROAD
1 BLACK FRIAR ROAD
1 BLACK FRIAR ROAD
1 BLACK FRIAR ROAD
1 BLACK FRIAR ROAD
1 BLACK FRIAR ROAD
1 BLACK FRIAR ROAD
1 BLACK FRIAR ROAD
1 BLACK FRIAR ROAD
1 BLACK FRIAR ROAD
1 BLACK FRIAR ROAD
1 BLACK FRIAR ROAD
1 BLACK FRIAR ROAD
1 BLACK FRIAR ROAD
SEE ALL PHOTOS
1 BLACK FRIAR ROAD
1 BLACK FRIAR ROAD
1 BLACK FRIAR ROAD
1 BLACK FRIAR ROAD
1 BLACK FRIAR ROAD
1 BLACK FRIAR ROAD
1 BLACK FRIAR ROAD
1 BLACK FRIAR ROAD
1 BLACK FRIAR ROAD
1 BLACK FRIAR ROAD
1 BLACK FRIAR ROAD
1 BLACK FRIAR ROAD
1 BLACK FRIAR ROAD
1 BLACK FRIAR ROAD
1 BLACK FRIAR ROAD
1 BLACK FRIAR ROAD
1 BLACK FRIAR ROAD
1 BLACK FRIAR ROAD
1 BLACK FRIAR ROAD
1 BLACK FRIAR ROAD
1 BLACK FRIAR ROAD
1 BLACK FRIAR ROAD
1 BLACK FRIAR ROAD
1 BLACK FRIAR ROAD
1 BLACK FRIAR ROAD
1 BLACK FRIAR ROAD
1 BLACK FRIAR ROAD
1 BLACK FRIAR ROAD
1 BLACK FRIAR ROAD
1 BLACK FRIAR ROAD
1 BLACK FRIAR ROAD
1 BLACK FRIAR ROAD
1 BLACK FRIAR ROAD
1 BLACK FRIAR ROAD
1 BLACK FRIAR ROAD
1 BLACK FRIAR ROAD
1 BLACK FRIAR ROAD
1 BLACK FRIAR ROAD
Sold

1 BLACK FRIAR ROAD

1 BLACK FRIAR ROAD, BRYN MAWR, PA 19010

$1,025,000
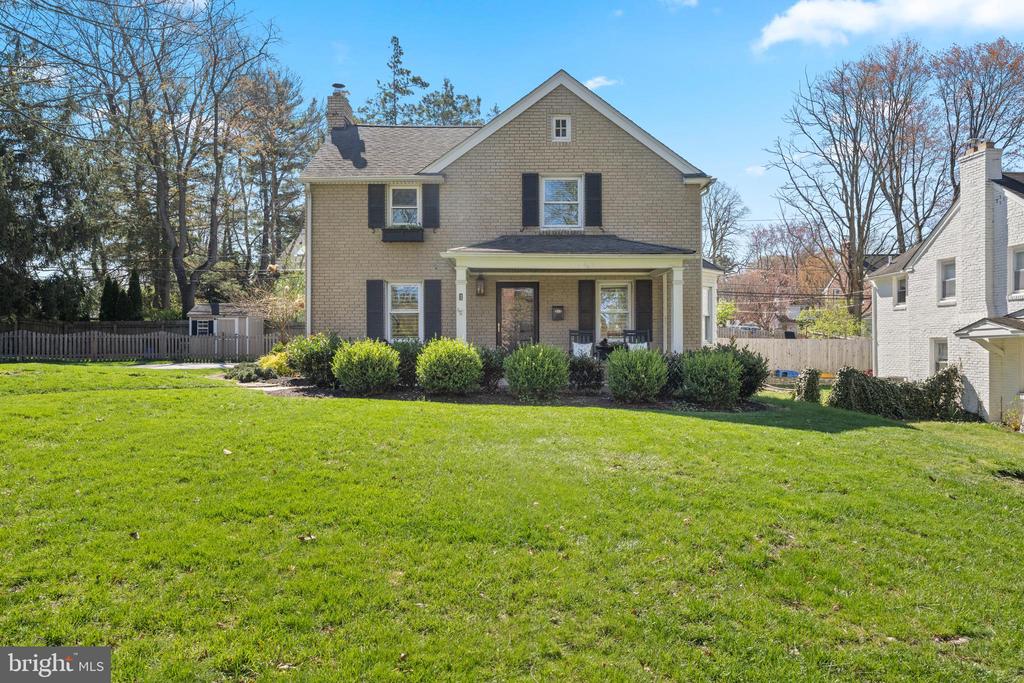
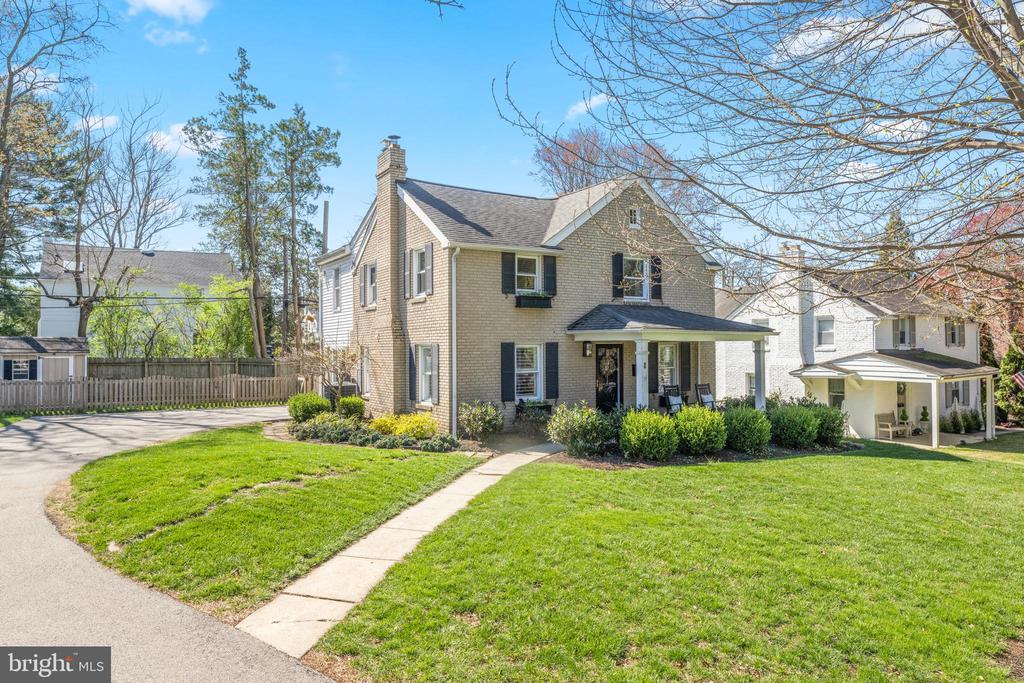
Step into your dream home in the heart of Bryn Mawr's sought-after Old Oaks neighborhood, nestled within the award-winning Radnor School District. This stunning colonial is the perfect blend of charm and modern elegance, offering a lifestyle as inviting as its design.
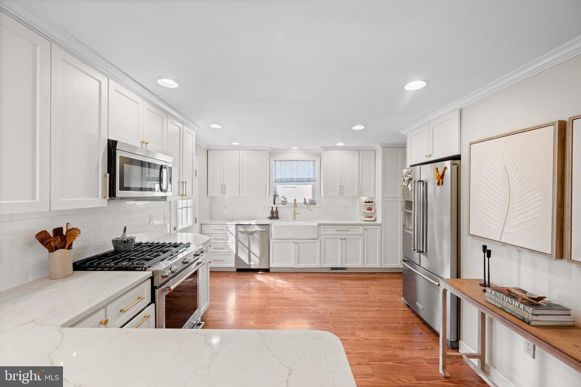
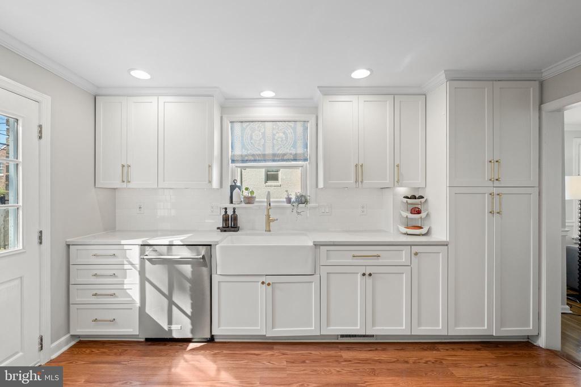
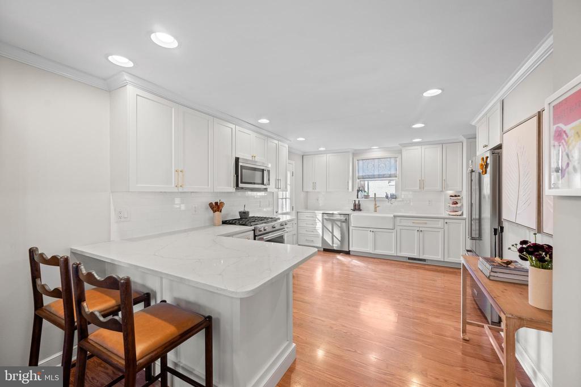
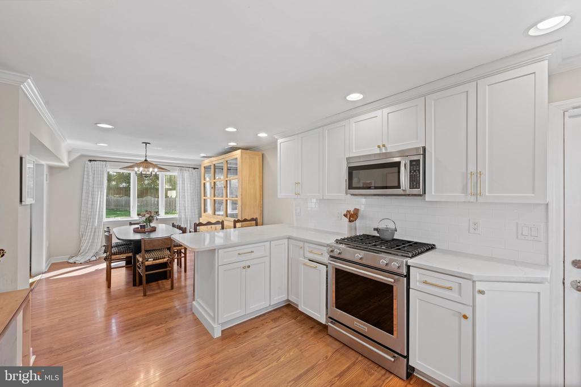
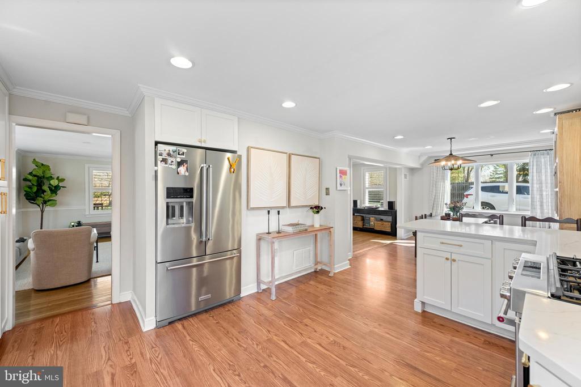
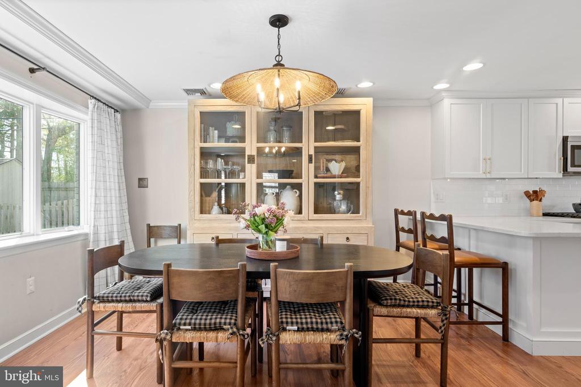
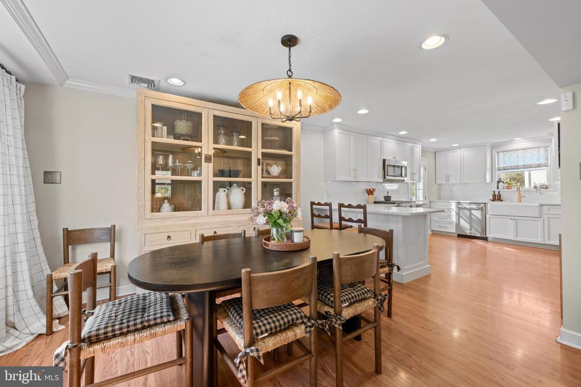
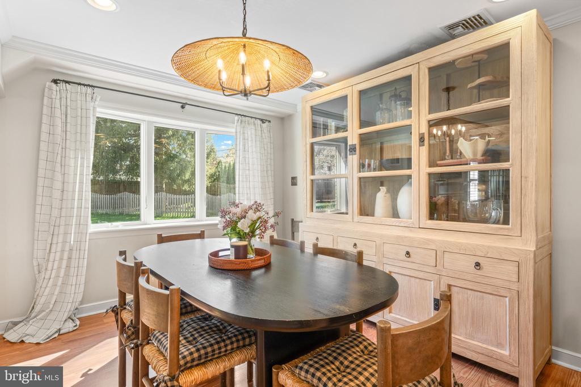
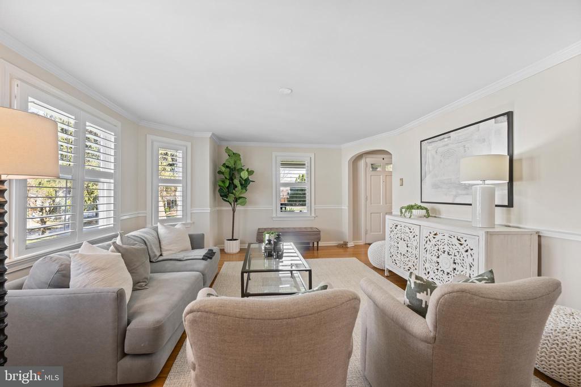
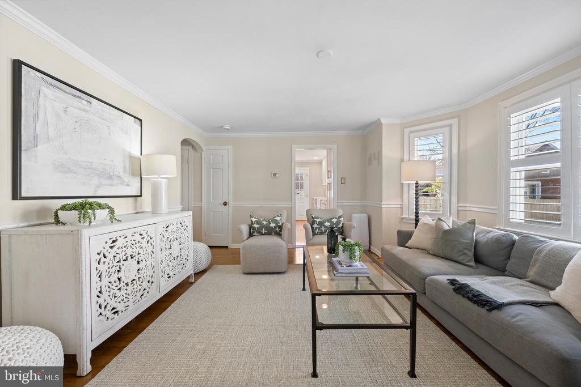
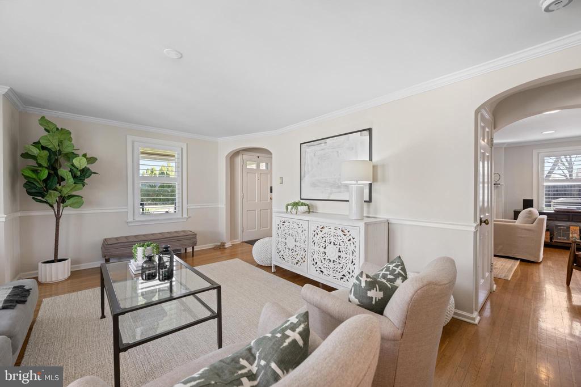
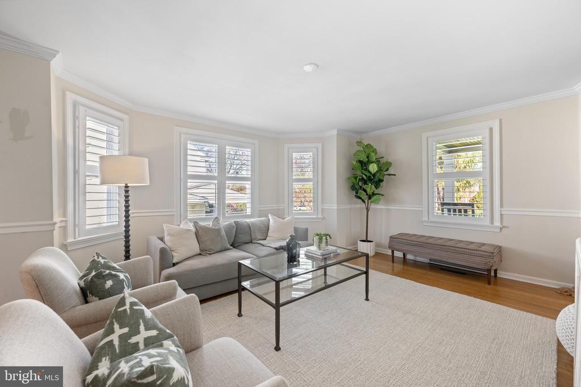
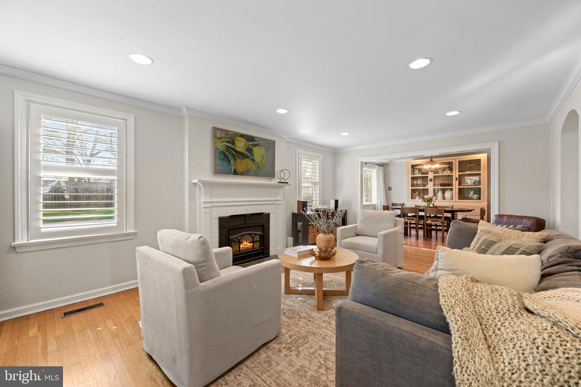
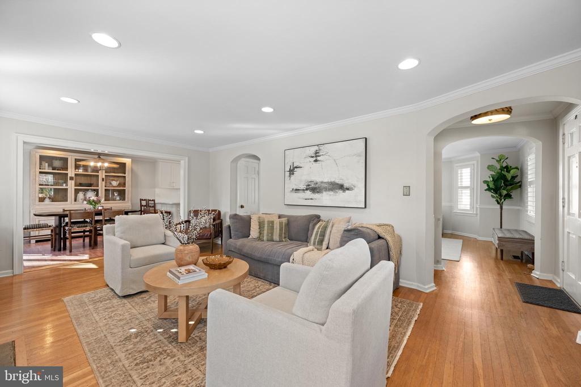
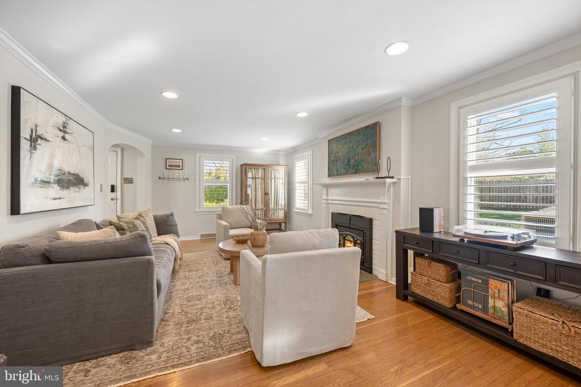
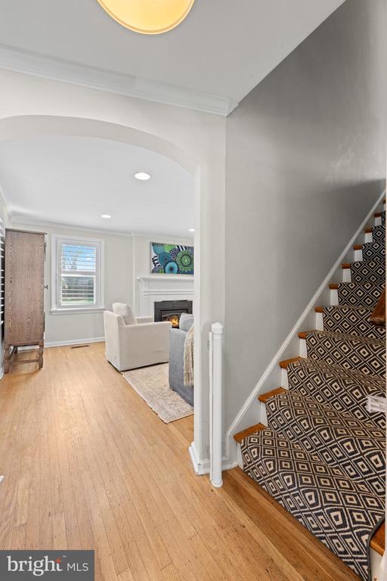
From the moment you arrive, you'll be captivated by the home's designer-inspired interiors. The beautifully renovated, expanded eat-in kitchen is a showstopper, featuring crisp white cabinetry, gleaming quartz countertops, stainless steel appliances, and a versatile breakfast bar. The kitchen flows seamlessly into a cozy family room, complete with a wood-burning fireplace--ideal for relaxing evenings--and connects to a spacious living room bathed in natural light from its plentiful windows.

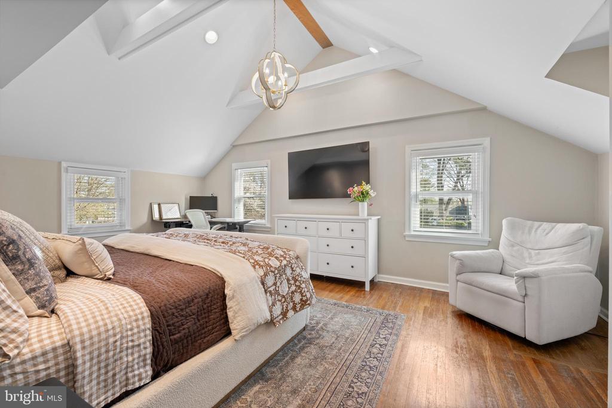
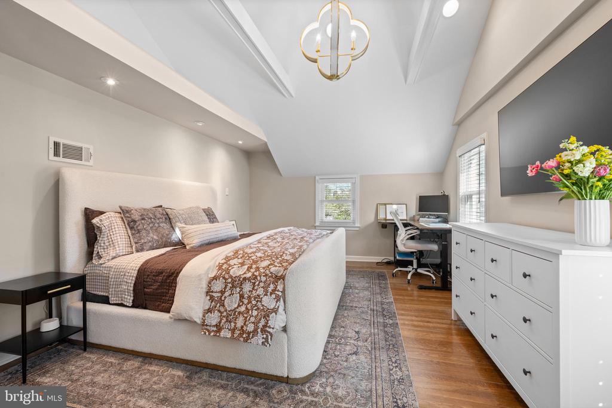
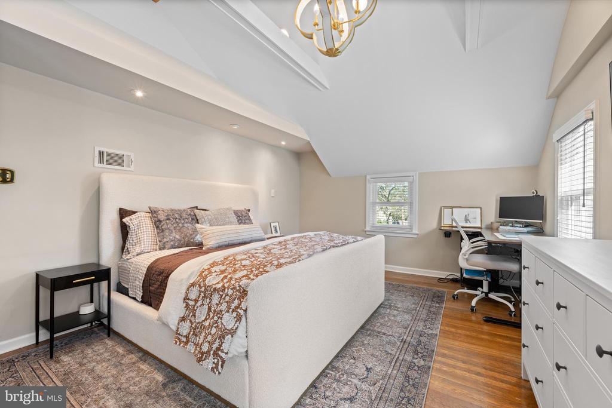
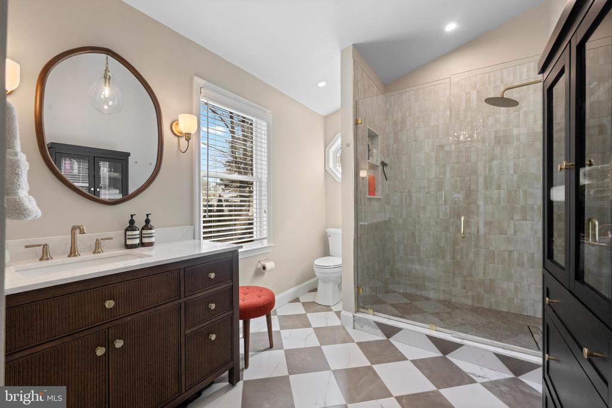
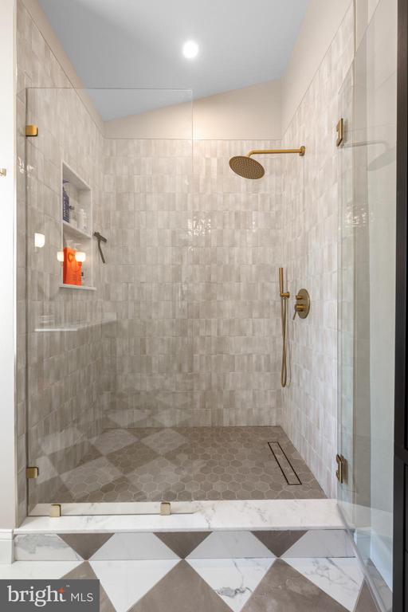
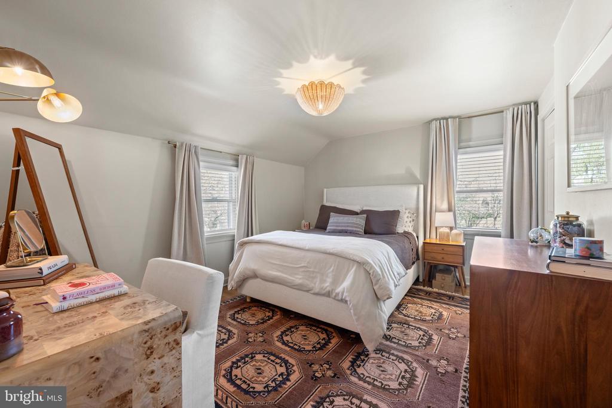
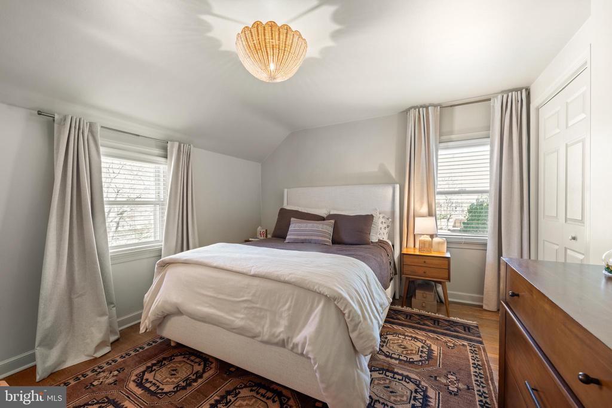
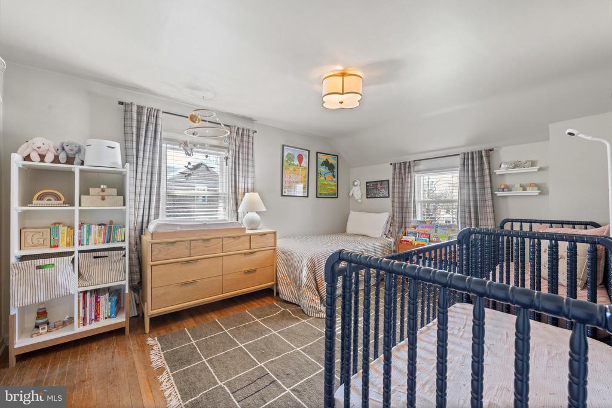
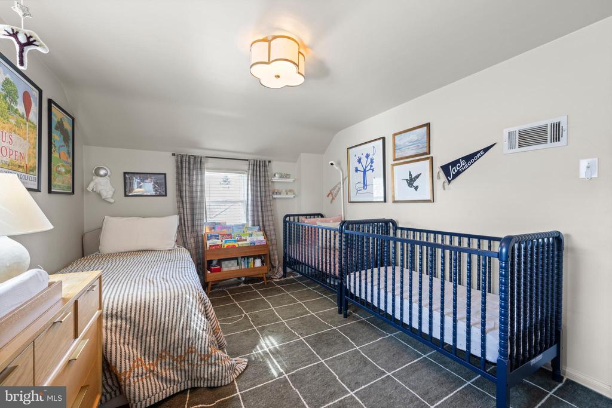
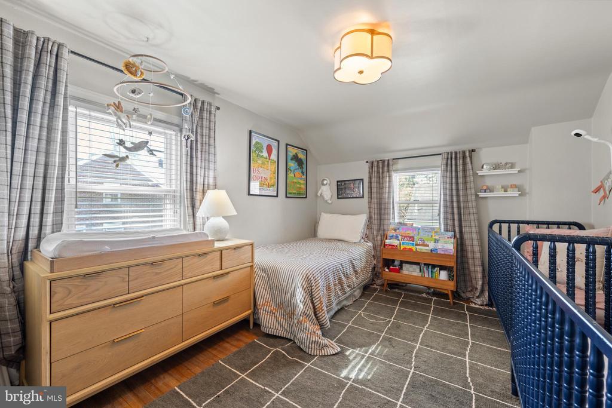
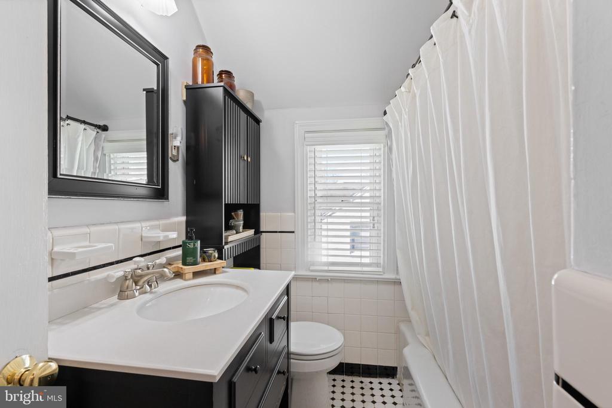
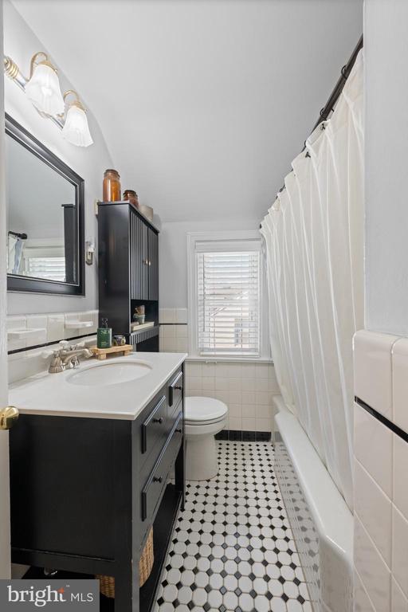
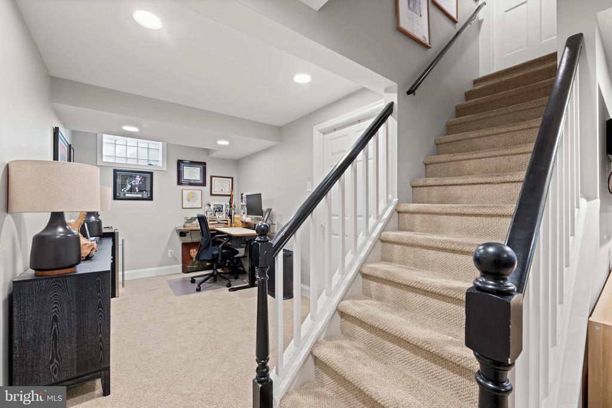
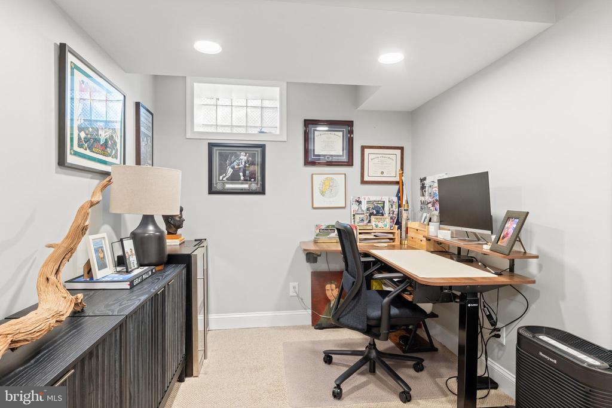
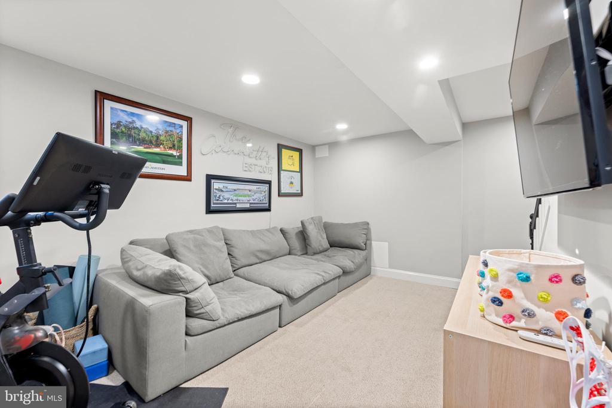
Upstairs, the tranquil primary suite is a true retreat, featuring soaring vaulted ceilings, an expansive layout, and a spa-like en suite bath. Thoughtfully redesigned, the en suite boasts sleek new tile flooring, an oversized tile shower with a seamless glass enclosure, and a sophisticated vanity that elevates the space. Two additional spacious bedrooms, each with generous closets, provide comfort and functionality, while the chic hall bath impresses with its modern touches. Rich hardwood floors flow seamlessly throughout, tying the second level together with timeless elegance. Downstairs, the finished lower level offers a versatile TV or play area, office/flex space and a dedicated laundry room for added convenience.
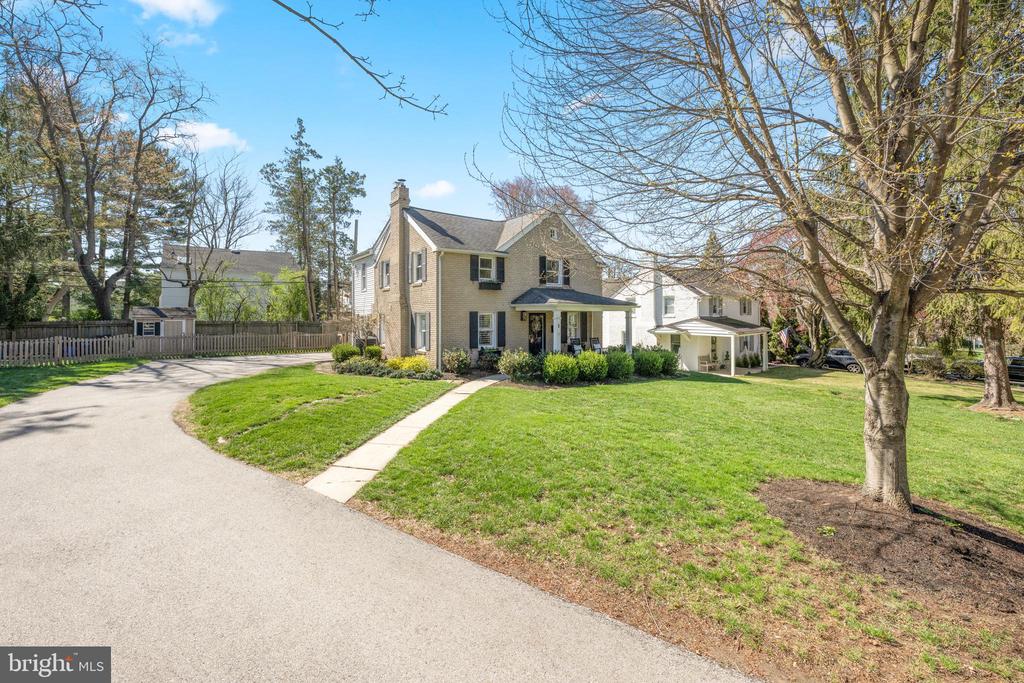
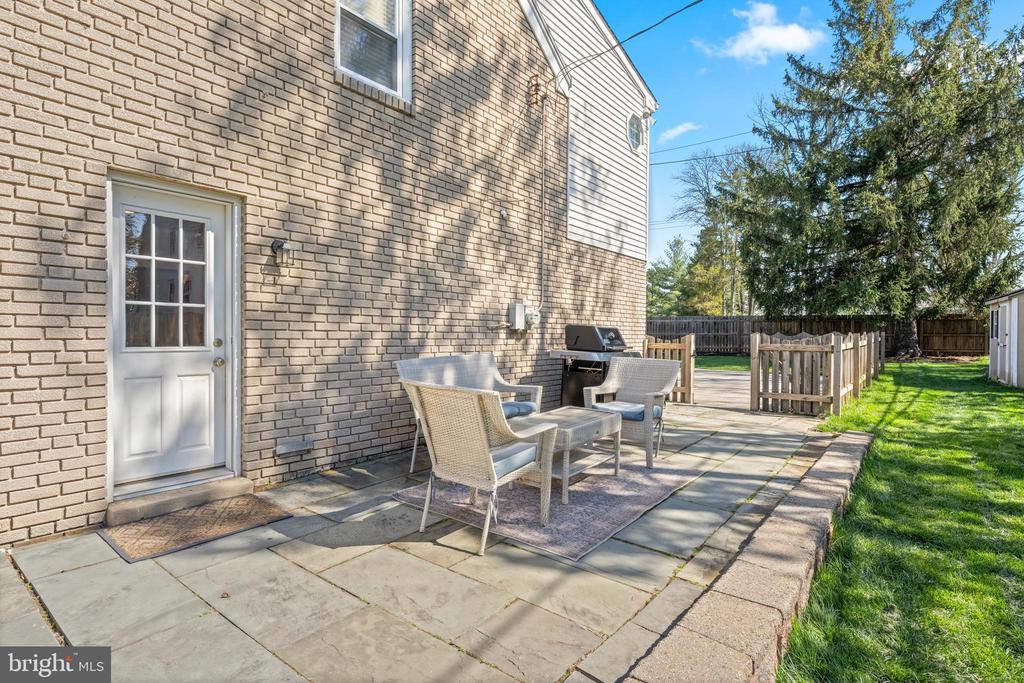
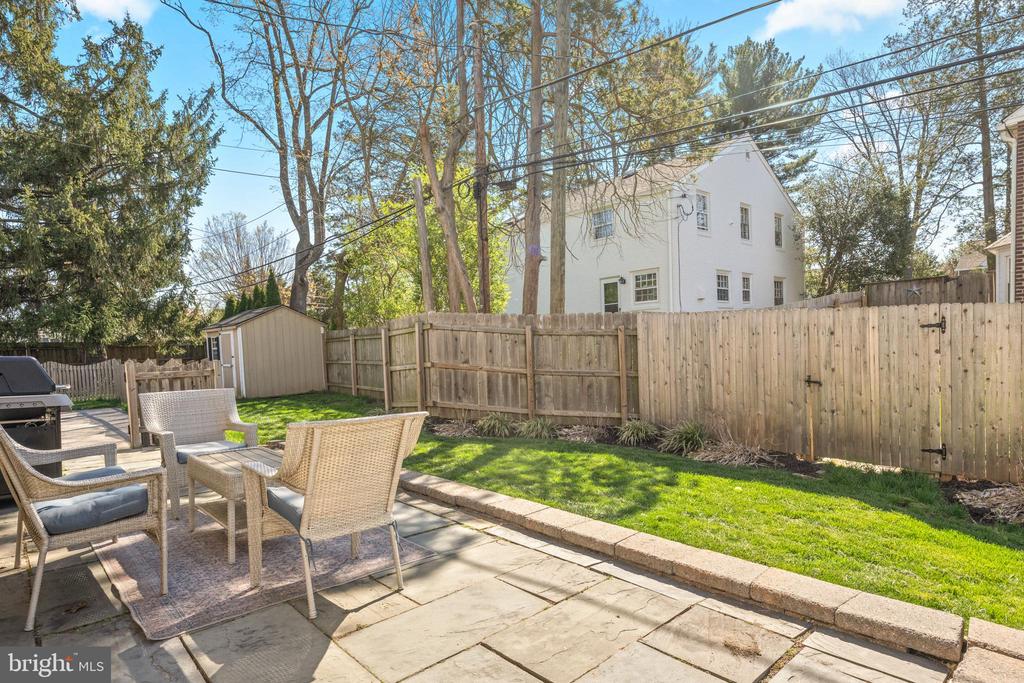
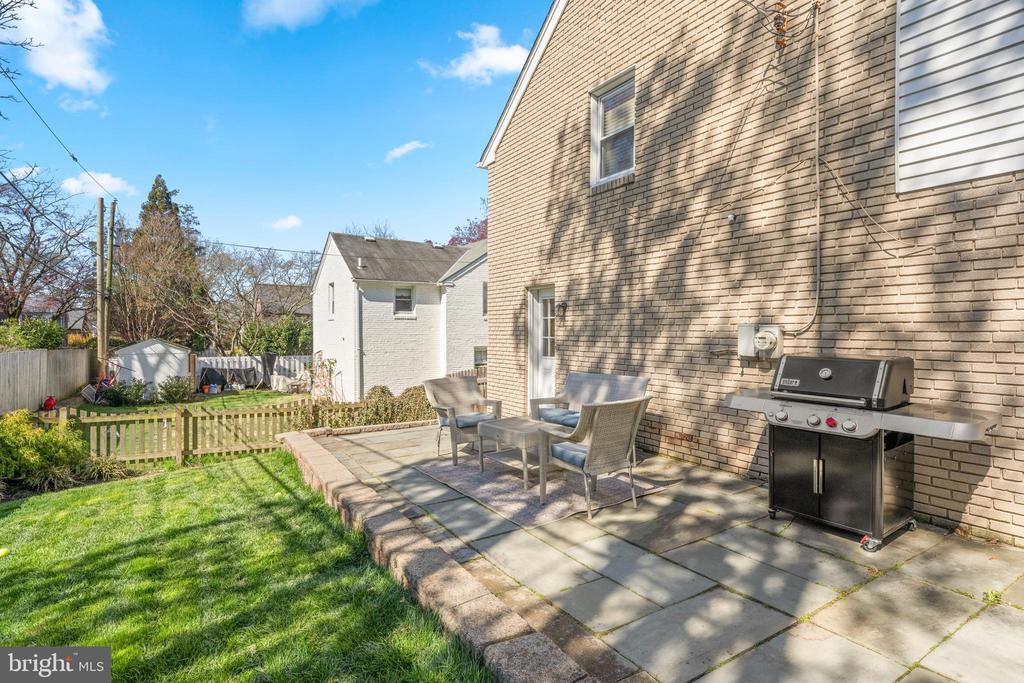
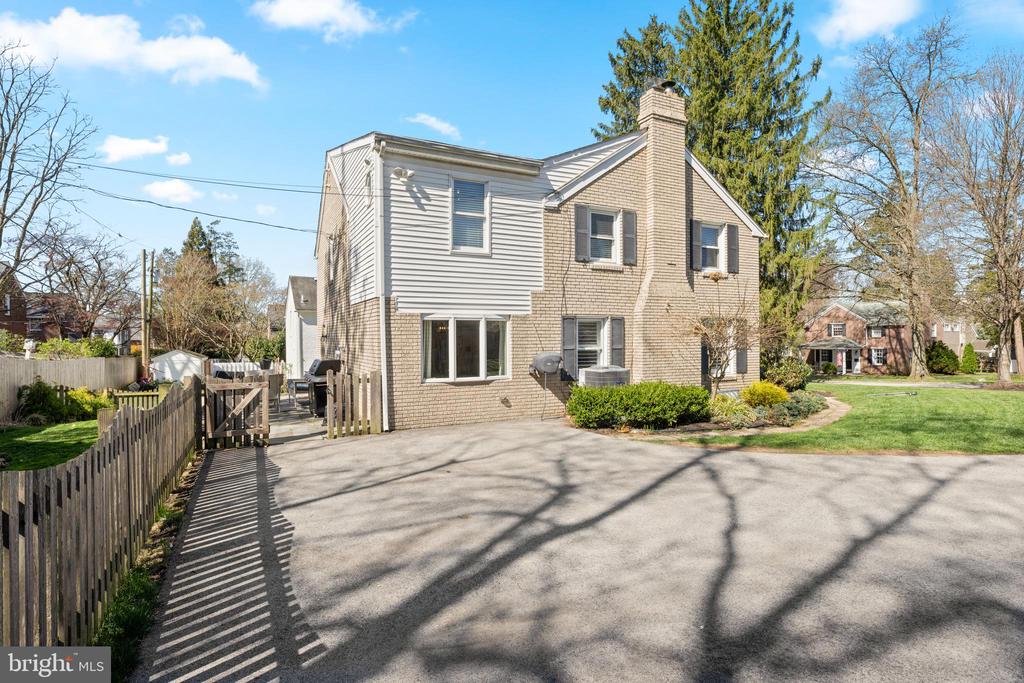
Outside, this home truly shines. Sip your morning coffee on the charming front porch, or host unforgettable gatherings on the charming back patio just off the kitchen. The large, fenced side yard--perfect for play, gardening, or simply enjoying the outdoors--sits on a desirable corner lot.
Located just minutes from Villanova Stadium, Wayne, Suburban Square, the Radnor Trail, The Willows, Chanticleer Gardens, and a variety of Main Line shops and restaurants, this turnkey gem is perfectly positioned for convenience and enjoyment. Welcome home!

3
beds

2
baths

2,642 Sq.Ft. LIVING AREA

8,712 Sq.Ft. lot

Alison Holsten

Alison Holsten

Features & Amenities

Interior

  • total bedrooms3
  • Total bathrooms2
  • full bathrooms2
  • Laundry room Basement
  • Flooring Hardwood, Ceramic Tile, Partially Carpeted
  • Fireplace Brick, Mantel(s), Wood
  • APPLIANCES Built-In Microwave, Dryer, Oven/Range - Electric, Refrigerator, Stainless Steel Appliances, Washer, Dishwasher
  • other interior Features Breakfast Area, Floor Plan - Traditional, Formal/Separate Dining Room, Kitchen - Eat-In, Kitchen - Gourmet, Kitchen - Table Space, Primary Bath(s), Recessed Lighting, Bathroom - Stall Shower, Bathroom - Tub Shower, Upgraded Countertops, Wood Floors, Ceiling Fan(s), Floor Plan - Open, Bathroom - Soaking Tub, Walk-in Closet(s), Wet/Dry Bar

Area & Lot

  • Status Sold
  • Date Sold June 24, 2026
  • Living Area2,642 Sq.Ft.
  • Total Area2,642 Sq.Ft.
  • Lot Area8,712 Sq.Ft.
  • MLS® IDPADE2112372
  • TypeResidential
  • YEAR BUILT1941
  • NeighborhoodRadnor Township
  • Architecture StylesColonial
  • Elementary SchoolRADNOR
  • Middle SchoolRADNOR
  • High SchoolRADNOR
  • School DistrictRADNOR TOWNSHIP

Exterior

  • STORIES3
  • water SourcePublic
  • utilitiesNatural Gas Available
  • PoolNo Pool
  • roofPitched
  • lot featuresLevel
  • parkingDriveway, On Street
  • HEAT TYPEForced Air
  • AIR CONDITIONINGCentral A/C
  • sewerPublic Sewer
  • SubstructureConcrete Perimeter
  • Disability FeaturesNone
  • security FeaturesSmoke Detector, Carbon Monoxide Detectors
  • other exterior FeaturesPlay Area, Secure Storage, Exterior Lighting

Financial

  • Sales Price$1,025,000
  • Real Estate Tax $9,084/yr
  • Zoning RESIDENTIAL

Radnor Township

40.0463° N, 75.3591° W

Explore

Work With Us

Whether you're buying your first luxury home, selling a signature property, or expanding your real estate portfolio, The Karen Strid Team delivers expert guidance, concierge-level service, and exceptional market knowledge throughout every step of the process.

Follow Me on Instagram