Leave a Message

Thank you for your message. We will be in touch with you shortly.

10 BAYBERRY DRIVE
10 BAYBERRY DRIVE
10 BAYBERRY DRIVE
10 BAYBERRY DRIVE
10 BAYBERRY DRIVE
10 BAYBERRY DRIVE
10 BAYBERRY DRIVE
10 BAYBERRY DRIVE
10 BAYBERRY DRIVE
10 BAYBERRY DRIVE
10 BAYBERRY DRIVE
10 BAYBERRY DRIVE
10 BAYBERRY DRIVE
10 BAYBERRY DRIVE
10 BAYBERRY DRIVE
10 BAYBERRY DRIVE
10 BAYBERRY DRIVE
10 BAYBERRY DRIVE
10 BAYBERRY DRIVE
10 BAYBERRY DRIVE
10 BAYBERRY DRIVE
10 BAYBERRY DRIVE
10 BAYBERRY DRIVE
10 BAYBERRY DRIVE
10 BAYBERRY DRIVE
10 BAYBERRY DRIVE
10 BAYBERRY DRIVE
10 BAYBERRY DRIVE
10 BAYBERRY DRIVE
10 BAYBERRY DRIVE
10 BAYBERRY DRIVE
10 BAYBERRY DRIVE
10 BAYBERRY DRIVE
10 BAYBERRY DRIVE
10 BAYBERRY DRIVE
10 BAYBERRY DRIVE
10 BAYBERRY DRIVE
10 BAYBERRY DRIVE
10 BAYBERRY DRIVE
10 BAYBERRY DRIVE
10 BAYBERRY DRIVE
10 BAYBERRY DRIVE
10 BAYBERRY DRIVE
10 BAYBERRY DRIVE
10 BAYBERRY DRIVE
10 BAYBERRY DRIVE
SEE ALL PHOTOS
10 BAYBERRY DRIVE
10 BAYBERRY DRIVE
10 BAYBERRY DRIVE
10 BAYBERRY DRIVE
10 BAYBERRY DRIVE
10 BAYBERRY DRIVE
10 BAYBERRY DRIVE
10 BAYBERRY DRIVE
10 BAYBERRY DRIVE
10 BAYBERRY DRIVE
10 BAYBERRY DRIVE
10 BAYBERRY DRIVE
10 BAYBERRY DRIVE
10 BAYBERRY DRIVE
10 BAYBERRY DRIVE
10 BAYBERRY DRIVE
10 BAYBERRY DRIVE
10 BAYBERRY DRIVE
10 BAYBERRY DRIVE
10 BAYBERRY DRIVE
10 BAYBERRY DRIVE
10 BAYBERRY DRIVE
10 BAYBERRY DRIVE
10 BAYBERRY DRIVE
10 BAYBERRY DRIVE
10 BAYBERRY DRIVE
10 BAYBERRY DRIVE
10 BAYBERRY DRIVE
10 BAYBERRY DRIVE
10 BAYBERRY DRIVE
10 BAYBERRY DRIVE
10 BAYBERRY DRIVE
10 BAYBERRY DRIVE
10 BAYBERRY DRIVE
10 BAYBERRY DRIVE
10 BAYBERRY DRIVE
10 BAYBERRY DRIVE
10 BAYBERRY DRIVE
10 BAYBERRY DRIVE
10 BAYBERRY DRIVE
10 BAYBERRY DRIVE
10 BAYBERRY DRIVE
10 BAYBERRY DRIVE
10 BAYBERRY DRIVE
10 BAYBERRY DRIVE
10 BAYBERRY DRIVE
Sold

10 BAYBERRY DRIVE

10 BAYBERRY DRIVE, BROOMALL, PA 19008

$975,000
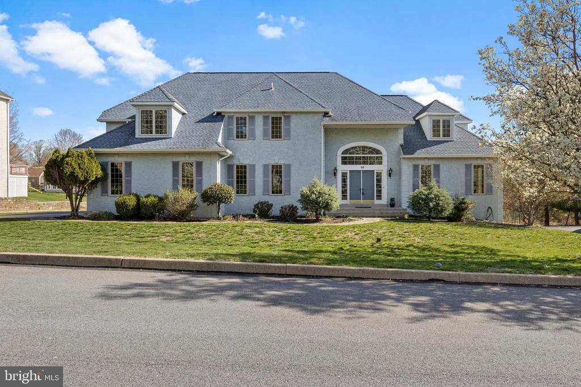
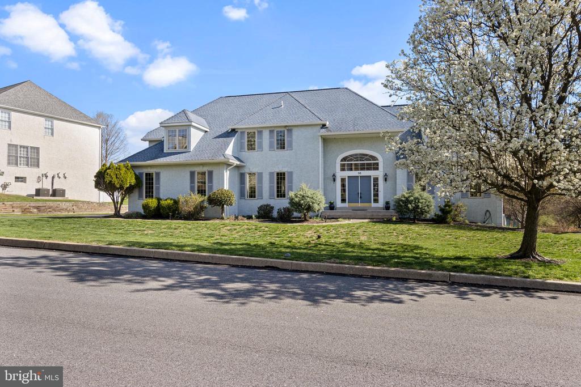
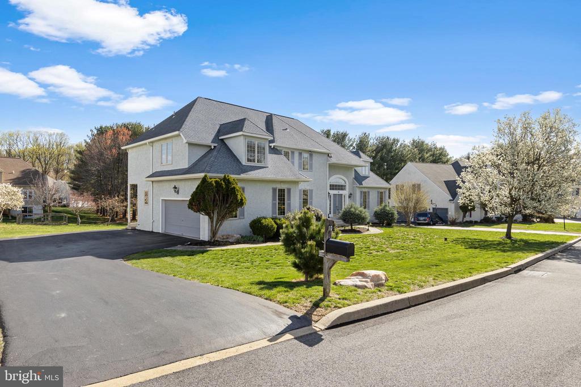
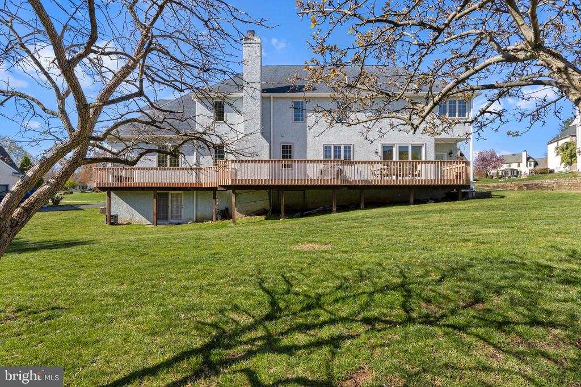
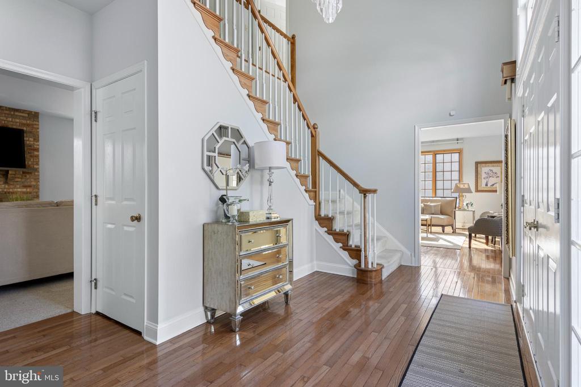
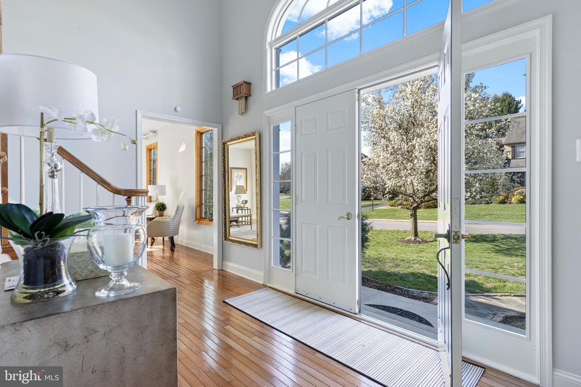
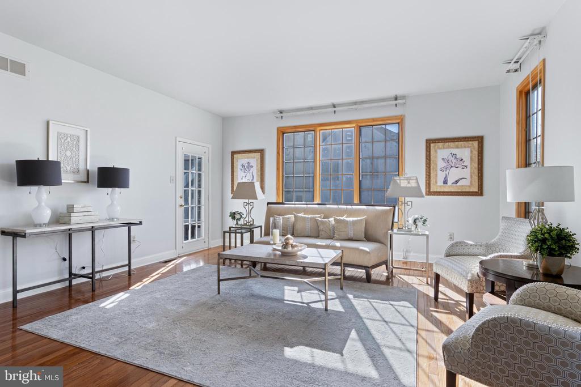
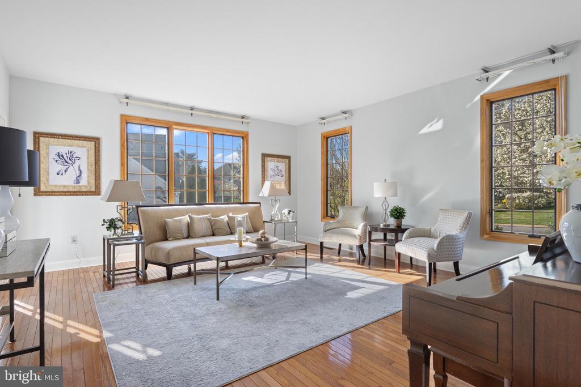
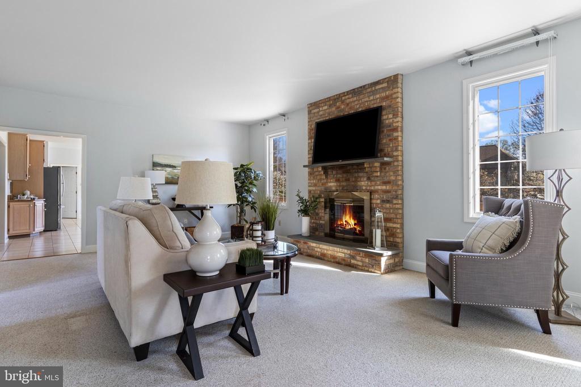
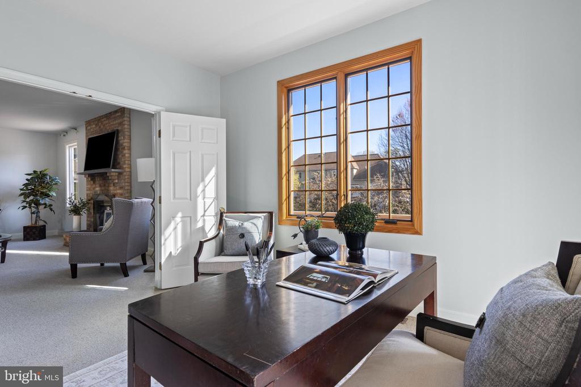
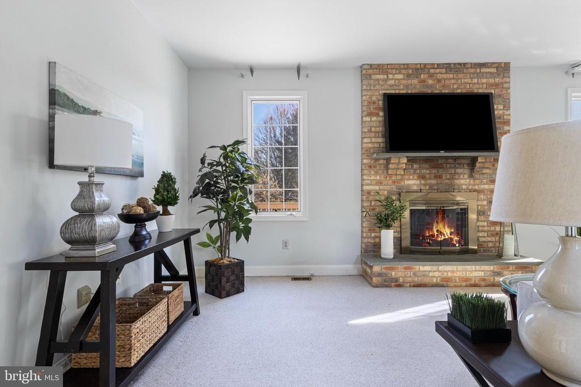
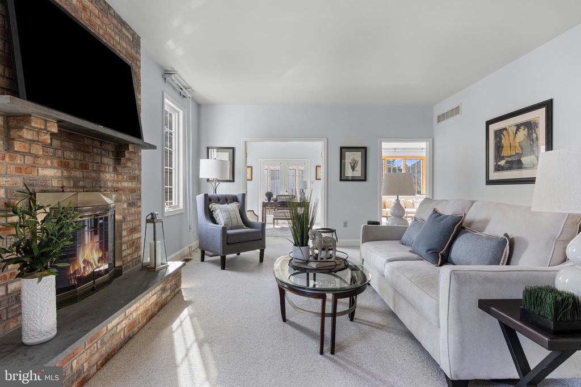
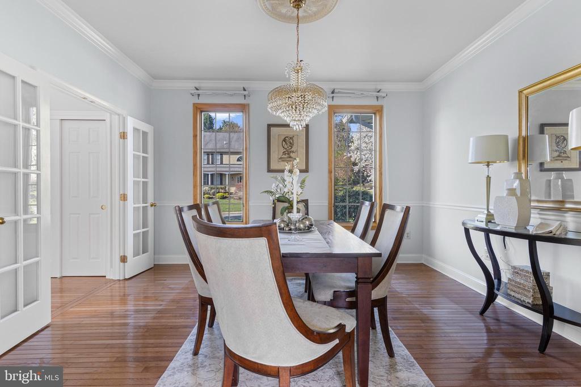
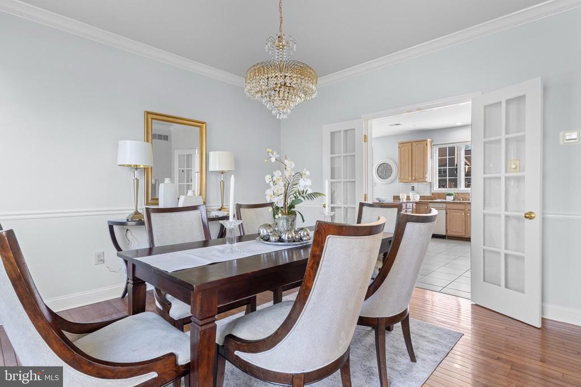
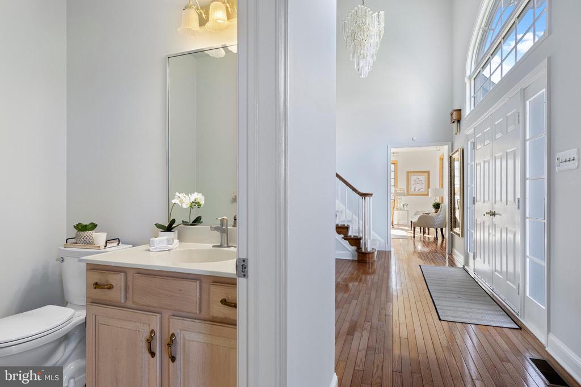
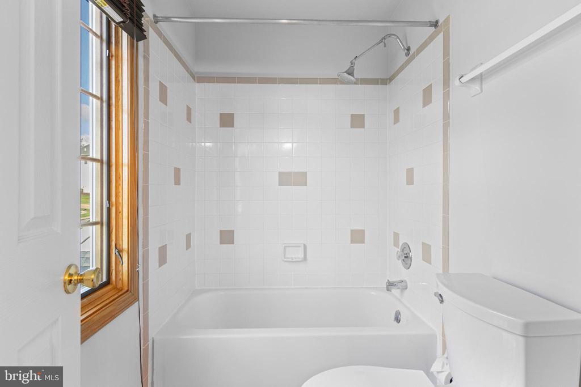
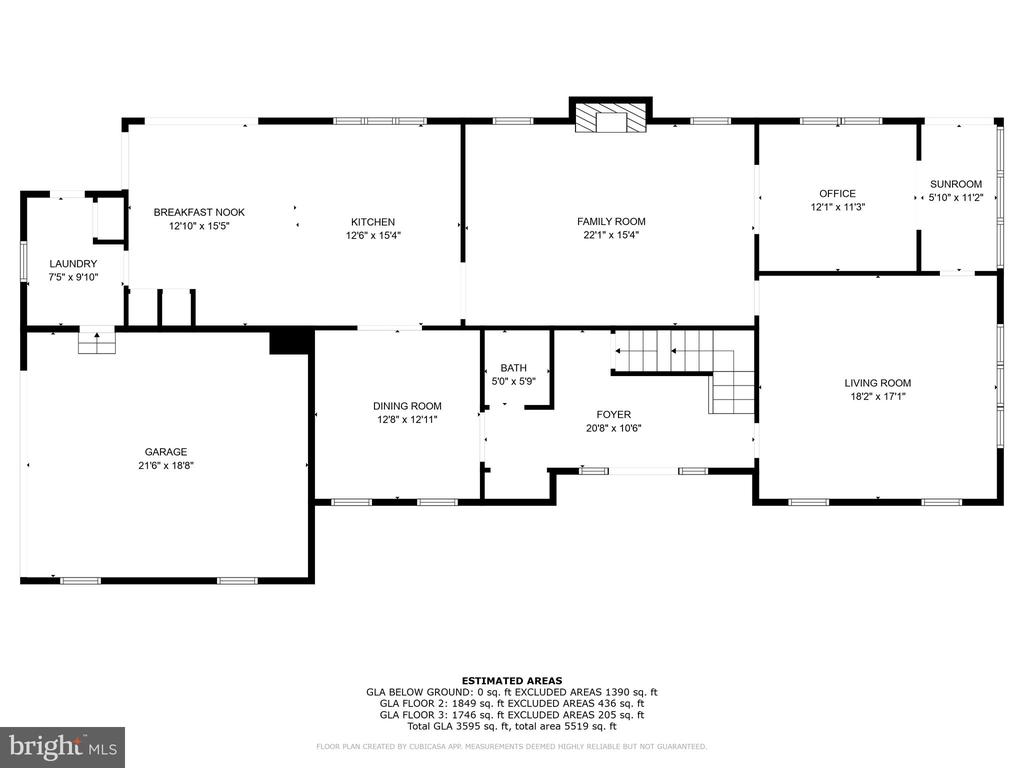
Welcome to 10 Bayberry Drive--a charming residence nestled in one of Broomall's most desirable neighborhoods. This spacious 4-bedroom, 3.5-bathroom home offers 3,943 square feet of living space on a generous lot. Upon entering through the impressive 2-story foyer, you're greeted by hardwood floors that flow seamlessly through most of the main living areas, including the formal dining room. The family room, with its plush carpeting and inviting fireplace, provides a cozy setting for relaxation. Large Anderson windows flood the home with natural light, highlighting its graceful design and neutral color scheme.
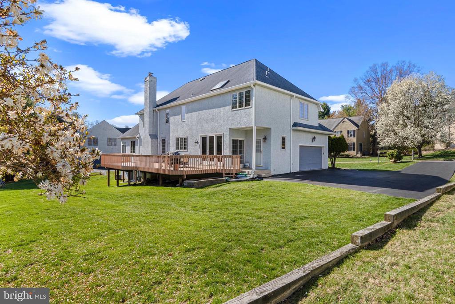
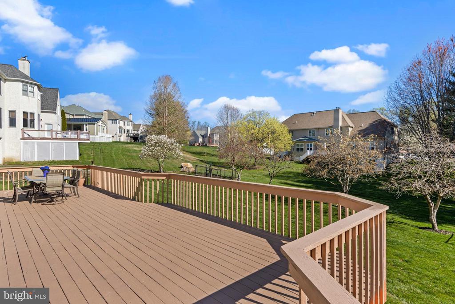
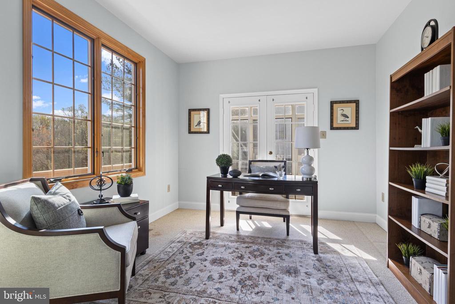
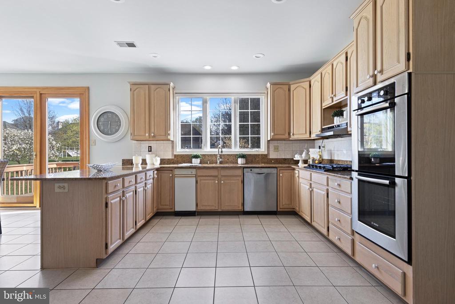
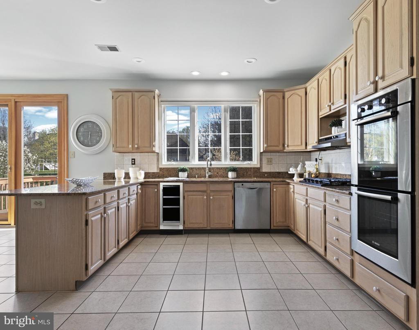
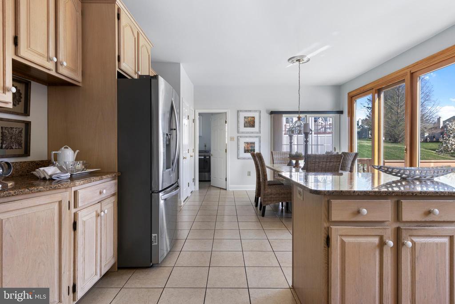
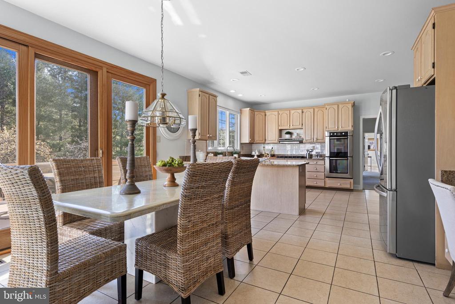
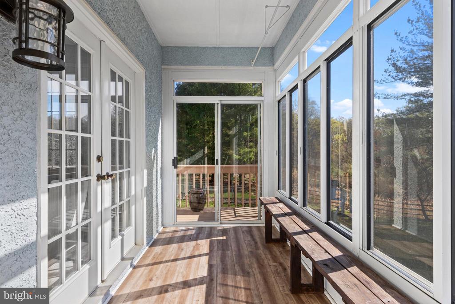
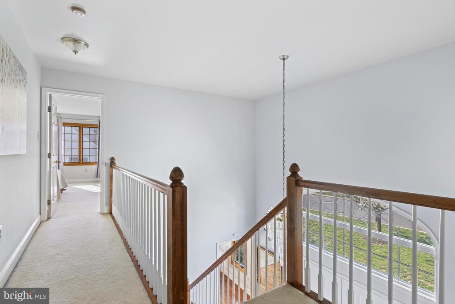
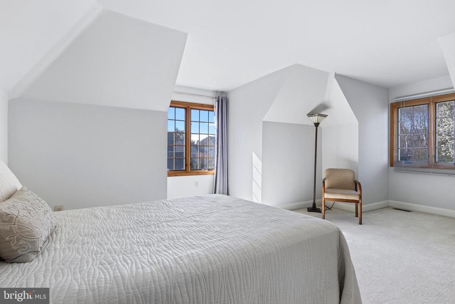
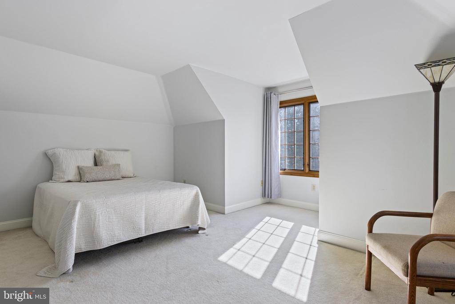
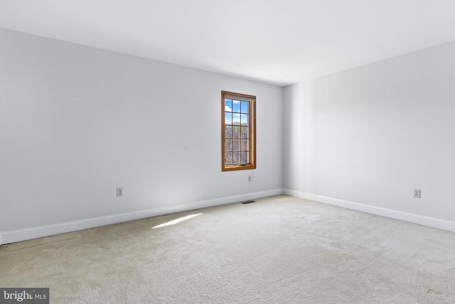
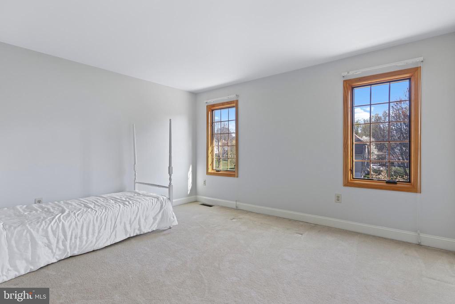
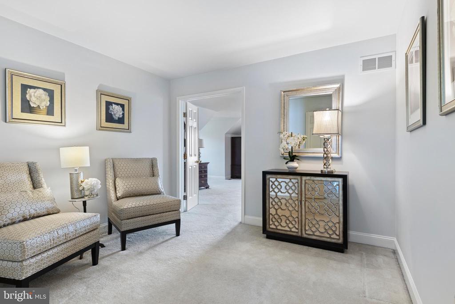
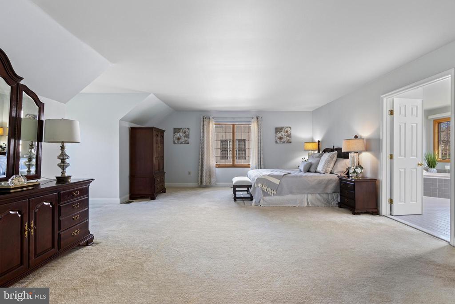
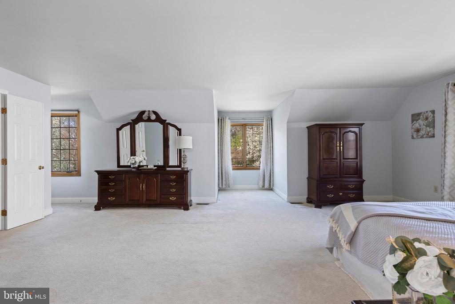
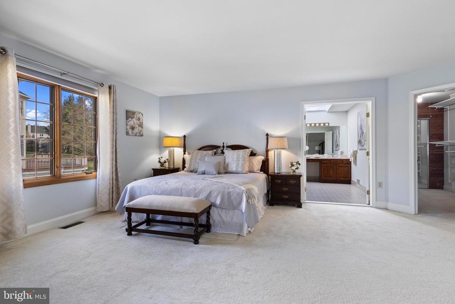
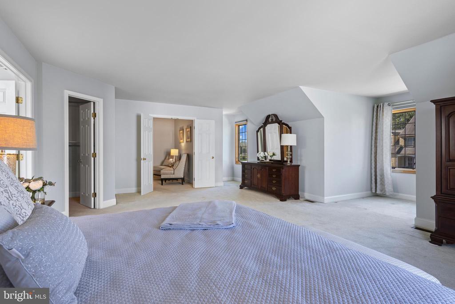
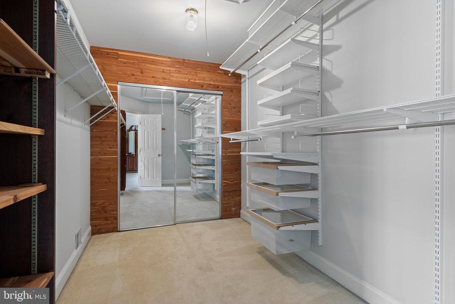
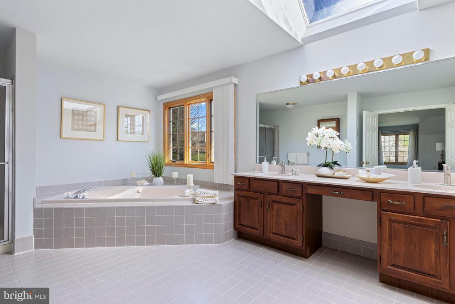
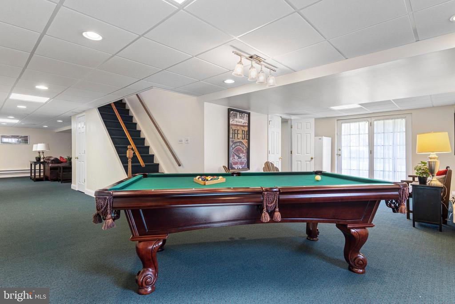
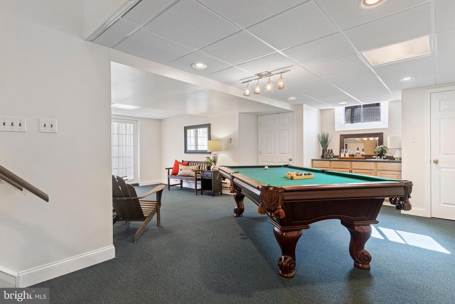
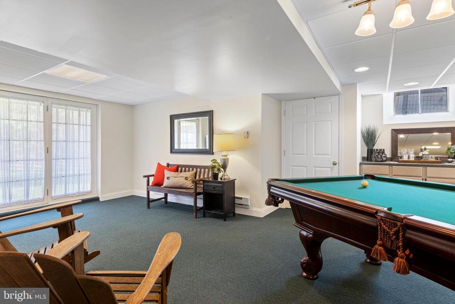
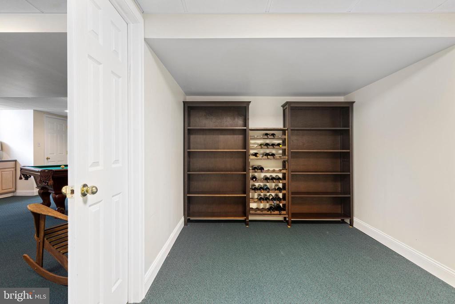
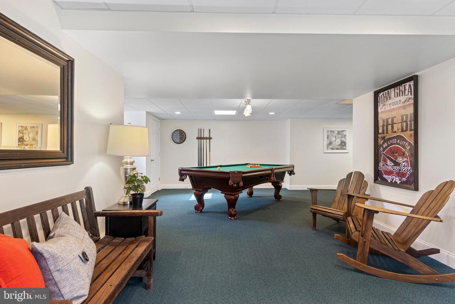
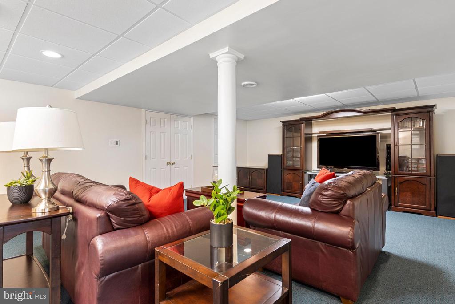
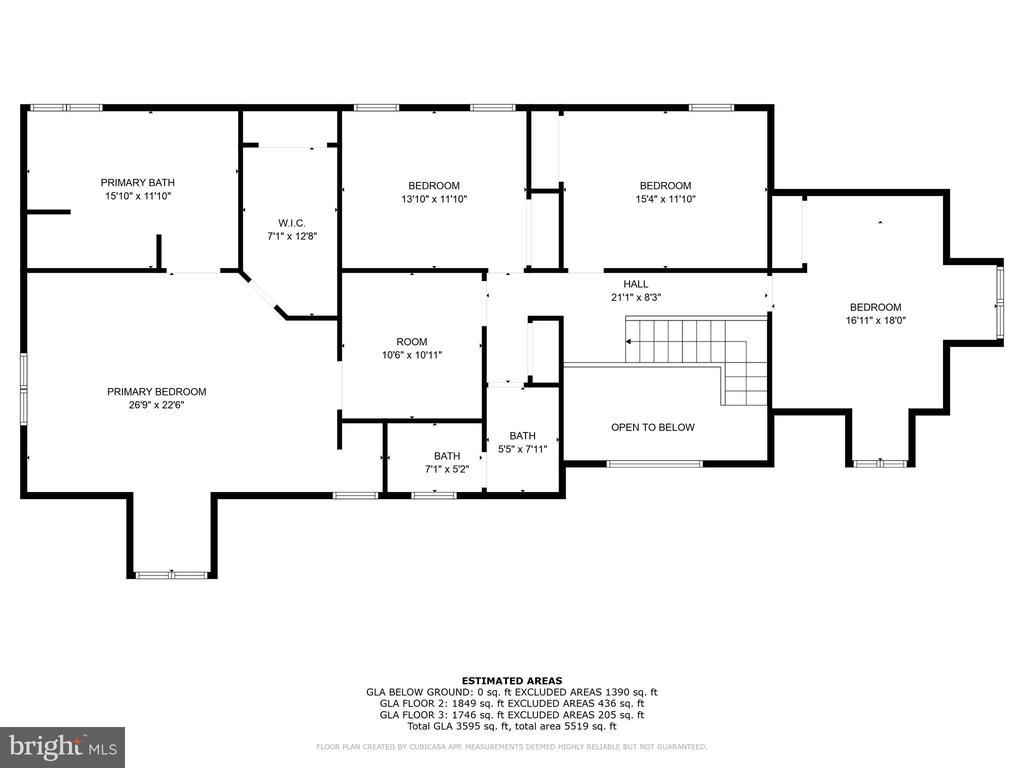
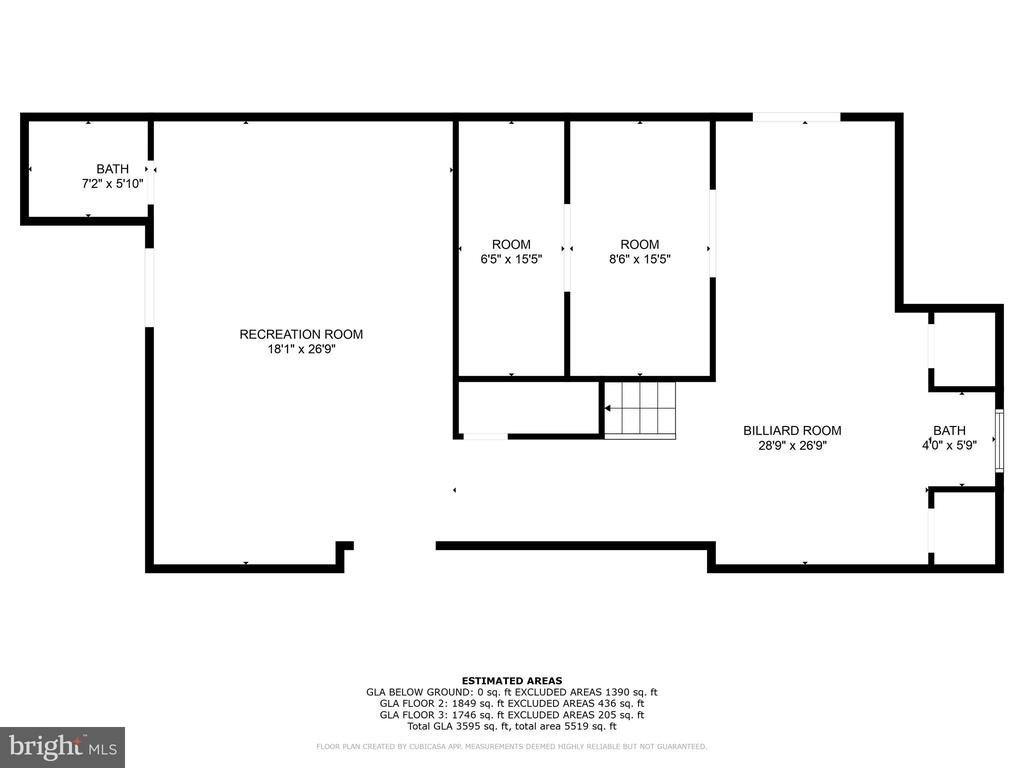
The kitchen, the heart of this home, is well-appointed with stainless steel appliances and granite countertops, complemented by a breakfast room that leads to a delightful deck--perfect for entertaining or enjoying a quiet morning coffee. Additional features include an oversized 2-car garage, a main floor office, a small sunroom ideal for cultivating plants, and a formal living room that offers versatility, potentially as a second office space. Upstairs, the primary suite offers a spacious private retreat, while three additional bedrooms and a full hall bathroom provide convenience and comfort. The finished, daylight walkout lower level boasts an second family room and entertainment room, ample storage, a workshop, and an additional full bathroom for added convenience. The exterior grounds are a gardener's dream, featuring several raised bed gardens and plenty of flat yard space ideal for outdoor activities and gatherings. This home invites you to bring your personal touch and create a private sanctuary in Broomall. Discover the perfect blend of comfort and style at 10 Bayberry Drive. Schedule a showing today and imagine your future in this beautiful home.

4
beds

4
baths

3,943 Sq.Ft. LIVING AREA

0.34 Acres lot

Robin Elliot

Robin Elliot

Features & Amenities

Interior

  • total bedrooms4
  • Total bathrooms4
  • full bathrooms3
  • half bathroom1

Area & Lot

  • Status Sold
  • Date Sold May 8, 2025
  • Living Area3,943 Sq.Ft.
  • Total Area3,943 Sq.Ft.
  • Lot Area0.34 Acres
  • MLS® IDPADE2086886
  • TypeResidential
  • YEAR BUILT1993
  • NeighborhoodMarple Newtown Township
  • Architecture StylesColonial, Traditional
  • Elementary SchoolRUSSELL
  • Middle SchoolPAXON HOLLOW
  • High SchoolMARPLE NEWTOWN
  • School DistrictMARPLE NEWTOWN

Exterior

  • STORIES2
  • Garage Space2.0
  • water SourcePublic
  • PoolNo Pool
  • parkingAttached Garage
  • HEAT TYPEForced Air
  • AIR CONDITIONINGCentral A/C
  • sewerPublic Sewer
  • SubstructureConcrete Perimeter
  • Disability FeaturesNone

Financial

  • Sales Price$975,000
  • Real Estate Tax $11,553/yr
  • HOA $625/yr
  • Zoning RESIDENTIAL

Marple Newtown Township

39.9736° N, 75.3732° W

Explore

Work With Us

Whether you're buying your first luxury home, selling a signature property, or expanding your real estate portfolio, The Karen Strid Team delivers expert guidance, concierge-level service, and exceptional market knowledge throughout every step of the process.

Follow Me on Instagram