Leave a Message

Thank you for your message. We will be in touch with you shortly.

100 WOODED LANE
100 WOODED LANE
100 WOODED LANE
100 WOODED LANE
100 WOODED LANE
100 WOODED LANE
100 WOODED LANE
100 WOODED LANE
100 WOODED LANE
100 WOODED LANE
100 WOODED LANE
100 WOODED LANE
100 WOODED LANE
100 WOODED LANE
100 WOODED LANE
100 WOODED LANE
100 WOODED LANE
100 WOODED LANE
100 WOODED LANE
100 WOODED LANE
100 WOODED LANE
100 WOODED LANE
100 WOODED LANE
100 WOODED LANE
100 WOODED LANE
100 WOODED LANE
100 WOODED LANE
100 WOODED LANE
100 WOODED LANE
100 WOODED LANE
100 WOODED LANE
100 WOODED LANE
100 WOODED LANE
100 WOODED LANE
100 WOODED LANE
100 WOODED LANE
100 WOODED LANE
100 WOODED LANE
100 WOODED LANE
100 WOODED LANE
100 WOODED LANE
SEE ALL PHOTOS
100 WOODED LANE
100 WOODED LANE
100 WOODED LANE
100 WOODED LANE
100 WOODED LANE
100 WOODED LANE
100 WOODED LANE
100 WOODED LANE
100 WOODED LANE
100 WOODED LANE
100 WOODED LANE
100 WOODED LANE
100 WOODED LANE
100 WOODED LANE
100 WOODED LANE
100 WOODED LANE
100 WOODED LANE
100 WOODED LANE
100 WOODED LANE
100 WOODED LANE
100 WOODED LANE
100 WOODED LANE
100 WOODED LANE
100 WOODED LANE
100 WOODED LANE
100 WOODED LANE
100 WOODED LANE
100 WOODED LANE
100 WOODED LANE
100 WOODED LANE
100 WOODED LANE
100 WOODED LANE
100 WOODED LANE
100 WOODED LANE
100 WOODED LANE
100 WOODED LANE
100 WOODED LANE
100 WOODED LANE
100 WOODED LANE
100 WOODED LANE
100 WOODED LANE
Sold

100 WOODED LANE

100 WOODED LANE, VILLANOVA, PA 19085

$1,115,000
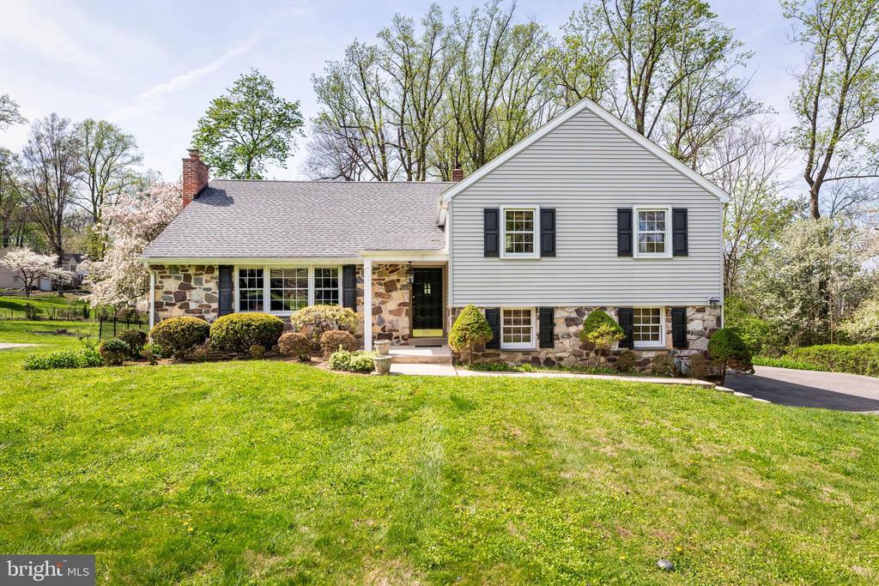
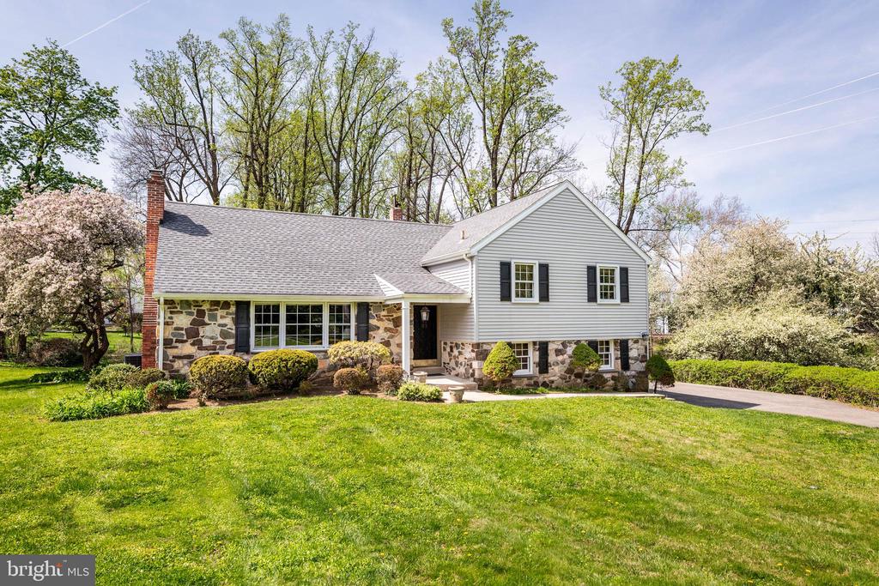
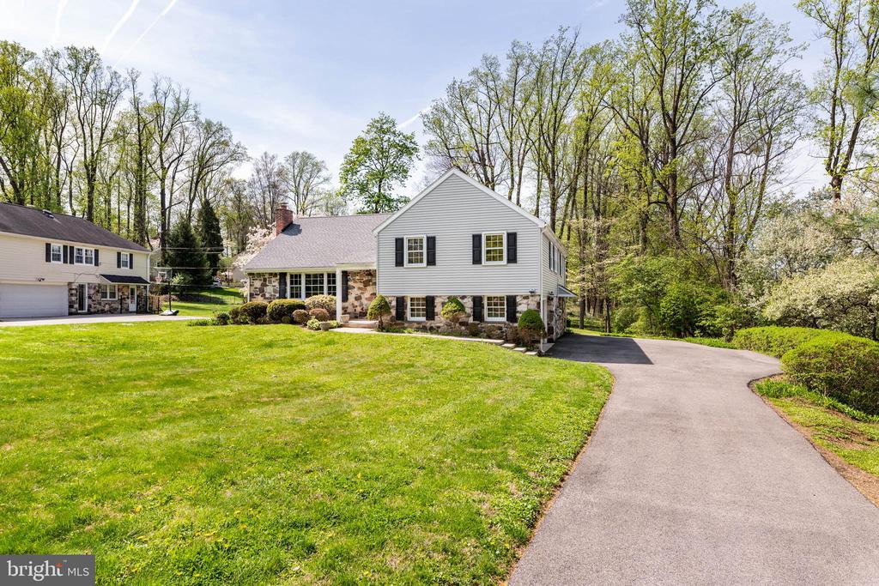
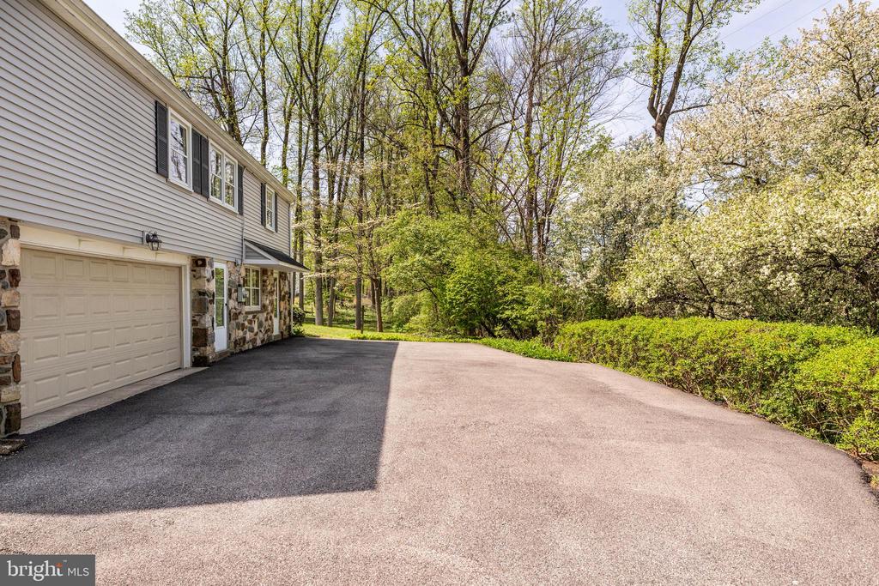
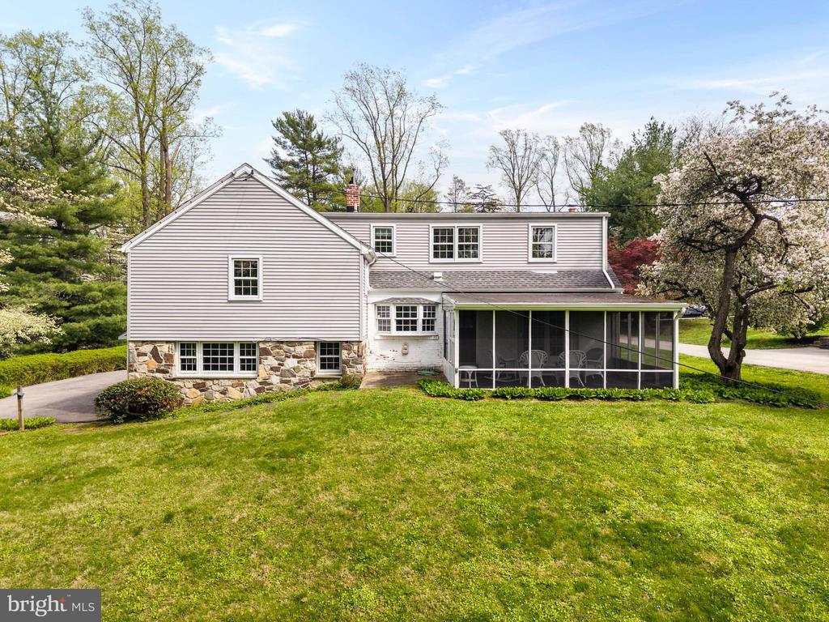
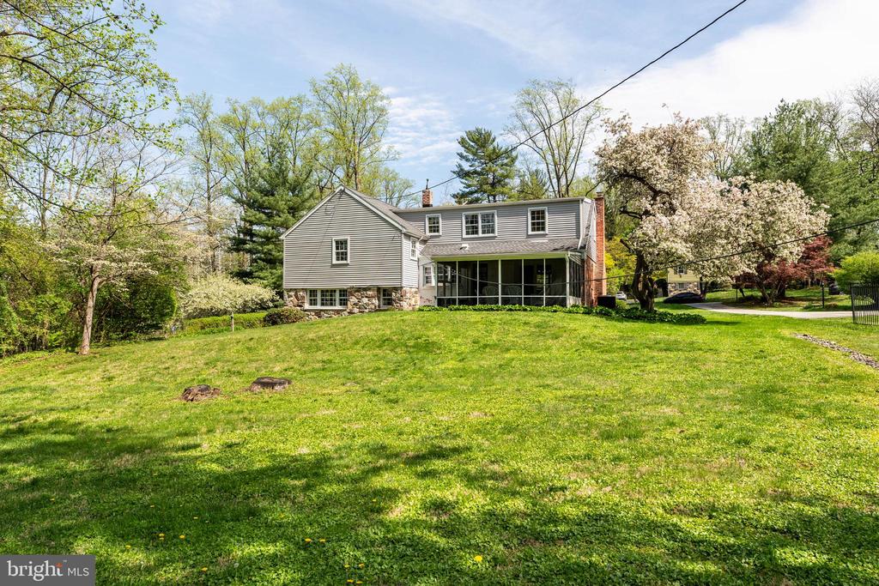
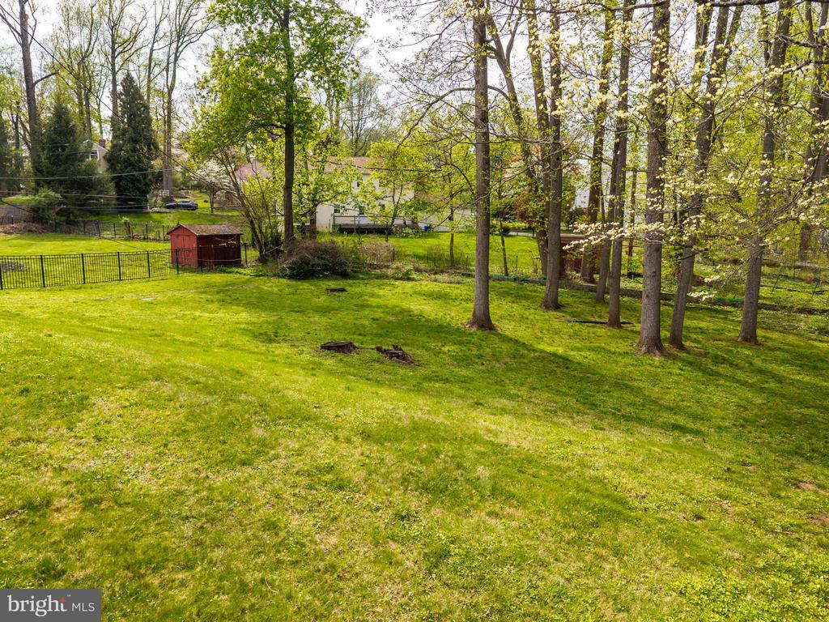
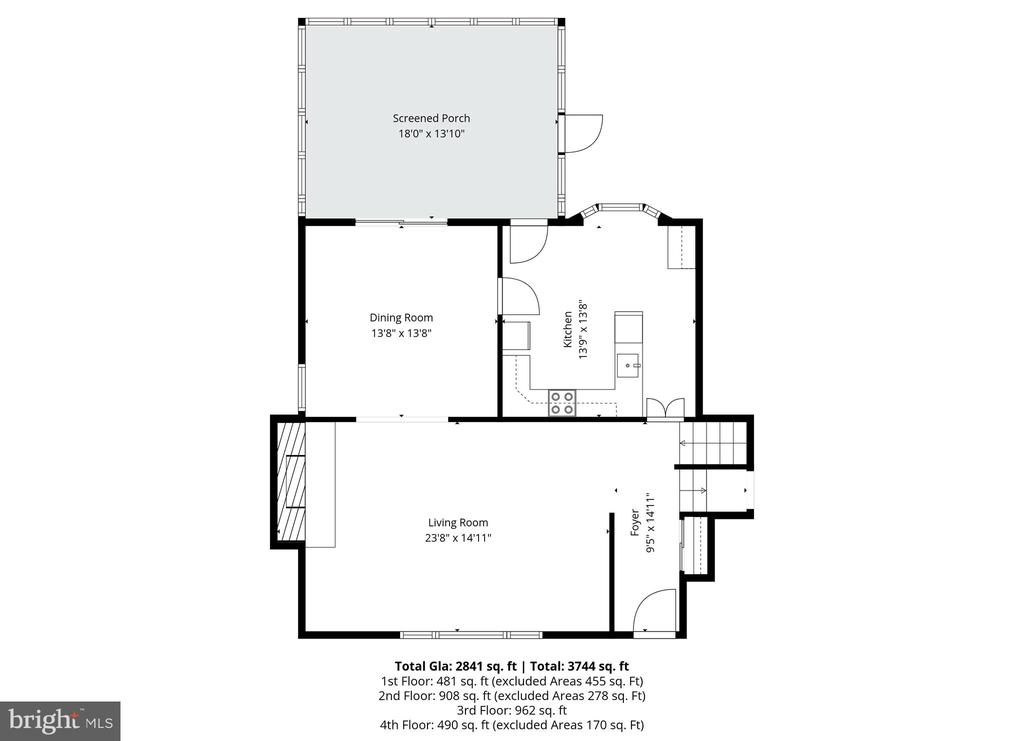
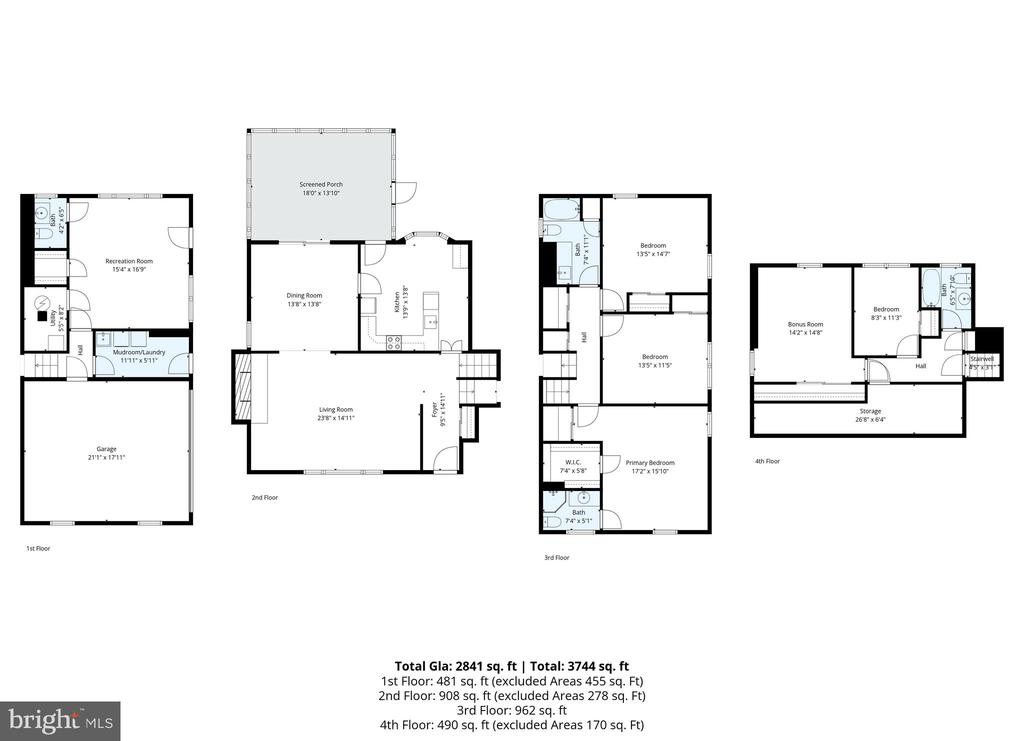
Discover the perfect blend of classic charm and walkability at 100 Wooded Lane, conveniently located in Villanova on Philadelphia's Main Line. Set on a highly sought-after cul-de-sac street in the top-rated Radnor School District, this beautifully maintained 5-bedroom, 3.1-bath stone and siding Colonial split-level sits on a large, level lot in an idyllic community where homes sell quickly. This welcoming neighborhood is known for its friendly atmosphere where residents gather and children ride bikes in the cul-de-sac.
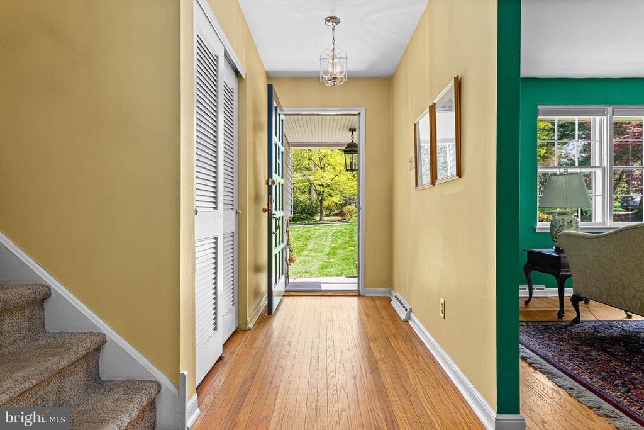
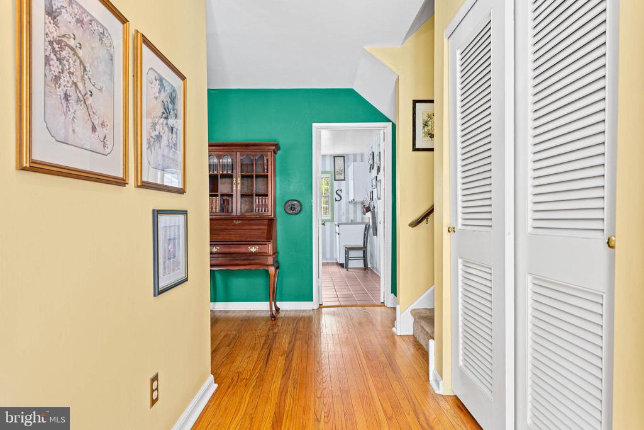
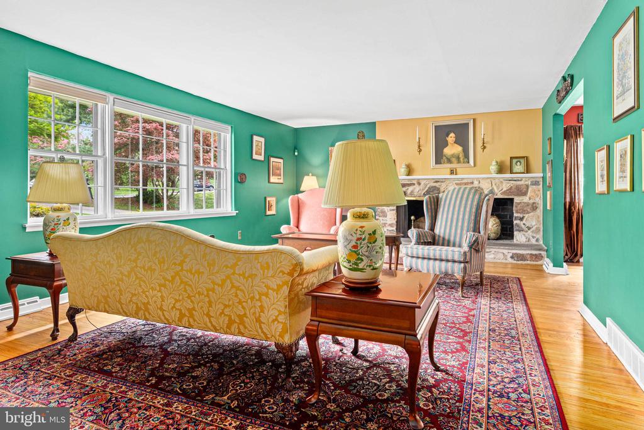
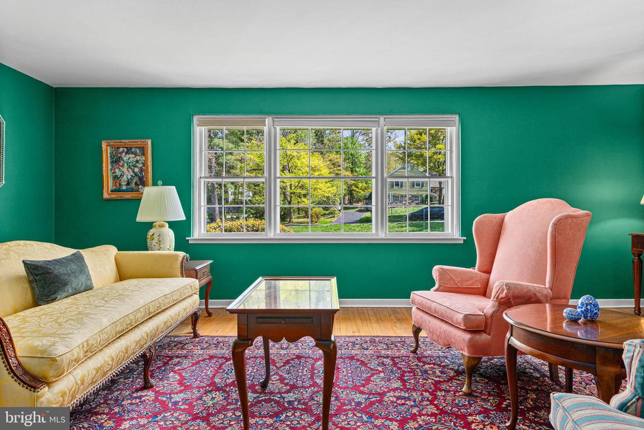
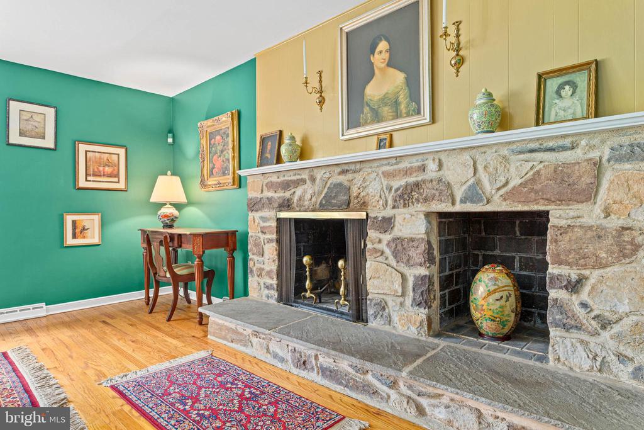
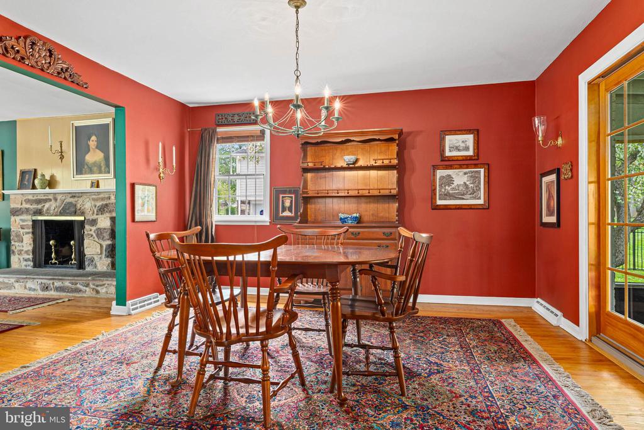
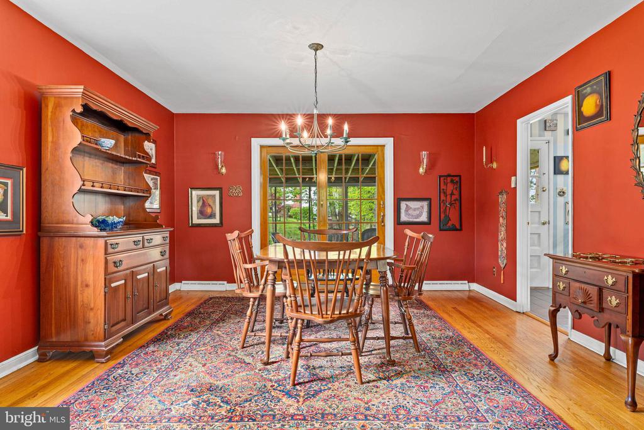
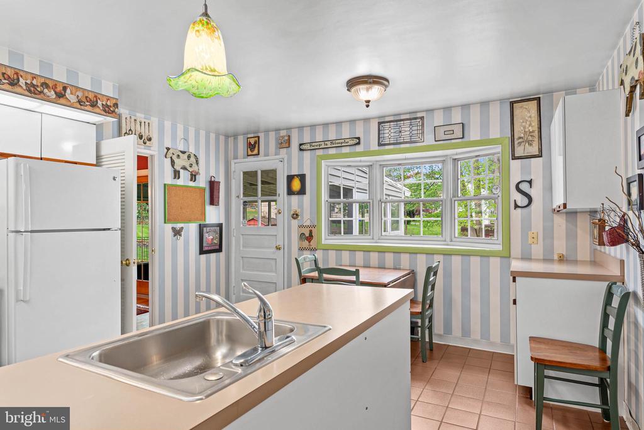
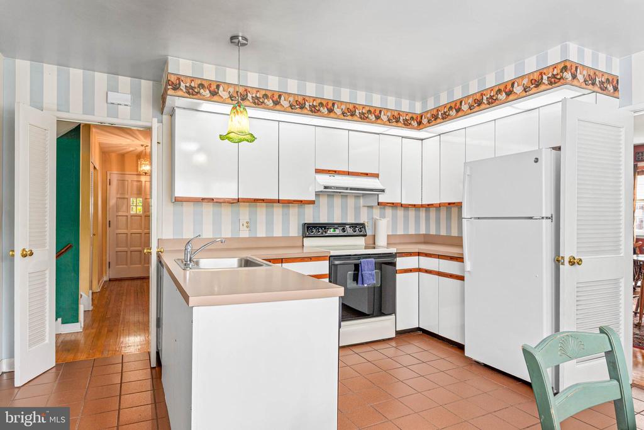
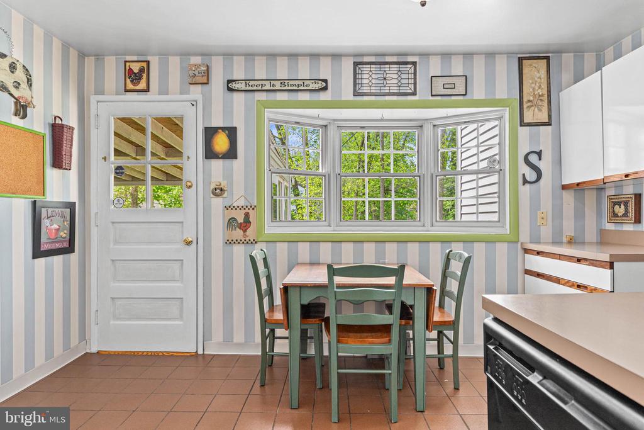
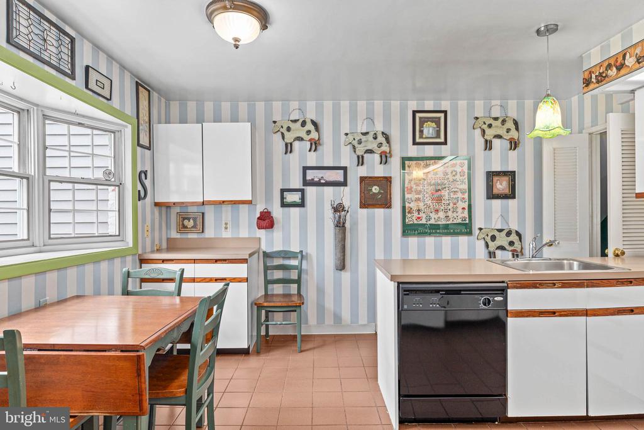
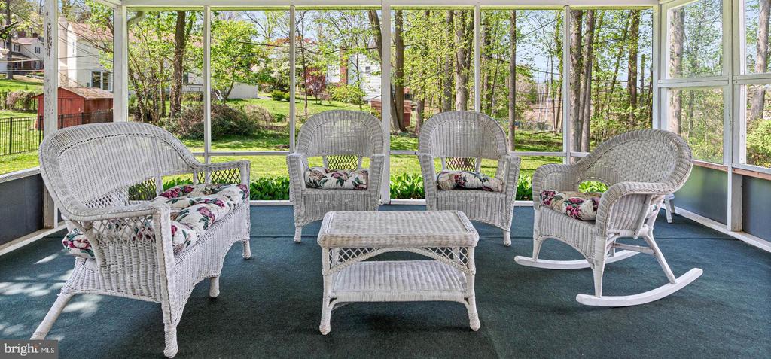
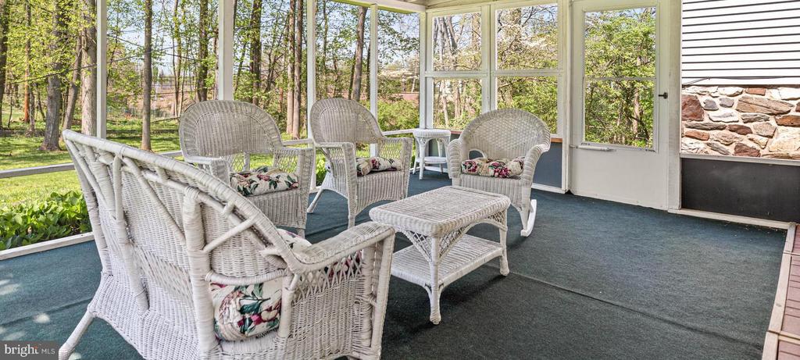
The main level features an entrance foyer that opens into a spacious living room centered by a fireplace and a large front window that fills the space with natural light. Adjacent is the formal dining room, which leads directly to a serene screened-in porch--the perfect spot for enjoying views of the private, level rear yard or dining outdoors on summer nights. The kitchen is conveniently located off the dining room, offering a seamless flow and has space for a kitchen table. A rear door leads outback.
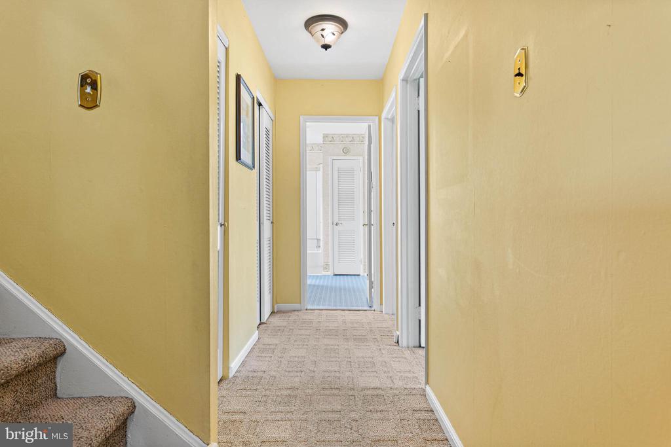
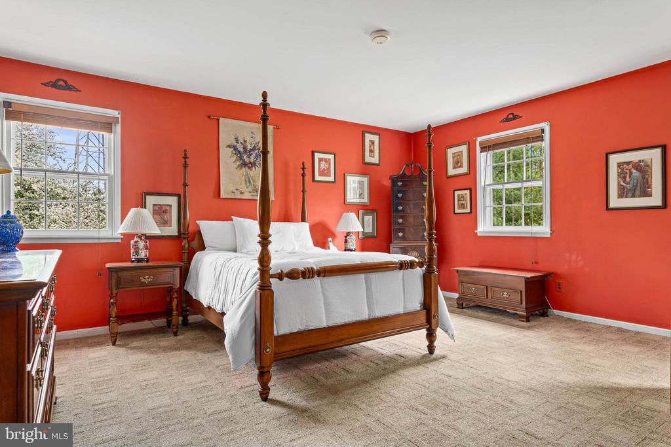
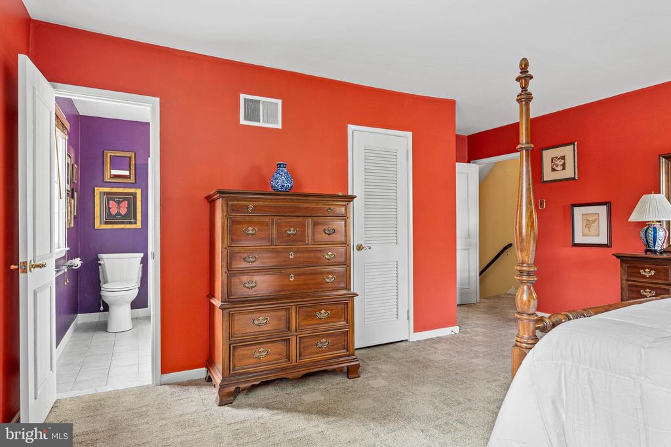
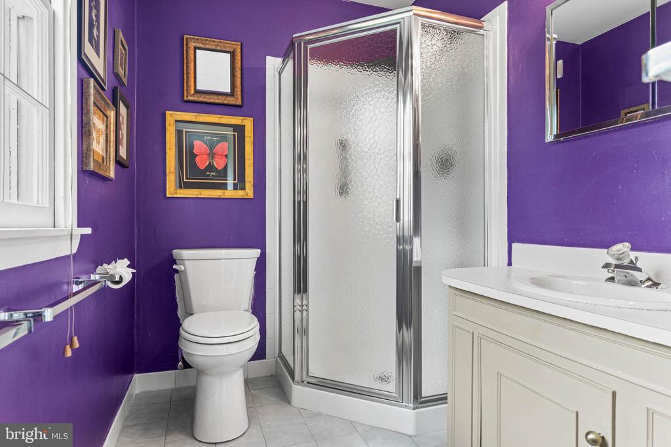
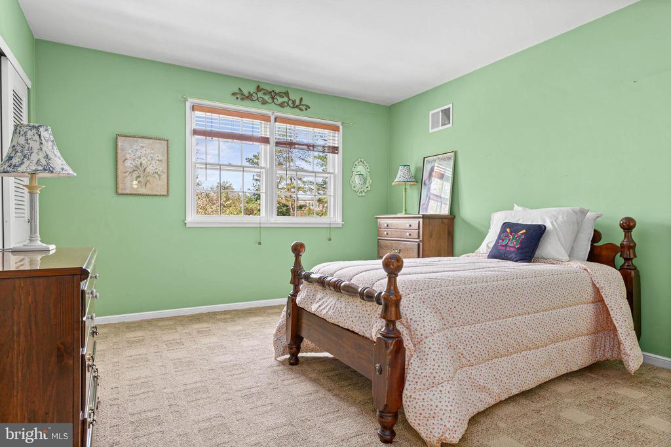
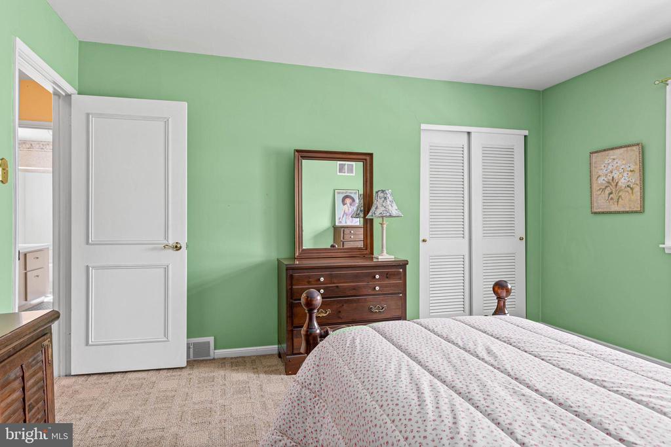
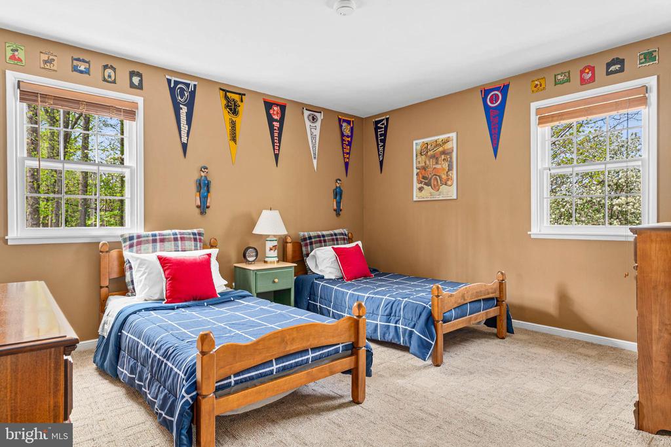
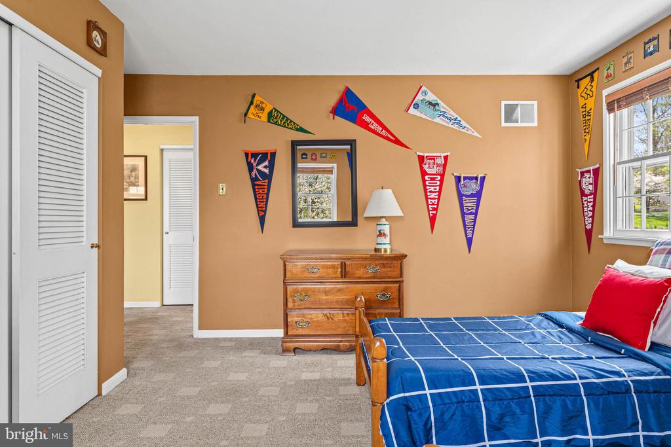
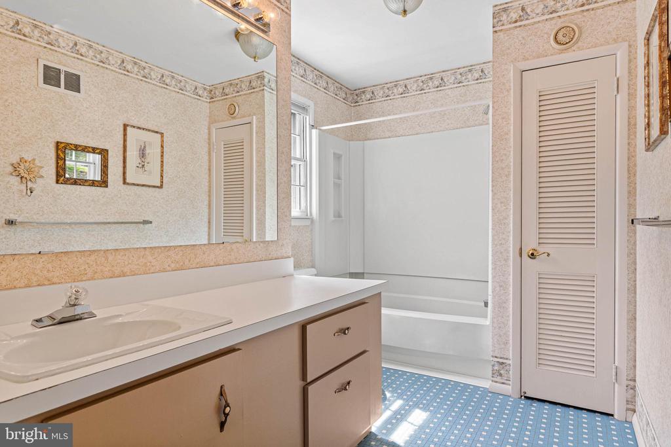
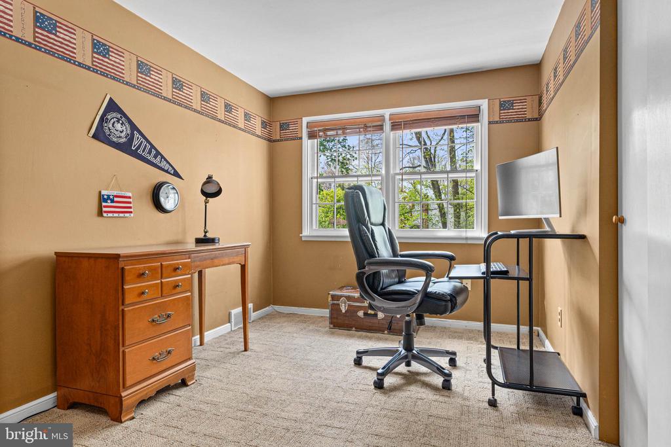
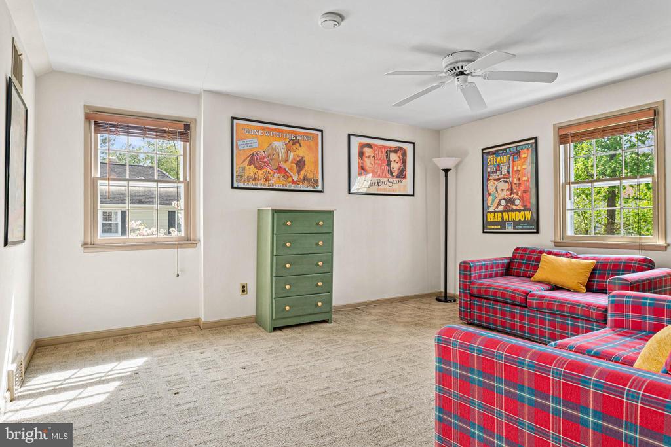
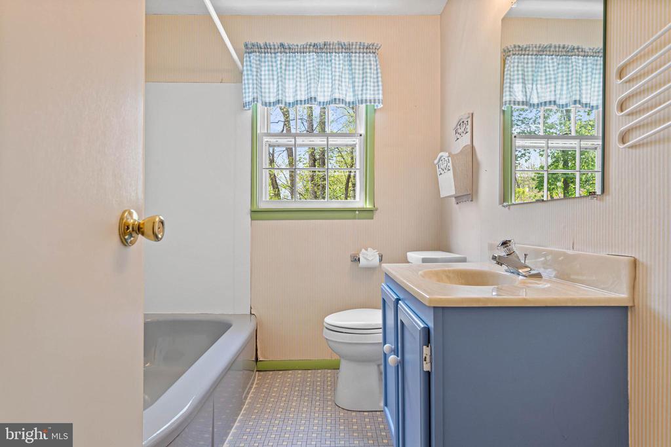
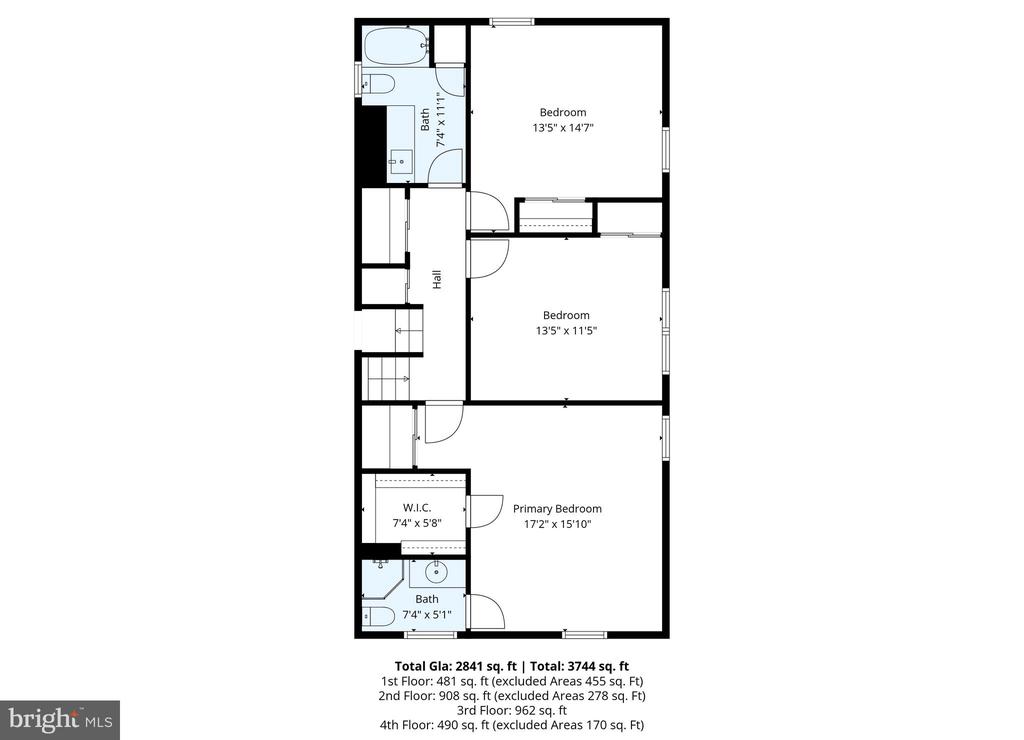
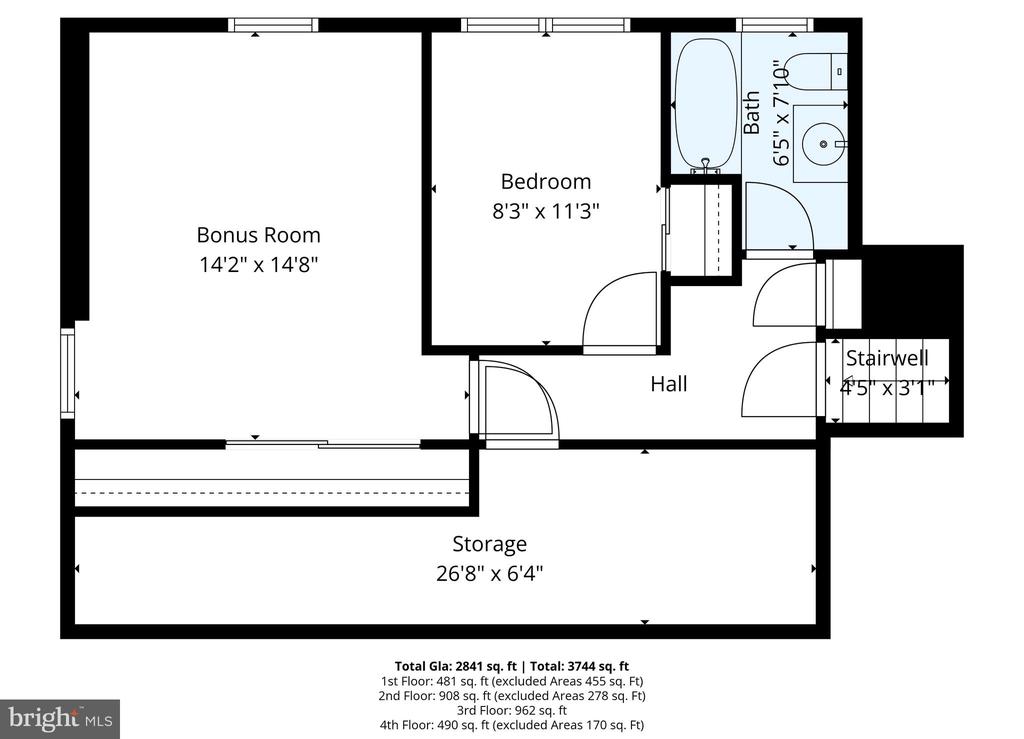
The upper levels offer a versatile and spacious layout. The first upper level houses the primary suite with an ensuite bath, along with two additional bedrooms and a hall bath with a spacious vanity. Just a half-flight up, you will find two more bedrooms and a third full bath. One of these bedrooms is perfectly sized for a quiet home office. The other is being used as a bonus room and has a large closet. A storage room is located off the hall as well.
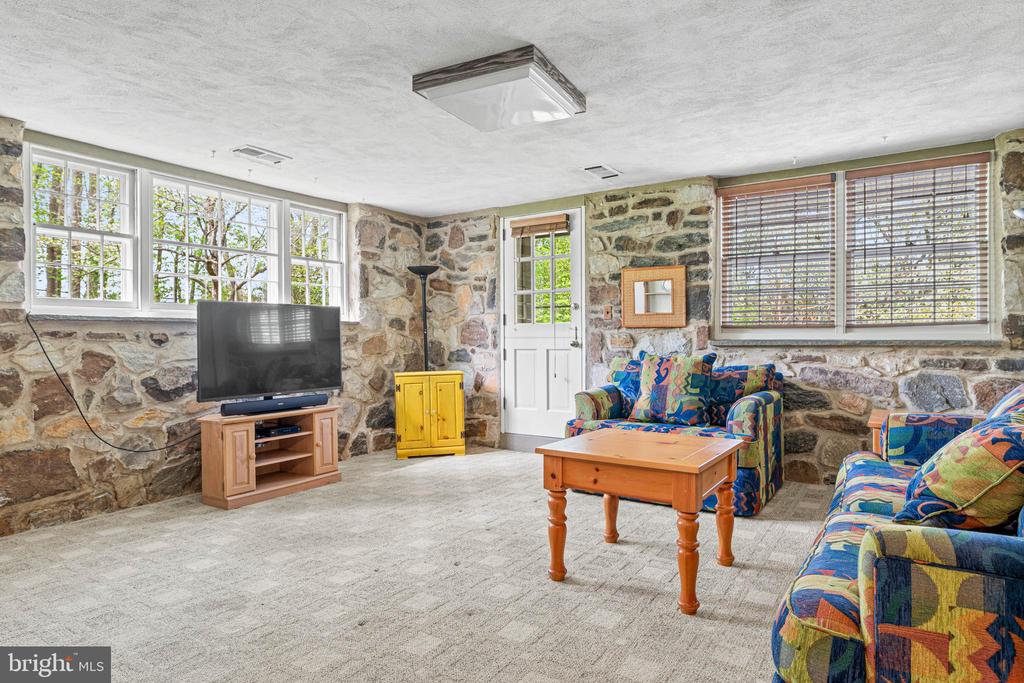
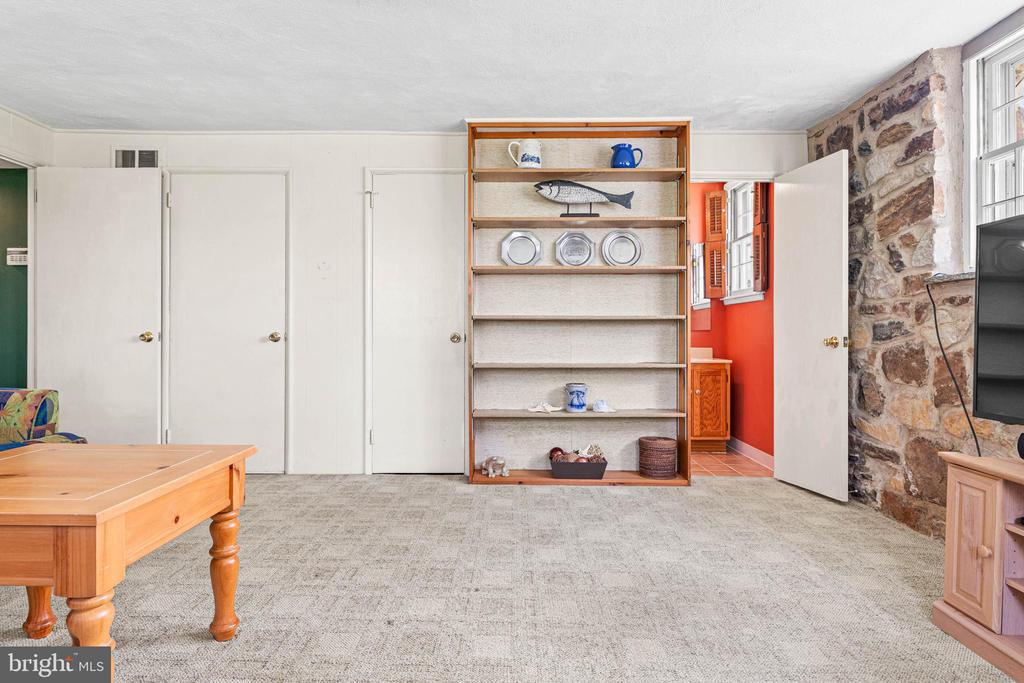
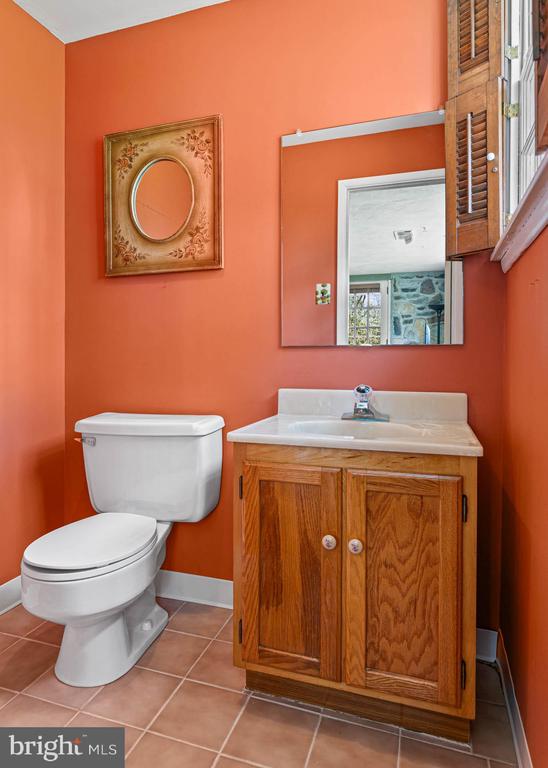
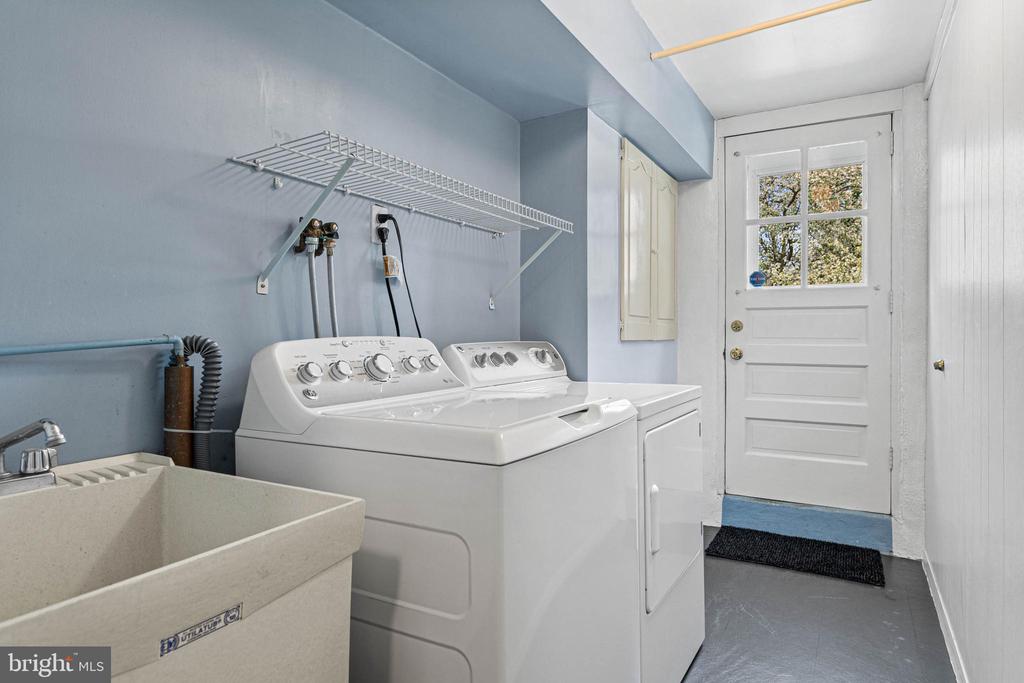
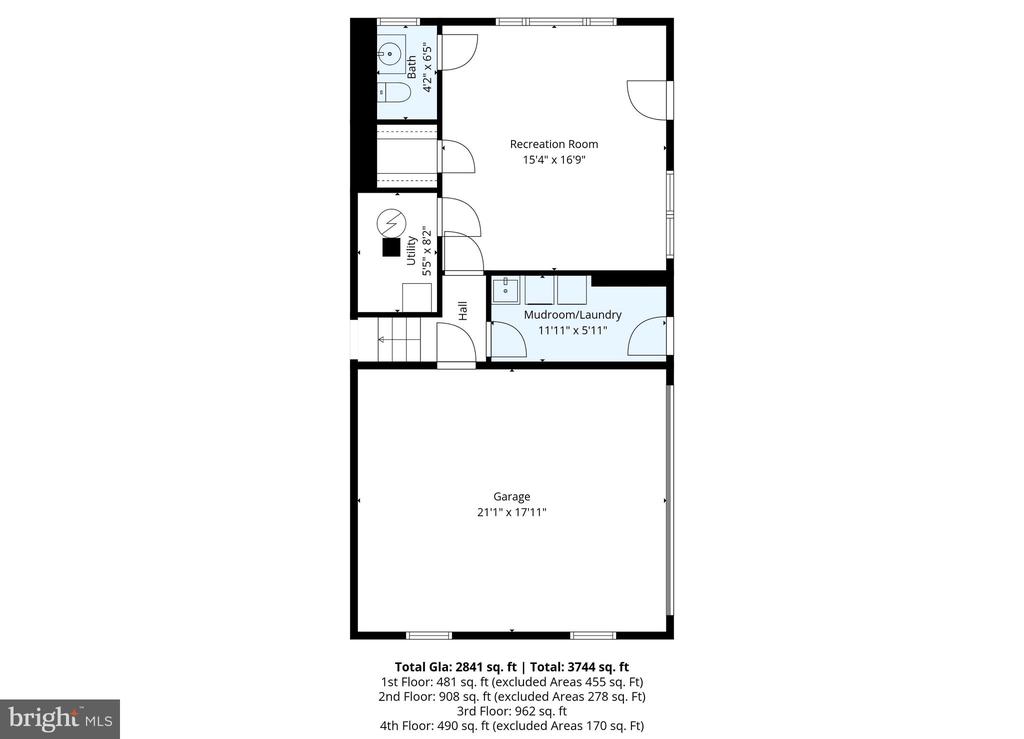
The lower level (above grade) provides a comfortable family room, a powder room, and a side entrance leading into a mudroom/laundry room area, along with interior access to the attached 2-car side-entry garage. A crawl space in the garage offers storage.
The ultra-convenient location is sure to please. This home offers incredible walkability--enjoy sidewalks to Starbucks, dinner at LaScala's Fire, and the Villanova train station. Whether you are playing catch in the large yard, riding bikes in the cul-de-sac, or jogging the pathways of the nearby Villanova University campus, the lifestyle here is unmatched. With quick access to I-476 and the pedestrian bridge, 100 Wooded Lane offers a truly exceptional living experience in a premier Villanova community.

5
beds

4
baths

2,786 Sq.Ft. LIVING AREA

0.7 Acres lot

Karen Strid

Karen Strid

Features & Amenities

Interior

  • total bedrooms5
  • Total bathrooms4
  • full bathrooms3
  • half bathroom1
  • Laundry room Lower Floor
  • Flooring Hardwood, Carpet
  • Fireplace Wood
  • APPLIANCES Cooktop, Dishwasher, Dryer, Refrigerator, Washer
  • other interior Features Dining Area, Floor Plan - Traditional, Kitchen - Eat-In, Kitchen - Table Space, Walk-in Closet(s), Wood Floors

Area & Lot

  • Status Sold
  • Date Sold May 29, 2026
  • Living Area2,786 Sq.Ft.
  • Total Area2,786 Sq.Ft.
  • Lot Area0.7 Acres
  • MLS® IDPADE2111086
  • TypeResidential
  • YEAR BUILT1958
  • NeighborhoodVillanova
  • Architecture StylesSplit Level
  • Elementary SchoolRADNOR
  • Middle SchoolRADNOR
  • High SchoolRADNOR
  • School DistrictRADNOR TOWNSHIP

Exterior

  • STORIES35
  • Garage Space2.0
  • water SourcePublic
  • PoolNo Pool
  • roofAsphalt, Shingle
  • parkingAttached Garage, Driveway, On Street
  • HEAT TYPEForced Air
  • AIR CONDITIONINGCentral A/C
  • sewerPublic Sewer
  • SubstructureConcrete Perimeter
  • Disability FeaturesNone
  • other exterior FeaturesExterior Lighting

Financial

  • Sales Price$1,115,000
  • Real Estate Tax $12,376/yr
  • Zoning RESIDENTIAL

Villanova

40.0376° N, 75.3499° W

Explore

Work With Us

Whether you're buying your first luxury home, selling a signature property, or expanding your real estate portfolio, The Karen Strid Team delivers expert guidance, concierge-level service, and exceptional market knowledge throughout every step of the process.

Follow Me on Instagram