Leave a Message

Thank you for your message. We will be in touch with you shortly.

1000 MOUNT PLEASANT ROAD
SEE ALL PHOTOS
1000 MOUNT PLEASANT ROAD
Leased

1000 MOUNT PLEASANT ROAD

1000 MOUNT PLEASANT ROAD, BRYN MAWR, PA 19010

$4,750/month
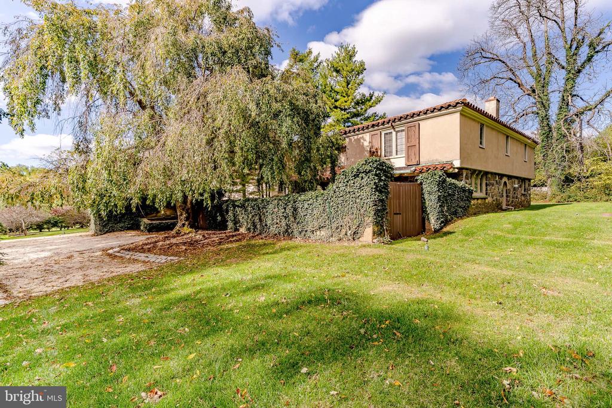
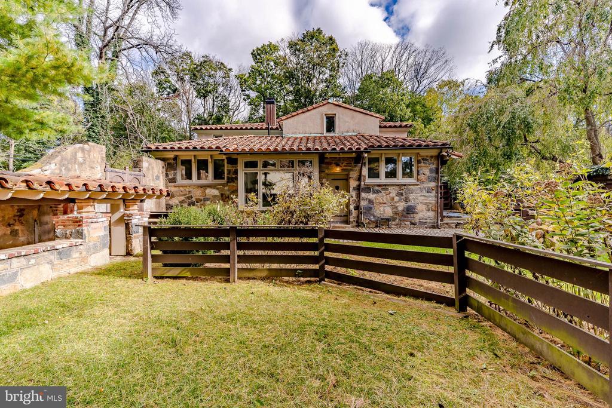
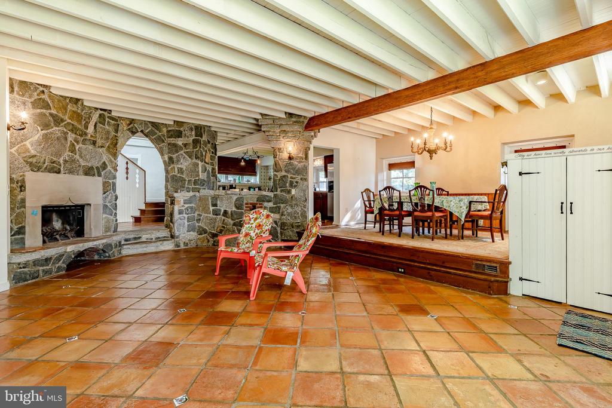
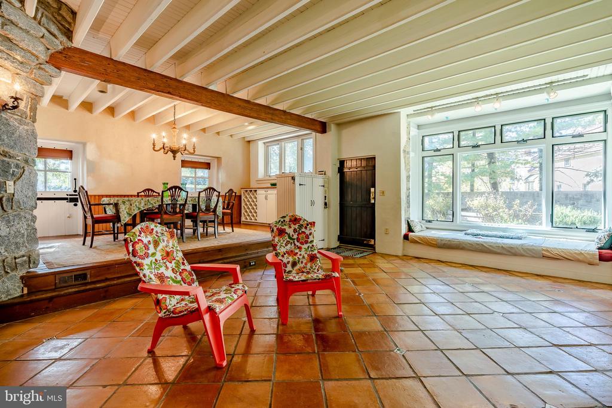
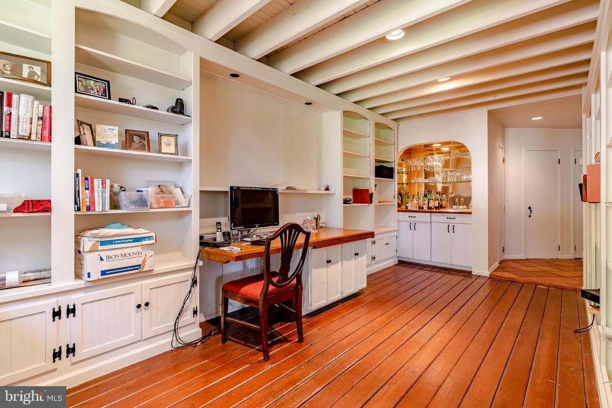
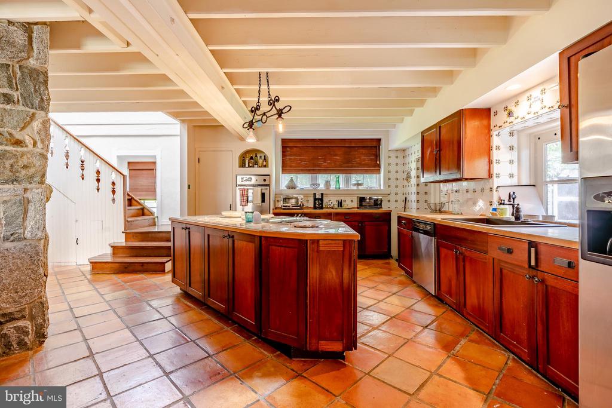
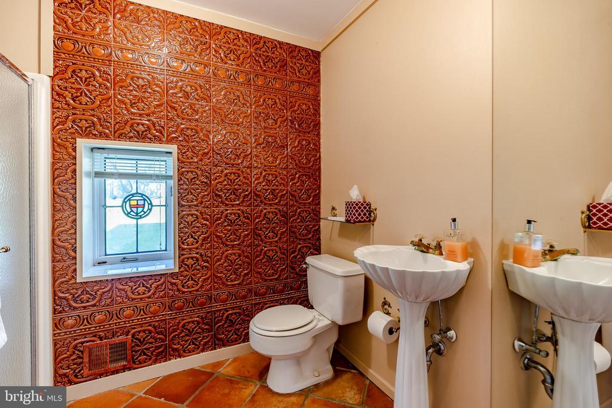
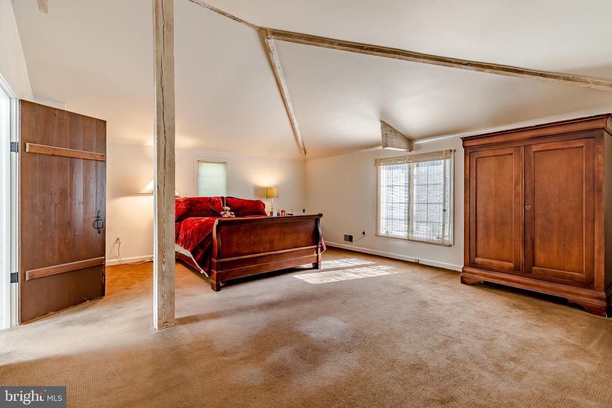
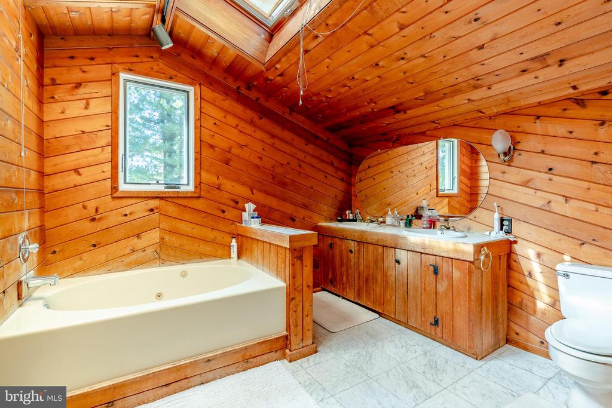
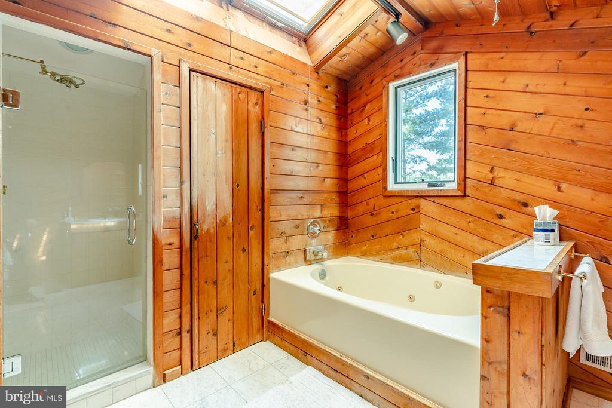
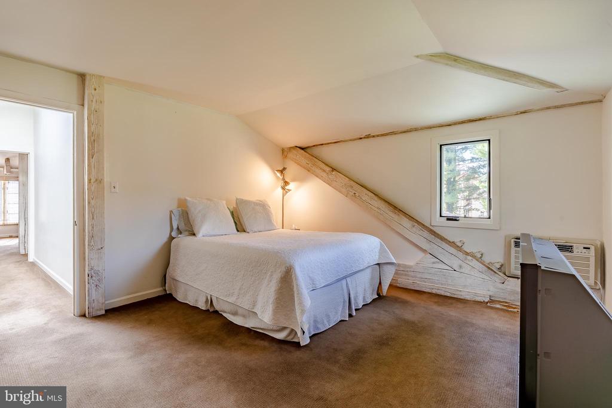
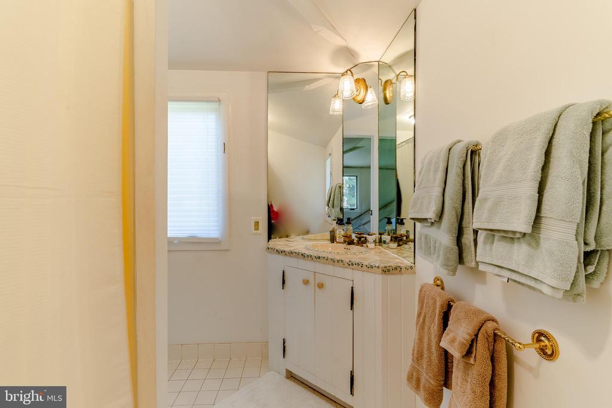
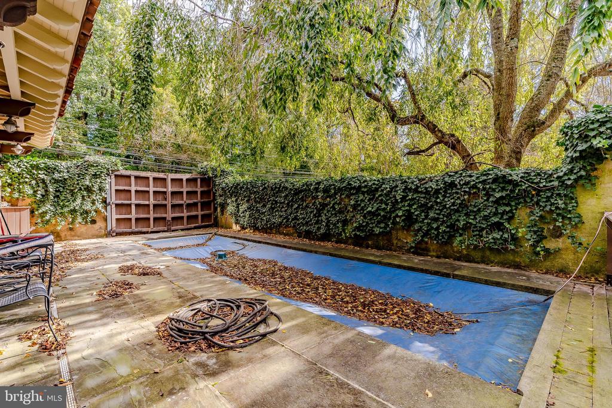
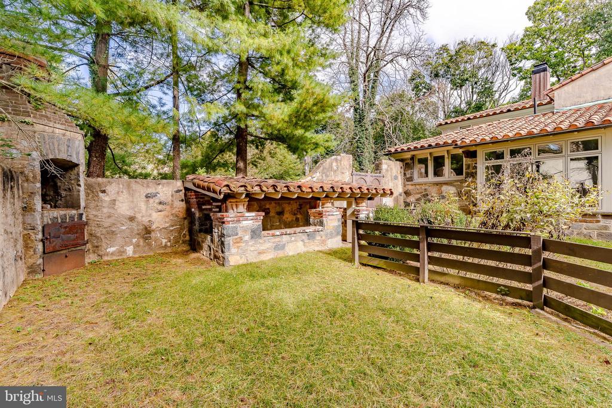
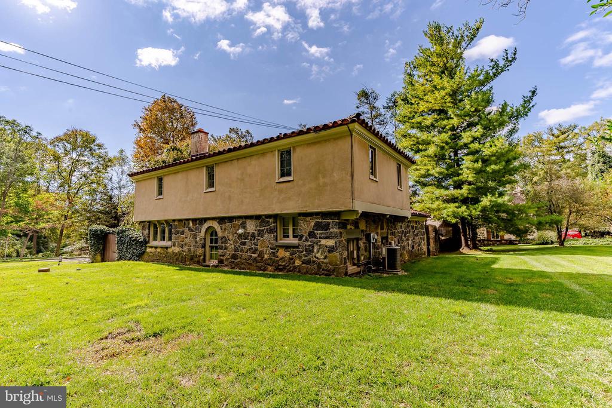
Charm abounds at the Le Rhonda Stable. This Tuscan inspired carriage home offers all of the modern day comforts in a decadent, rustic environment. Behind the stately walls and gates, enter into a bucolic setting with private gardens and pool situated on 1.09 private acres. Designed by renowned architect, Addison Mizner, the Le Rhonda stable offers a piece of Main Line history dating back to 1928. Beautiful finished include vaulted ceiling with exposed beams, custom tile details in the kitchen, and tile flooring throughout the living area and kitchen. The open floorplan lends itself easily to comfortable living and entertaining. Two en-suite bedrooms feature exposed beams and vaulted ceilings giving the rooms an airy and rustic feeling. A truly wonderful home in a prime location.

2
beds

3
baths

2,650 Sq.Ft. LIVING AREA

1.09 Acres lot

Karen Strid

Karen Strid

Features & Amenities

Interior

  • total bedrooms2
  • Total bathrooms3
  • full bathrooms3
  • Laundry room Main Floor
  • Flooring Tile/Brick, Hardwood, Carpet
  • APPLIANCES Cooktop, Dishwasher, Disposal, Oven - Double, Oven - Wall, Stainless Steel Appliances
  • other interior Features Built-Ins, Carpet, Combination Dining/Living, Dining Area, Exposed Beams, Floor Plan - Open, Kitchen - Eat-In, Kitchen - Island, Primary Bath(s), Wood Floors

Area & Lot

  • Status Leased
  • Date Leased August 15, 2025
  • Living Area2,650 Sq.Ft.
  • Total Area2,650 Sq.Ft.
  • Lot Area1.09 Acres
  • MLS® IDPAMC2139312
  • TypeResidential
  • YEAR BUILT1925
  • NeighborhoodLower Merion Township
  • Architecture StylesConverted Barn
  • School DistrictLOWER MERION

Exterior

  • STORIES2
  • Garage Space2.0
  • water SourcePublic
  • PoolYes - Personal
  • roofTile
  • parkingDetached Garage
  • HEAT TYPEForced Air
  • AIR CONDITIONINGCentral A/C
  • sewerPublic Sewer
  • SubstructureStone
  • Disability FeaturesNone

Financial

  • Lease Price$4,750/mo
  • Zoning RA
View Virtual Tour

Lower Merion Township

40.0282° N, 75.3107° W

Explore

Work With Us

Whether you're buying your first luxury home, selling a signature property, or expanding your real estate portfolio, The Karen Strid Team delivers expert guidance, concierge-level service, and exceptional market knowledge throughout every step of the process.

Follow Me on Instagram