Leave a Message

Thank you for your message. We will be in touch with you shortly.

1012 WALTHAM ROAD
1012 WALTHAM ROAD
1012 WALTHAM ROAD
1012 WALTHAM ROAD
1012 WALTHAM ROAD
1012 WALTHAM ROAD
1012 WALTHAM ROAD
1012 WALTHAM ROAD
1012 WALTHAM ROAD
1012 WALTHAM ROAD
1012 WALTHAM ROAD
1012 WALTHAM ROAD
1012 WALTHAM ROAD
1012 WALTHAM ROAD
1012 WALTHAM ROAD
1012 WALTHAM ROAD
1012 WALTHAM ROAD
1012 WALTHAM ROAD
1012 WALTHAM ROAD
SEE ALL PHOTOS
1012 WALTHAM ROAD
1012 WALTHAM ROAD
1012 WALTHAM ROAD
1012 WALTHAM ROAD
1012 WALTHAM ROAD
1012 WALTHAM ROAD
1012 WALTHAM ROAD
1012 WALTHAM ROAD
1012 WALTHAM ROAD
1012 WALTHAM ROAD
1012 WALTHAM ROAD
1012 WALTHAM ROAD
1012 WALTHAM ROAD
1012 WALTHAM ROAD
1012 WALTHAM ROAD
1012 WALTHAM ROAD
1012 WALTHAM ROAD
1012 WALTHAM ROAD
1012 WALTHAM ROAD
Sold

1012 WALTHAM ROAD

1012 WALTHAM ROAD, BERWYN, PA 19312

$1,550,000
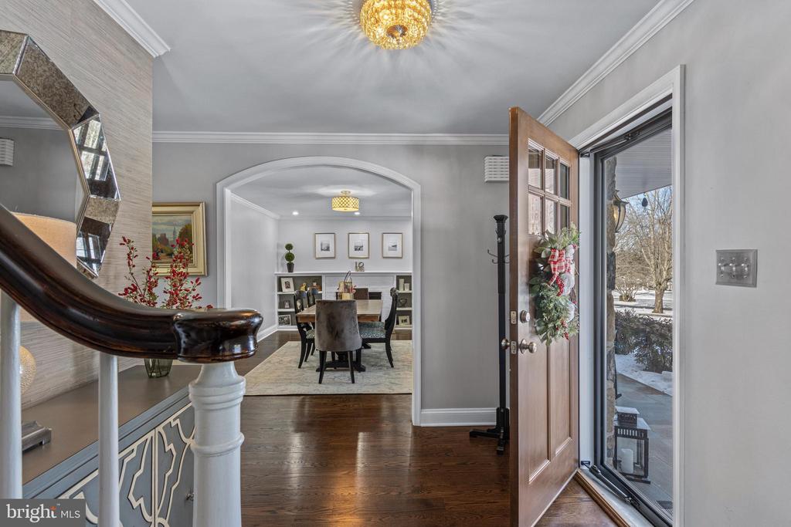
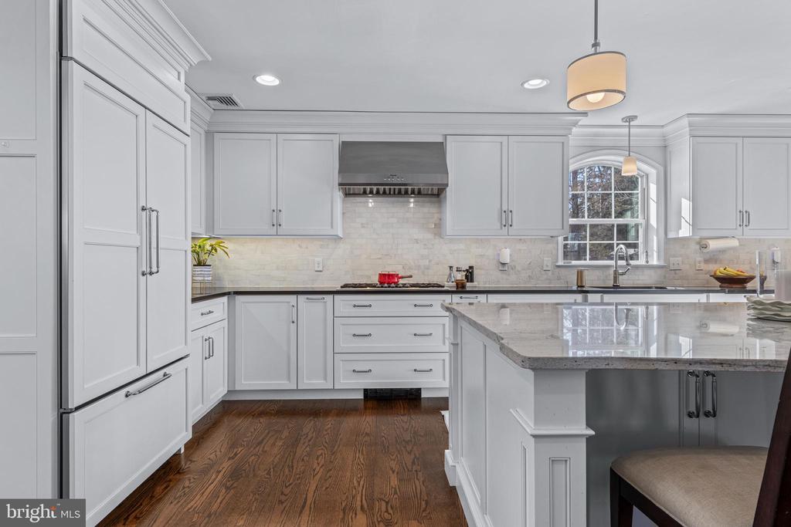
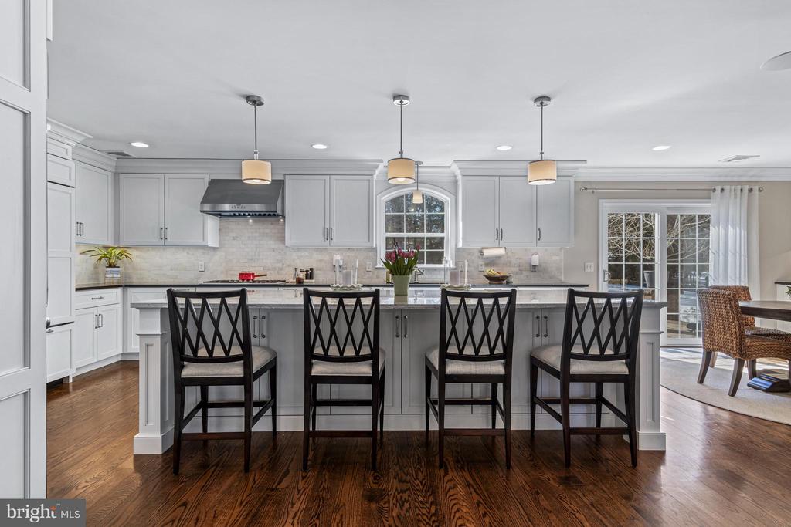
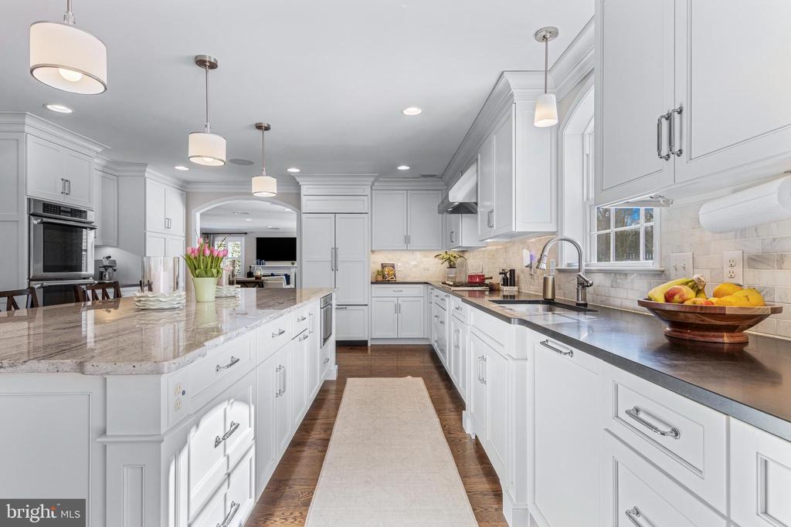
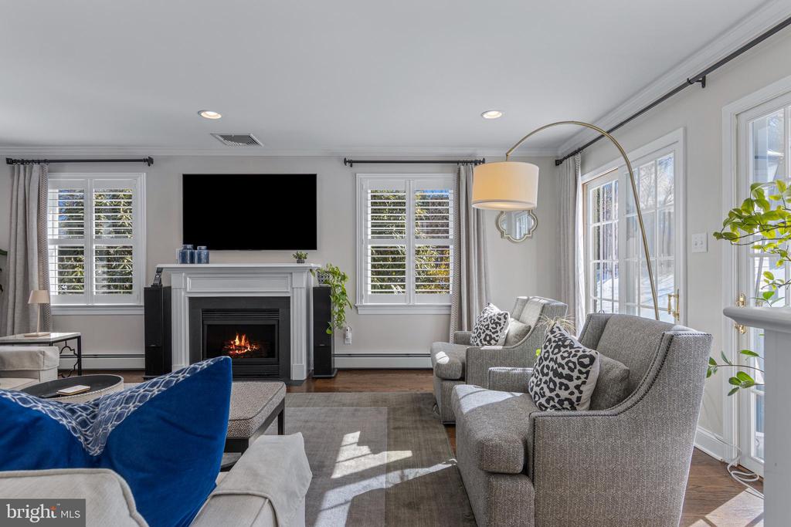
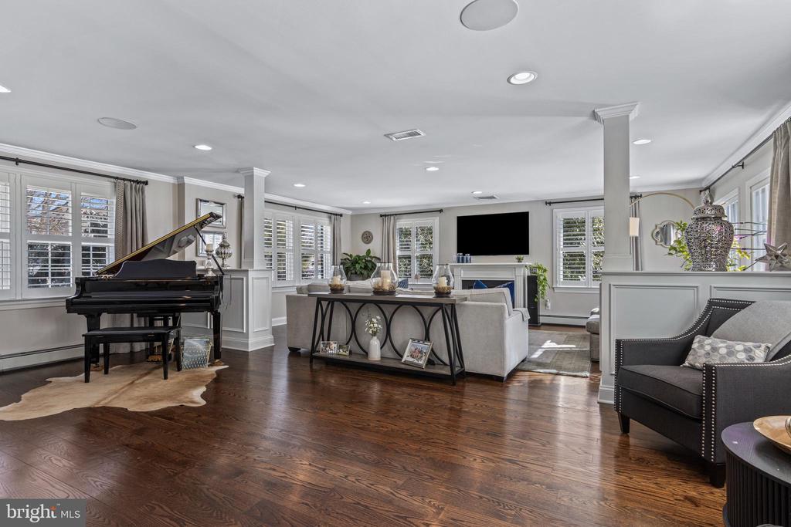
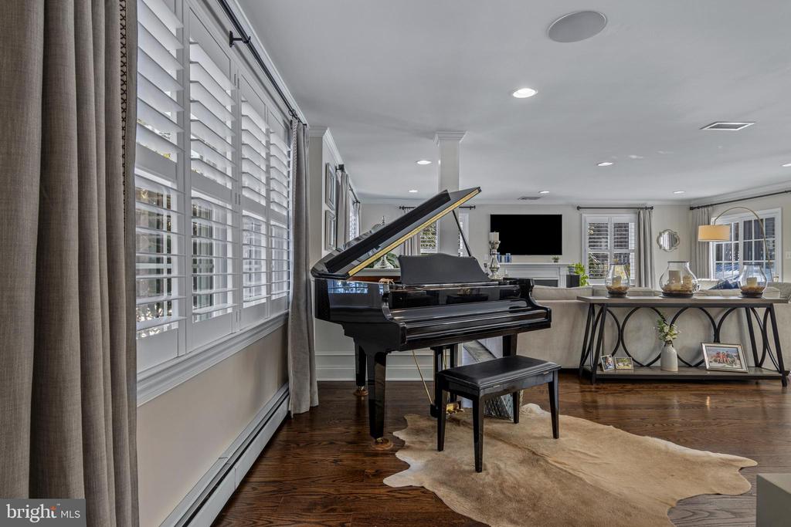
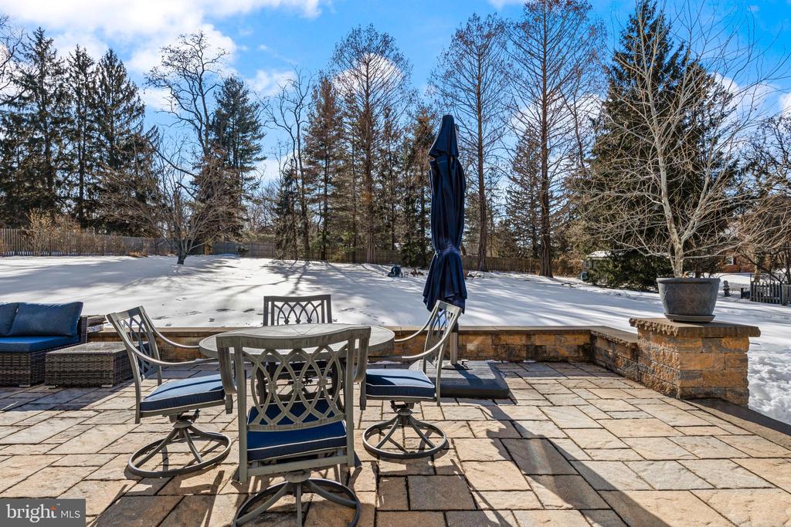
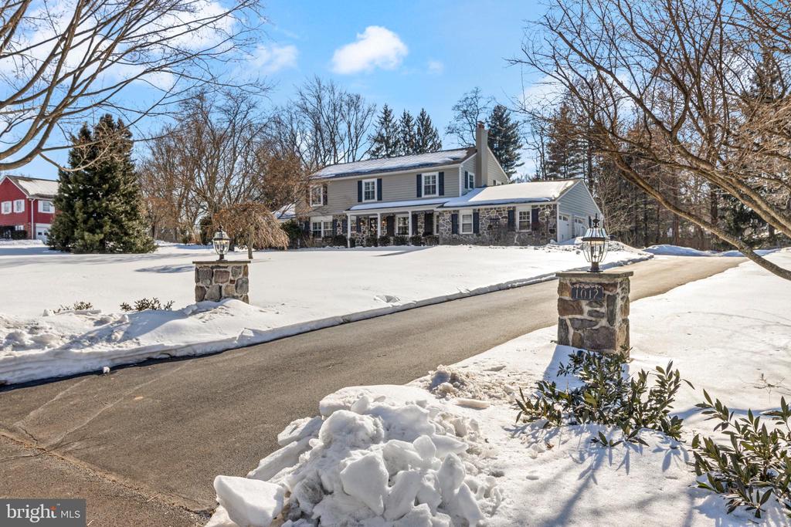
Set on a flat, level lot on a quiet street in a premier Berwyn location, this updated four bedroom colonial combines modern sophistication with a functional layout and offers the perfect balance of style and everyday comfort. Step inside to find an open, light-filled interior featuring premium finishes, solid oak wide plank wood flooring, and thoughtful upgrades throughout.
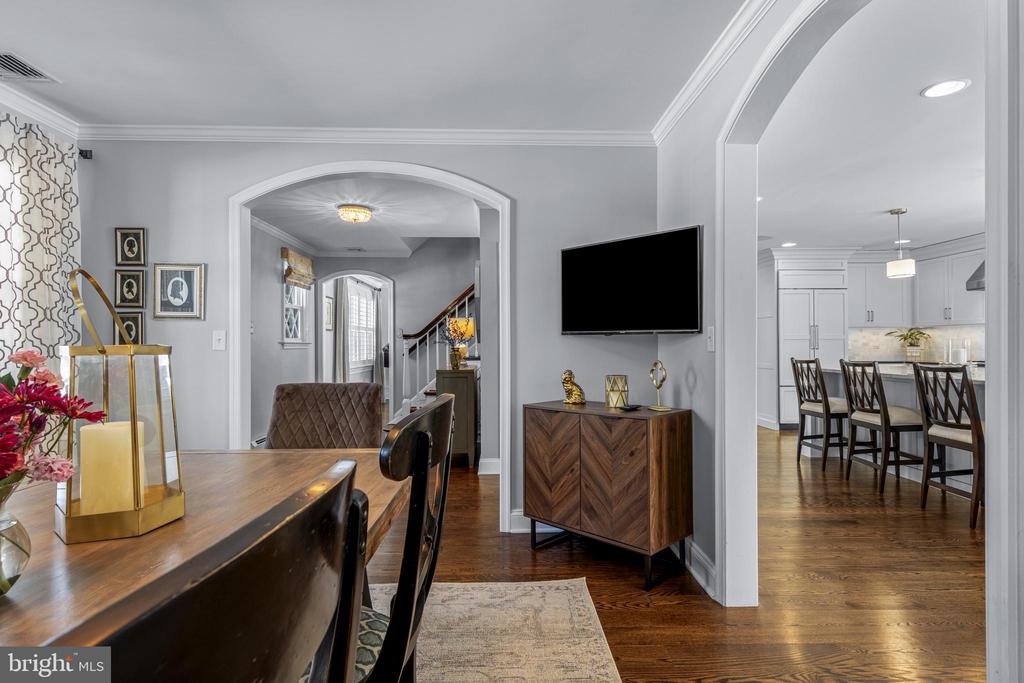
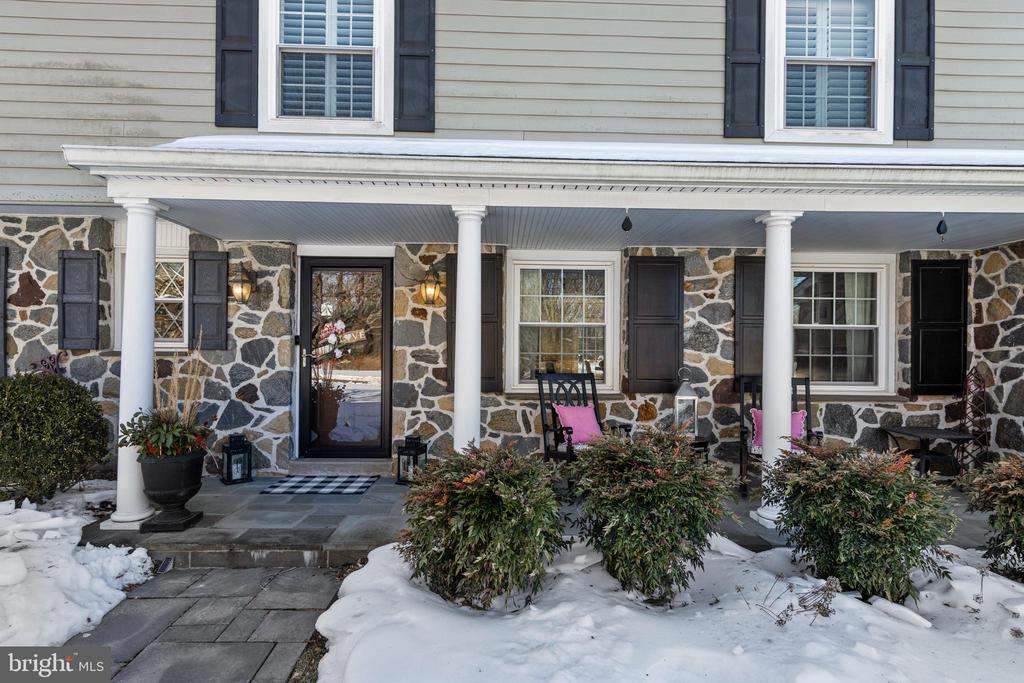
The entrance is complete with a limestone walkway which extends to the charming front porch. Enter the stylish foyer which is flanked by the spacious family room and elegant dining room.
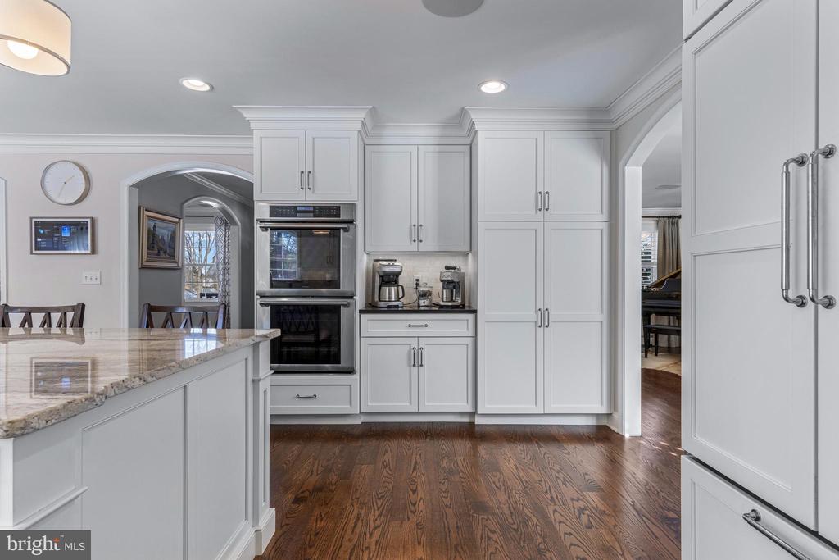
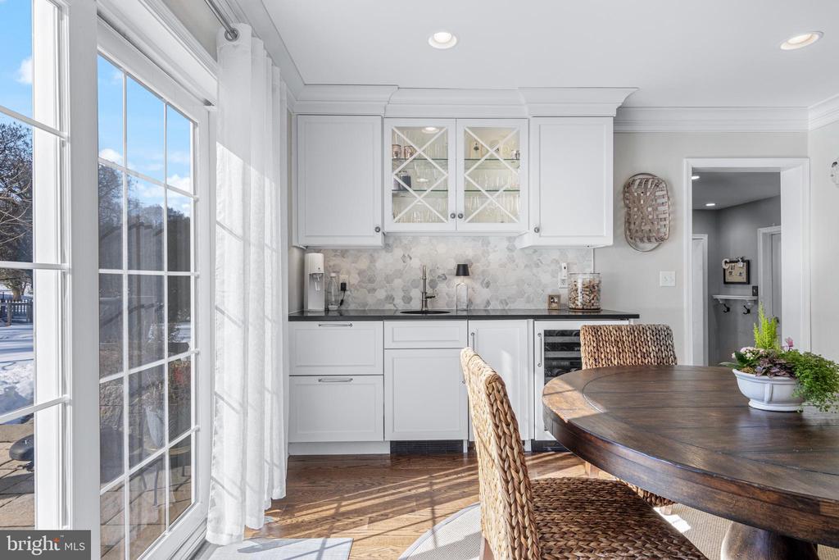
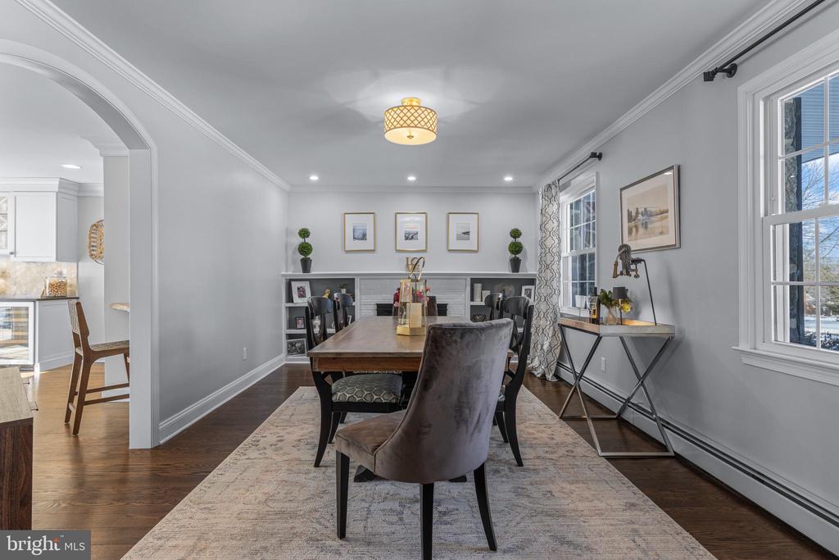
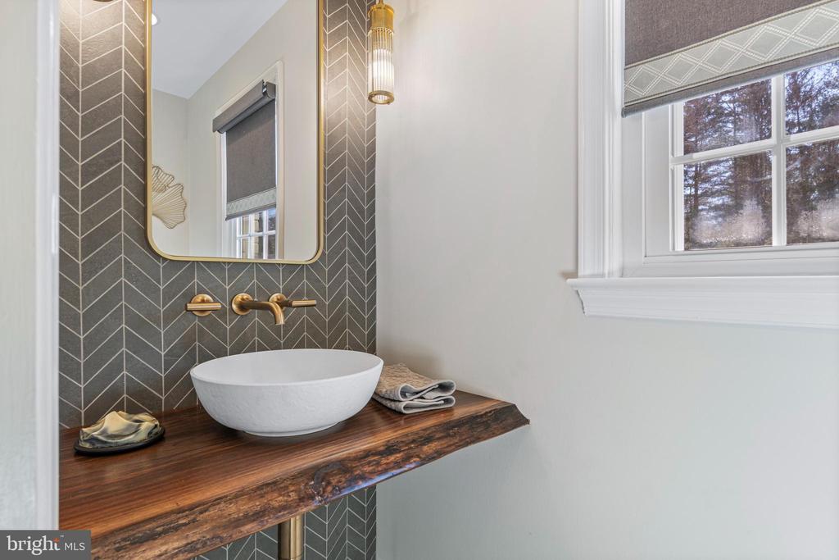
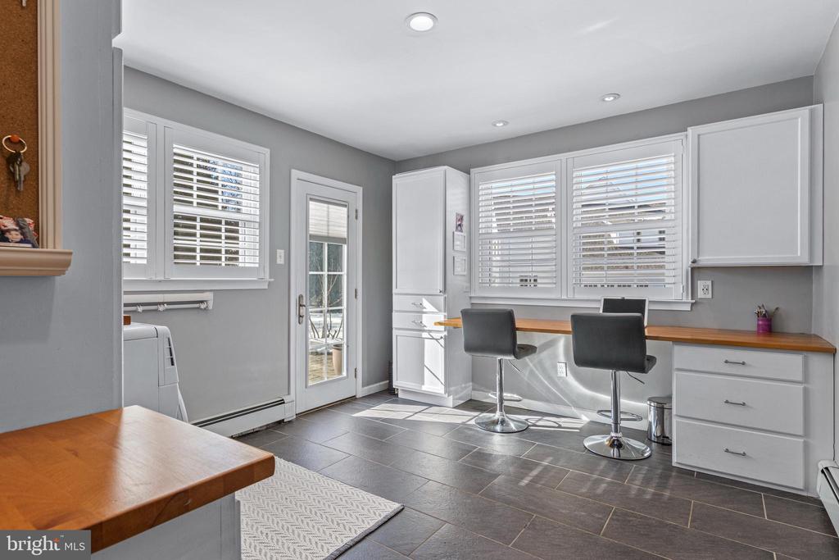
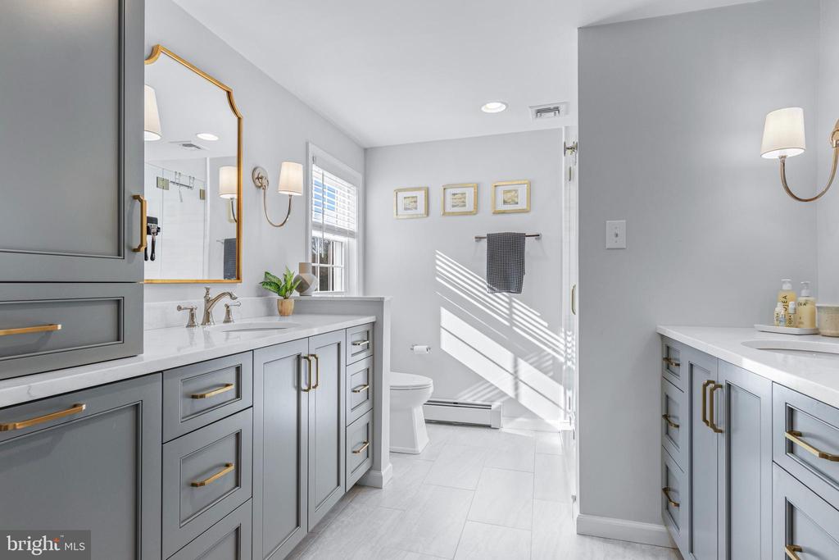
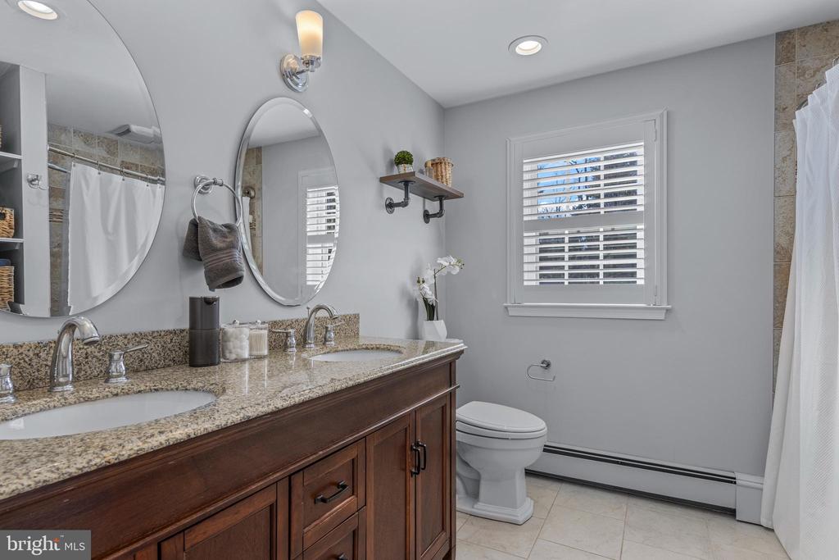
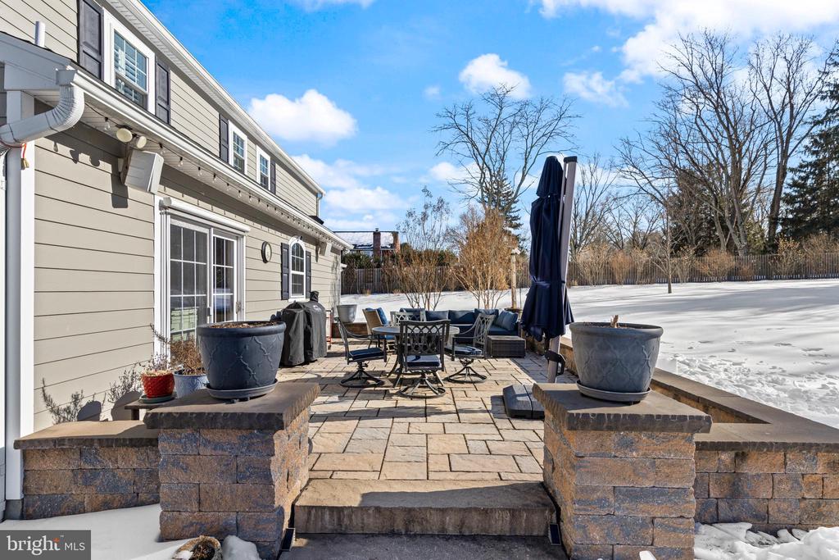
The dining room features a white brick fireplace with built-in shelving and plenty of space to entertain. The family room boasts impressive open living space, double door access to expansive backyard, custom plantation shutters and is the perfect place for any gathering.The custom, gourmet kitchen is a show stopper. Offering an extra large 11 ft island with a single slab of custom granite, honed granite countertops, subzero and thermador appliances, custom cabinetry, butler's area with wine refrigerator, restaurant quality ice maker, and double beverage drawers. The breakfast area offers beautiful views through the sliders that lead to the large rear yard. Completing the first floor is an updated half bath, mudroom with garage access and a laundry room/office space.The half bath features a live edge vanity top, tile wall and wall mounted plumbing. The large laundry area is conveniently located complete with built in desk/office space and heated flooring. The lower level is finished and offers the perfect flexible space with new LVP flooring. The second floor offers a primary bedroom with a completely renovated bath and closet, 3 additional bedrooms with closet systems and an updated hall bath. The primary closet and bath provides organization and spa like luxury. The impressive backyard offers a paver patio with seating wall, pillars and side patio with accent lighting and built-in speakers, a rear fire pit area with paver pit and mulched dedicated bed, as well as multiple gardens with flowers, fruits and vegetables. This exceptional property is a rare find in a coveted area that perfectly positions privacy and convenience and just moments from upscale shopping, dining, private schools and exclusive private golf clubs.
4
beds

3
baths

3,107 Sq.Ft. LIVING AREA

1.1 Acres lot

Alison Holsten

Alison Holsten

Features & Amenities

Interior

  • total bedrooms4
  • Total bathrooms3
  • full bathrooms2
  • half bathroom1
  • Laundry room Main Floor
  • Flooring Hardwood, Heated, Partially Carpeted
  • Fireplace Gas/Propane
  • APPLIANCES Built-In Microwave, Built-In Range, Cooktop, Dishwasher, Disposal, Dryer - Front Loading, Extra Refrigerator/Freezer, Freezer, Icemaker, Oven - Double, Refrigerator, Washer - Front Loading, Water Heater - High-Efficiency
  • other interior Features Attic, Attic/House Fan, Bar, Bathroom - Soaking Tub, Bathroom - Tub Shower, Bathroom - Walk-In Shower, Breakfast Area, Built-Ins, Butlers Pantry, Carpet, Crown Moldings, Family Room Off Kitchen, Floor Plan - Open, Formal/Separate Dining Room, Kitchen - Gourmet, Pantry, Primary Bath(s), Recessed Lighting, Sound System, Upgraded Countertops, Walk-in Closet(s), Wet/Dry Bar, Window Treatments, Wine Storage, Wood Floors

Area & Lot

  • Status Sold
  • Date Sold April 3, 2026
  • Living Area3,107 Sq.Ft.
  • Total Area3,107 Sq.Ft.
  • Lot Area1.1 Acres
  • MLS® IDPACT2117672
  • TypeResidential
  • YEAR BUILT1965
  • NeighborhoodDevon
  • Architecture StylesColonial
  • View DescriptionTrees/Woods
  • Elementary SchoolBEAUMONT
  • Middle SchoolTREDYFFRIN-EASTTOWN
  • High SchoolCONESTOGA SENIOR
  • School DistrictTREDYFFRIN-EASTTOWN

Exterior

  • STORIES2
  • Garage Space2.0
  • water SourcePublic
  • utilitiesElectric Available, Cable TV Available, Sewer Available, Water Available
  • PoolNo Pool
  • roofShingle, Pitched
  • lot featuresFront Yard, Landscaping, Level, Rear Yard, Road Frontage, Side Yard(s)
  • parkingAttached Garage, Driveway, On Street
  • HEAT TYPEHot Water, Steam
  • AIR CONDITIONINGCentral A/C
  • sewerPublic Sewer
  • SubstructureSlab, Crawl Space, Concrete Perimeter
  • Disability FeaturesLevel Entry - Main, 2 Access Exits
  • other exterior FeaturesChimney Cap(s), Extensive Hardscape, Exterior Lighting, Gutter System, Play Area

Financial

  • Sales Price$1,550,000
  • Real Estate Tax $12,296/yr
  • Zoning R-10

Devon

40.0459° N, 75.4238° W

Explore

Work With Us

Whether you're buying your first luxury home, selling a signature property, or expanding your real estate portfolio, The Karen Strid Team delivers expert guidance, concierge-level service, and exceptional market knowledge throughout every step of the process.

Follow Me on Instagram