Leave a Message

By providing your contact information to Karen Strid, your personal information will be processed in accordance with Karen Strid's Privacy Policy. By checking the box(es) below, you expressly consent to receive marketing or promotional real estate communication from Karen Strid in the manner selected by you. For SMS text messages, message frequency varies. Message and data rates may apply. Consent is not a condition of purchase of any goods or services. You may opt out of receiving further communications from Karen Strid at any time. To opt out of receiving SMS text messages, reply STOP to unsubscribe. SMS text messaging is subject to our Terms of Use.

Thank you for your message. We will be in touch with you shortly.

108 BUCKINGHAM DRIVE
SEE ALL PHOTOS
108 BUCKINGHAM DRIVE
Coming Soon

108 BUCKINGHAM DRIVE

108 BUCKINGHAM DRIVE, BRYN MAWR, PA 19010

$875,000
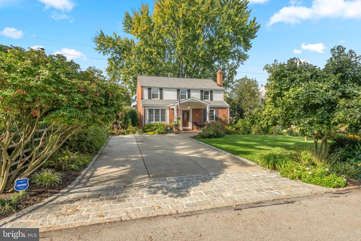
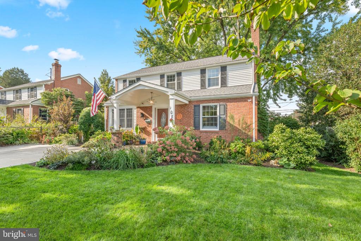
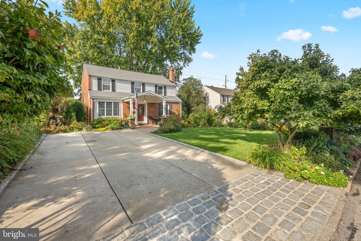
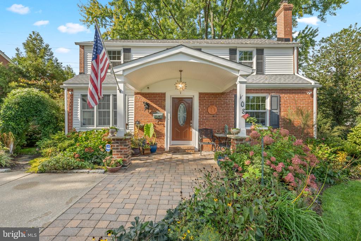
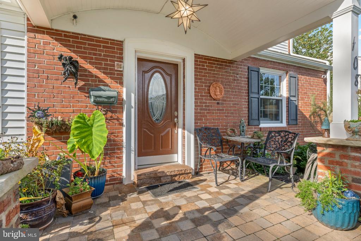
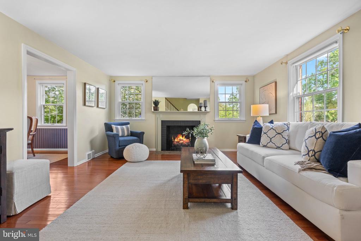
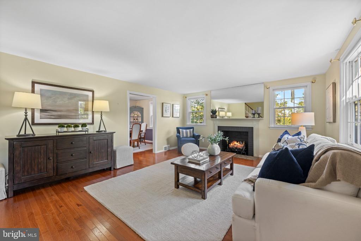
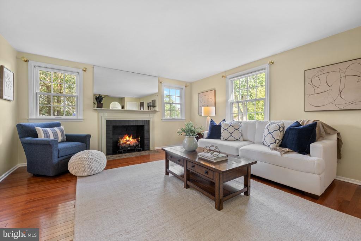
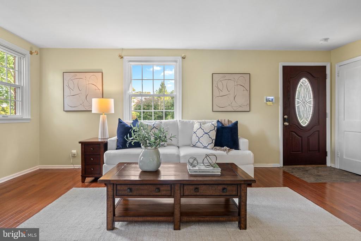
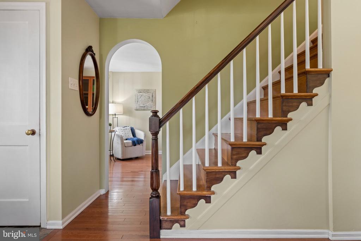
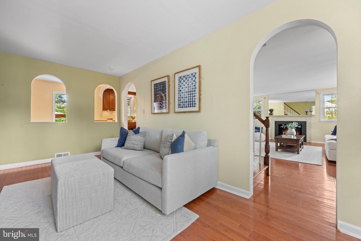
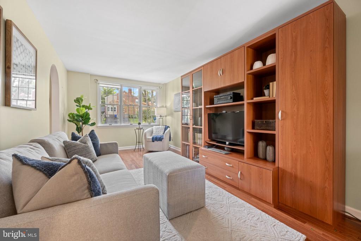
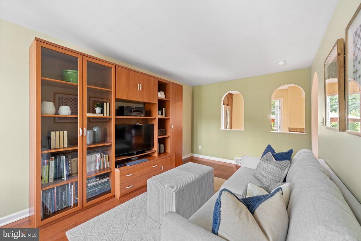
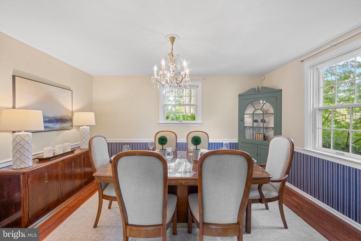
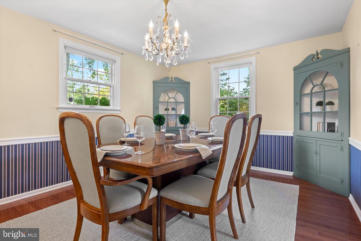
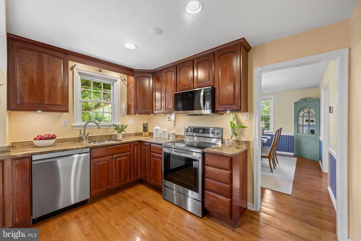
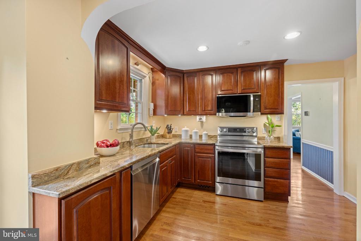
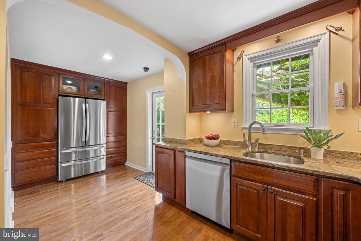
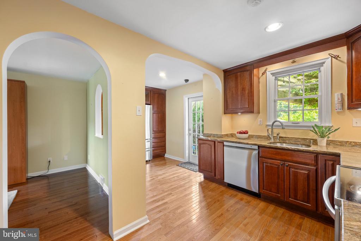
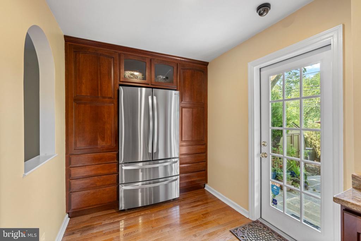
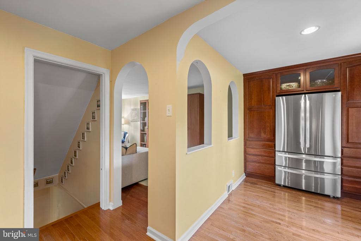
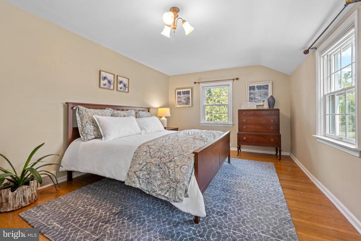
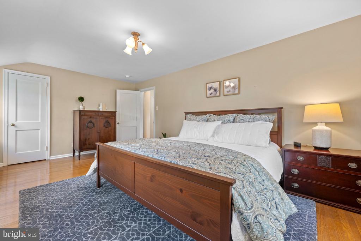
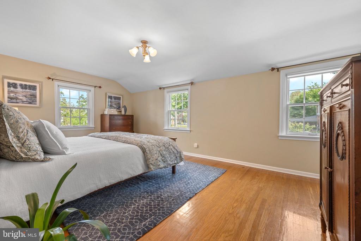
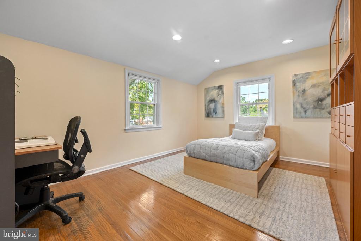
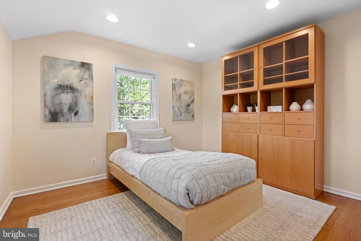
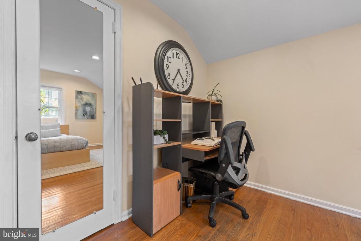
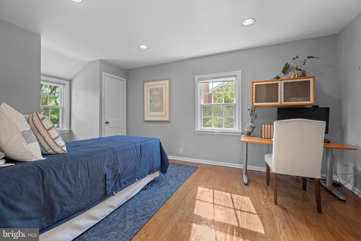
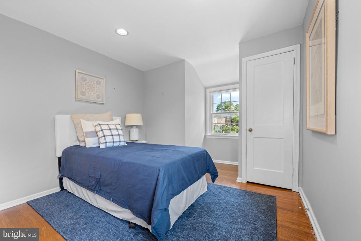
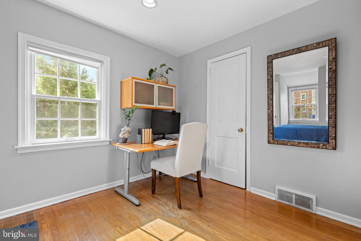
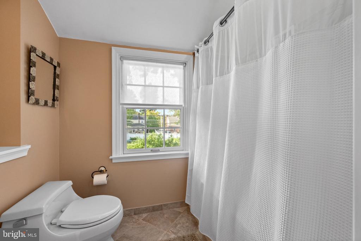
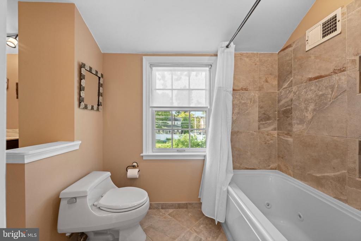
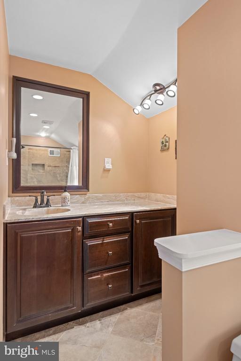
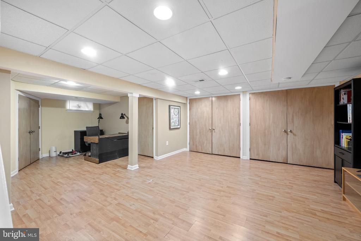
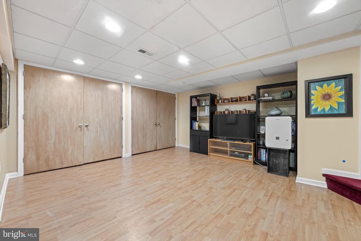
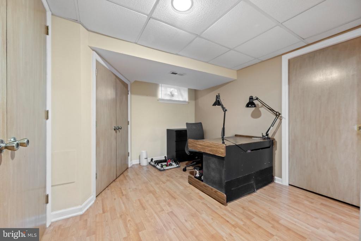
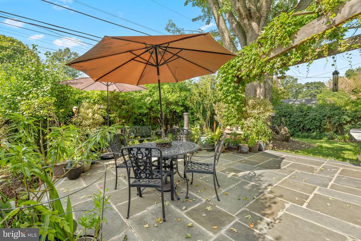
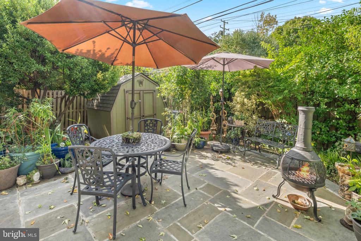
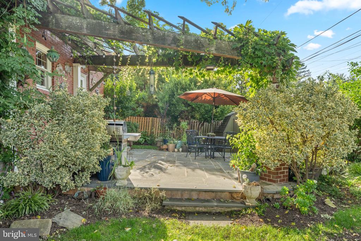
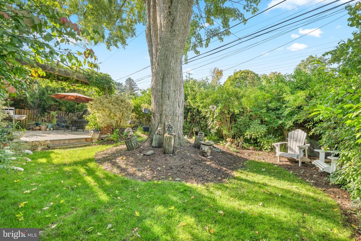
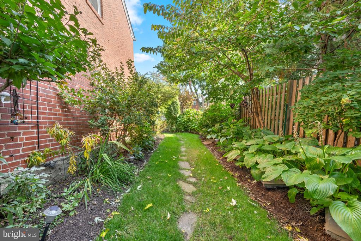
Welcome to 108 Buckingham Drive, a residence that perfectly captures the timeless charm of the popular Old Oaks neighborhood of Bryn Mawr. Built in 1950, this home has been meticulously cared for and thoughtfully updated to blend classic character with modern comfort. Enter on to the inviting front covered porch and step inside to find a spacious living room bathed in natural light, centered around a cozy fireplace that anchors the space. The layout flows effortlessly into a dedicated dining room, where beautiful original built-ins offer a touch of vintage elegance and plenty of storage for hosting memorable gatherings. In the kitchen, you'll find a chef-friendly workspace featuring handsome cabinetry, stainless steel appliances, and floor-to-ceiling built-ins that maximize every inch of storage. One of the most enchanting details of the home is the set of original curved window cut-outs, which provide a unique visual connection to the cozy den. This additional main-floor living space is the perfect place to spend time with family enjoying TV/game night or unwinding at the end of the day. Head upstairs and you'll find a bright, airy primary bedroom bathed in natural light, offering a serene space to unwind alongside a generous closet that handles storage with ease. Two additional bedrooms are equally inviting, each featuring surprisingly large closets for all your essentials. The full hall bath has been thoughtfully expanded, boasting a separate vanity area with plenty of counter space and a smart layout that keeps the tub and shower area separate. Step downstairs and discover a versatile lower level that truly lives like an extension of the home. This finished space is ready to adapt to whatever your lifestyle demands--whether you're envisioning a media retreat, a hobby hub, or a spacious rec area. Enjoy a dedicated private office space, perfect for those who need a quiet spot to focus.Thoughtful details make all the difference here, including a convenient half bath and an impressive amount of storage. Between the functional wall storage and the expansive crawl space, there's a place for everything. Outside, discover a true backyard retreat. This space is designed for the rhythms of daily life--whether you're hosting a lively dinner, finding a quiet corner to relax, or enjoying a bit of outdoor play. The transition from indoor to outdoor living is seamless, with direct access from the kitchen leading you straight onto an expansive flagstone patio. Anchored by a charming pergola, this outdoor sanctuary is framed by lush, mature plantings that create a sense of natural privacy and quiet beauty. This property offers a beautiful, living backdrop that feels like a world of its own. Conveniently located to shopping, dining, public transportation and a neighborhood rich in tradition, this home truly has it all!

10/8/2026 1:00PM - 2:30PM EDT

10/10/2026 12:00PM - 2:00PM EDT

3
beds

2
baths

2,184 Sq.Ft. LIVING AREA

6,534 Sq.Ft. lot

Alison Holsten

Alison Holsten

Features & Amenities

Interior

  • total bedrooms3
  • Total bathrooms2
  • full bathroom1
  • half bathroom1
  • Flooring Hardwood
  • other interior Features Wood Floors, Walk-in Closet(s), Wainscotting, Upgraded Countertops, Recessed Lighting, Kitchen - Gourmet, Formal/Separate Dining Room, Family Room Off Kitchen, Chair Railings, Built-Ins, Bathroom - Tub Shower, Attic

Area & Lot

  • Status Coming Soon
  • OPEN HOUSE

    10/8/2026 1:00PM - 2:30PM EDT

    10/10/2026 12:00PM - 2:00PM EDT

  • Living Area2,184 Sq.Ft.
  • Total Area2,184 Sq.Ft.
  • Lot Area6,534 Sq.Ft.
  • MLS® IDPADE2125112
  • TypeResidential
  • YEAR BUILT1950
  • NeighborhoodRadnor Township
  • Architecture StylesColonial
  • Middle SchoolRADNOR M
  • High SchoolRADNOR H
  • School DistrictRADNOR TOWNSHIP

Exterior

  • STORIES2
  • water SourcePublic
  • utilitiesCable TV Available, Electric Available, Phone Available, Sewer Available, Water Available
  • PoolNo Pool
  • roofShingle
  • parkingDriveway, On Street
  • HEAT TYPE90 Forced Air
  • AIR CONDITIONINGCentral A/C
  • sewerPublic Sewer
  • SubstructureSlab
  • Disability Features2 Access Exits, Level Entry - Main
  • other exterior FeaturesExterior Lighting, Play Area

Financial

  • Sales Price$875,000
  • Real Estate Tax $10,751/yr
  • Zoning R-10

Mortgage Calculator

Estimate your monthly mortgage payment, including the principal and interest, property taxes, and HOA. Adjust the values to generate a more accurate rate.

All estimates are provided for informational purposes only. Actual amounts may vary.
$0,000 Your Payment 20 15 65
$0,000 Your Payment

Radnor Township

40.0463° N, 75.3591° W

Explore

Work With Us

Whether you're buying your first luxury home, selling a signature property, or expanding your real estate portfolio, The Karen Strid Team delivers expert guidance, concierge-level service, and exceptional market knowledge throughout every step of the process.

Follow Me on Instagram