Leave a Message

Thank you for your message. We will be in touch with you shortly.

108 CAMBRIA CT
108 CAMBRIA CT
108 CAMBRIA CT
108 CAMBRIA CT
108 CAMBRIA CT
108 CAMBRIA CT
108 CAMBRIA CT
108 CAMBRIA CT
108 CAMBRIA CT
108 CAMBRIA CT
108 CAMBRIA CT
108 CAMBRIA CT
108 CAMBRIA CT
108 CAMBRIA CT
108 CAMBRIA CT
108 CAMBRIA CT
108 CAMBRIA CT
108 CAMBRIA CT
108 CAMBRIA CT
108 CAMBRIA CT
108 CAMBRIA CT
108 CAMBRIA CT
108 CAMBRIA CT
108 CAMBRIA CT
108 CAMBRIA CT
108 CAMBRIA CT
108 CAMBRIA CT
108 CAMBRIA CT
108 CAMBRIA CT
108 CAMBRIA CT
108 CAMBRIA CT
108 CAMBRIA CT
108 CAMBRIA CT
108 CAMBRIA CT
108 CAMBRIA CT
108 CAMBRIA CT
108 CAMBRIA CT
108 CAMBRIA CT
108 CAMBRIA CT
108 CAMBRIA CT
108 CAMBRIA CT
108 CAMBRIA CT
108 CAMBRIA CT
108 CAMBRIA CT
108 CAMBRIA CT
SEE ALL PHOTOS
108 CAMBRIA CT
108 CAMBRIA CT
108 CAMBRIA CT
108 CAMBRIA CT
108 CAMBRIA CT
108 CAMBRIA CT
108 CAMBRIA CT
108 CAMBRIA CT
108 CAMBRIA CT
108 CAMBRIA CT
108 CAMBRIA CT
108 CAMBRIA CT
108 CAMBRIA CT
108 CAMBRIA CT
108 CAMBRIA CT
108 CAMBRIA CT
108 CAMBRIA CT
108 CAMBRIA CT
108 CAMBRIA CT
108 CAMBRIA CT
108 CAMBRIA CT
108 CAMBRIA CT
108 CAMBRIA CT
108 CAMBRIA CT
108 CAMBRIA CT
108 CAMBRIA CT
108 CAMBRIA CT
108 CAMBRIA CT
108 CAMBRIA CT
108 CAMBRIA CT
108 CAMBRIA CT
108 CAMBRIA CT
108 CAMBRIA CT
108 CAMBRIA CT
108 CAMBRIA CT
108 CAMBRIA CT
108 CAMBRIA CT
108 CAMBRIA CT
108 CAMBRIA CT
108 CAMBRIA CT
108 CAMBRIA CT
108 CAMBRIA CT
108 CAMBRIA CT
108 CAMBRIA CT
108 CAMBRIA CT
Sold

108 CAMBRIA CT

108 CAMBRIA CT, WAYNE, PA 19087

$2,175,000
Modern Elegance Meets Everyday Convenience in Wayne
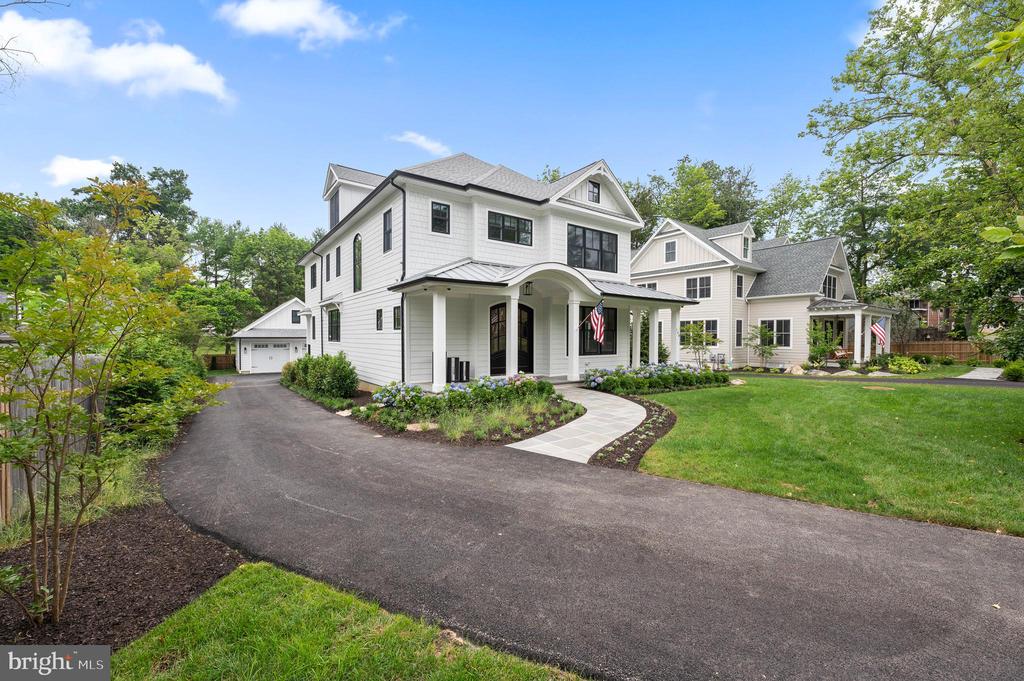
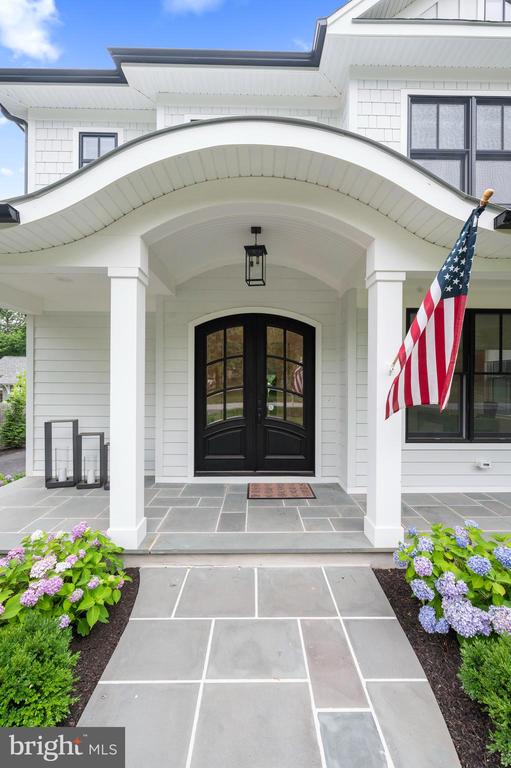
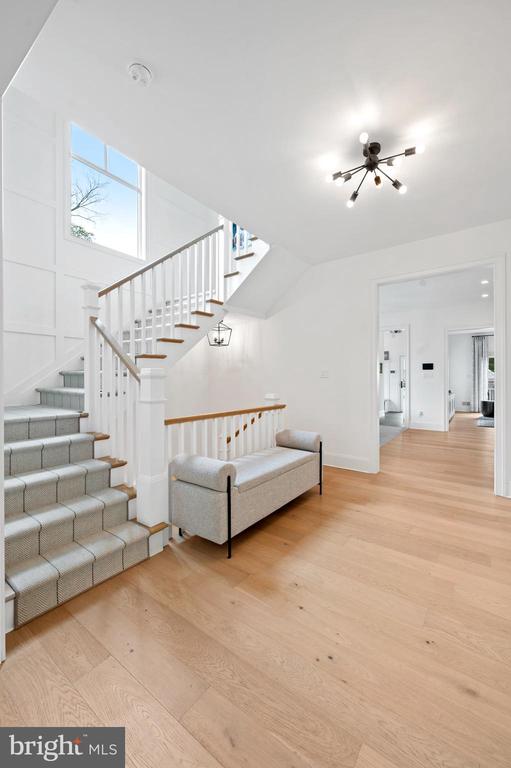
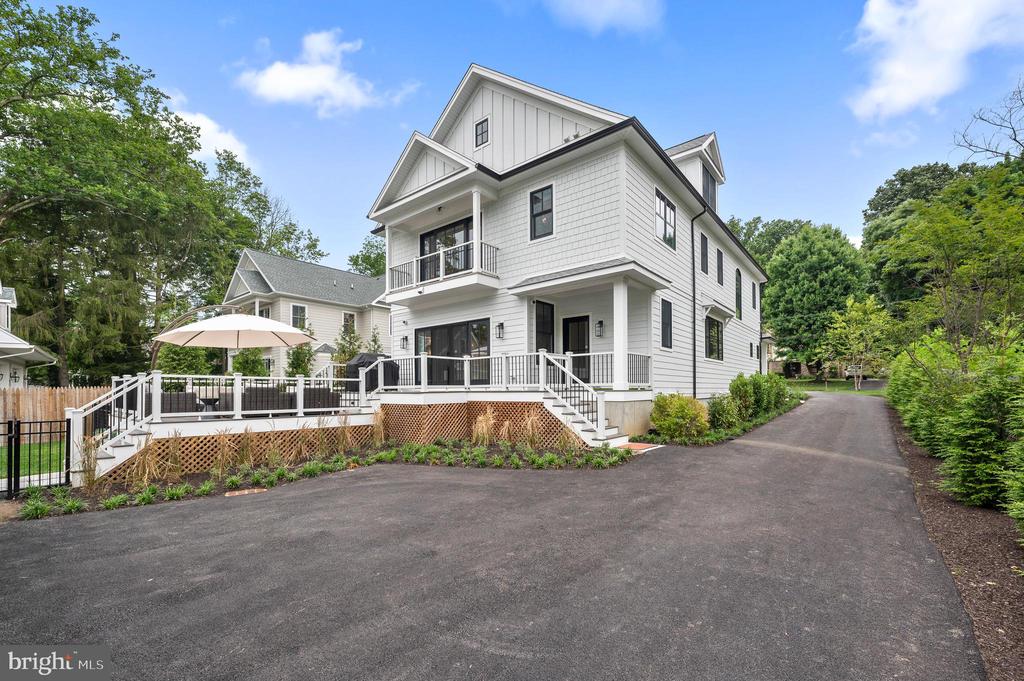
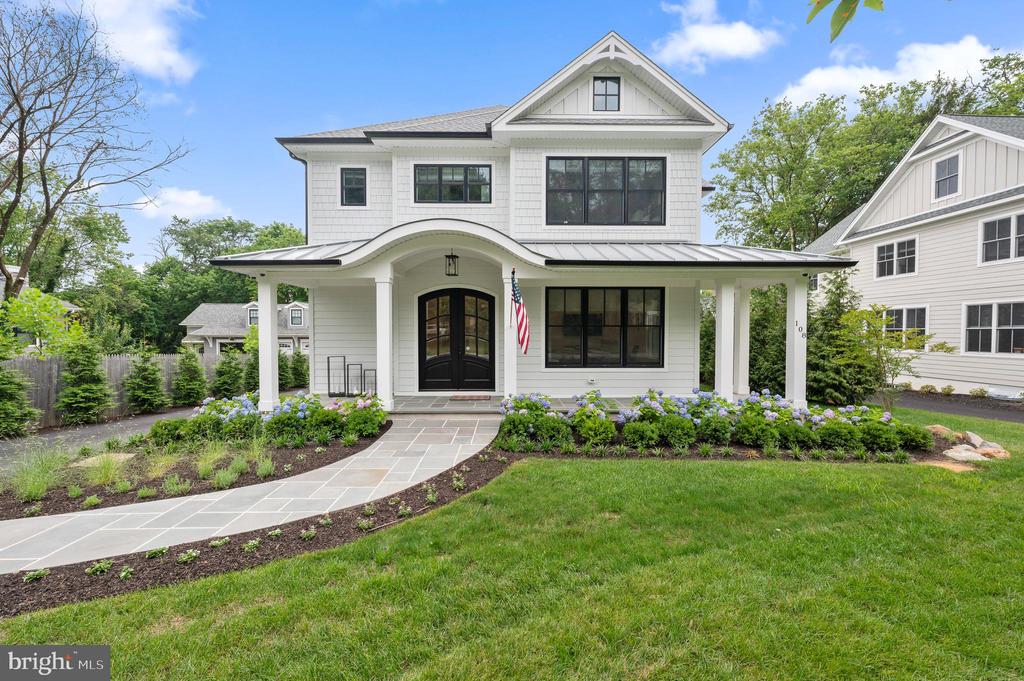
Discover a fresh and sophisticated 4-bedroom, 3.5-bath home, completed in 2021, perfectly positioned on a quiet cul-de-sac. Just a short walk to vibrant downtown Wayne's restaurants and shops and an even shorter stroll to the St. David's train station, this turnkey residence seamlessly blends timeless architecture with contemporary living.
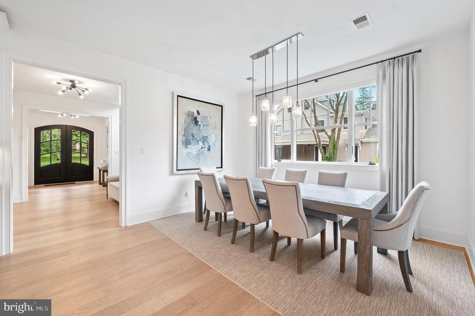
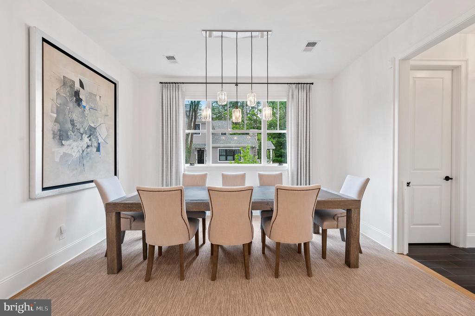
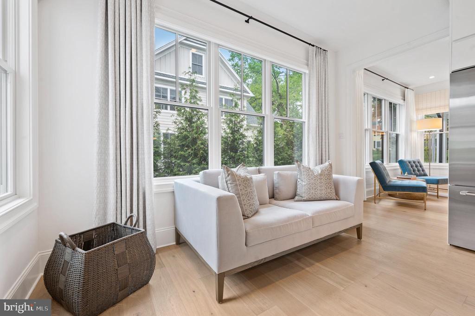
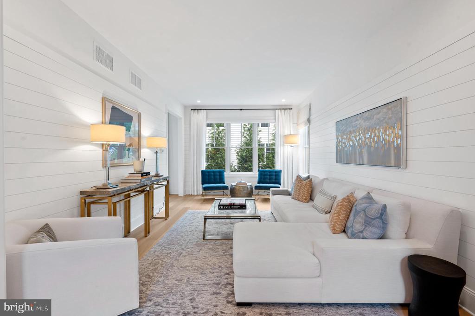
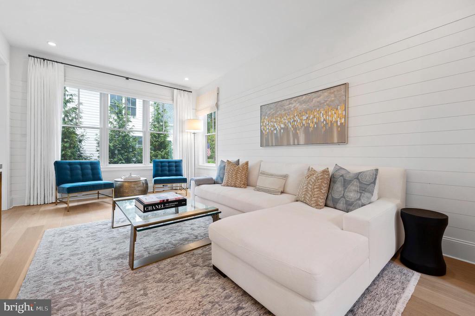
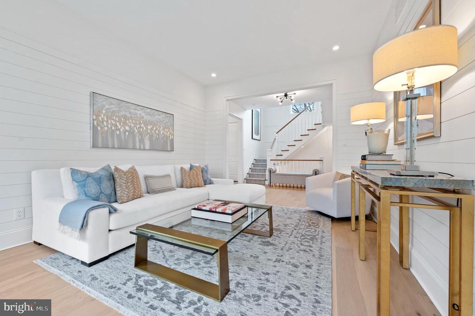
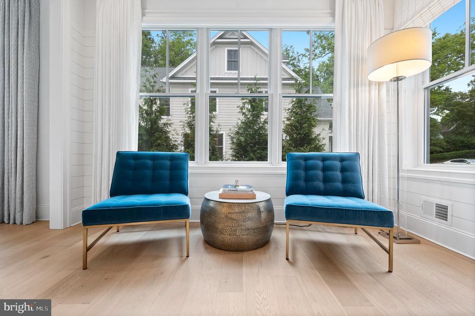
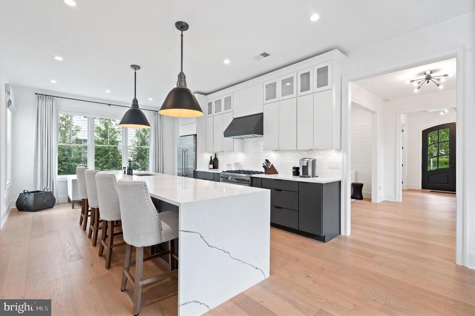
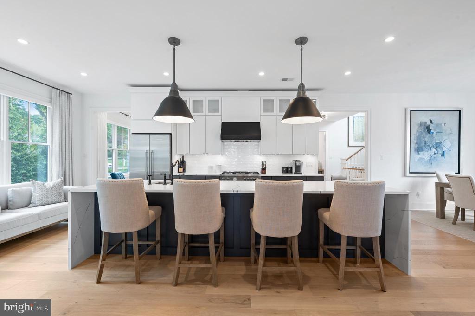
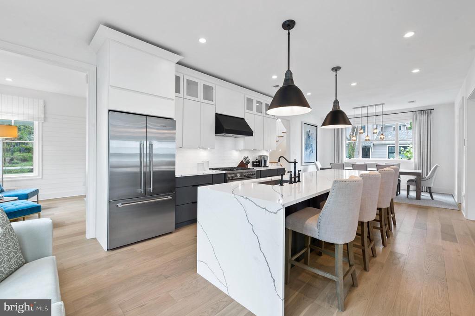
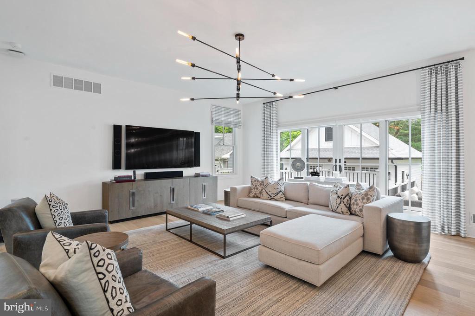
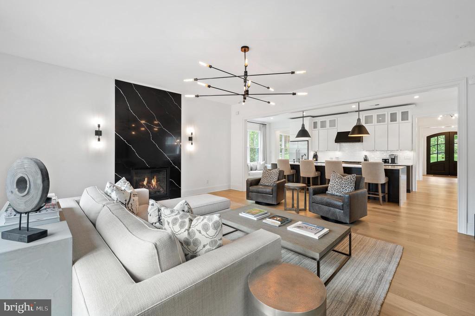
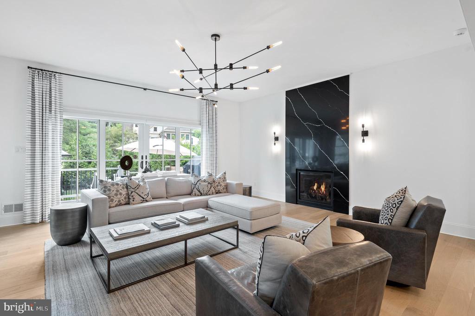
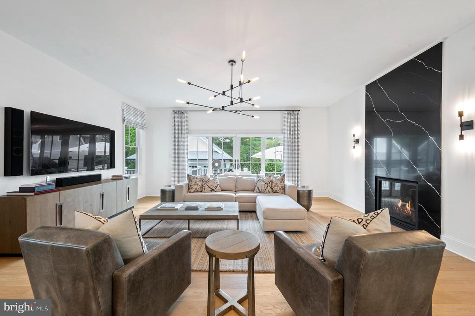
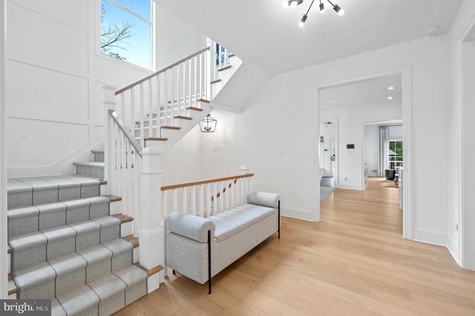
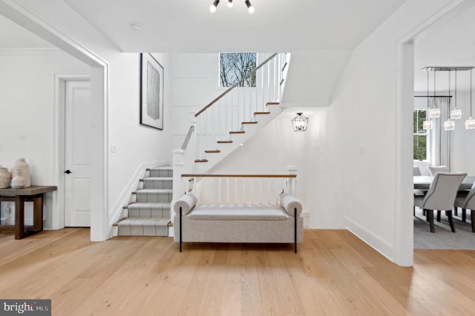
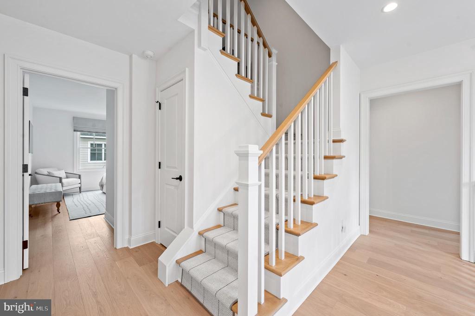
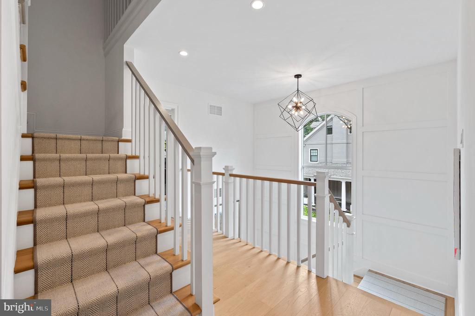
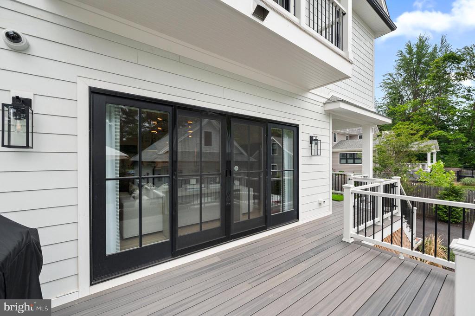
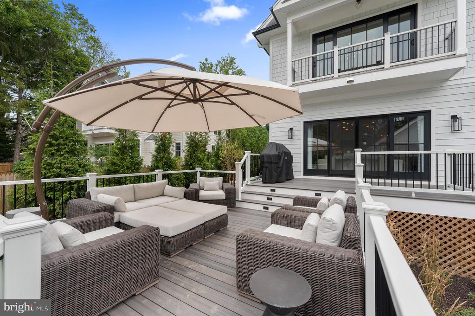
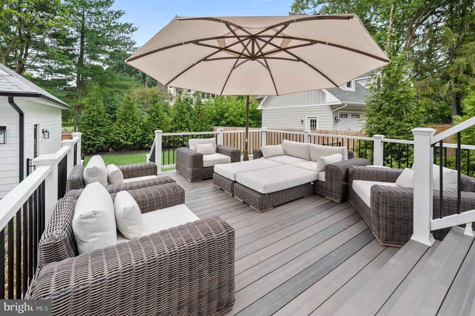
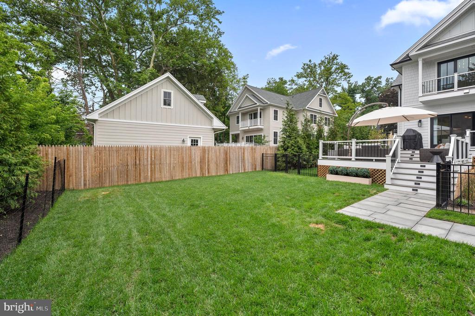
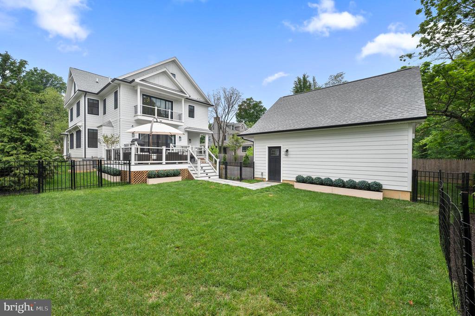
Step inside to an airy, open-concept layout with wide-plank white oak floors throughout. The formal dining and living areas flow effortlessly into the centerpiece of the home: a custom-designed kitchen featuring sleek cabinetry, quartz countertops, and professional-grade stainless steel appliances. Adjacent, the sunlit family room, with its marble-clad gas fireplace, opens to an expanded composite deck--perfect for entertaining or quiet relaxation.
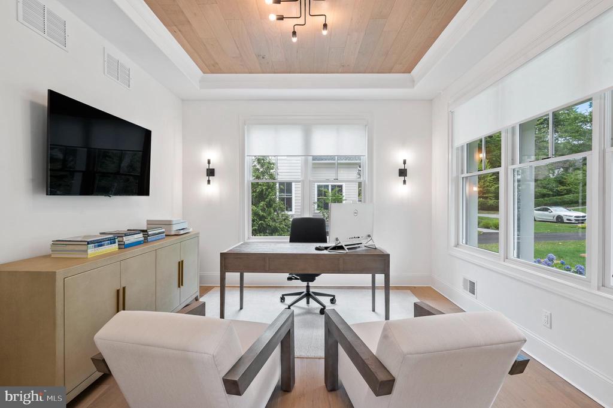
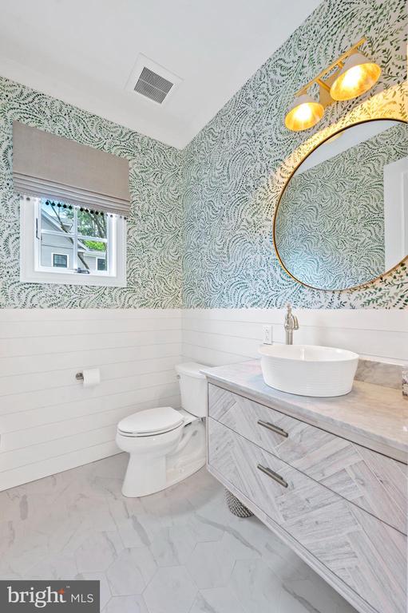
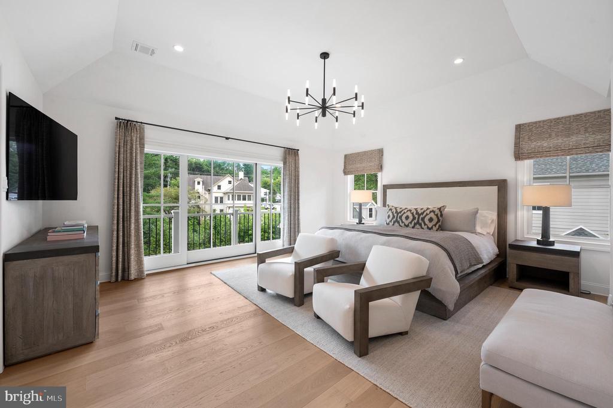
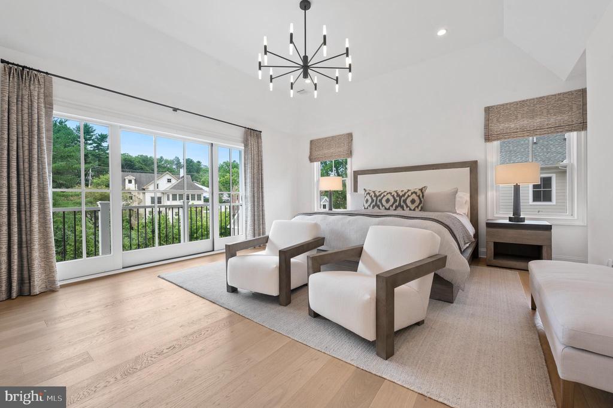
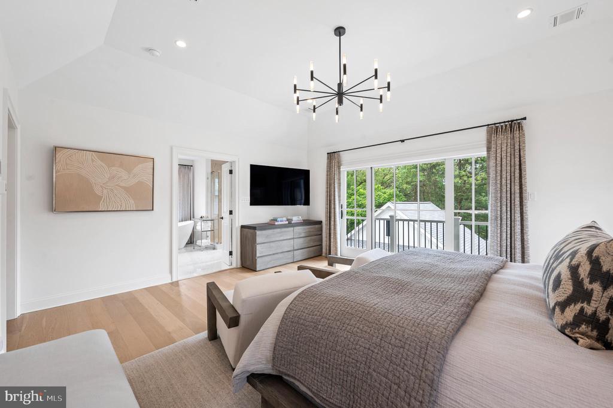
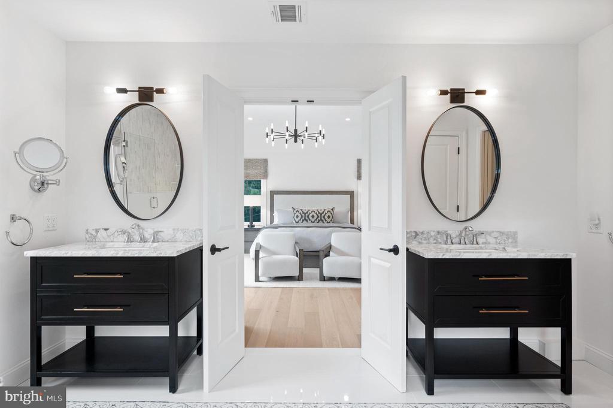
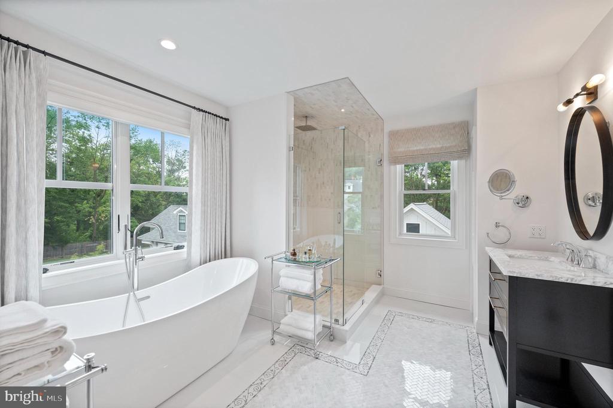
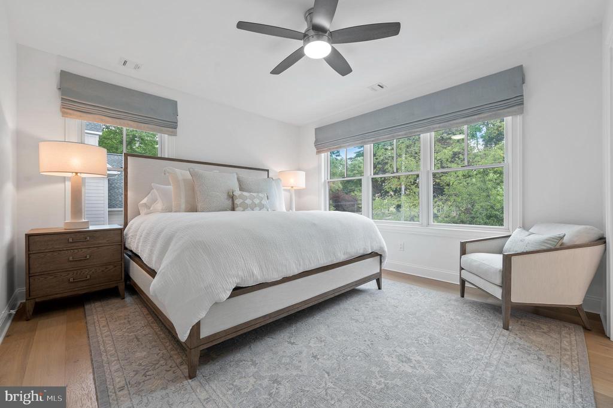
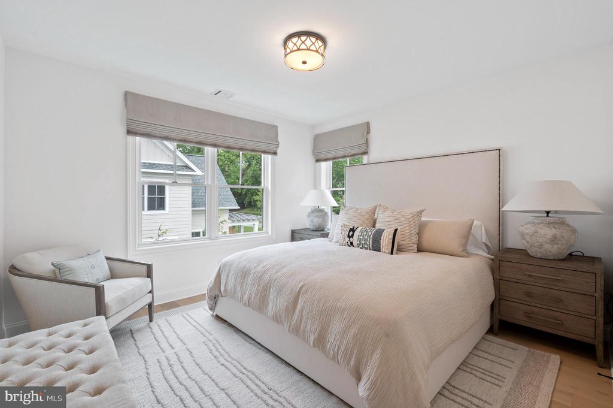
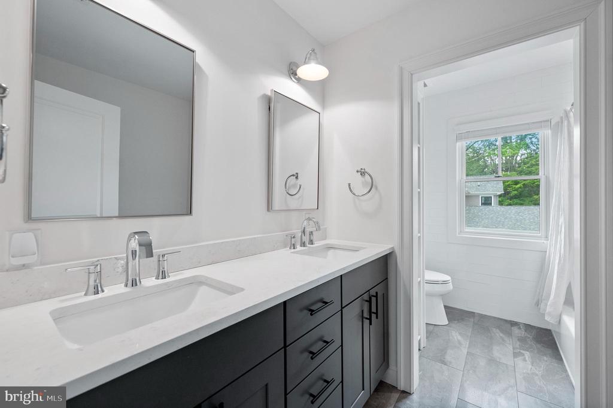
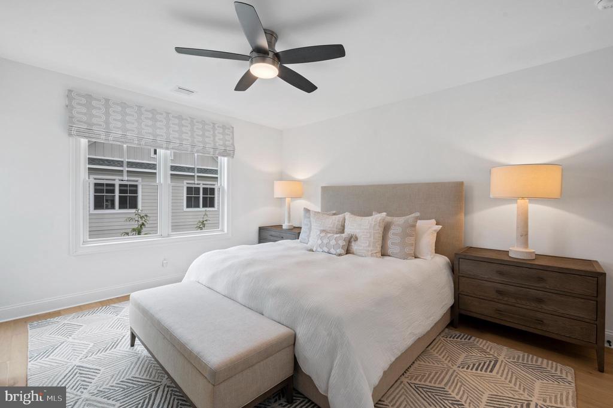
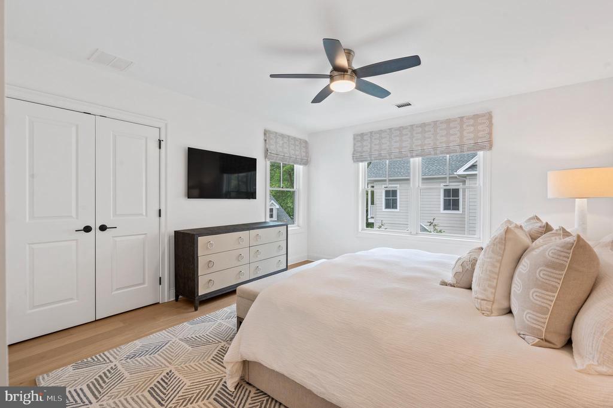
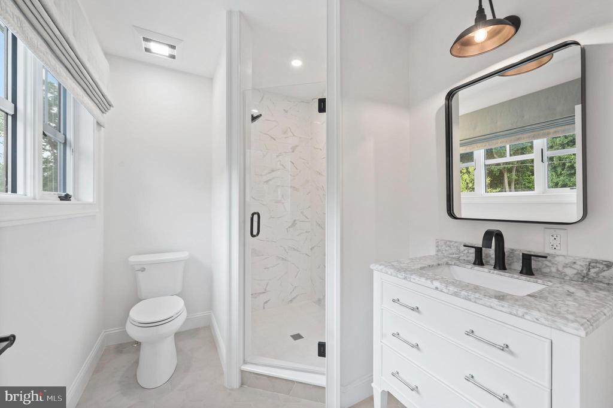
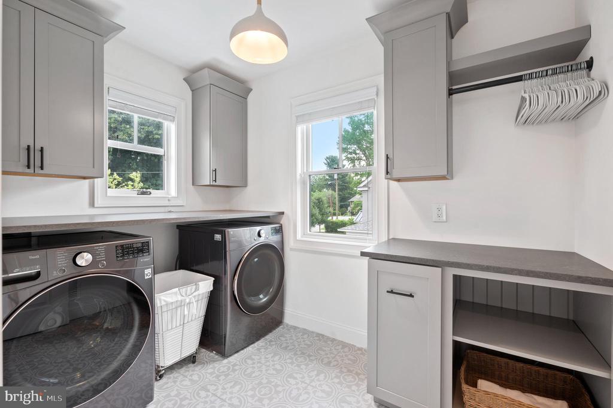
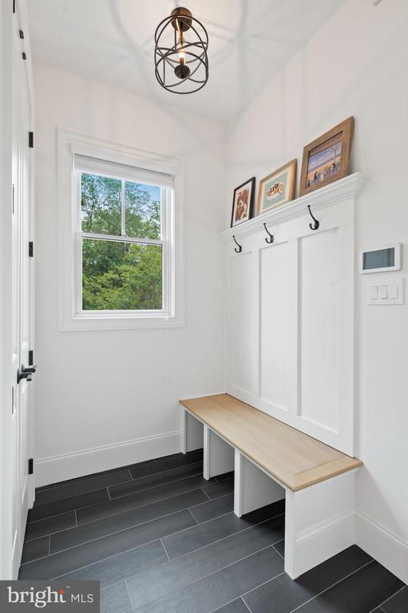
The main level is thoughtfully designed with a private office, powder room, and stylish mudroom. Upstairs, the primary suite is a tranquil retreat, complete with dual walk-in closets and a spa-inspired bath featuring a soaking tub, frameless glass shower, and dual vanities. Two additional bedrooms share a spacious hall bath, while a third ensuite bedroom offers privacy and flexibility. A second-floor laundry room, custom-designed with quartz countertops, adds convenience to daily routines.
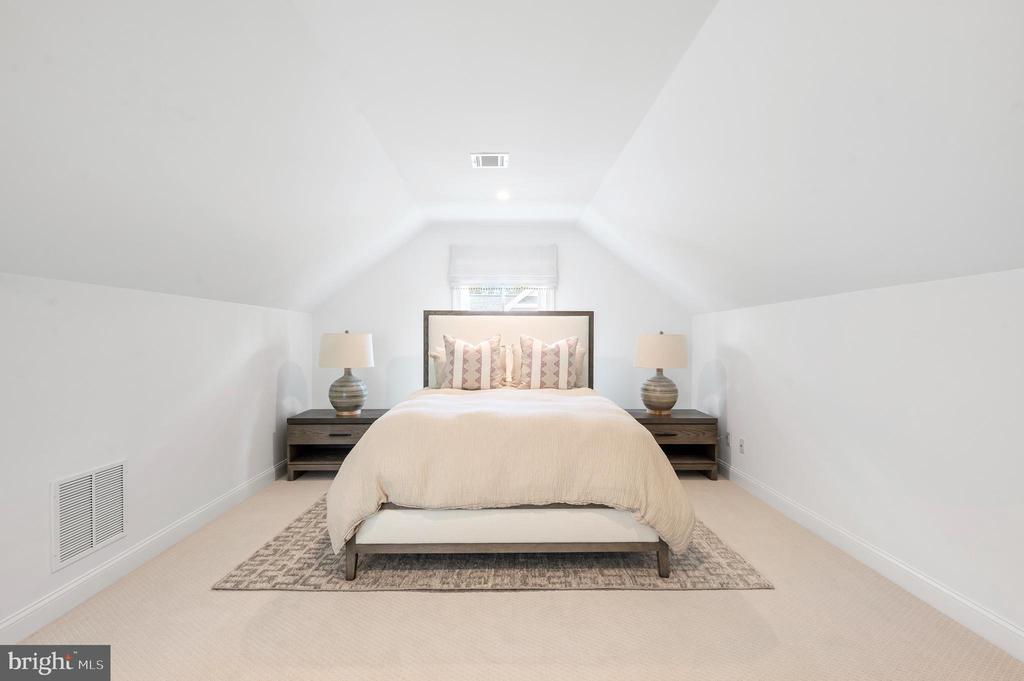
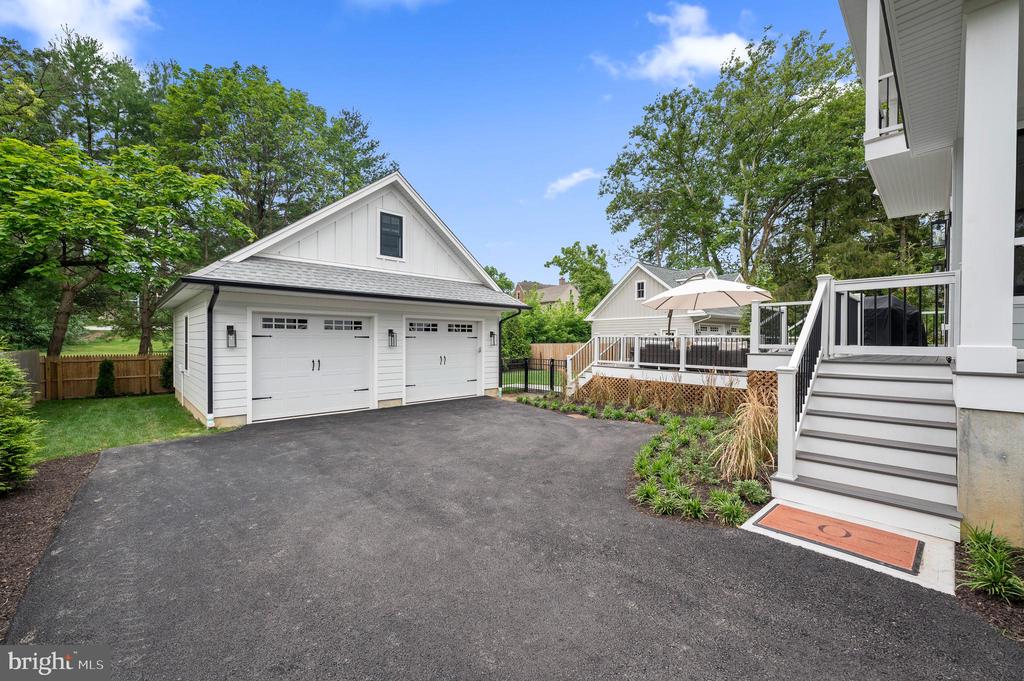
The third floor presents options for additional living space, while the expansive unfinished basement offers endless possibilities. A detached two-car garage, extended driveway, and thoughtful outdoor enhancements provide both comfort and function.

4
beds

4
baths

5,034 Sq.Ft. LIVING AREA

0.34 Acres lot

Stephenie Christos

Stephenie Christos

Features & Amenities

Interior

  • total bedrooms4
  • Total bathrooms4
  • full bathrooms3
  • half bathroom1
  • Laundry room Upper Floor
  • Flooring Ceramic Tile, Hardwood
  • Fireplace Gas/Propane
  • APPLIANCES Energy Efficient Appliances, Microwave, Oven/Range - Gas, Range Hood, ENERGY STAR Dishwasher, ENERGY STAR Clothes Washer, ENERGY STAR Refrigerator, Water Heater - High-Efficiency
  • other interior Features Crown Moldings, Family Room Off Kitchen, Floor Plan - Traditional, Floor Plan - Open, Kitchen - Gourmet, Kitchen - Island, Breakfast Area, Recessed Lighting, Primary Bath(s), Bathroom - Stall Shower, Bathroom - Soaking Tub, Bathroom - Tub Shower, Upgraded Countertops, Wainscotting, Walk-in Closet(s), Window Treatments, Wood Floors

Area & Lot

  • Status Sold
  • Date Sold May 7, 2025
  • Living Area5,034 Sq.Ft.
  • Total Area5,034 Sq.Ft.
  • Lot Area0.34 Acres
  • MLS® IDPADE2083298
  • TypeResidential
  • YEAR BUILT2021
  • NeighborhoodWayne
  • Architecture StylesTraditional, Craftsman
  • Middle SchoolRADNOR M
  • High SchoolRADNOR H
  • School DistrictRADNOR TOWNSHIP

Exterior

  • STORIES3
  • Garage Space2.0
  • water SourcePublic
  • utilitiesCable TV, Phone, Under Ground
  • PoolNo Pool
  • roofAsphalt
  • lot featuresLevel, Landscaping, Cul-de-sac
  • parkingDetached Garage, Driveway
  • HEAT TYPEForced Air, Energy Star Heating System, Zoned
  • AIR CONDITIONINGCeiling Fan(s), Central A/C, Energy Star Cooling System, Programmable Thermostat, Zoned
  • sewerPublic Sewer
  • SubstructureConcrete Perimeter
  • Disability Features36 wide Halls
  • security FeaturesMonitored, Security System, Smoke Detector, Surveillance Sys
  • other exterior FeaturesExtensive Hardscape, Exterior Lighting

Financial

  • Sales Price$2,175,000
  • Real Estate Tax $26,139/yr
  • Zoning R-10

Wayne

40.0437° N, 75.3877° W

Explore

Work With Us

Whether you're buying your first luxury home, selling a signature property, or expanding your real estate portfolio, The Karen Strid Team delivers expert guidance, concierge-level service, and exceptional market knowledge throughout every step of the process.

Follow Me on Instagram