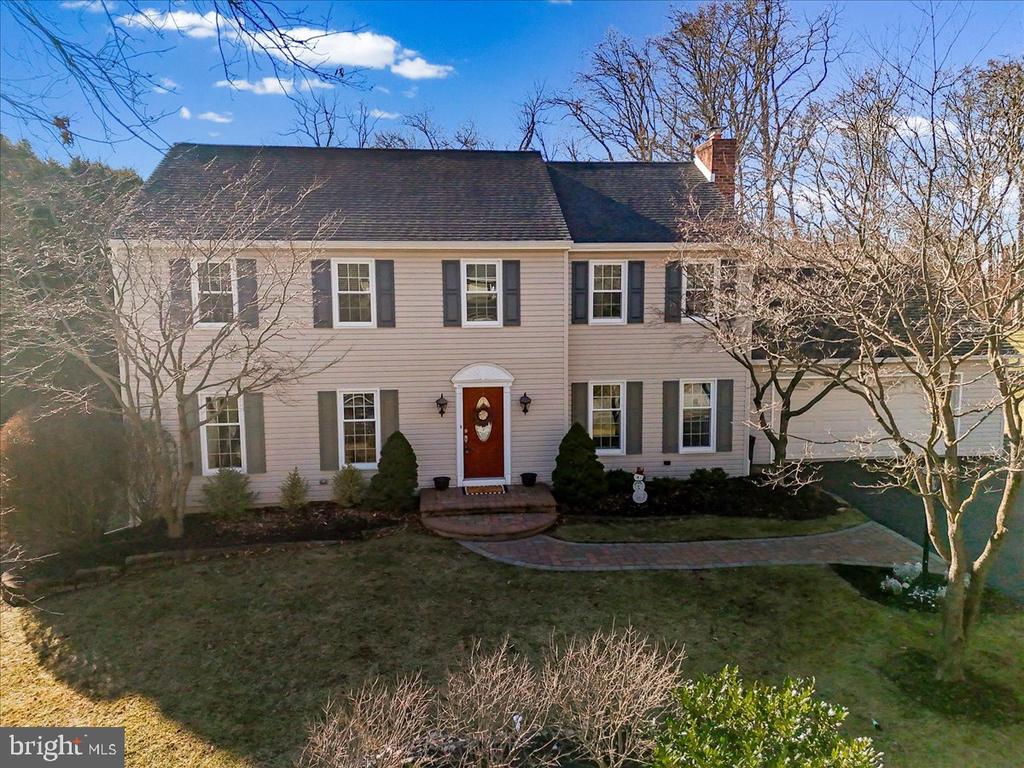
Welcome to 1122 Dodgson Rd.! Nestled on a quiet street in the very desirable Pleasant Grove community, this beautiful 4 bed, 2.5 bath home offers one of the largest lots in the neighborhood. The meticulously manicured front lawn with mature trees and plantings beckons you inside. As you enter, you will immediately notice the gorgeous hardwood floors that flow from the entry into the cozy family room which boasts built-ins and a brick wood burning fireplace that you'll cherish on cold winter days. You can easily envision entertaining your friends and family in the newer modern kitchen which features a large peninsula with plenty of seating, a breakfast area, updated cabinets and countertops, and stainless steel appliances. The dining room is conveniently poised next to the kitchen and opens up into the spacious living room. A half bath and mudroom with laundry complete the main level. Upstairs, the primary bedroom suite will be your new favorite spot to unwind at the end of the day. The recently updated en-suite bath (2021) includes a stylish walk-in shower, modern tile floors, and walk-in closet. Down the hall, you'll find three more generous bedrooms that all feature large closets and ceiling fans. A full hall bath with dual sinks completes the upper level. Downstairs in the basement, the expansive media room is great for watching the big game with your friends. A smaller private room off of the main area would make a great office or quiet workout room. The unfinished part of the basement offers plenty of room for storage. As if all that the inside of this incredible home has to offer isn't enough, the backyard is a total showstopper. Exiting through the sliders in the kitchen out to the newer back deck, the serene expanse of the flat yard and towering trees on the far side of the property offer privacy and peaceful views. Enjoy quiet evenings in the zen garden or fire up the barbecue and pull some chairs around the fire pit near the deck to take full advantage of the amazing backyard. Parking is plentiful thanks to the generous two car garage and oversized driveway with room for 3-4 additional cars. Updates include replacement roof and windows (2014), renovated en-suite bath and primary bedroom carpet (2021), updated basement carpet (2020), deck (2008), and siding (2008). Serviced by award-winning West Chester Area School District and just minutes away from West Chester Borough with all of the entertainment, restaurants, and shopping that it has to offer! Homes like this don't come along often! Schedule your tour today!