Leave a Message

Thank you for your message. We will be in touch with you shortly.

115 E MONTGOMERY AVENUE Unit: 2-B
SEE ALL PHOTOS
115 E MONTGOMERY AVENUE Unit: 2-B
Sold

115 E MONTGOMERY AVENUE Unit: 2-B

115 E MONTGOMERY AVENUE Unit: 2-B, ARDMORE, PA 19003

$1,300,000
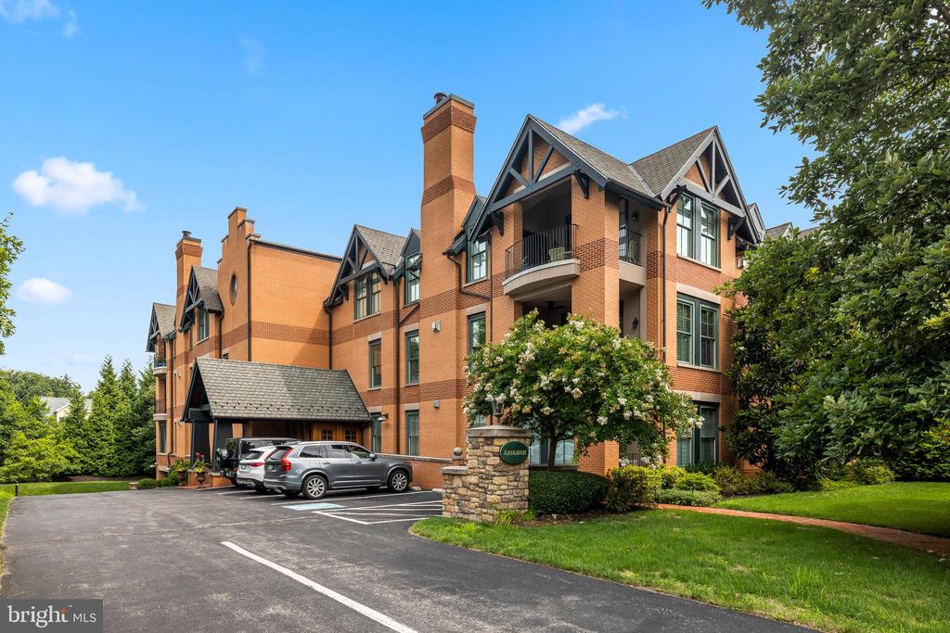
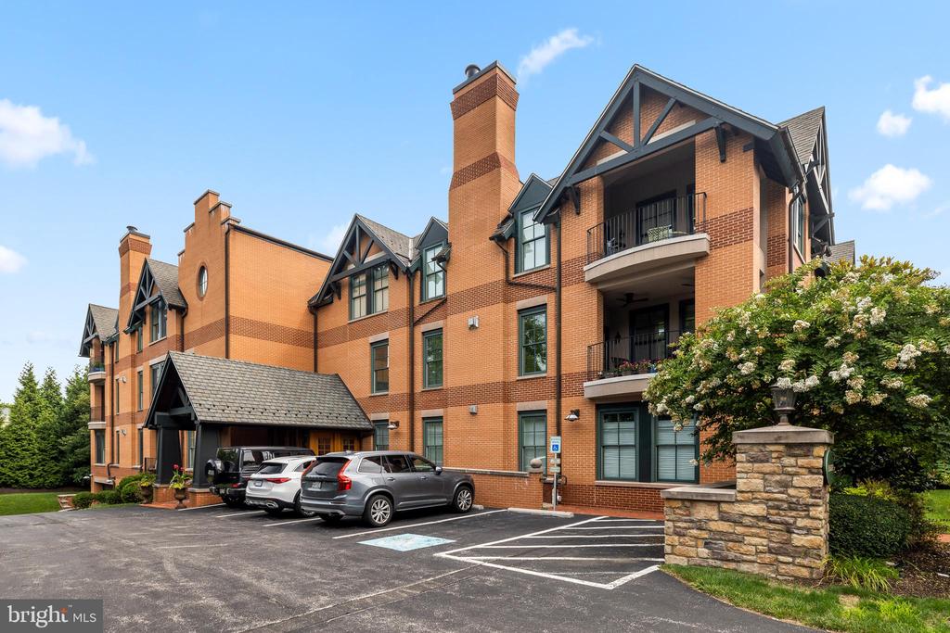
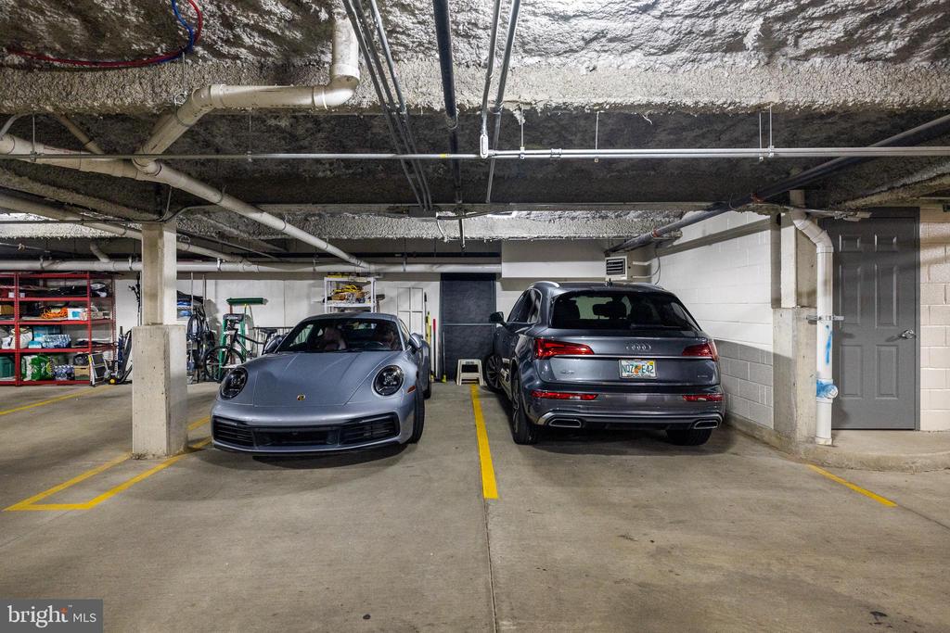
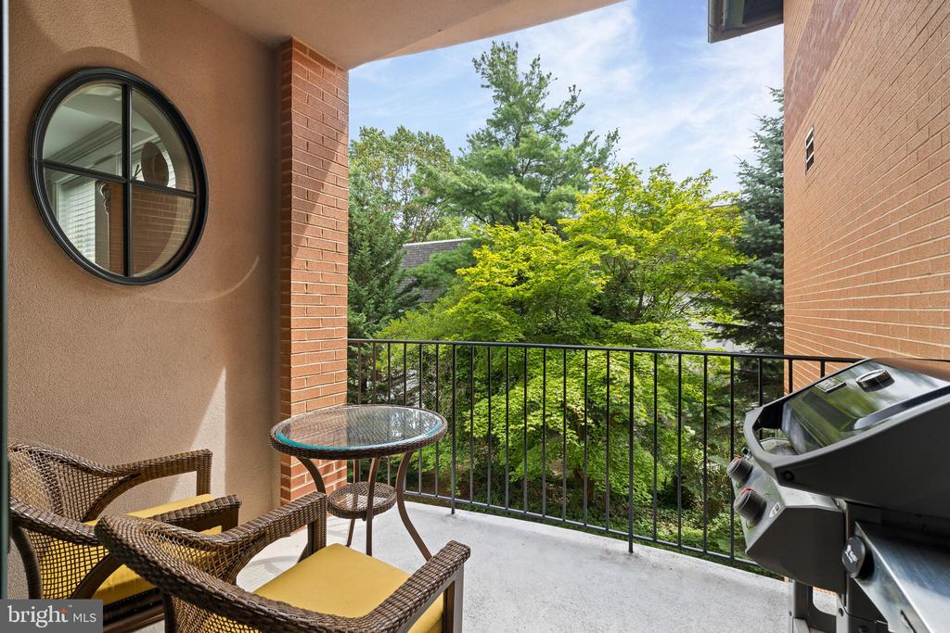
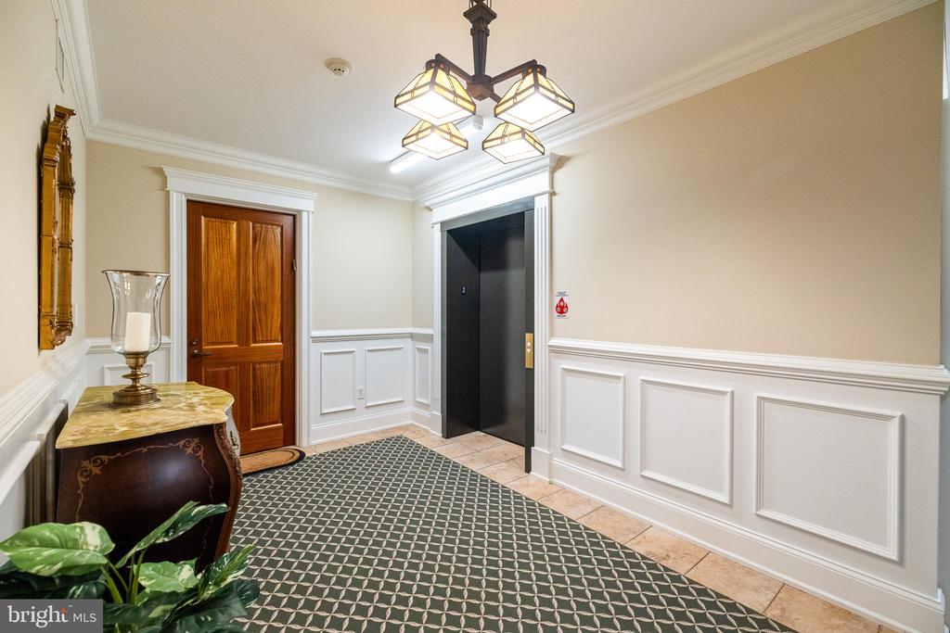
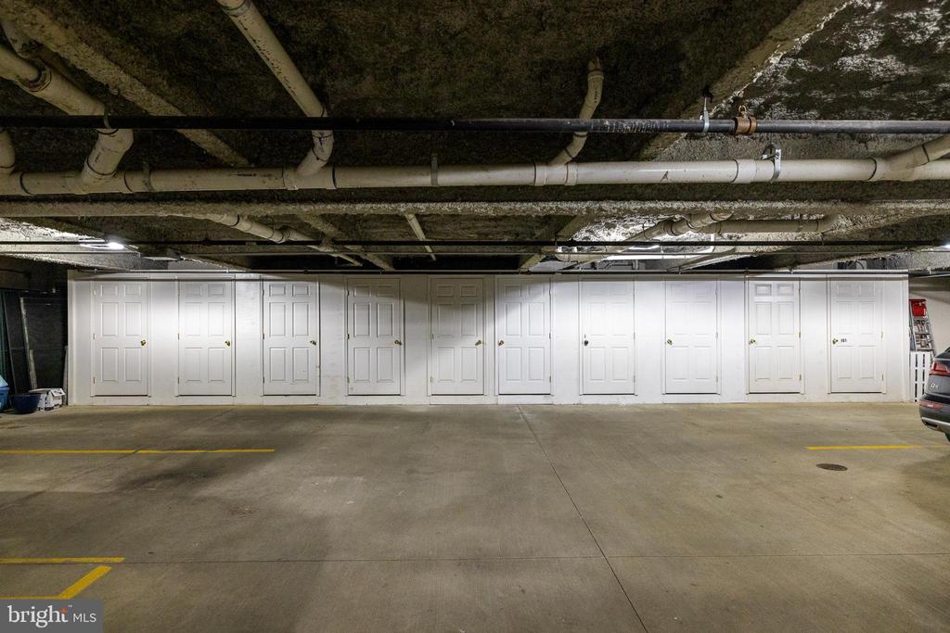
WELCOME TO THE ARDLEIGH. A boutique collection of ONLY 10 residences designed by Blackney Hayes architects. Located in coveted Northside Ardmore within a stone's throw of Suburban Square. This pristine residence features over 1900+ square feet complete with 2 car underground parking with additional storage in the secured garage. This is only one of two B line residences in the building of this layout. There are only two other units on this floor making it ultra private and quiet.
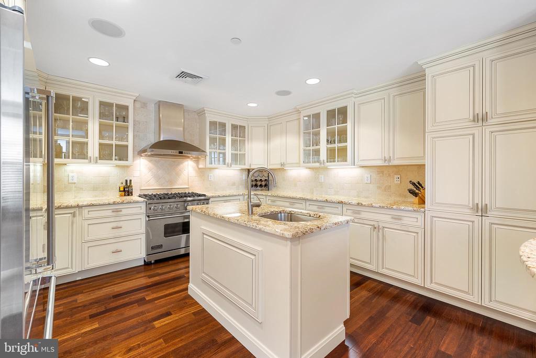
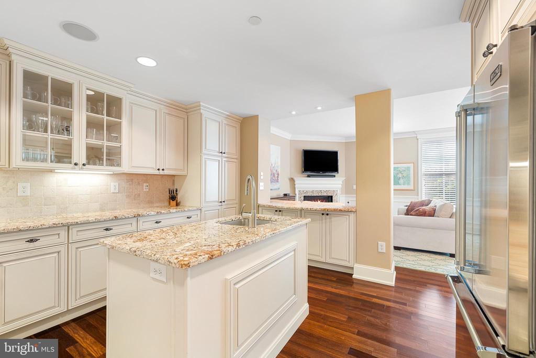
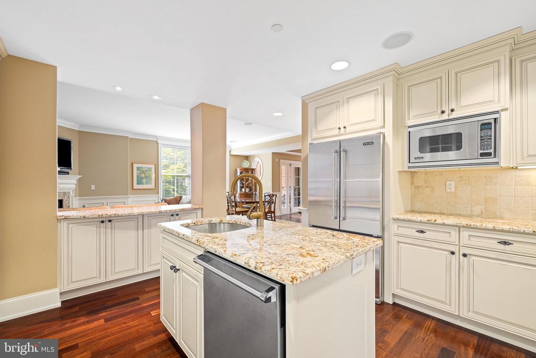
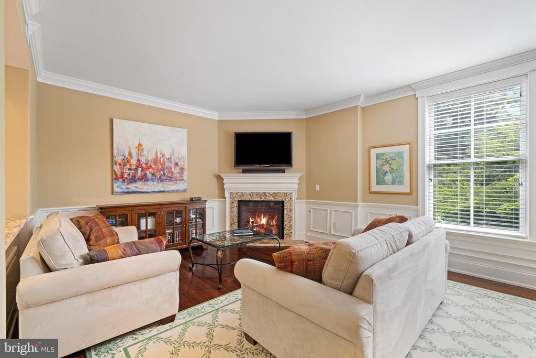
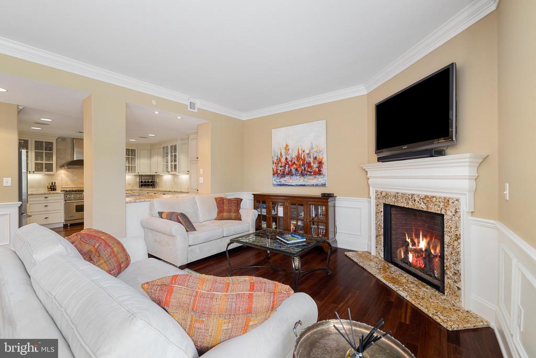
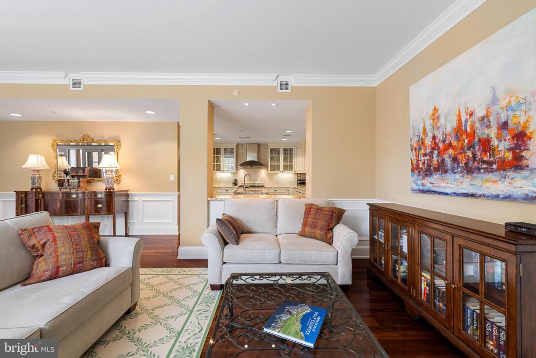
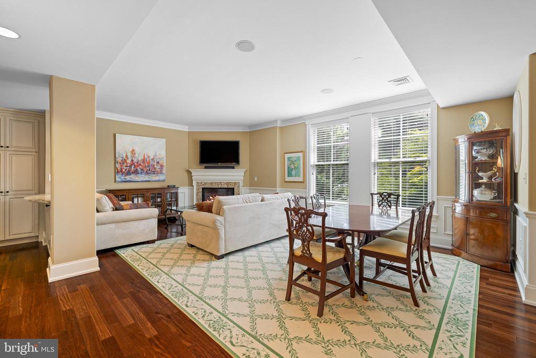
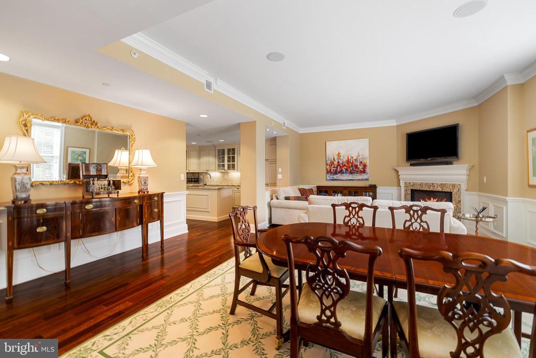
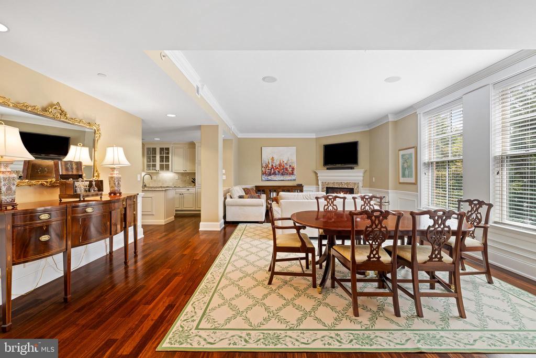
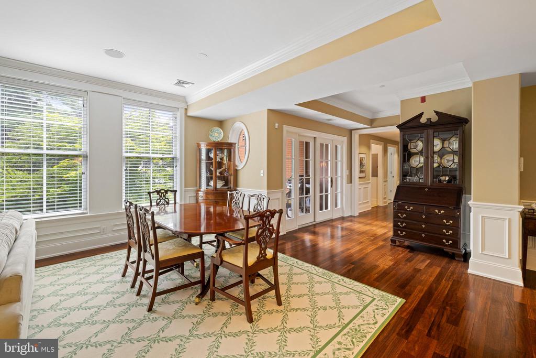
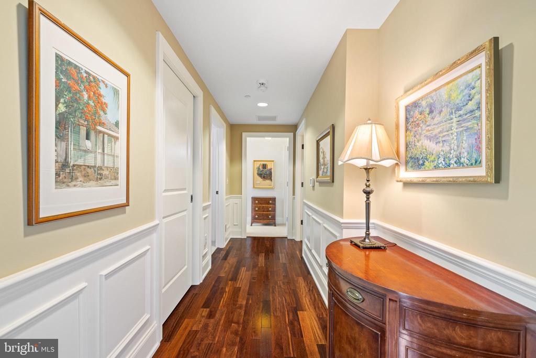
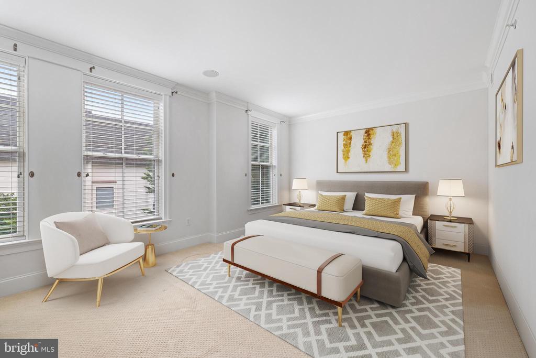
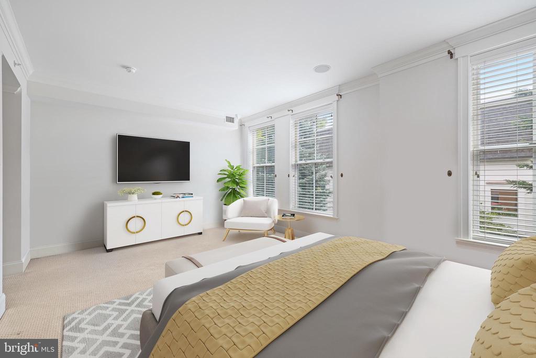
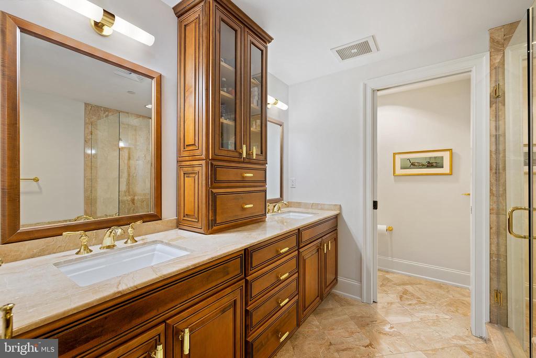
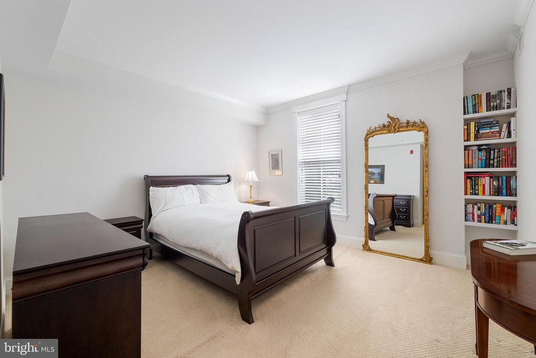
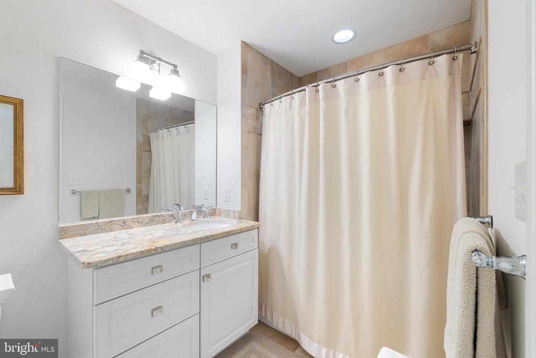
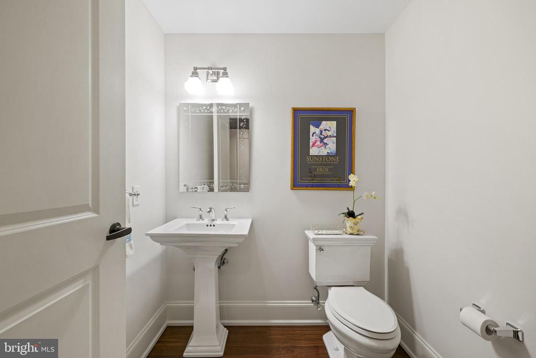
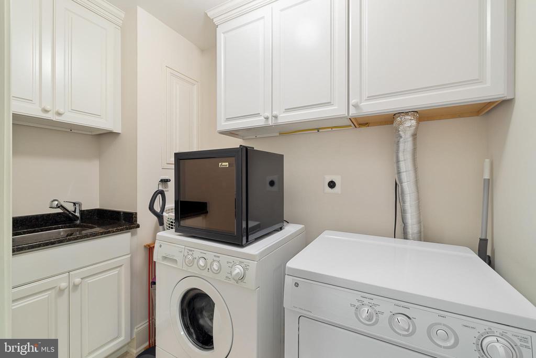
2B offers many perks including a spacious gourmet cook's kitchen with Viking appliances, granite tops, marble backsplash, incredible cabinet storage, an island and additional countertop seating which opens to the Living and Dining area's. The Living Room features a gas fireplace as well as beautiful hardwood floors. There are two generously sized bedrooms. The Primary Suite offers a gracious entry, walk-in closet, marble bath with dual sinks, soaking tub and walk-in shower. The primary bedroom is oversized and provides enough room for a sitting area/office area. There is a Full size laundry room with sink, Powder Room and additional walk-in closet/storage.
Walking distance to Suburban Square, trains, shops, restaurants etc.

2
beds

3
baths

1,904 Sq.Ft. LIVING AREA

Karen Strid

Karen Strid

Features & Amenities

Interior

  • total bedrooms2
  • Total bathrooms3
  • full bathrooms2
  • half bathroom1
  • Laundry room Dryer In Unit, Washer In Unit
  • Flooring Engineered Wood, Carpet
  • Fireplace Gas/Propane
  • APPLIANCES Built-In Microwave, Built-In Range, Commercial Range, Dishwasher, Disposal, Dryer, Dryer - Front Loading, Exhaust Fan, Microwave, Oven/Range - Gas, Stainless Steel Appliances, Washer - Front Loading
  • other interior Features Built-Ins, Combination Dining/Living, Combination Kitchen/Dining, Combination Kitchen/Living, Crown Moldings, Dining Area, Entry Level Bedroom, Floor Plan - Open, Intercom, Kitchen - Eat-In, Kitchen - Gourmet, Kitchen - Island, Recessed Lighting, Walk-in Closet(s), Wood Floors

Area & Lot

  • Status Sold
  • Date Sold January 7, 2025
  • Living Area1,904 Sq.Ft.
  • Total Area1,904 Sq.Ft.
  • MLS® IDPAMC2113090
  • TypeResidential
  • YEAR BUILT2010
  • NeighborhoodArdmore
  • Architecture StylesCraftsman
  • High SchoolLOWER MERION
  • School DistrictLOWER MERION

Exterior

  • STORIES1
  • Garage Space2.0
  • water SourcePublic
  • utilitiesCable TV, Natural Gas Available
  • PoolNo Pool
  • roofArchitectural Shingle
  • parkingAttached Garage
  • HEAT TYPECentral
  • AIR CONDITIONINGCentral A/C
  • sewerPublic Sewer
  • SubstructureConcrete Perimeter
  • Disability Features32 wide Doors, 48 Halls, Elevator, Ramp - Main Level
  • HOA AmenitiesElevator, Extra Storage, Reserved/Assigned Parking
  • other exterior FeaturesExtensive Hardscape, Exterior Lighting, Sidewalks, Street Lights

Financial

  • Sales Price$1,300,000
  • Real Estate Tax $14,288/yr
  • Zoning 1202

Ardmore

40.0065° N, 75.2921° W

Explore

Work With Us

Whether you're buying your first luxury home, selling a signature property, or expanding your real estate portfolio, The Karen Strid Team delivers expert guidance, concierge-level service, and exceptional market knowledge throughout every step of the process.

Follow Me on Instagram