Leave a Message

Thank you for your message. We will be in touch with you shortly.

119 WOODS LANE
119 WOODS LANE
119 WOODS LANE
119 WOODS LANE
119 WOODS LANE
119 WOODS LANE
119 WOODS LANE
119 WOODS LANE
119 WOODS LANE
119 WOODS LANE
119 WOODS LANE
119 WOODS LANE
119 WOODS LANE
119 WOODS LANE
119 WOODS LANE
119 WOODS LANE
119 WOODS LANE
119 WOODS LANE
119 WOODS LANE
119 WOODS LANE
119 WOODS LANE
119 WOODS LANE
119 WOODS LANE
119 WOODS LANE
119 WOODS LANE
119 WOODS LANE
119 WOODS LANE
119 WOODS LANE
119 WOODS LANE
119 WOODS LANE
119 WOODS LANE
119 WOODS LANE
119 WOODS LANE
119 WOODS LANE
SEE ALL PHOTOS
119 WOODS LANE
119 WOODS LANE
119 WOODS LANE
119 WOODS LANE
119 WOODS LANE
119 WOODS LANE
119 WOODS LANE
119 WOODS LANE
119 WOODS LANE
119 WOODS LANE
119 WOODS LANE
119 WOODS LANE
119 WOODS LANE
119 WOODS LANE
119 WOODS LANE
119 WOODS LANE
119 WOODS LANE
119 WOODS LANE
119 WOODS LANE
119 WOODS LANE
119 WOODS LANE
119 WOODS LANE
119 WOODS LANE
119 WOODS LANE
119 WOODS LANE
119 WOODS LANE
119 WOODS LANE
119 WOODS LANE
119 WOODS LANE
119 WOODS LANE
119 WOODS LANE
119 WOODS LANE
119 WOODS LANE
119 WOODS LANE
Sold

119 WOODS LANE

119 WOODS LANE, WAYNE, PA 19087

$2,050,000
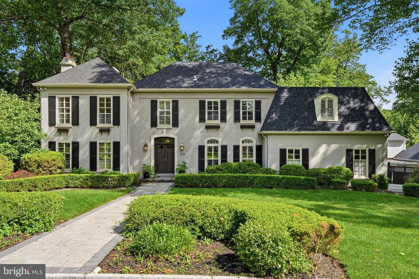
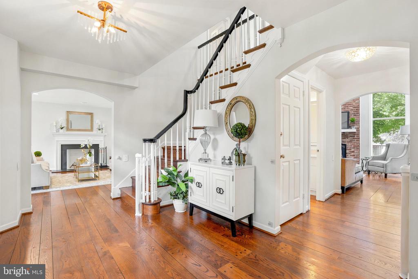
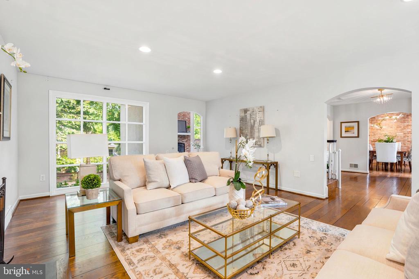
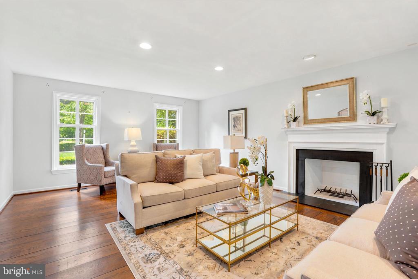
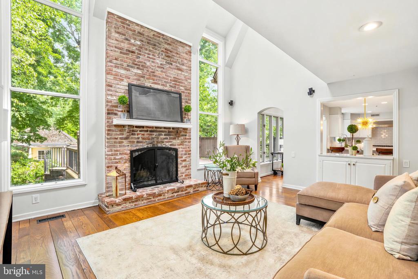
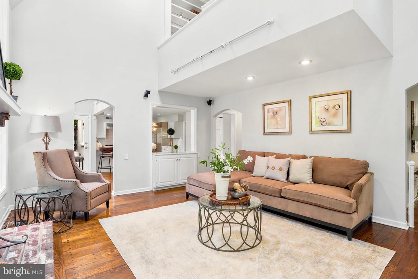
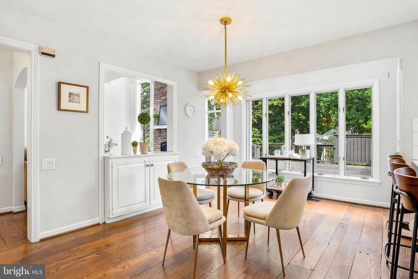
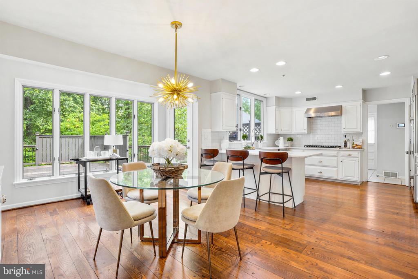
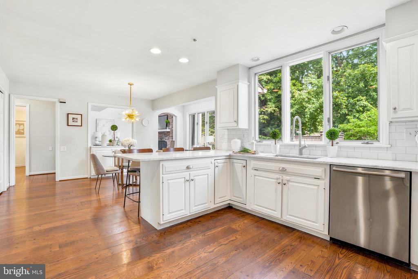
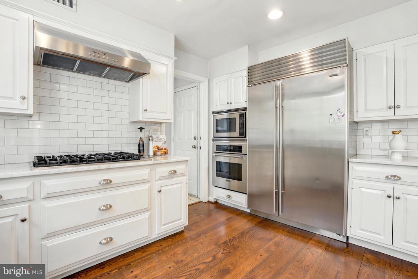
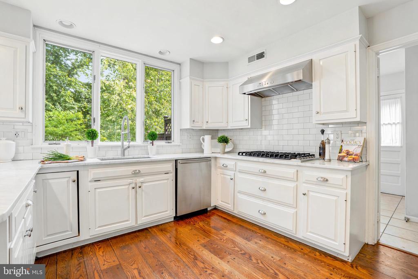
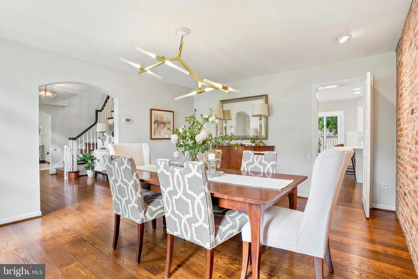
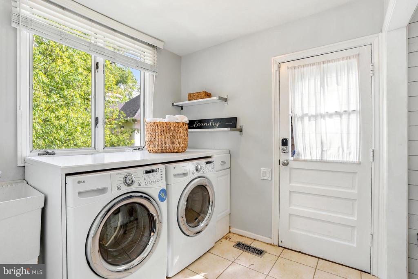
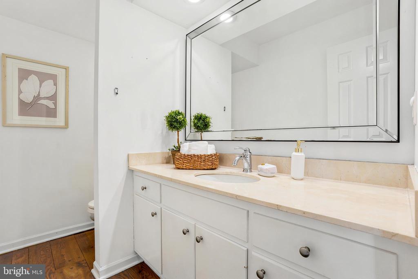
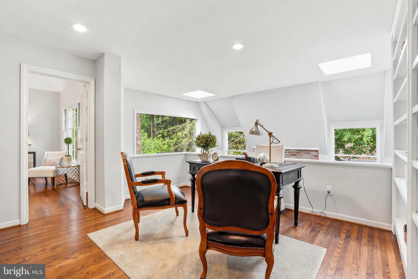
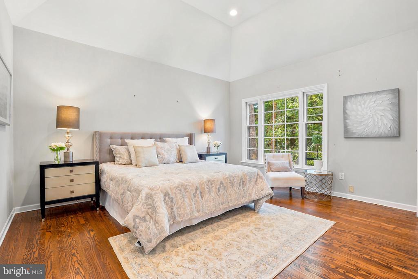
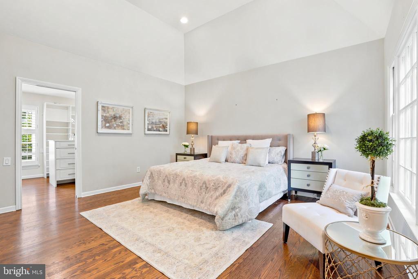
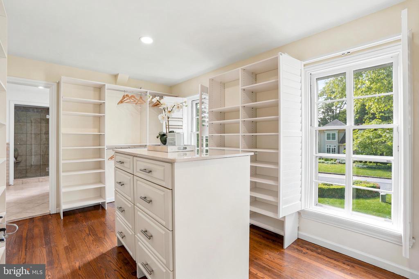
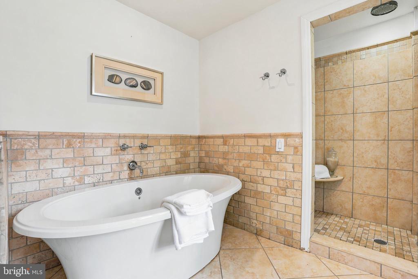
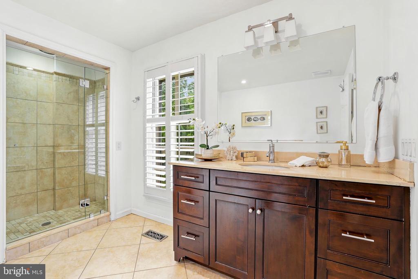
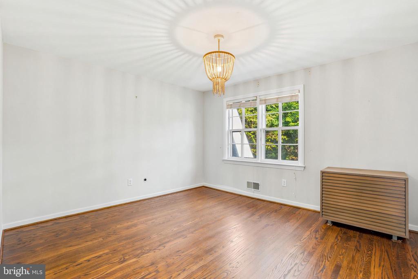
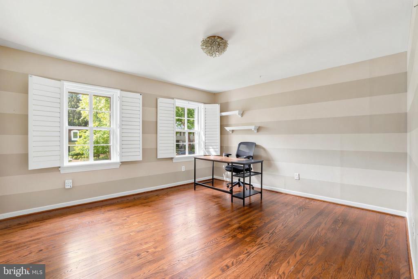
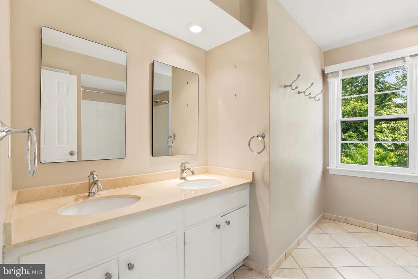
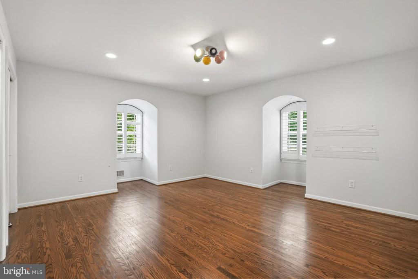
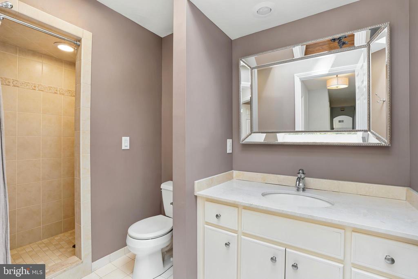
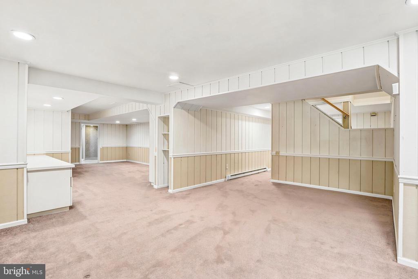
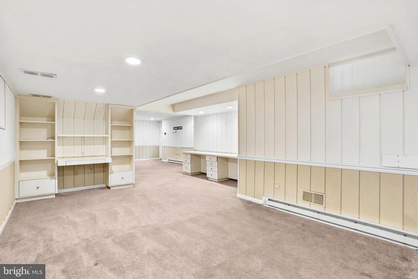
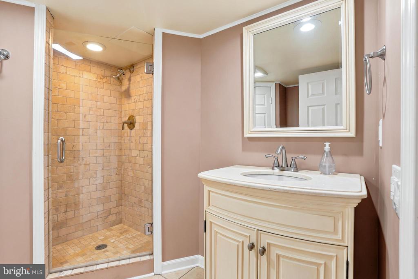
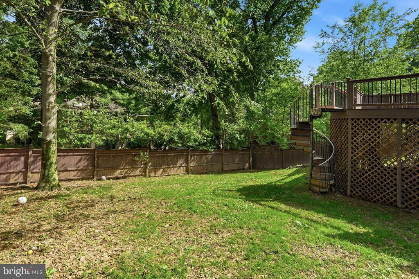
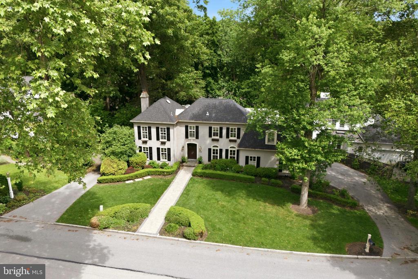
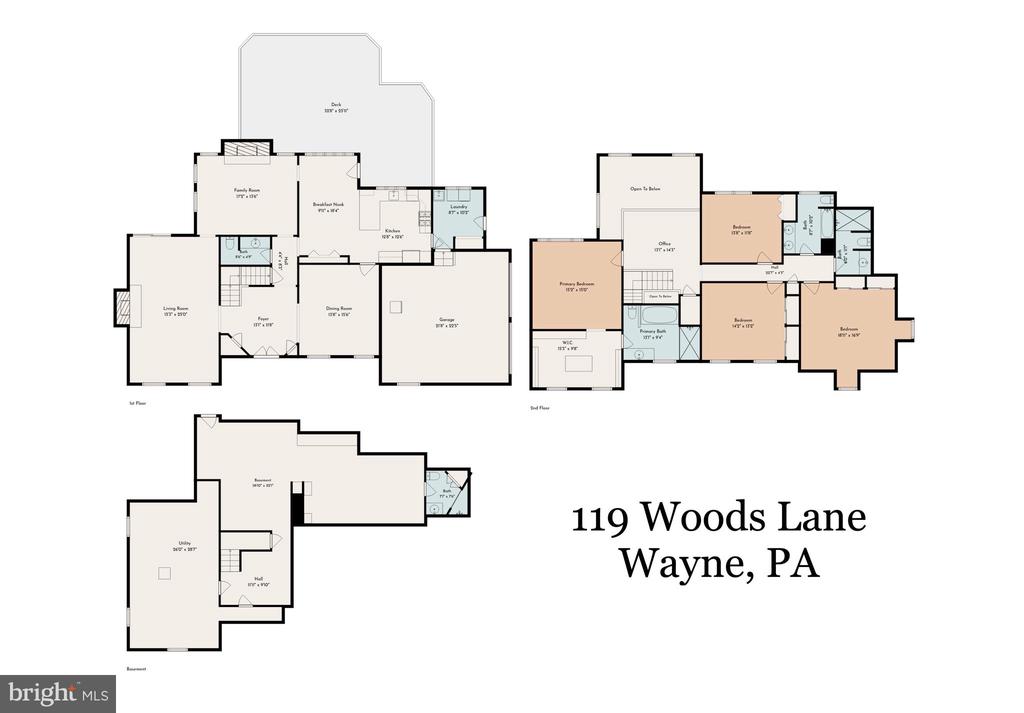
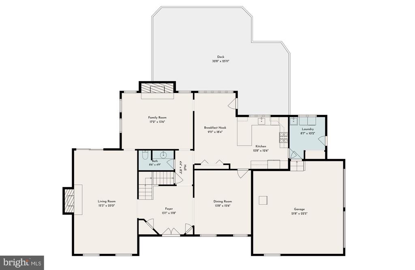
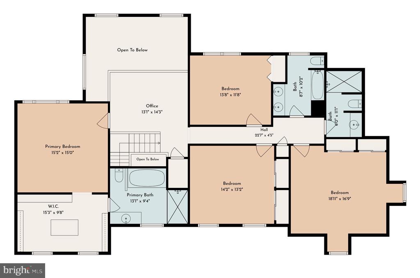
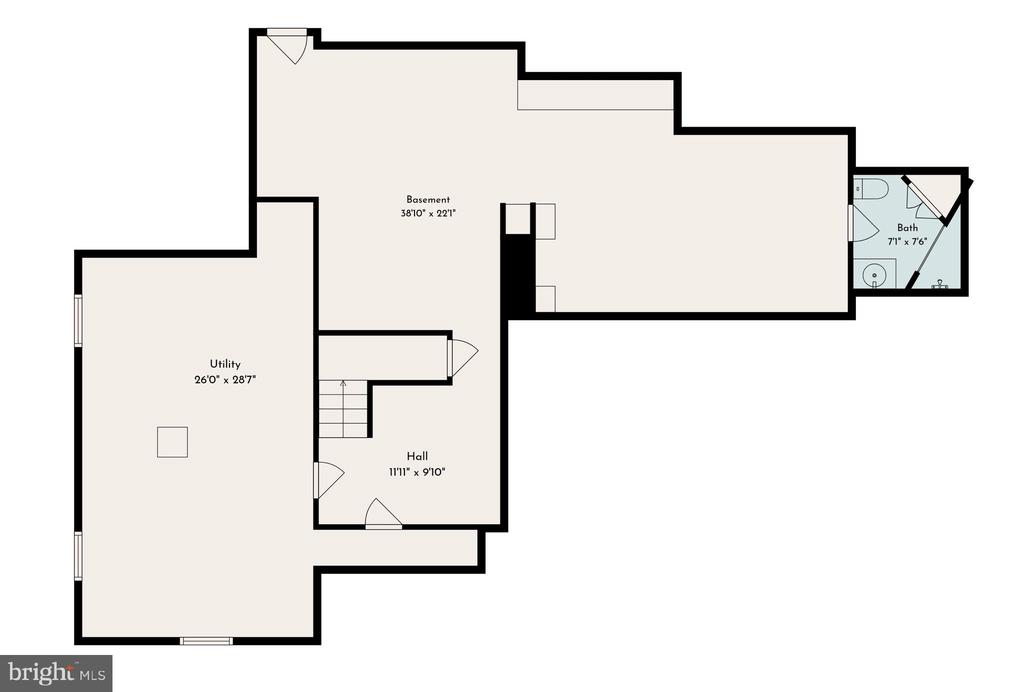
Welcome to 119 Woods Lane, a classic Main Line residence set within The Woods, one of Radnor Township's most desirable and established neighborhoods. Framed by manicured landscaping and timeless curb appeal, this 4-bedroom, 4.5-bath home offers generous living space, beautiful natural light, geothermal heating and cooling, and a private setting surrounded by mature trees. Enjoy the feel of a tucked-away neighborhood just minutes from Wayne, Radnor, major commuter routes, shopping, dining, and award-winning Radnor schools. A gracious foyer introduces the home's warm hardwood floors, arched openings, and traditional flow, with a large living room featuring a fireplace on one side and a formal dining room with exposed brick detail on the other. The rear of the home is designed for everyday living, with a dramatic family room featuring soaring ceilings, tall windows, a brick fireplace, and direct connection to the breakfast area and kitchen. The bright white kitchen includes stone countertops, subway tile backsplash, stainless steel appliances, a large sink overlooking the trees, and a breakfast bar that opens naturally to the breakfast nook. Multiple rear-facing windows and doors create a strong connection to the recently refreshed oversized deck, fenced yard, and leafy surroundings. Upstairs, the spacious primary suite includes vaulted ceilings, wooded views, a large custom walk-in closet, and a private bath with soaking tub, walk-in shower, and double vanity. Three additional bedrooms, two full baths, and a flexible office/loft area overlooking the family room complete the second floor. The finished lower level adds valuable bonus space for recreation, work, fitness, guests, or play, along with a full bath and additional storage/utility space. A main-level laundry room, powder room, two-car garage, spiral stair to the yard, and peaceful fenced rear grounds add to the home's everyday convenience. With classic character, flexible living spaces, and a prime location in The Woods, 119 Woods Lane offers a rare opportunity in the heart of Radnor Township.

4
beds

5
baths

4,399 Sq.Ft. LIVING AREA

0.28 Acres lot

Karen Strid

Karen Strid

Features & Amenities

Interior

  • total bedrooms4
  • Total bathrooms5
  • full bathrooms4
  • half bathroom1
  • Laundry room Main Floor
  • Flooring Wood, Carpet
  • Fireplace Brick, Mantel(s), Wood
  • APPLIANCES Cooktop, Dishwasher, Stainless Steel Appliances, Disposal, Dryer, Washer, Six Burner Stove, Range Hood, Oven - Wall, Built-In Microwave
  • other interior Features Primary Bath(s), Skylight(s), Attic, Bathroom - Soaking Tub, Family Room Off Kitchen, Formal/Separate Dining Room, Kitchen - Eat-In, Kitchen - Gourmet, Recessed Lighting, Wood Floors, Walk-in Closet(s), Upgraded Countertops, Breakfast Area

Area & Lot

  • Status Sold
  • Date Sold July 29, 2026
  • Living Area4,399 Sq.Ft.
  • Total Area4,399 Sq.Ft.
  • Lot Area0.28 Acres
  • MLS® IDPADE2111042
  • TypeResidential
  • YEAR BUILT1978
  • NeighborhoodWayne
  • Architecture StylesColonial, French
  • Elementary SchoolRADNOR
  • Middle SchoolRADNOR
  • High SchoolRADNOR
  • School DistrictRADNOR TOWNSHIP

Exterior

  • STORIES2
  • Garage Space2.0
  • water SourcePublic
  • PoolNo Pool
  • roofAsphalt, Pitched, Flat, Rubber
  • lot featuresRear Yard, Front Yard, Landscaping
  • parkingDriveway, Attached Garage
  • HEAT TYPEForced Air, Baseboard - Electric
  • AIR CONDITIONINGCentral A/C
  • sewerPublic Sewer
  • SubstructureBlock
  • Disability FeaturesNone

Financial

  • Sales Price$2,050,000
  • Real Estate Tax $21,499/yr
  • HOA $600/yr
  • Zoning R-1 / D-M

Wayne

40.0437° N, 75.3877° W

Explore

Work With Us

Whether you're buying your first luxury home, selling a signature property, or expanding your real estate portfolio, The Karen Strid Team delivers expert guidance, concierge-level service, and exceptional market knowledge throughout every step of the process.

Follow Me on Instagram