Leave a Message

Thank you for your message. We will be in touch with you shortly.

12 E CENTRAL AVENUE
12 E CENTRAL AVENUE
12 E CENTRAL AVENUE
12 E CENTRAL AVENUE
12 E CENTRAL AVENUE
12 E CENTRAL AVENUE
12 E CENTRAL AVENUE
12 E CENTRAL AVENUE
12 E CENTRAL AVENUE
12 E CENTRAL AVENUE
12 E CENTRAL AVENUE
12 E CENTRAL AVENUE
12 E CENTRAL AVENUE
12 E CENTRAL AVENUE
12 E CENTRAL AVENUE
12 E CENTRAL AVENUE
12 E CENTRAL AVENUE
12 E CENTRAL AVENUE
12 E CENTRAL AVENUE
12 E CENTRAL AVENUE
12 E CENTRAL AVENUE
12 E CENTRAL AVENUE
12 E CENTRAL AVENUE
12 E CENTRAL AVENUE
12 E CENTRAL AVENUE
12 E CENTRAL AVENUE
12 E CENTRAL AVENUE
12 E CENTRAL AVENUE
12 E CENTRAL AVENUE
12 E CENTRAL AVENUE
12 E CENTRAL AVENUE
12 E CENTRAL AVENUE
12 E CENTRAL AVENUE
12 E CENTRAL AVENUE
12 E CENTRAL AVENUE
12 E CENTRAL AVENUE
12 E CENTRAL AVENUE
12 E CENTRAL AVENUE
12 E CENTRAL AVENUE
12 E CENTRAL AVENUE
12 E CENTRAL AVENUE
12 E CENTRAL AVENUE
12 E CENTRAL AVENUE
12 E CENTRAL AVENUE
12 E CENTRAL AVENUE
12 E CENTRAL AVENUE
SEE ALL PHOTOS
12 E CENTRAL AVENUE
12 E CENTRAL AVENUE
12 E CENTRAL AVENUE
12 E CENTRAL AVENUE
12 E CENTRAL AVENUE
12 E CENTRAL AVENUE
12 E CENTRAL AVENUE
12 E CENTRAL AVENUE
12 E CENTRAL AVENUE
12 E CENTRAL AVENUE
12 E CENTRAL AVENUE
12 E CENTRAL AVENUE
12 E CENTRAL AVENUE
12 E CENTRAL AVENUE
12 E CENTRAL AVENUE
12 E CENTRAL AVENUE
12 E CENTRAL AVENUE
12 E CENTRAL AVENUE
12 E CENTRAL AVENUE
12 E CENTRAL AVENUE
12 E CENTRAL AVENUE
12 E CENTRAL AVENUE
12 E CENTRAL AVENUE
12 E CENTRAL AVENUE
12 E CENTRAL AVENUE
12 E CENTRAL AVENUE
12 E CENTRAL AVENUE
12 E CENTRAL AVENUE
12 E CENTRAL AVENUE
12 E CENTRAL AVENUE
12 E CENTRAL AVENUE
12 E CENTRAL AVENUE
12 E CENTRAL AVENUE
12 E CENTRAL AVENUE
12 E CENTRAL AVENUE
12 E CENTRAL AVENUE
12 E CENTRAL AVENUE
12 E CENTRAL AVENUE
12 E CENTRAL AVENUE
12 E CENTRAL AVENUE
12 E CENTRAL AVENUE
12 E CENTRAL AVENUE
12 E CENTRAL AVENUE
12 E CENTRAL AVENUE
12 E CENTRAL AVENUE
12 E CENTRAL AVENUE
Sold

12 E CENTRAL AVENUE

12 E CENTRAL AVENUE, PAOLI, PA 19301

$788,000
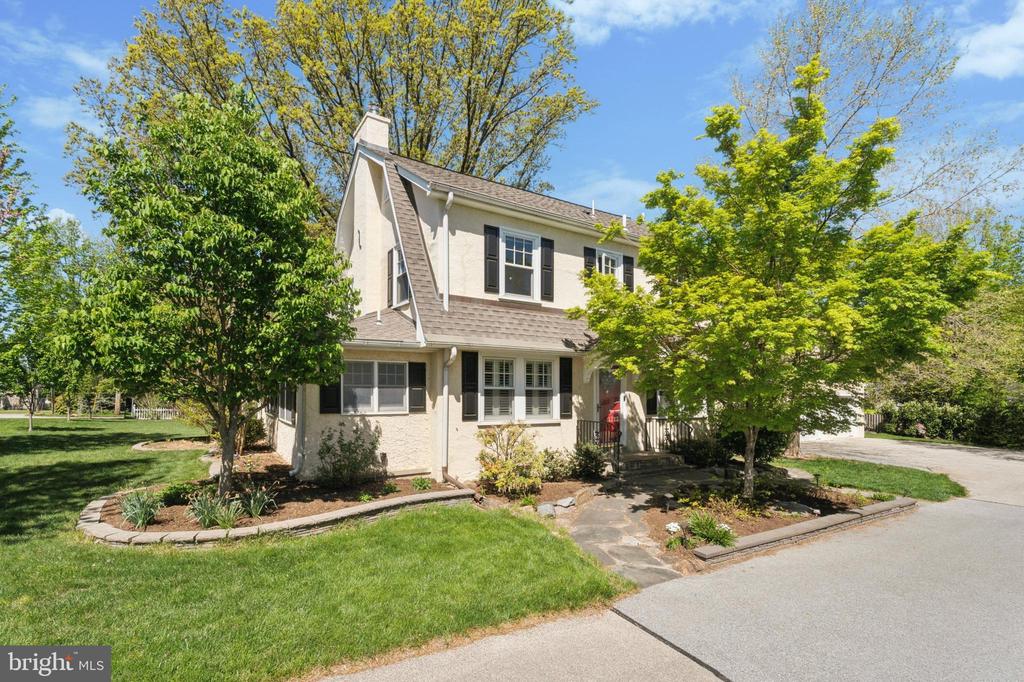
Step into timeless charm and modern convenience at 12 E Central Avenue, a picture-perfect Dutch Colonial nestled in the heart of Paoli.

Located in the highly sought-after Tredyffrin-Easttown School District and just a short stroll from the Paoli train station, Wawa, and the post office, this classic home combines timeless character with everyday convenience.

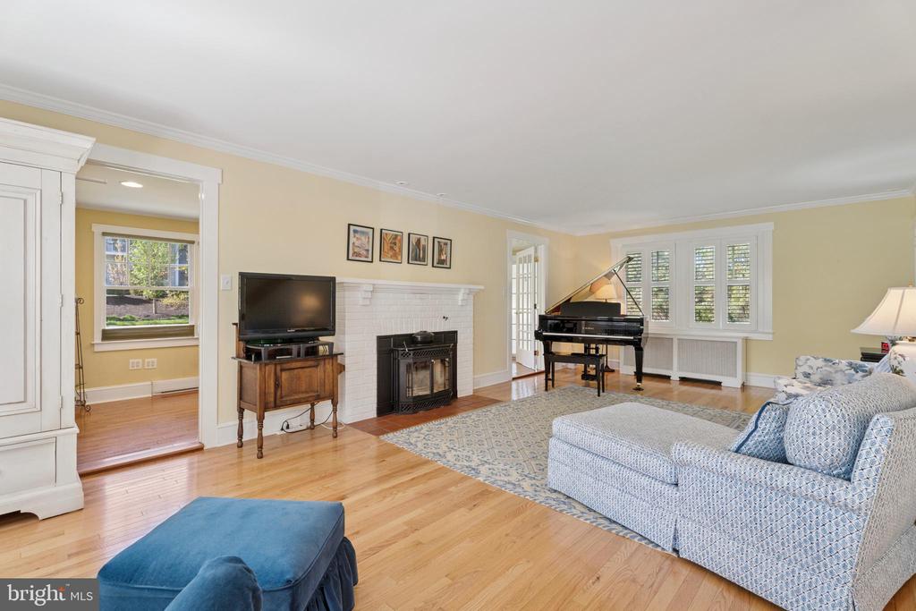
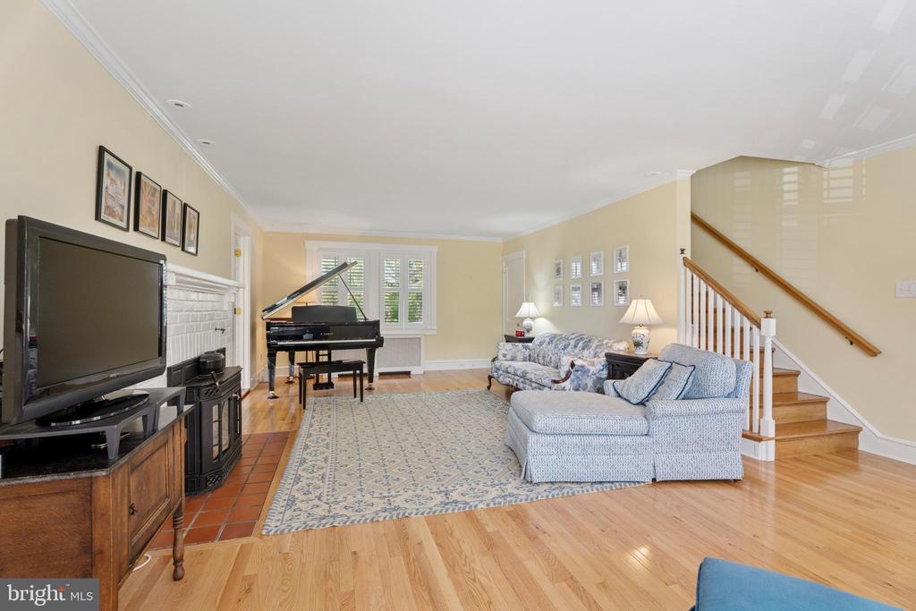
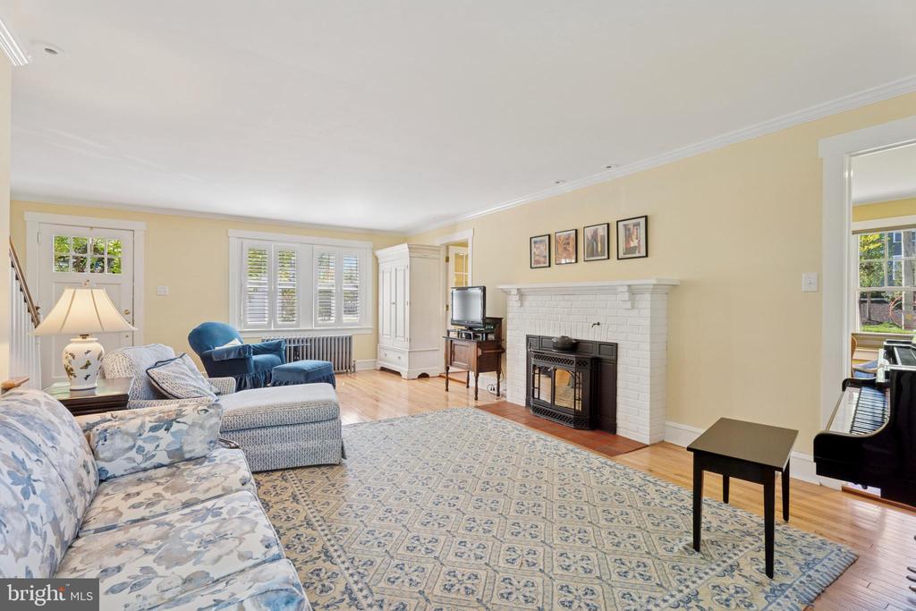
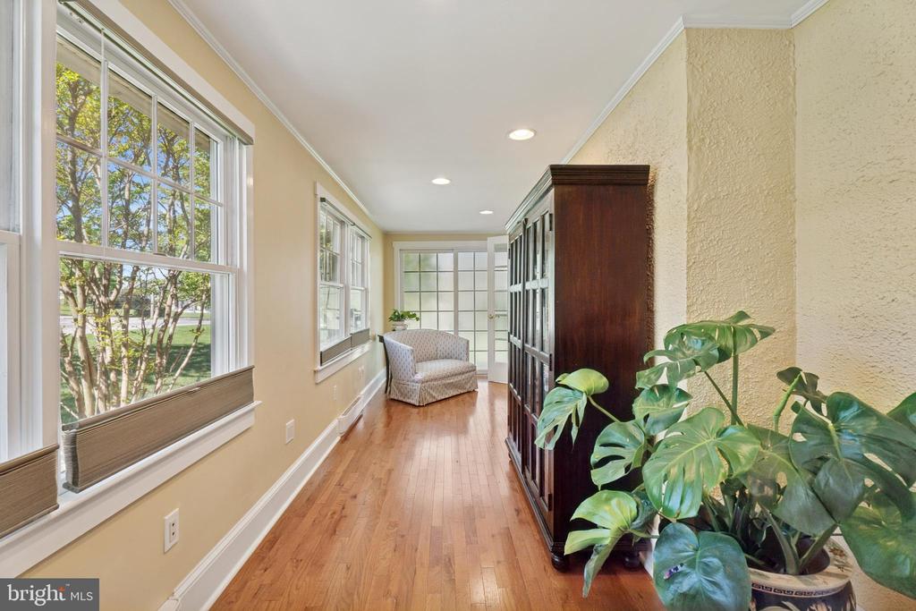
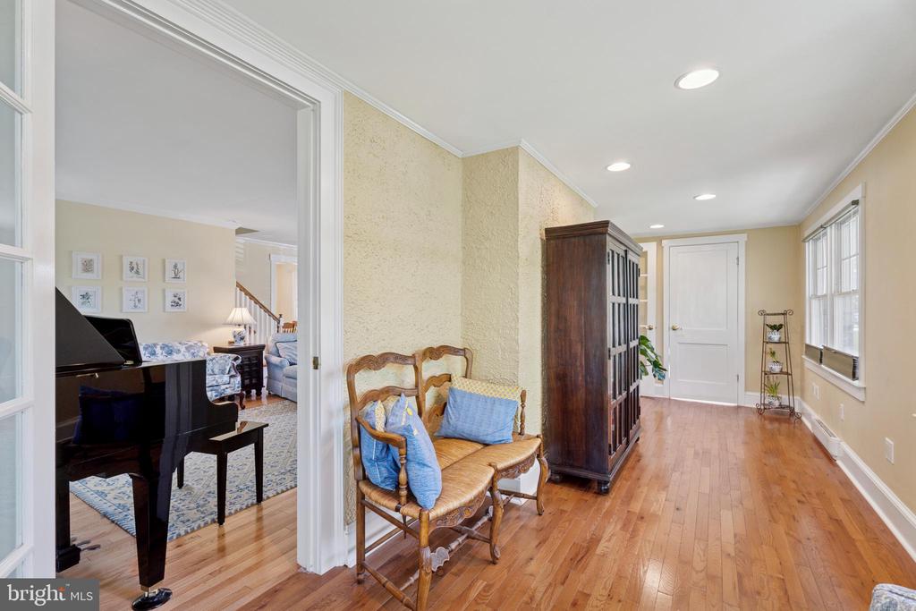
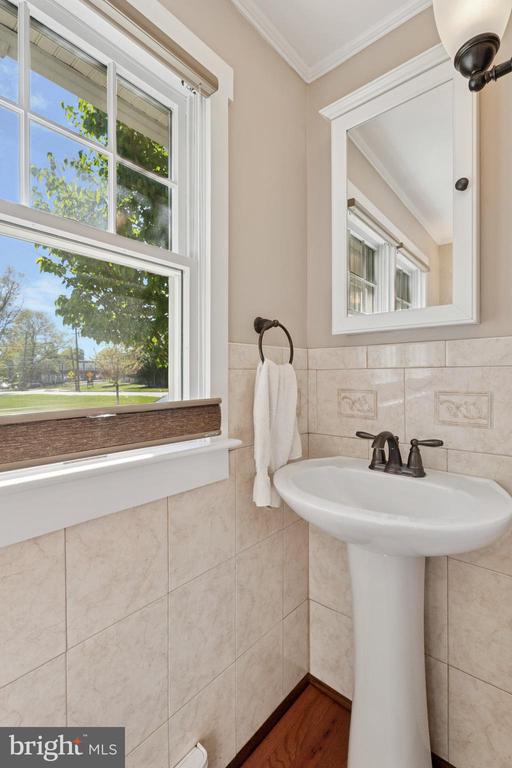
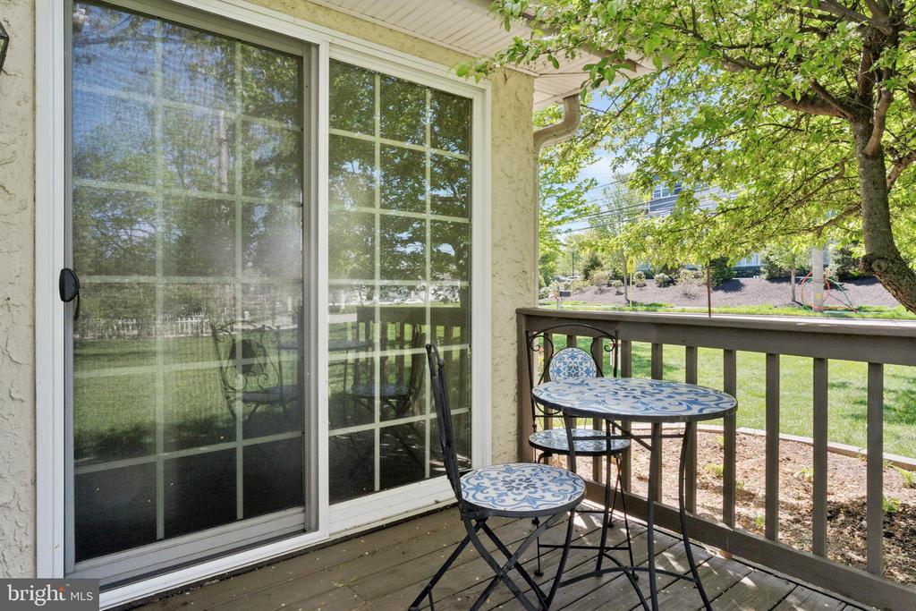
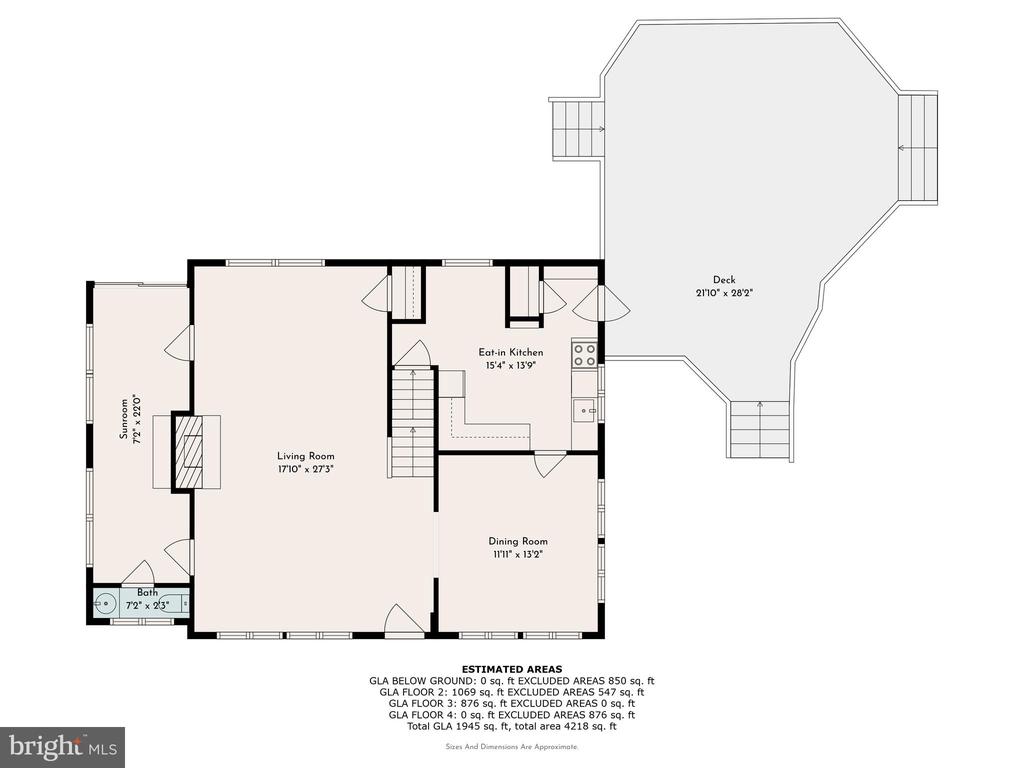
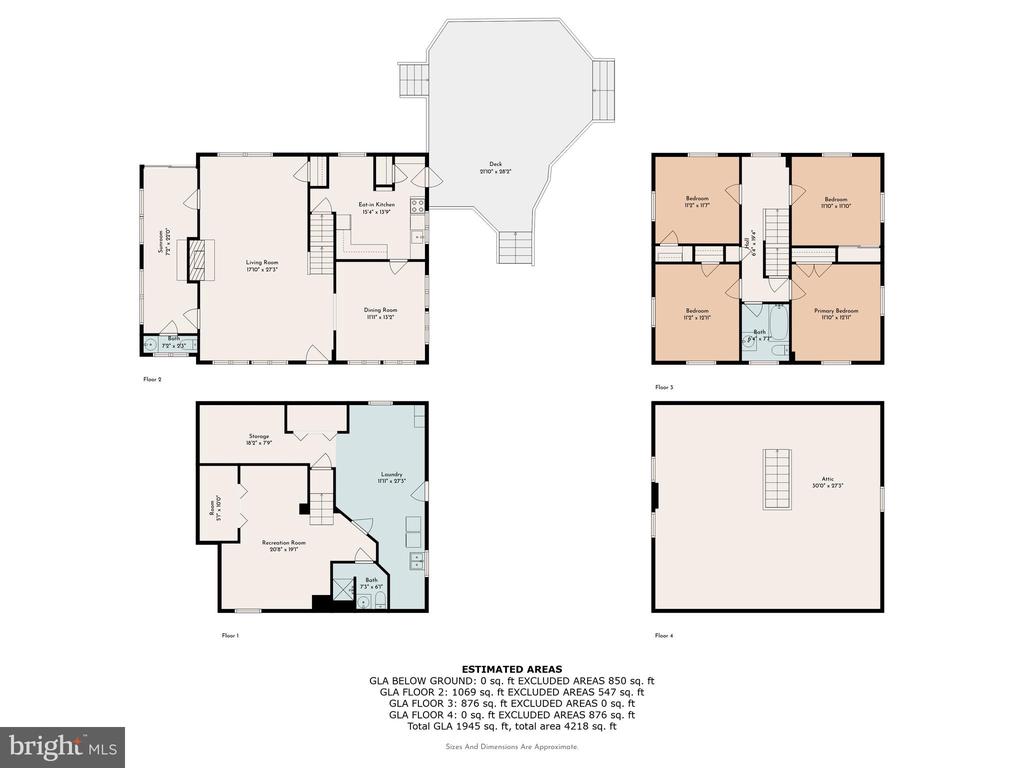
A lovely slate walkway leads to the cheerful red front door, setting the tone for the warmth inside. Step into the spacious living room, where elegant hardwood floors flow throughout the main level. The focal point is a cozy fireplace featuring a Vermont Castings wood-burning insert, flanked by French doors that open to a sunroom--currently used as a home office--with a convenient powder room. From here, sliding glass doors lead to a private side deck, perfect for relaxing or entertaining.

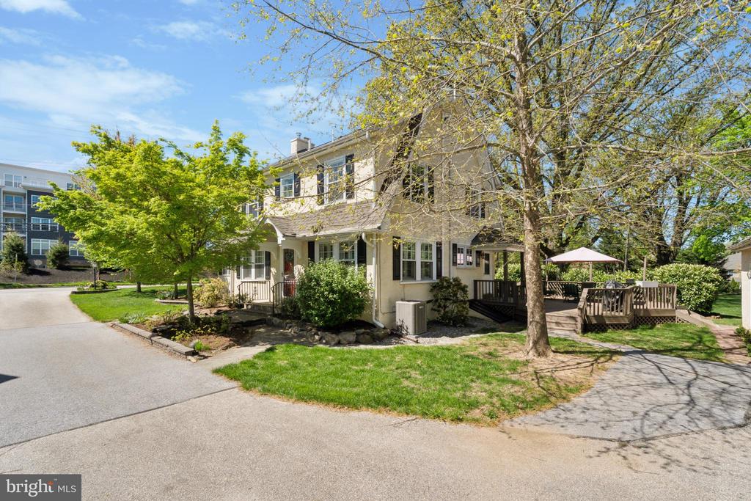
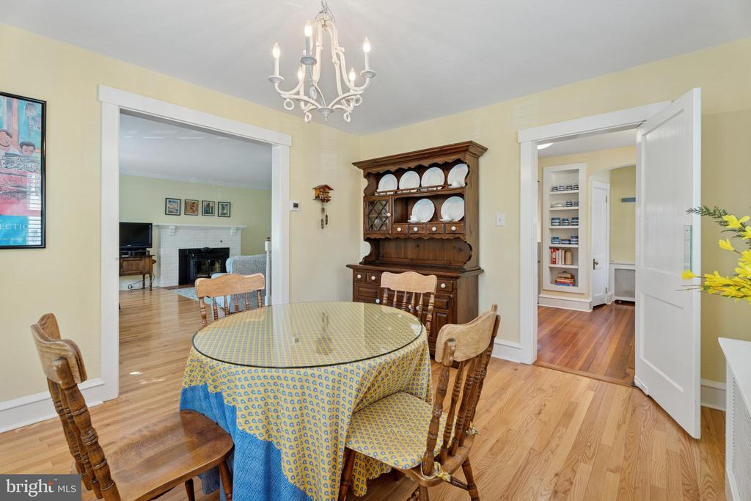
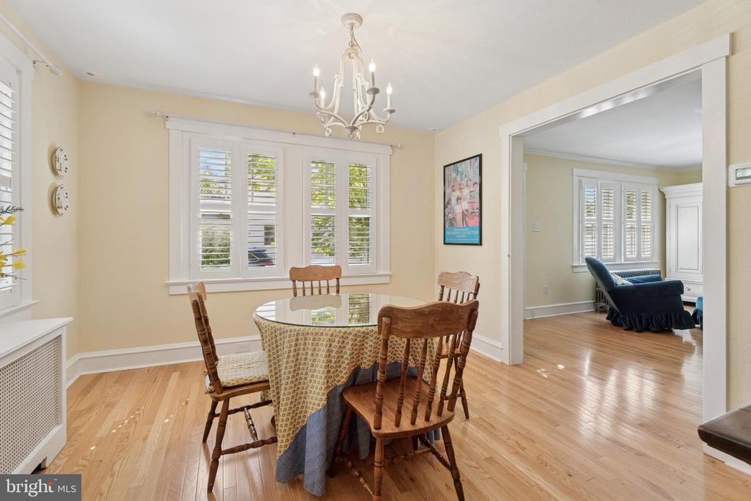
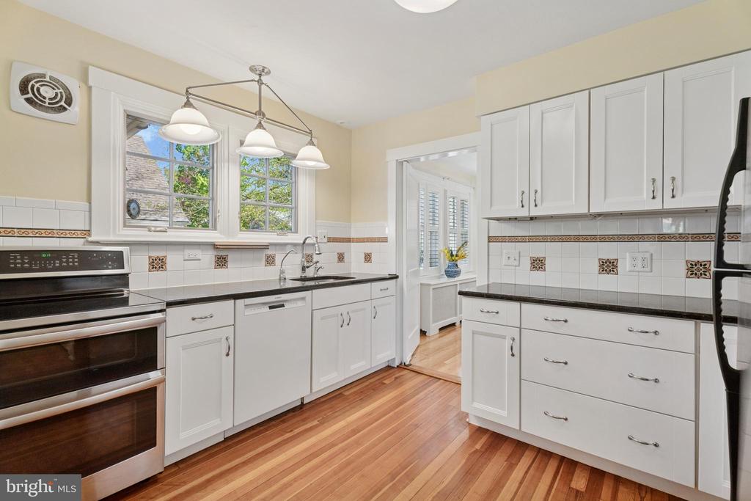
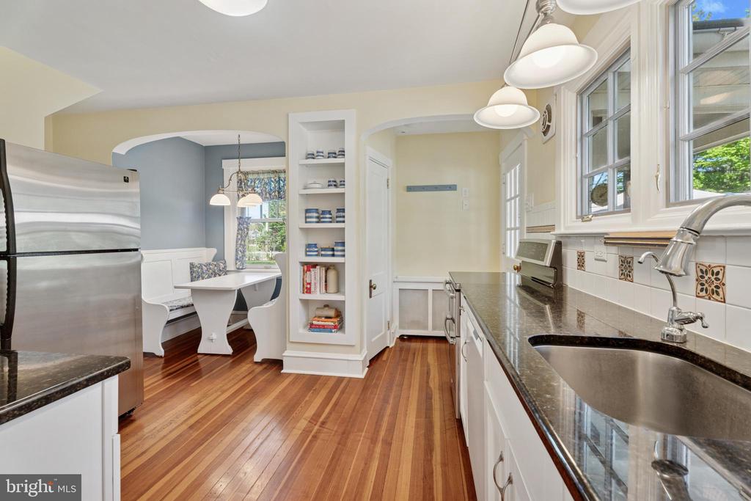
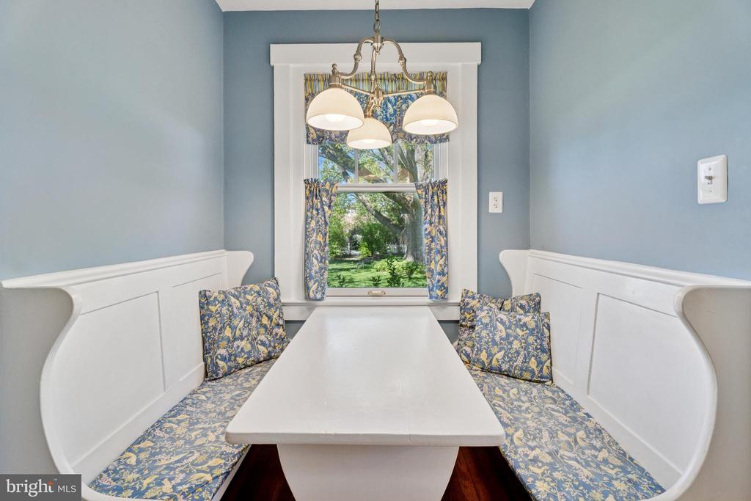
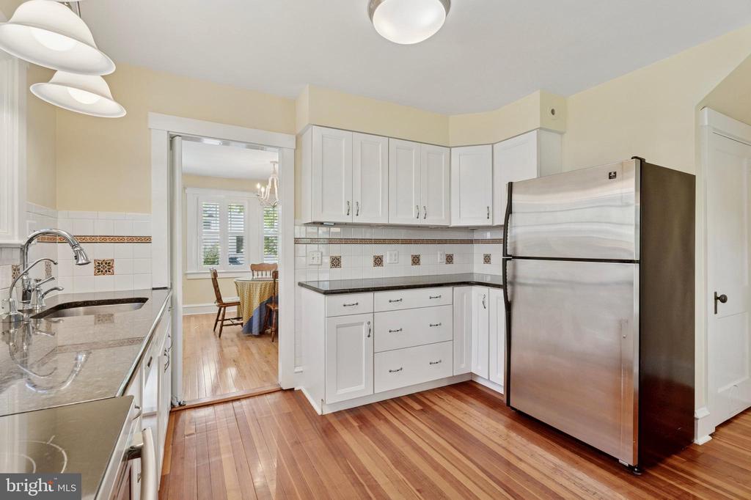
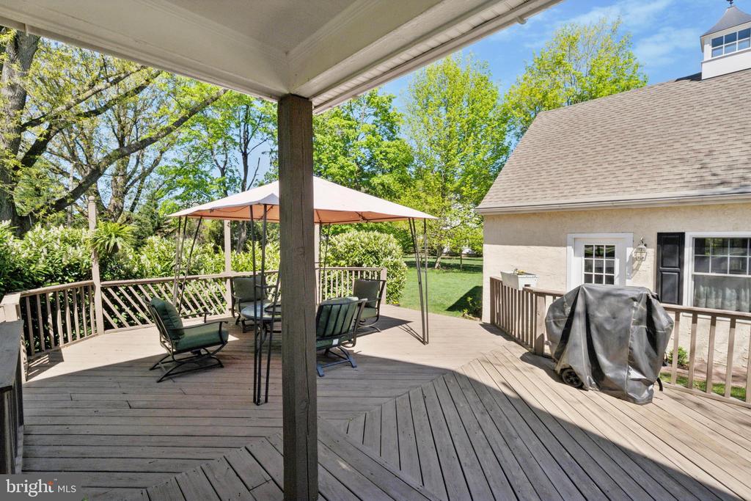
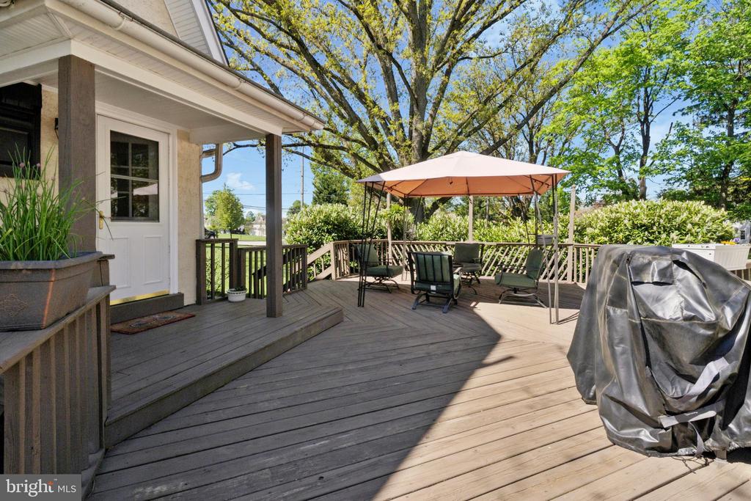
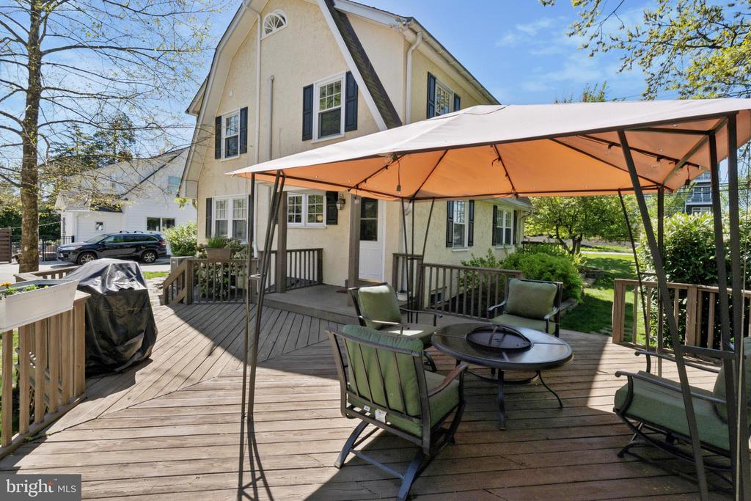
The formal dining room connects seamlessly to the kitchen, which boasts crisp white cabinetry, striking Ubatuba granite countertops, a tile backsplash, and a pantry closet. A built-in breakfast nook with a custom table and benches adds a charming, functional touch. Off the kitchen, step onto a spacious back deck complete with a framed canopy--ideal for al fresco dining.

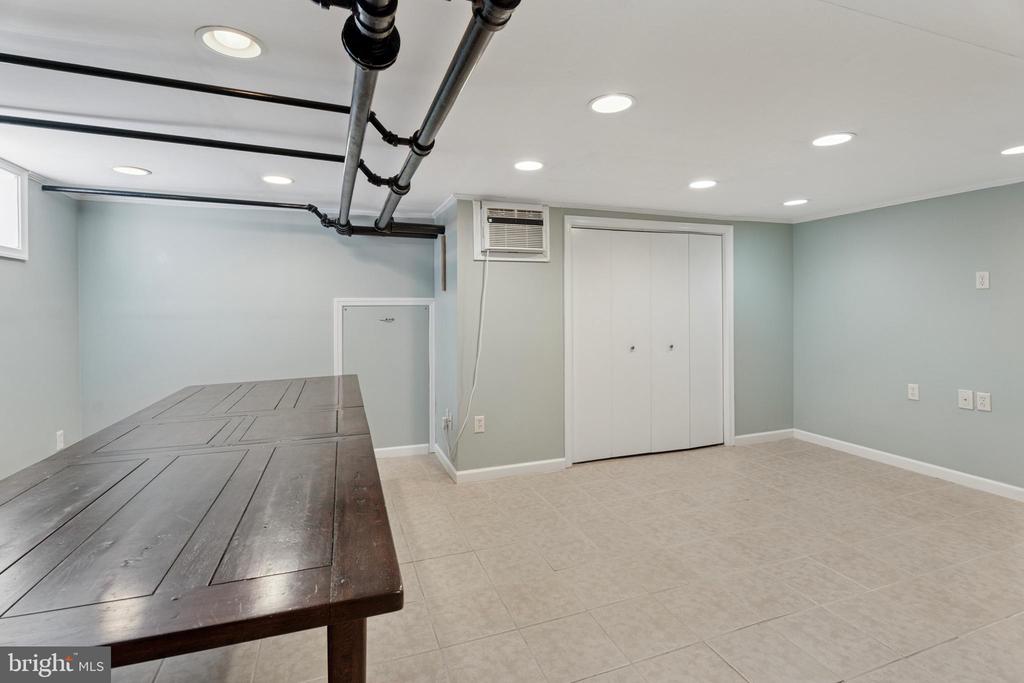
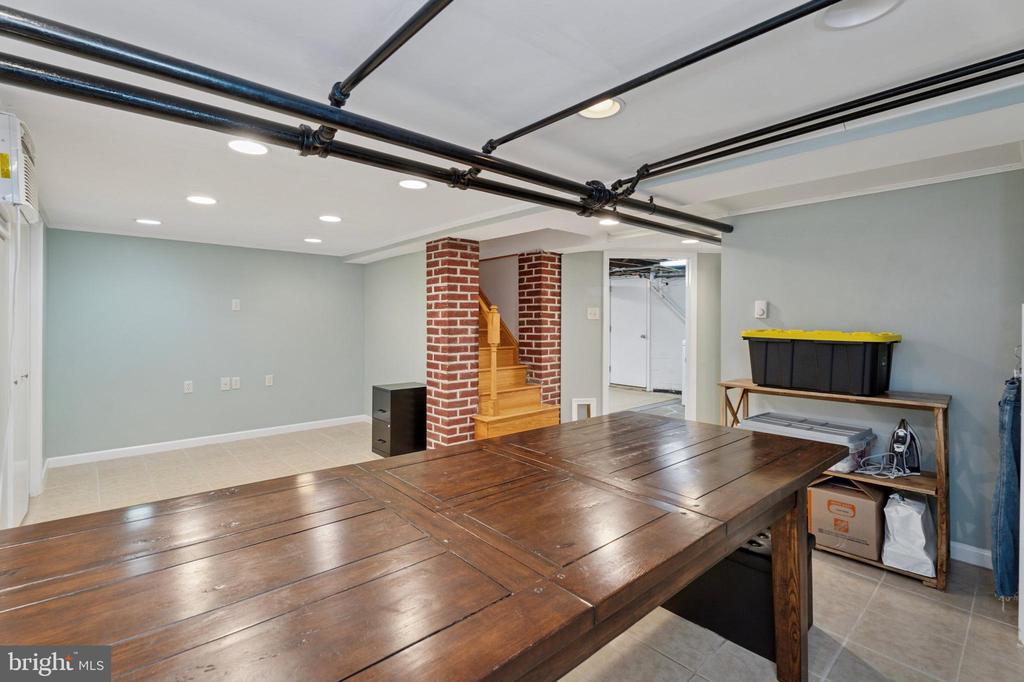
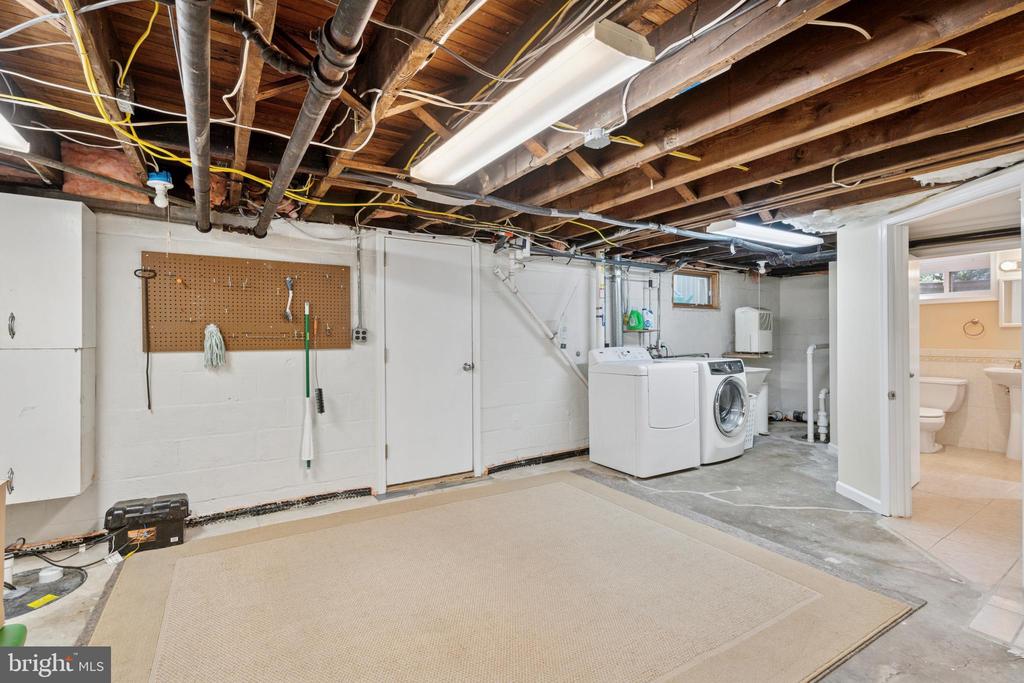
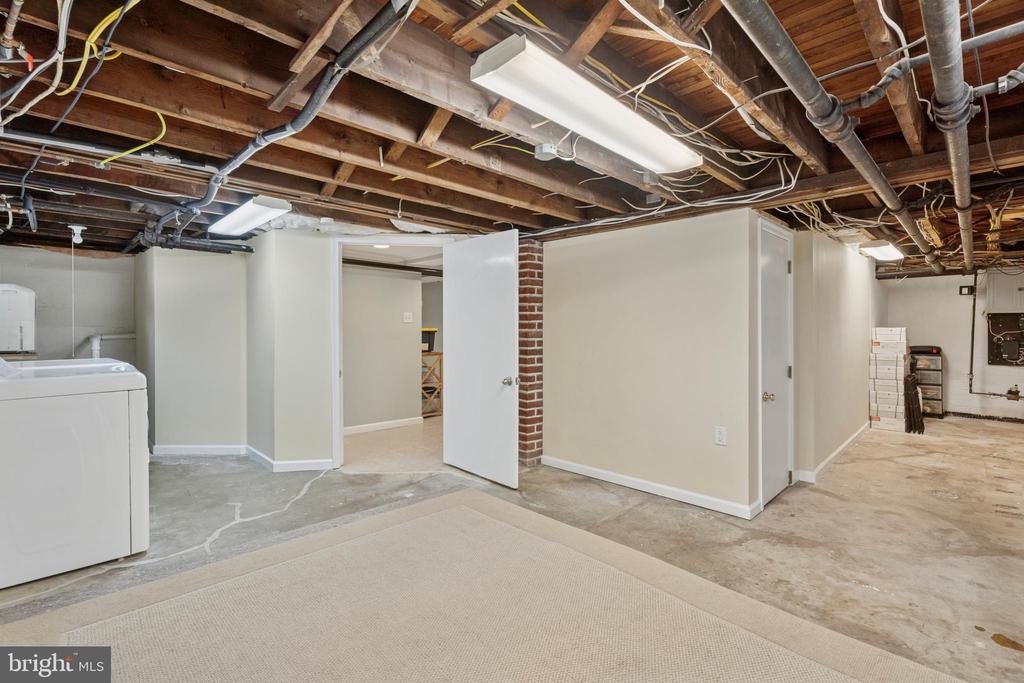
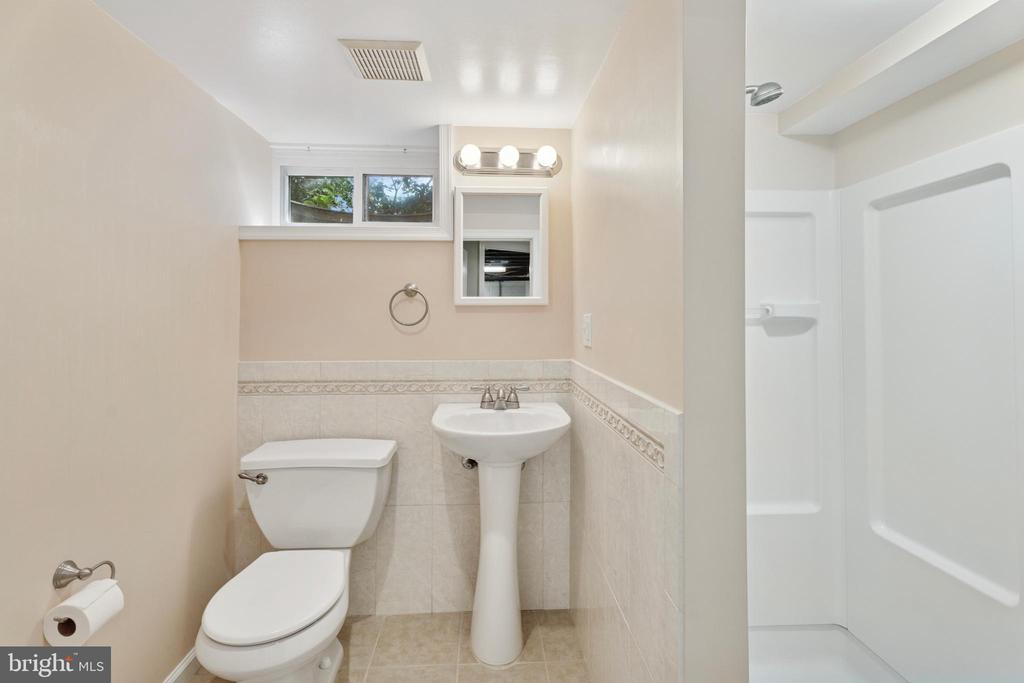
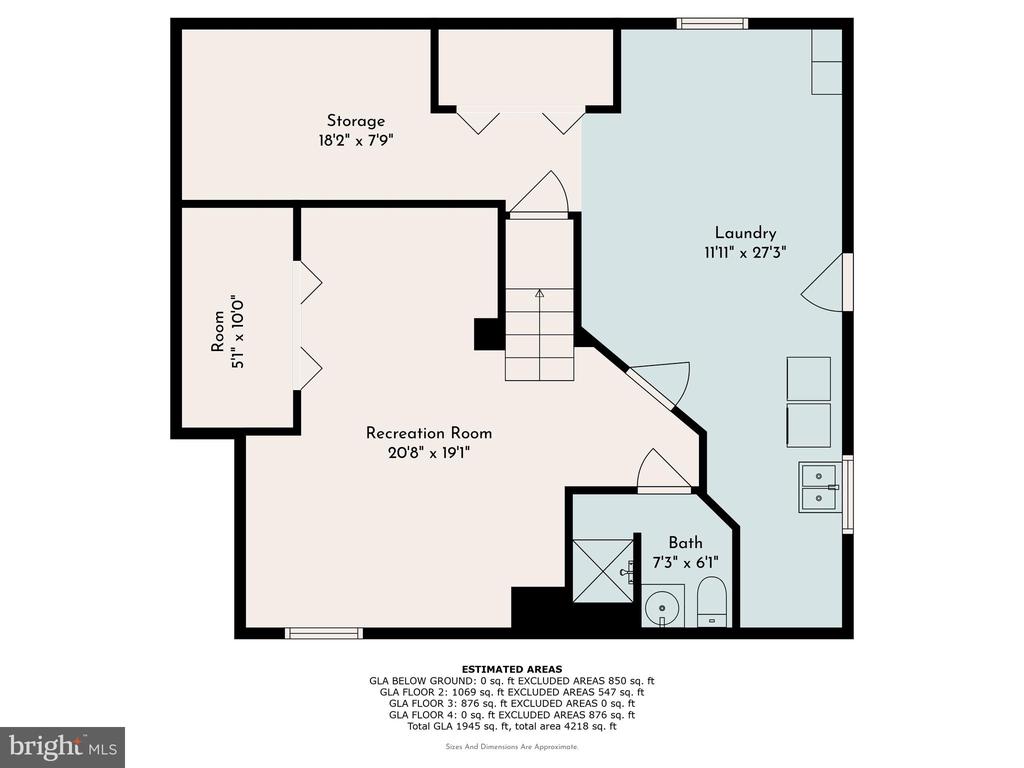
Downstairs, the finished basement offers versatile living space with easy-care ceramic tile flooring--ideal for a media room, playroom, or additional office. A full bath with a stall shower adds convenience, while an unfinished section provides room for a workshop, storage, and laundry. Steelway walk-up doors offer direct access to the deck, backyard, and detached garage.

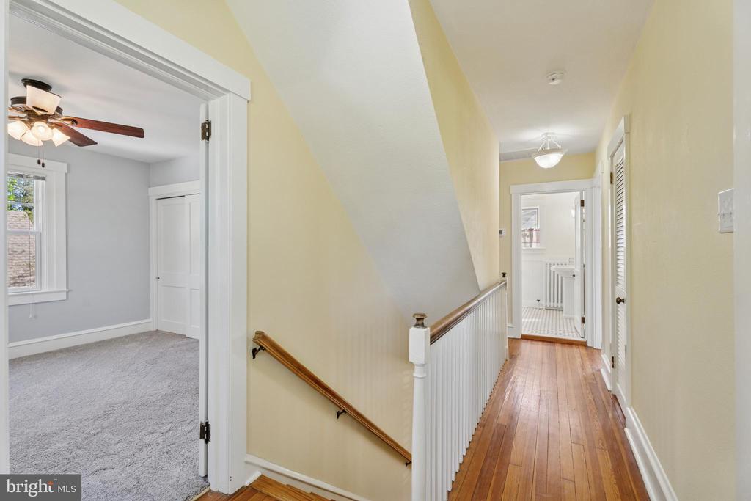
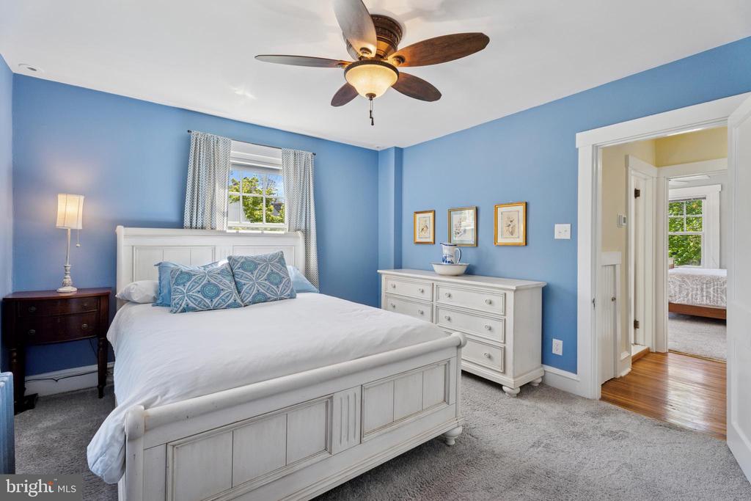
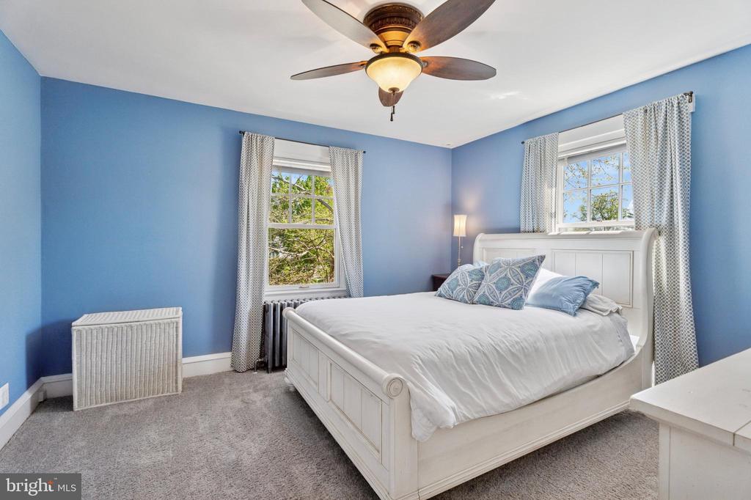
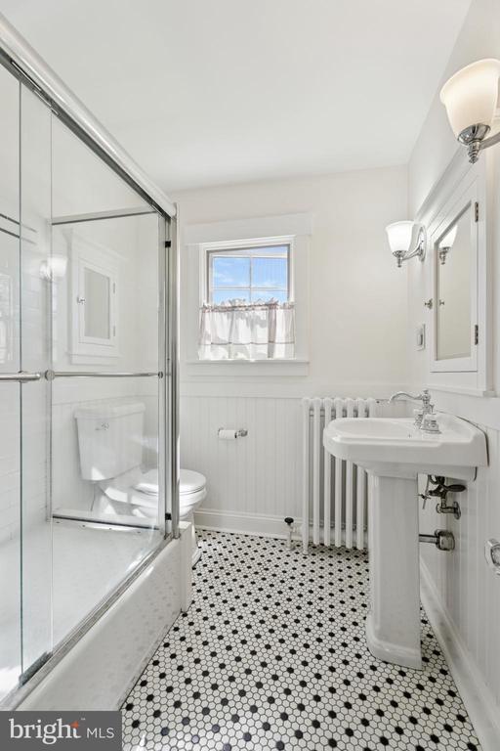
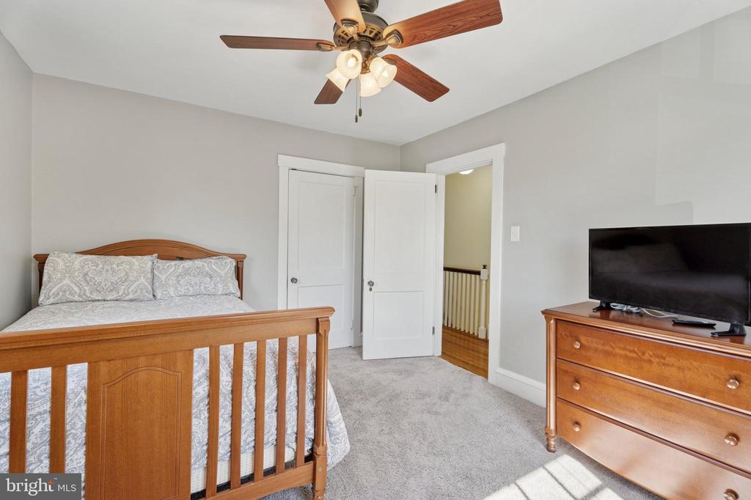
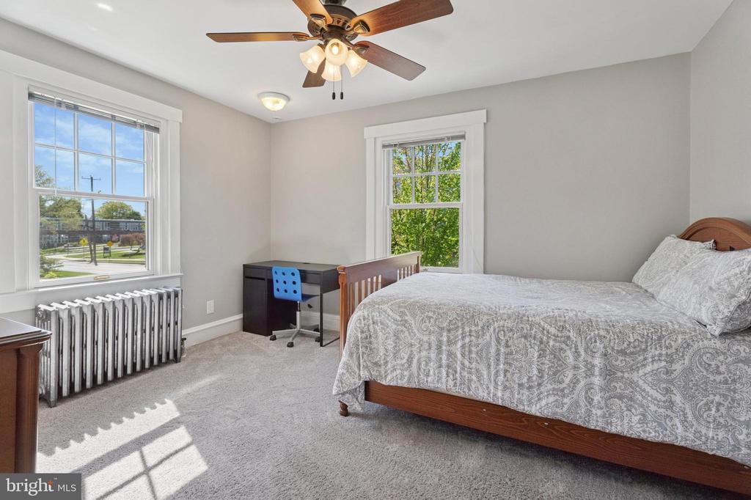
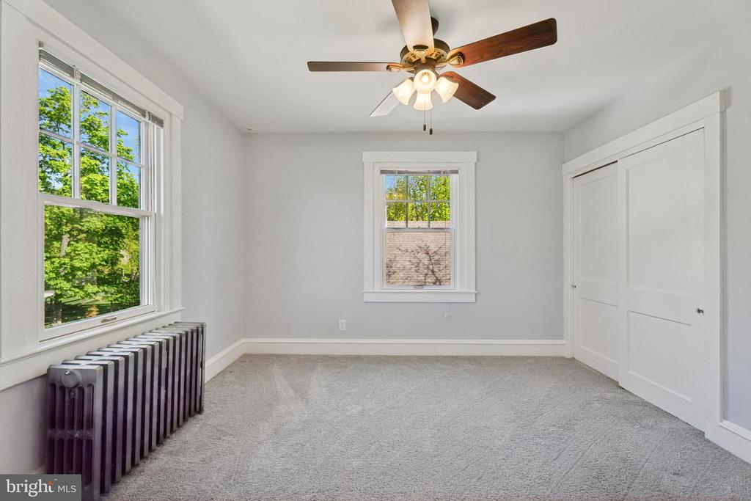
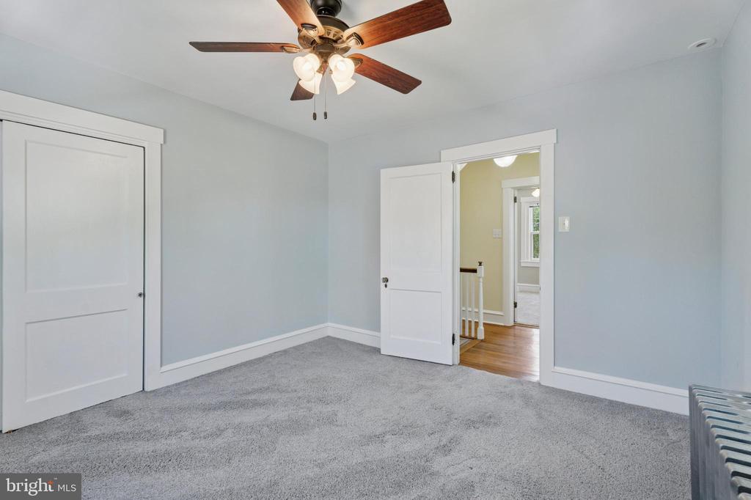
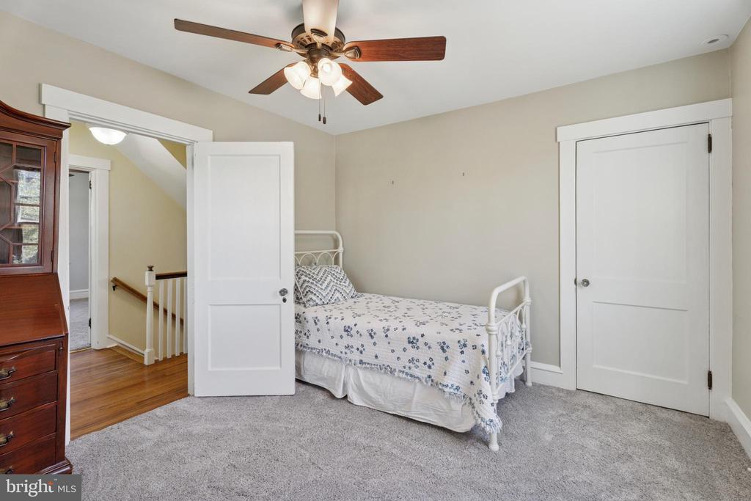
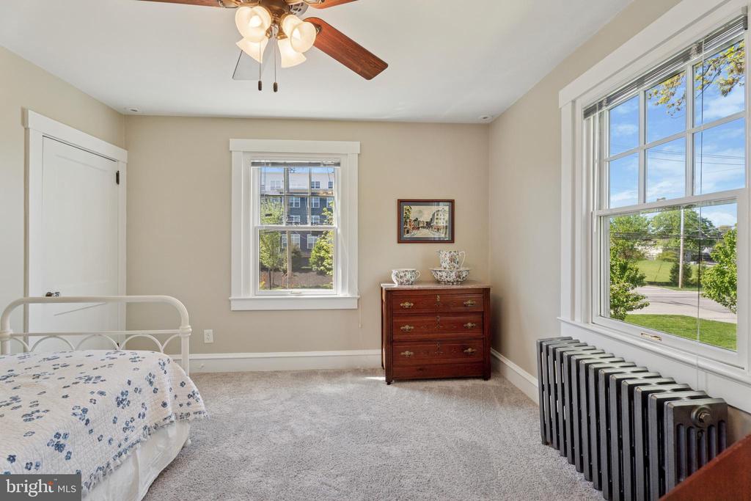
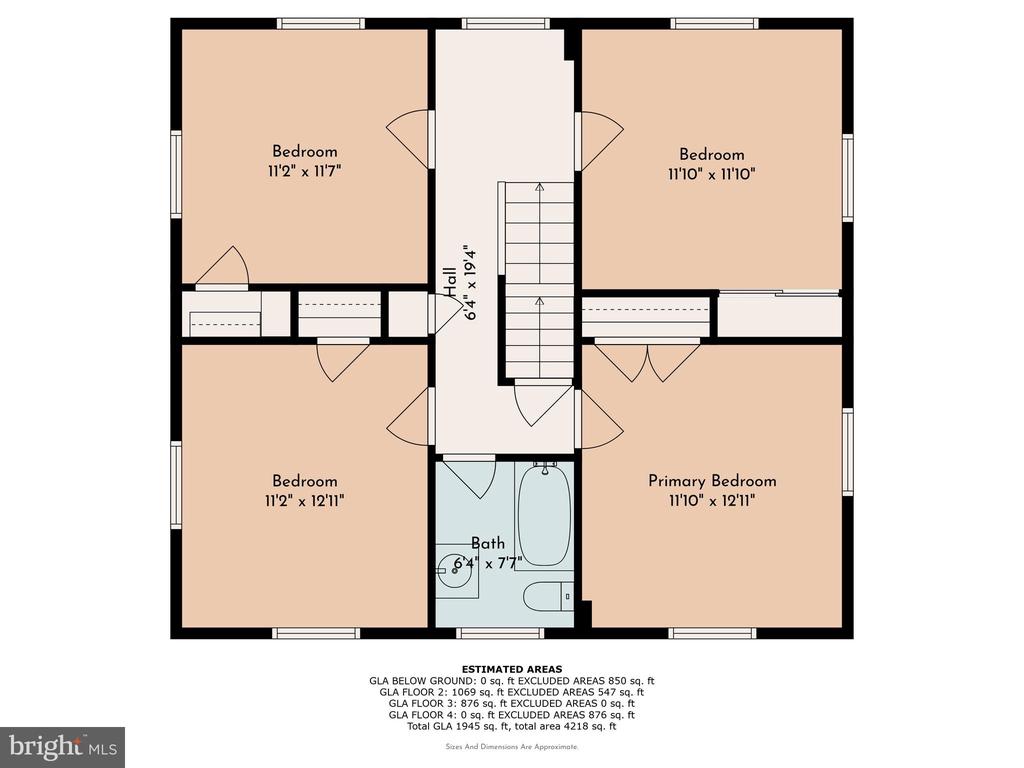
Upstairs, you'll find four bright and airy bedrooms, all with generous closet space, serviced by a beautifully updated hall bath. The bathroom features a tub/shower combo with classic subway tile surround, glass enclosure, vintage-inspired black and white hex tile flooring, a pedestal sink, and dual built-in medicine cabinets.

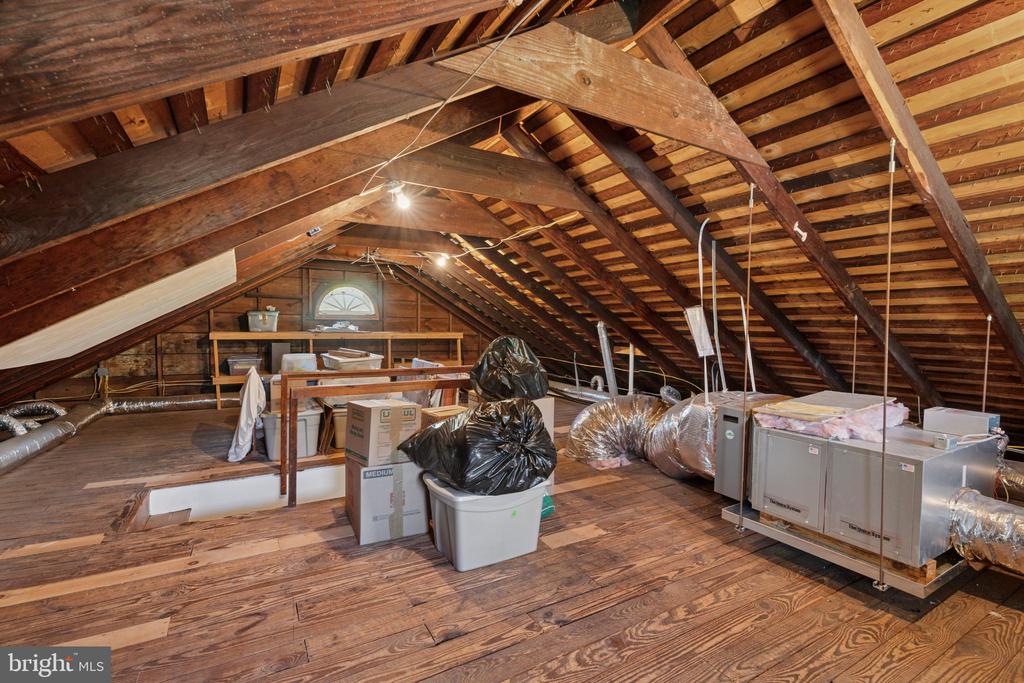
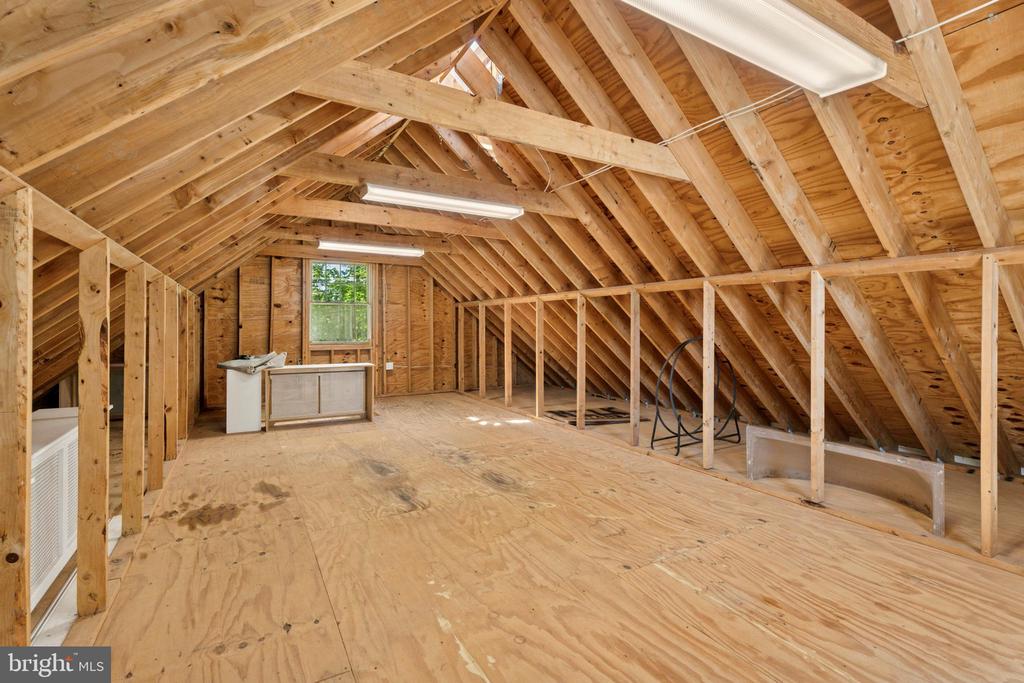
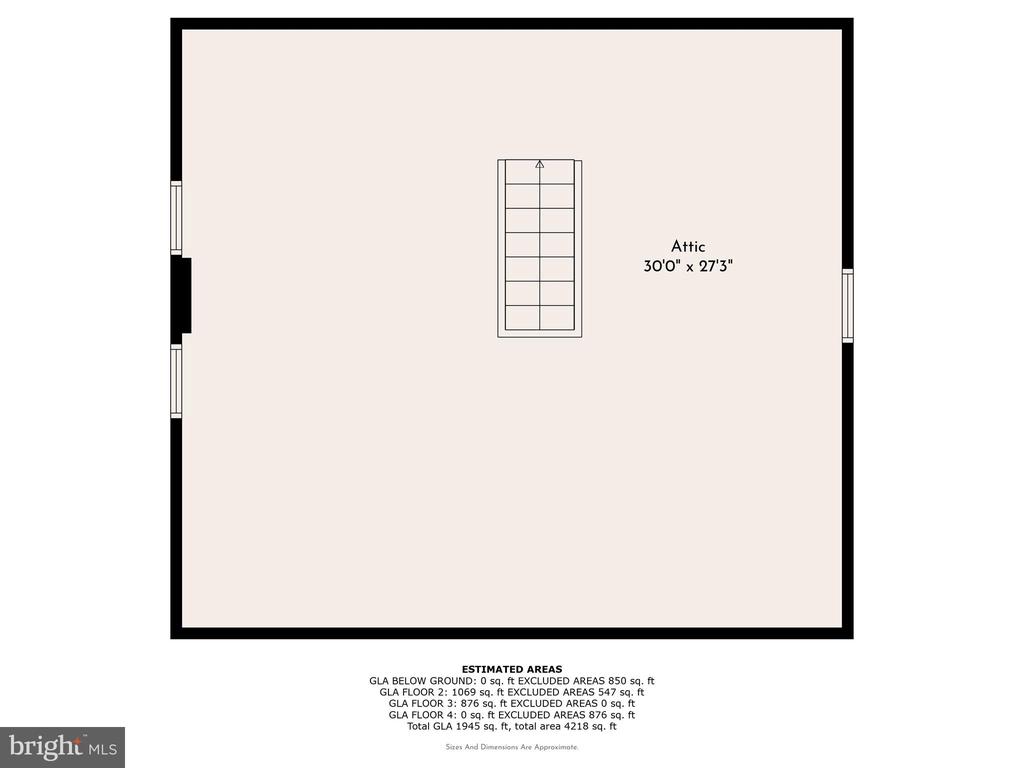
The unfinished attic is neat, clean, and offers even more storage potential.

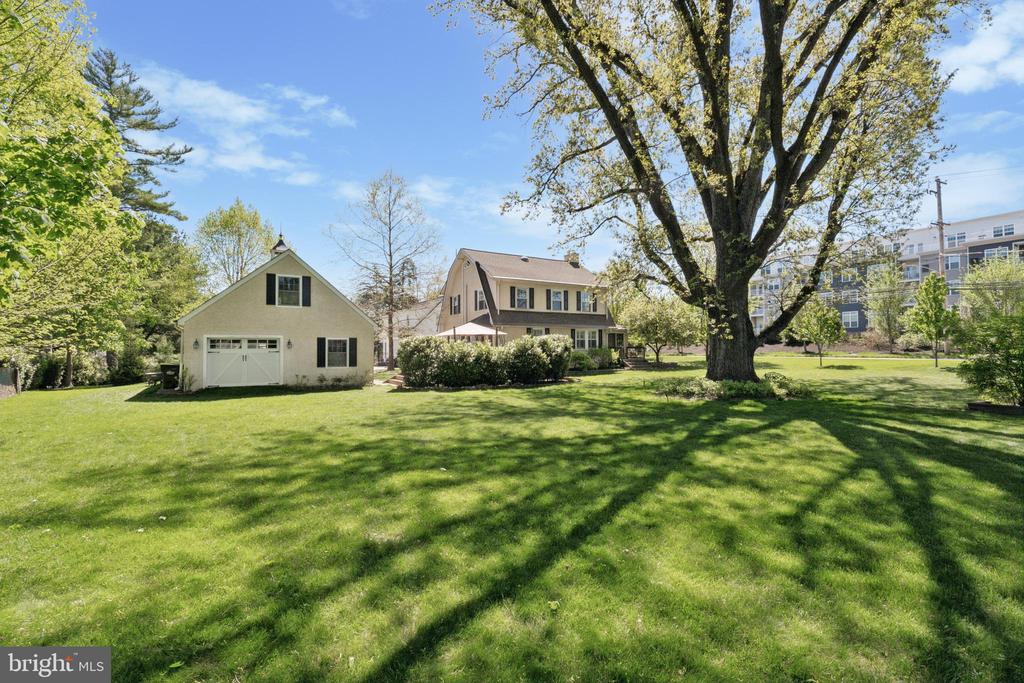
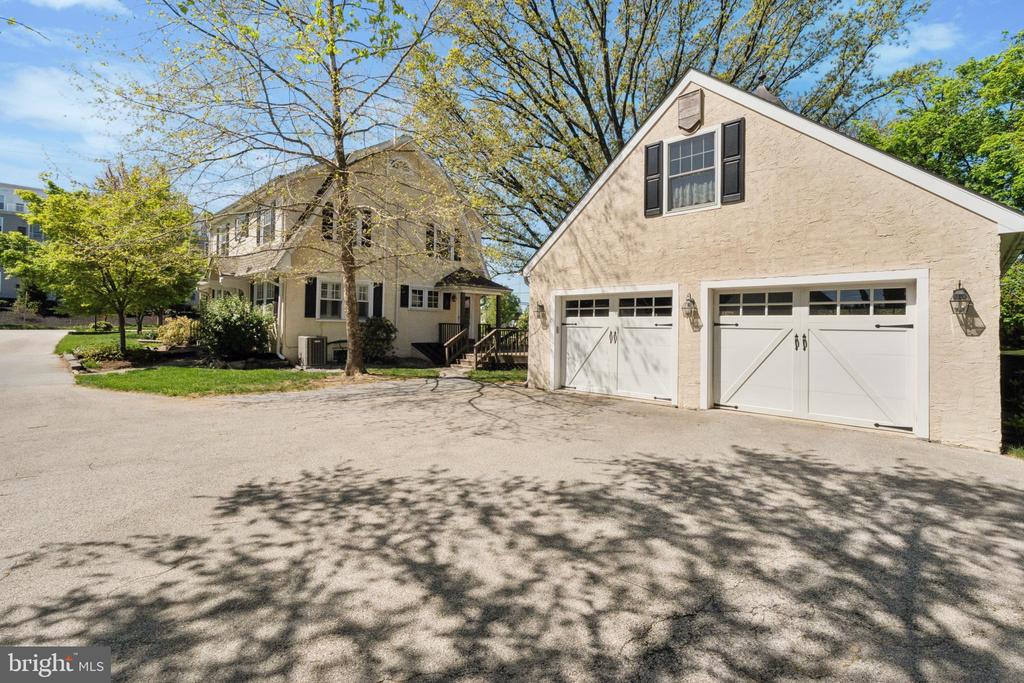
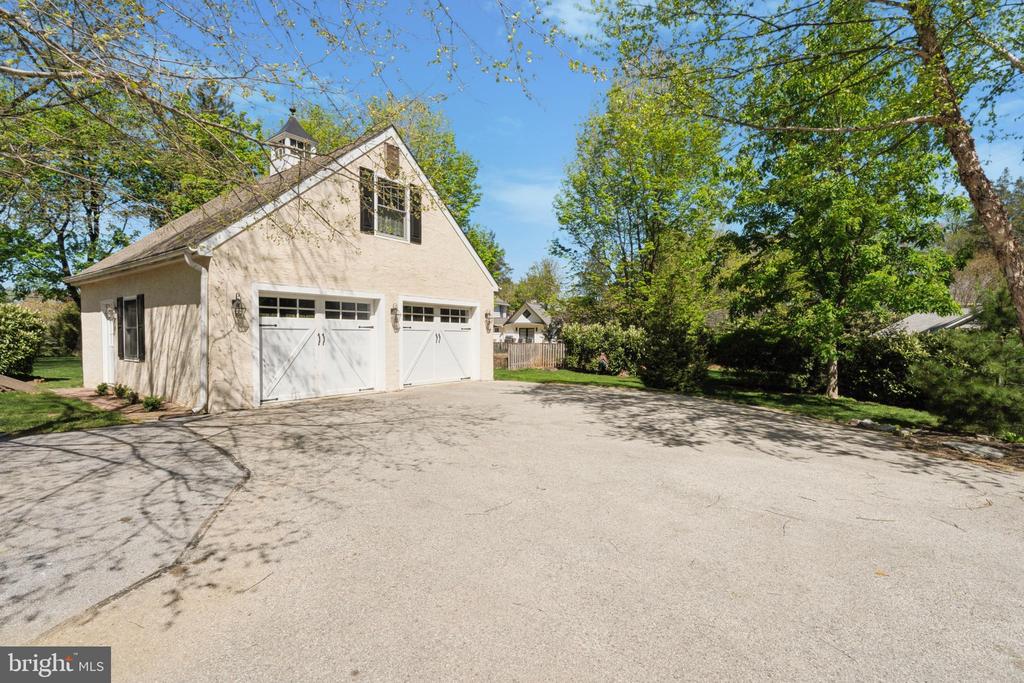
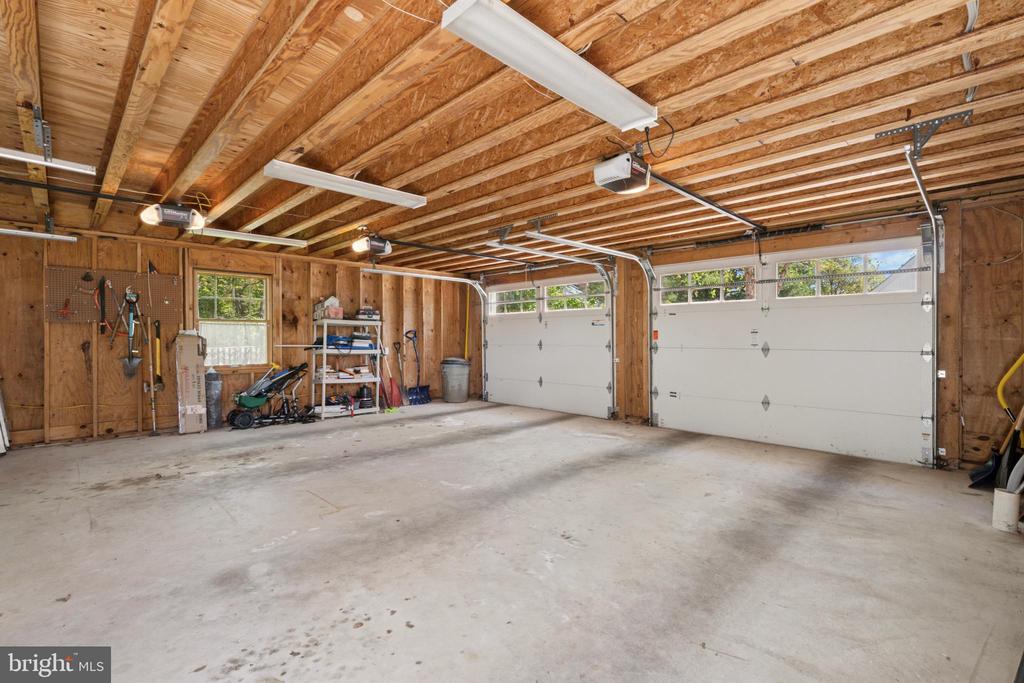
Step outside to discover the impressive two-story, two-car detached garage (25' x 29'), featuring two front-facing doors with electric openers, a rear access door for lawn equipment, and a lighted cupola for added charm. A pull-down staircase provides access to the spacious unfinished second level with electric--perfect for future use or storage.

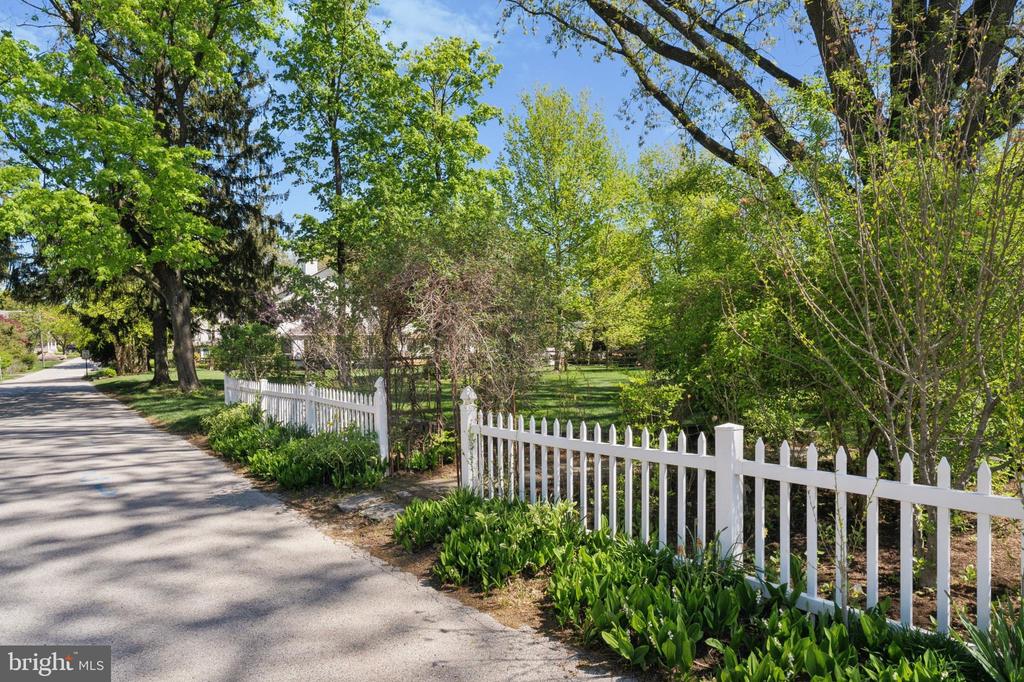
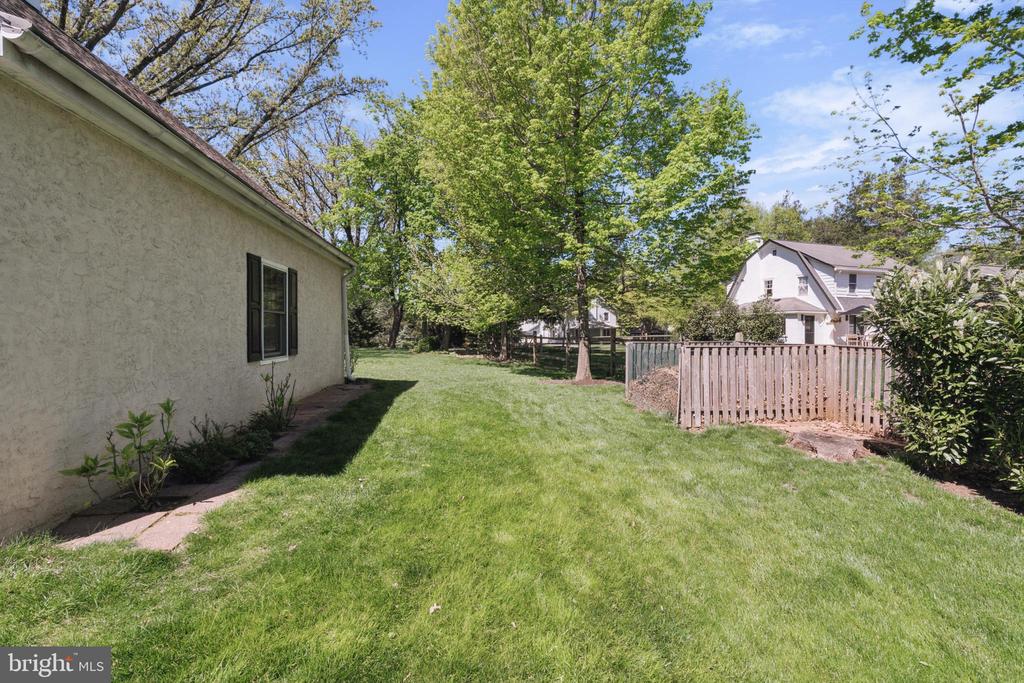
The landscaped grounds are lovingly maintained, with mature plantings and an added row of trees along the side for enhanced privacy and shade in the years to come.

This standout home is truly a gem--don't miss your opportunity to make it yours!

4
beds

3
baths

1,792 Sq.Ft. LIVING AREA

0.57 Acres lot

Karen Strid

Karen Strid

Features & Amenities

Interior

  • total bedrooms4
  • Total bathrooms3
  • full bathrooms2
  • half bathroom1
  • Laundry room Basement
  • Flooring Carpet, Hardwood, Tile/Brick
  • Fireplace Insert, Brick, Mantel(s), Wood, Fireplace - Glass Doors
  • APPLIANCES Cooktop, Dishwasher, Oven - Double, Oven/Range - Electric, Refrigerator, Stainless Steel Appliances, Stove, Washer, Water Heater, Humidifier, Disposal
  • other interior Features Attic, Breakfast Area, Carpet, Ceiling Fan(s), Dining Area, Floor Plan - Traditional, Formal/Separate Dining Room, Kitchen - Eat-In, Pantry, Stain/Lead Glass, Wood Floors

Area & Lot

  • Status Sold
  • Date Sold June 30, 2025
  • Living Area1,792 Sq.Ft.
  • Total Area1,792 Sq.Ft.
  • Lot Area0.57 Acres
  • MLS® IDPACT2096158
  • TypeResidential
  • YEAR BUILT1928
  • NeighborhoodPaoli
  • Architecture StylesColonial, Dutch
  • View DescriptionGarden/Lawn
  • Elementary SchoolHILLSIDE
  • Middle SchoolVALLEY FORGE
  • High SchoolCONESTOGA SENIOR
  • School DistrictTREDYFFRIN-EASTTOWN

Exterior

  • STORIES3
  • Garage Space2.0
  • water SourcePublic
  • utilitiesCable TV, Phone Available
  • PoolNo Pool
  • roofArchitectural Shingle
  • lot featuresCorner, Landscaping, Rear Yard, Side Yard(s)
  • parkingDetached Garage, Driveway
  • HEAT TYPEHot Water, Radiator
  • AIR CONDITIONINGCentral A/C
  • sewerPublic Sewer
  • SubstructureBrick/Mortar, Active Radon Mitigation, Slab
  • Disability FeaturesNone
  • security FeaturesSmoke Detector
  • other exterior FeaturesGutter System, Secure Storage

Financial

  • Sales Price$788,000
  • Real Estate Tax $8,184/yr
  • Zoning R3

Paoli

40.0420° N, 75.4844° W

Explore

Work With Us

Whether you're buying your first luxury home, selling a signature property, or expanding your real estate portfolio, The Karen Strid Team delivers expert guidance, concierge-level service, and exceptional market knowledge throughout every step of the process.

Follow Me on Instagram