Leave a Message

Thank you for your message. We will be in touch with you shortly.

1201 BELLOWS COURT
1201 BELLOWS COURT
1201 BELLOWS COURT
1201 BELLOWS COURT
1201 BELLOWS COURT
1201 BELLOWS COURT
1201 BELLOWS COURT
1201 BELLOWS COURT
1201 BELLOWS COURT
1201 BELLOWS COURT
1201 BELLOWS COURT
1201 BELLOWS COURT
1201 BELLOWS COURT
1201 BELLOWS COURT
1201 BELLOWS COURT
1201 BELLOWS COURT
1201 BELLOWS COURT
1201 BELLOWS COURT
1201 BELLOWS COURT
1201 BELLOWS COURT
1201 BELLOWS COURT
1201 BELLOWS COURT
1201 BELLOWS COURT
1201 BELLOWS COURT
1201 BELLOWS COURT
1201 BELLOWS COURT
1201 BELLOWS COURT
1201 BELLOWS COURT
1201 BELLOWS COURT
1201 BELLOWS COURT
1201 BELLOWS COURT
1201 BELLOWS COURT
1201 BELLOWS COURT
1201 BELLOWS COURT
1201 BELLOWS COURT
1201 BELLOWS COURT
1201 BELLOWS COURT
1201 BELLOWS COURT
1201 BELLOWS COURT
SEE ALL PHOTOS
1201 BELLOWS COURT
1201 BELLOWS COURT
1201 BELLOWS COURT
1201 BELLOWS COURT
1201 BELLOWS COURT
1201 BELLOWS COURT
1201 BELLOWS COURT
1201 BELLOWS COURT
1201 BELLOWS COURT
1201 BELLOWS COURT
1201 BELLOWS COURT
1201 BELLOWS COURT
1201 BELLOWS COURT
1201 BELLOWS COURT
1201 BELLOWS COURT
1201 BELLOWS COURT
1201 BELLOWS COURT
1201 BELLOWS COURT
1201 BELLOWS COURT
1201 BELLOWS COURT
1201 BELLOWS COURT
1201 BELLOWS COURT
1201 BELLOWS COURT
1201 BELLOWS COURT
1201 BELLOWS COURT
1201 BELLOWS COURT
1201 BELLOWS COURT
1201 BELLOWS COURT
1201 BELLOWS COURT
1201 BELLOWS COURT
1201 BELLOWS COURT
1201 BELLOWS COURT
1201 BELLOWS COURT
1201 BELLOWS COURT
1201 BELLOWS COURT
1201 BELLOWS COURT
1201 BELLOWS COURT
1201 BELLOWS COURT
1201 BELLOWS COURT
Sold

1201 BELLOWS COURT

1201 BELLOWS COURT, DOWNINGTOWN, PA 19335

$455,000
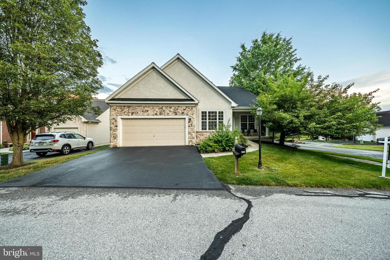
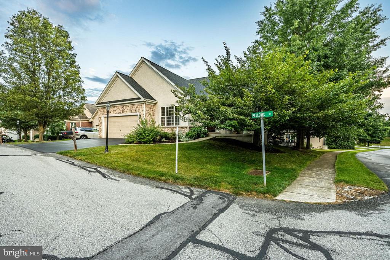
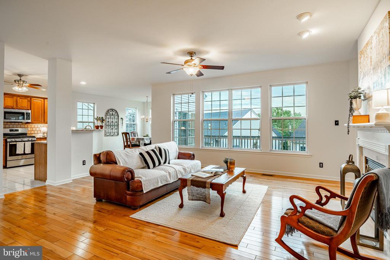
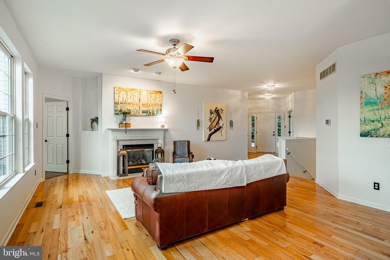
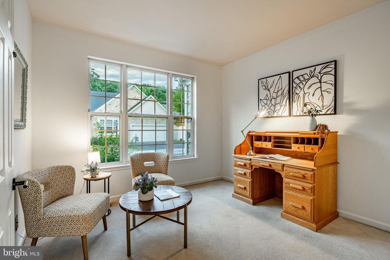
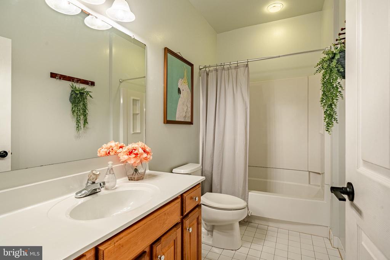
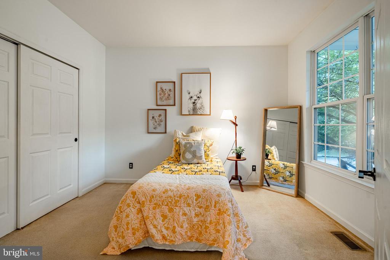
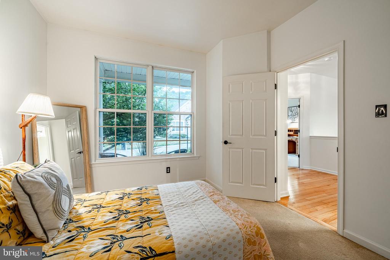
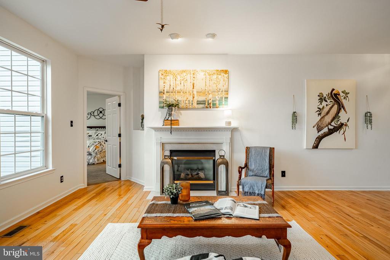
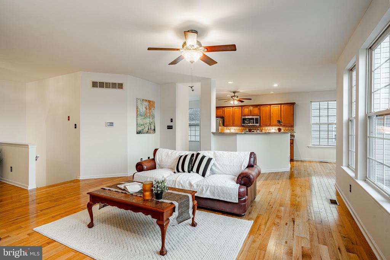
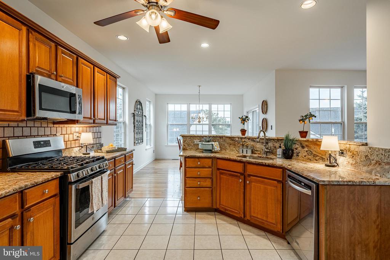
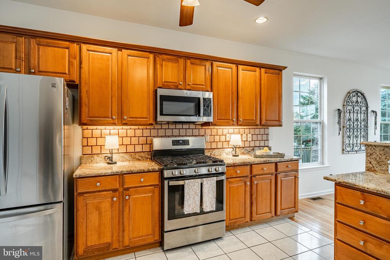
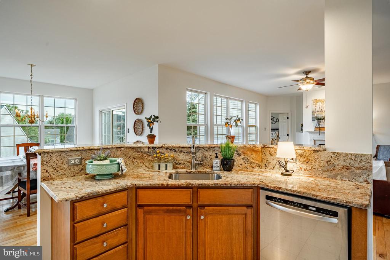
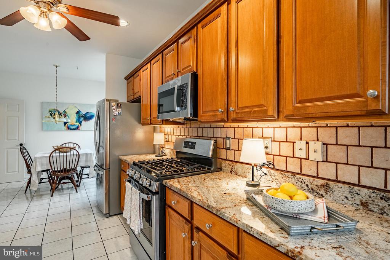
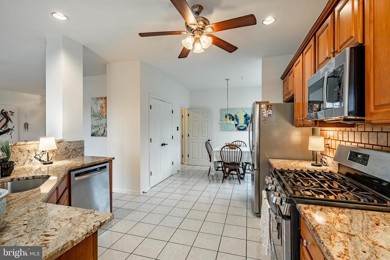
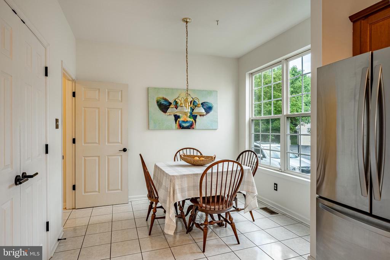
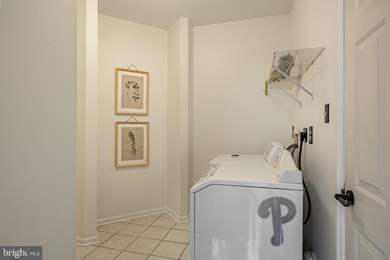
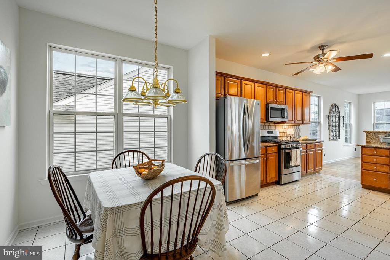
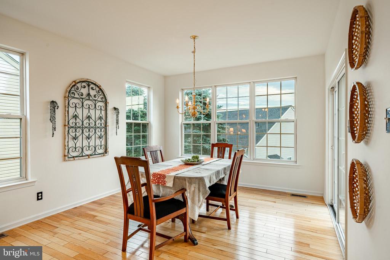
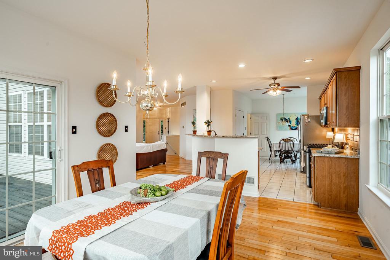
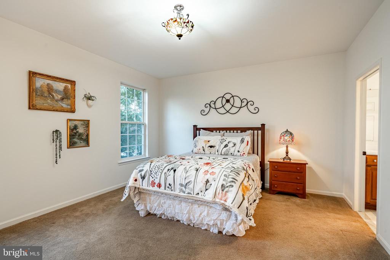
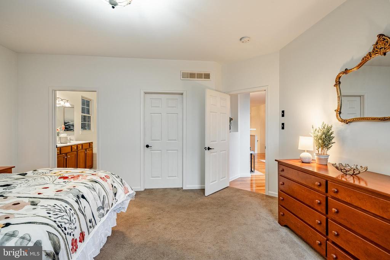
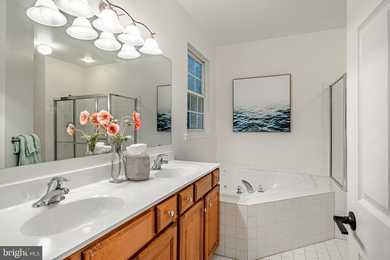
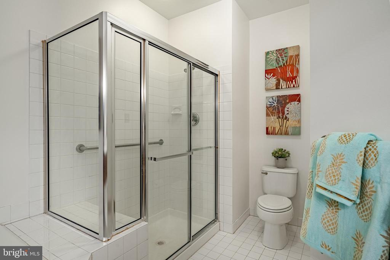
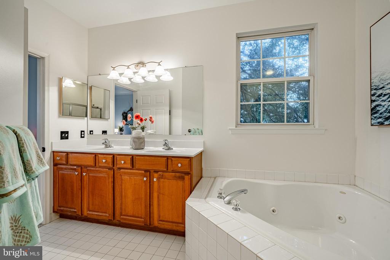
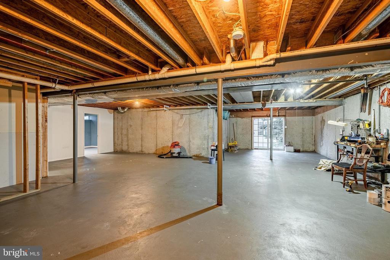
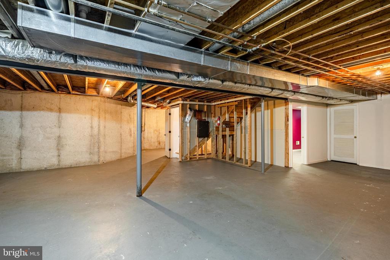
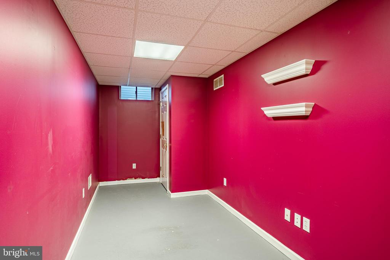
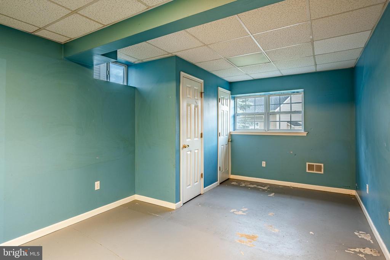
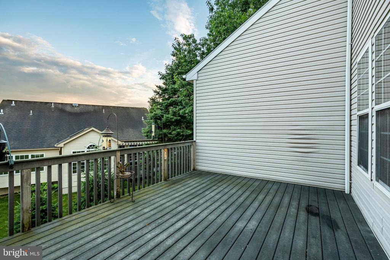
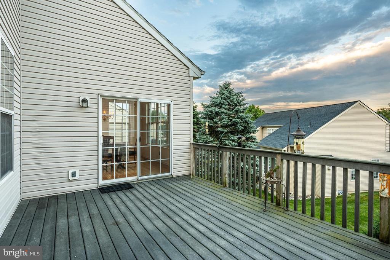
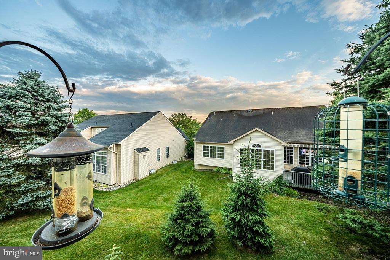
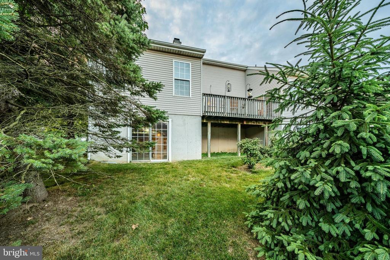
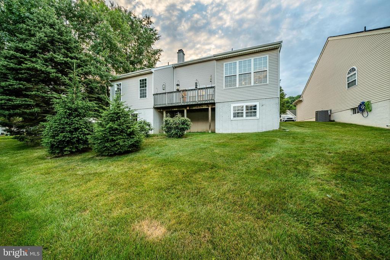
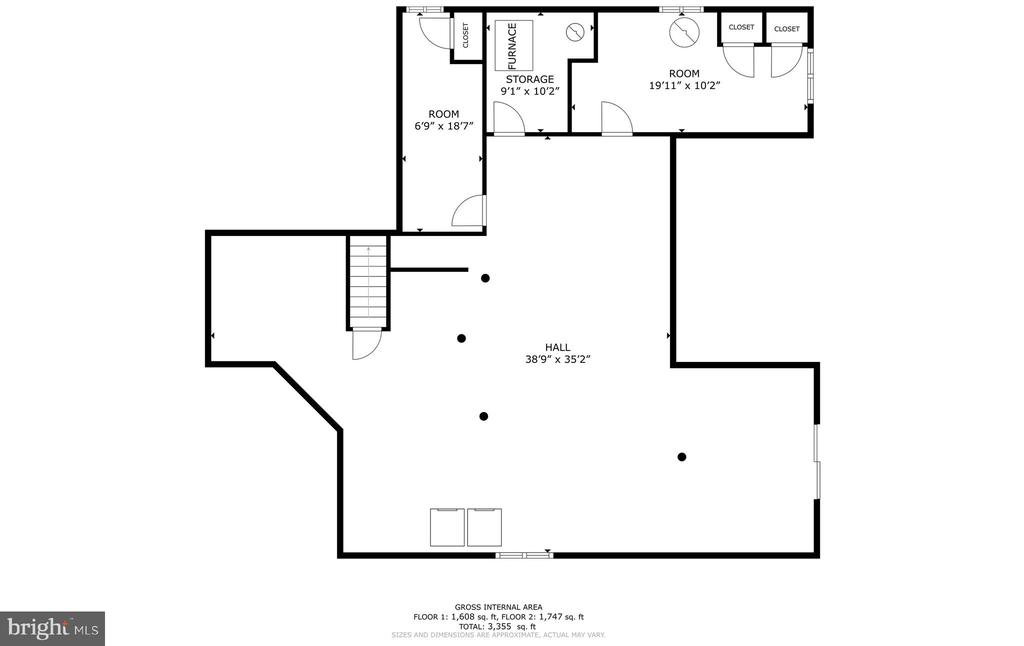
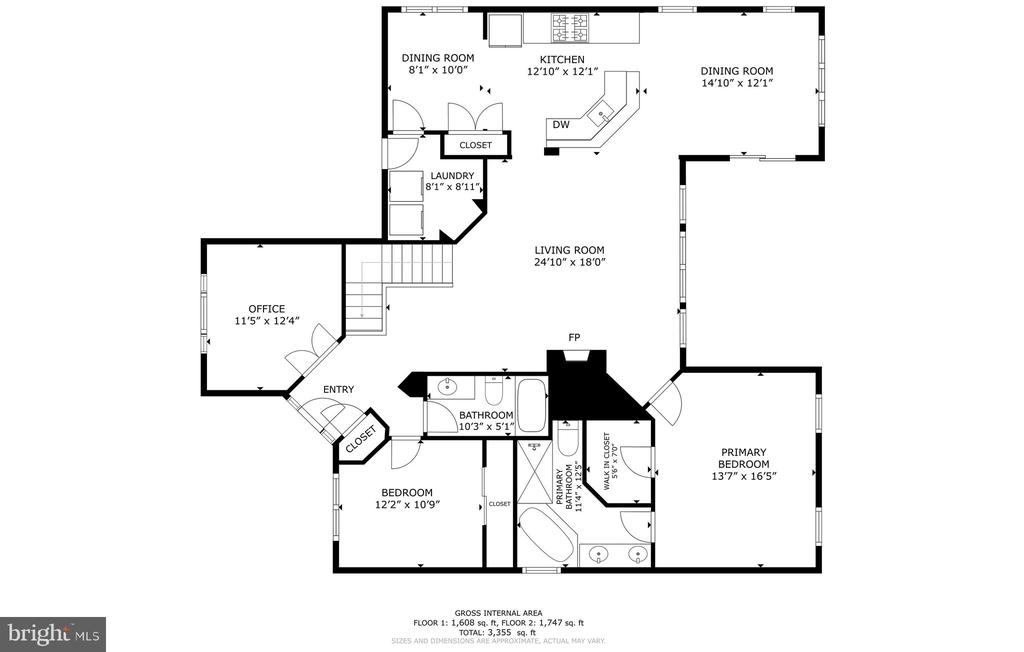
Welcome to 1201 Bellows Court, a delightful residence featuring 3 bedrooms, 2 bathrooms, and an additional office space, totaling 1,797 square feet. Upon entering, you will find a versatile office space to your left, a full hallway bathroom straight ahead, and Bedroom 2 to the right. The office area is ideal for those in need of a dedicated workspace or a cozy sitting room. The living area is inviting, complete with a fireplace for those relaxing evenings at home, and offers an open layout with sight lines to every room. The kitchen is equipped with modern appliances, beautiful cabinets, granite countertops, and ample counter space. It opens up to the Living Room, formal Dining Room, and breakfast nook, making it perfect for entertaining guests. The laundry room is conveniently located off the kitchen and leads to the 2-car garage at the front entry. Access to the back deck from the living area makes this space great for hosting gatherings. The unfinished basement presents an opportunity to customize a space tailored to your lifestyle. With a finished bedroom
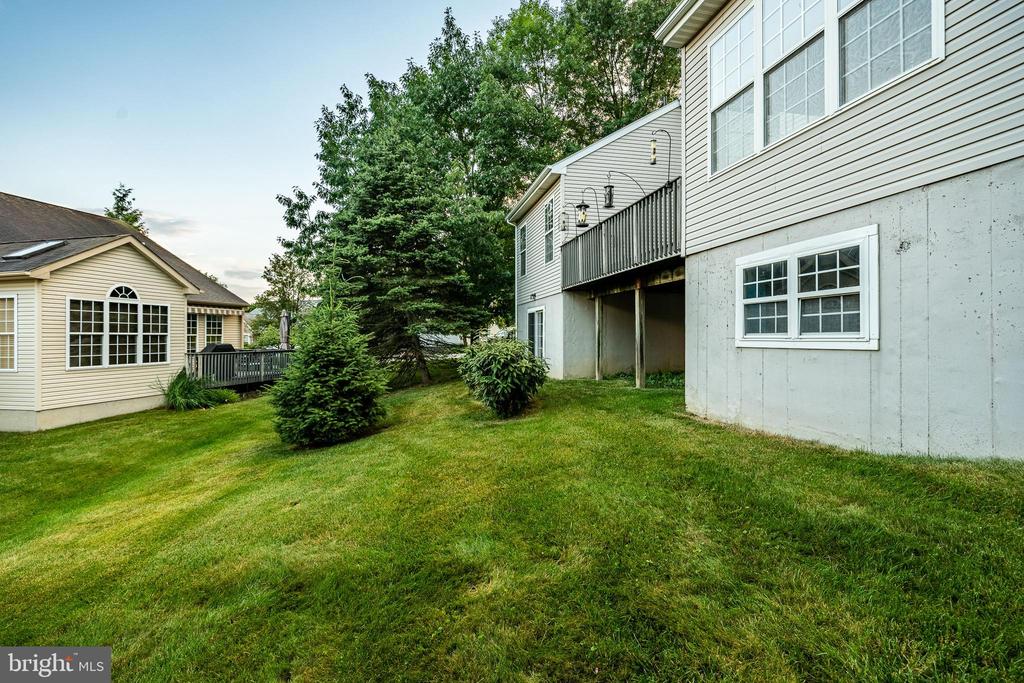
and another room already in place, finishing the basement will double the living space. Downing Forge is a well-maintained 55+ community with amenities such as a pool/hot tub, pickleball courts, and solid financials. Conveniently located near various amenities, this property offers an ideal chance to make it your own. Seize the opportunity to add your unique style and personality to this charming home. Discover the warmth and comfort of 1201 Bellows Court - the perfect place to call home!

3
beds

2
baths

1,997 Sq.Ft. LIVING AREA

2,178 Sq.Ft. lot

Alison Holsten

Alison Holsten

Features & Amenities

Interior

  • total bedrooms3
  • Total bathrooms2
  • full bathrooms2
  • Laundry room Main Floor
  • Flooring Ceramic Tile, Hardwood, Partially Carpeted, Vinyl
  • Fireplace Gas/Propane
  • APPLIANCES Built-In Microwave, Dishwasher, Disposal, Dryer, Oven - Self Cleaning, Oven/Range - Gas, Refrigerator, Stainless Steel Appliances, Washer, Water Heater
  • other interior Features Breakfast Area, Carpet, Ceiling Fan(s), Combination Kitchen/Dining, Combination Kitchen/Living, Dining Area

Area & Lot

  • Status Sold
  • Date Sold August 12, 2024
  • Living Area1,997 Sq.Ft.
  • Total Area1,997 Sq.Ft.
  • Lot Area2,178 Sq.Ft.
  • MLS® IDPACT2068282
  • TypeResidential
  • YEAR BUILT2002
  • NeighborhoodWayne
  • Architecture StylesRanch/Rambler
  • School DistrictCOATESVILLE AREA

Exterior

  • STORIES1
  • Garage Space2.0
  • water SourcePublic
  • utilitiesCable TV Available, Electric Available, Natural Gas Available, Phone Available, Sewer Available, Water Available
  • PoolYes - Community
  • roofShingle, Pitched
  • parkingAttached Garage, Driveway
  • HEAT TYPEForced Air
  • AIR CONDITIONINGCentral A/C
  • sewerPublic Sewer
  • SubstructureConcrete Perimeter
  • Disability FeaturesNone
  • other exterior FeaturesSidewalks, Tennis Court(s)

Financial

  • Sales Price$455,000
  • Real Estate Tax $7,626/yr
  • HOA $265/mo
  • Zoning R10 RESIDENTIAL

Wayne

40.0437° N, 75.3877° W

Explore

Work With Us

Whether you're buying your first luxury home, selling a signature property, or expanding your real estate portfolio, The Karen Strid Team delivers expert guidance, concierge-level service, and exceptional market knowledge throughout every step of the process.

Follow Me on Instagram