Leave a Message

Thank you for your message. We will be in touch with you shortly.

1225 DENBIGH LANE
1225 DENBIGH LANE
1225 DENBIGH LANE
1225 DENBIGH LANE
1225 DENBIGH LANE
1225 DENBIGH LANE
1225 DENBIGH LANE
1225 DENBIGH LANE
1225 DENBIGH LANE
1225 DENBIGH LANE
1225 DENBIGH LANE
1225 DENBIGH LANE
1225 DENBIGH LANE
1225 DENBIGH LANE
1225 DENBIGH LANE
1225 DENBIGH LANE
1225 DENBIGH LANE
1225 DENBIGH LANE
1225 DENBIGH LANE
1225 DENBIGH LANE
1225 DENBIGH LANE
1225 DENBIGH LANE
1225 DENBIGH LANE
1225 DENBIGH LANE
1225 DENBIGH LANE
1225 DENBIGH LANE
SEE ALL PHOTOS
1225 DENBIGH LANE
1225 DENBIGH LANE
1225 DENBIGH LANE
1225 DENBIGH LANE
1225 DENBIGH LANE
1225 DENBIGH LANE
1225 DENBIGH LANE
1225 DENBIGH LANE
1225 DENBIGH LANE
1225 DENBIGH LANE
1225 DENBIGH LANE
1225 DENBIGH LANE
1225 DENBIGH LANE
1225 DENBIGH LANE
1225 DENBIGH LANE
1225 DENBIGH LANE
1225 DENBIGH LANE
1225 DENBIGH LANE
1225 DENBIGH LANE
1225 DENBIGH LANE
1225 DENBIGH LANE
1225 DENBIGH LANE
1225 DENBIGH LANE
1225 DENBIGH LANE
1225 DENBIGH LANE
1225 DENBIGH LANE
Sold

1225 DENBIGH LANE

1225 DENBIGH LANE, WAYNE, PA 19087

$1,200,000
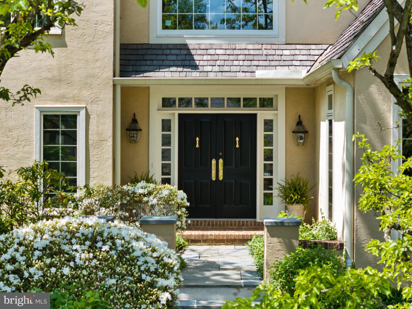
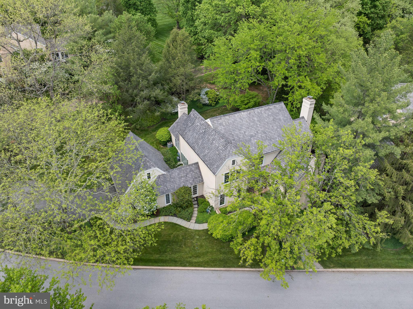
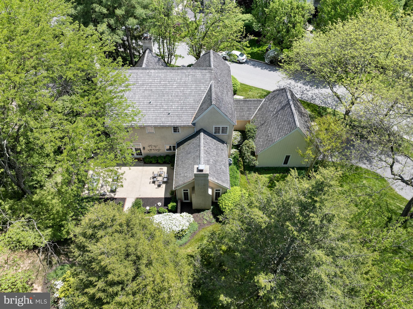
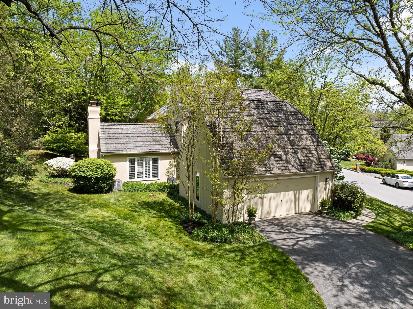
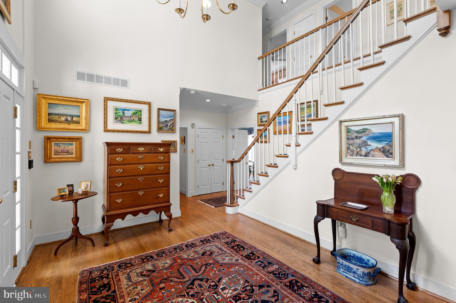
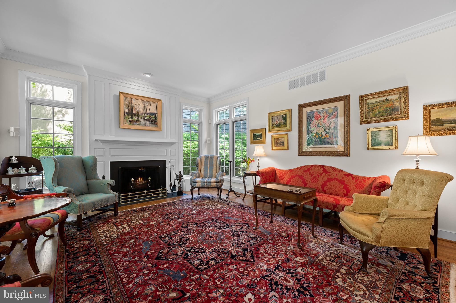
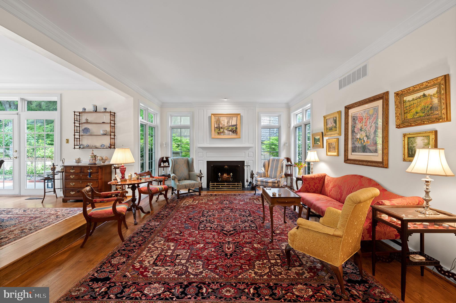
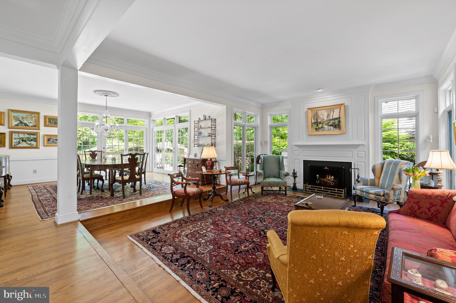
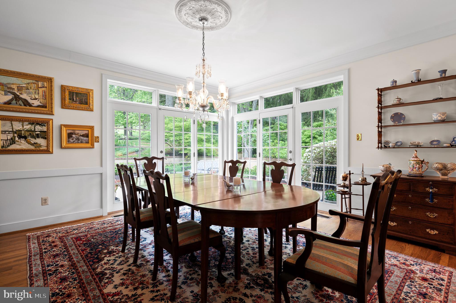
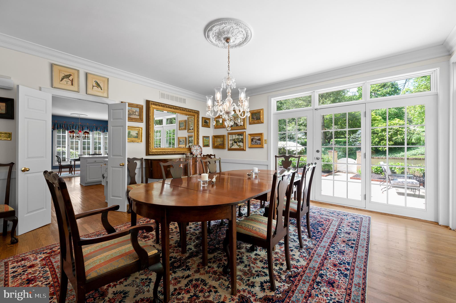
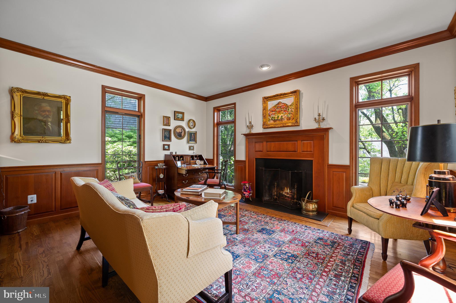
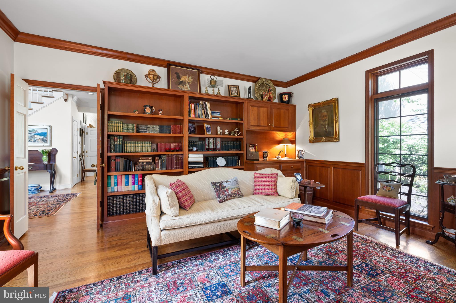
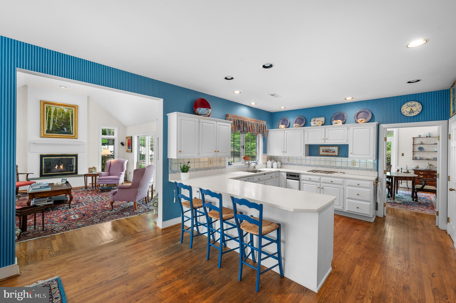
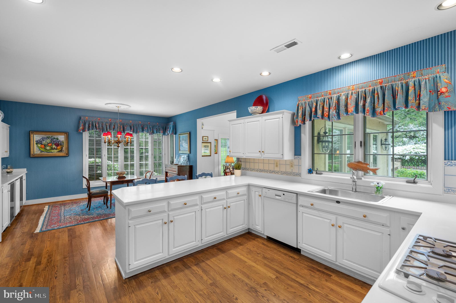
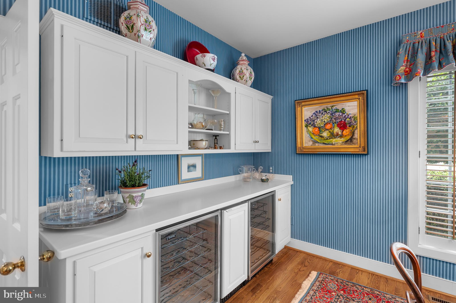
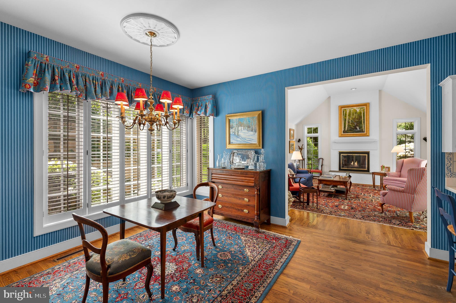
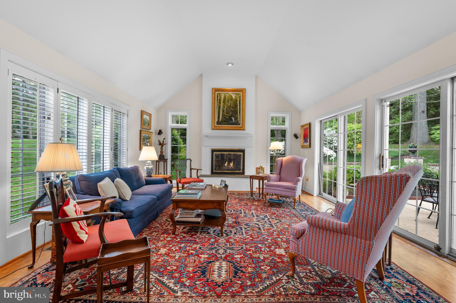
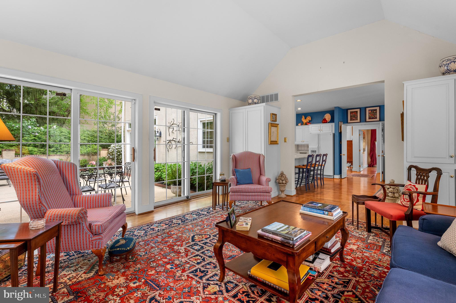
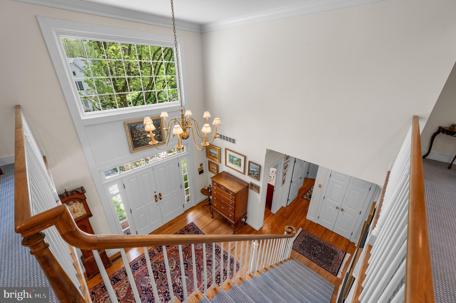
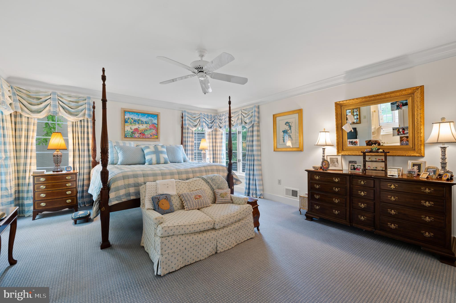
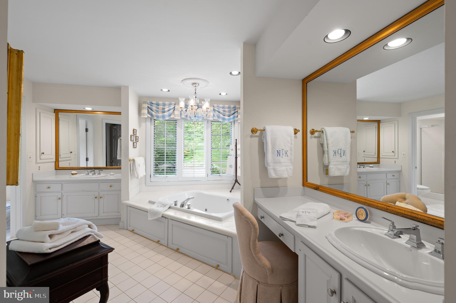
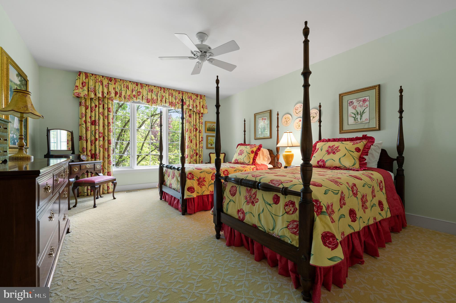
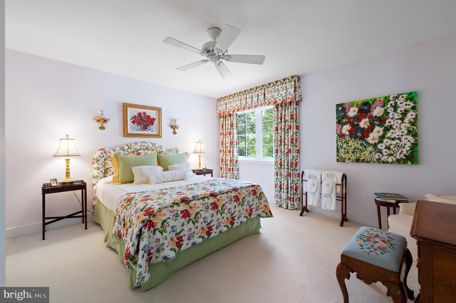
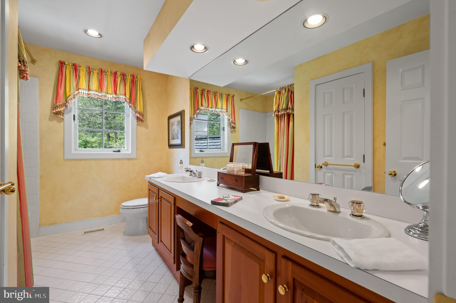
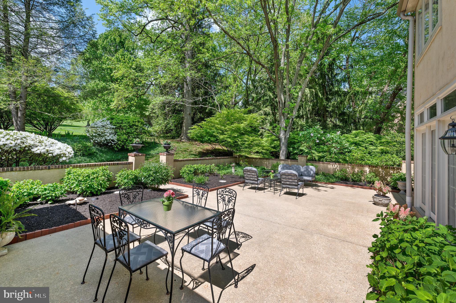
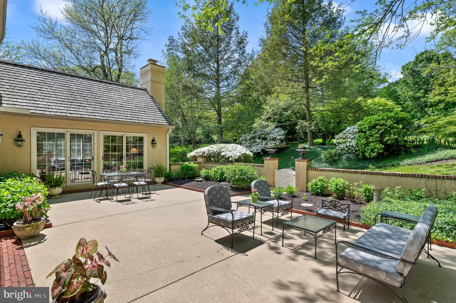
Experience living in this meticulously cared for Denbigh home, nestled within a secluded enclave of about 50 residences. Surrounded by acres of open space with meandering trails, this 3400 sq ft residence offers a serene escape. Step inside to discover the grandeur of the first floor, with a dramatic two-story foyer flooded with natural light. To the right, the library offers a tranquil retreat for work or study, complete with a fireplace and a wet bar. The inviting living room boasts a formal fireplace and is open to the dining room which features two sets of French doors opening to the back patio. The bright kitchen with its dining area provides ample space for entertaining and storage. The family room, with cathedral ceilings, fireplace and French doors overlooking the patio, creates an inviting ambiance, perfect for relaxation. Additionally, the main floor hosts the laundry room and a half bath. Upstairs, the spacious primary suite offers two walk in closets and a bathroom. Two additional bedrooms and a hall full bathroom finish the second floor. The finished basement also has an unfinished area for storage. The breezeway was enclosed, with two large storage closets, leading to a two car garage. Outside, half walls surround all walkways and the rear patio for privacy. Most windows have been replaced while the surrounding stucco was repaired at that time and the cedar roof has been replaced. Wayne, just minutes away, and King of Prussia's specialty shopping are easily accessible, while being close to all major roadways such as 76, 476, and the PA Turnpike. This residence epitomizes refined living, blending luxury, convenience, and tranquility.

3
beds

3
baths

4,419 Sq.Ft. LIVING AREA

0.37 Acres lot

Stephenie Christos

Stephenie Christos

Features & Amenities

Interior

  • total bedrooms3
  • Total bathrooms3
  • full bathrooms2
  • half bathroom1
  • Fireplace Gas, Wood Burning
  • APPLIANCES Double Oven, Oven, Gas Range, Gas Oven, Gas Water Heater
  • other interior Features Eat-in Kitchen, Cathedral Ceiling(s)

Area & Lot

  • Status Sold
  • Date Sold June 25, 2024
  • Living Area4,419 Sq.Ft.
  • Lot Area0.37 Acres
  • MLS® IDPAMC2102446
  • TypeResidential
  • YEAR BUILT1988
  • NeighborhoodWayne
  • Architecture StylesTraditional
  • High SchoolUPPER MERION
  • School DistrictUPPER MERION AREA

Exterior

  • Garage Space2.0
  • water SourcePublic
  • utilitiesCable Available, Underground Utilities
  • roofWood
  • parkingGarage Door Opener, Asphalt, Attached
  • HEAT TYPENatural Gas, Forced Air
  • AIR CONDITIONINGCentral Air
  • sewerPublic Sewer
  • SubstructureBrick/Mortar
  • security FeaturesSecurity System

Financial

  • Sales Price$1,200,000
  • Real Estate Tax $14,175/yr
  • HOA $530/mo
  • Zoning RESID

Wayne

40.0437° N, 75.3877° W

Explore

Work With Us

Whether you're buying your first luxury home, selling a signature property, or expanding your real estate portfolio, The Karen Strid Team delivers expert guidance, concierge-level service, and exceptional market knowledge throughout every step of the process.

Follow Me on Instagram