Leave a Message

Thank you for your message. We will be in touch with you shortly.

176 ABRAHAMS LANE
176 ABRAHAMS LANE
176 ABRAHAMS LANE
176 ABRAHAMS LANE
176 ABRAHAMS LANE
176 ABRAHAMS LANE
176 ABRAHAMS LANE
176 ABRAHAMS LANE
176 ABRAHAMS LANE
176 ABRAHAMS LANE
176 ABRAHAMS LANE
176 ABRAHAMS LANE
176 ABRAHAMS LANE
176 ABRAHAMS LANE
176 ABRAHAMS LANE
176 ABRAHAMS LANE
176 ABRAHAMS LANE
176 ABRAHAMS LANE
176 ABRAHAMS LANE
176 ABRAHAMS LANE
SEE ALL PHOTOS
176 ABRAHAMS LANE
176 ABRAHAMS LANE
176 ABRAHAMS LANE
176 ABRAHAMS LANE
176 ABRAHAMS LANE
176 ABRAHAMS LANE
176 ABRAHAMS LANE
176 ABRAHAMS LANE
176 ABRAHAMS LANE
176 ABRAHAMS LANE
176 ABRAHAMS LANE
176 ABRAHAMS LANE
176 ABRAHAMS LANE
176 ABRAHAMS LANE
176 ABRAHAMS LANE
176 ABRAHAMS LANE
176 ABRAHAMS LANE
176 ABRAHAMS LANE
176 ABRAHAMS LANE
176 ABRAHAMS LANE
Sold

176 ABRAHAMS LANE

176 ABRAHAMS LANE, VILLANOVA, PA 19085

$1,800,000
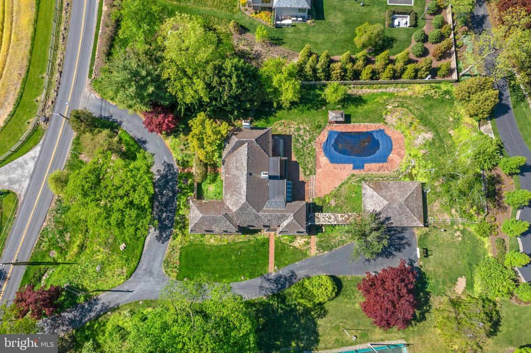
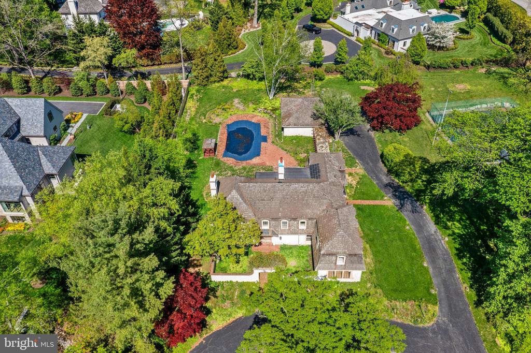
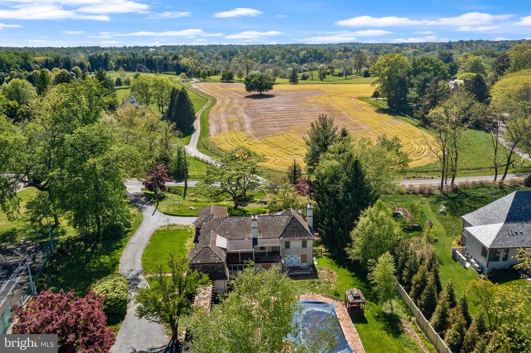
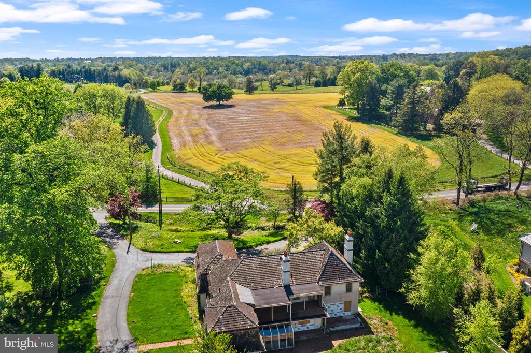
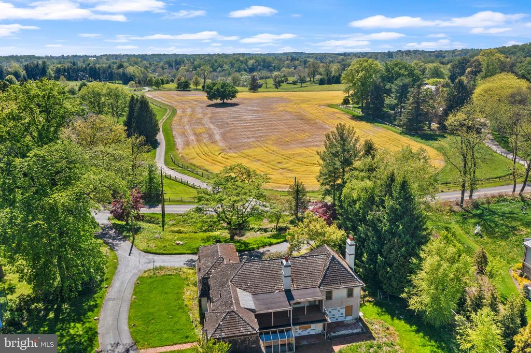
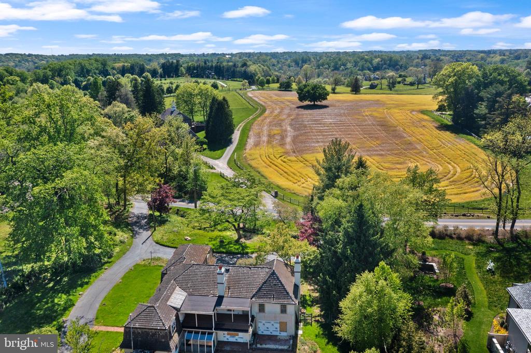
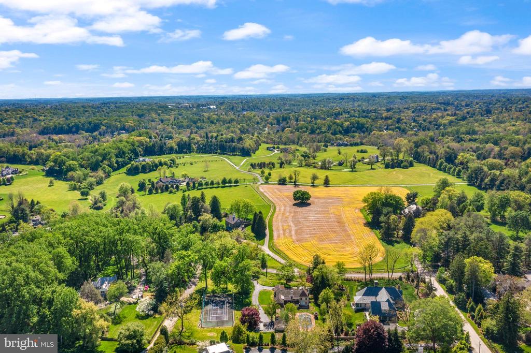
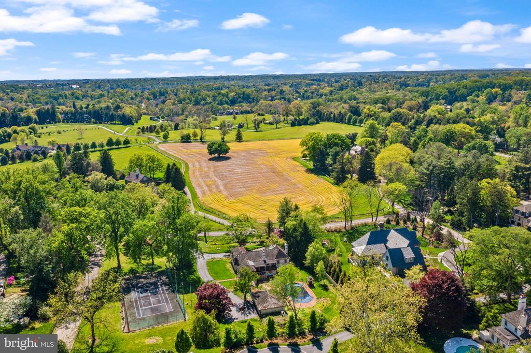
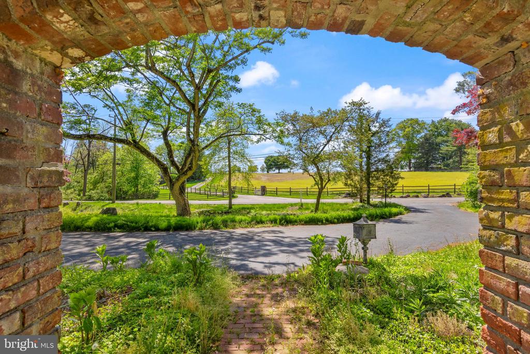
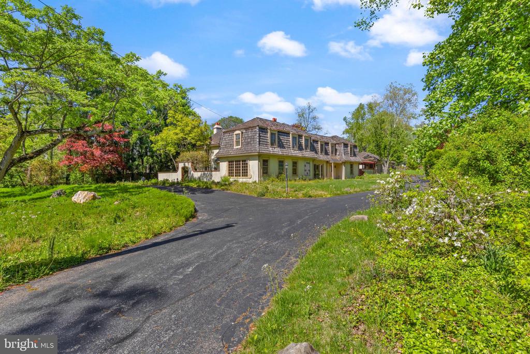
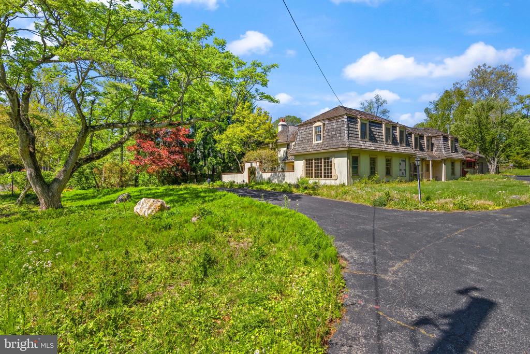
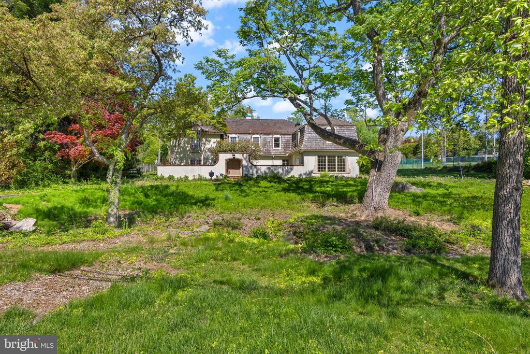
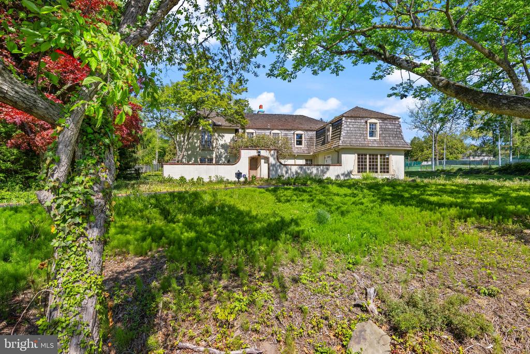
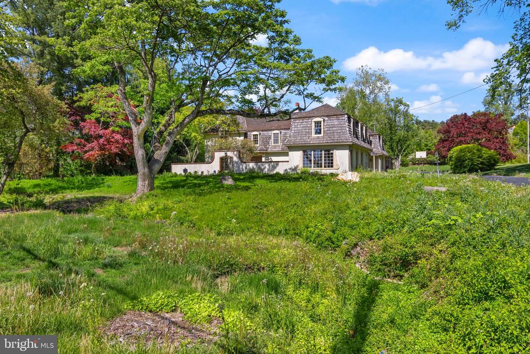
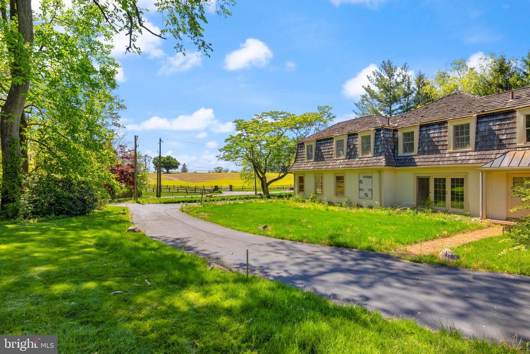
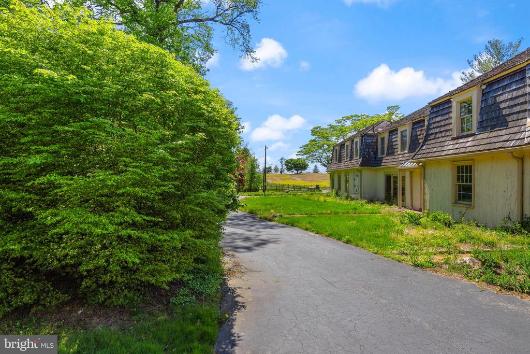
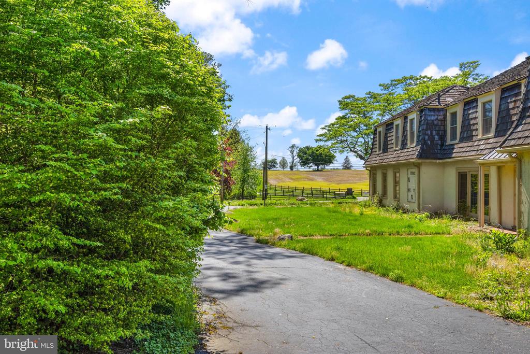
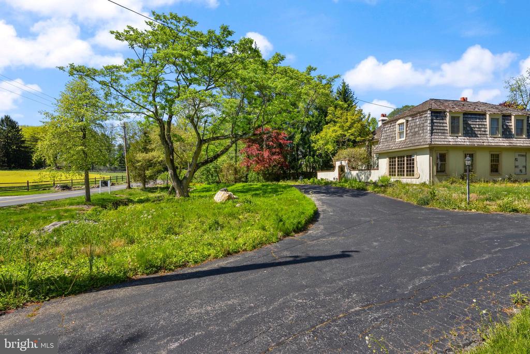
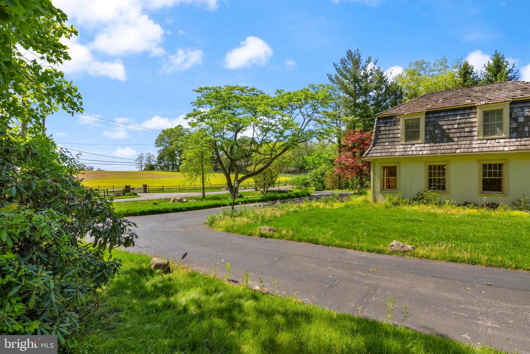
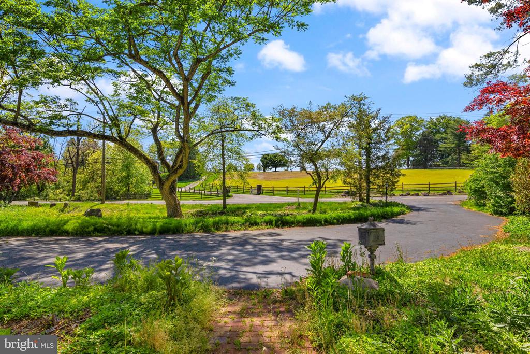
Prime Development opportunity on one of Villanova's most prestigious streets in the Ardrossan neighborhood, with views of land protected by Brandywine conservancy. Watch the sun set every night with this Western exposure, and a substantial footprint for renovation, expansion, or teardown.
Bring your architect and builder to reimagine the existing home or create a new construction estate in a premier location and setting surrounded by the highest priced properties in the area.
Located in the top-ranked Radnor School District, this is a rare opportunity for builders, investors, or end users to capitalize on a premier Main Line setting.

Pool is on this property. Tennis court is not on this lot.

5
beds

6
baths

5,656 Sq.Ft. LIVING AREA

0.95 Acres lot

Karen Strid

Karen Strid

Features & Amenities

Interior

  • total bedrooms5
  • Total bathrooms6
  • full bathrooms5
  • half bathroom1
  • Laundry room Has Laundry, Main Floor
  • Flooring Carpet, Hardwood, Tile/Brick
  • Fireplace Gas/Propane
  • APPLIANCES Cooktop, Dishwasher, Microwave, Oven - Double, Oven - Wall, Refrigerator
  • other interior Features Bar, Breakfast Area, Built-Ins, Carpet, Dining Area, Floor Plan - Traditional, Formal/Separate Dining Room, Kitchen - Eat-In, Primary Bath(s), Recessed Lighting, Wood Floors, Additional Stairway

Area & Lot

  • Status Sold
  • Date Sold June 25, 2026
  • Living Area5,656 Sq.Ft.
  • Total Area5,656 Sq.Ft.
  • Lot Area0.95 Acres
  • MLS® IDPADE2114314
  • TypeResidential
  • YEAR BUILT1970
  • NeighborhoodVillanova
  • Architecture StylesFrench, Traditional
  • View DescriptionPanoramic, Pasture, Park/Greenbelt, Scenic Vista
  • High SchoolRADNOR
  • School DistrictRADNOR TOWNSHIP

Exterior

  • STORIES2
  • Garage Space3.0
  • water SourcePublic
  • PoolYes - Personal
  • lot featuresAdditional Lot(s), Level, Rear Yard
  • parkingDetached Garage
  • HEAT TYPEOther
  • AIR CONDITIONINGCentral A/C
  • sewerPublic Sewer
  • SubstructureCrawl Space
  • Disability FeaturesNone

Financial

  • Sales Price$1,800,000
  • Real Estate Tax $26,504/yr
  • Zoning RESIDENTIAL

Villanova

40.0376° N, 75.3499° W

Explore

Work With Us

Whether you're buying your first luxury home, selling a signature property, or expanding your real estate portfolio, The Karen Strid Team delivers expert guidance, concierge-level service, and exceptional market knowledge throughout every step of the process.

Follow Me on Instagram