Coming Soon
176 Abrahams Ln
176 Abrahams Lane, Villanova, PA 19085
$7,200,000
176 Abrahams Lane, Villanova, PA 19085
An Exclusive New Construction Opportunity on a rare Ardrossan Setting: 176 Abrahams Lane, Villanova
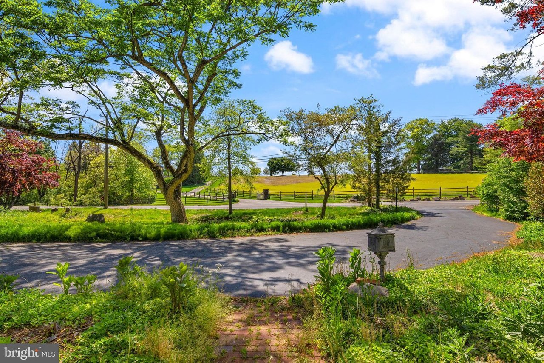
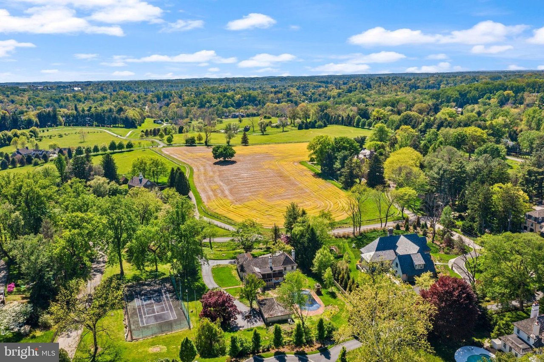
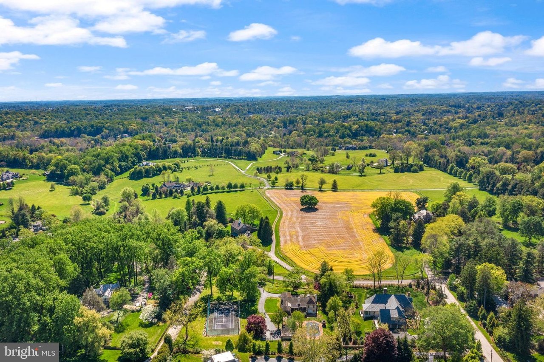
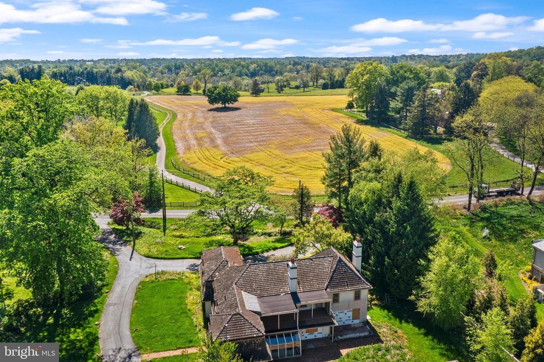
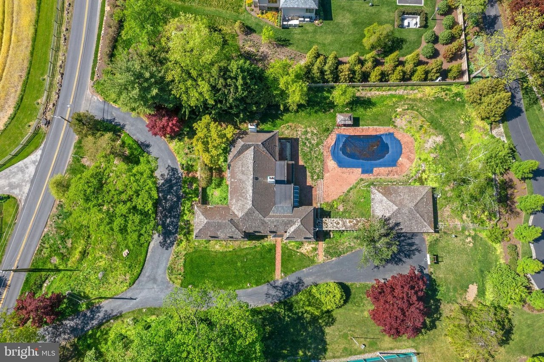
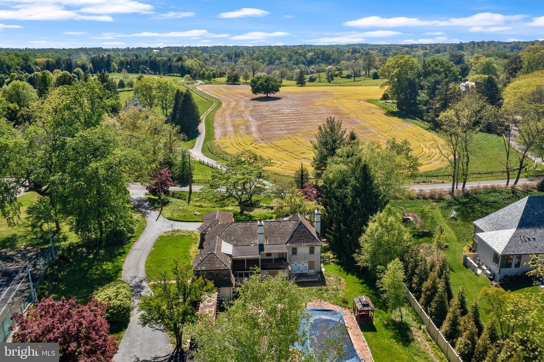
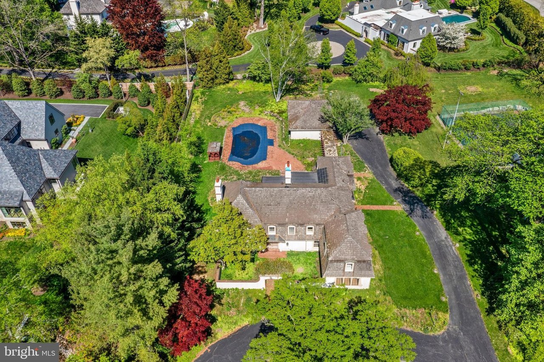
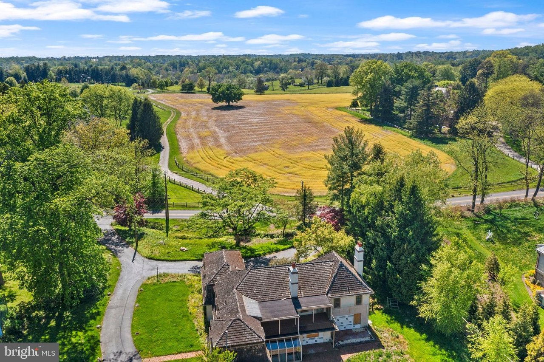
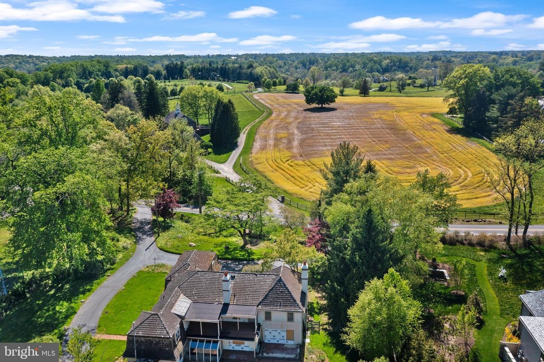
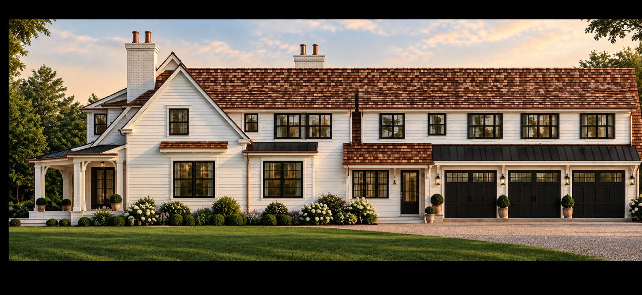
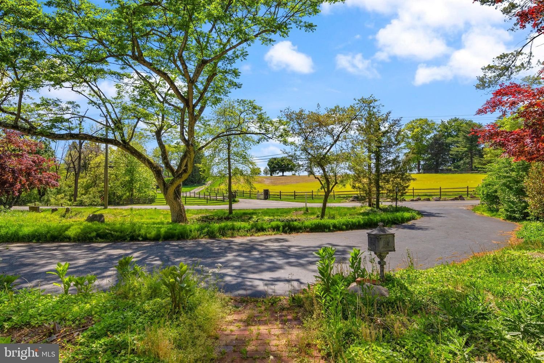
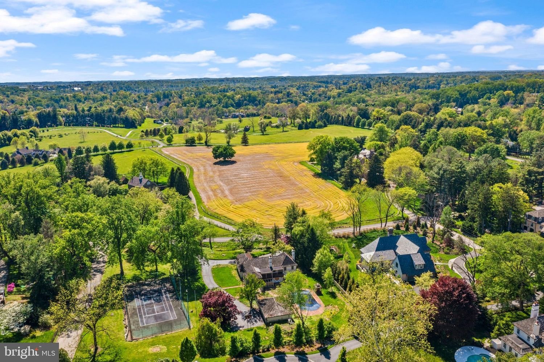
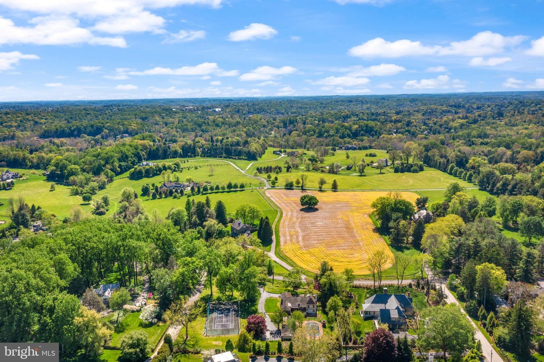
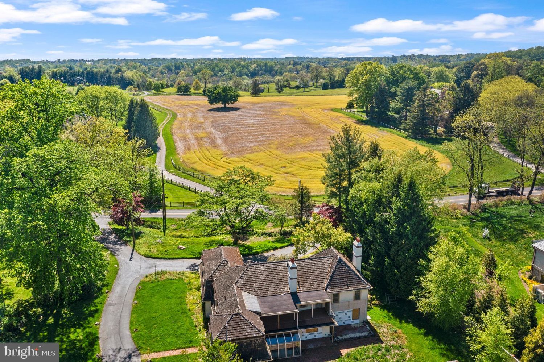
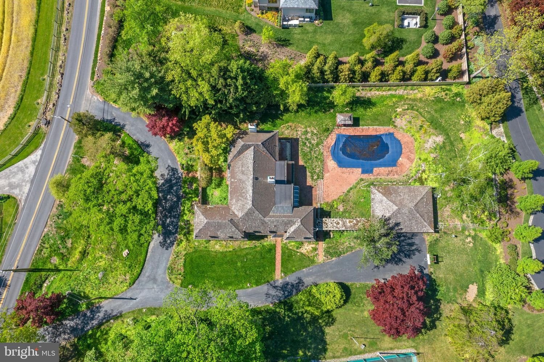
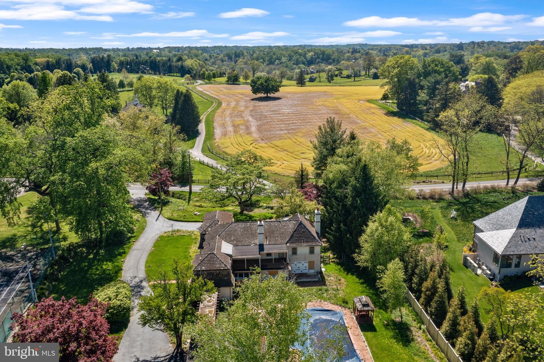
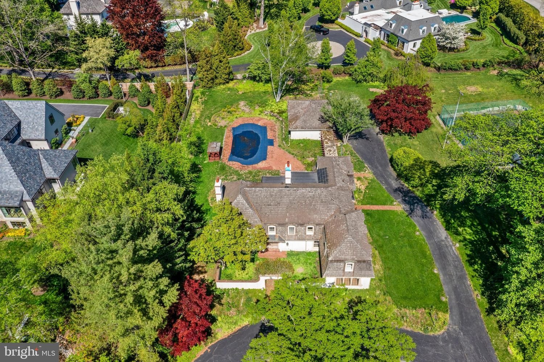
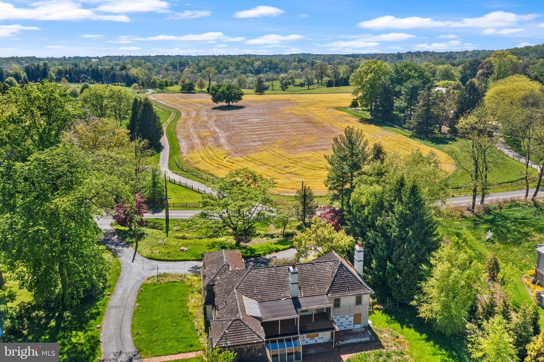
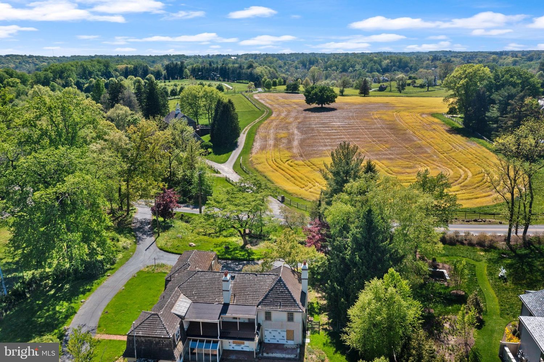
Set along one of Radnor Township’s most coveted and historic stretches, 176 Abrahams Lane represents a truly extraordinary opportunity to acquire a brand-new custom estate home with an in-ground pool, built by the acclaimed David Semerjian Builders. Capturing the timeless essence of the Main Line, this residence will overlook expansive, protected land preserved by the Brandywine Conservancy within the legendary Ardrossan landscape. Here, sweeping western vistas provide an ever-changing backdrop of golden light, open sky, and rolling countryside—offering a sense of space, privacy, and permanence that is increasingly rare in today’s market. Because conservation easements safeguard the surrounding parcels, these breathtaking sunset views are permanently protected for generations to come.
Beyond its physical beauty, the location offers a rare lifestyle connection. While the estate feels wonderfully private and peaceful, it maintains an intimate relationship with the surrounding neighborhood via Parkes Run Lane. For outdoor recreation, the established Radnor Trail network is right nearby, providing a scenic path for walking, running, or cycling directly into the heart of Wayne. Residents enjoy immediate proximity to downtown Wayne’s vibrant dining scene, boutique shops, cozy cafés, and top-rated Radnor Schools as well as area Private Schools.
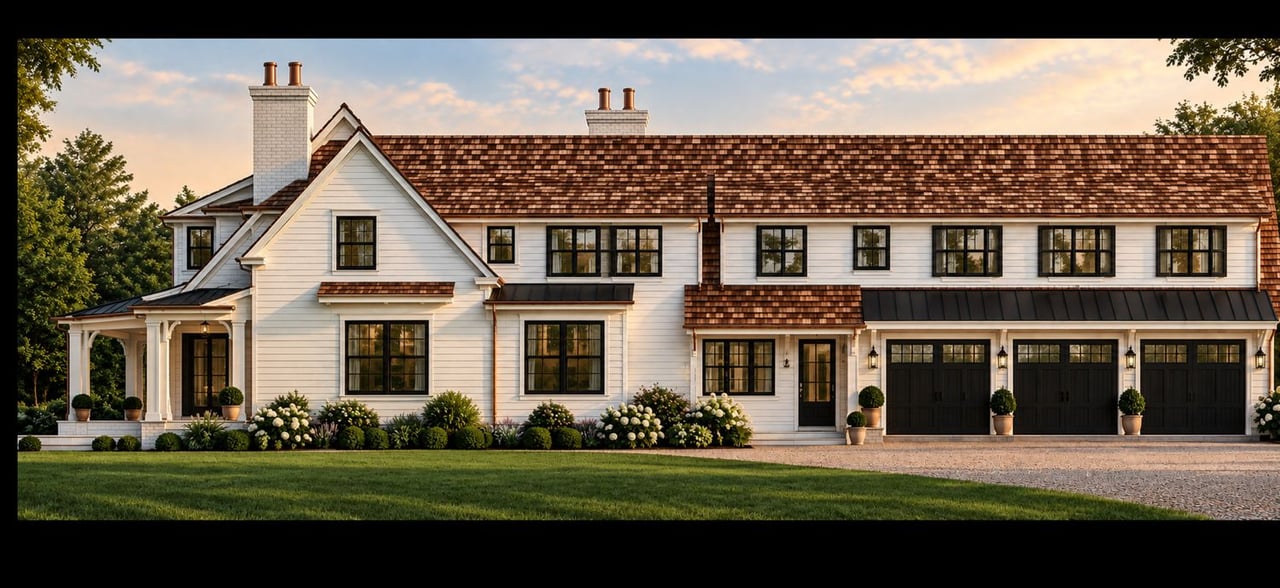
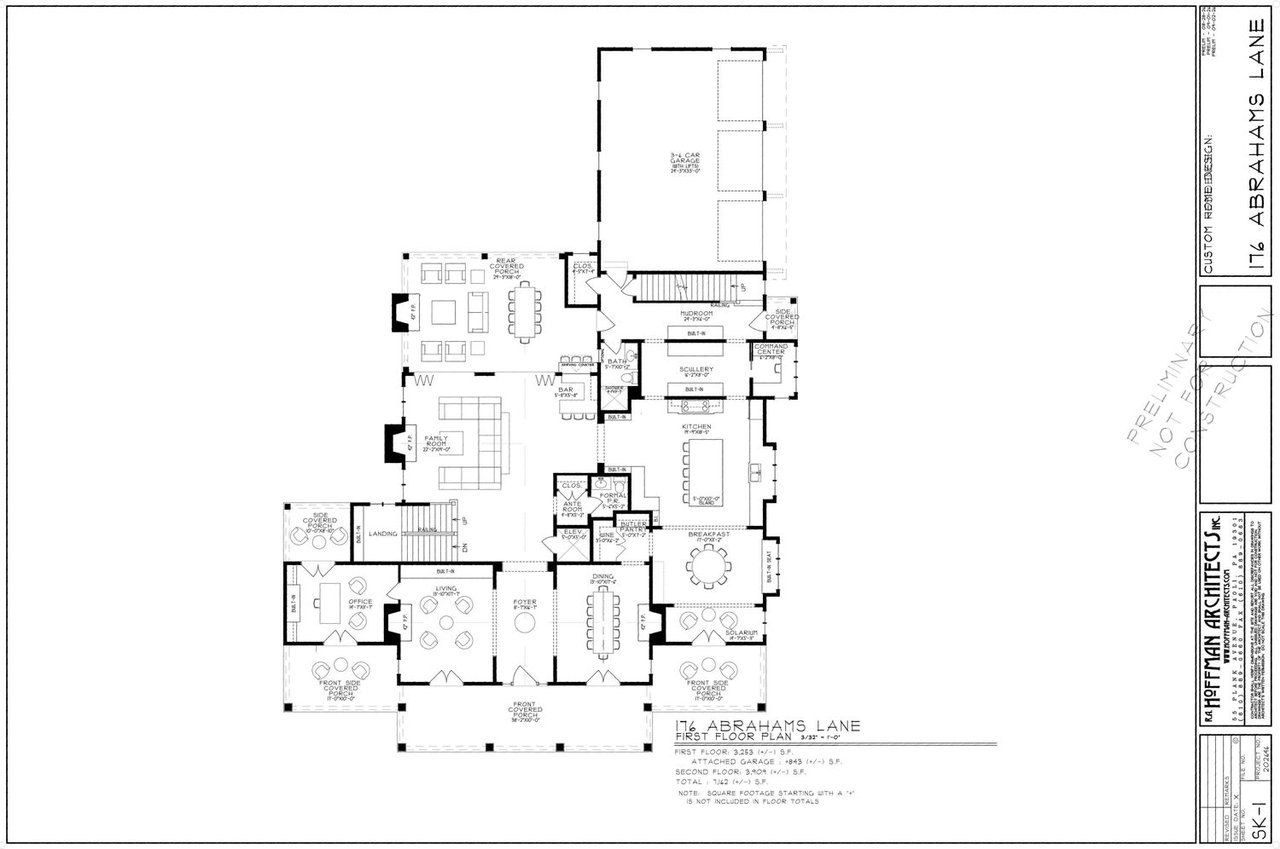
Combining traditional Main Line craftsmanship with modern innovation, David Semerjian Builders has conceived a home where architecture and setting exist in complete harmony. Encompassing approximately 7,162 square feet across the first and second floors, the home offers five bedrooms, six full baths, one powder room, along with an elevator and attached three-car garage. The residence thoughtfully balances formal elegance with relaxed, everyday livability.
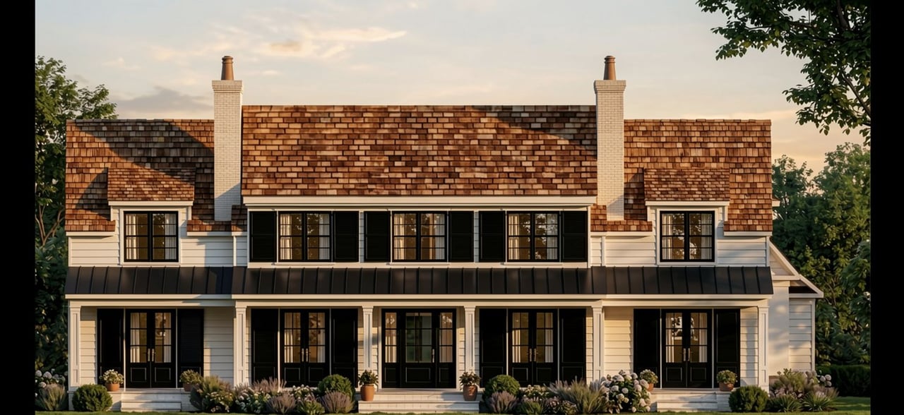
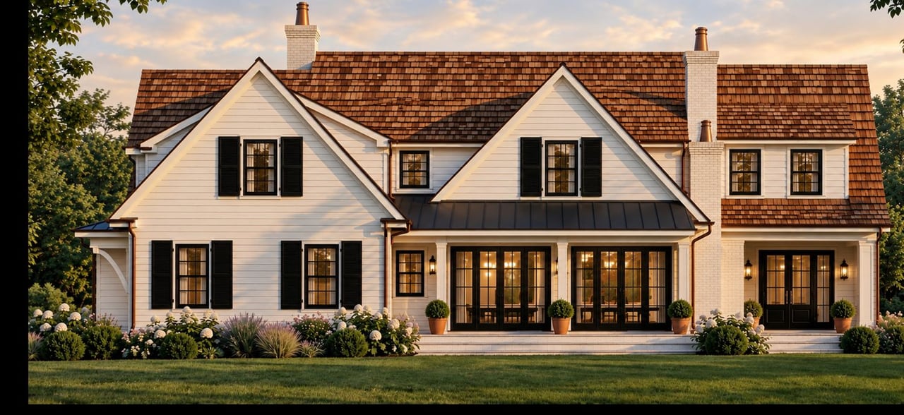
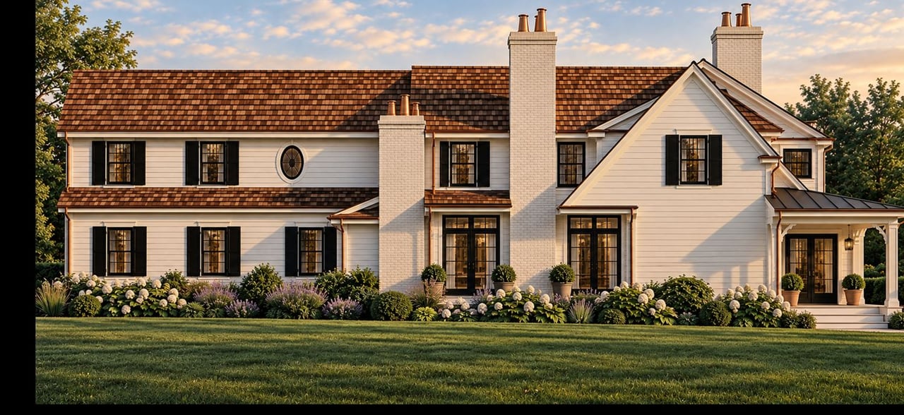
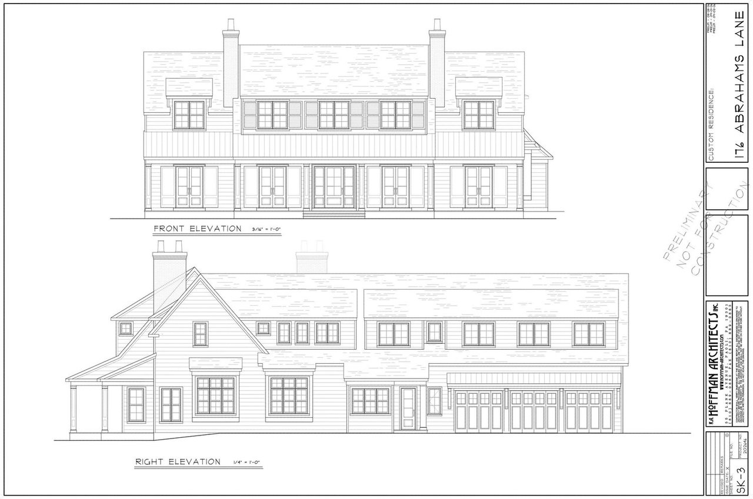
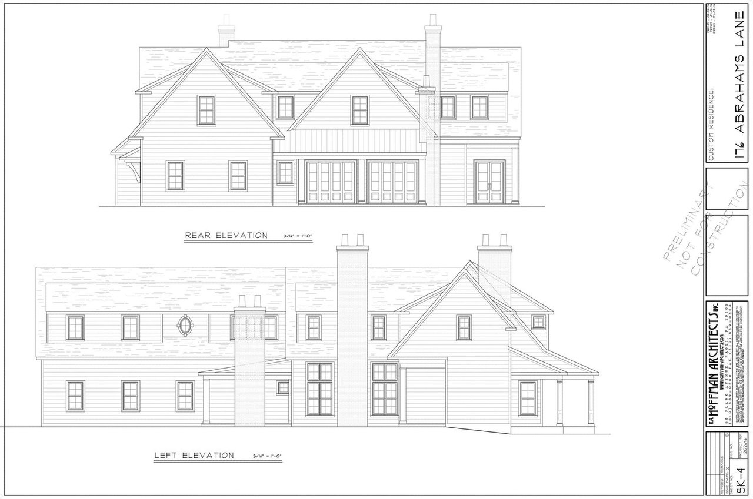
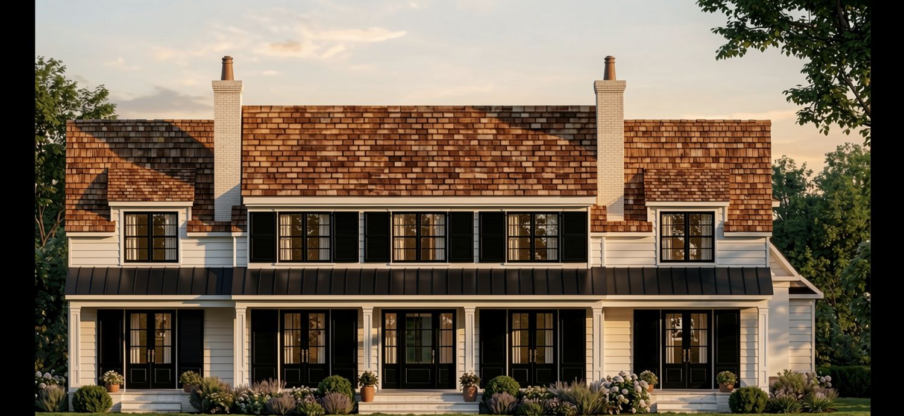
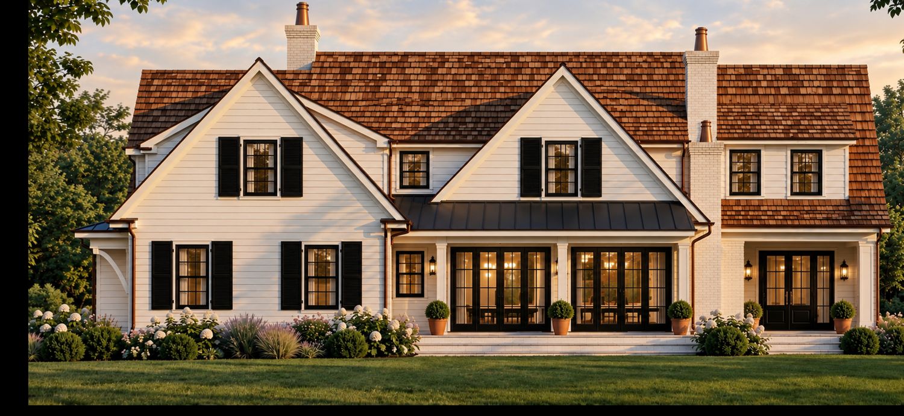
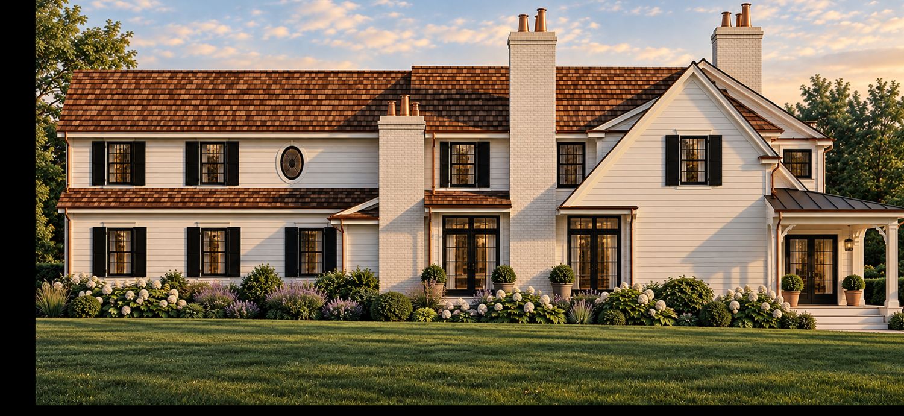
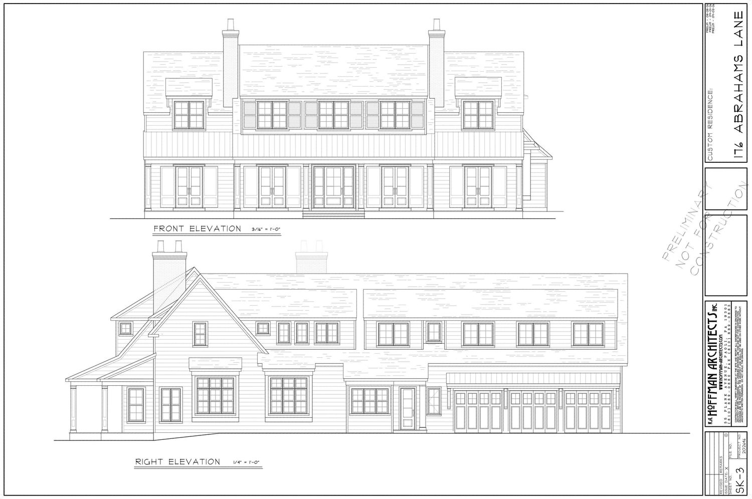
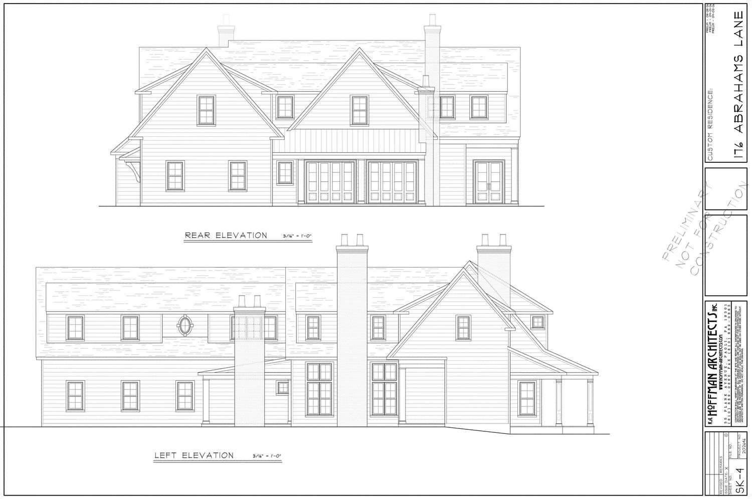
The exterior presents a classic interpretation of regional architecture, highlighted by refined rooflines, prominent brick chimneys, traditional siding, white windows with black shutters, and expansive front and rear covered porches that invite seamless indoor-outdoor living, with numerous opportunities for outdoor dining, entertaining and relaxing.
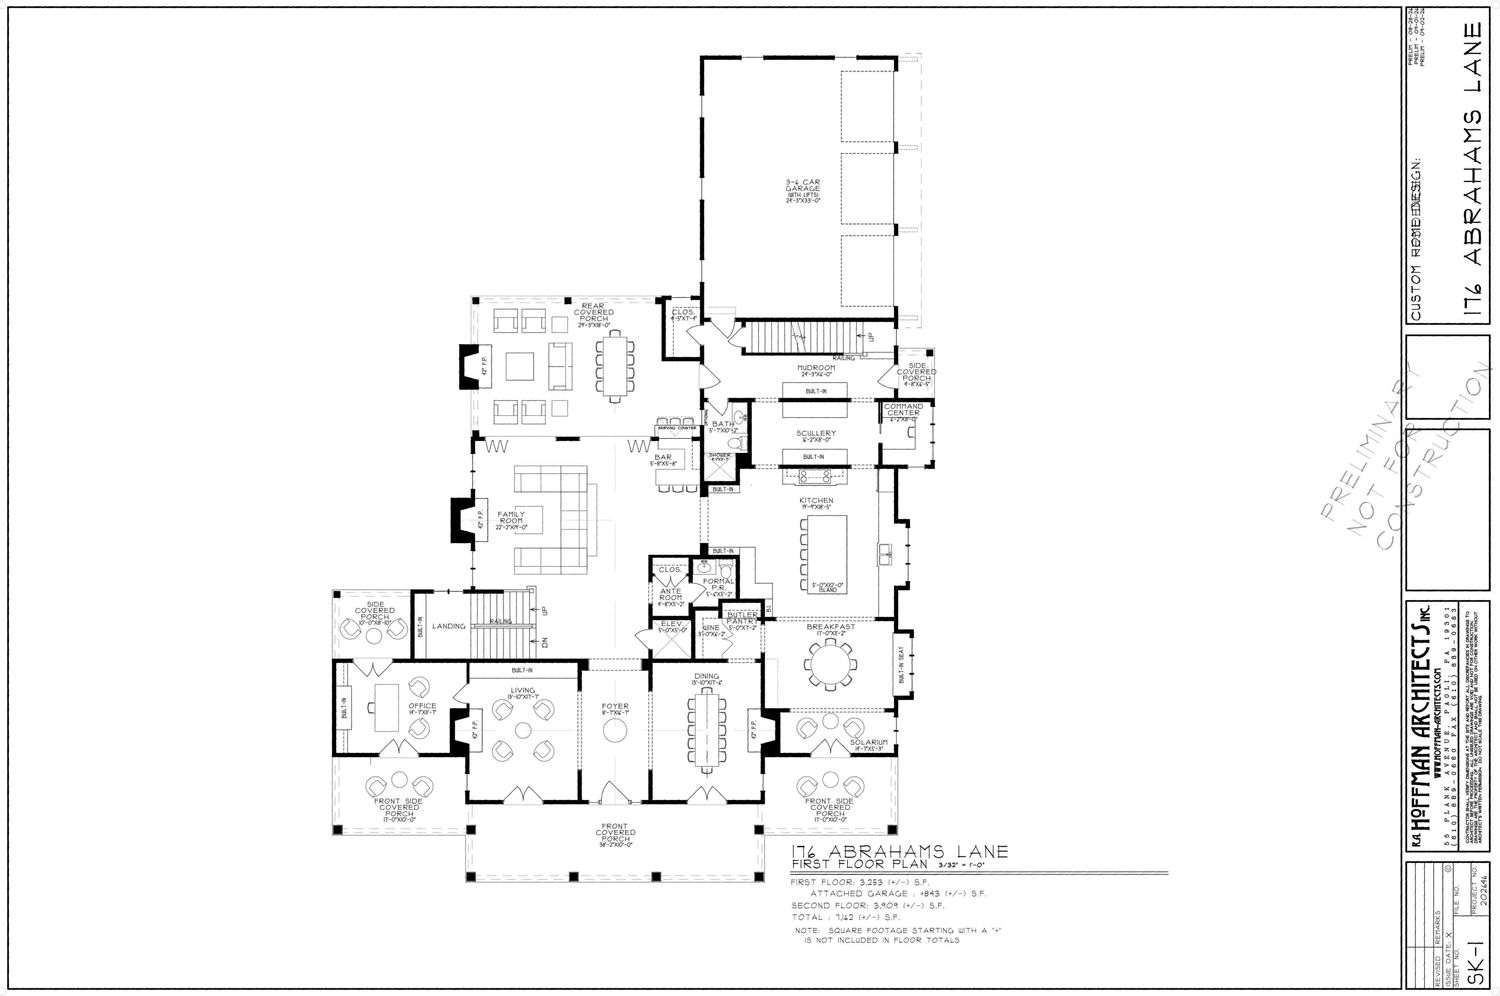
Inside, the light-filled main level is designed around both gracious hosting and comfortable daily life. A welcoming foyer opens into formal living and dining spaces before leading into the heart of the home: an open-concept expansive kitchen, breakfast area, family room and rear covered porch. The gourmet kitchen is planned with a substantial center island and is complemented by a scullery with command center, offering valuable additional prep space and storage. The adjoining family room with a bar and breakfast room creates a natural gathering place, with easy access to the rear covered porch with a fireplace, creating a natural gathering point for morning coffee or evening cocktails. Additional main-level highlights include a private living room, dining room with butler’s pantry, home office, solarium, and thoughtfully positioned mudroom and back staircase. A formal powder room as well as a full bath are on this level. Multiple sets of doors extend the living spaces outdoors to covered porches reinforcing the home's seamless indoor/outdoor flow. The attached three-car garage connects conveniently to the home’s everyday entry.
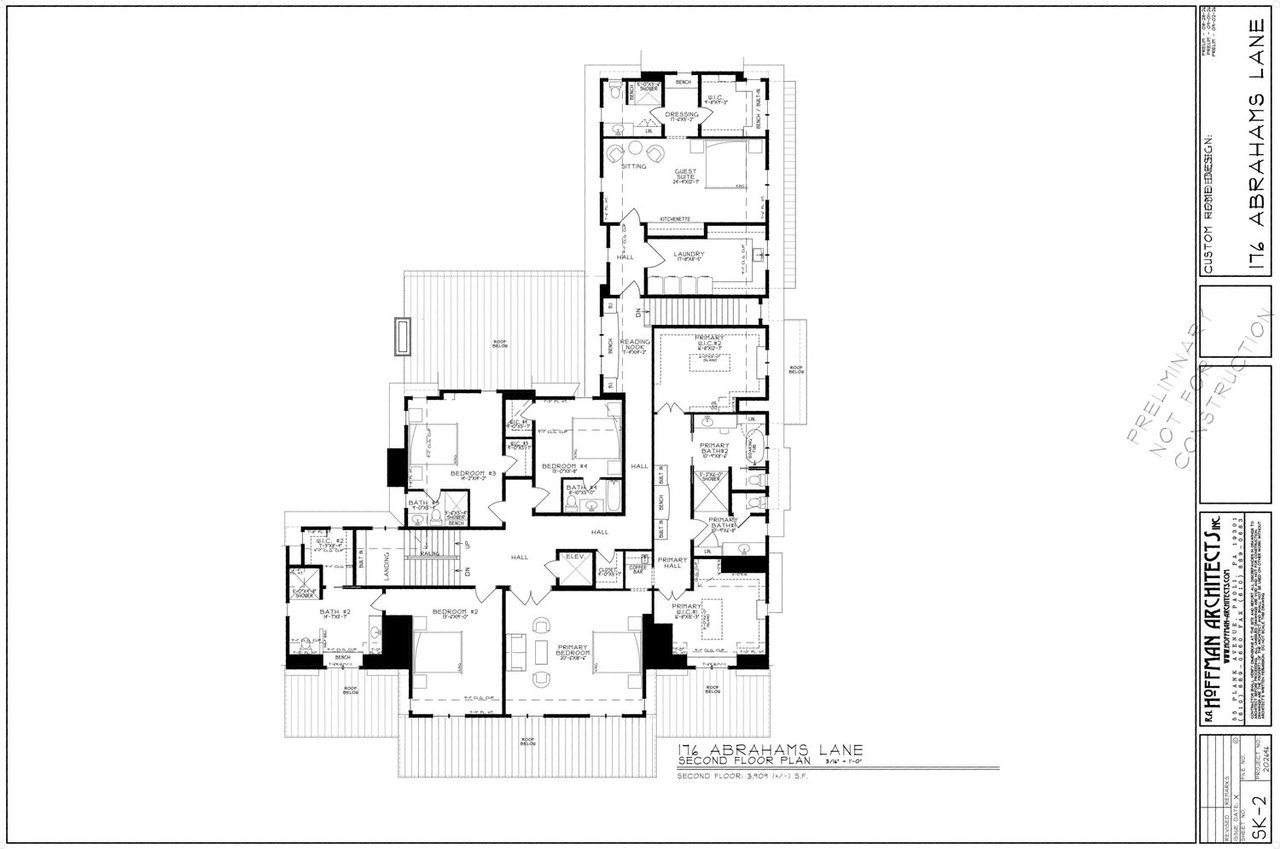
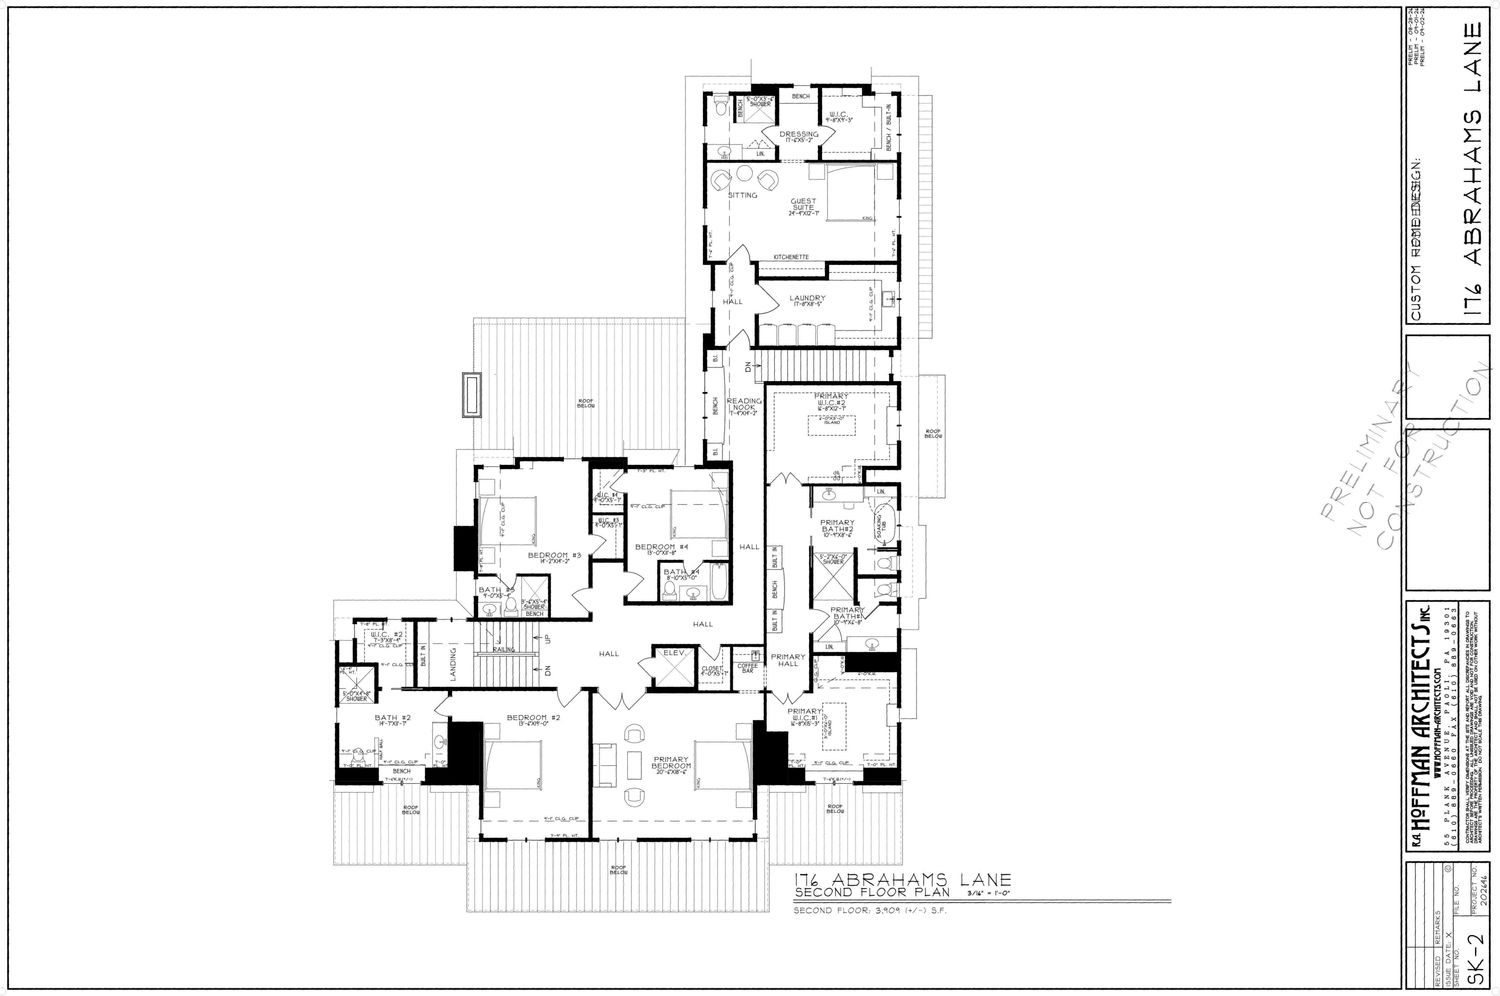
The second floor encompasses approximately 3,900 square feet. The generous primary suite occupies its own dedicated wing, featuring a spacious bedroom with sitting area and coffee bar, 2 generous dressing and closet spaces, and 2 luxurious primary bathrooms. 3 spacious bedrooms each offer private en-suite bath accommodations, creating comfortable quarters for family. A private guest suite offers a large bedroom, ensuite bath, kitchenette and sitting area. A large laundry room is on this level. An elevator provides convenient access between levels.
David Semerjian Builders are known for crafting exceptional homes with uncompromising quality. They create luxury spaces tailored flawlessly to your lifestyle. Every aspect of this residence has been conceived to feel both distinguished and liveable. The result is a home with the presence and character associated with established Villanova residences, paired with the comfort and convenience of new construction in Villanova’s Radnor township.
Renderings are artistic representations and architectural plans are preliminary; features, finishes, dimensions, and specifications are subject to change during construction.
5
beds
7
baths
41,382 Sq.Ft. LIVING AREA
0.95 Acres lot

Estimate your monthly mortgage payment, including the principal and interest, property taxes, and HOA. Adjust the values to generate a more accurate rate.