Leave a Message

Thank you for your message. We will be in touch with you shortly.

2 DEZAC
2 DEZAC
2 DEZAC
2 DEZAC
2 DEZAC
2 DEZAC
2 DEZAC
2 DEZAC
2 DEZAC
2 DEZAC
2 DEZAC
2 DEZAC
2 DEZAC
2 DEZAC
2 DEZAC
2 DEZAC
2 DEZAC
2 DEZAC
2 DEZAC
2 DEZAC
2 DEZAC
2 DEZAC
2 DEZAC
2 DEZAC
2 DEZAC
2 DEZAC
2 DEZAC
2 DEZAC
2 DEZAC
2 DEZAC
2 DEZAC
2 DEZAC
2 DEZAC
2 DEZAC
2 DEZAC
2 DEZAC
2 DEZAC
2 DEZAC
2 DEZAC
SEE ALL PHOTOS
2 DEZAC
2 DEZAC
2 DEZAC
2 DEZAC
2 DEZAC
2 DEZAC
2 DEZAC
2 DEZAC
2 DEZAC
2 DEZAC
2 DEZAC
2 DEZAC
2 DEZAC
2 DEZAC
2 DEZAC
2 DEZAC
2 DEZAC
2 DEZAC
2 DEZAC
2 DEZAC
2 DEZAC
2 DEZAC
2 DEZAC
2 DEZAC
2 DEZAC
2 DEZAC
2 DEZAC
2 DEZAC
2 DEZAC
2 DEZAC
2 DEZAC
2 DEZAC
2 DEZAC
2 DEZAC
2 DEZAC
2 DEZAC
2 DEZAC
2 DEZAC
2 DEZAC
Sold

2 DEZAC

2 DEZAC, DEVON, PA 19333

$495,000
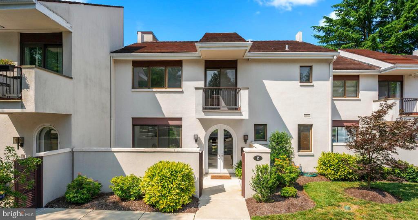
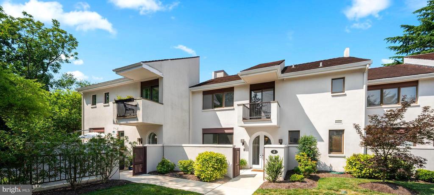
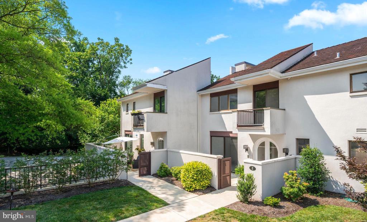
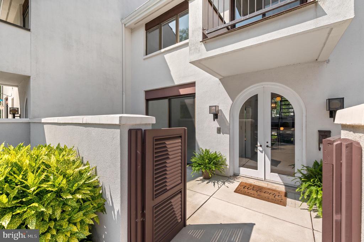
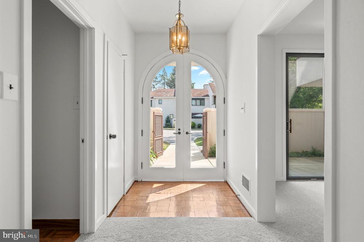
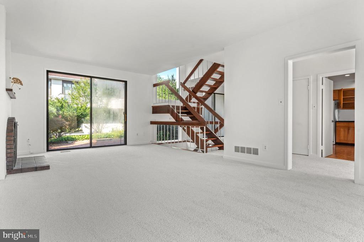
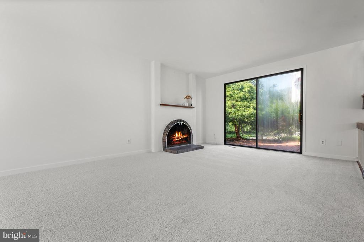
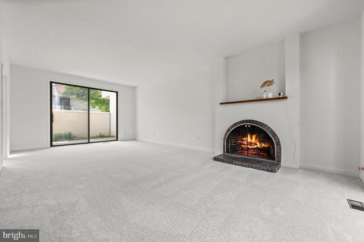
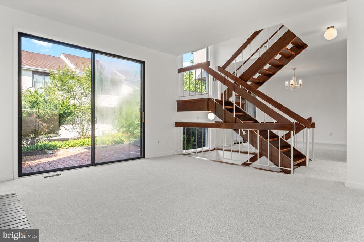
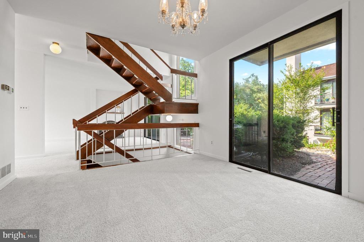
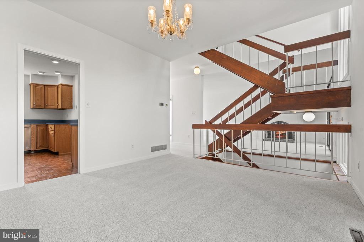
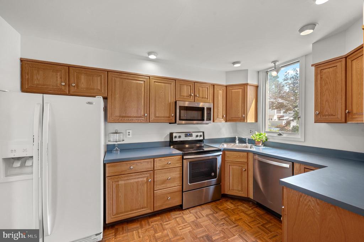
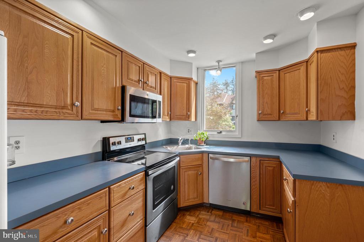
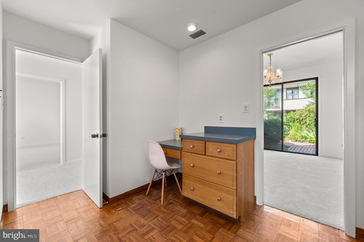
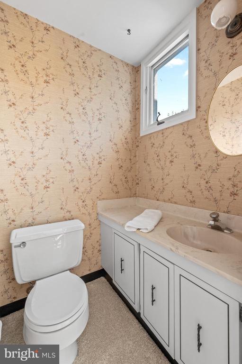
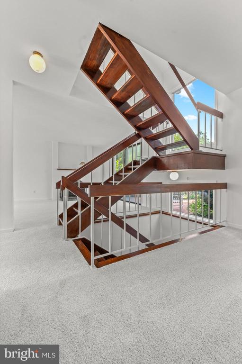
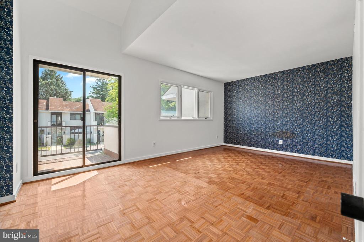
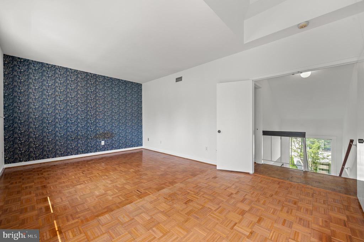
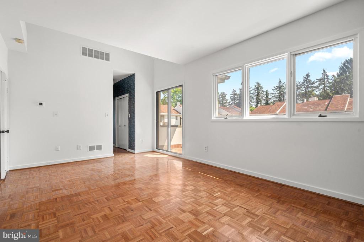
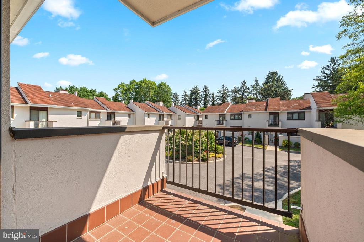
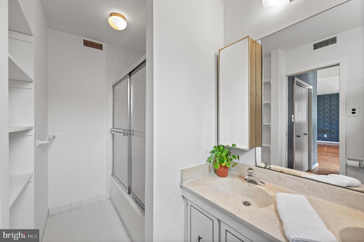
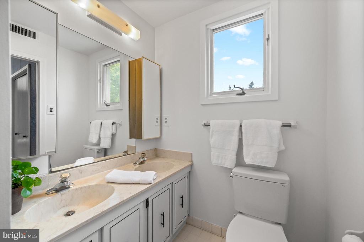
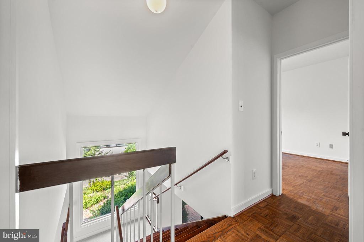
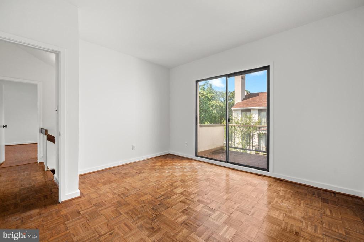
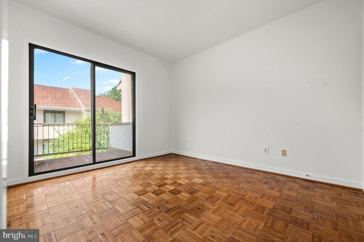
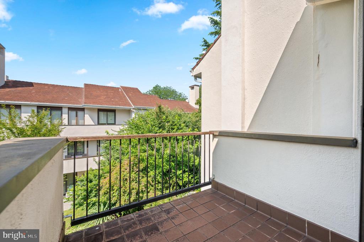
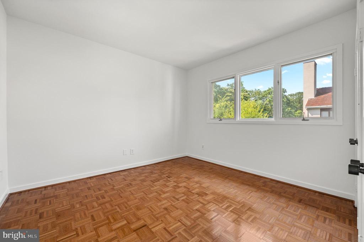
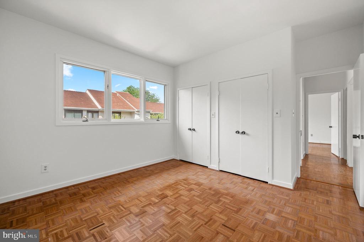
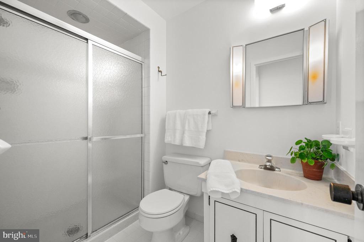
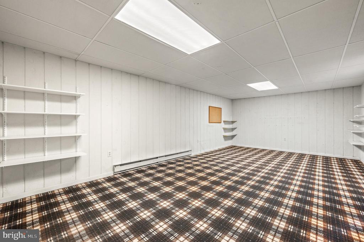
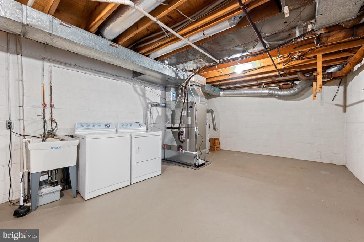
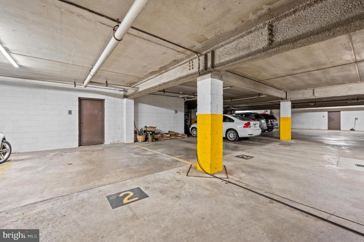
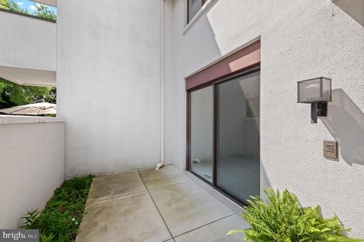
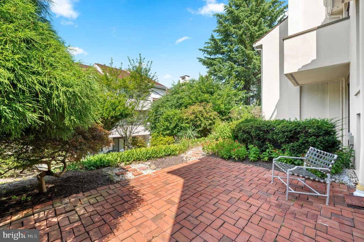
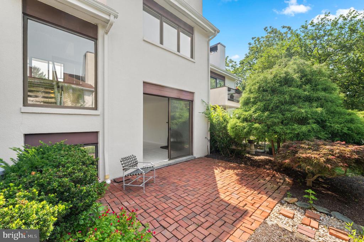
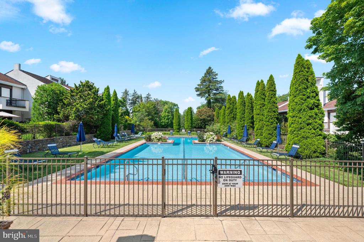
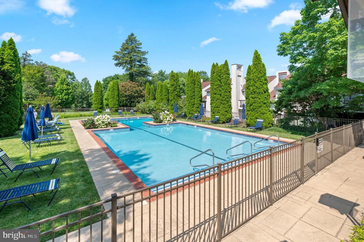
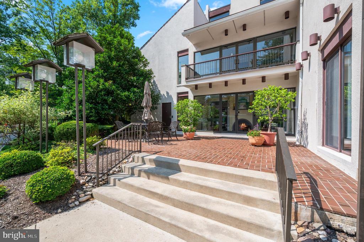
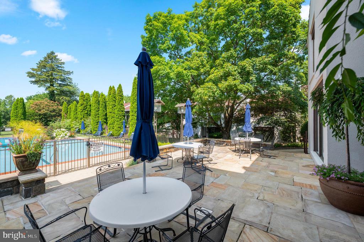
Welcome to timeless elegance in the French-inspired, gated community of Arbordeau. This rarely available three-bedroom, two-and-a-half-bath home offers classic architecture, sturdy construction, and a bright, spacious layout--recently refreshed with full interior painting and new carpeting throughout. Impeccably maintained and filled with natural sunlight throughout, this home is move-in ready with the opportunity to add your own personal updates and style. On the main level, step through charming double arched doors into a private walled courtyard, surrounded by lush plantings--your own serene outdoor retreat. Inside, the sunny living room features a wood-burning fireplace and sliding glass doors that bring in beautiful natural light. The adjacent dining room includes sliding glass doors that open to a brick patio ideal for outdoor dining or relaxation. The kitchen offers generous cabinetry and countertop space and is ready for your personal touch. A powder room completes the first floor. Upstairs, the bright and airy primary suite is a peaceful retreat with double doors, a private balcony, abundant closet space, and a large en-suite bath featuring a double vanity. Two additional sun-filled bedrooms--one with its own balcony--share a full hall bath and provide excellent space and storage. The lower level includes direct access to the underground garage with two assigned parking spaces along the wall, a laundry area with washer and dryer, and a flexible finished room that could serve as a home office, exercise space, hobby room, or TV lounge--whatever suits your lifestyle. There's also a mudroom and ample storage space, making this level both practical and versatile. Arbordeau offers a rare blend of tranquility, privacy, and convenience, set on 15 acres of beautifully landscaped grounds. Residents enjoy 24/7 gated security, a clubhouse with guest suites, two expansive terraces, and a community pool surrounded by mature trees. Located near Jenkins Arboretum, Valley Forge Park, top-rated schools, regional rail lines, and all the best that Devon and the Main Line have to offer, this sunlit home presents an exceptional opportunity to enjoy comfort, space, and timeless style in one of the area's most desirable communities.

3
beds

3
baths

1,750 Sq.Ft. LIVING AREA

Stephenie Christos

Stephenie Christos

Features & Amenities

Interior

  • total bedrooms3
  • Total bathrooms3
  • full bathrooms2
  • half bathroom1
  • Flooring Hardwood, Carpet

Area & Lot

  • Status Sold
  • Date Sold September 30, 2025
  • Living Area1,750 Sq.Ft.
  • Total Area1,750 Sq.Ft.
  • MLS® IDPACT2104608
  • TypeResidential
  • YEAR BUILT1974
  • NeighborhoodDevon
  • Architecture StylesFrench, Traditional, Transitional
  • View DescriptionCourtyard
  • High SchoolCONESTOGA SENIOR
  • School DistrictTREDYFFRIN-EASTTOWN

Exterior

  • STORIES25
  • Garage Space2.0
  • water SourcePublic
  • PoolYes - Community
  • parkingParking Garage
  • HEAT TYPEForced Air
  • AIR CONDITIONINGCentral A/C
  • sewerPublic Sewer
  • SubstructureBlock, Concrete Perimeter
  • Disability FeaturesNone
  • HOA AmenitiesClub House, Common Grounds, Gated Community, Guest Suites, Meeting Room, Party Room, Pool - Outdoor, Reserved/Assigned Parking, Security
  • other exterior FeaturesExterior Lighting

Financial

  • Sales Price$495,000
  • Real Estate Tax $7,253/yr
  • Zoning R50

Devon

40.0459° N, 75.4238° W

Explore

Work With Us

Whether you're buying your first luxury home, selling a signature property, or expanding your real estate portfolio, The Karen Strid Team delivers expert guidance, concierge-level service, and exceptional market knowledge throughout every step of the process.

Follow Me on Instagram