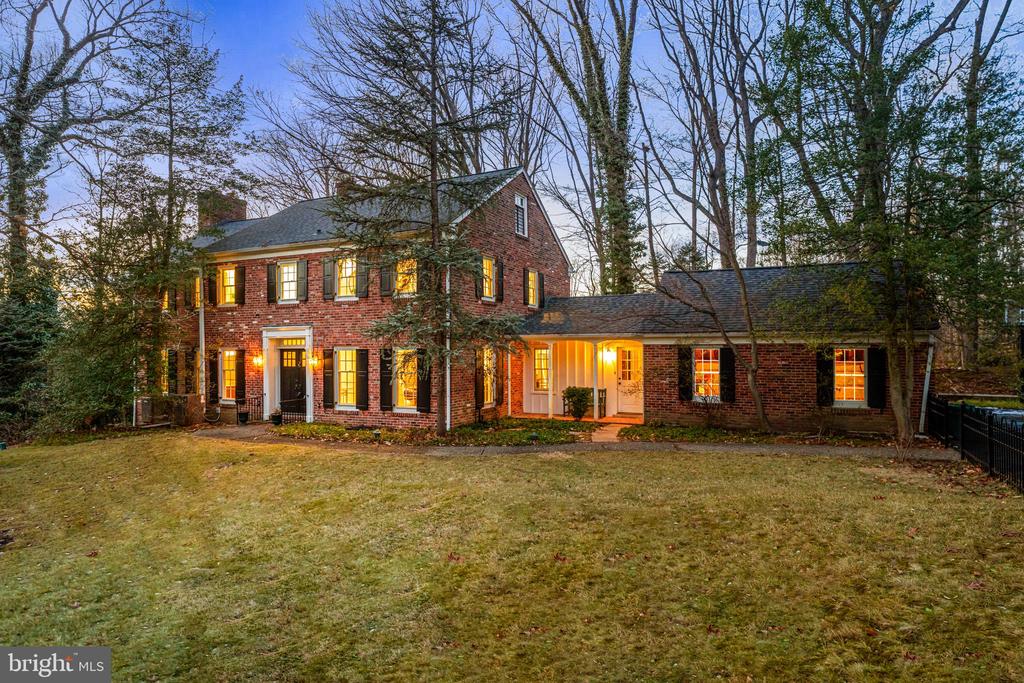
20 Ridgewood Road in Wayne, located in the highly sought-after Northwoods neighborhood, is a stately brick Colonial on a fabulous lot that is just under an acre, with a gracious entry foyer, featuring 4 bedrooms plus an office, as well as 3 newly renovated baths, and island kitchen and office on a private lot with a pool and walkout basement. Known for its strong sense of community, Northwoods is part of the award-winning Radnor School District and a prestigious Wayne address.
This elegant brick Colonial offers very well laid out ample above-ground living space, plus a walk out finished lower level with ample windows, four bedrooms, two new full baths, and two half baths. With exceptional living spaces, modern updates, and a thoughtfully designed layout, it's perfect for both everyday living and entertaining.
Step inside to find a gracious formal living room with a large picture window overlooking the expansive backyard, custom built-ins, crown molding, and a wood-burning fireplace. With a wood burning fireplace this is a wonderful room for get-togethers and holiday celebrations (as well as cheering on the Phillies and Eagles). French doors off this room lead to a brick patio. The formal dining room boasts oversized windows, detailed molding, and hardwood floors, creating a warm and inviting setting for gatherings.
The remodeled kitchen is the heart of the home, featuring light cabinetry, an arched window, a large island, and an open layout that flows into the dining and family areas. A butler's pantry, double ovens, and an eat-in breakfast space make it both stylish and functional. The kitchen is the perfect place to gather for every day meal preparation and every day living. The remodeled, open flow Dining Room offers space for hosting larger family gatherings and celebrations. Adjacent to the kitchen, the remodeled first-floor laundry room and mudroom provides additional convenience with an outside entrance to the covered front porch.
The main-level office/den is a true retreat with large windows, natural light, and a wood-burning fireplace -- ideal for remote work or quiet time. The powder room, also newly renovated, completes this level.
Upstairs, the very large primary suite features two spacious closets, French doors to a private balcony, and a newly renovated en-suite bath (2024) with a seamless glass shower and elegant subway tile finishes. Three additional bedrooms share an updated hall bath, and a walk-up attic provides excellent storage or potential third floor for expansion.
The fully finished lower level bonus room offers true family space and features a fireplace, built-in bookshelves, and windows allowing abundant natural light. This space has been a favorite for movie nights, sleepovers, and summer gatherings. The walk out lower family room doors offer direct access to the flagstone patio, pool, and spa. The backyard is a private oasis, perfect for outdoor entertaining, with multiple patios, a resurfaced pool (pebble sheen finish), and mature trees providing a serene setting.
Recent updates include a new roof (2022), HVAC systems (2018 & 2022), a repaved driveway (2024), and fresh interior and exterior painting (2024). Additional features include a security system, a pool safety fence, and a two-car garage.
Perfectly situated just minutes from downtown Wayne with its many restaurants and boutique stores, the Wayne Train Station, and array of local parks and playgrounds. Major roadways and King of Prussia are within minutes as well. Enjoy the convenience of nearby shopping, dining, and top-tier Radnor School District education, Amtrack to New York close by all while experiencing the warmth and close-knit feel of this exceptional comm