Leave a Message

Thank you for your message. We will be in touch with you shortly.

200 W WAYNE AVENUE Unit: 1
SEE ALL PHOTOS
200 W WAYNE AVENUE Unit: 1
Leased

200 W WAYNE AVENUE Unit: 1

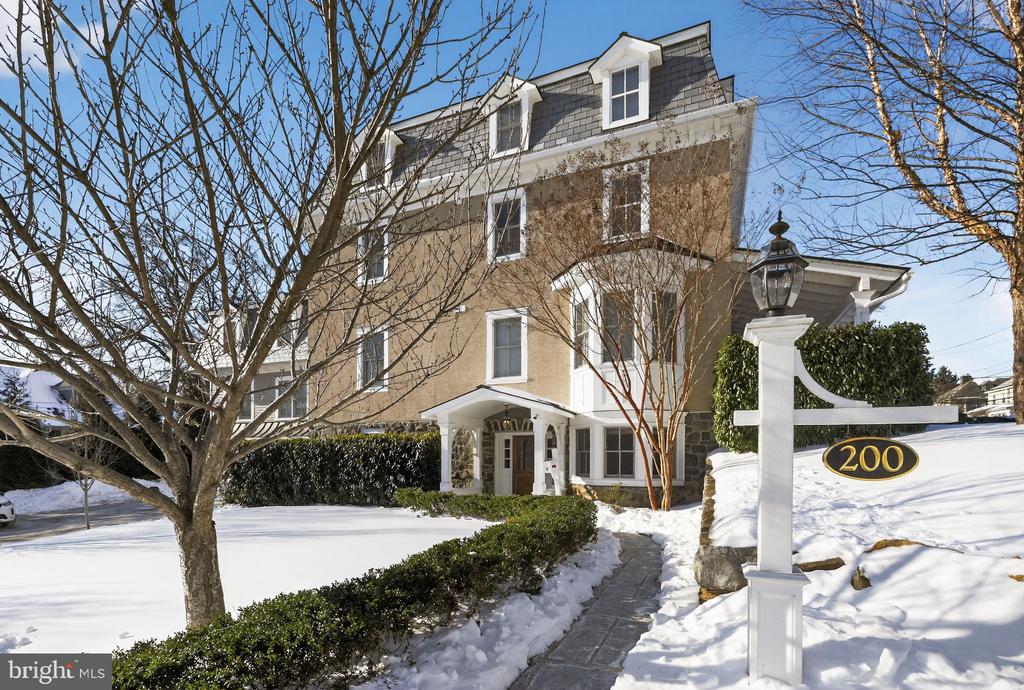
200 W WAYNE AVENUE Unit: 1, WAYNE, PA 19087

$4,600/month
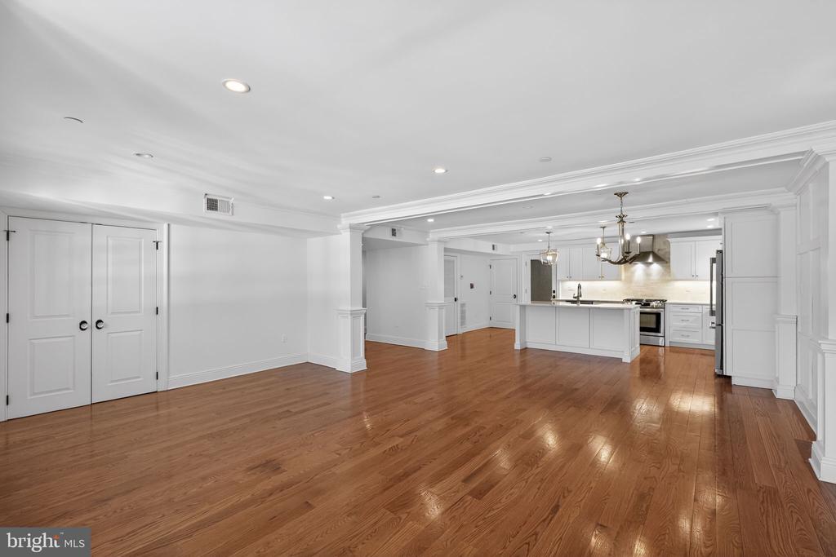
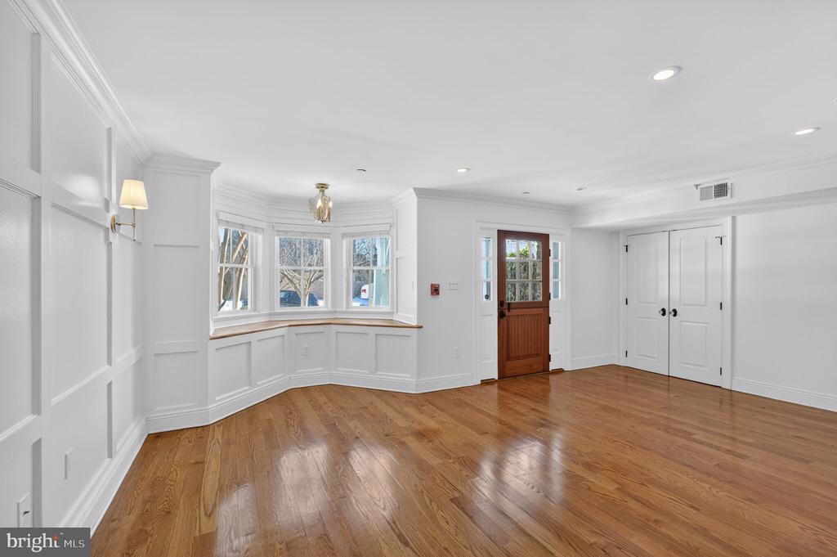
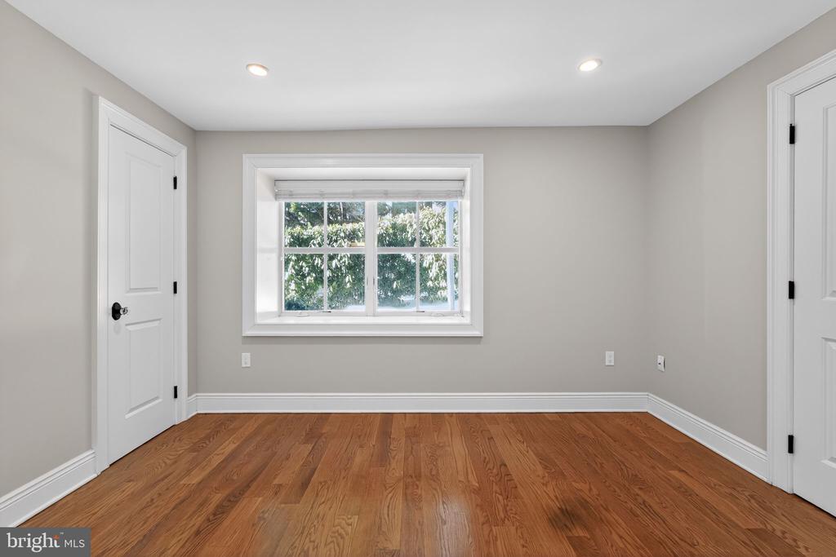
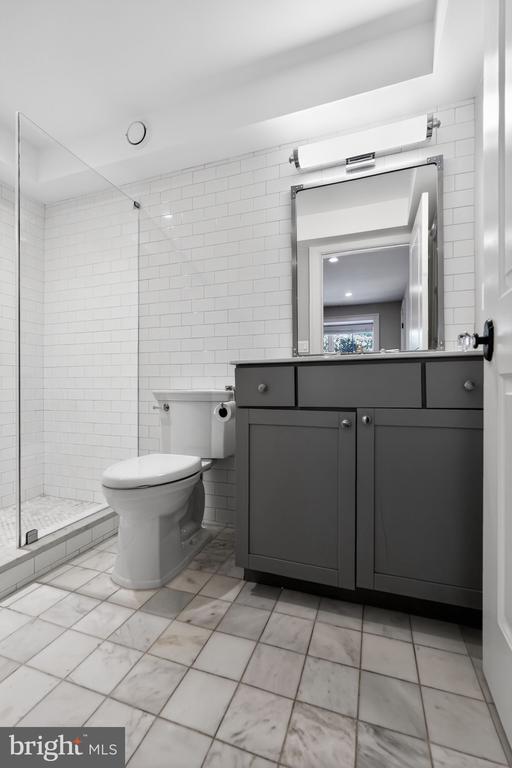
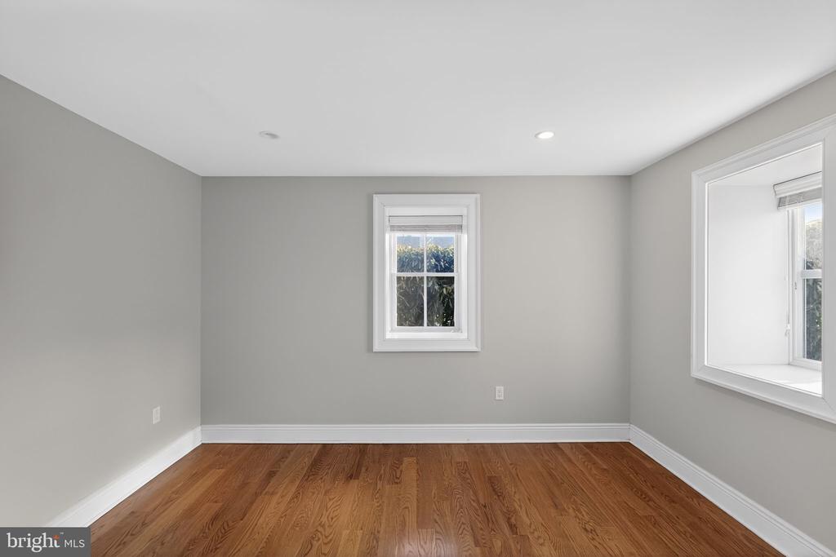
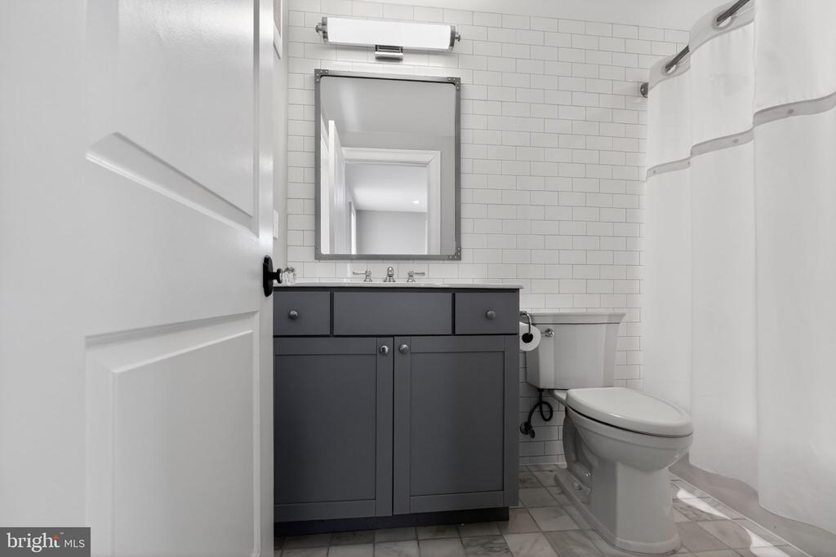
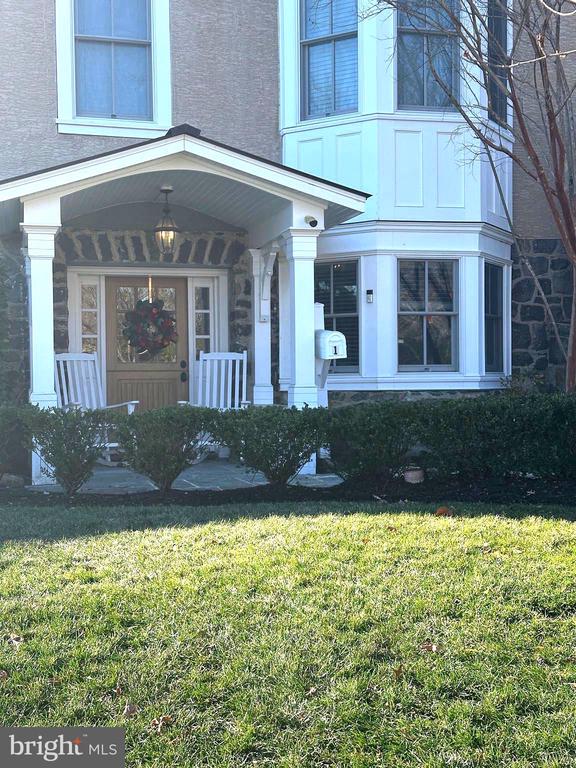
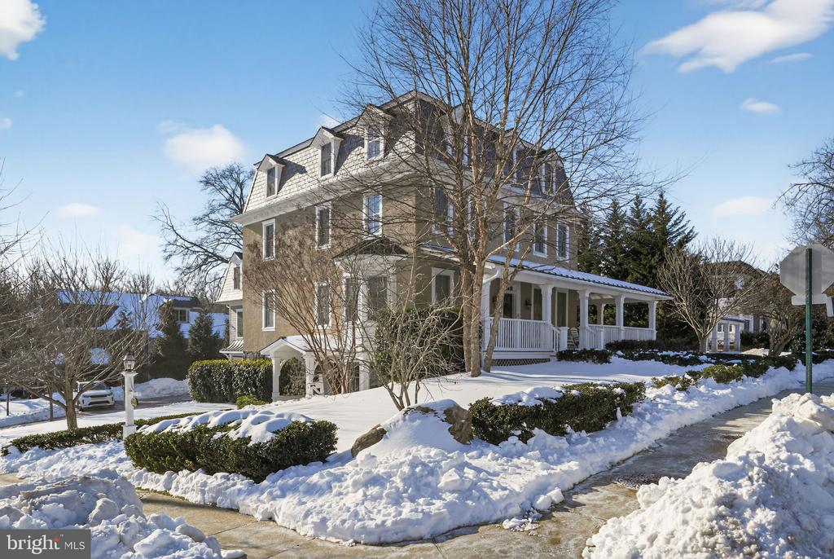
This beautifully appointed ground-level apartment offers private entry and a thoughtfully designed layout ideal for everyday living. The apartment features two 12x14 (approx) bedrooms, each with its own ensuite full bathrooms. The open-concept living space showcases hardwood floors throughout and includes a living room, dining area, and kitchen, all enhanced by a bay window that fills the space with natural light.
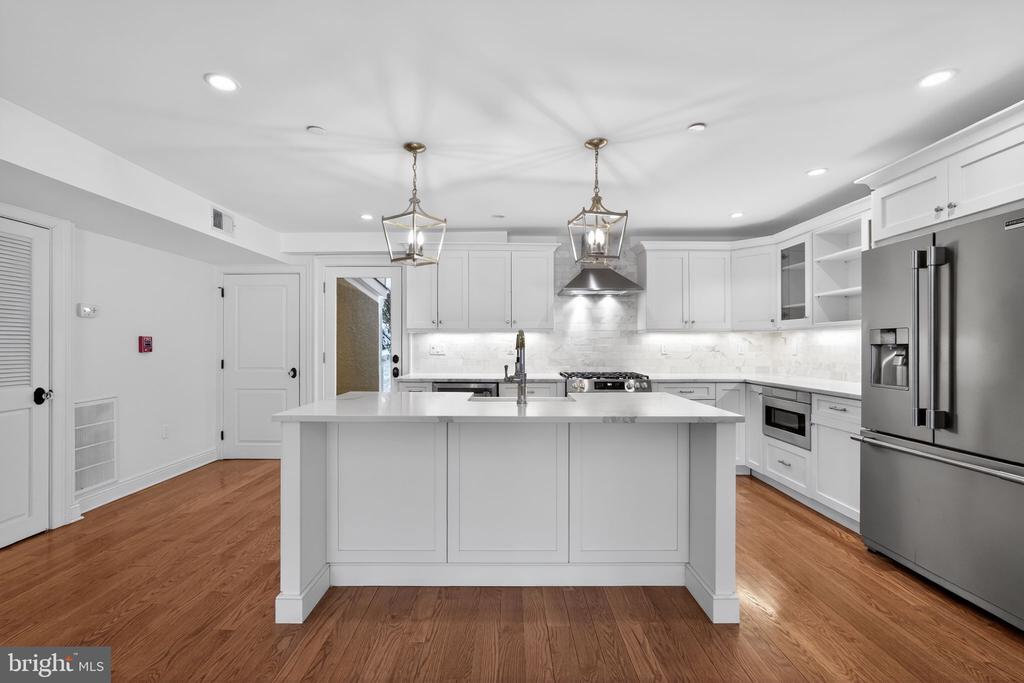
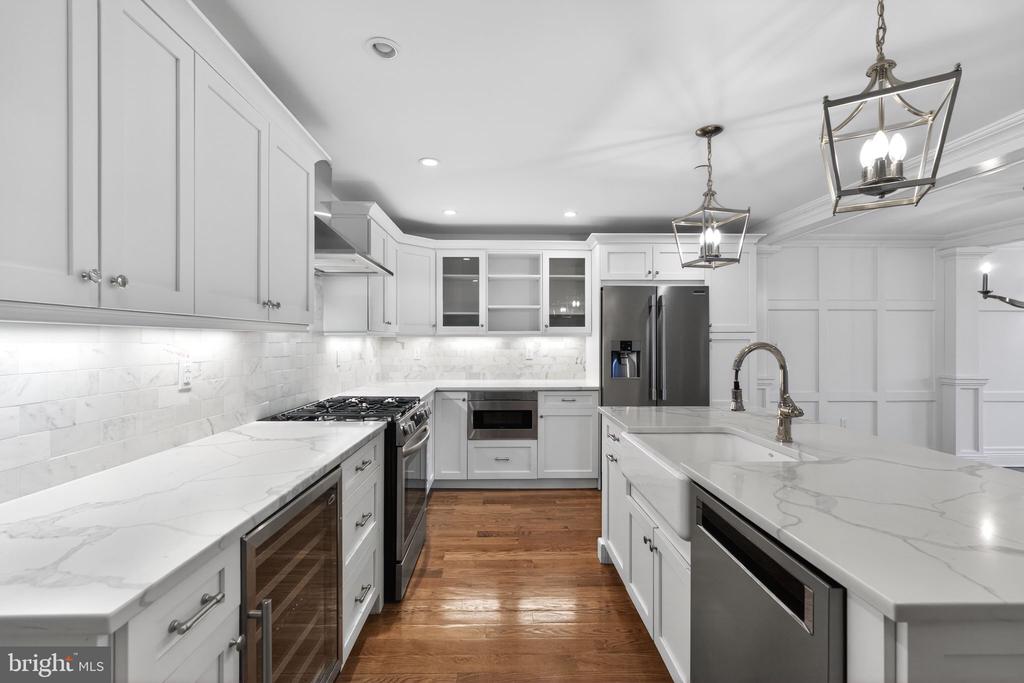
The chef-inspired kitchen features gas cooking, quartz countertops, a center island with seating, cafe-style refrigerator, wine refrigerator, microwave, walk-in pantry, and abundant cabinetry. The kitchen flows seamlessly into the dining area & living room creating a comfortable setting for both daily living and entertaining.
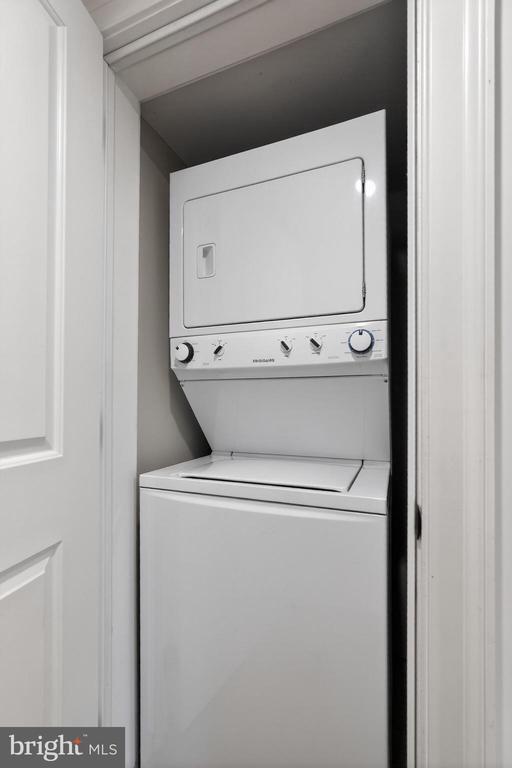
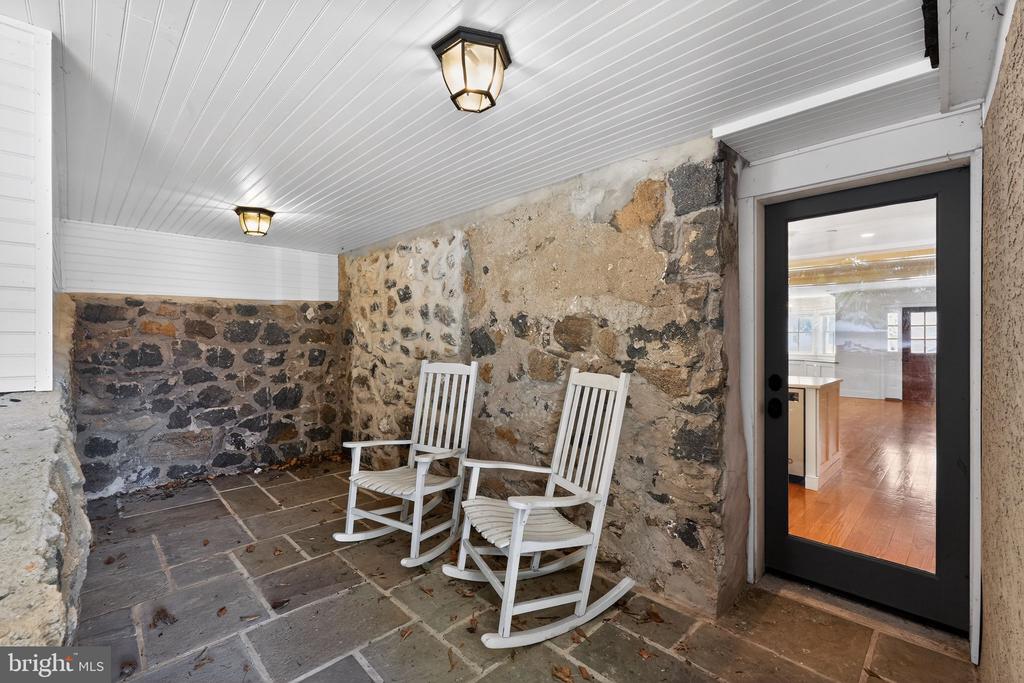
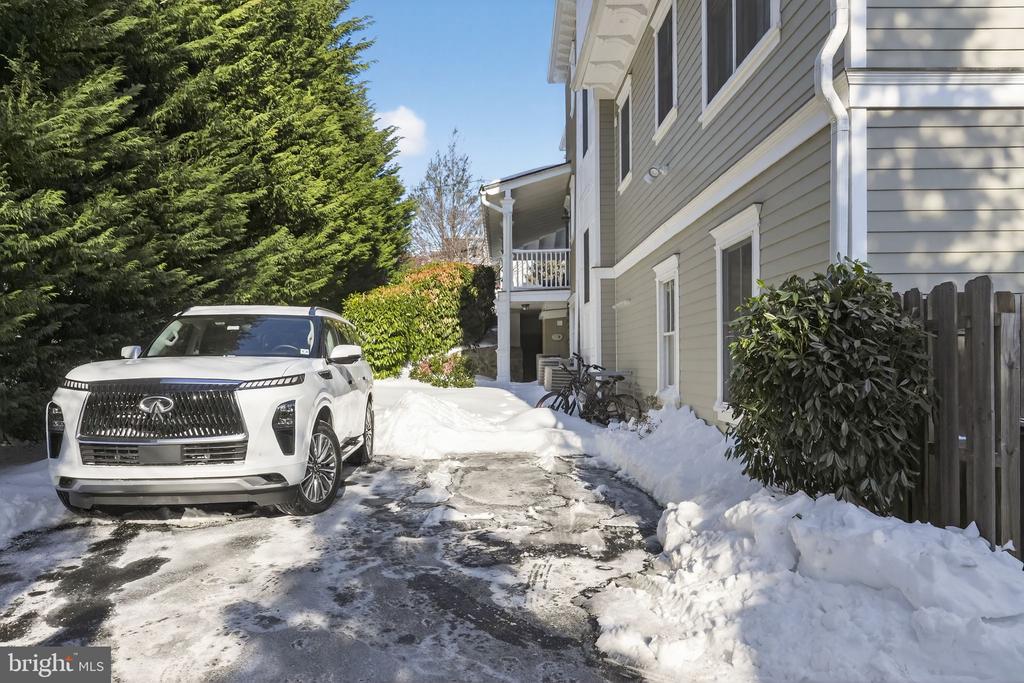
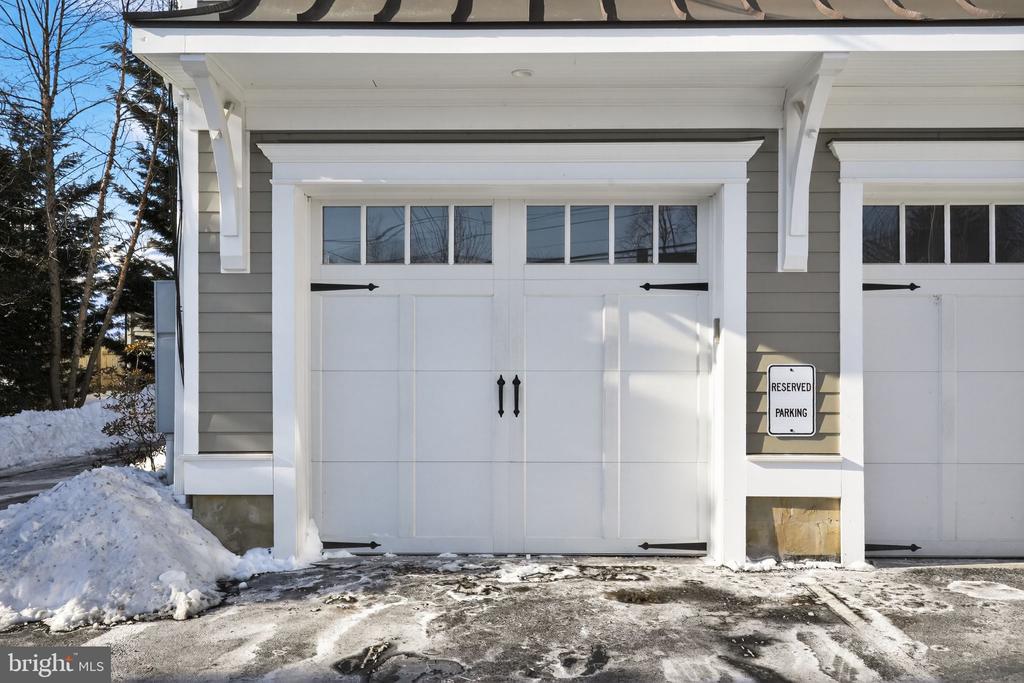
Additional highlights include an in-unit washer and dryer, multiple storage closets, two separate private entrances, a secluded backyard patio, and a dedicated driveway parking space. A one-car on-site garage is available for an additional $400 per month.
Tenant responsible for gas, electric, water, trash and sewer. Landlord pays for common area maintenance and snow removal.
Ideally located in the heart of Wayne, this apartment is just a short walk to Lancaster Avenue's shops, cafes, and restaurants, as well as the Wayne train station for easy commuting. Offering modern finishes, functional design, and a highly preferred Main Line location, this exceptional rental provides comfort and convenience in one attractive package.

2
beds

2
baths

1,270 Sq.Ft. LIVING AREA

Stephenie Christos

Stephenie Christos

Features & Amenities

Interior

  • total bedrooms2
  • Total bathrooms2
  • full bathrooms2
  • Laundry room Main Floor, Washer In Unit, Dryer In Unit
  • APPLIANCES Built-In Range, Built-In Microwave, Dishwasher, Dryer, Refrigerator, Stainless Steel Appliances, Washer, Water Heater

Area & Lot

  • Status Leased
  • Date Leased February 24, 2026
  • Living Area1,270 Sq.Ft.
  • Total Area1,270 Sq.Ft.
  • MLS® IDPADE2105712
  • TypeResidential
  • YEAR BUILT1880
  • NeighborhoodWayne
  • Architecture StylesVictorian, Converted Dwelling
  • School DistrictRADNOR TOWNSHIP

Exterior

  • STORIES1
  • water SourcePublic
  • PoolNo Pool
  • parkingOff Street, Parking Lot
  • HEAT TYPEForced Air
  • AIR CONDITIONINGCentral A/C
  • sewerPublic Septic
  • Disability Features2 Access Exits, Level Entry - Main

Financial

  • Lease Price$4,600/mo
  • Zoning MULTIFAMILY

Wayne

40.0437° N, 75.3877° W

Explore

Work With Us

Whether you're buying your first luxury home, selling a signature property, or expanding your real estate portfolio, The Karen Strid Team delivers expert guidance, concierge-level service, and exceptional market knowledge throughout every step of the process.

Follow Me on Instagram