Leave a Message

Thank you for your message. We will be in touch with you shortly.

2031 WHITE HORSE ROAD
SEE ALL PHOTOS
2031 WHITE HORSE ROAD
Sold

2031 WHITE HORSE ROAD

2031 WHITE HORSE ROAD, BERWYN, PA 19312

$1,500,000
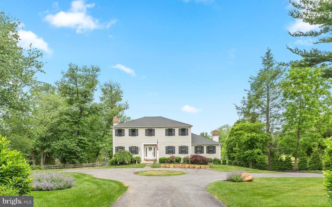
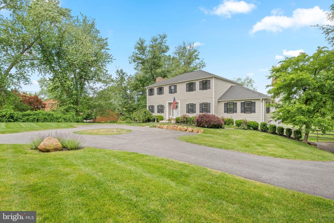
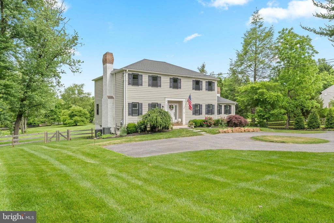
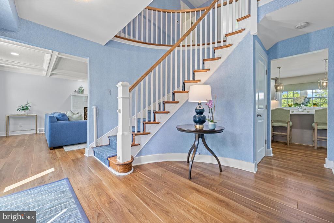
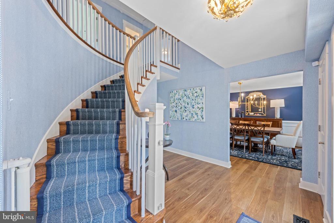
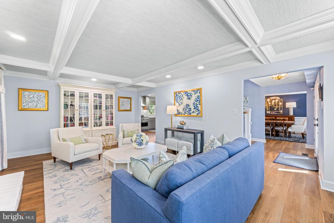
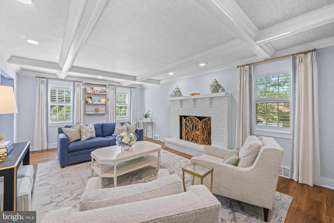
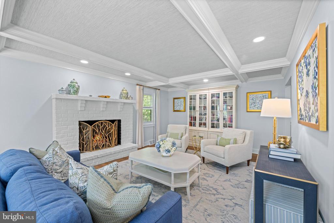
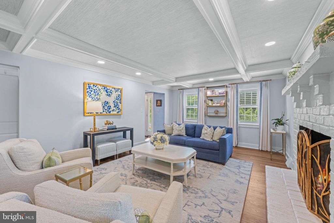
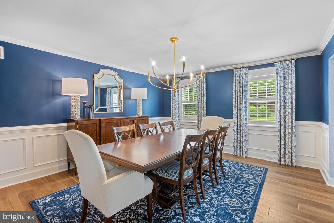
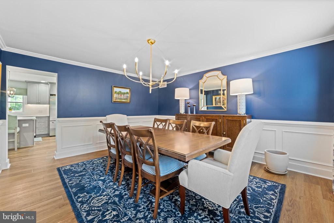
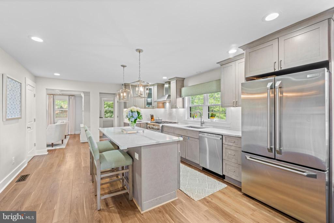
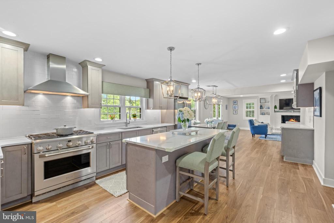
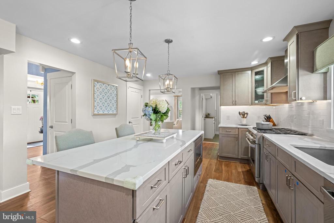
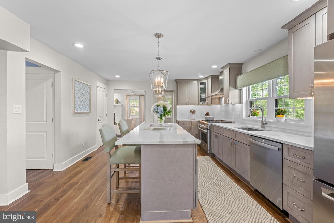
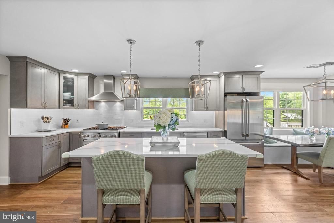
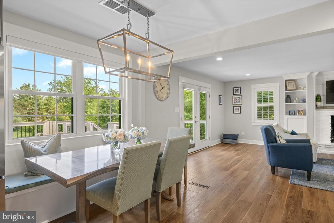
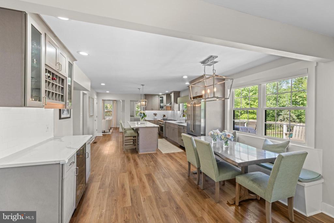
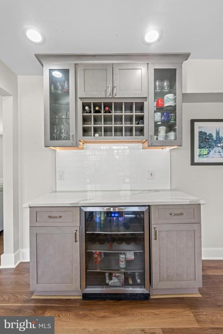
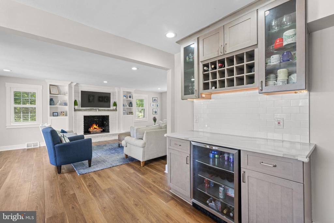
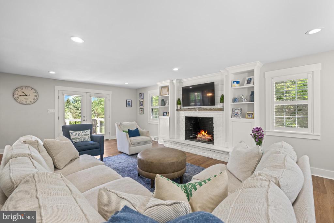
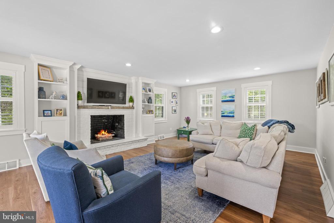
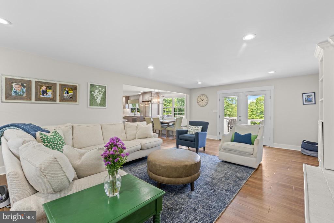
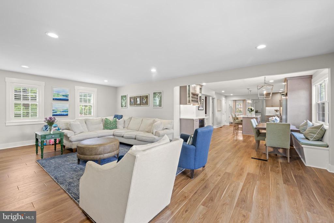
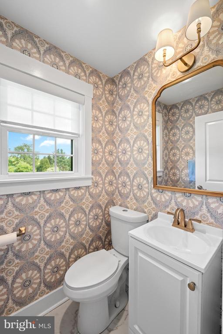
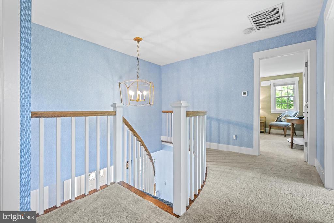
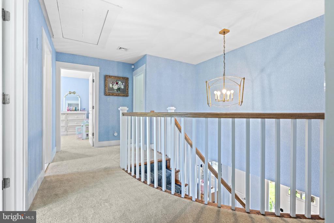
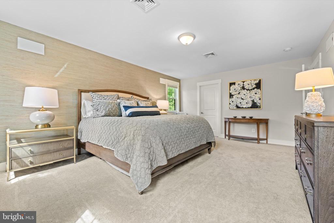
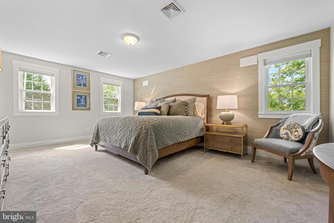
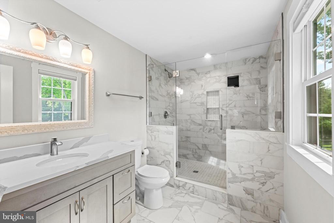
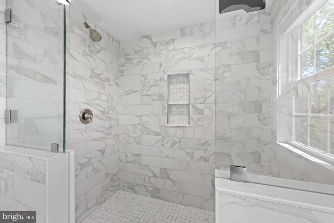
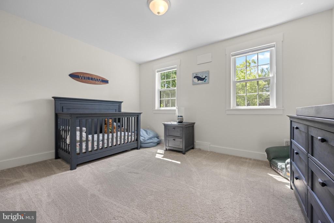
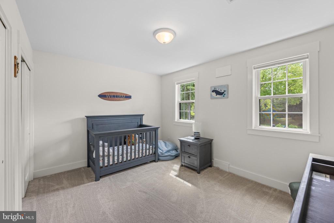
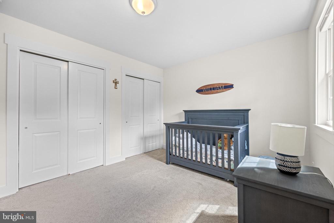
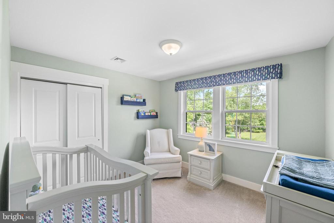
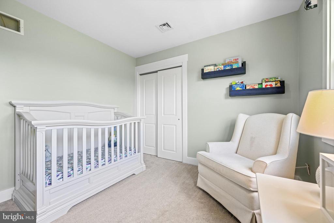
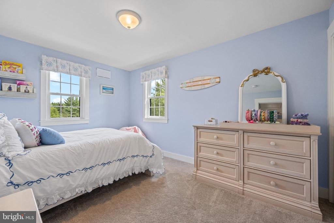
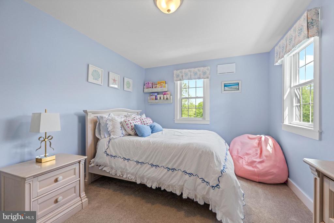
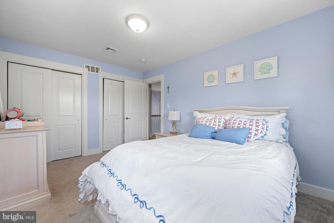
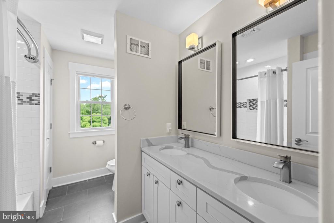
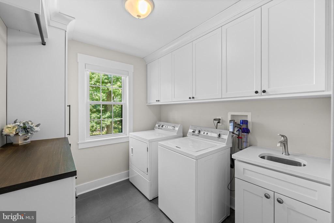
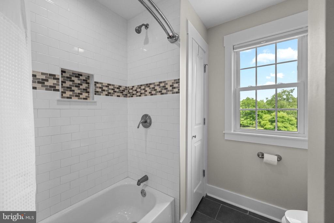
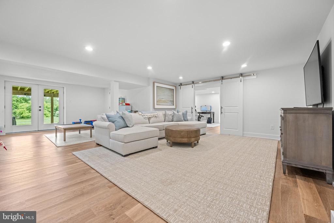
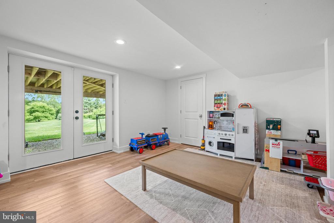
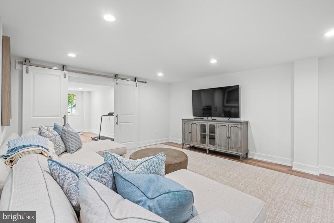
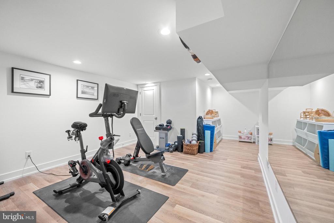
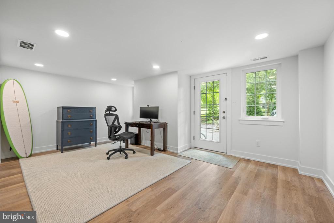
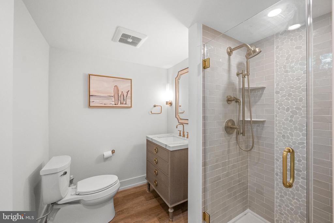
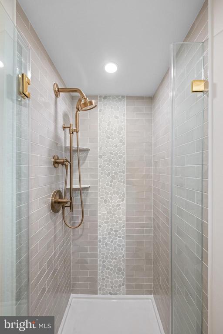
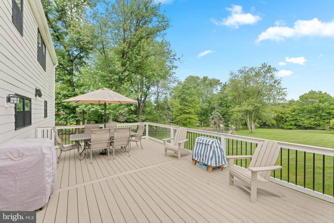
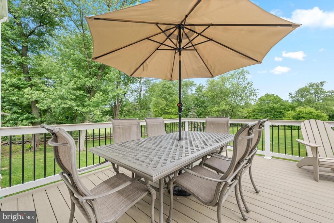
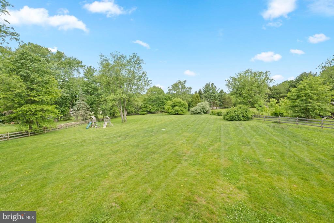
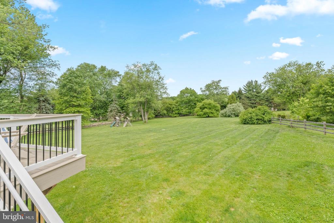
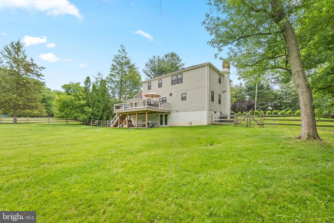
Step into this beautifully updated colonial, where classic charm meets modern sophistication on a sprawling, level 1.5 acre lot. From the moment you pull into to the private circular driveway, the curb appeal is undeniable. Boasting four spacious bedrooms and three and a half baths and finished lower level, this residence is located in one of the most coveted areas, where effortless daily living meets a sense of tucked-away privacy. Step into a grand foyer that sets a sophisticated tone, anchored by a stunning curved staircase and flanked by refined living and dining spaces. Every room has been thoughtfully elevated with custom interior design. The living room serves as a sophisticated retreat, anchored by a classic brick fireplace and topped with a stunning coffered ceiling, while the dining room radiates elegance with refined wainscoting and both rooms are enhanced by timeless plantation shutters that perfectly frame the space. The chef-inspired kitchen is designed for both daily life and effortless entertaining. High-end stainless steel appliances and a spacious island anchoring the room, complemented by a custom-built banquet for casual meals and a stylish dry bar and elevated lighting. The kitchen provides serene views of the backyard and flows seamlessly into a spacious family room boasting a second brick fireplace, plantation shutters and doors to the deck creating an inviting atmosphere. Completing the main level, you'll find a sophisticated powder room with custom wall coverings and a conveniently located laundry room. The second level features four generously sized bedrooms designed with both comfort and organization in mind. The primary suite offers a sophisticated escape, with a stunning marble bath and large walk-in custom closet. Each additional bedroom is thoughtfully equipped with custom closets by Closets by Design. The second floor is rounded out by a hall bath, complete with a classic tub and a spacious dual vanity. The impressively finished lower level serves as a true extension of the home, offering incredible versatility and ample space. A standout feature is the expertly executed conversion by Cocoon Remodeling, which transformed the former garage into a sophisticated living suite or private office. This space is beautifully appointed with sliding barn doors, a dedicated closet, ample storage, and a sleek full bathroom. Whether you're looking for a quiet workspace, dedicated area for hobbies and fitness, or a place for family movie night this level delivers it all with style and function and also includes storage solutions. The outdoor space is anchored by a massive deck --newly completed in 2023--providing the perfect vantage point to soak in the impressive, backyard views. It's an absolute standout for anyone who loves to entertain or simply to enjoy the landscape. With plenty of room to add a pool and pool house, the backyard is perfect for gardening, play, or hosting summer soirees. This property is a rare find that captures the essence of refined suburban living with an elevated, effortless lifestyle.

4
beds

4
baths

4,216 Sq.Ft. LIVING AREA

1.5 Acres lot

Alison Holsten

Alison Holsten

Features & Amenities

Interior

  • total bedrooms4
  • Total bathrooms4
  • full bathrooms3
  • half bathroom1
  • Laundry room Main Floor
  • Flooring Engineered Wood, Carpet, Ceramic Tile
  • Fireplace Gas/Propane, Wood, Brick
  • APPLIANCES Built-In Microwave, Built-In Range, Dishwasher, Disposal, Dryer, Extra Refrigerator/Freezer, Icemaker, Refrigerator, Six Burner Stove, Stainless Steel Appliances, Washer, Water Heater - High-Efficiency
  • other interior Features Attic, Bathroom - Walk-In Shower, Bathroom - Tub Shower, Breakfast Area, Built-Ins, Butlers Pantry, Carpet, Family Room Off Kitchen, Floor Plan - Traditional, Floor Plan - Open, Formal/Separate Dining Room, Kitchen - Gourmet, Kitchen - Island, Primary Bath(s), Recessed Lighting, Upgraded Countertops, Wet/Dry Bar, Wood Floors

Area & Lot

  • Status Sold
  • Date Sold July 24, 2026
  • Living Area4,216 Sq.Ft.
  • Total Area4,216 Sq.Ft.
  • Lot Area1.5 Acres
  • MLS® IDPACT2128146
  • TypeResidential
  • YEAR BUILT1979
  • NeighborhoodBerwyn
  • Architecture StylesColonial
  • View DescriptionGarden/Lawn
  • High SchoolCONESTOGA SENIOR
  • School DistrictTREDYFFRIN-EASTTOWN

Exterior

  • STORIES3
  • water SourceWell, Public Hook-up Available, Conditioner
  • PoolNo Pool
  • roofShingle
  • parkingDriveway, On Street
  • HEAT TYPEForced Air
  • AIR CONDITIONINGCentral A/C
  • sewerOn Site Septic
  • SubstructureConcrete Perimeter
  • Disability Features2 Access Exits
  • other exterior FeaturesExtensive Hardscape, Exterior Lighting, Play Area, Play Equipment, Secure Storage, Flood Lights, Gutter System

Financial

  • Sales Price$1,500,000
  • Real Estate Tax $13,830/yr
  • Zoning R-10

Berwyn

40.0443° N, 75.4385° W

Explore

Work With Us

Whether you're buying your first luxury home, selling a signature property, or expanding your real estate portfolio, The Karen Strid Team delivers expert guidance, concierge-level service, and exceptional market knowledge throughout every step of the process.

Follow Me on Instagram