Leave a Message

Thank you for your message. We will be in touch with you shortly.

205 RAVENSCLIFF ROAD
SEE ALL PHOTOS
205 RAVENSCLIFF ROAD
Sold

205 RAVENSCLIFF ROAD

205 RAVENSCLIFF ROAD, WAYNE, PA 19087

$2,050,000
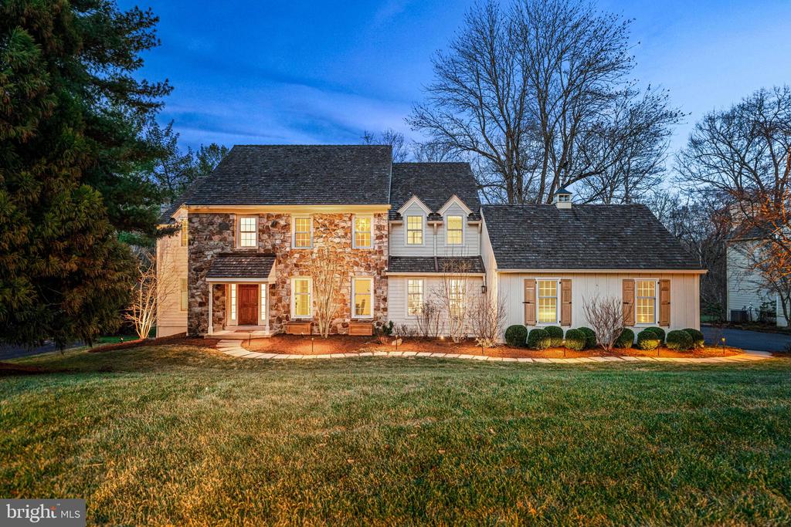
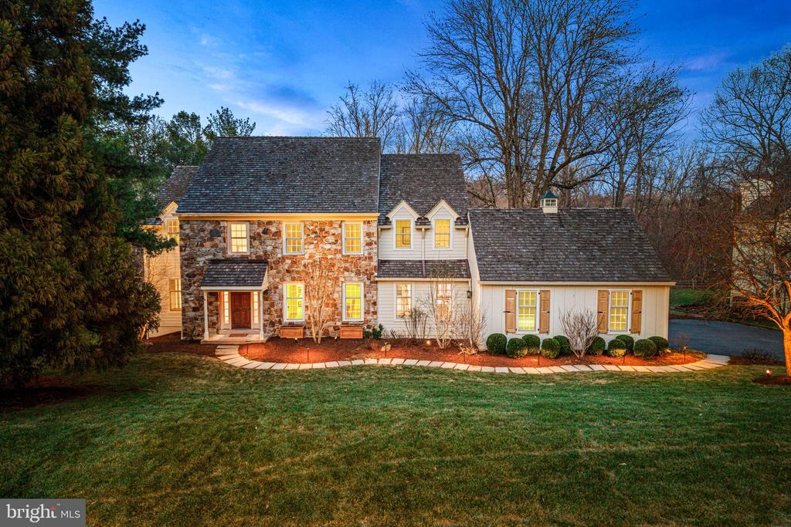
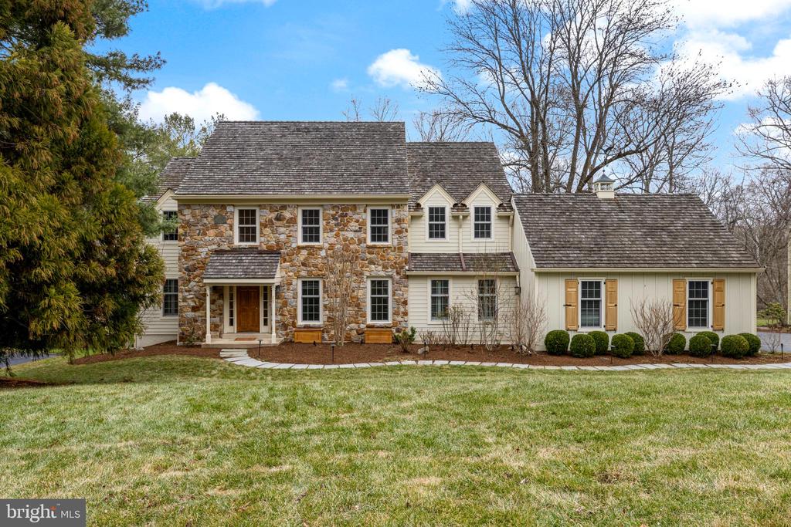
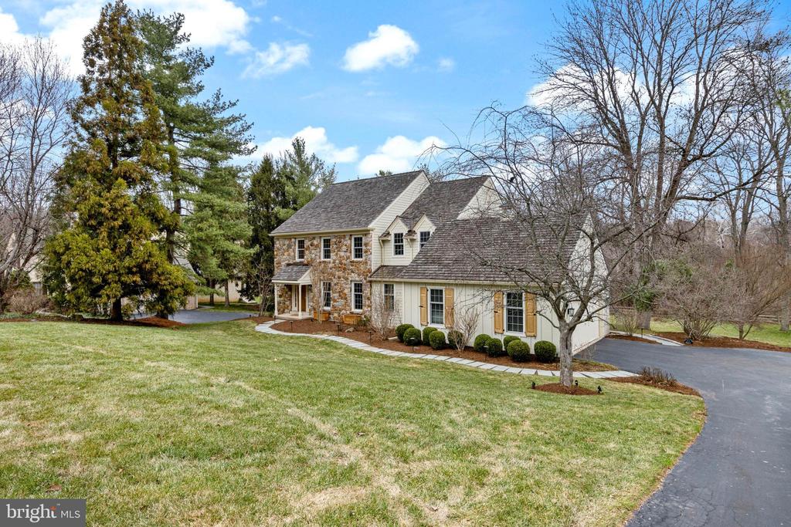
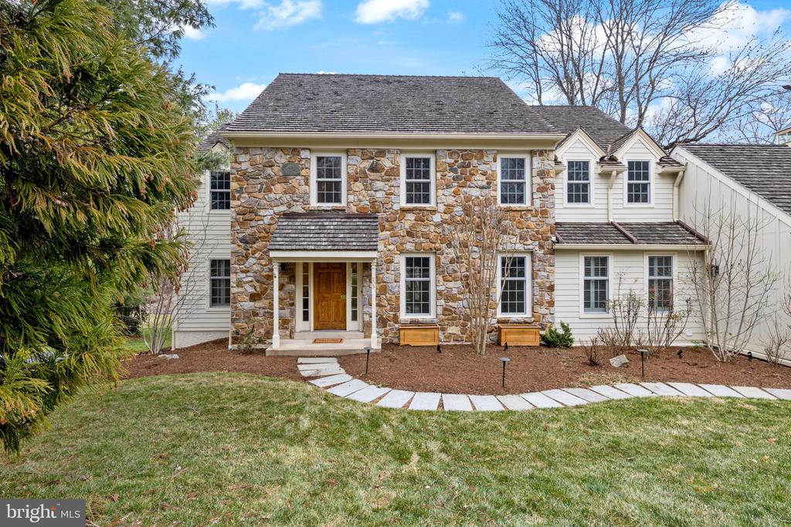
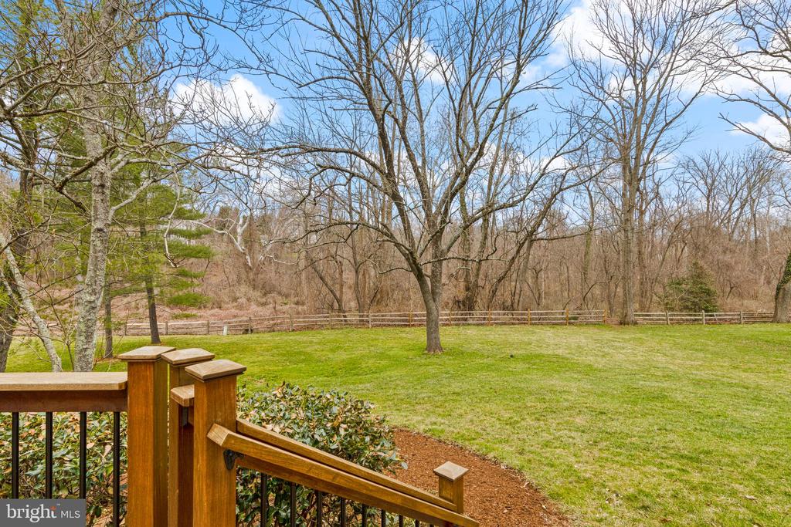
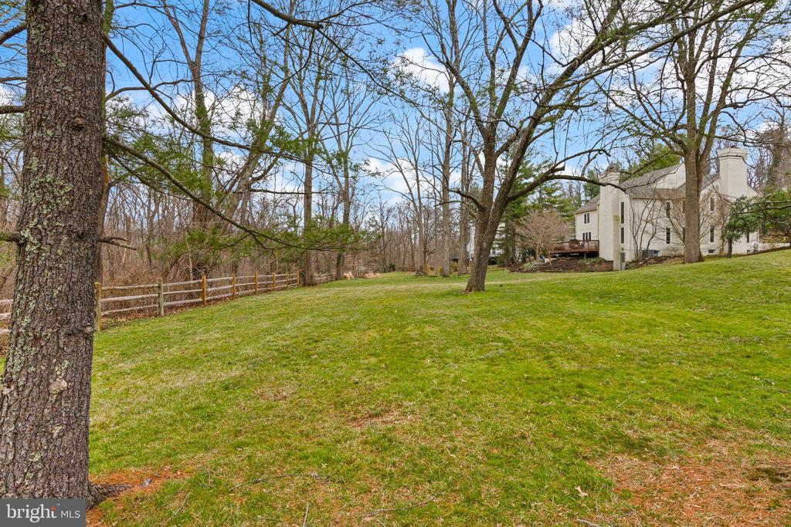
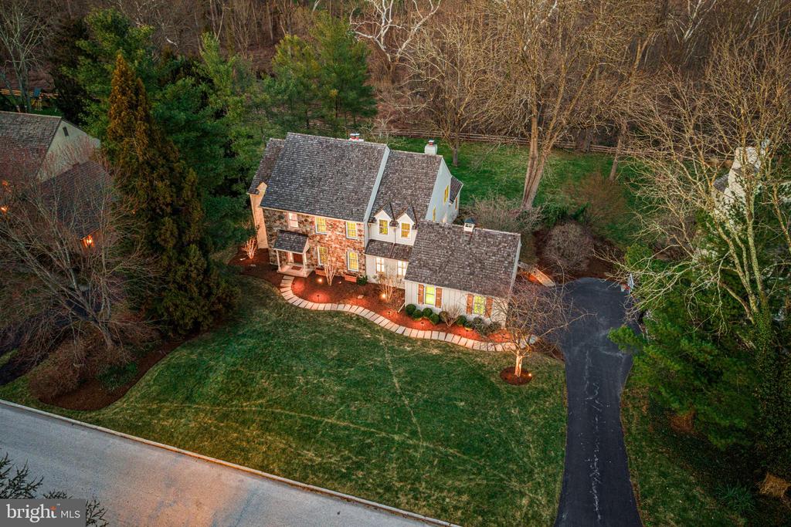
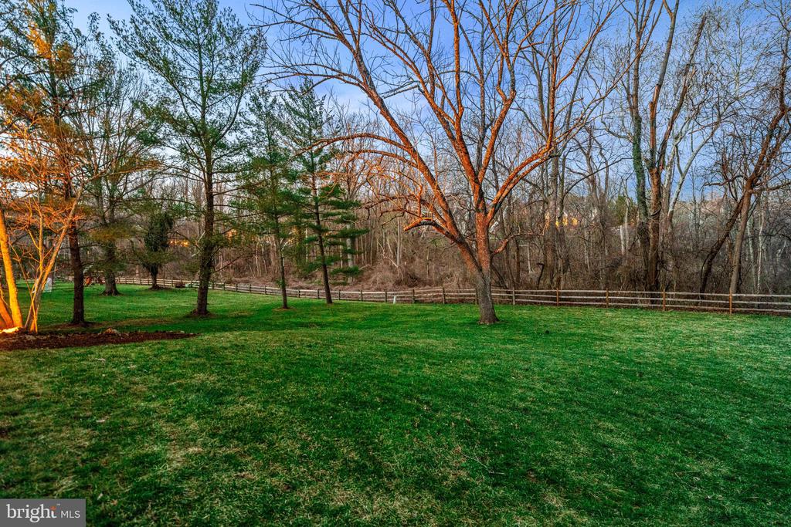
Situated in the sought-after Ravenscliff neighborhood of Radnor Township, this classic 4-bedroom Colonial perfectly balances a private retreat with a connected lifestyle. Nestled on a premier exterior lot backing to a protected preserve space, this property offers privacy and a park-like setting. Finding this level of sanctuary within the award-winning Radnor School District at this price offers a rare opportunity. The home features a fantastic floor plan and is ideally located just minutes from all that Wayne and the Main Line have to offer.
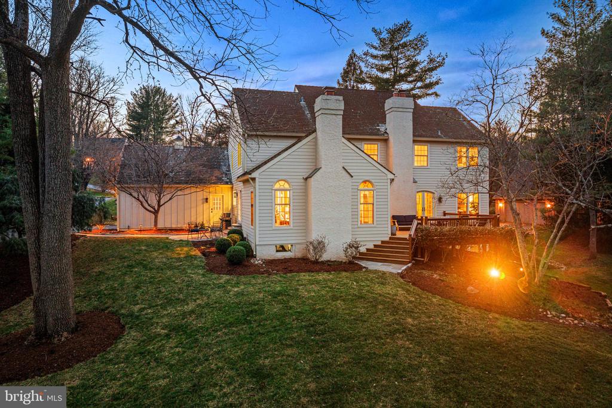
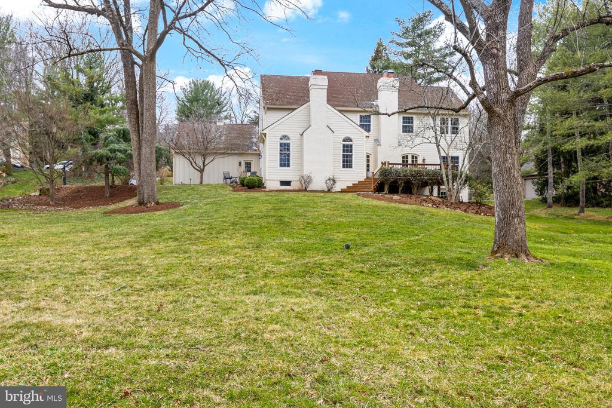
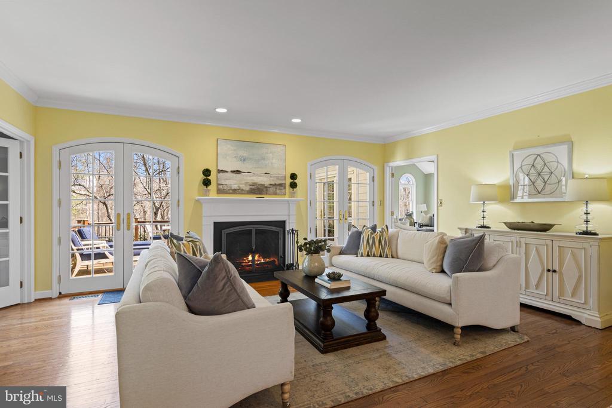
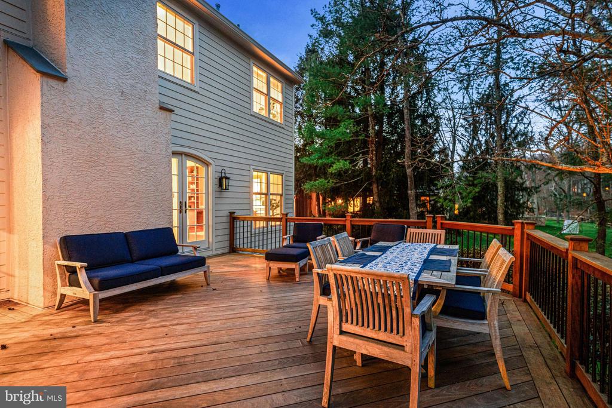
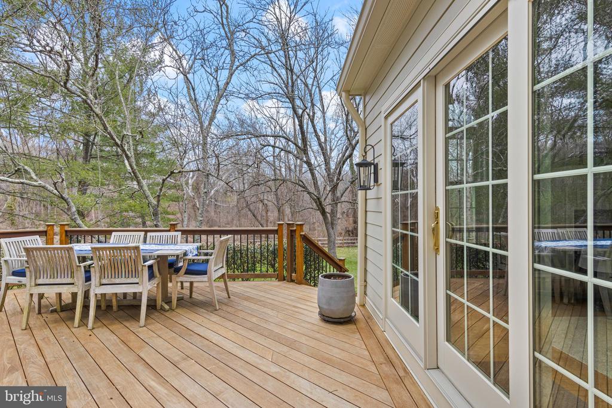
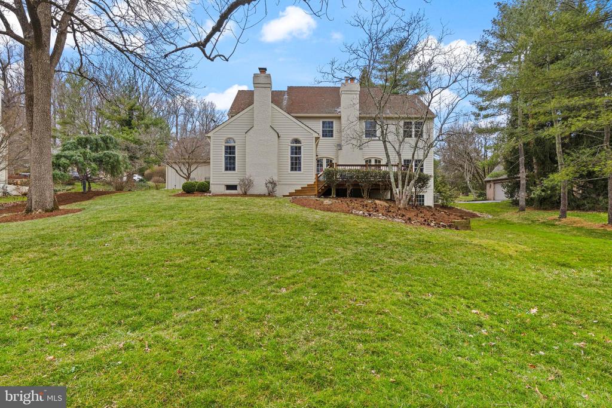
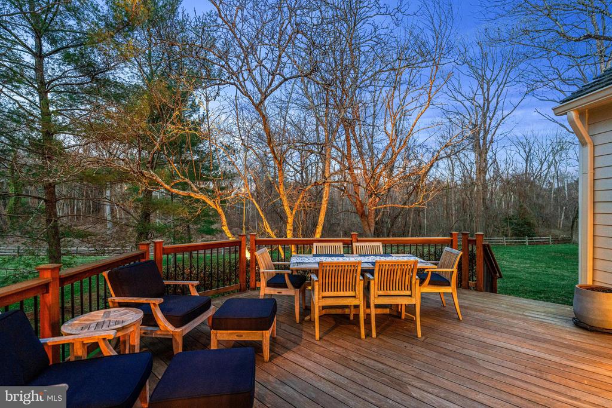
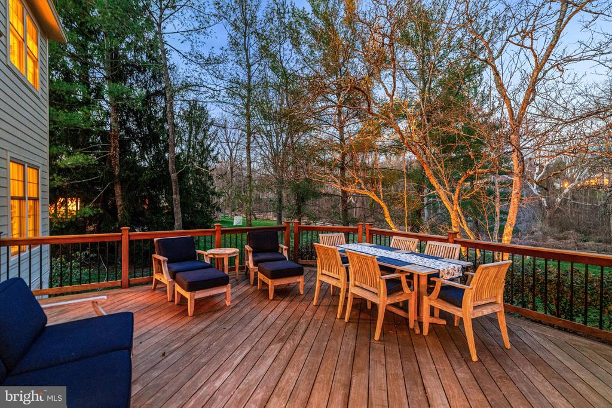
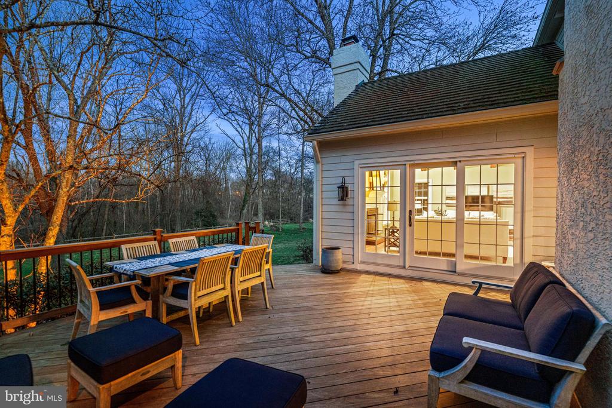
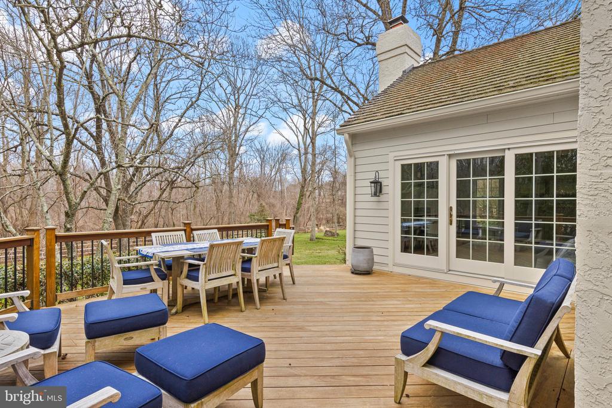
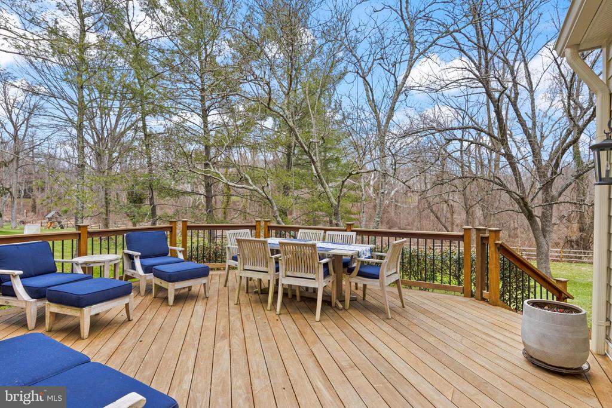
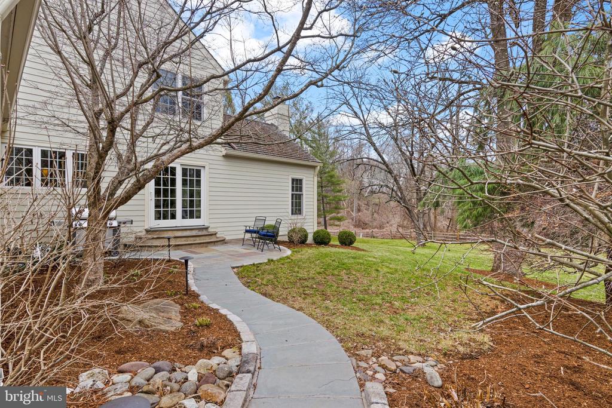
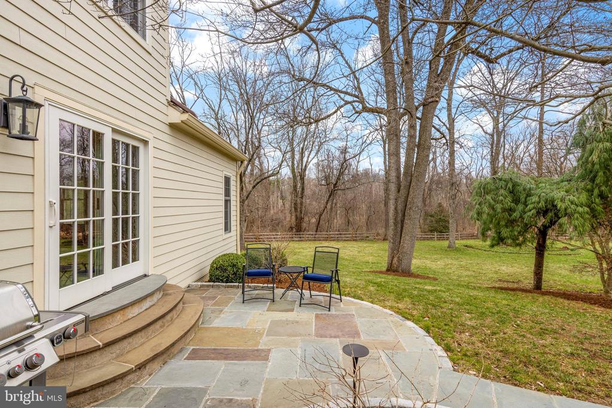
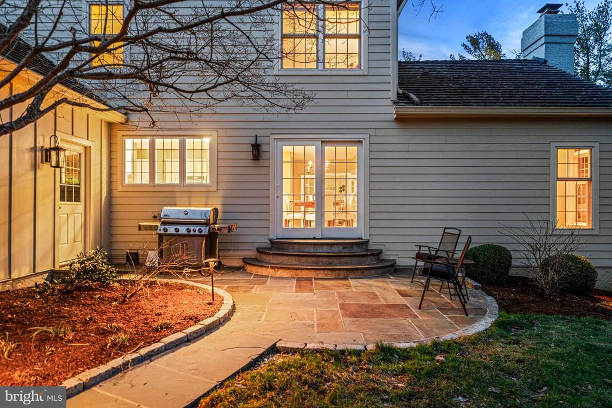
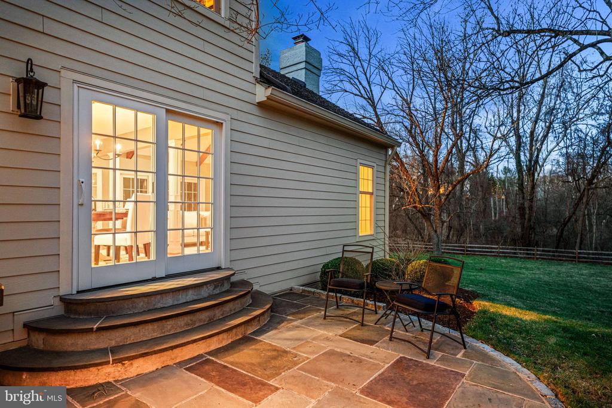
A comprehensive $250,000 exterior renovation delivers exceptional curb appeal! This project included a complete exterior renovation with premium Hardie Board siding. New arched glass paneled doors in the living and great room complement the home's previous window replacements. The renovation also included professional landscaping and front and rear exterior lighting, alongside the addition of an artisanal Ipe deck crafted with hand-plugged hardware for a flawless architectural finish.
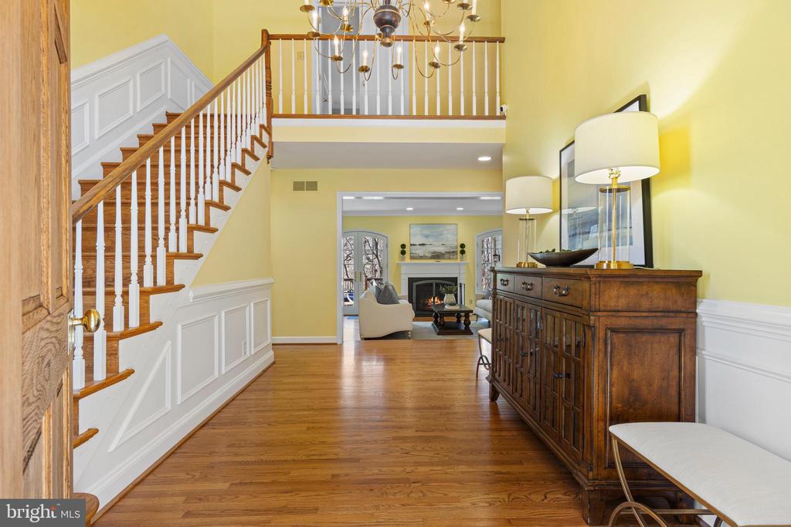
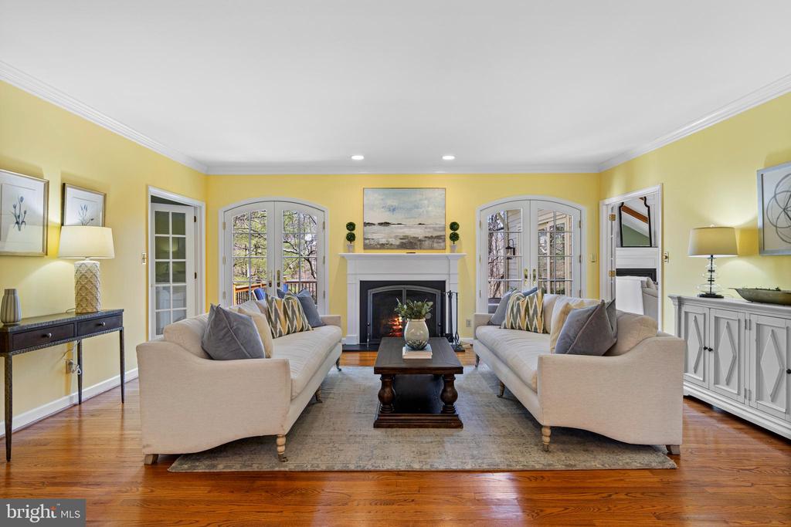
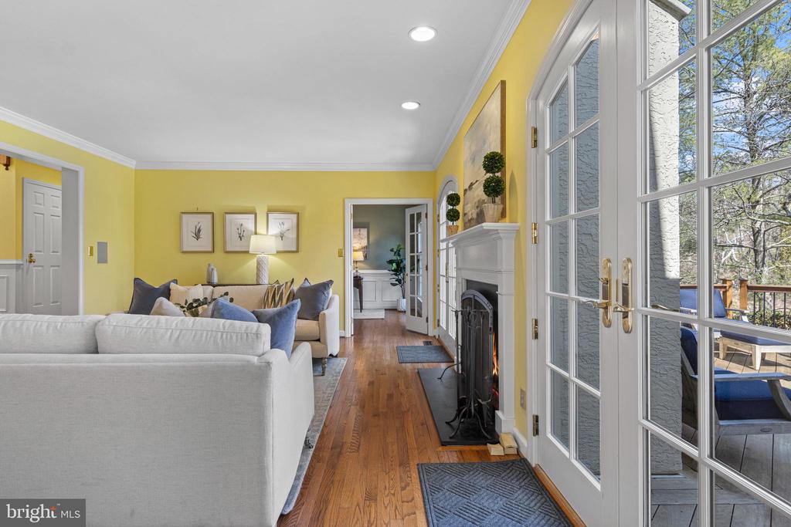
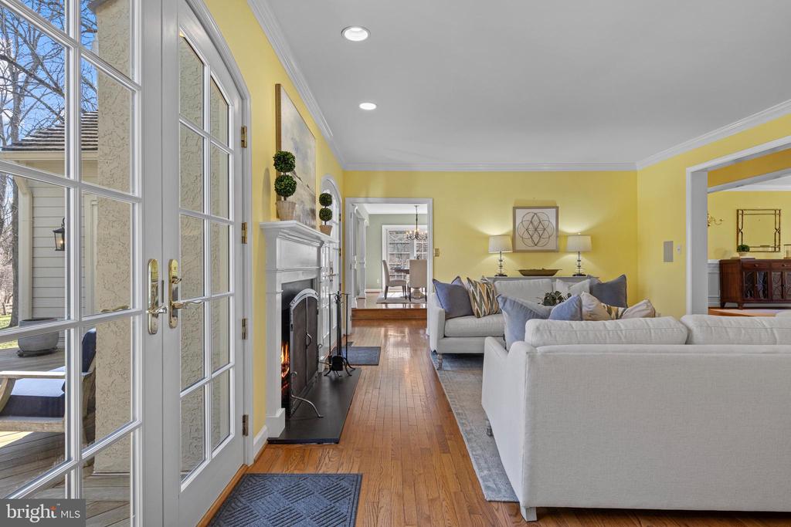
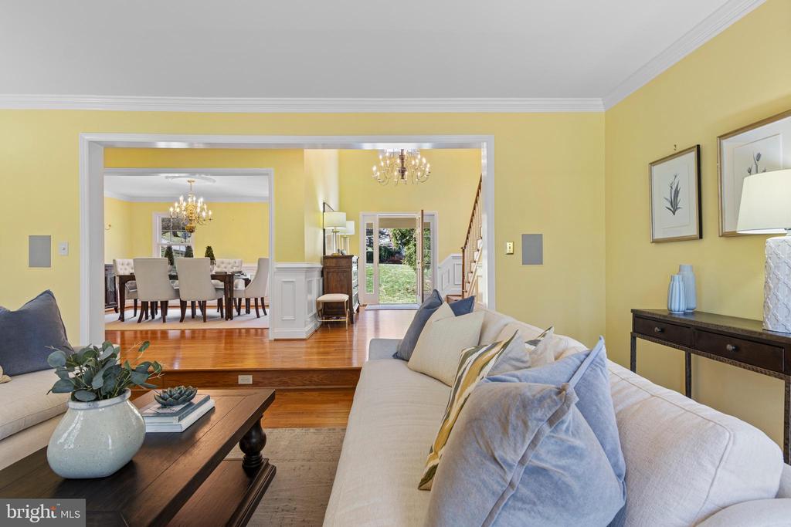
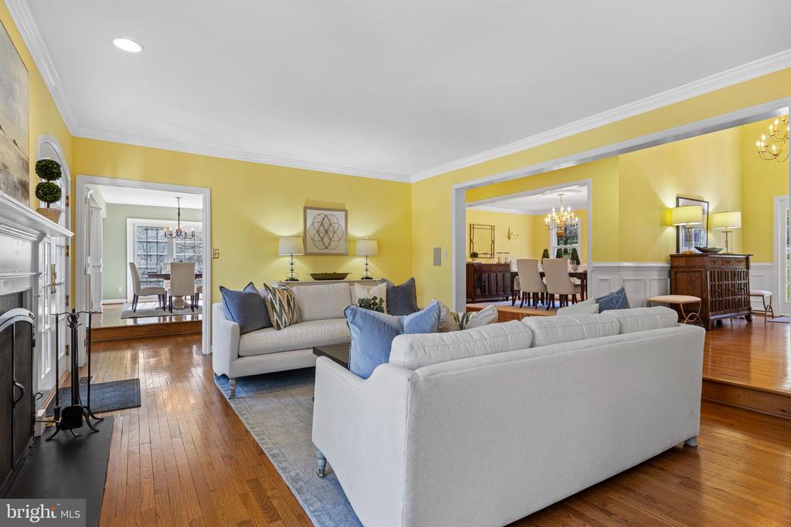
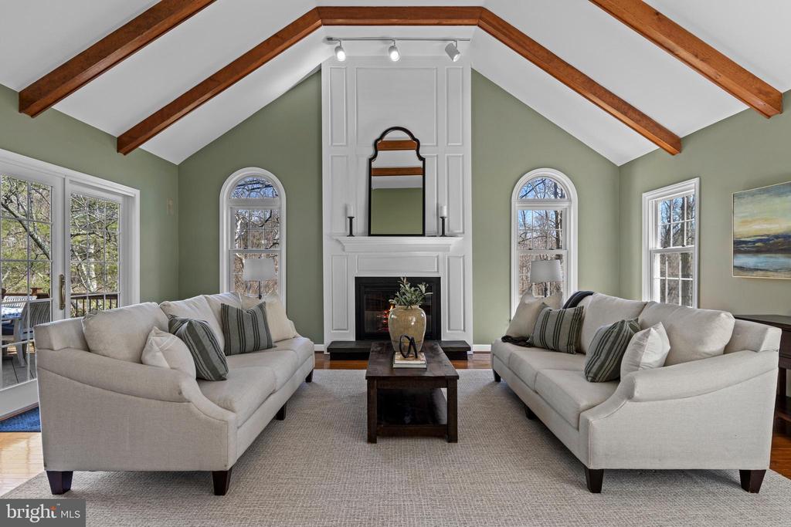
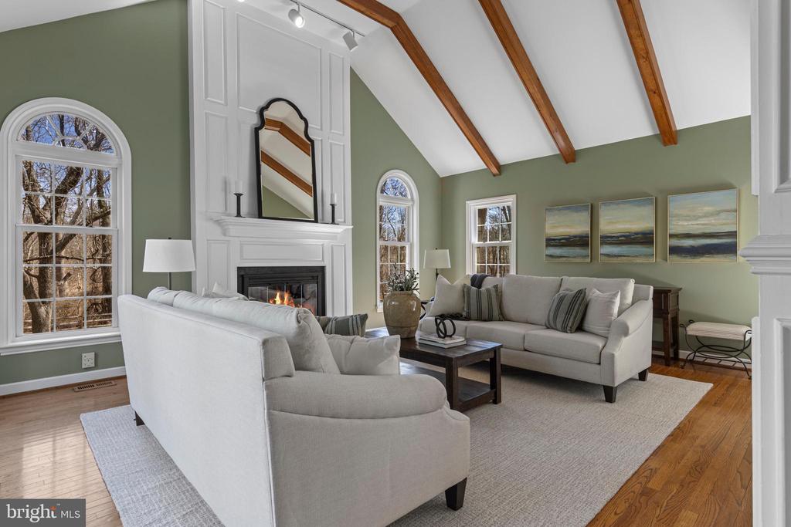
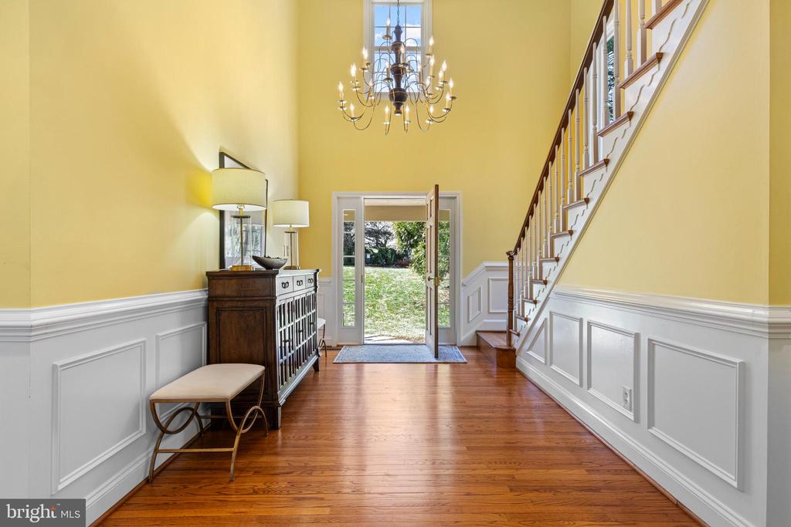
Inside, the two-story foyer opens to a living room with a gas fireplace and arched French doors that draw your eye outside to the Ipe deck--the perfect spot for a morning cup of coffee. This outdoor oasis is positioned to maximize sunlight and shade, providing the ultimate vantage point for preserve views. The setting is further enhanced by a lemon-scented magnolia overhanging the deck and custom lighting that showcases the private grounds.
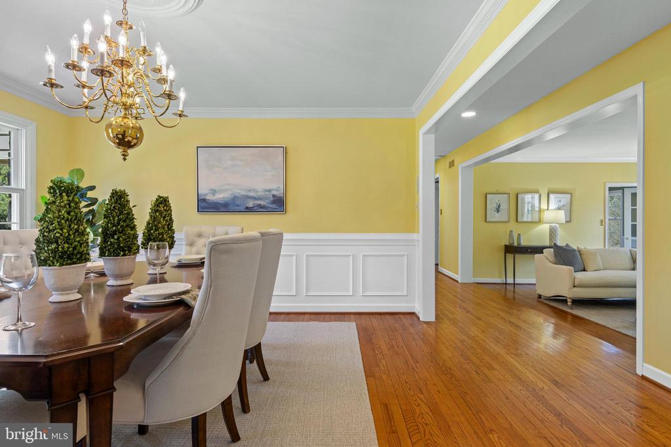
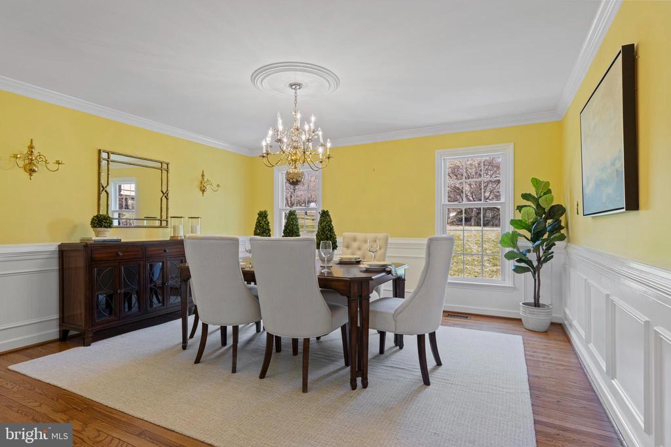
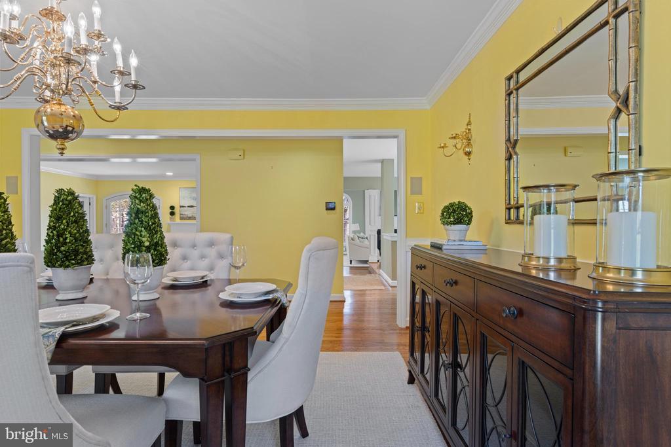
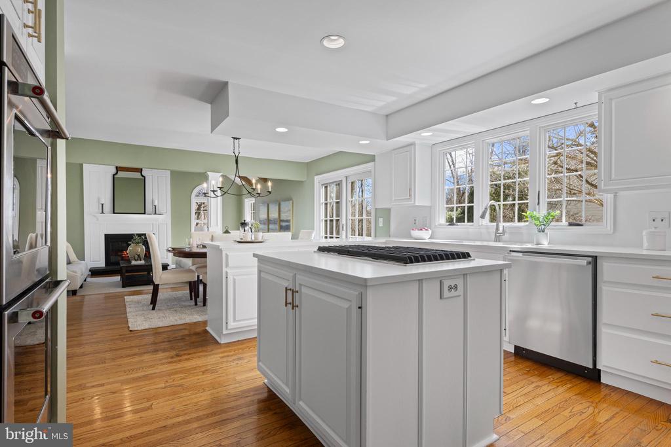
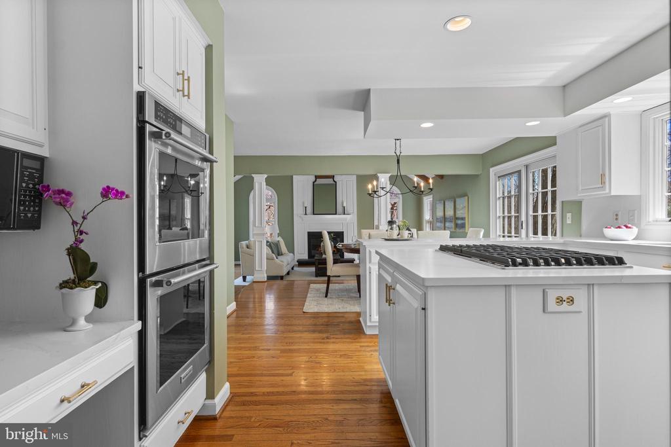
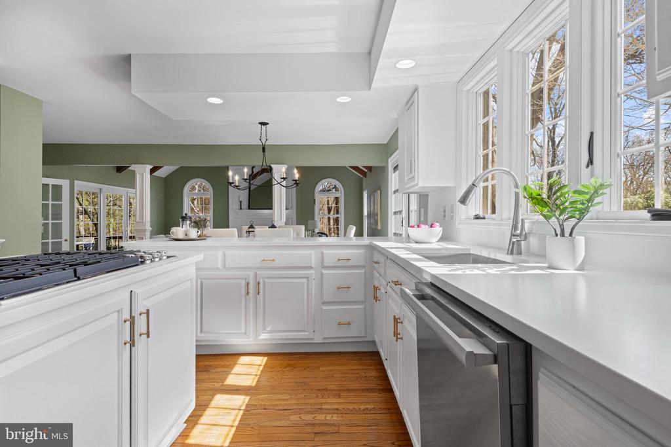
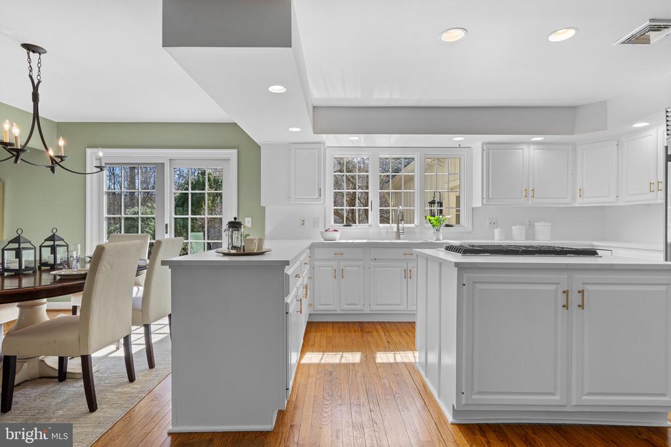
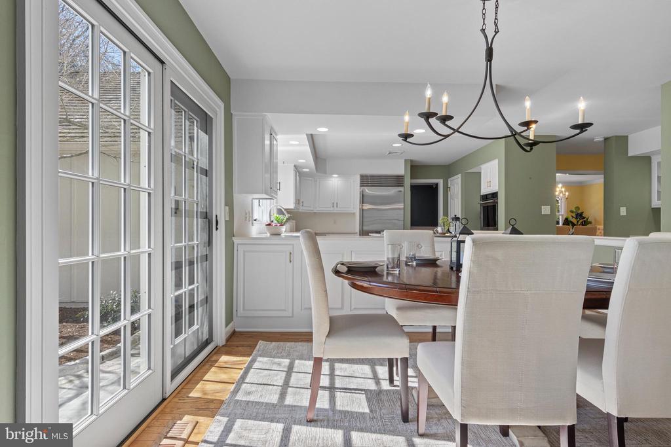
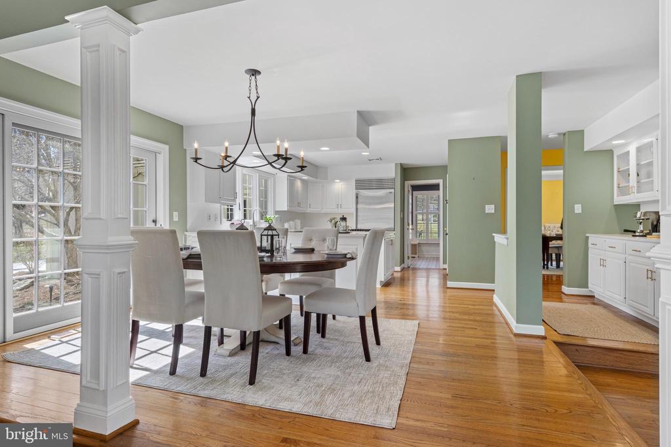
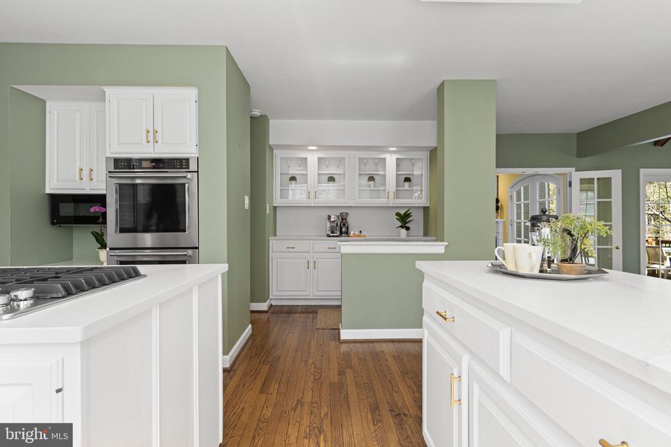
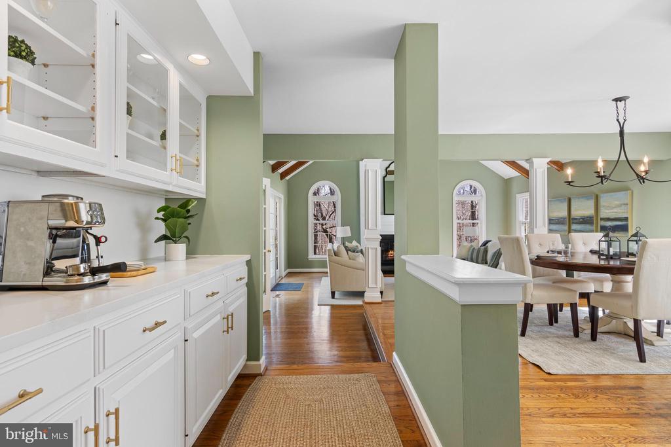
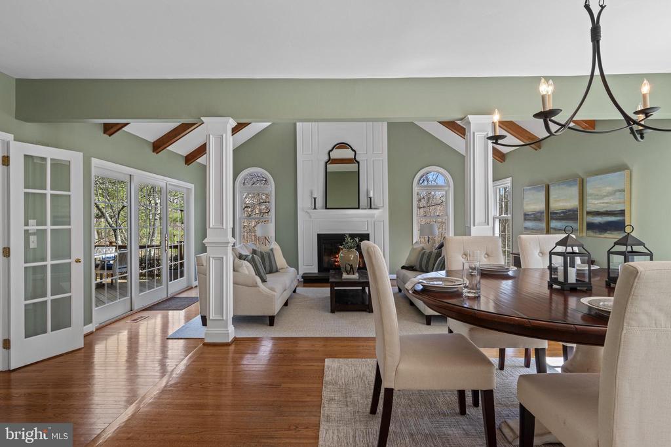
Across the hall from the living room is a large dining room. Centrally located is a dry bar with cabinetry and counter space. This leads to the home's heart: an open-concept area combining the kitchen, breakfast room, and great room. Abundant windows make this entire space feel special. The kitchen features white painted Kountry Kraft cabinetry, new quartz countertops, a walk in pantry, and high-end appliances, including a Sub-Zero refrigerator and KitchenAid double ovens. A center island with brand new cooktop and peninsula transition into the breakfast room, where sliders lead to a side patio.The great room impresses with vaulted beamed ceilings and a floor to ceiling custom-paneled fireplace. French sliders open to the deck, where stairs lead to the private yard, ideal for backyard games with family and friends.
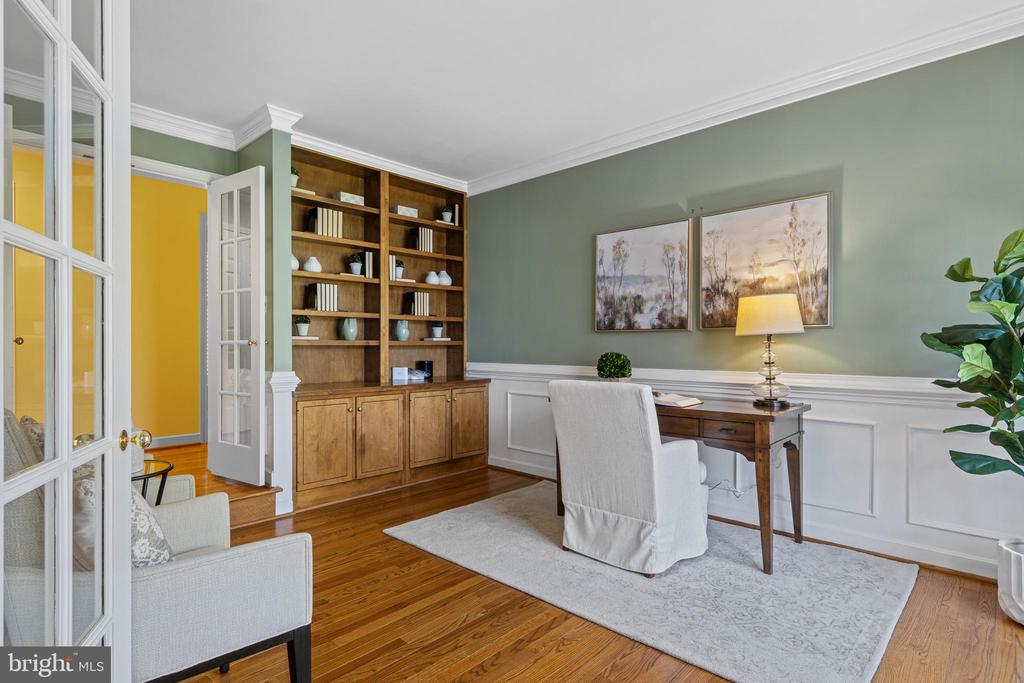
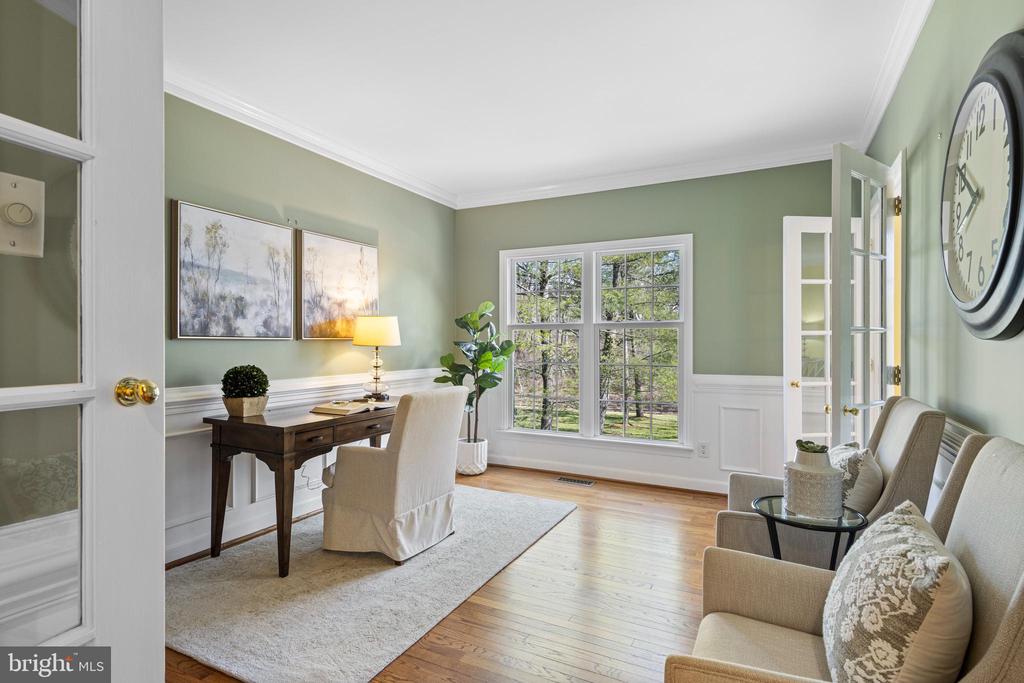
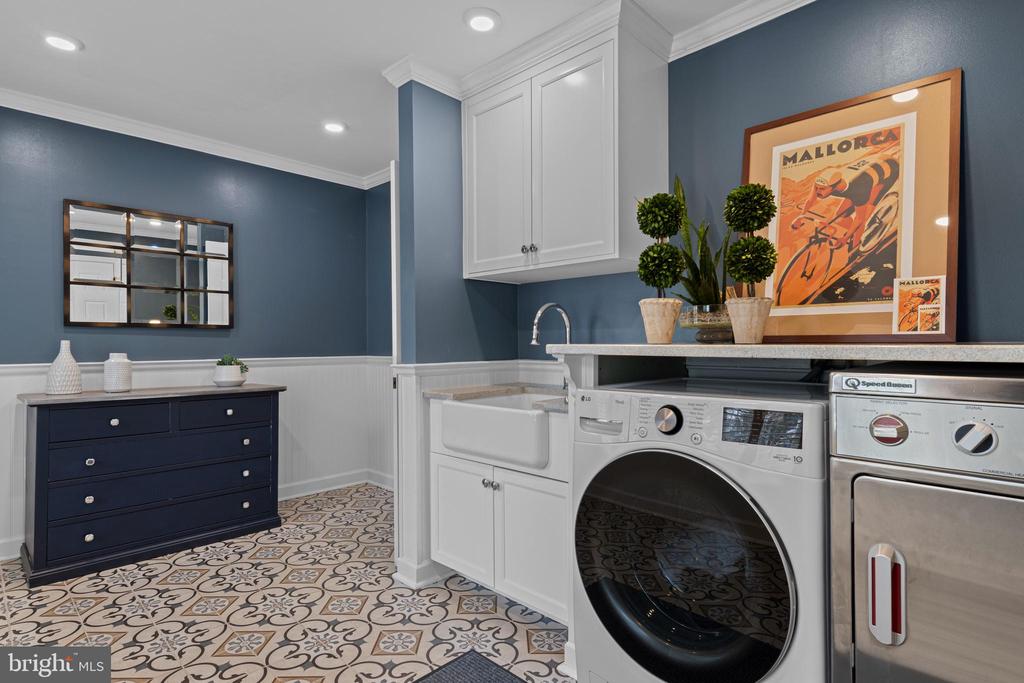
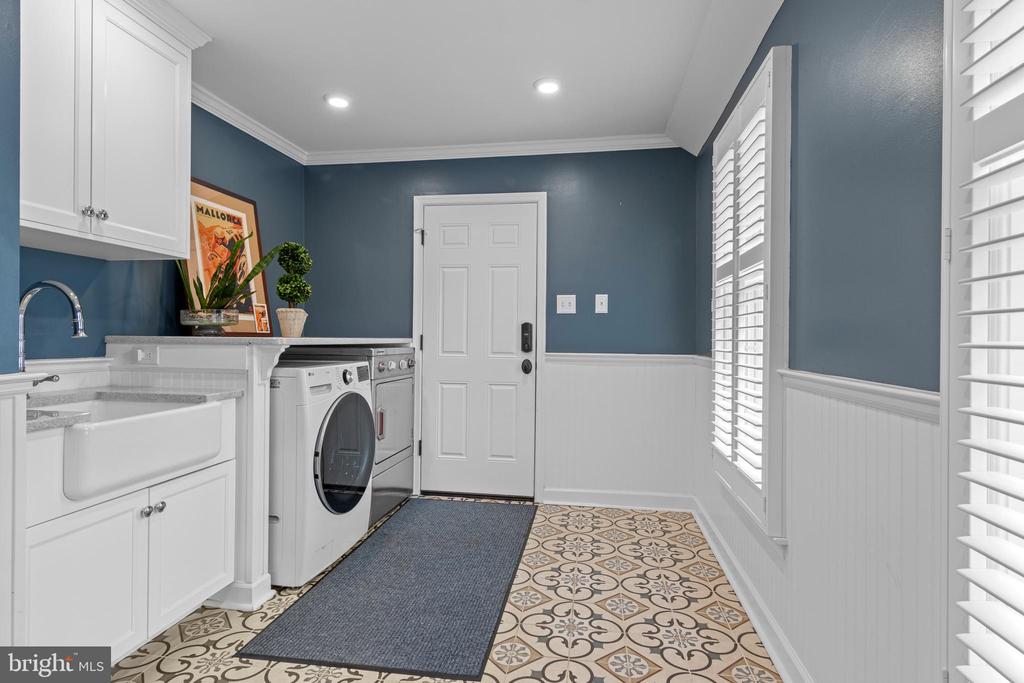
The combined mudroom/laundry is remodeled and expanded for maximum organization, featuring gorgeous tile and access to the two-car garage enhanced with epoxy flooring. Off the foyer, a private office features custom built-ins. A powder room and hall closet complete this floor.

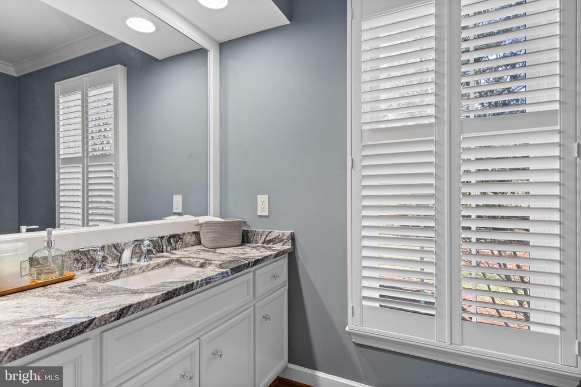
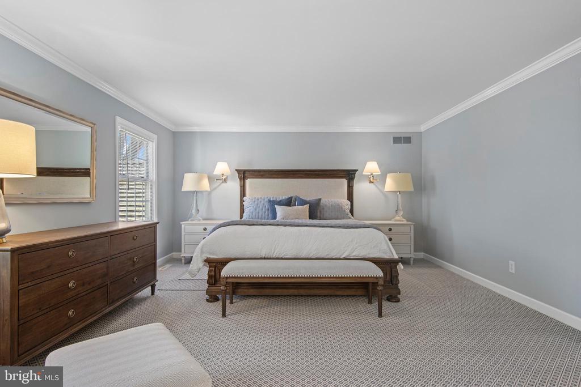
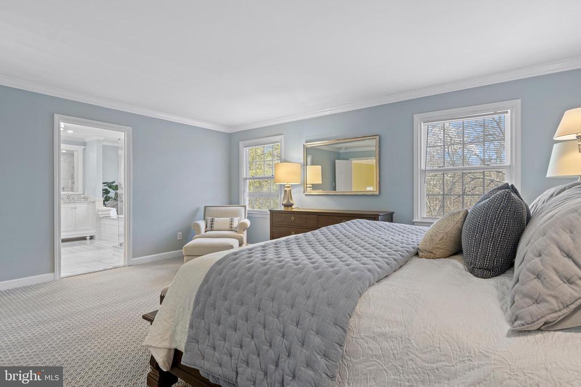
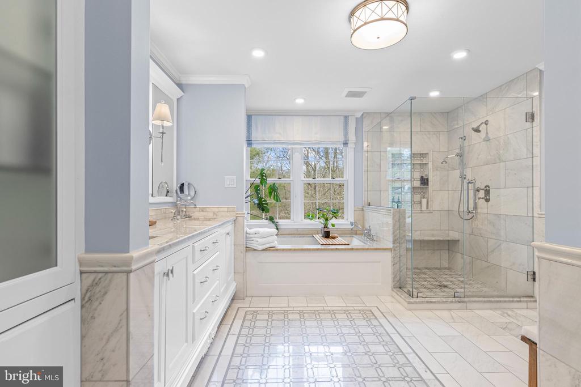
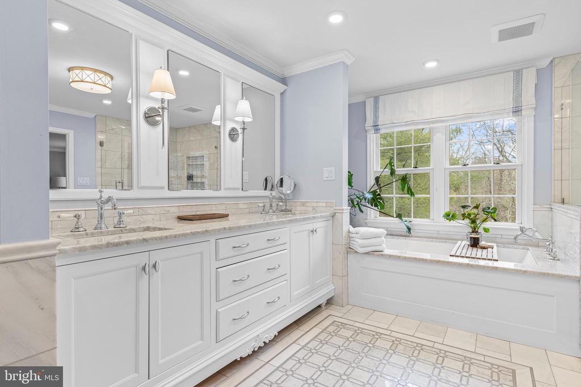
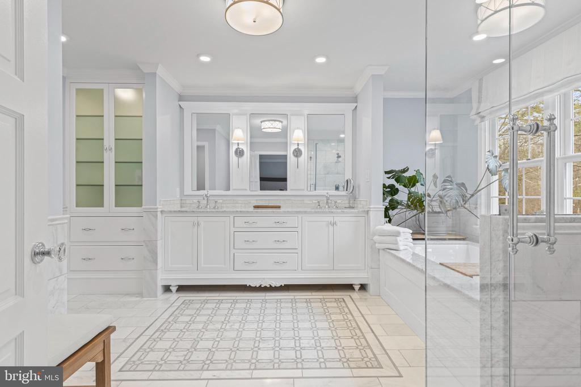
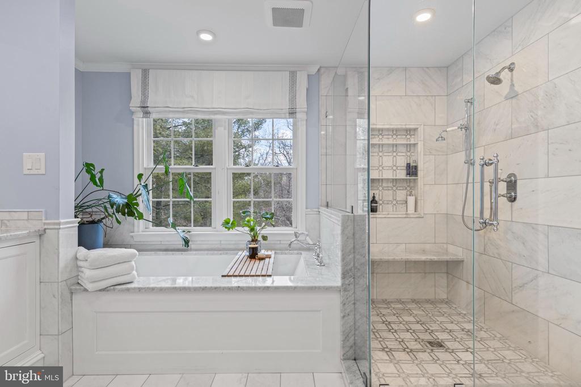
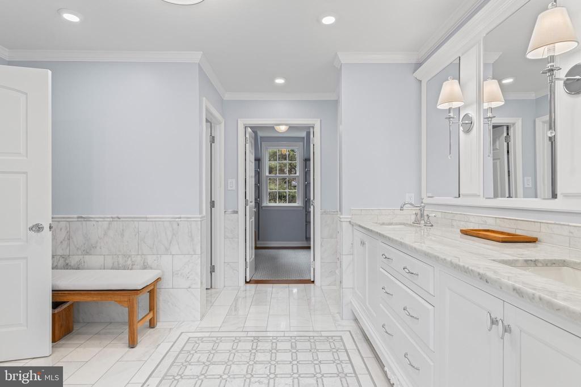
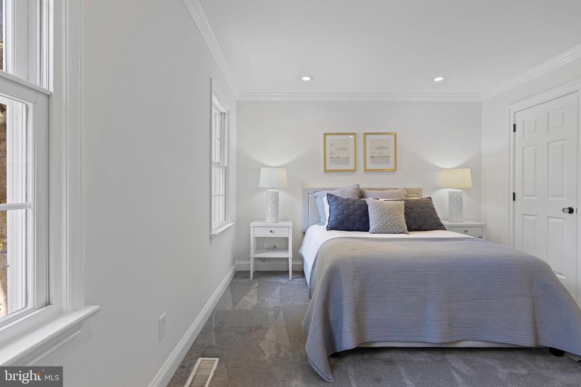
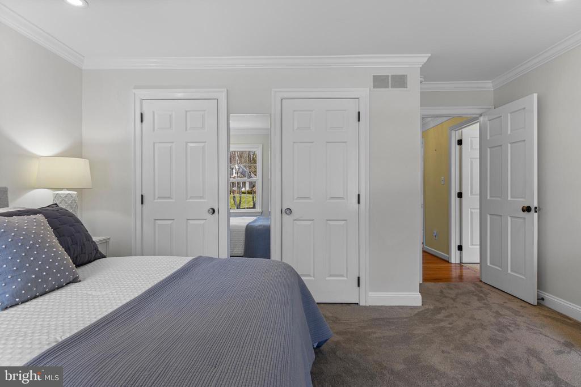
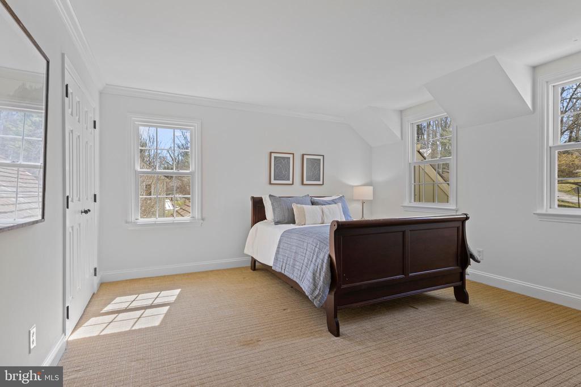
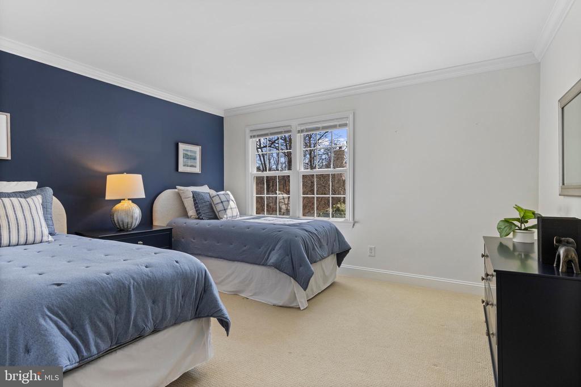
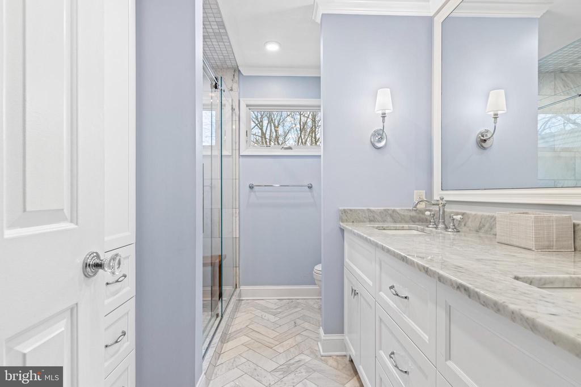
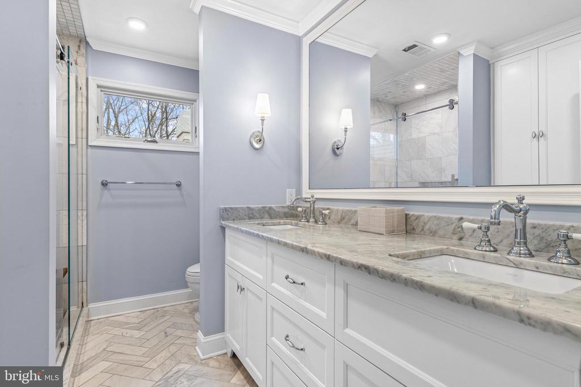
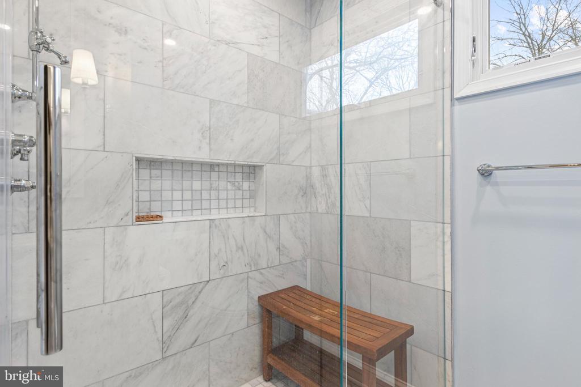
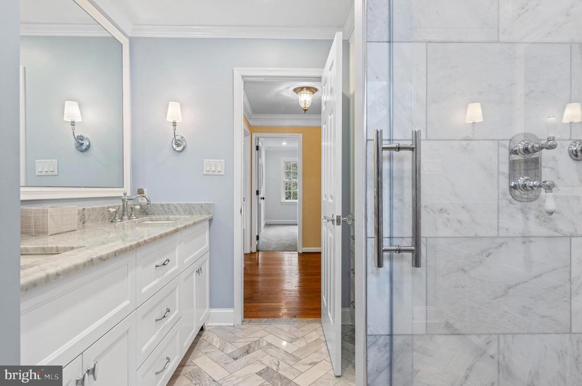
Upstairs, a show stopping primary suite boasts a completely remodeled bedroom and ensuite bath. This marble-clad home spa feels like a five-star retreat, featuring a large walk-in shower with bench seating and a soaking tub with views. High-end finishes include a double-sink vanity, marble floors, glass cabinetry, seamless shower glass and door and a separate water closet. A large walk-in closet with a window completes this private sanctuary. Down the hall, three additional large bedrooms--some with custom built-in closets--completely redone hall bath featuring a double vanity, gorgeous built-in cabinets, herringbone tile, and a marble shower.

The unfinished walk-out lower level offers expansion possibilities. The home offers a whole-home generator, newer high-efficiency HVAC, two brand-new hot water tanks, and an updated electrical panel.

205 Ravenscliff Road offers rare tranquility without sacrificing convenience. Positioned one mile from downtown Wayne's shops, dining, and rail (18 minutes to Center City), you are also moments from the scenic Willows, Chanticleer Garden, and the Radnor Trail. Set in the top-rated Radnor School District, just 30 minutes from the airport and minutes from premier private schools and country clubs. A true sanctuary effortlessly connected to the best of the Main Line.

4
beds

3
baths

3,574 Sq.Ft. LIVING AREA

0.57 Acres lot

Karen Strid

Karen Strid

Robin Elliot

Robin Elliot

Features & Amenities

Interior

  • total bedrooms4
  • Total bathrooms3
  • full bathrooms2
  • half bathroom1
  • Laundry room Main Floor
  • Flooring Wood, Carpet, Tile/Brick, Marble
  • Fireplace Gas/Propane, Mantel(s)
  • APPLIANCES Cooktop, Oven - Wall, Dishwasher, Disposal, Stainless Steel Appliances
  • other interior Features Primary Bath(s), Kitchen - Island, Butlers Pantry, Wet/Dry Bar, Dining Area, Built-Ins, Family Room Off Kitchen, Floor Plan - Open, Kitchen - Eat-In, Kitchen - Gourmet, Pantry, Recessed Lighting, Upgraded Countertops, Wainscotting, Walk-in Closet(s), Window Treatments, Wood Floors

Area & Lot

  • Status Sold
  • Date Sold April 28, 2026
  • Living Area3,574 Sq.Ft.
  • Total Area3,574 Sq.Ft.
  • Lot Area0.57 Acres
  • MLS® IDPADE2107938
  • TypeResidential
  • YEAR BUILT1985
  • NeighborhoodDevon
  • Architecture StylesColonial
  • View DescriptionGarden/Lawn, Scenic Vista
  • Elementary SchoolWAYNE
  • Middle SchoolRADNOR
  • High SchoolRADNOR
  • School DistrictRADNOR TOWNSHIP

Exterior

  • STORIES2
  • Garage Space2.0
  • water SourcePublic
  • PoolNo Pool
  • lot featuresOpen, Front Yard, Rear Yard, Side Yard(s), Adjoins - Open Space, Landscaping, Premium, Private
  • parkingAttached Garage, Driveway
  • HEAT TYPEForced Air
  • AIR CONDITIONINGCentral A/C
  • sewerPublic Sewer
  • SubstructureConcrete Perimeter
  • Disability FeaturesNone
  • other exterior FeaturesStreet Lights, Exterior Lighting

Financial

  • Sales Price$2,050,000
  • Real Estate Tax $17,700/yr
  • HOA $1,670/yr
  • Zoning RES

Devon

40.0459° N, 75.4238° W

Explore

Work With Us

Whether you're buying your first luxury home, selling a signature property, or expanding your real estate portfolio, The Karen Strid Team delivers expert guidance, concierge-level service, and exceptional market knowledge throughout every step of the process.

Follow Me on Instagram