Leave a Message

Thank you for your message. We will be in touch with you shortly.

206 N ABERDEEN AVENUE C
SEE ALL PHOTOS
206 N ABERDEEN AVENUE C
Sold

206 N ABERDEEN AVENUE C

206 N ABERDEEN AVENUE Unit: C, WAYNE, PA 19087

$1,275,000
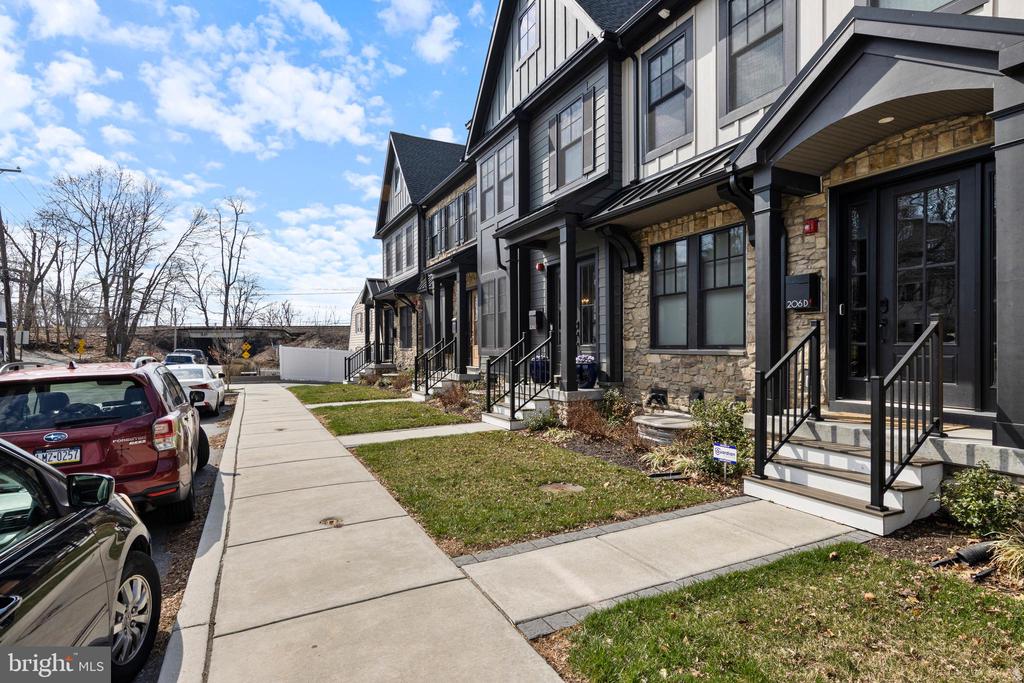
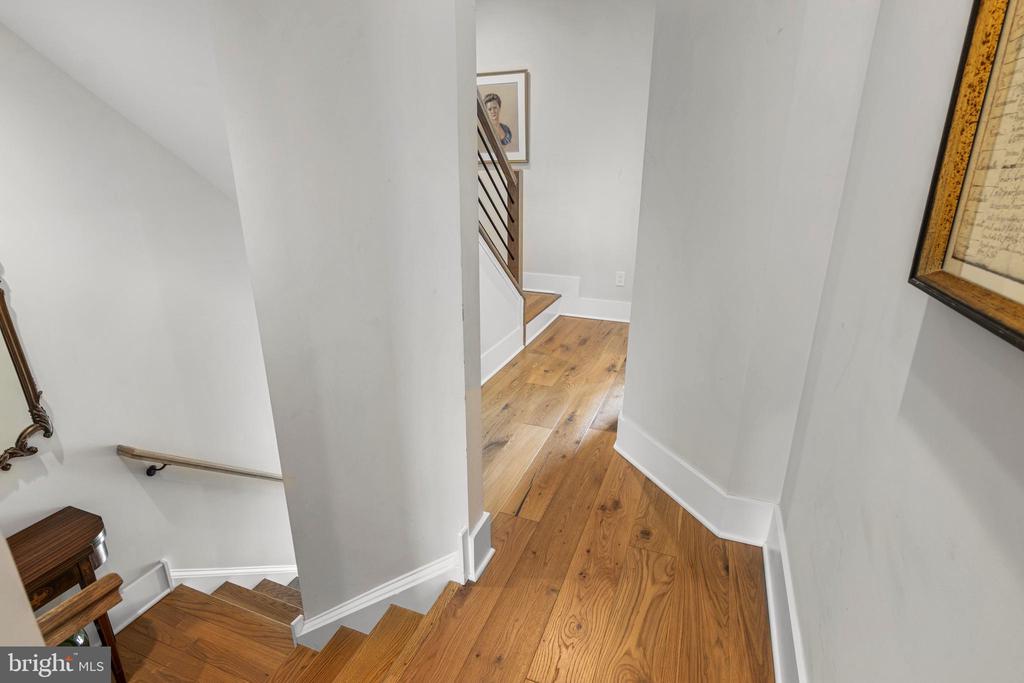
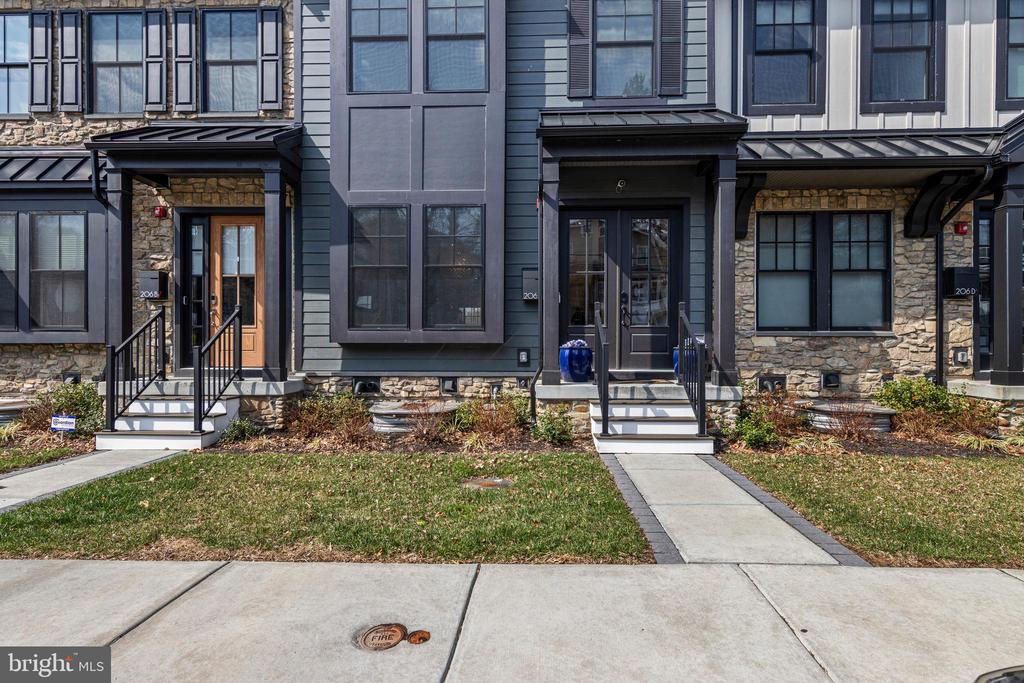
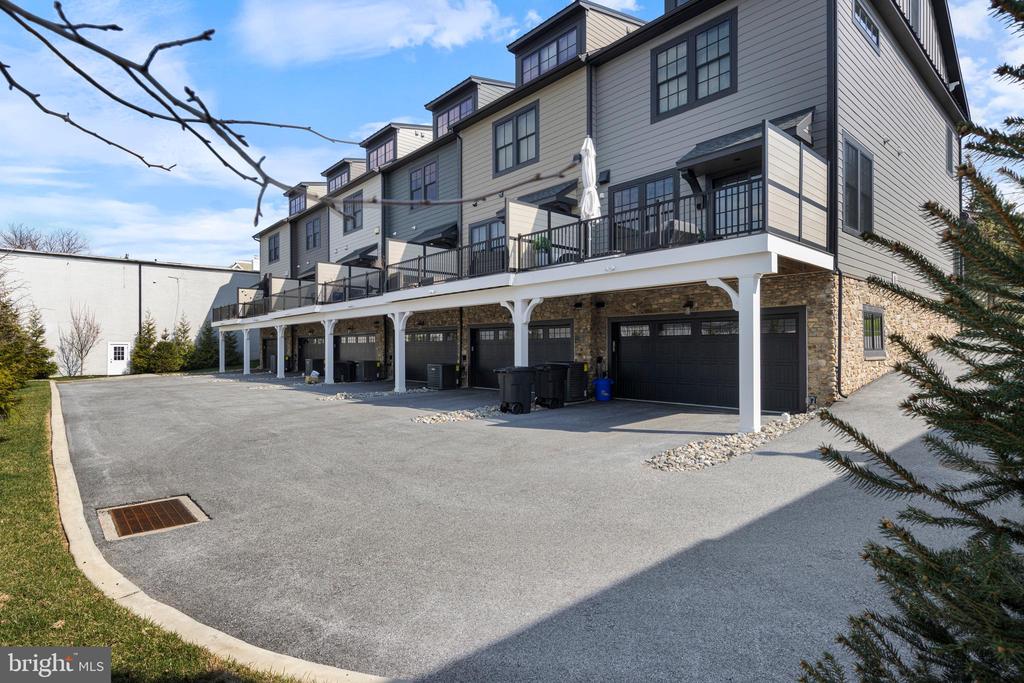
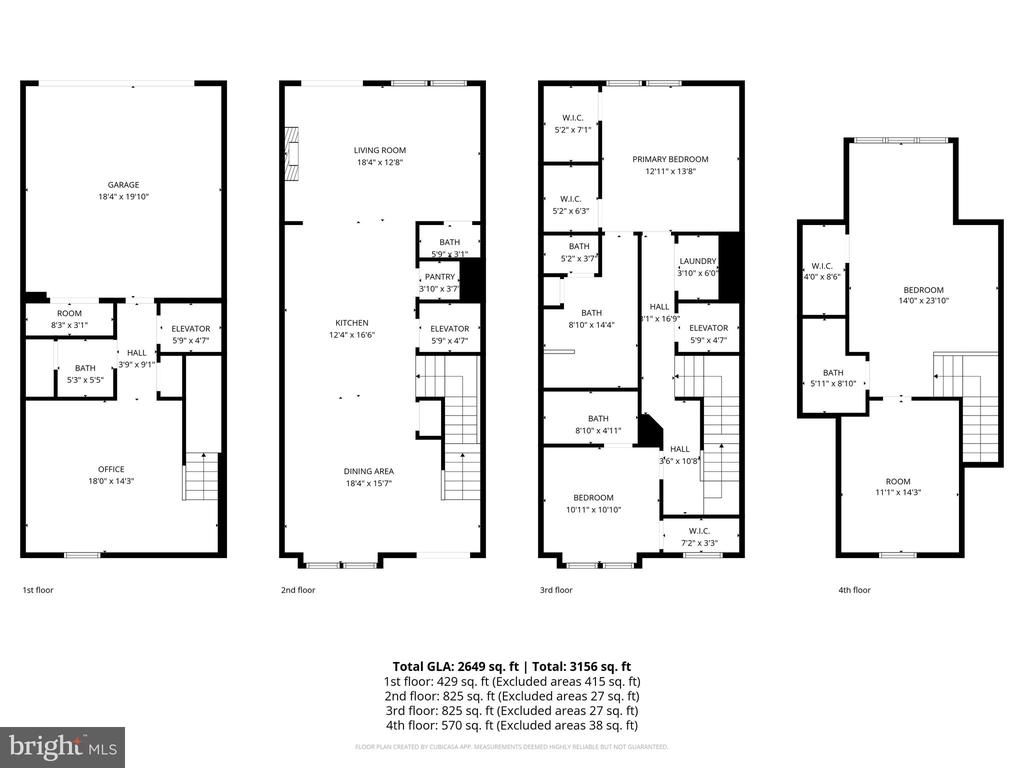
206 N Aberdeen Ave, Unit C offers a greatly sought-after "Walk-to-Wayne" lifestyle in an exceptional, nearly-new luxury resale at Rockwell on Aberdeen. Built in 2022 by Rockwell Custom Home Builders, this exclusive 6-townhome enclave provides the pinnacle of low-maintenance living in the heart of Radnor Township. Unit C distinguishes itself with high-end custom finishes across four finished levels, featuring the added convenience of a private 3-stop elevator serving the lower level, main floor, and primary suite level.
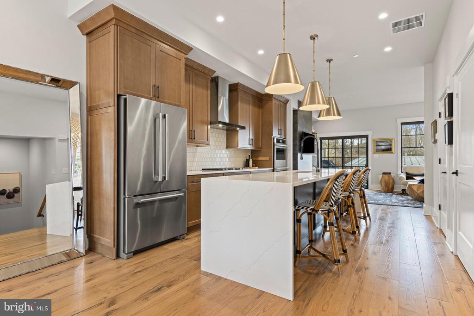
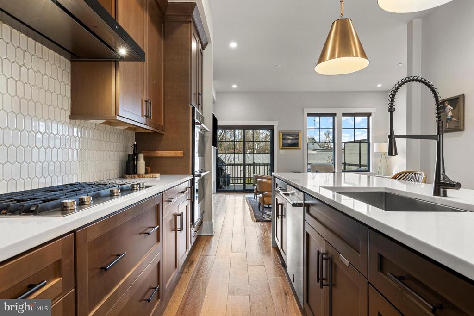
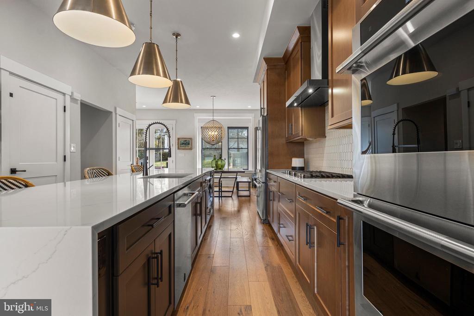
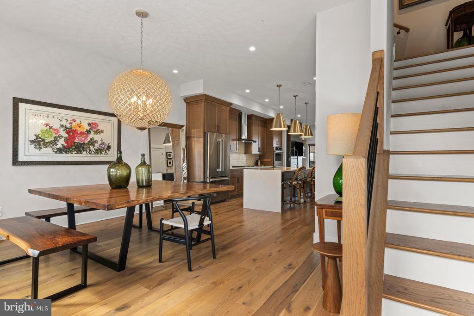
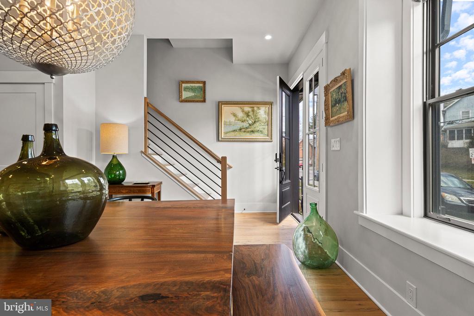
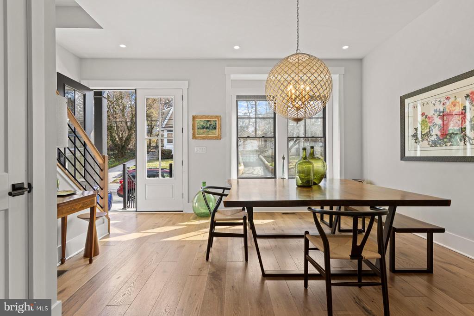
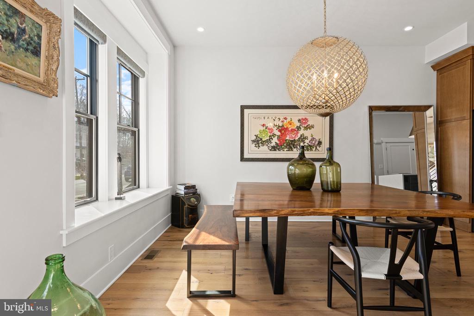
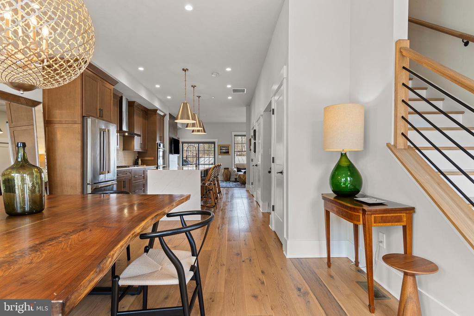
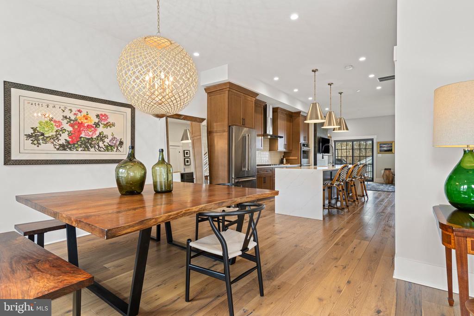
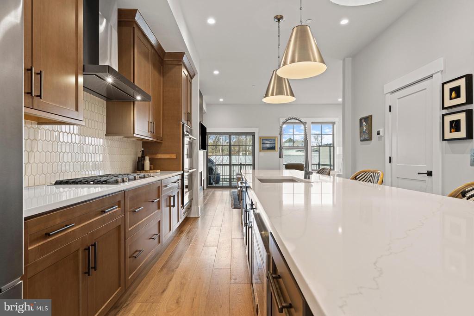
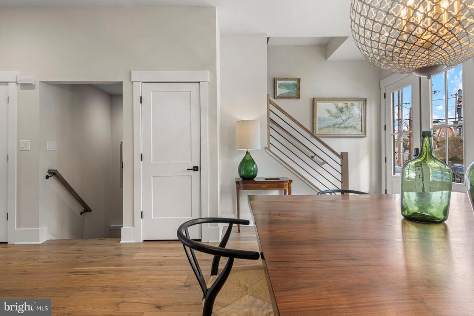
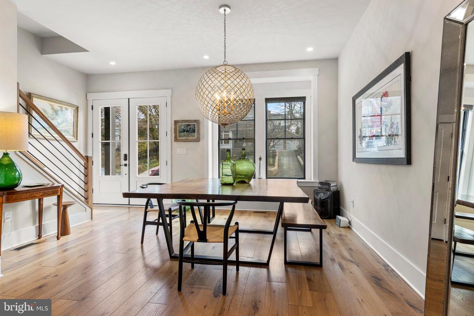
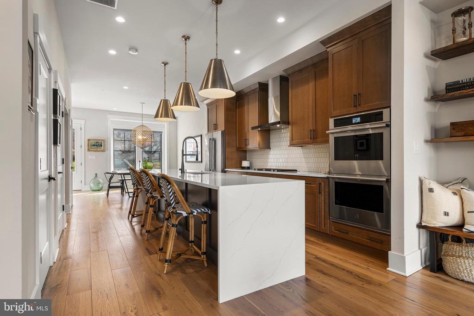
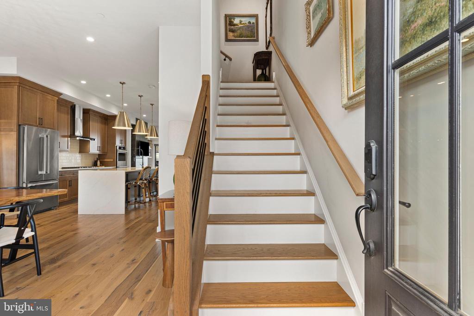
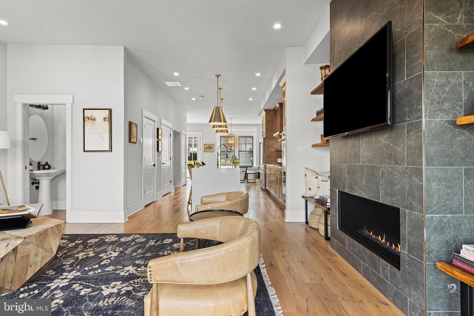
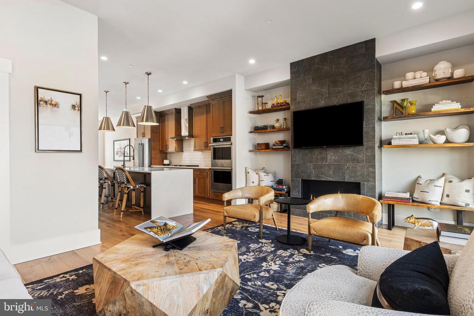
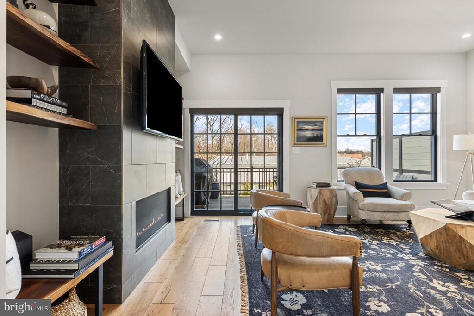
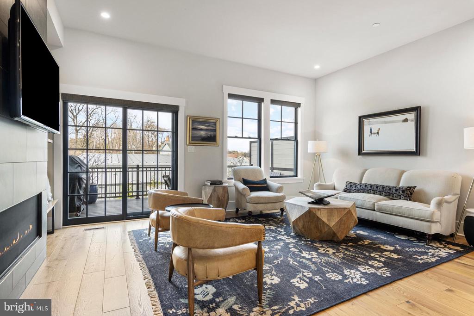
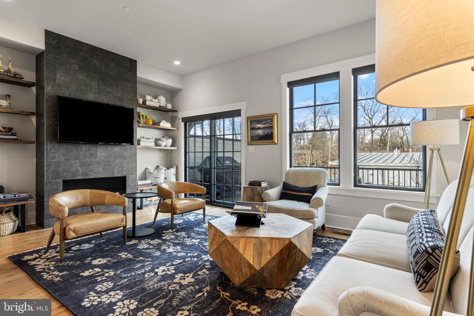
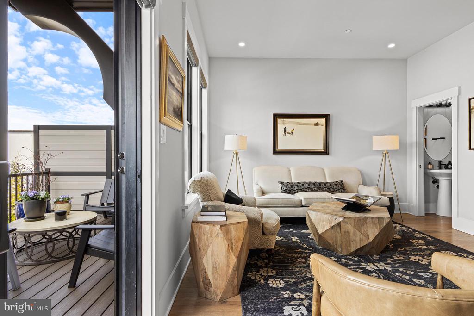
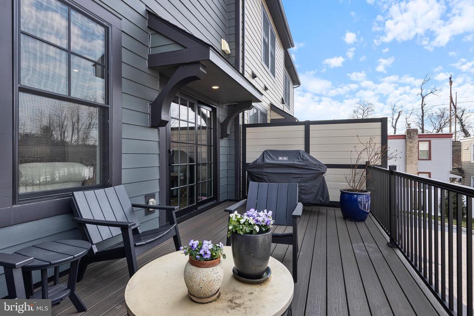
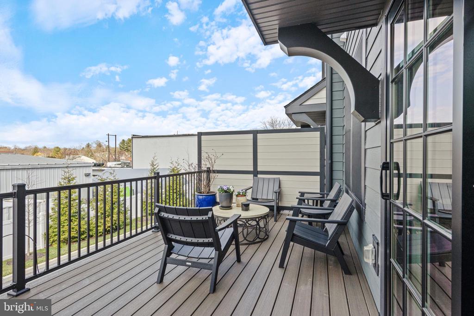
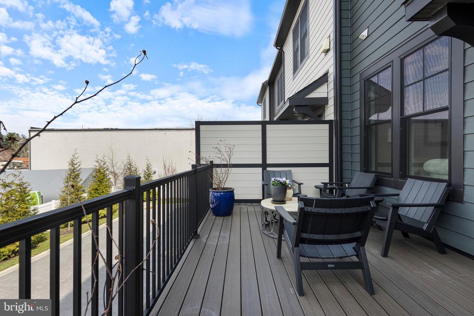
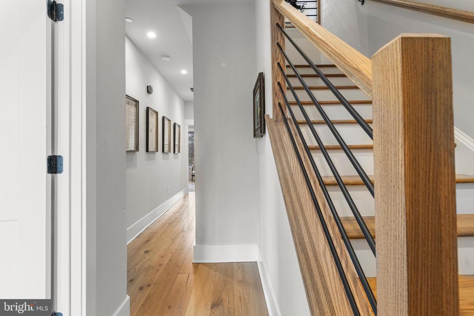
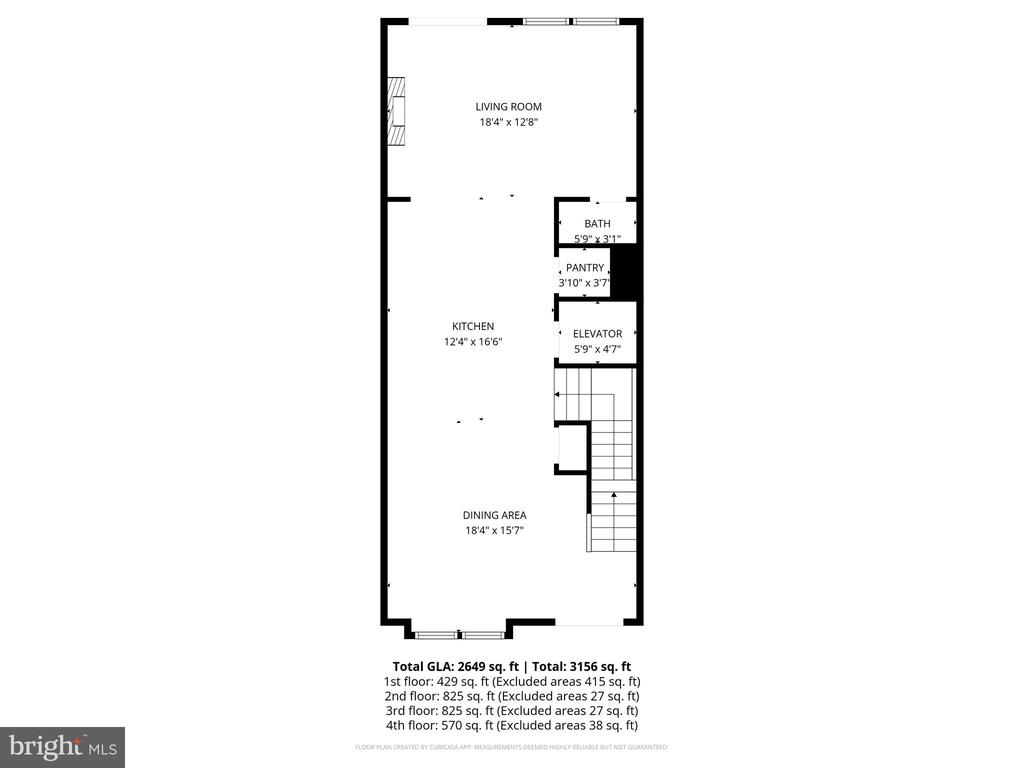
The main level welcomes you with an airy, open-concept floor plan featuring rich solid wood floors, 10-foot ceilings, and beautiful solid wood interior doors throughout. The sun-drenched dining area, anchored by a gorgeous statement chandelier, flows seamlessly into the gourmet kitchen. A true showstopper, the kitchen features an extra-large waterfall quartz island with a deep undermount sink, handsome wood cabinetry, gorgeous tile backsplash and a premium JennAir stainless steel appliance package including a double wall oven. Beautiful designer pendant lighting and recessed lighting illuminate the space, which leads into a spacious Great Room centered around a sleek natural gas fireplace with floating wood shelves on either side. Through black-framed sliding doors, enjoy a private composite deck with privacy walls--an ideal retreat for morning coffee or evening relaxation.
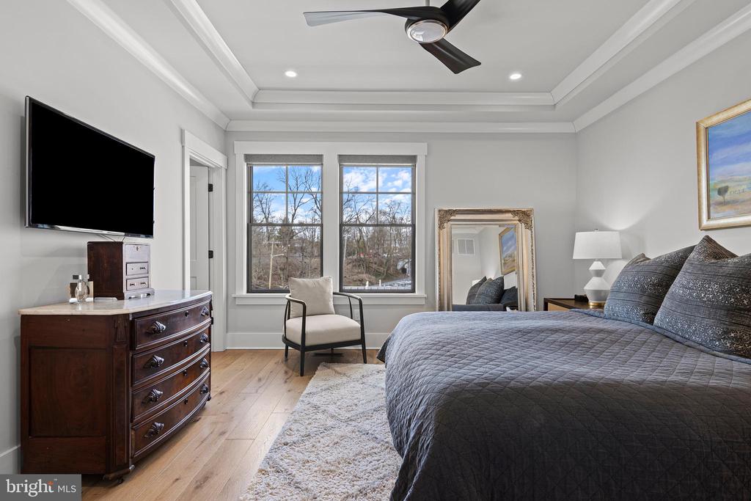
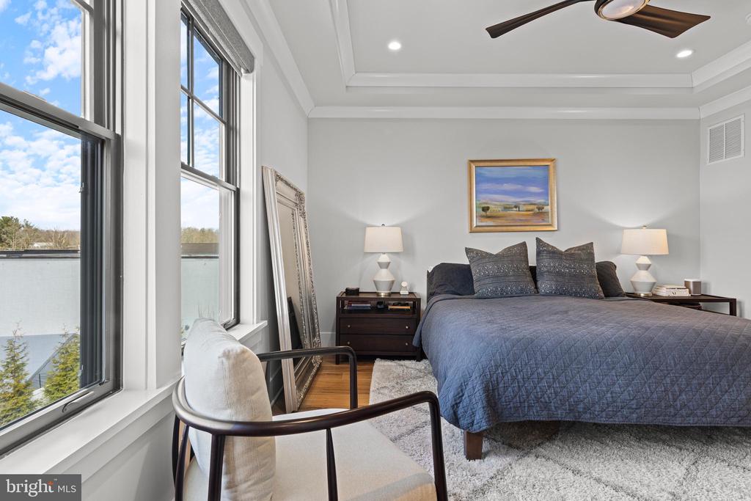
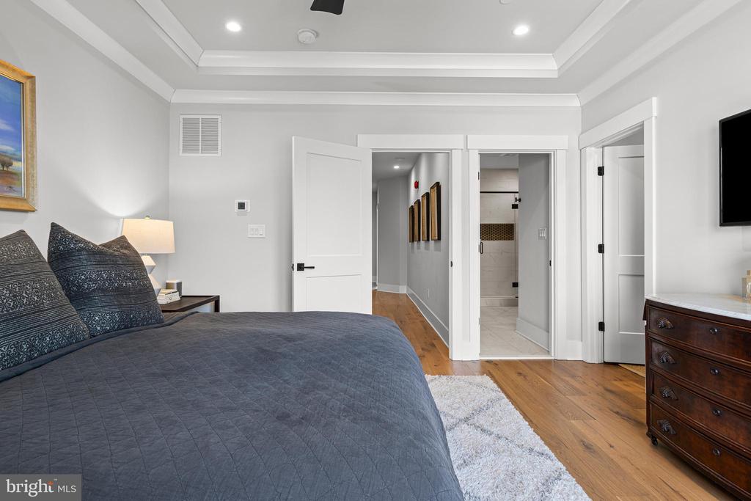
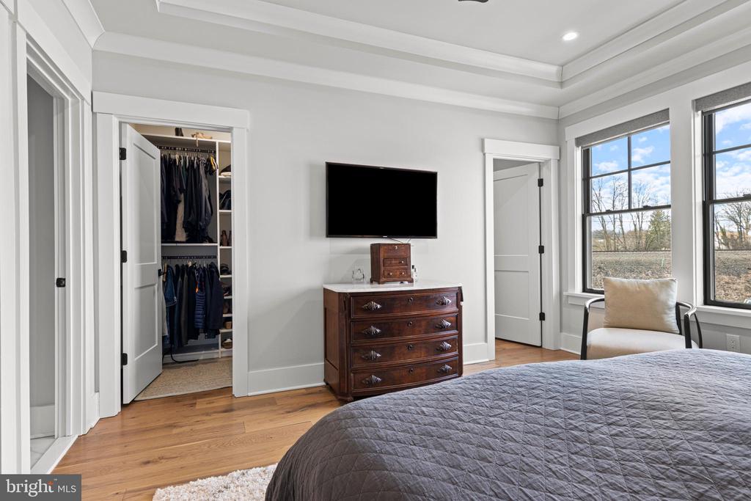
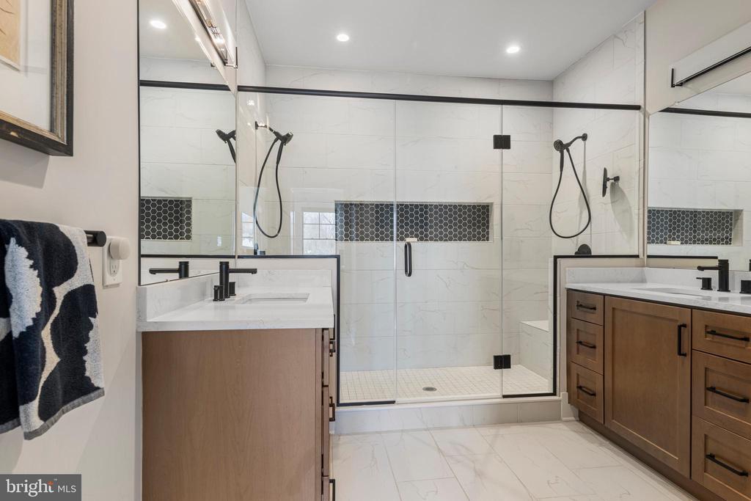
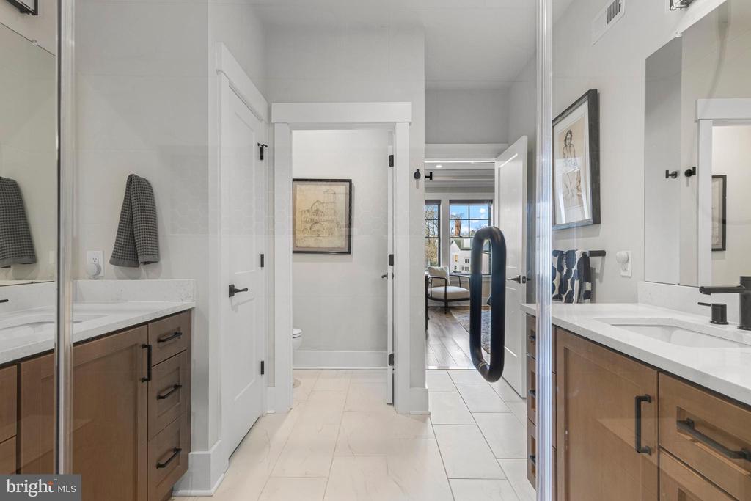
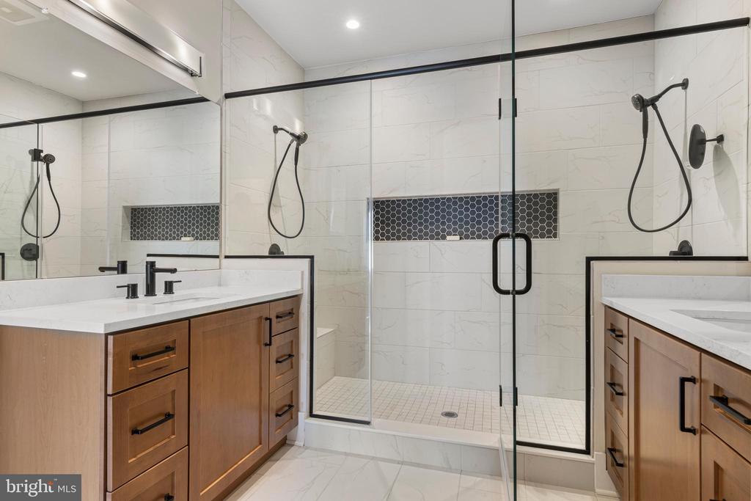
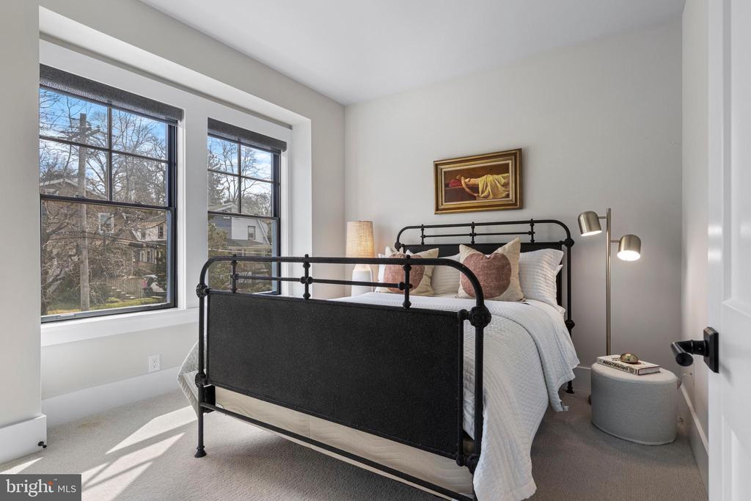
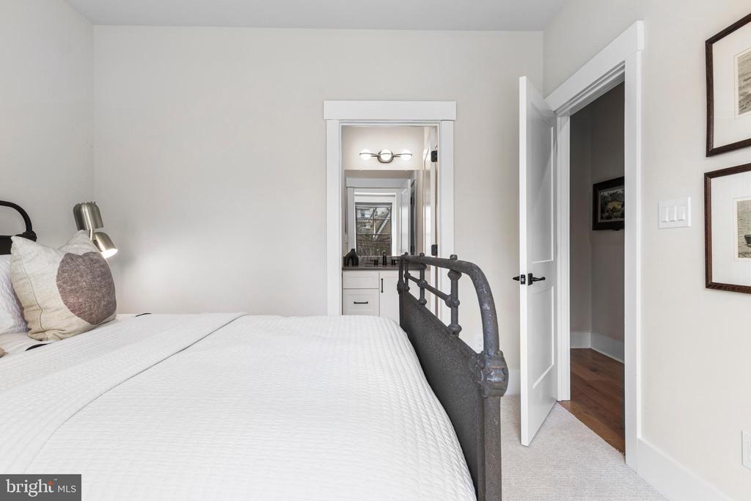
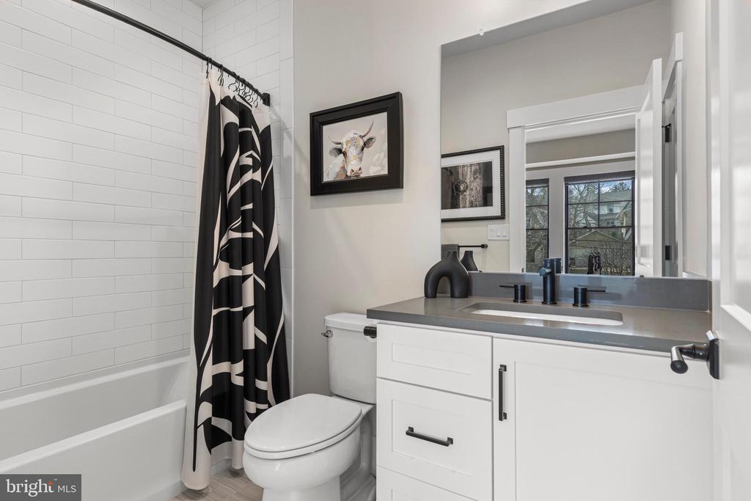
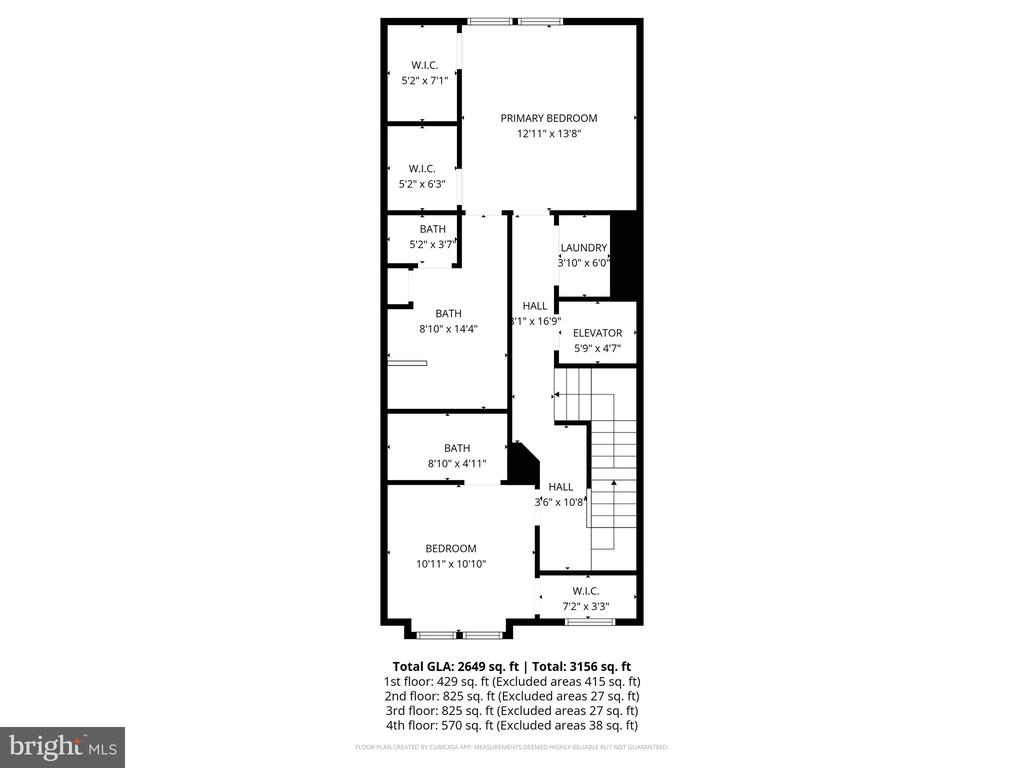
The second floor serves as a dedicated sanctuary accessible by both stairs and elevator. The luxurious Primary Suite is outfitted with hardwood floors, elegant crown molding, and two walk-in closets with custom shelving. Its spa-like ensuite bath offers dual vanities and a large glass-enclosed shower with a dual-head system. Also on this level is a spacious second bedroom with its own hall bath featuring a bathtub, and a conveniently located laundry area.
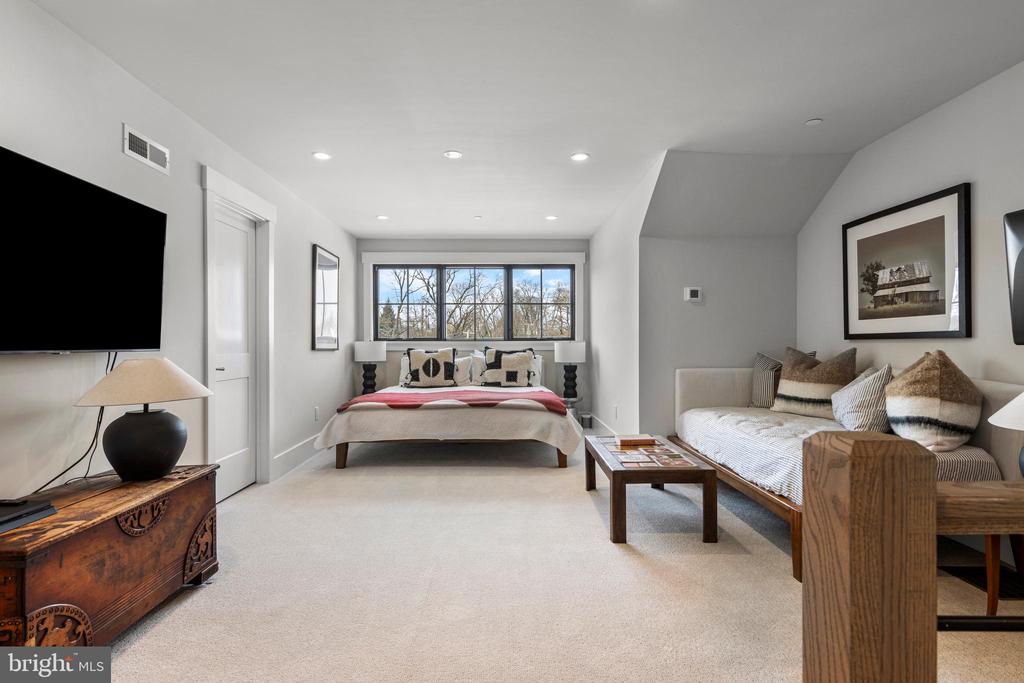
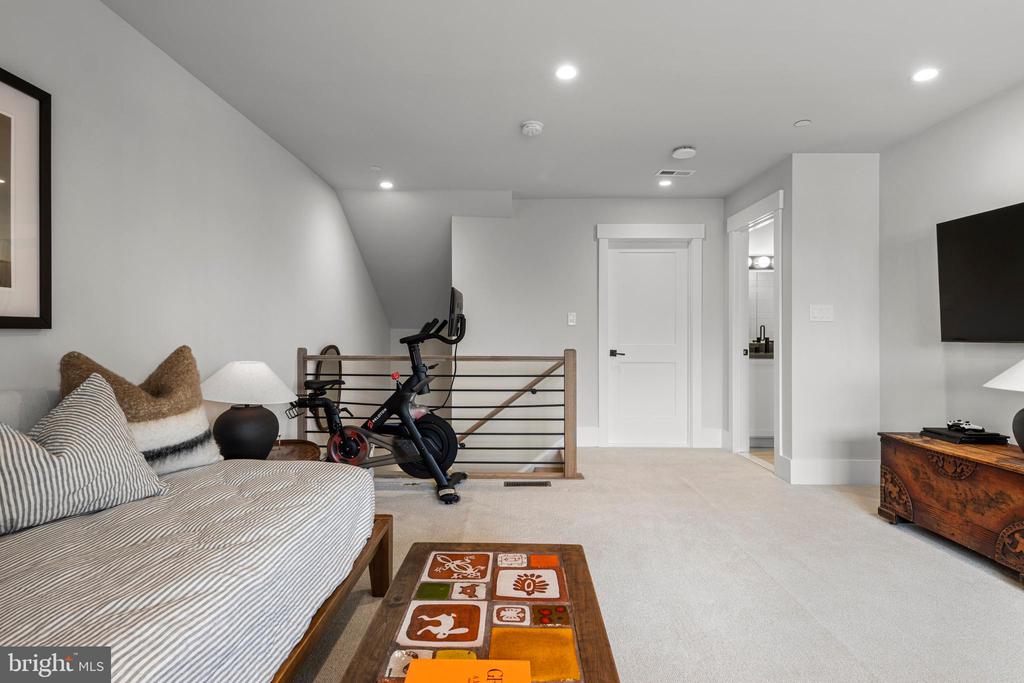
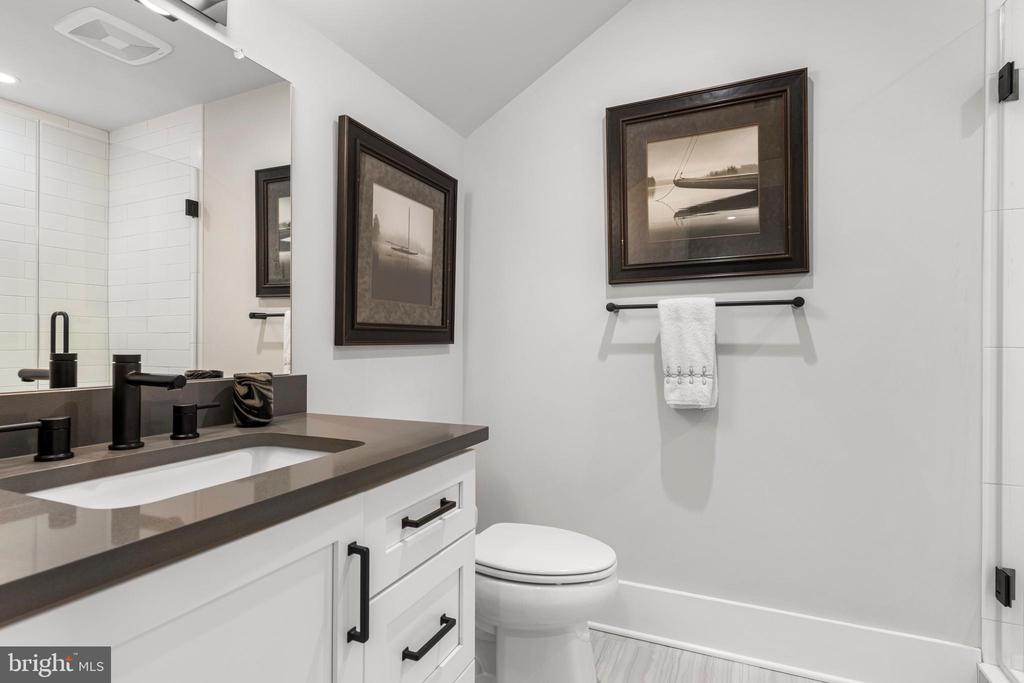
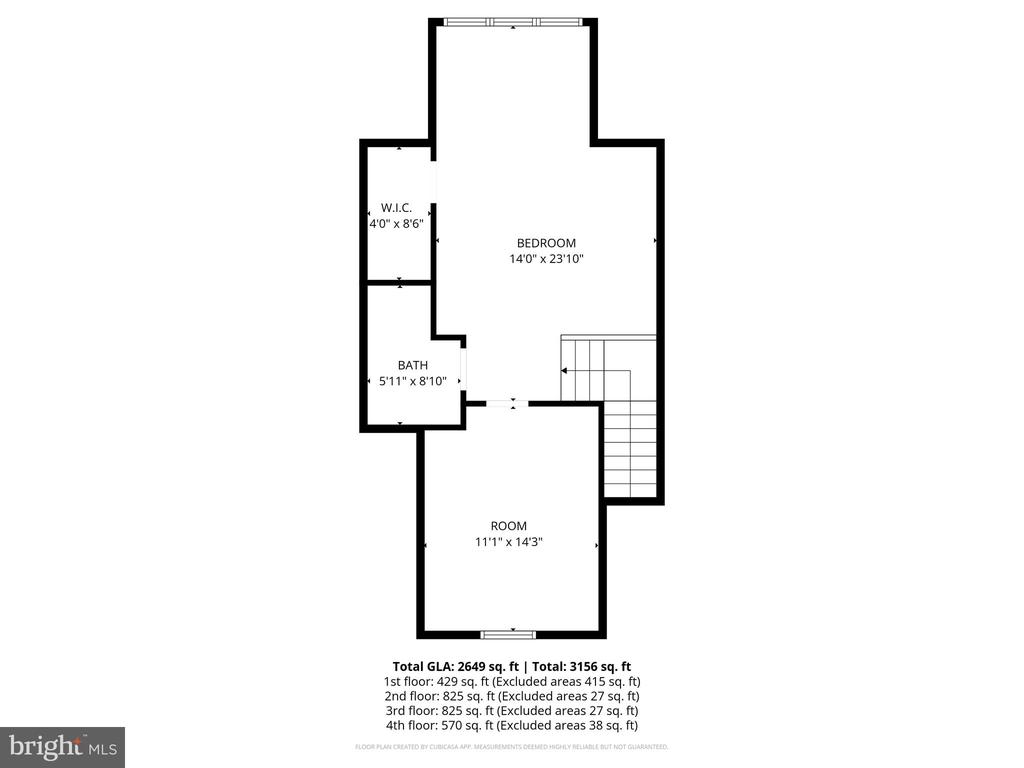
Continuing upstairs, the third-floor loft provides incredible versatility as a third bedroom, home office, or media room, complete with its own full bathroom and bonus living space.
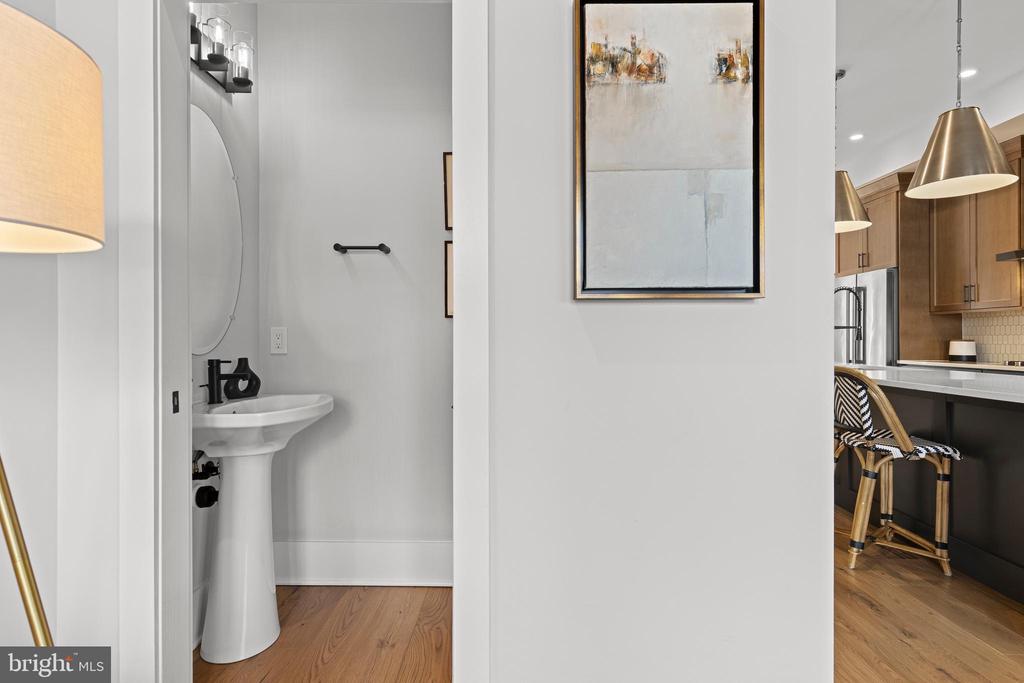
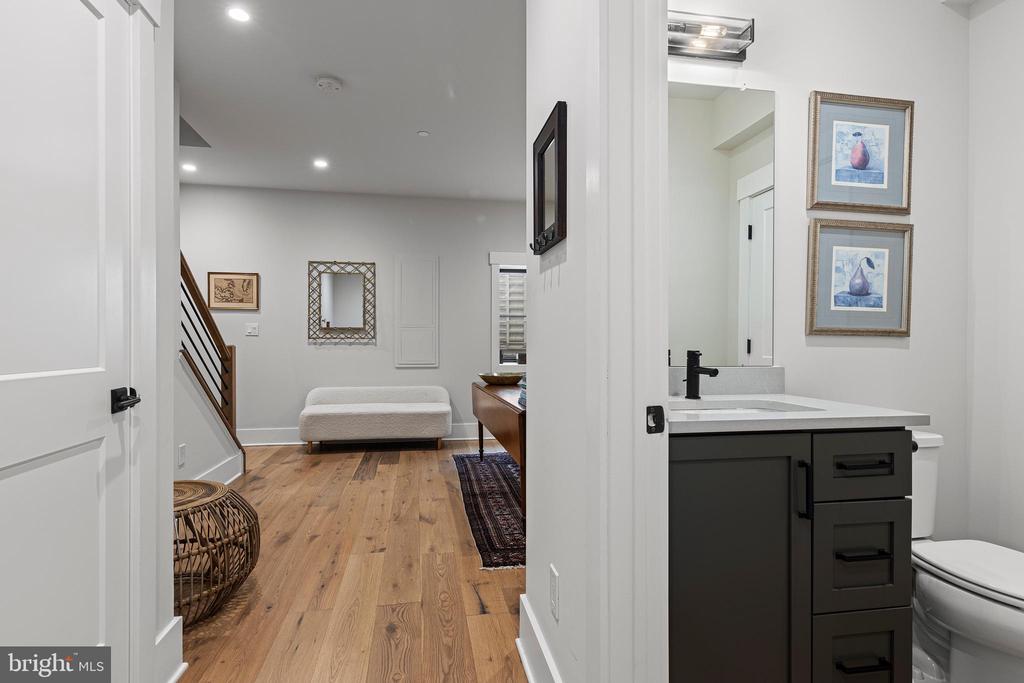
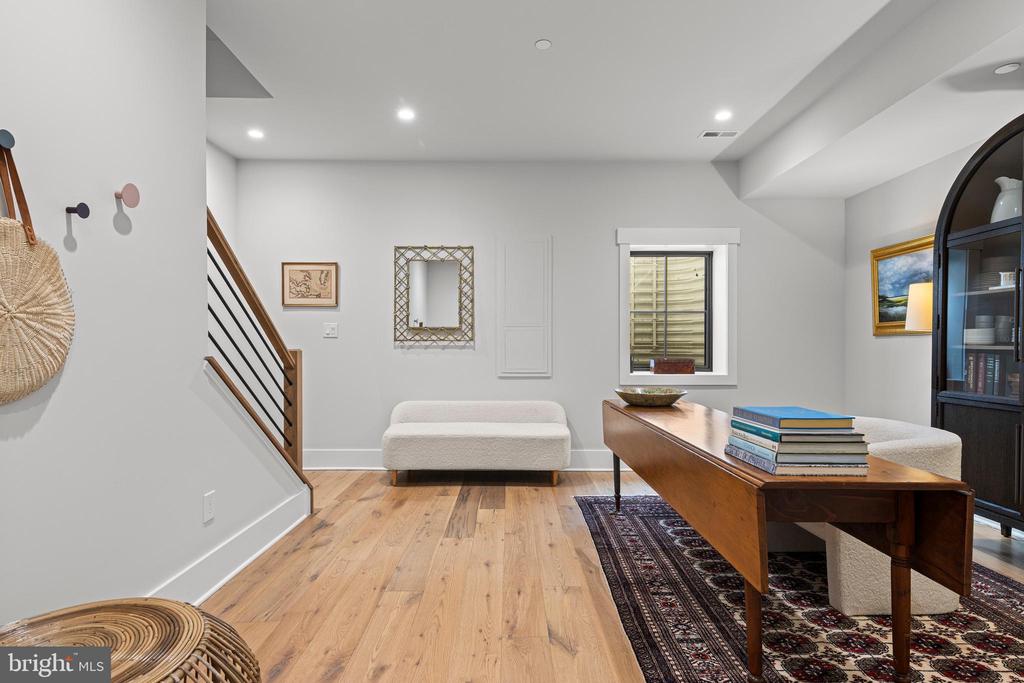
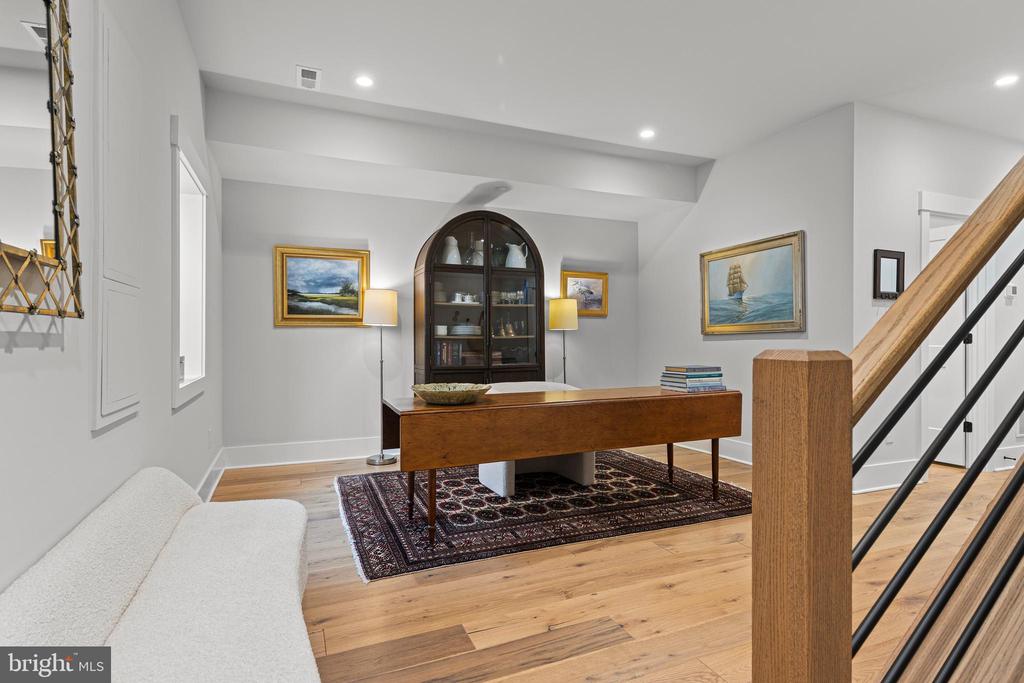
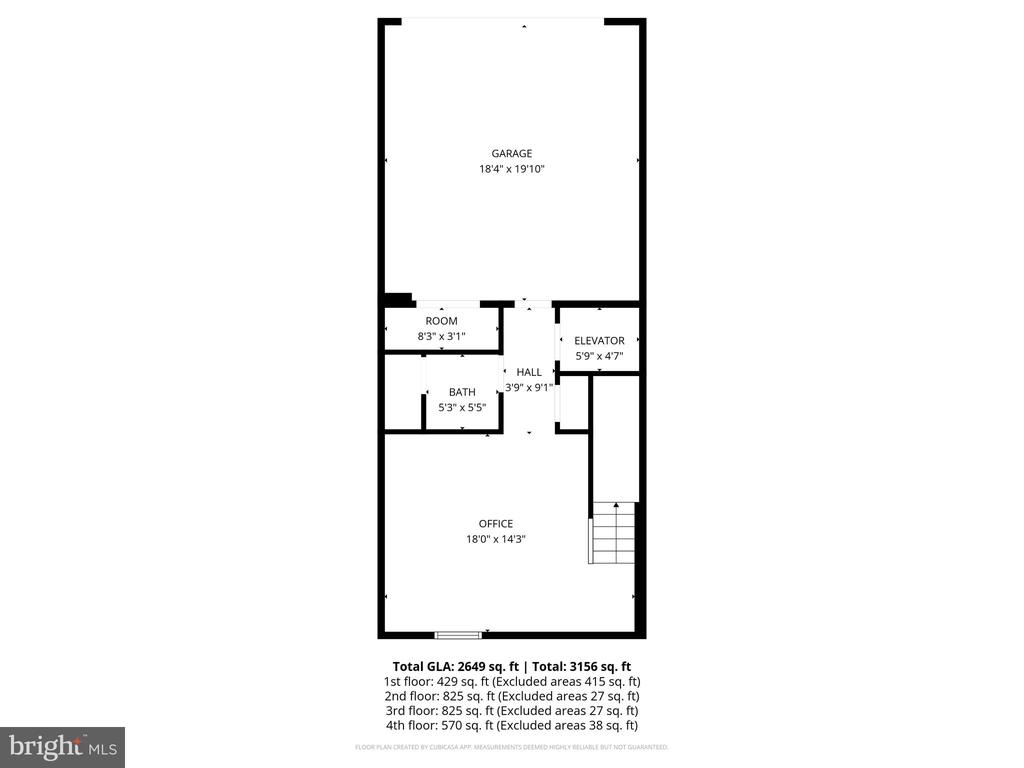
The finished lower level (also served by the elevator) is outfitted with durable luxury vinyl flooring and provides a highly functional layout including a private home office, a bonus room space, and a powder room. This level also provides direct access to the attached rear-entry garage. Modern systems include 4-zone natural gas HVAC for precision comfort on every floor.
Located in the top-ranked Radnor Township School District, this property is just 0.5 miles from the Wayne Train Station, providing direct service to Philadelphia and NYC via Amtrak. Commuting is made easy as Route 30 provides quick access to I-476, with major corporate centers nearby in Radnor. Conveniently located in Wayne, you are minutes from iconic local dining like Rosalie, The Goat's Beard, and Christopher's, as well as popular shops including Best Hardware, Gingy's, and Ballard Designs. This central location is perfectly situated close to neighboring Main Line towns including Villanova, Bryn Mawr, and Berwyn. From the nearby Strafford Farmers Market to the scenic Radnor Trail and the luxury shopping at King of Prussia, everything is within reach. Don't miss this rare opportunity for modern luxury in the heart of the Main Line.

3
beds

5
baths

3,337 Sq.Ft. LIVING AREA

2,178 Sq.Ft. lot

Karen Strid

Karen Strid

Features & Amenities

Interior

  • total bedrooms3
  • Total bathrooms5
  • full bathrooms3
  • half bathrooms2
  • Laundry room Upper Floor
  • Flooring Carpet, Engineered Wood, Tile/Brick
  • Fireplace Gas/Propane
  • APPLIANCES Built-In Microwave, Cooktop, Dishwasher, Disposal, Dryer, Oven - Double, Oven - Wall, Range Hood, Refrigerator, Washer
  • other interior Features Floor Plan - Open, Kitchen - Eat-In, Kitchen - Gourmet, Kitchen - Island, Recessed Lighting, Upgraded Countertops, Walk-in Closet(s), Elevator

Area & Lot

  • Status Sold
  • Date Sold June 23, 2026
  • Living Area3,337 Sq.Ft.
  • Total Area3,337 Sq.Ft.
  • Lot Area2,178 Sq.Ft.
  • MLS® IDPADE2111196
  • TypeResidential
  • YEAR BUILT2022
  • NeighborhoodWayne
  • Architecture StylesTransitional
  • Elementary SchoolWAYNE
  • Middle SchoolRADNOR
  • High SchoolRADNOR
  • School DistrictRADNOR TOWNSHIP

Exterior

  • STORIES4
  • Garage Space2.0
  • water SourcePublic
  • PoolNo Pool
  • roofArchitectural Shingle
  • parkingAttached Garage, Driveway, On Street
  • HEAT TYPEForced Air, Zoned
  • AIR CONDITIONINGCentral A/C
  • sewerPublic Sewer
  • SubstructureConcrete Perimeter, Passive Radon Mitigation
  • Disability FeaturesElevator
  • security FeaturesElectric Alarm, Exterior Cameras
  • other exterior FeaturesSidewalks

Financial

  • Sales Price$1,275,000
  • Real Estate Tax $22,610/yr
  • HOA $265/mo
  • Zoning RESIDENTIAL

Wayne

40.0437° N, 75.3877° W

Explore

Work With Us

Whether you're buying your first luxury home, selling a signature property, or expanding your real estate portfolio, The Karen Strid Team delivers expert guidance, concierge-level service, and exceptional market knowledge throughout every step of the process.

Follow Me on Instagram