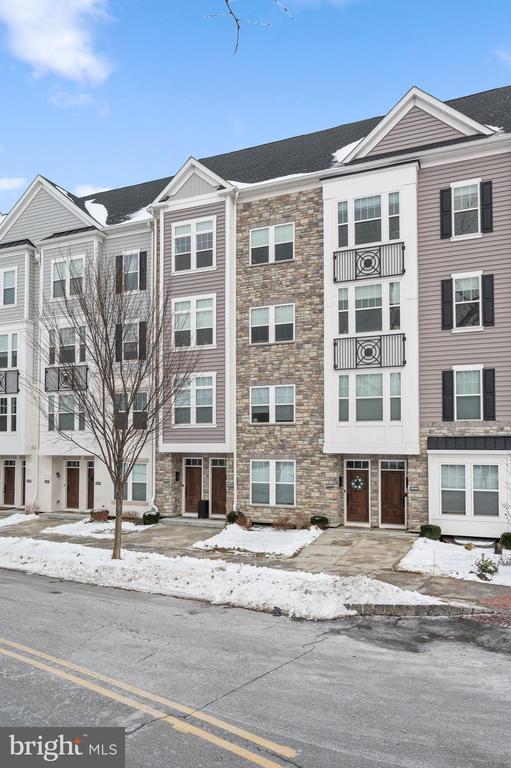
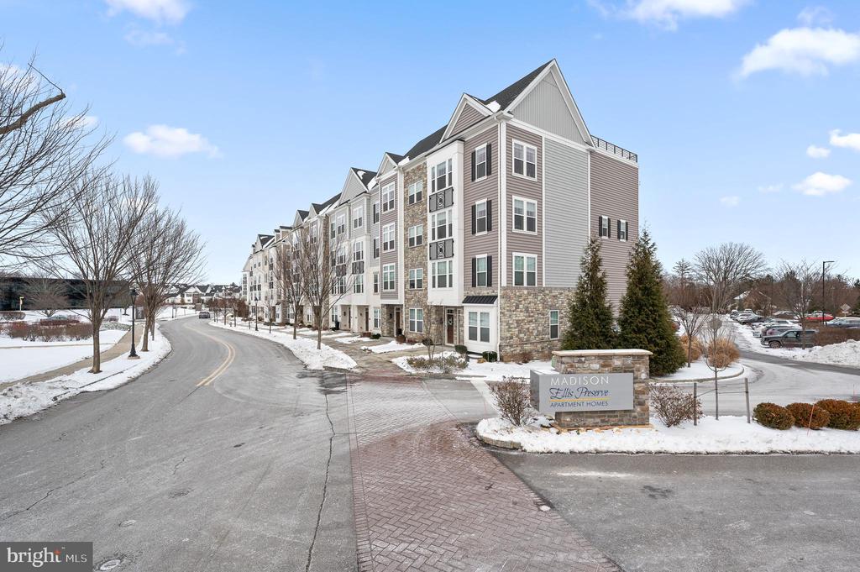
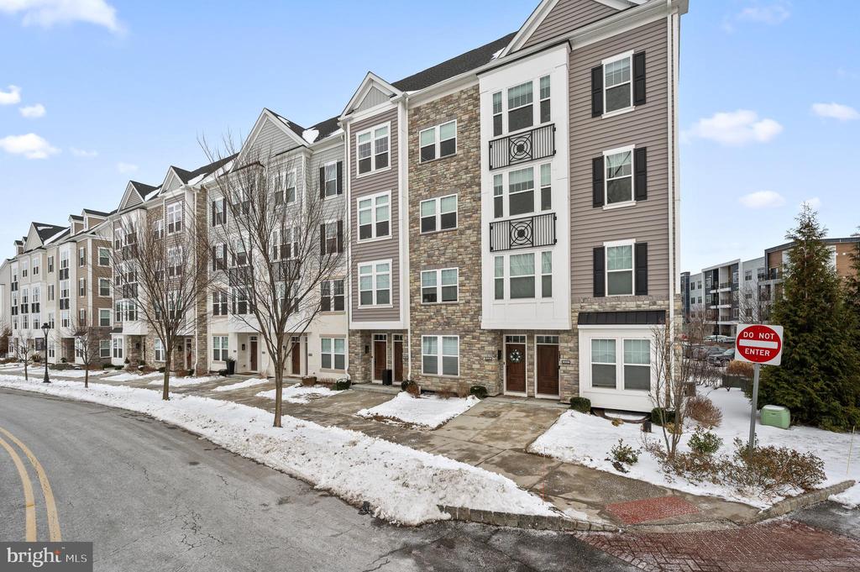
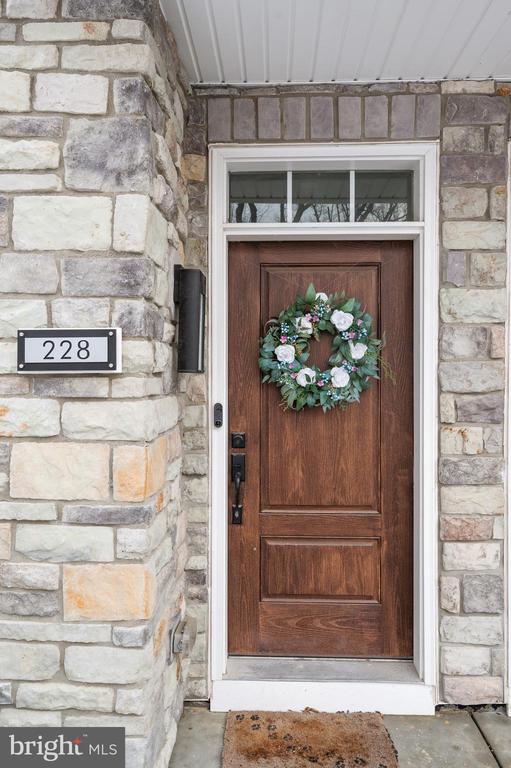
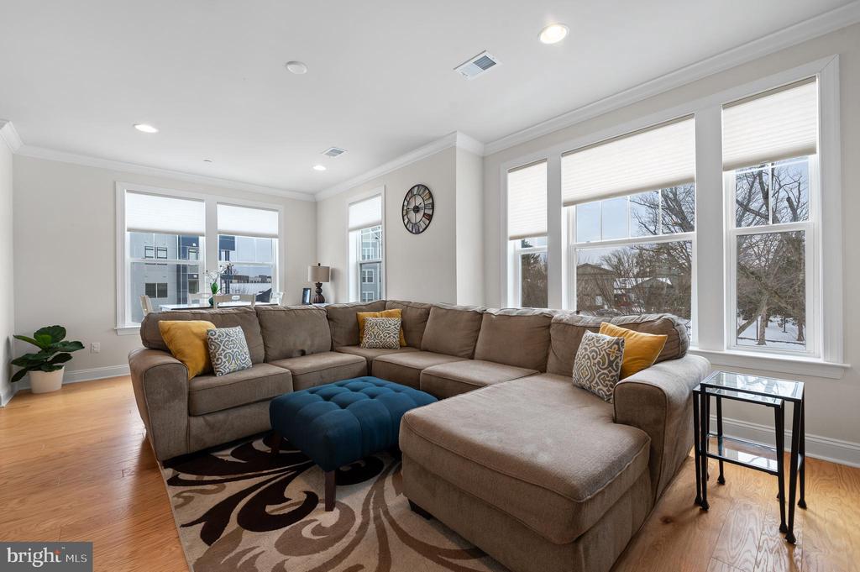
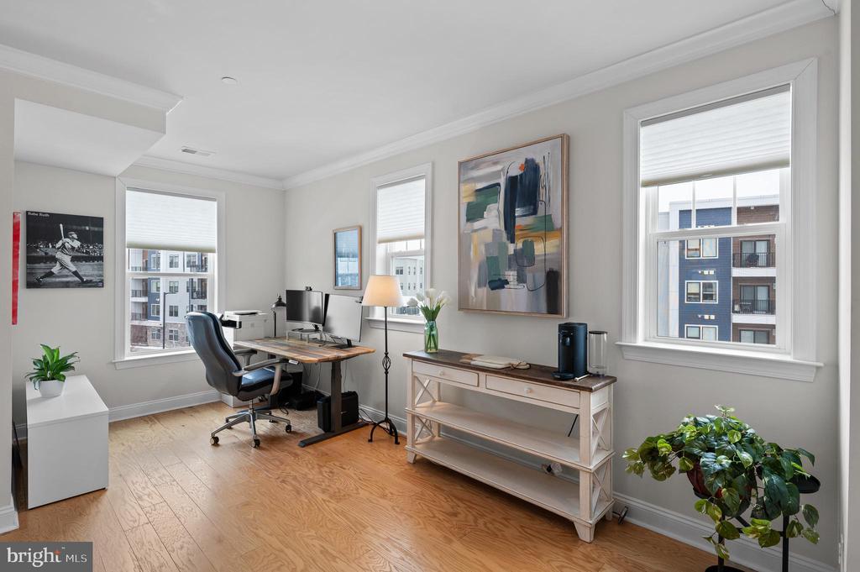
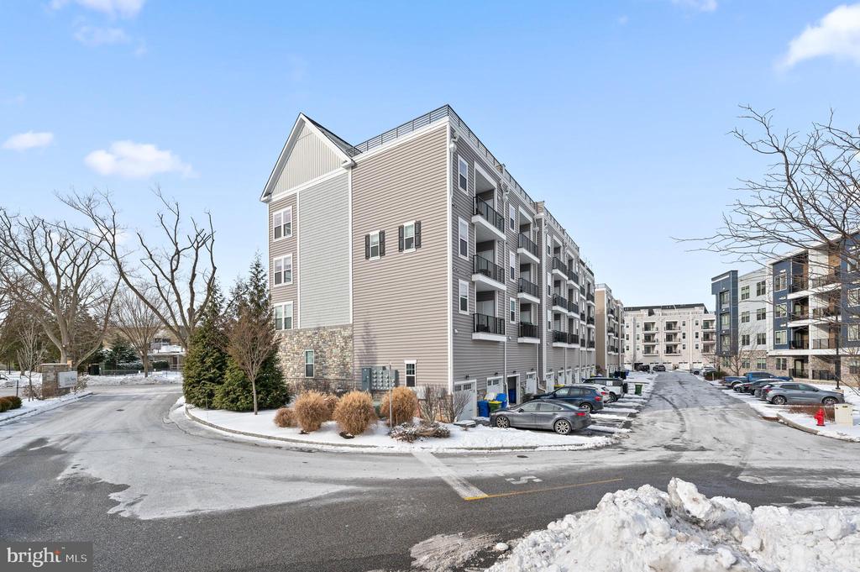
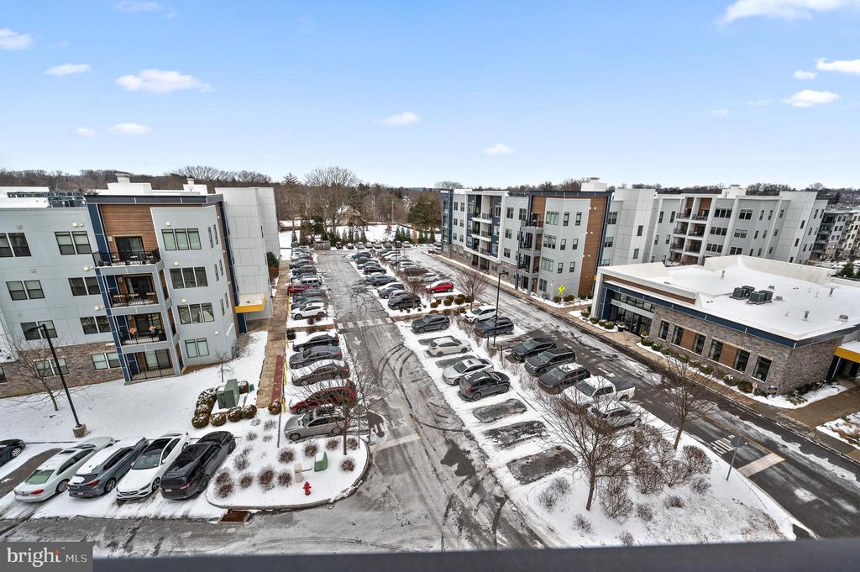
228 Charles Ellis Drive is a premier corner-unit luxury townhome in the highly sought-after Newtown Walk at Ellis Preserve. With windows on three sides, this 2,176 sq. ft. home is flooded with natural light and offers optimal views. Built in 2021, this meticulously upgraded 3-bedroom, 2.5-bath residence seamlessly blends urban sophistication with suburban convenience. With over $50,000 in high-end enhancements, this stunning three-story home with a rooftop deck offers unparalleled style, comfort, and modern amenities.
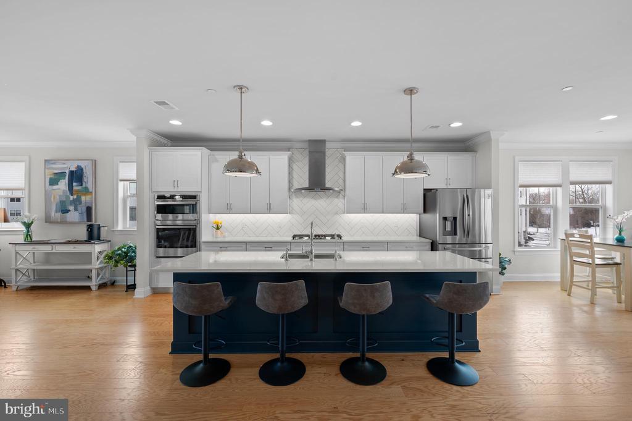
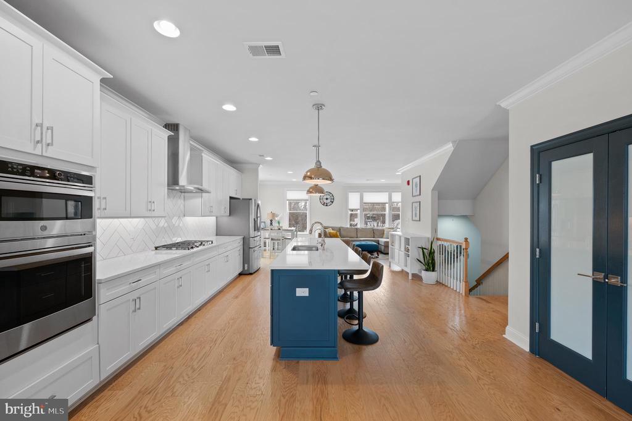
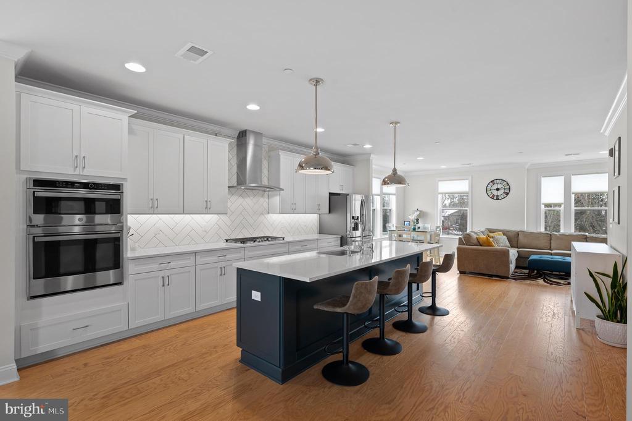
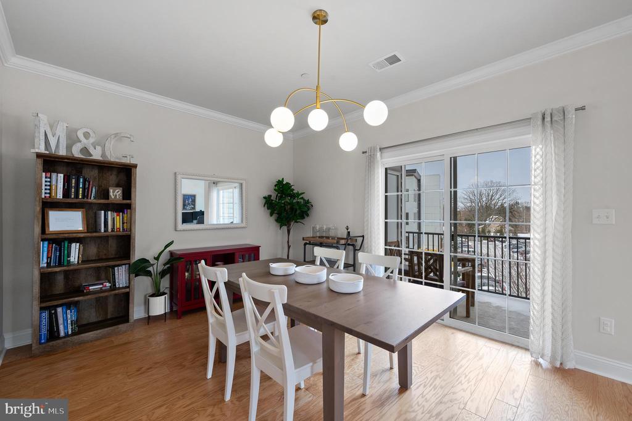
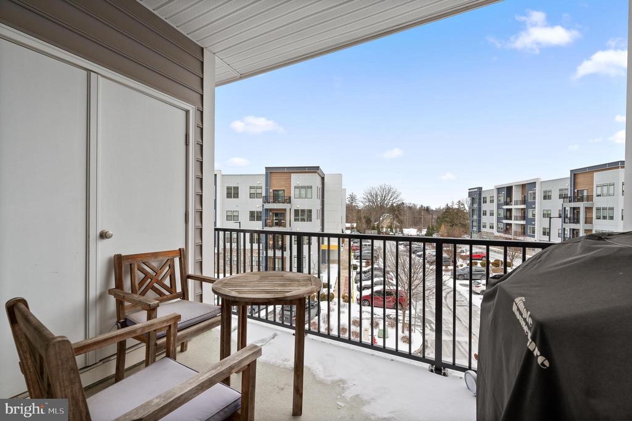
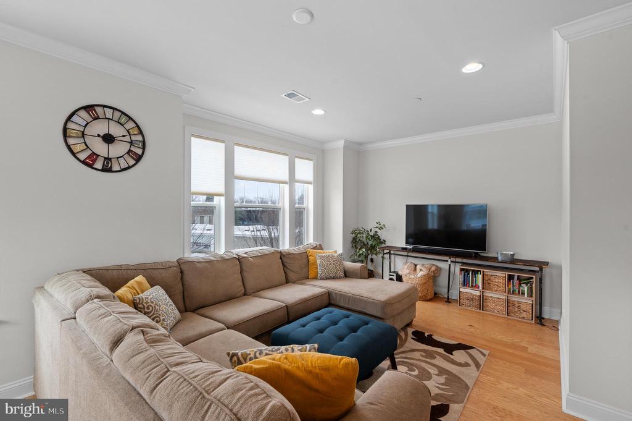
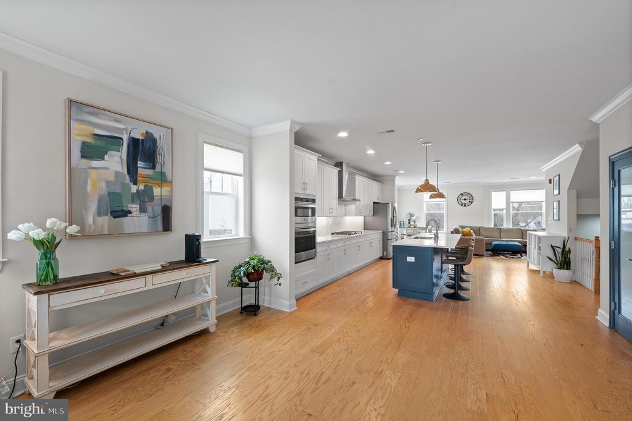
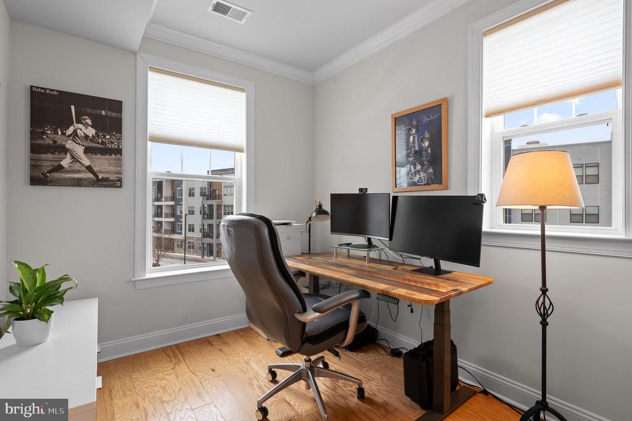
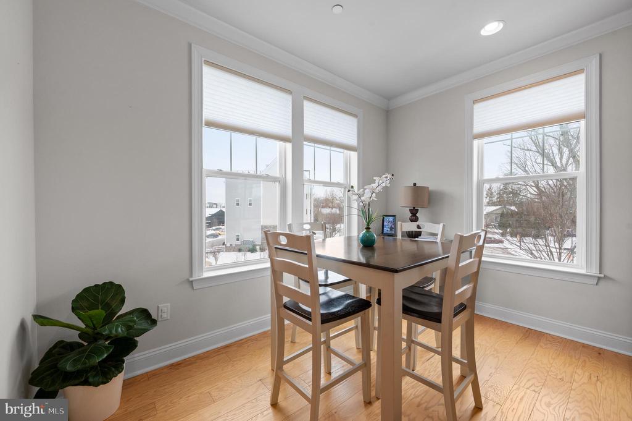
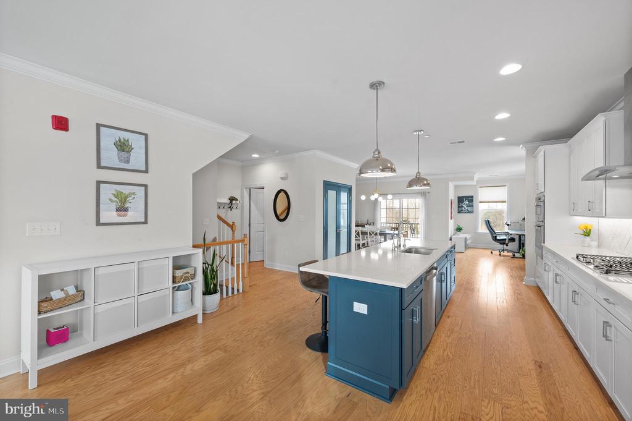
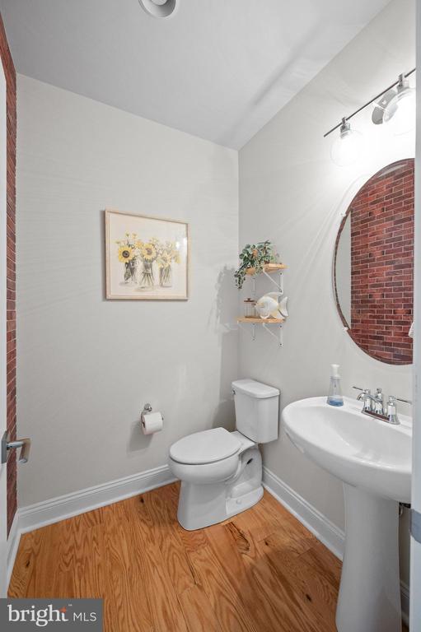
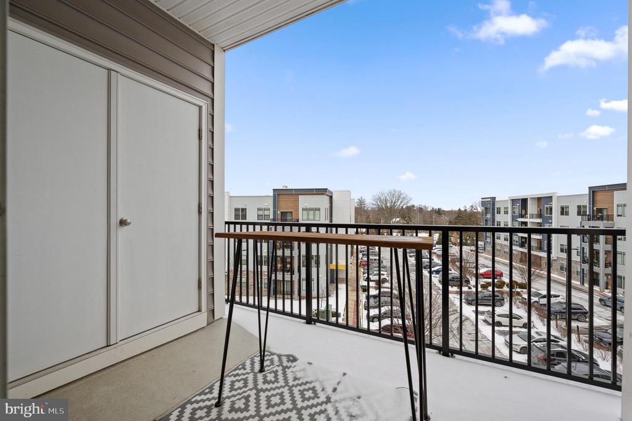
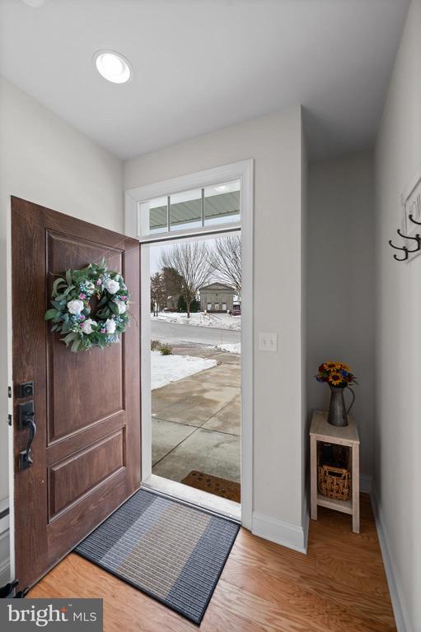
The open floor plan features 9' ceilings, recessed lighting, crown molding, hardwood flooring, and Veneta Designer Light Filtering Shades. The entry-level foyer provides access to the attached one-car garage. The main living level (on the 2nd floor) boasts a showstopping gourmet kitchen with an extended quartz island, upgraded cabinetry in a striking white perimeter with a maritime blue island, decorative glass-inset pantry door, and sleek white herringbone backsplash extending to the ceiling behind the chimney hood. The high-end stainless steel appliance package includes a five-burner gas cooktop, built-in wall oven and microwave, and a fingerprint-resistant four-door French refrigerator. Dome pendant lighting, under-cabinet illumination, and a five-light frosted glass chandelier complete this thoughtfully designed space. Adjacent to the kitchen is a dining room and additional flex space with access to a covered balcony which provides a serene outdoor escape with room for a grill and seating. The current owners use the flex space as additional home office area. The living room flows seamlessly from the kitchen, creating the perfect layout for everyday living and entertaining. A stylish powder room with a faux brick accent wall and upgraded lighting completes this level.
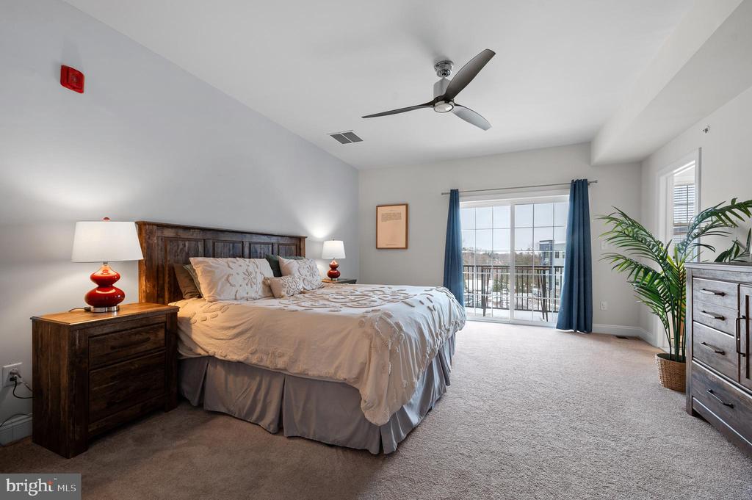
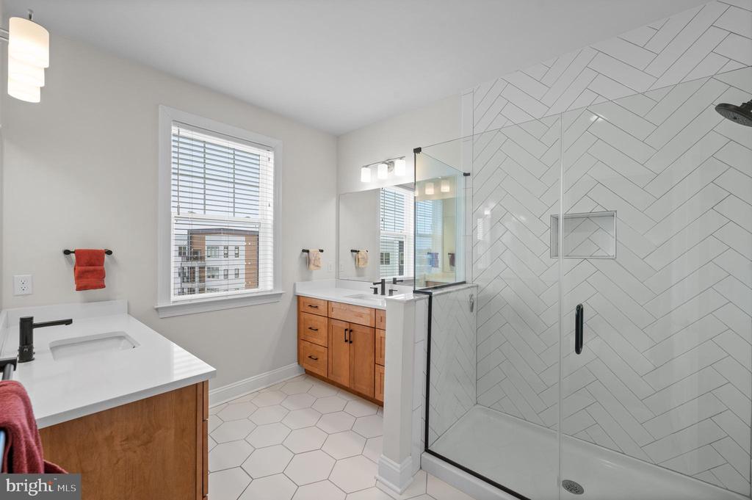
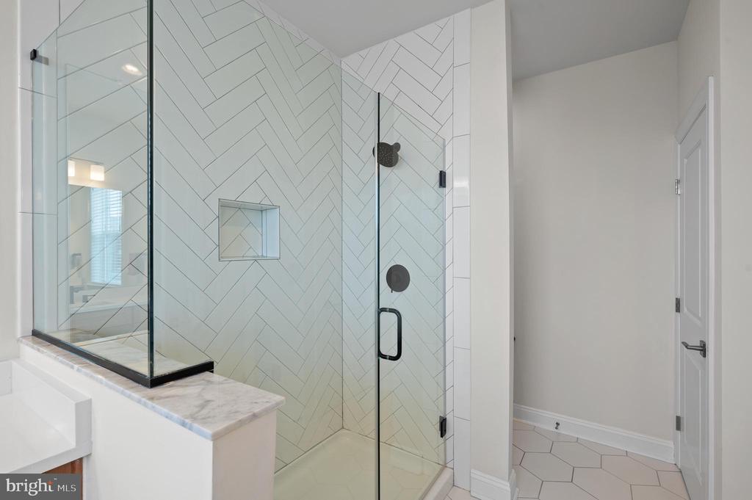
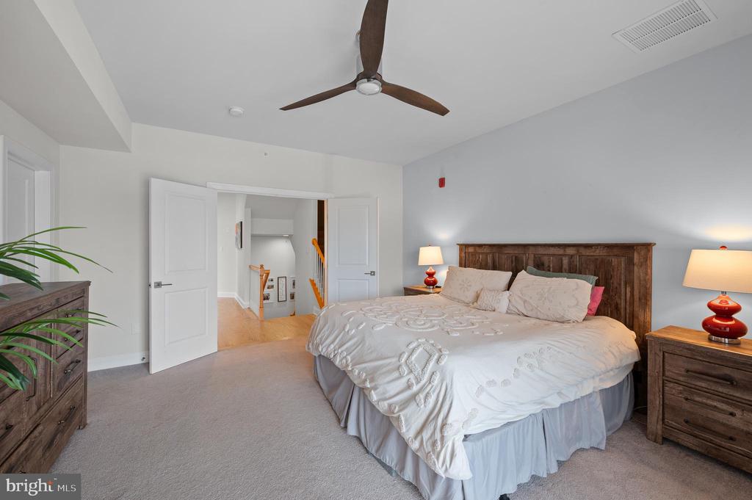
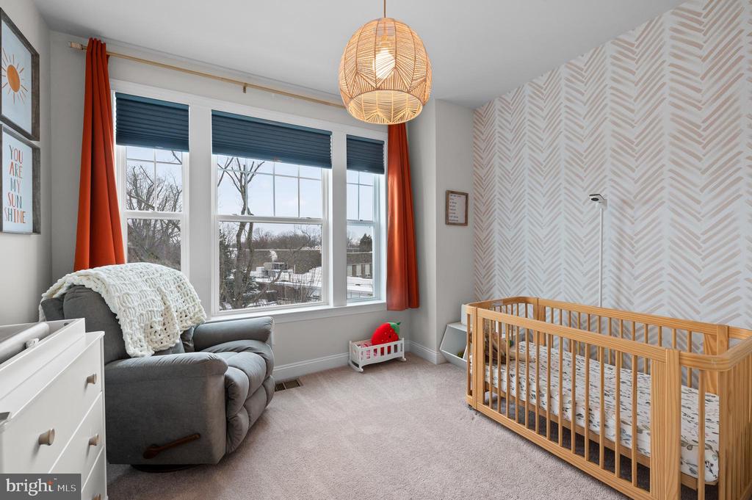
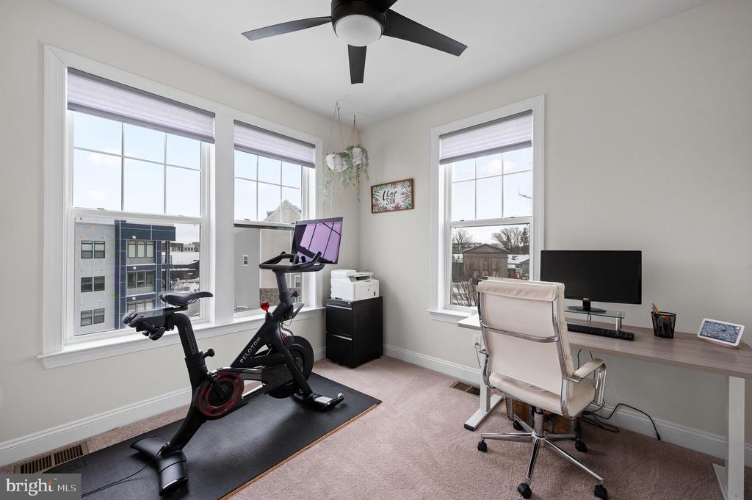
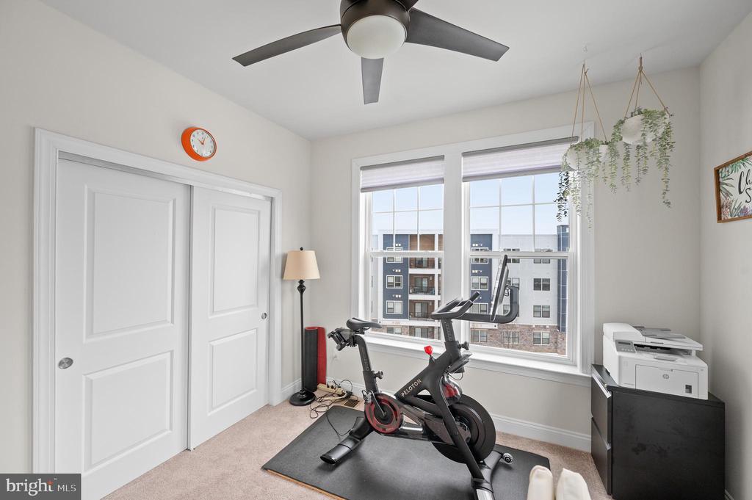
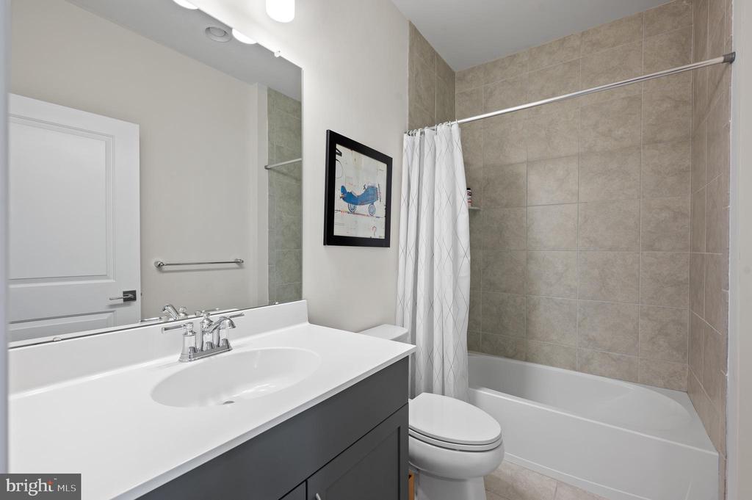
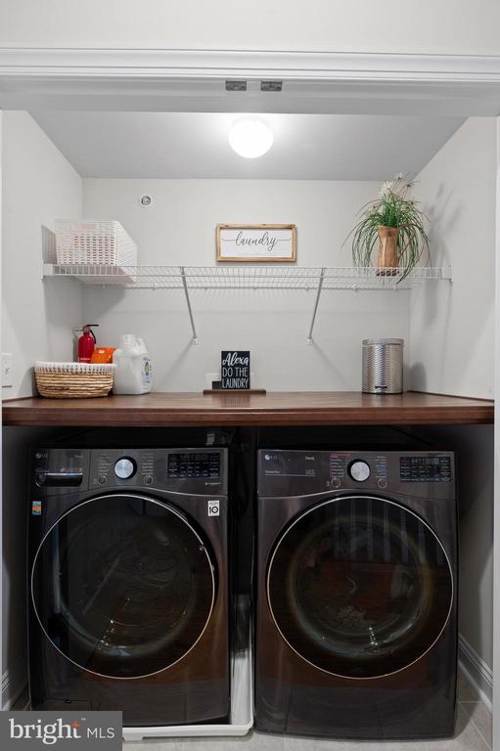
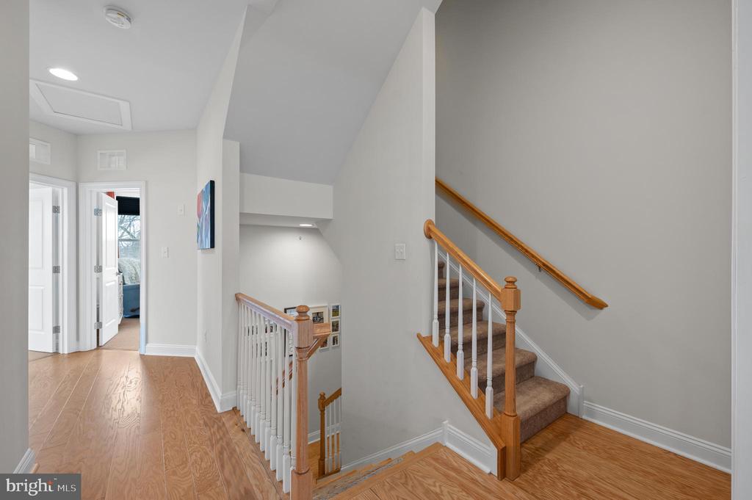
Upstairs on the 3rd level, double doors lead to the primary suite, a luxurious retreat featuring a 60" ceiling fan with remote, a large 2-sided walk-in closet with custom shelving, and sliding glass doors to a private covered balcony. The ensuite spa-inspired bath showcases dual quartz-topped vanities, an oversized frameless glass shower with floor-to-ceiling herringbone tile, matte black fixtures, and white hexagon tile flooring. Bedroom 2 has Veneta Designer Blackout cellular shades, a rattan dome pendant light, and a herringbone wallpaper accent wall. Bedroom 3 is perfect as a guest room, office, or exercise space. These bedrooms share a stylish hall bath with upgraded floor and shower tile and a large vanity with a white cultured marble countertop. A convenient laundry room with an LG Smart front-load washer and dryer beneath a custom walnut-finished countertop completes this floor.
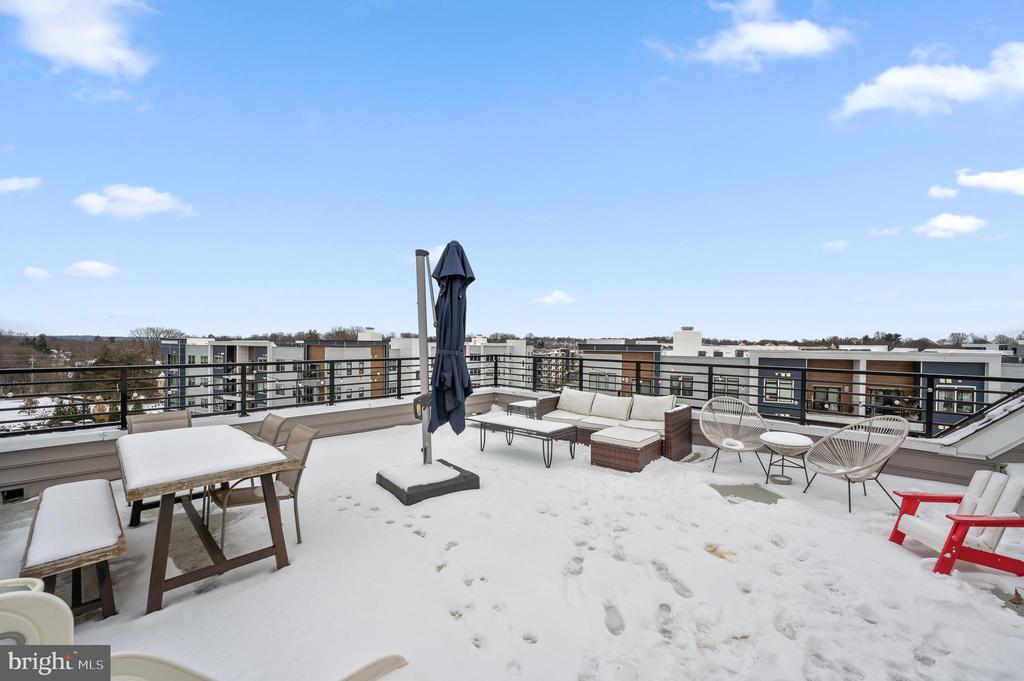
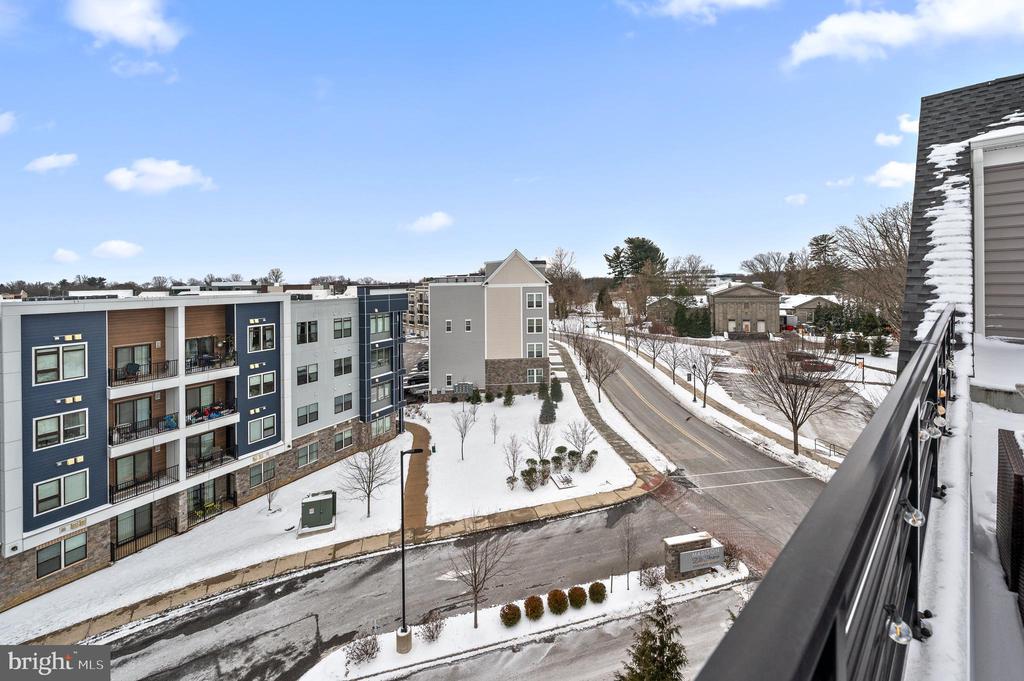
The crown jewel of this home is the expansive rooftop deck (on level 4), the ultimate space for entertaining or unwinding while enjoying the outdoors and sunset views.
Modern conveniences abound with a Google Smart Home system, including a doorbell camera, smart thermostat, and three hard-wired wireless access points for seamless connectivity. The one car garage is outfitted with overhead storage and a Rubbermaid FastTrack system, as well as an outlet that could be used for EV charging, home gym equipment.
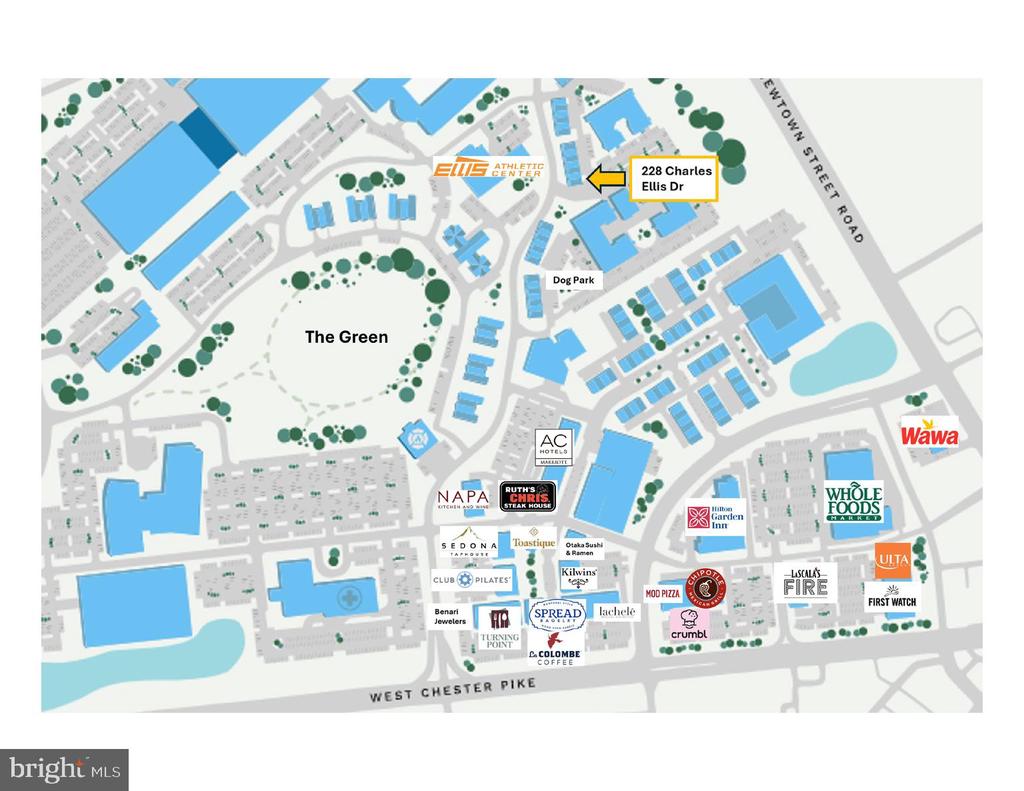
Ideally situated in one of Newtown Square's premier communities, this home offers walkability to dining, shopping, and fitness options at Ellis Preserve. Enjoy easy access to scenic walking and running trails, Ridley Creek State Park, and a new turf dog park just a block away. Commuters will appreciate quick access to major roadways, the Paoli train station, and a short drive to Philadelphia International Airport. Located off of Rt 252, this home is also conveniently located close to the Main Line, Malvern, Media and more!
With its high-end upgrades, sophisticated design, and prime corner-unit location, this turn-key luxury townhome offers a rare opportunity to experience upscale living in the heart of Newtown Square.
VIDEO OF HOME TO COME!