Leave a Message

Thank you for your message. We will be in touch with you shortly.

23 NEWTOWN WOODS ROAD
SEE ALL PHOTOS
23 NEWTOWN WOODS ROAD
Sold

23 NEWTOWN WOODS ROAD

23 NEWTOWN WOODS ROAD, NEWTOWN SQUARE, PA 19073

$865,500
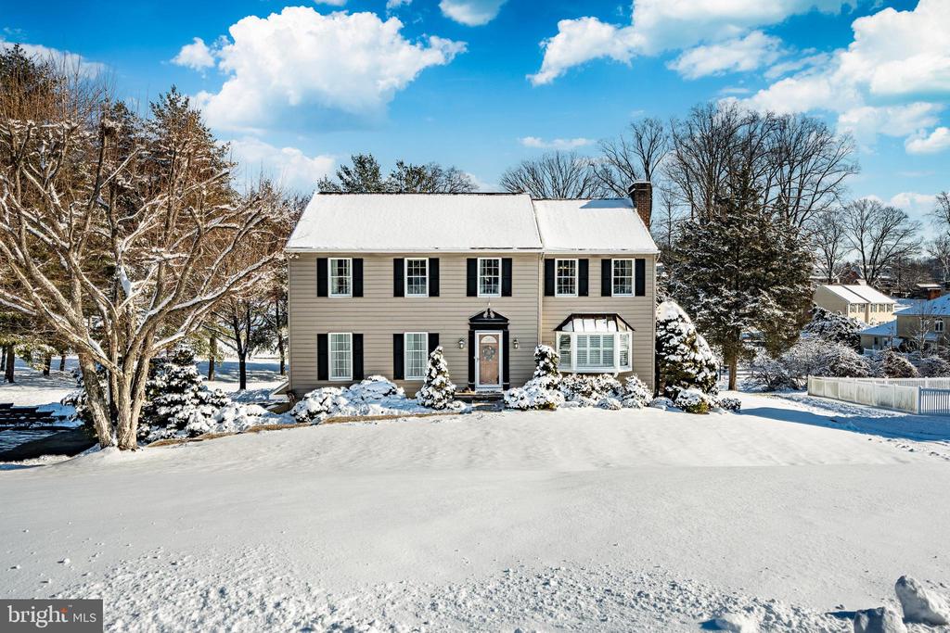
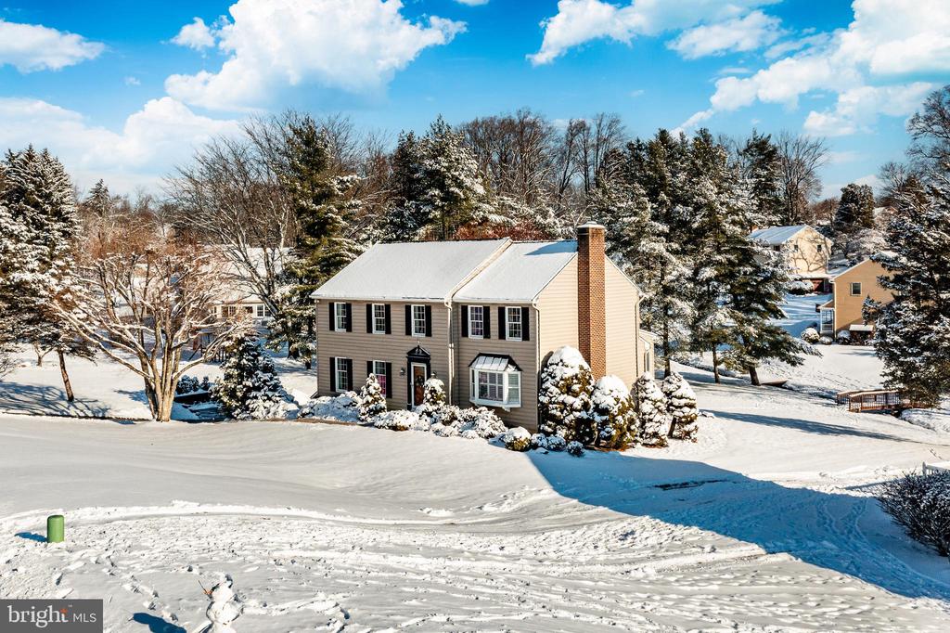
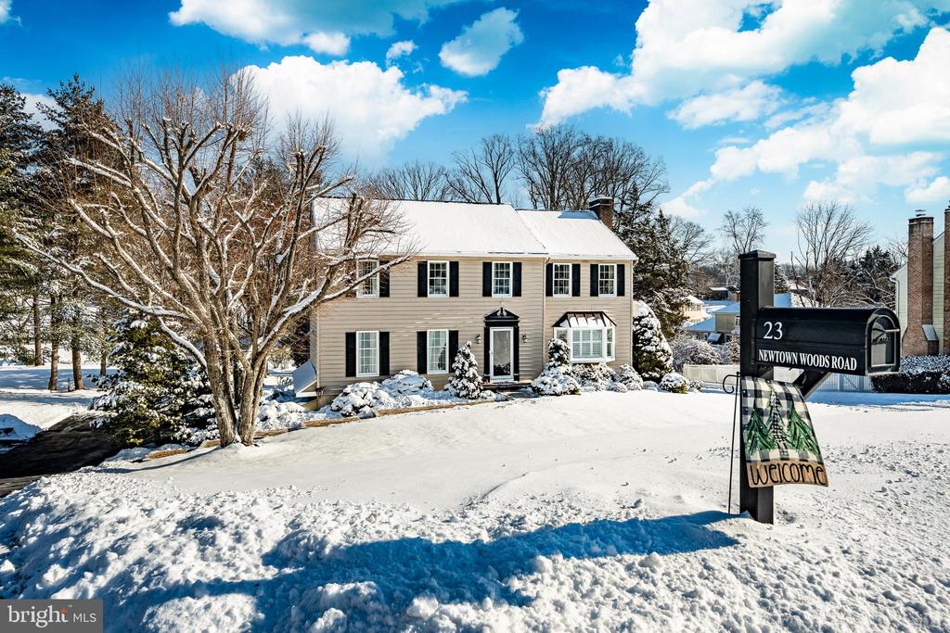
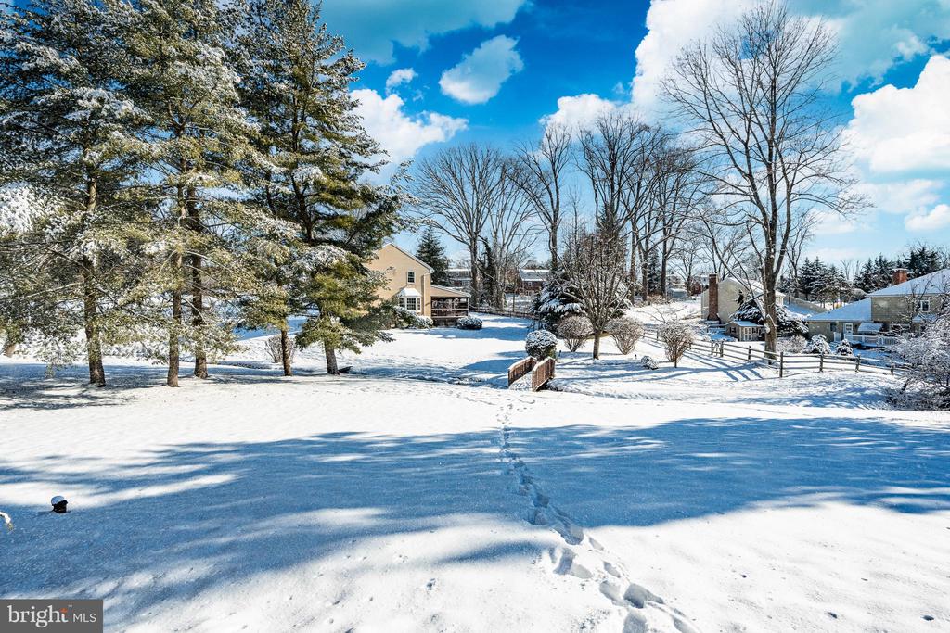
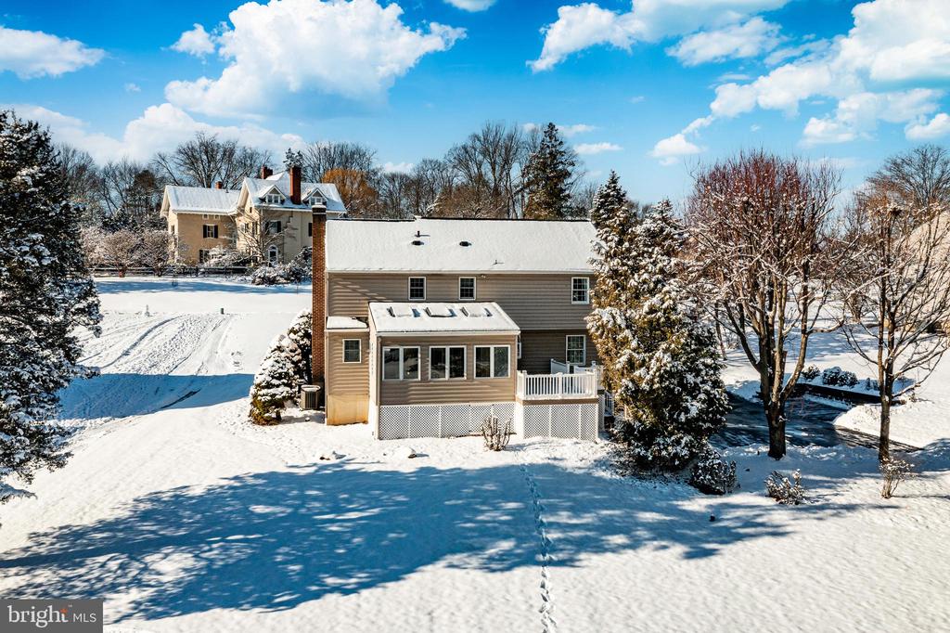
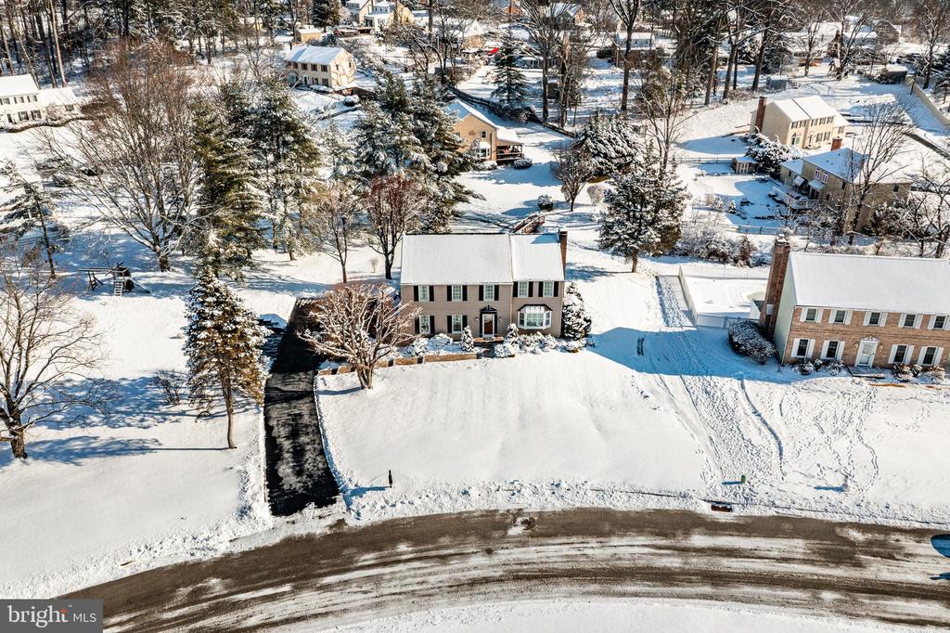
Welcome to 23 Newtown Woods Road, ideally situated in one of Newtown Square's most sought-after and established neighborhoods, where mature landscaping and pride of ownership set the tone. This meticulously maintained four-bedroom, 2.5-bath residence offers a thoughtful floor plan, generous living spaces, and an abundance of natural light throughout.
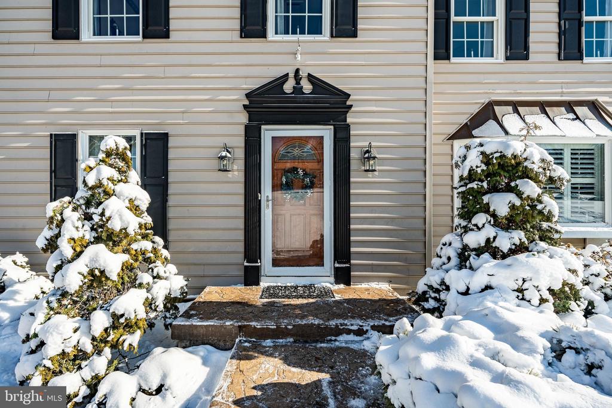
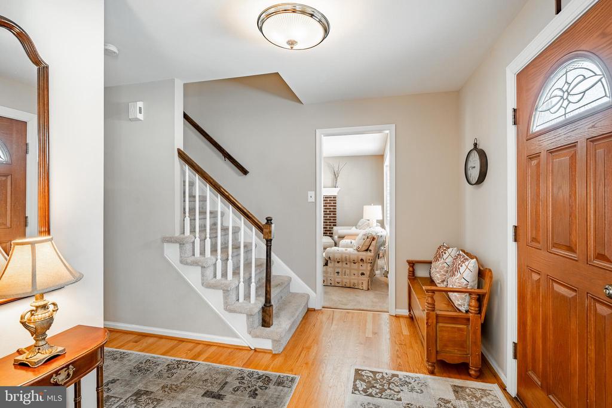
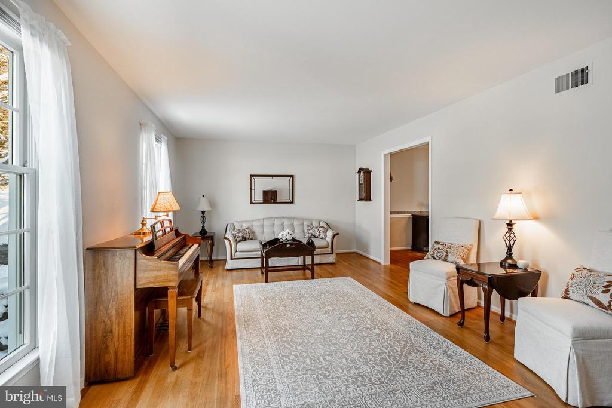
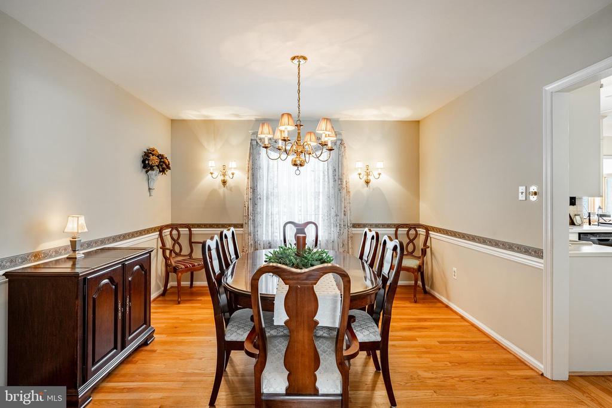
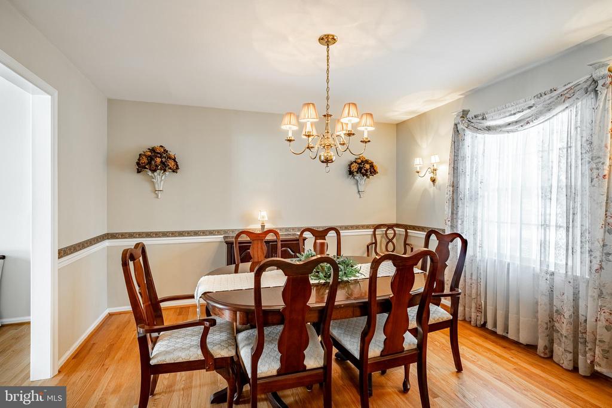
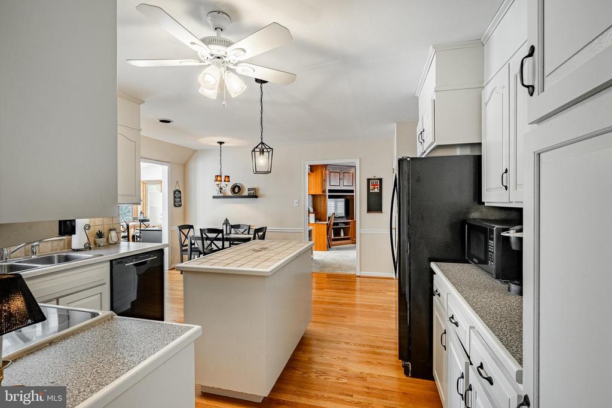
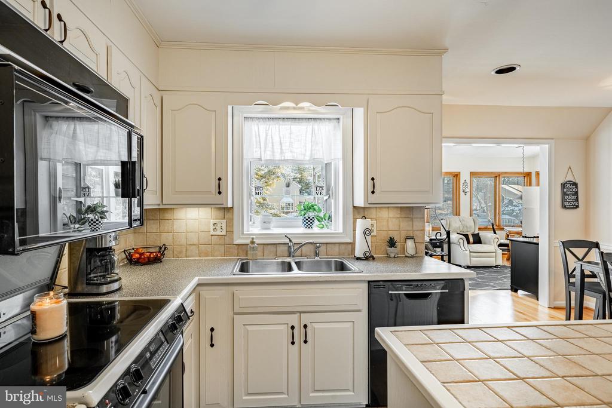
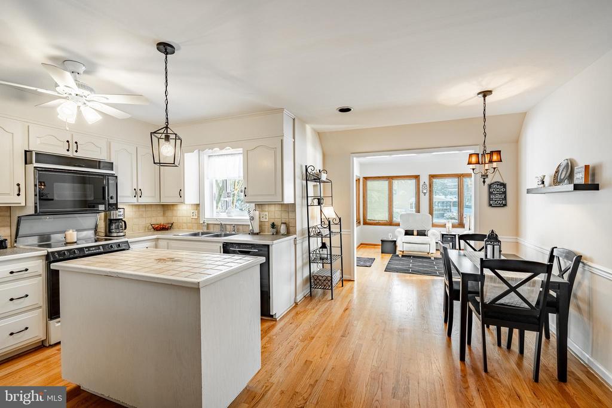
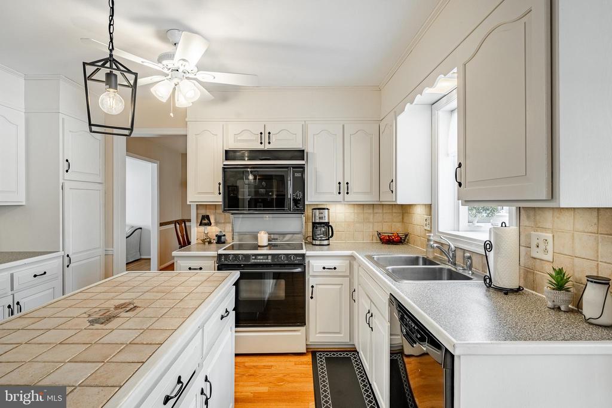
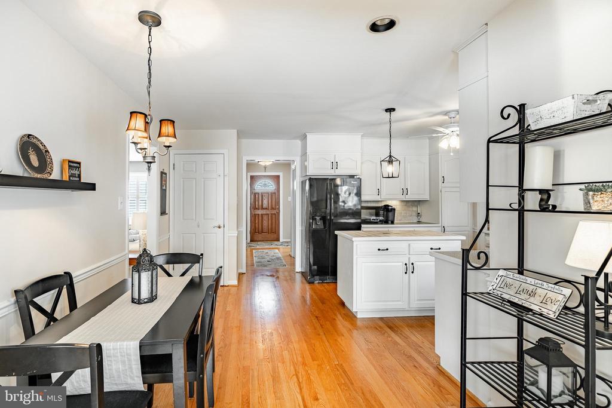
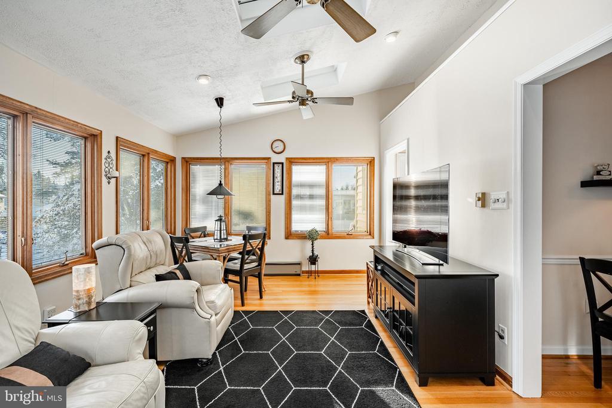
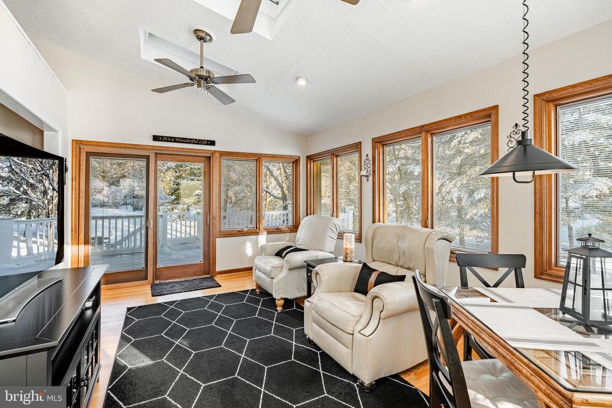
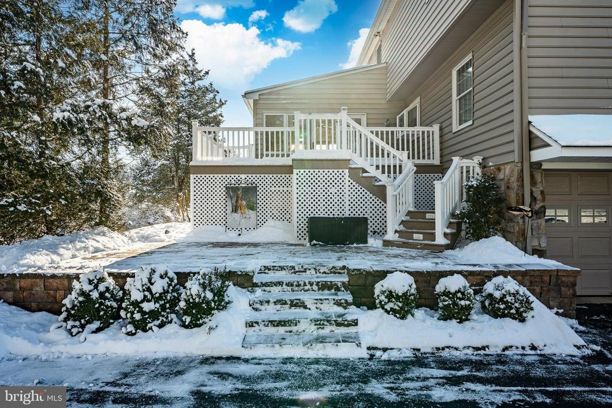
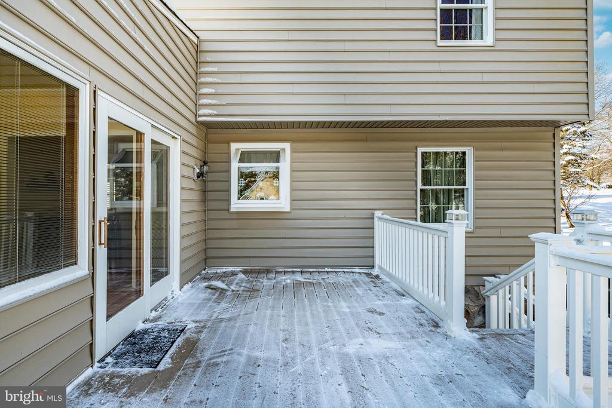
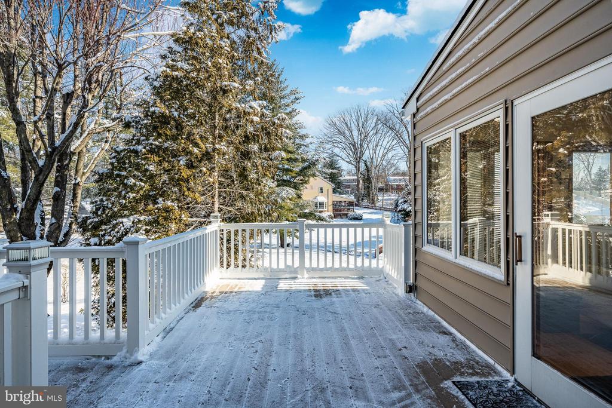
Upon entry, you are greeted by a spacious foyer that creates a warm and inviting first impression. From here, the home flows seamlessly into the formal living and dining rooms, both featuring hardwood floors and large windows that fill the space with sunlight--perfect for hosting holiday gatherings or elegant dinner parties. The well-appointed eat-in kitchen also boasts hard-wood flooring and is designed for both everyday living and entertaining. It includes a center island, electric range with microwave, dishwasher, pantry closet, and a charming box window overlooking the backyard. The kitchen opens directly to a bright and airy sunroom, highlighted by skylights, ceiling fans, and doors that lead to the expansive composite deck, creating an ideal indoor-outdoor living experience.
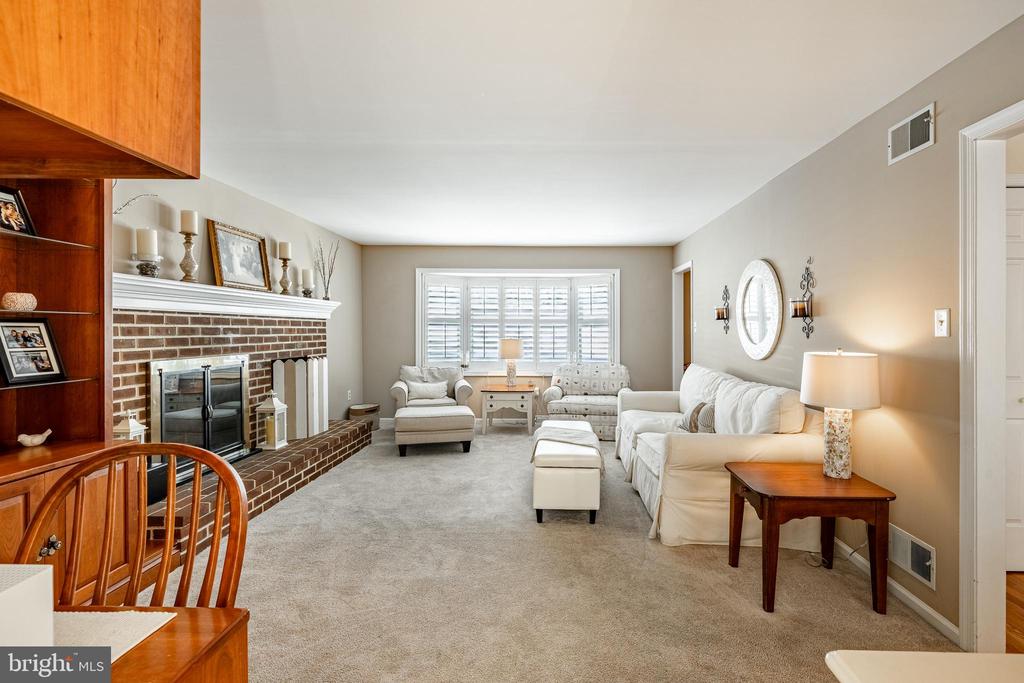
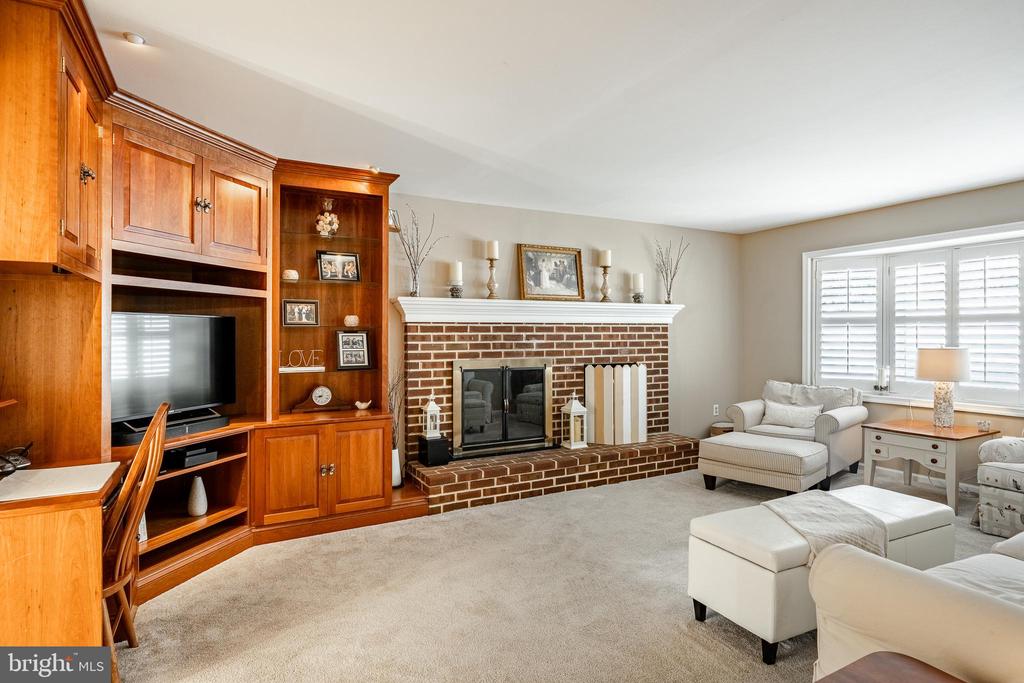
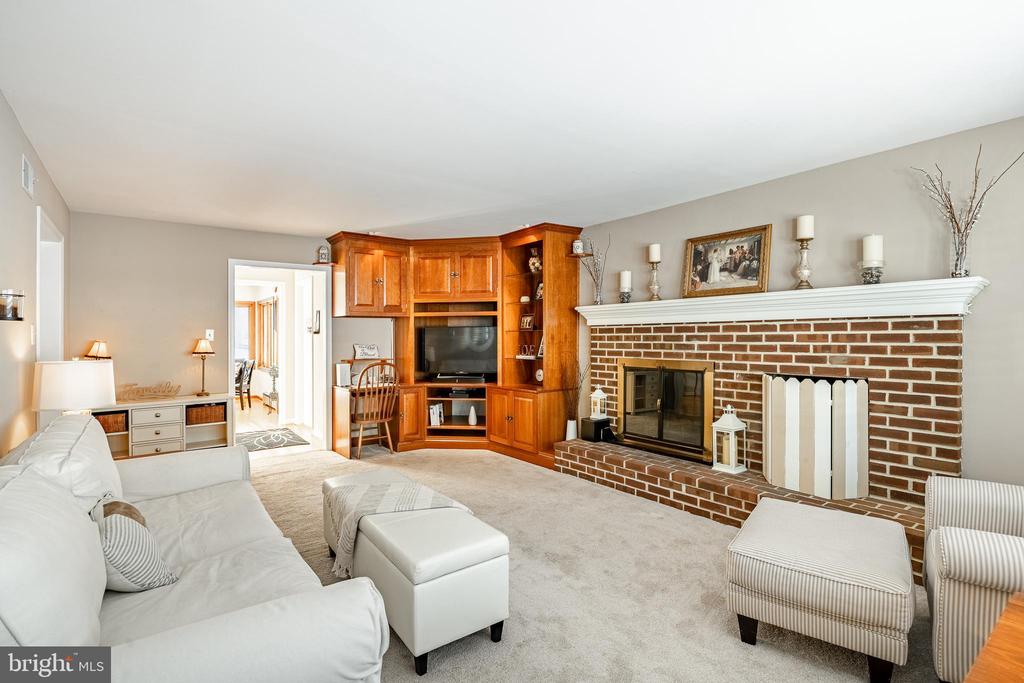
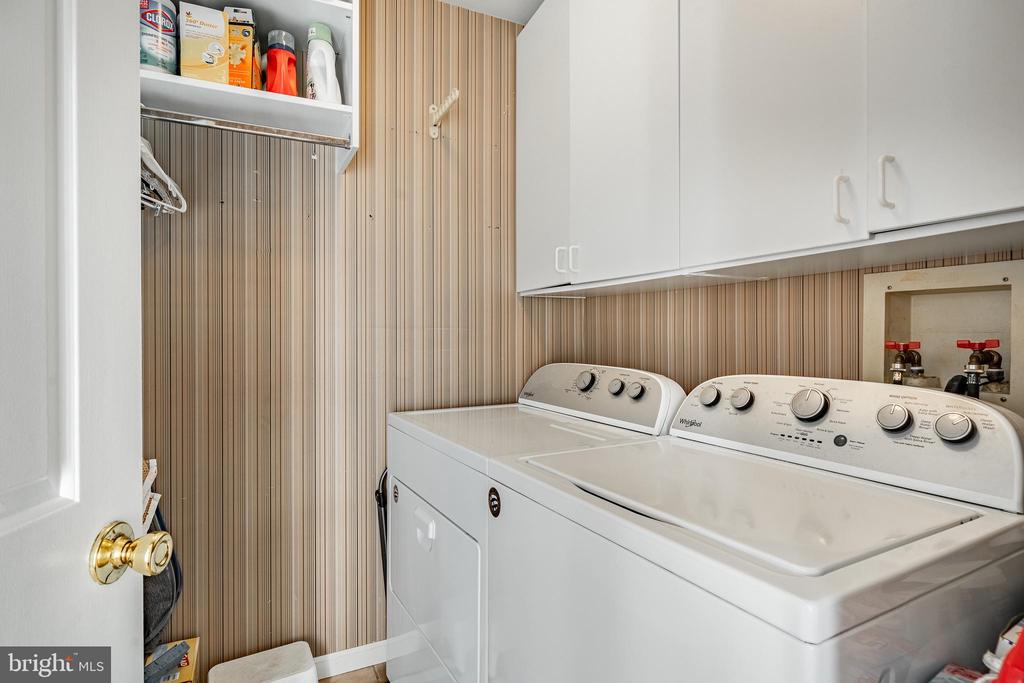
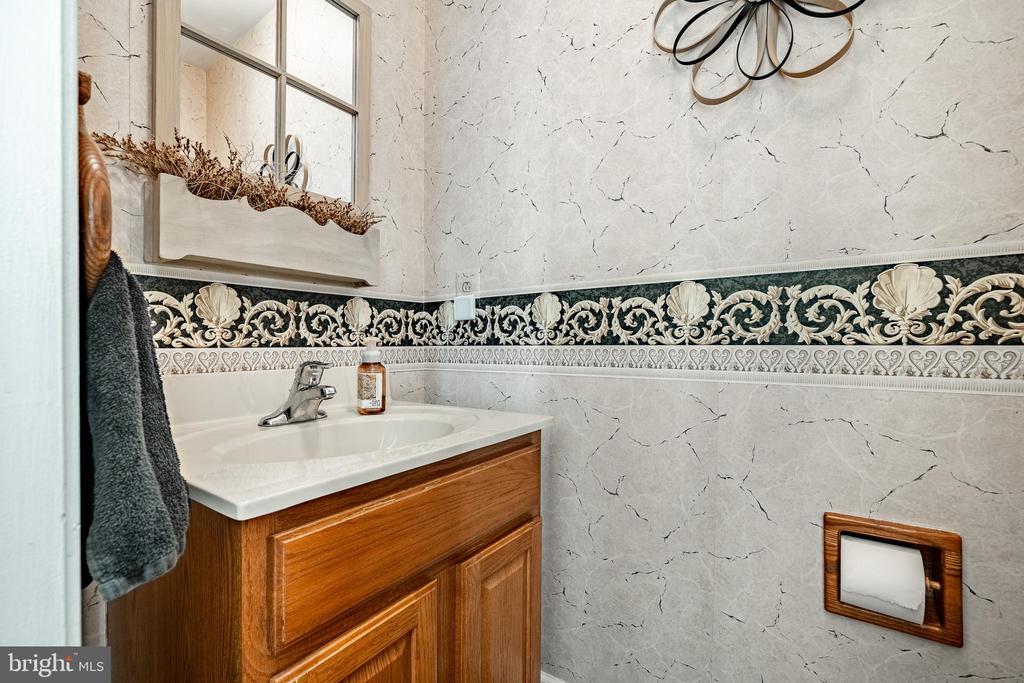
The main level also features a comfortable family room anchored by a beautiful wood-burning fireplace with a raised hearth and custom built-ins, offering a cozy yet refined space to relax. A conveniently located powder room and a dedicated laundry room complete this level, adding to the home's functional appeal.
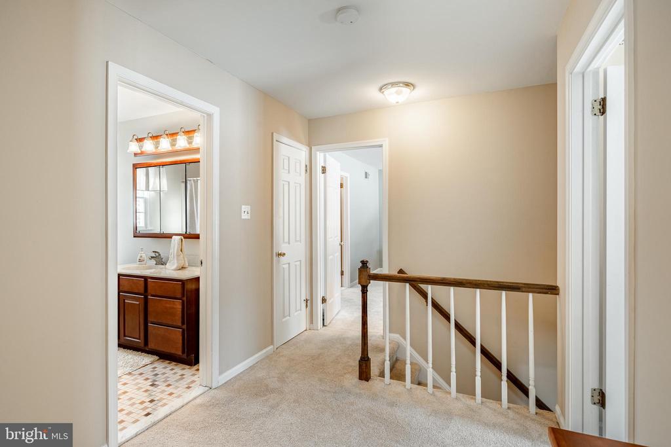
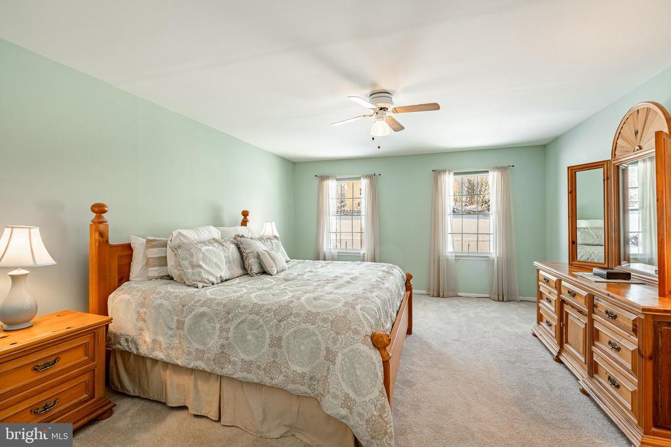
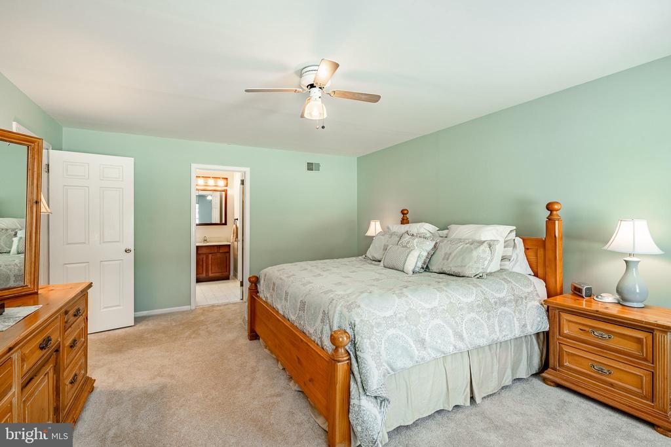
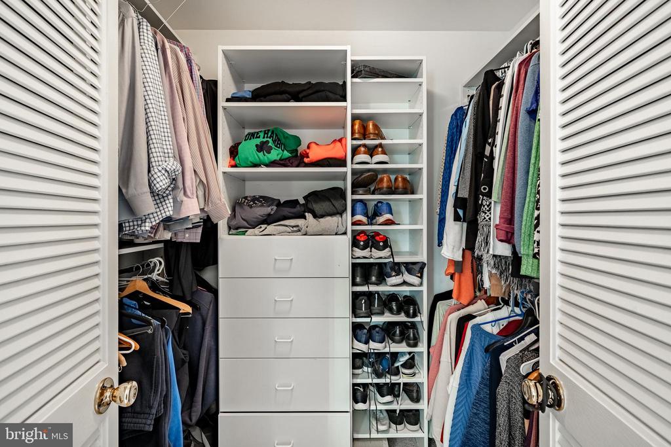
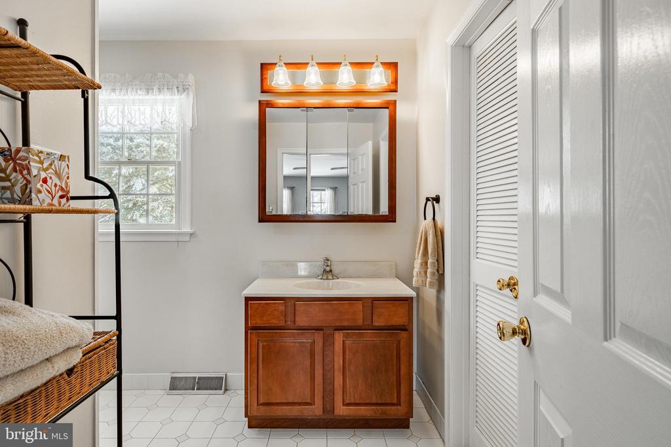
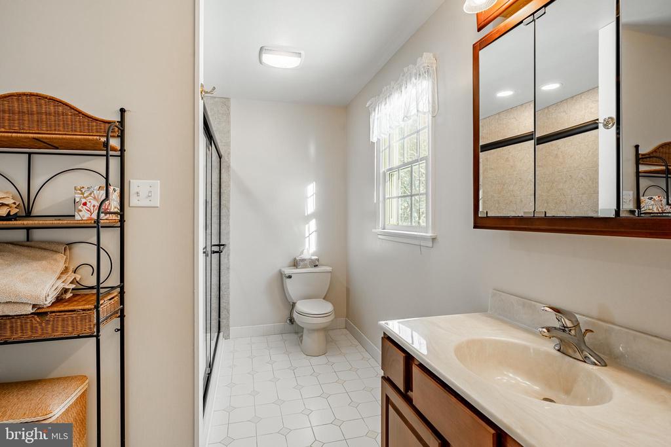
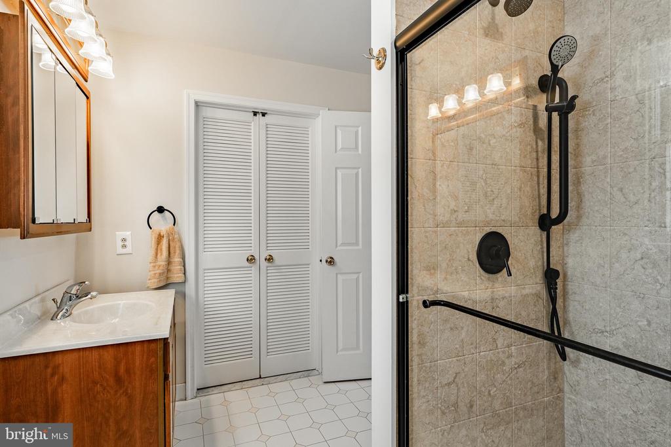
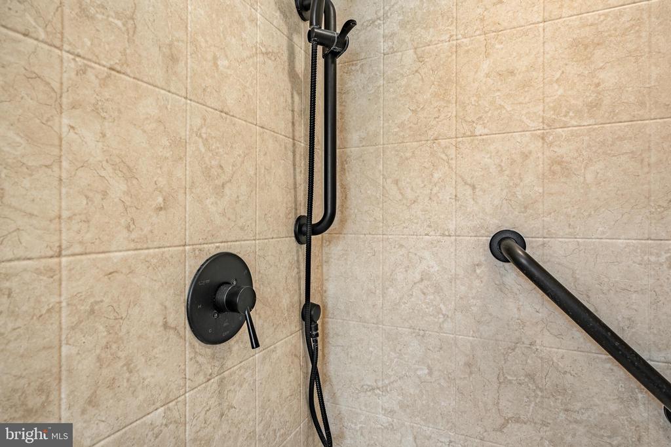
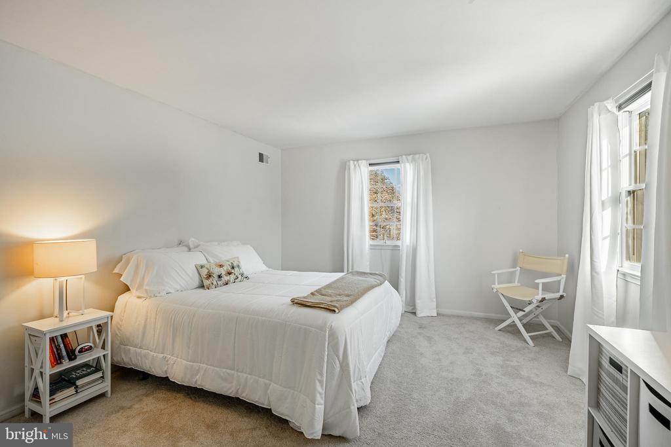
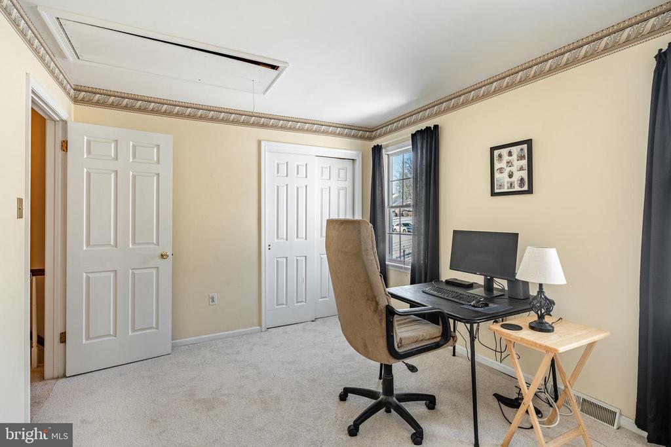
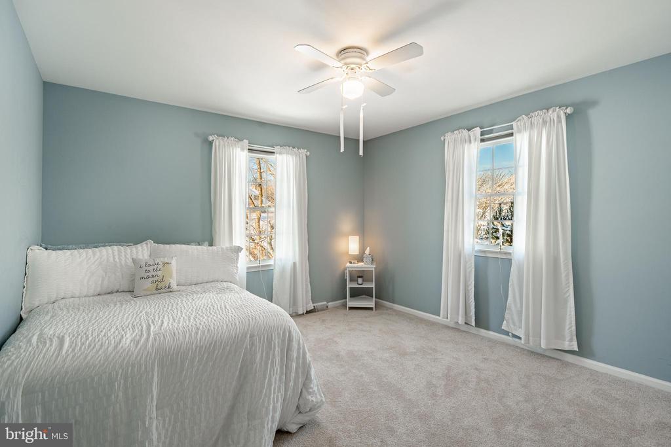
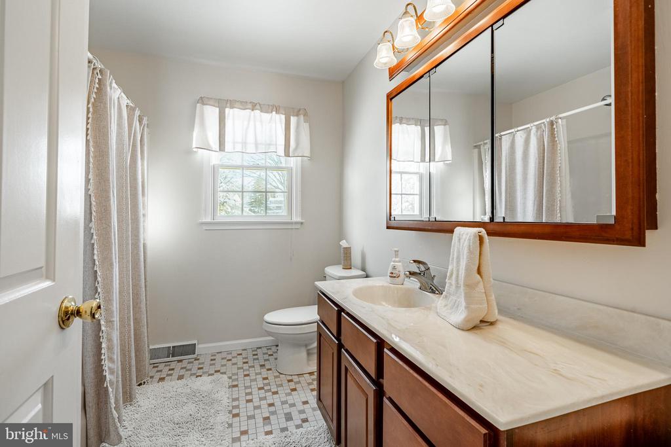
Upstairs, the expansive primary suite serves as a true retreat, featuring neutral carpeting, a walk-in closet with custom built-ins, and a spacious, primary bathroom complete with an oversized tiled shower. Three additional generously sized bedrooms, each with ample closet space, share a well-appointed hall bathroom with excellent storage, making this level both comfortable and practical for family or guests.
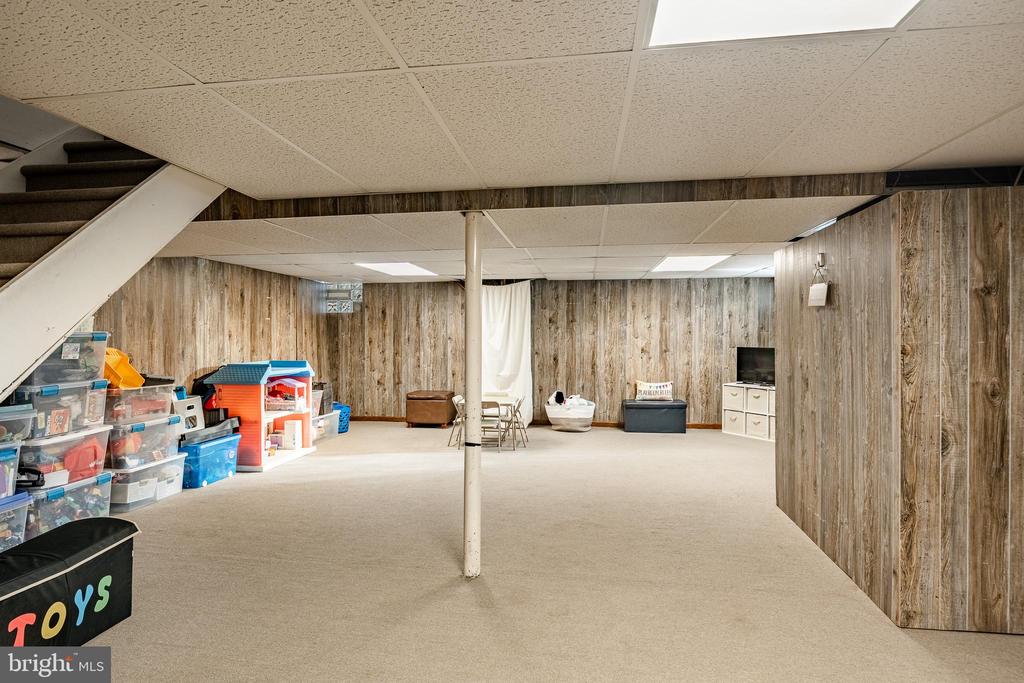
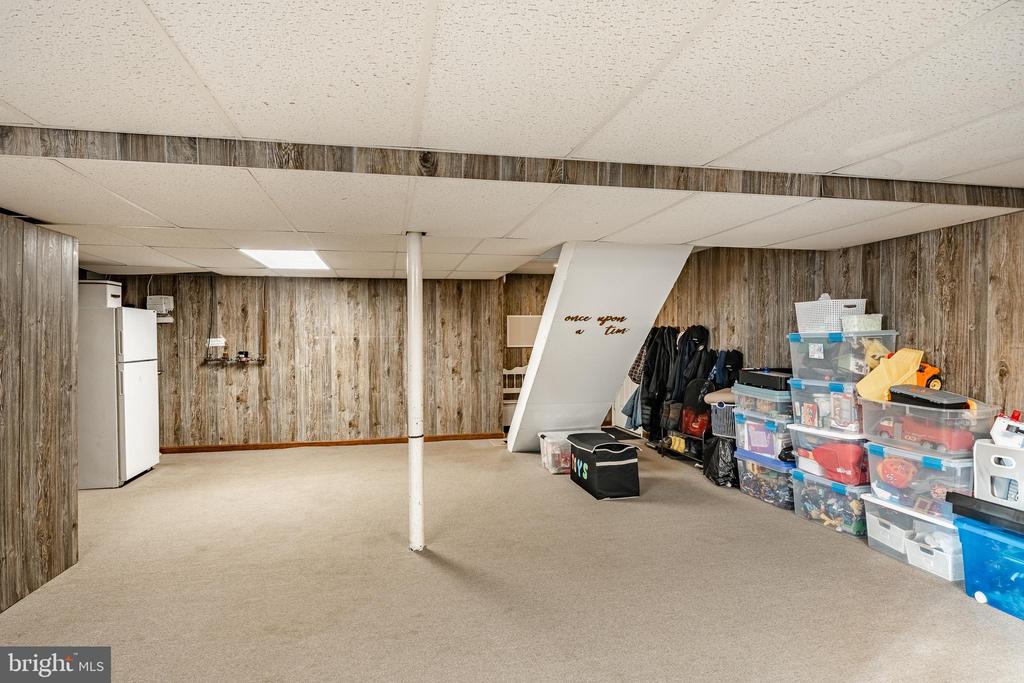
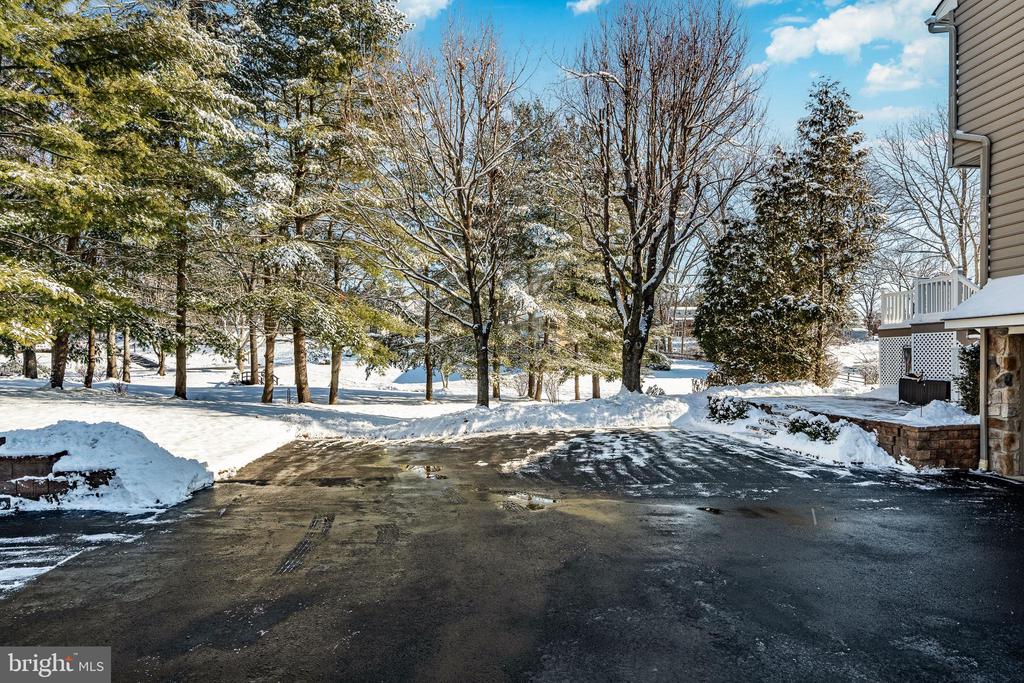
The fully finished lower level provides valuable additional living space, ideal for a recreation room, home gym, media area, or playroom. This level also offers direct exterior access to the attached two-car garage, enhancing convenience. An oversized driveway provides parking for up to six vehicles, making it ideal for entertaining and accommodating visitors.
Located in Newtown Square within the highly regarded Marple Newtown School District, this home offers a perfect blend of suburban tranquility and everyday convenience. Enjoy close proximity to shopping, such as Whole Foods, dining, and the area's newest restaurants including Sedona and Ruth Chris, as well as easy access to major roadways for commuting. This is a wonderful opportunity to own a beautifully cared-for home in a prime location.

4
beds

3
baths

3,092 Sq.Ft. LIVING AREA

0.81 Acres lot

Robin Elliot

Robin Elliot

Features & Amenities

Interior

  • total bedrooms4
  • Total bathrooms3
  • full bathrooms2
  • half bathroom1
  • Laundry room Main Floor
  • Flooring Ceramic Tile, Carpet, Hardwood
  • Fireplace Brick, Wood
  • APPLIANCES Oven - Self Cleaning, Dishwasher, Disposal
  • other interior Features Skylight(s), Kitchen - Eat-In

Area & Lot

  • Status Sold
  • Date Sold March 31, 2026
  • Living Area3,092 Sq.Ft.
  • Total Area3,092 Sq.Ft.
  • Lot Area0.81 Acres
  • MLS® IDPADE2106638
  • TypeResidential
  • YEAR BUILT1980
  • NeighborhoodNewtown Square
  • Architecture StylesColonial
  • Elementary SchoolCULBERTSON
  • Middle SchoolPAXON HOLLOW
  • High SchoolMARPLE NEWTOWN
  • School DistrictMARPLE NEWTOWN

Exterior

  • STORIES2
  • Garage Space2.0
  • water SourcePublic
  • PoolNo Pool
  • roofPitched, Shingle
  • lot featuresIrregular
  • parkingAttached Garage, Driveway
  • HEAT TYPE90 Forced Air, Baseboard - Electric
  • AIR CONDITIONINGCentral A/C
  • sewerPublic Sewer
  • SubstructureConcrete Perimeter
  • Disability FeaturesNone
  • other exterior FeaturesStone Retaining Walls

Financial

  • Sales Price$865,500
  • Real Estate Tax $7,788/yr
  • Zoning RES
View Virtual Tour

Newtown Square

39.9868° N, 75.4005° W

Explore

Work With Us

Whether you're buying your first luxury home, selling a signature property, or expanding your real estate portfolio, The Karen Strid Team delivers expert guidance, concierge-level service, and exceptional market knowledge throughout every step of the process.

Follow Me on Instagram