Leave a Message

Thank you for your message. We will be in touch with you shortly.

2346 WHITE HORSE ROAD
SEE ALL PHOTOS
2346 WHITE HORSE ROAD
Leased

2346 WHITE HORSE ROAD

2346 WHITE HORSE ROAD, BERWYN, PA 19312

$4,000/month
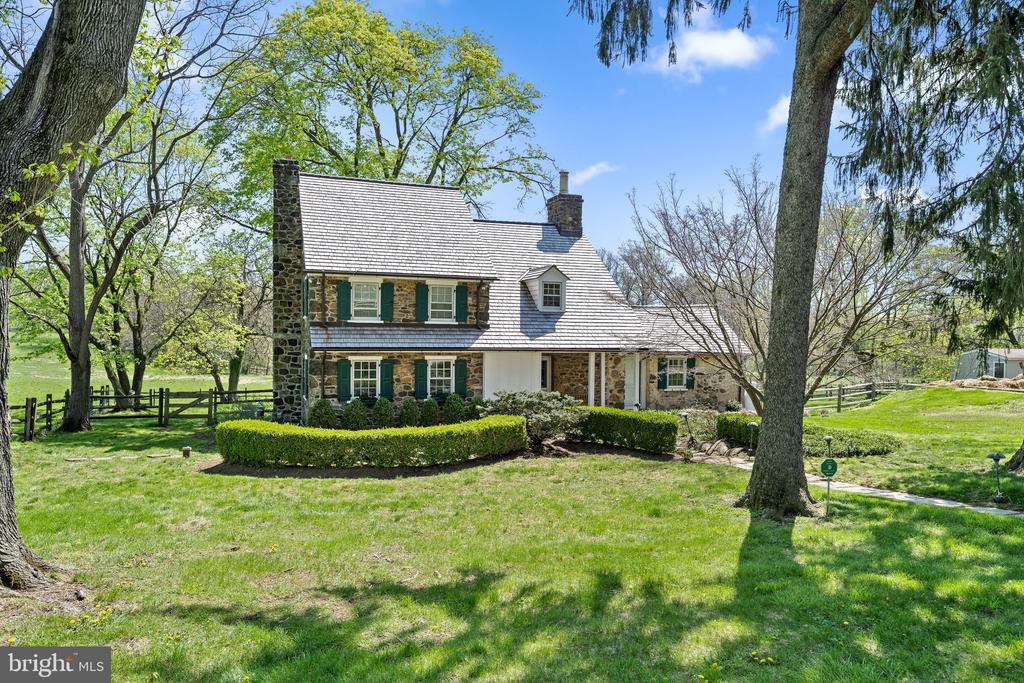
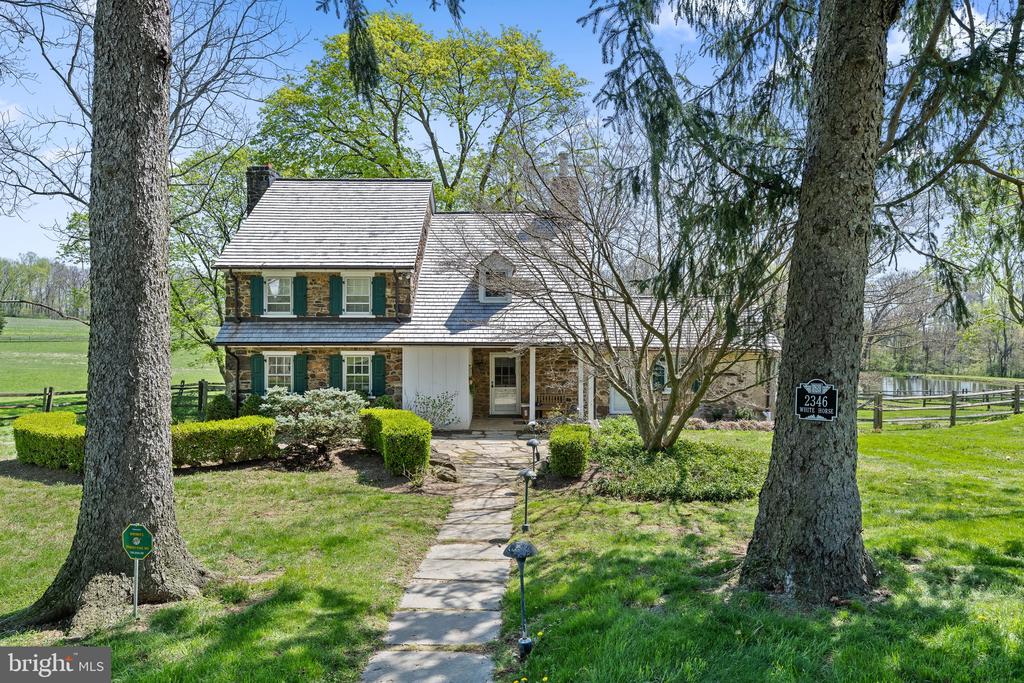
Extremely Rare Rental Opportunity Welcome to 2346 White Horse Road in
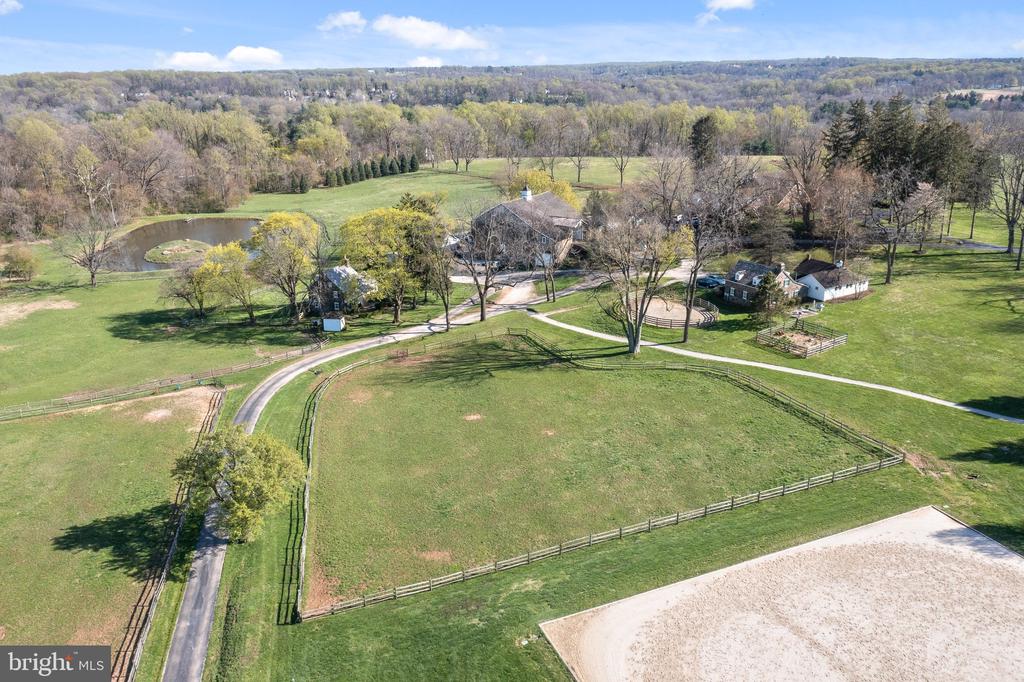
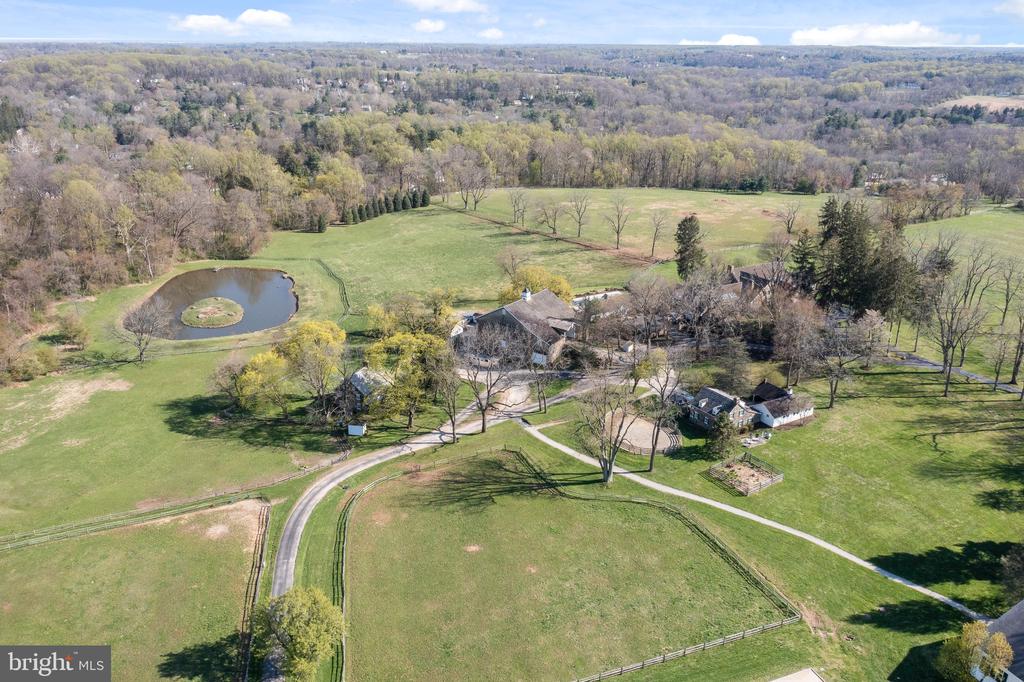
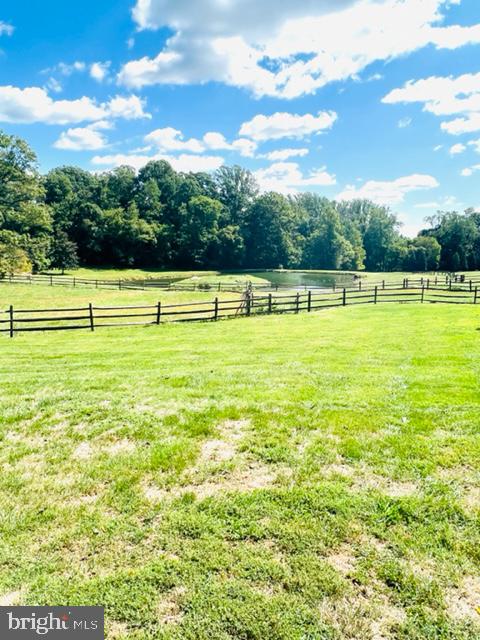
Berwyn, Pennsylvania. This beautiful stone cottage is situated on a stunning 50
acre horse farm, known as Stoney Knoll Farm just minutes from Philadelphia's
Main Line. Enter the property and enjoy the scenic drive down the long, tree lined
driveway with incredible views of pastures, horses and multiple barns.
The cottage has its own access to a private driveway and you are welcomed with
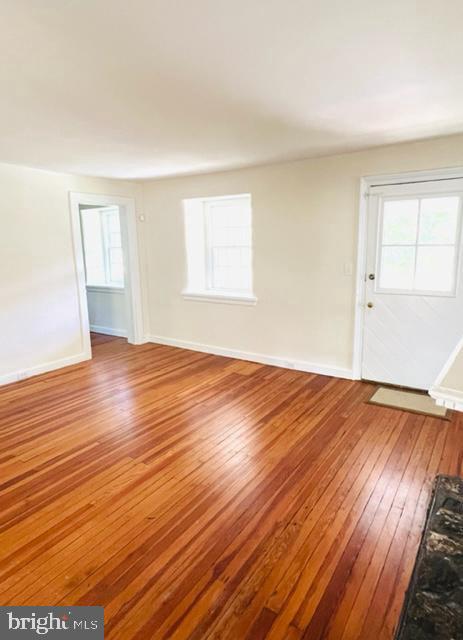
a flagstone walkway, charming front porch and terrace. The main living room is
enhanced with beautiful millwork, trim and large windows for extra sunlight.
There is a fireplace for your comfort in colder weather and a beautiful wood door
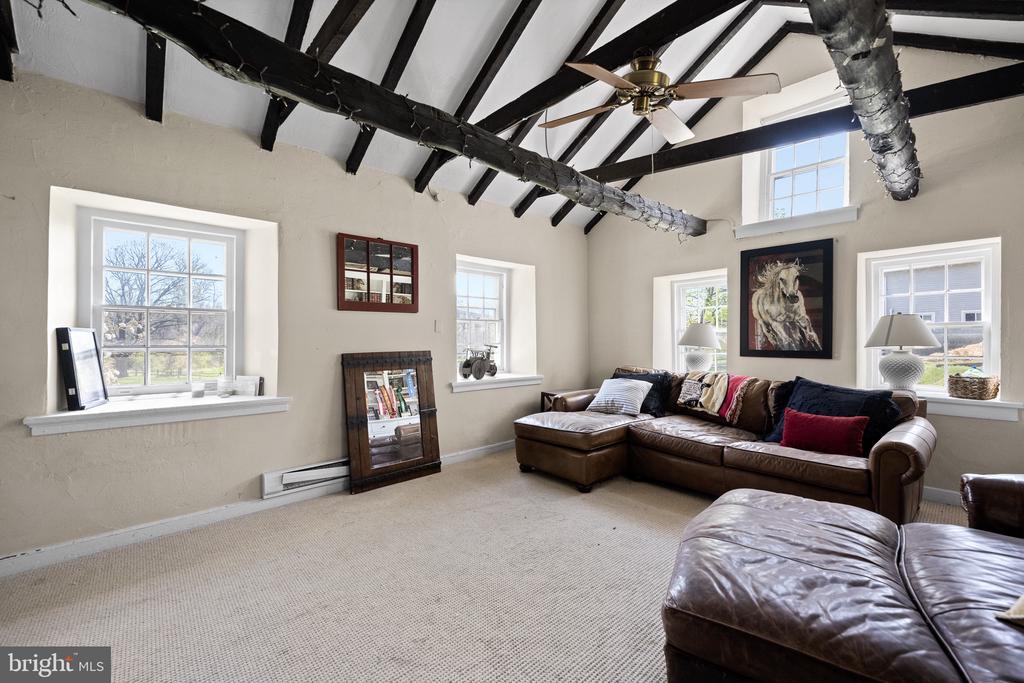
entrance to the sprawling backyard and patio. Spanning one side of the living
room is the original room of the cottage which serves as a generous size great
room complete with exposed beams, multiple windows with large sills, and a
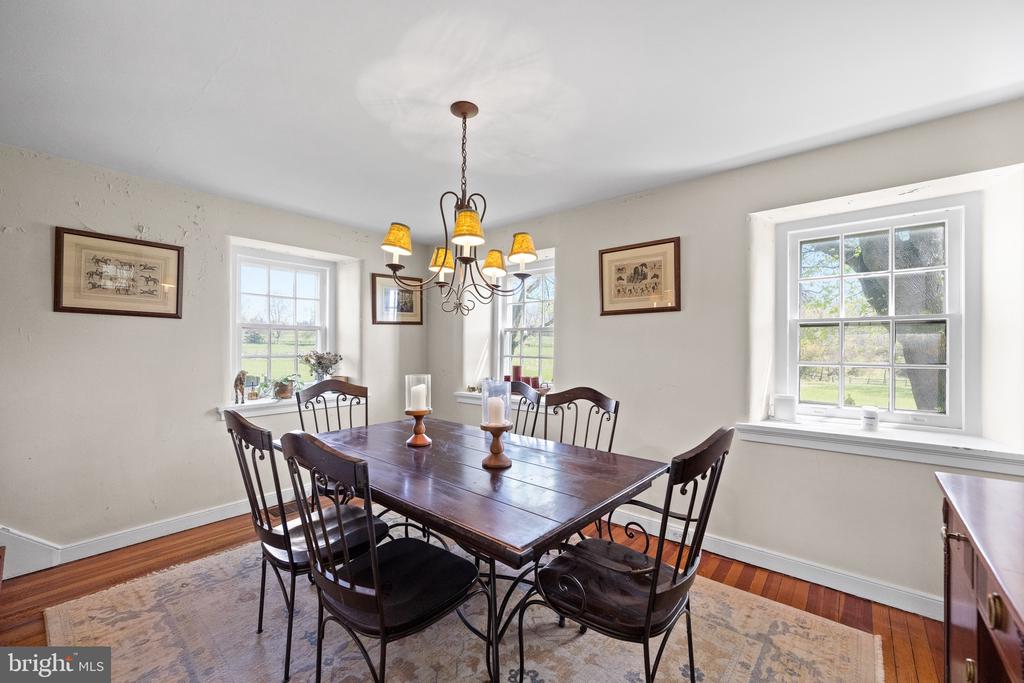
beautiful wall of built in shelving. The other side of the main living room boasts a
gorgeous dining room for entertaining and a beautiful staircase which leads to
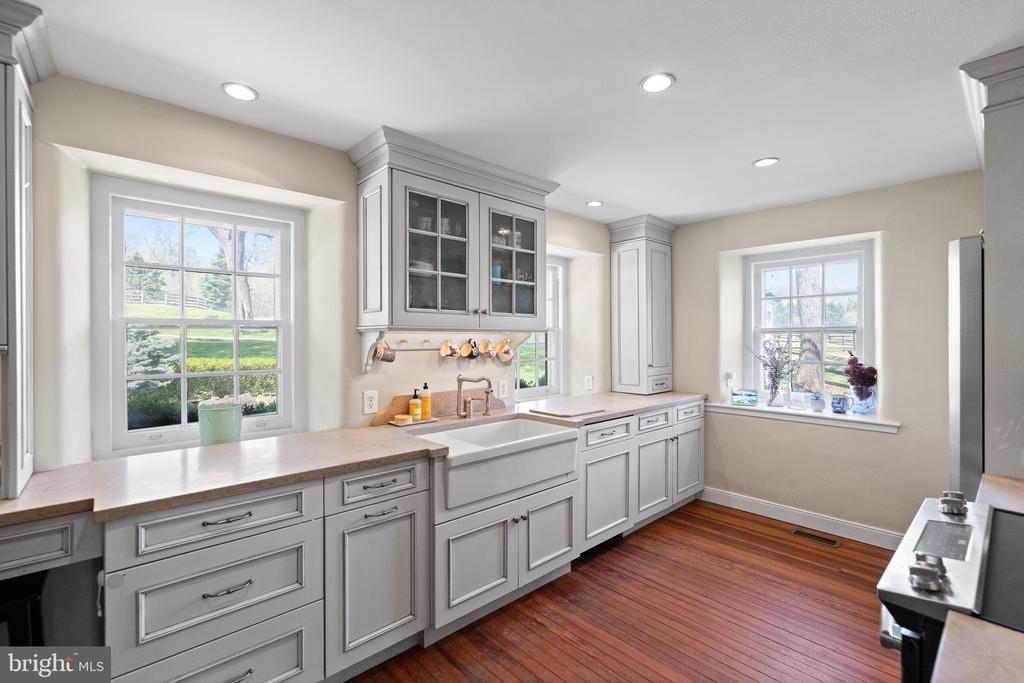
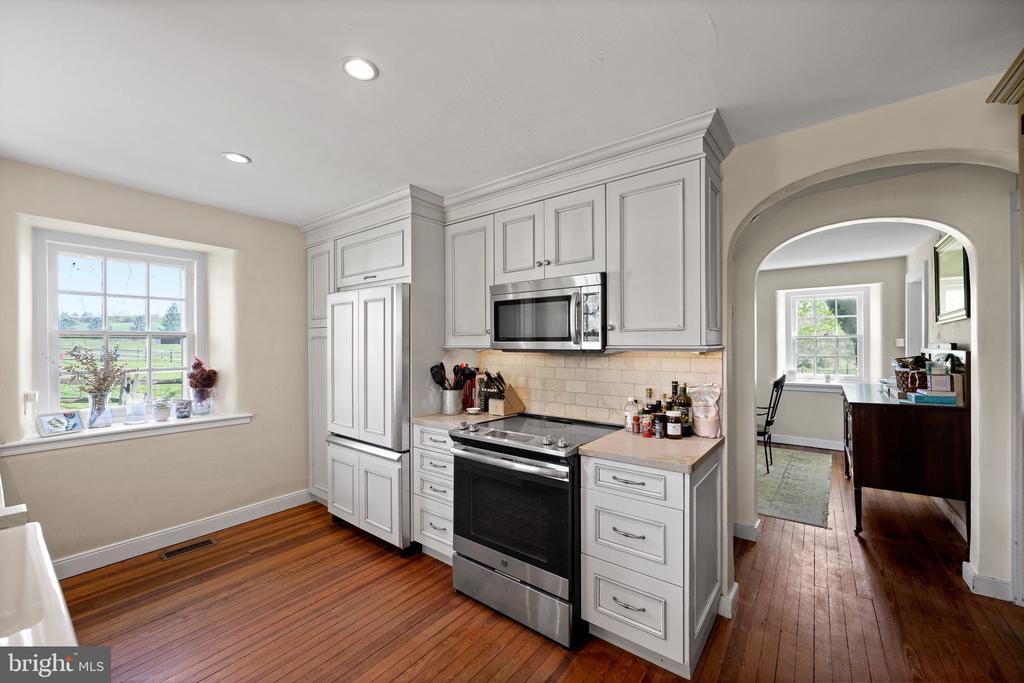
the second level. The kitchen was renovated in recent years and is generous in
size and offers a beautiful farmhouse sink with a window above that gazes at the
incredible grounds, mature trees and pond. Custom cabinets throughout with
plenty of storage, full size range and oven, dishwasher, built in microwave and
pantry cabinet, and custom refrigerator with panels. Conveniently located
adjacent to the kitchen is the laundry area with full size washer and dryer. The
second level offers three generous size bedrooms each with closet space and
plenty of natural light. The white tiled hall bath has a large stall shower and single
sink vanity. There is a walk in closet and extra linen closet in the hallway which
offers plenty of extra storage space. The extension of storage space is offered on
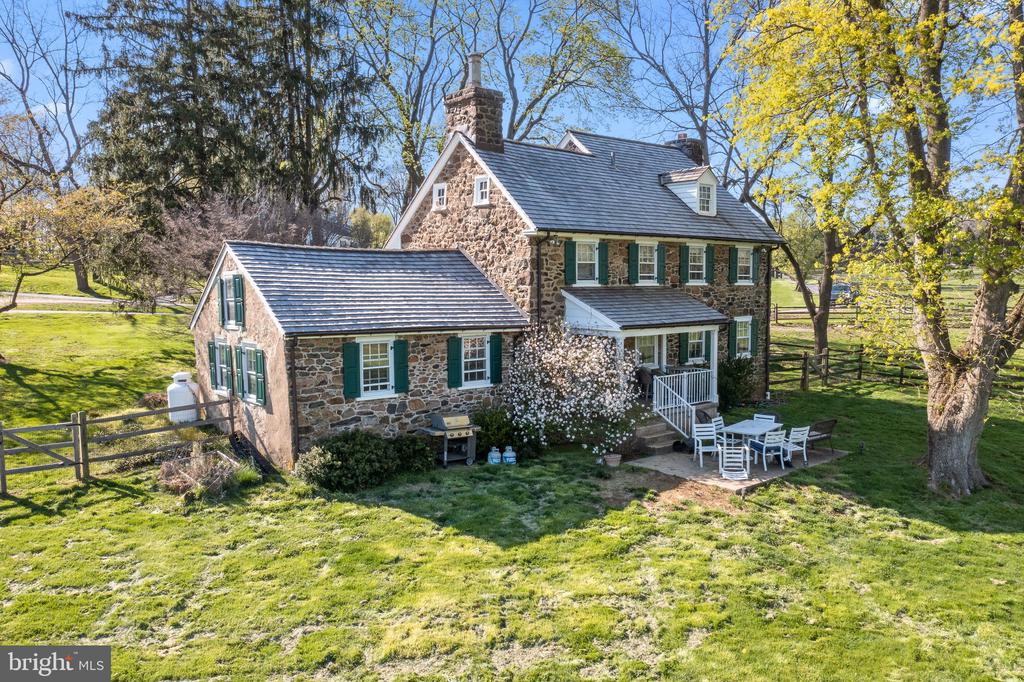
the third floor which has a private staircase for your convenience. The exterior
back of the home is fully fenced in with a patio large enough for dining table,
sitting area and the most incredible views. This home exudes the most beautiful,
peaceful setting and truly is an oasis of privacy and comfort. Located just minutes
from Episcopal Academy, downtown Wayne, Aronimink Golf Club, Overbrook
Golf Club, Waynesborough Country Club and offers easy access to the airport
and major highways. Available 12/1/24. Minimum one year lease.
3
beds

1
bath

2,200 Sq.Ft. LIVING AREA

Alison Holsten

Alison Holsten

Features & Amenities

Interior

  • total bedrooms3
  • Total bathroom1
  • full bathroom1
  • Laundry room Main Floor
  • Flooring Ceramic Tile, Carpet, Hardwood
  • APPLIANCES Built-In Microwave, Built-In Range, Cooktop, Dishwasher, Disposal, Dryer, Exhaust Fan, Freezer, Icemaker, Oven - Single, Oven/Range - Electric, Refrigerator, Six Burner Stove, Washer, Water Conditioner - Owned
  • other interior Features Built-Ins, Ceiling Fan(s), Crown Moldings, Exposed Beams, Kitchen - Gourmet, Upgraded Countertops, Walk-in Closet(s), Wood Floors, Attic, Carpet, Dining Area, Floor Plan - Traditional, Formal/Separate Dining Room, Kitchen - Country

Area & Lot

  • Status Leased
  • Date Leased October 23, 2024
  • Living Area2,200 Sq.Ft.
  • Total Area2,200 Sq.Ft.
  • MLS® IDPADE2076828
  • TypeResidential
  • YEAR BUILT1977
  • NeighborhoodBerwyn
  • Architecture StylesCottage
  • View DescriptionPasture, Pond, Scenic Vista
  • Elementary SchoolCULBERTSON
  • Middle SchoolPAXON HOLLOW
  • High SchoolMARPLE NEWTOWN
  • School DistrictMARPLE NEWTOWN

Exterior

  • STORIES25
  • water SourceHolding Tank, Filter, Private, Well
  • utilitiesSewer Available, Propane, Electric Available, Cable TV Available, Water Available
  • PoolNo Pool
  • lot featuresOpen, Not In Development, No Thru Street, Level, Private, Rear Yard, Side Yard(s)
  • parkingDriveway
  • HEAT TYPEHeat Pump(s), Hot Water, Forced Air
  • AIR CONDITIONINGCentral A/C, Ceiling Fan(s)
  • sewerOn Site Septic
  • SubstructureStone
  • Disability Features2 Access Exits, Level Entry - Main
  • other exterior FeaturesExterior Lighting

Financial

  • Lease Price$4,000/mo
  • Zoning R 10

Berwyn

40.0443° N, 75.4385° W

Explore

Work With Us

Whether you're buying your first luxury home, selling a signature property, or expanding your real estate portfolio, The Karen Strid Team delivers expert guidance, concierge-level service, and exceptional market knowledge throughout every step of the process.

Follow Me on Instagram