Leave a Message

Thank you for your message. We will be in touch with you shortly.

238 N ABERDEEN AVENUE LOT 2
SEE ALL PHOTOS
238 N ABERDEEN AVENUE LOT 2
Sold

238 N ABERDEEN AVENUE LOT 2

238 N ABERDEEN AVENUE Unit: LOT 2, WAYNE, PA 19087

$1,600,000
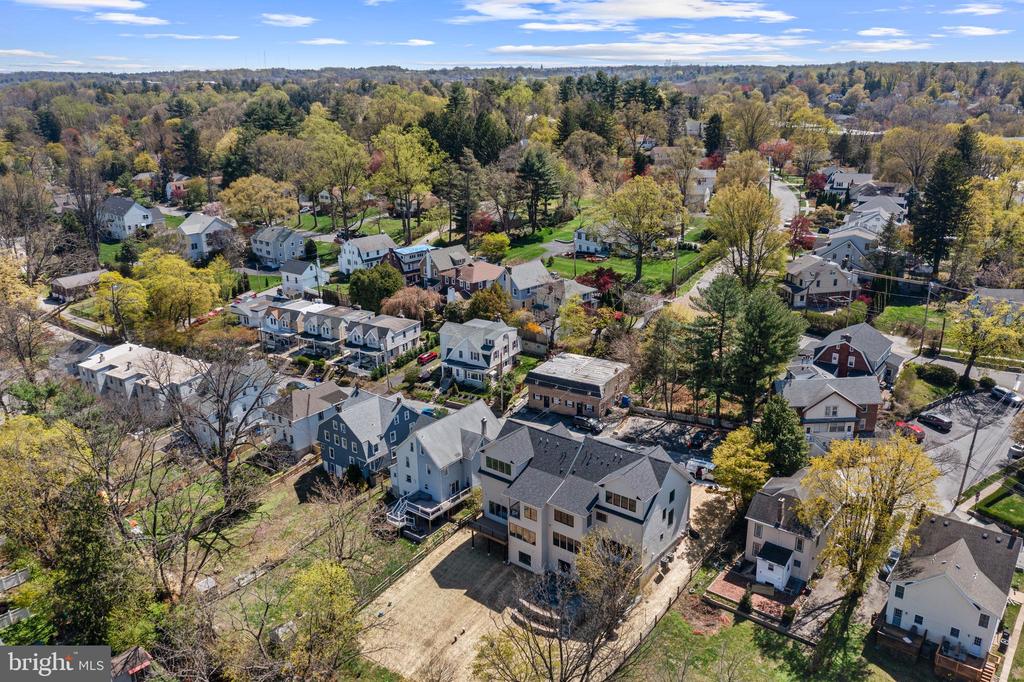
Welcome to 238 N. Aberdeen Avenue - A thoughtfully designed, brand-new attached single family home located in Wayne, within the top-ranked Radnor Township School District. Built by Eddy Homes.
This stunning 5-bedroom, 4.5-bathroom home showcases impeccable craftsmanship, thoughtful design, and high-end finishes throughout. From the exterior modern, yet traditional curb appeal, to the interiors with high ceilings, large windows, luxurious features, and inviting neutral colors, his home offers the best of modern living with everyday comfort.
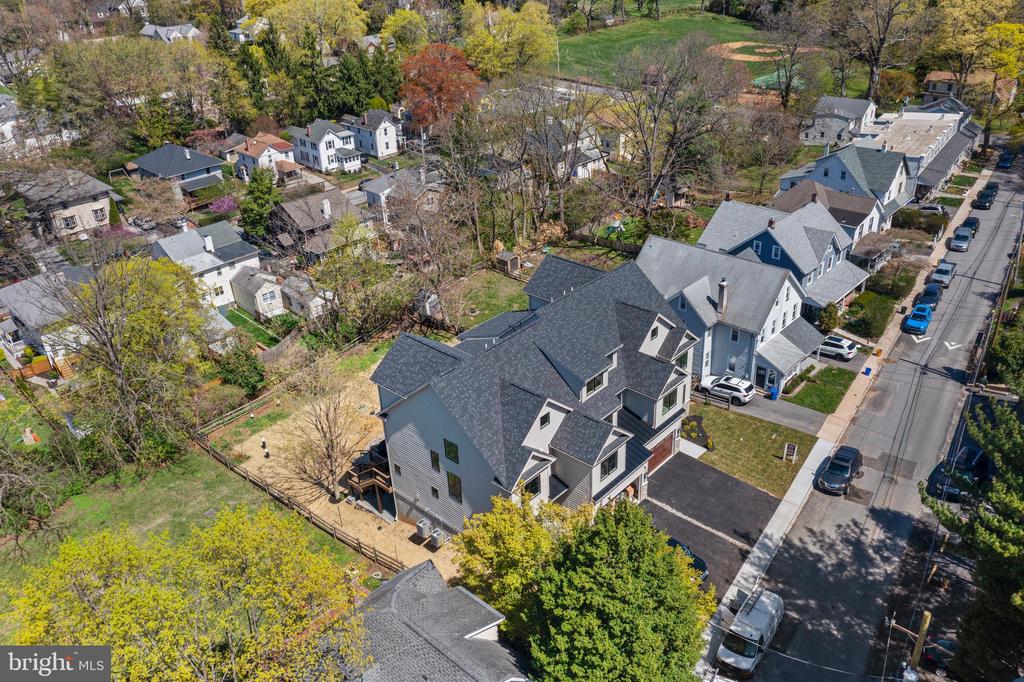
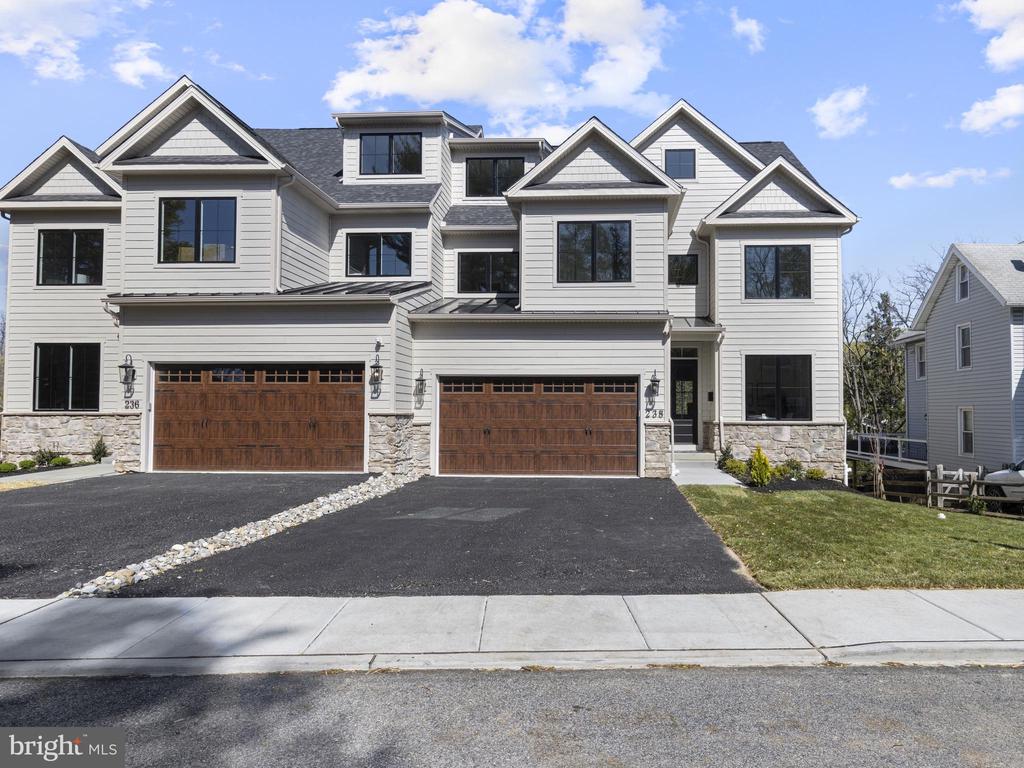
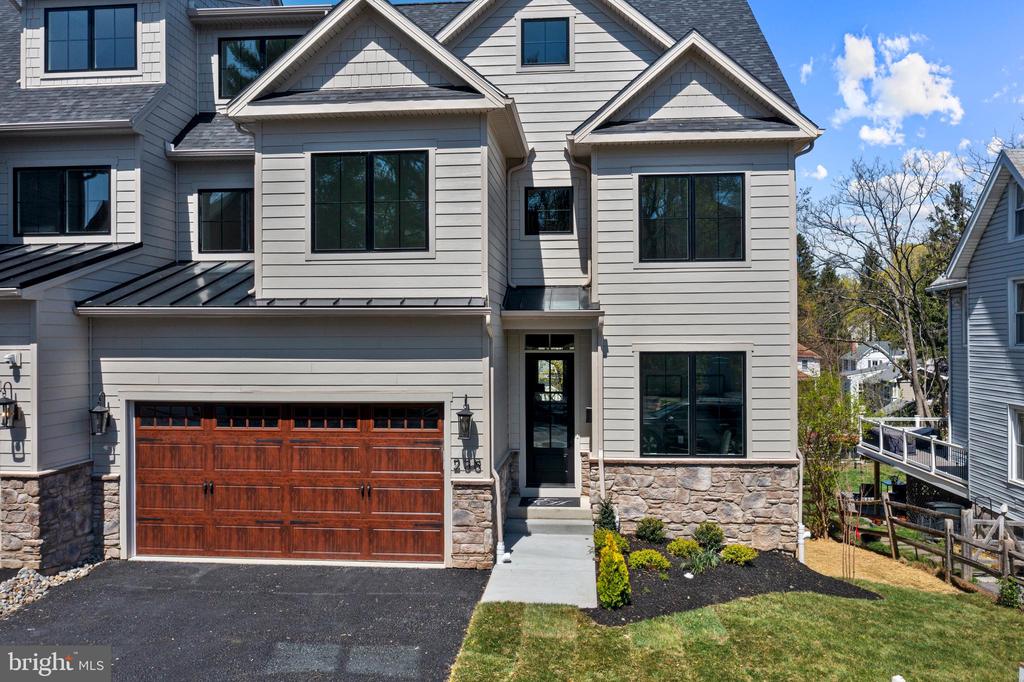
The exterior of the home showcases James Hardi Plank siding with modern black windows with trim and a decorative 2 car garage door and glass door with front porch. This home offers 3500+ sg ft living above ground, and a finished walk out lower level with an additional 750 sq ft, for a total of over 4200 livable space.
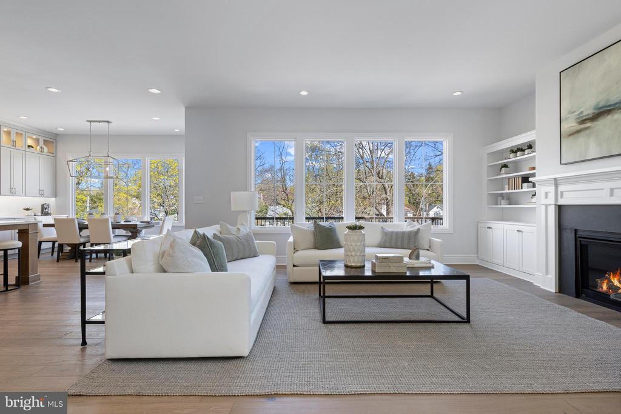
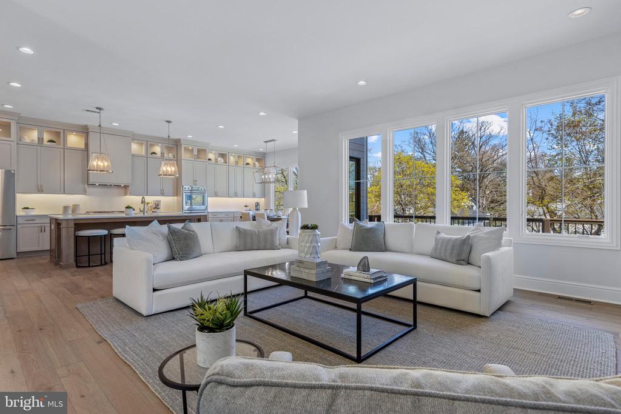
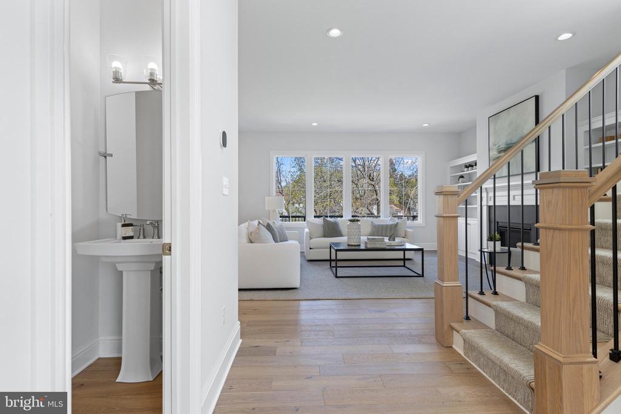
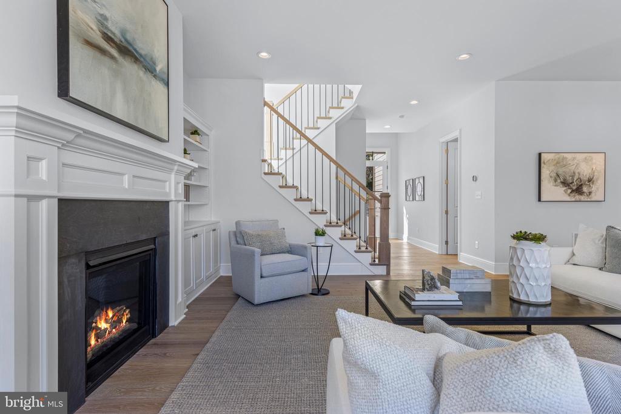
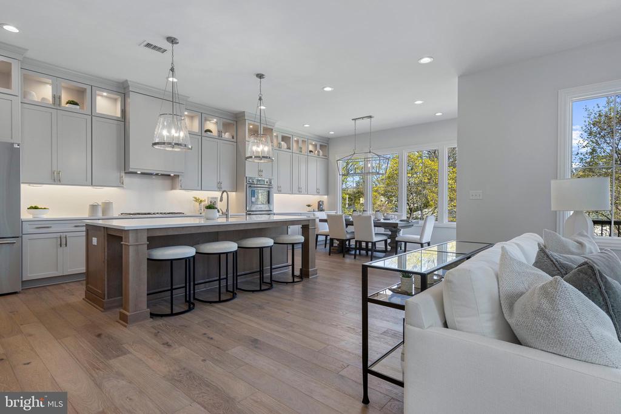
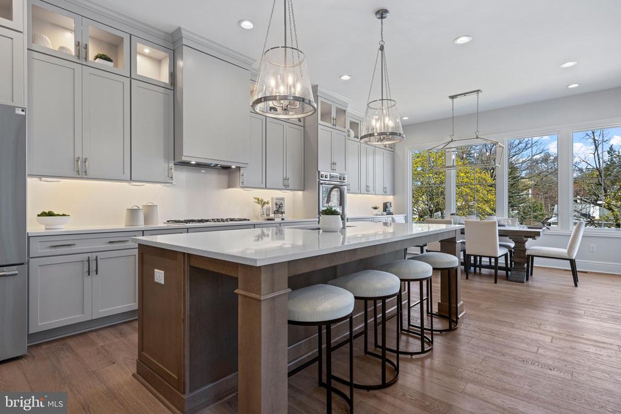
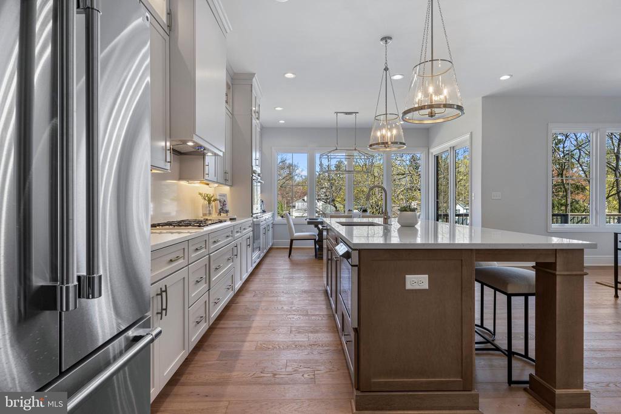
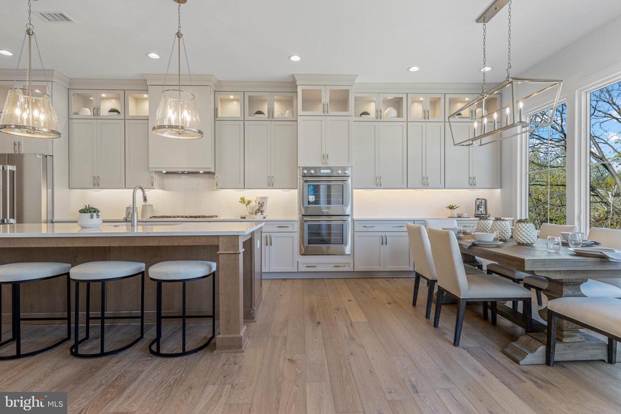
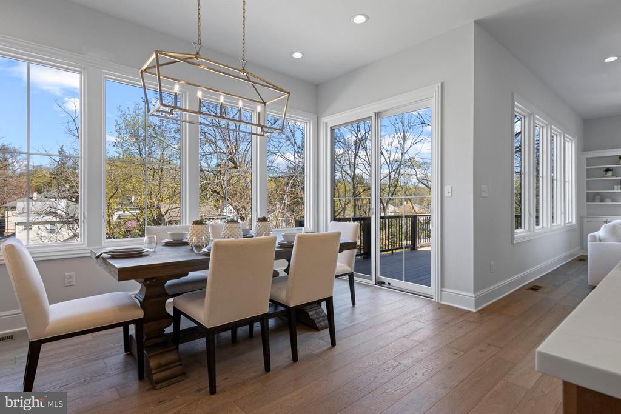
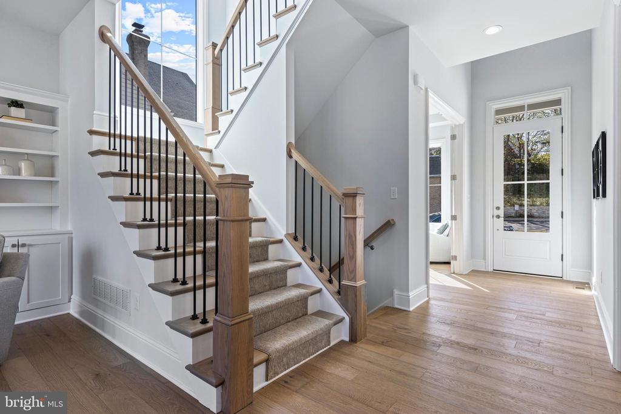
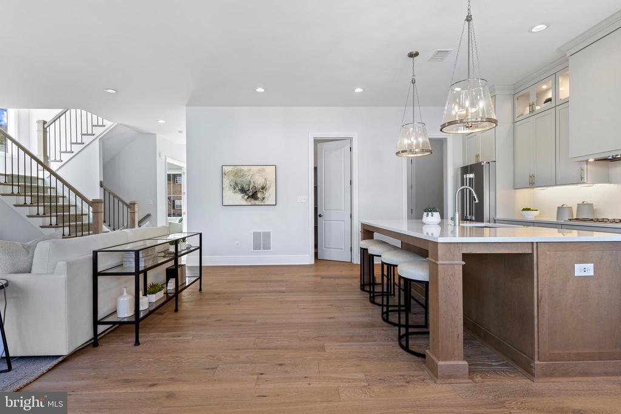
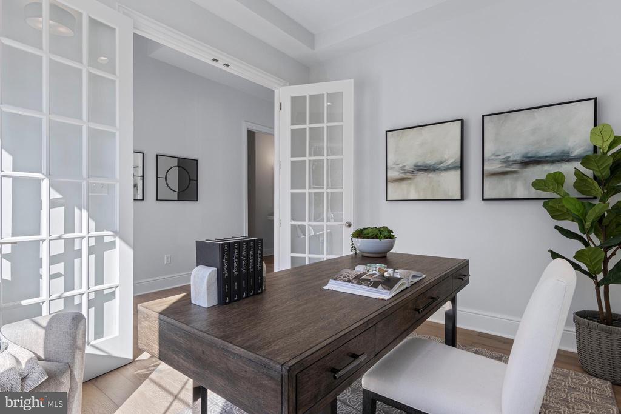
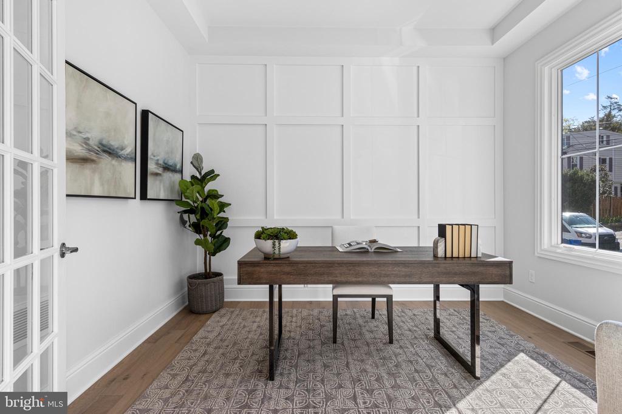
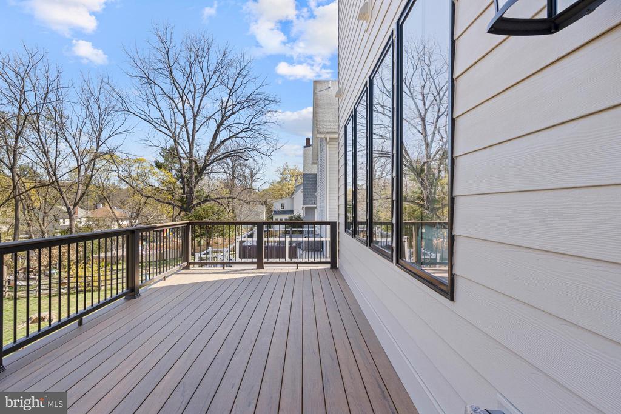
Step inside to this inviting home with 10-foot ceilings and gleaming hardwood floors that enhance the open, airy ambiance. The main floor offers a study off the front foyer and formal powder room in the front of the home. The rear opens to an open concept sunlit great room with a gas fireplace surrounded by built-ins, a gourmet kitchen with floor to ceiling cabinetry, quartz countertops, designer backsplash, premium Thermador appliances, double oven with cooktop and a center island offering seating for 4. The sunny breakfast room offers windows overlooking the back yard as well as doors to the exterior deck, perfect for entertaining or summer outdoor dinners. A walk-in pantry is conveniently located off the kitchen and a mudroom accesses the 2 car garage.
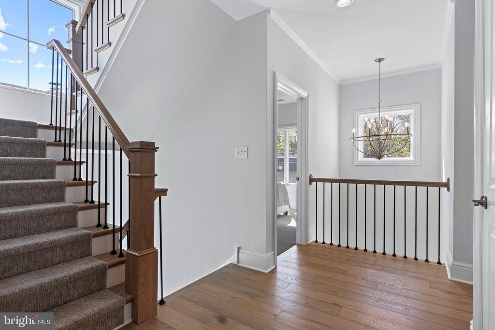
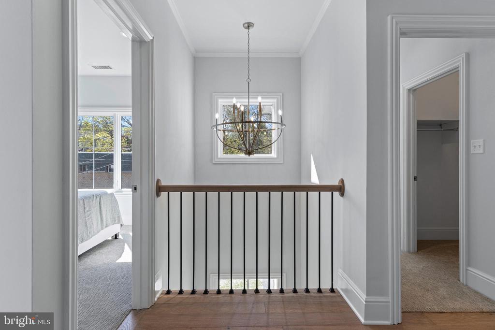
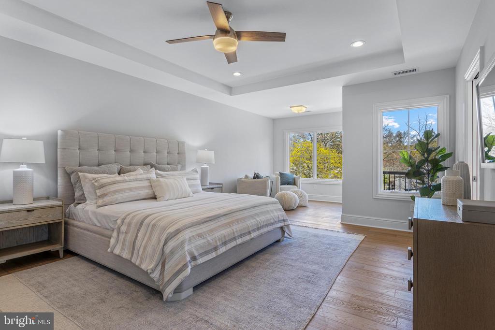
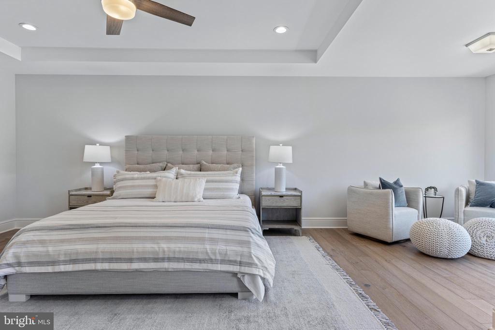
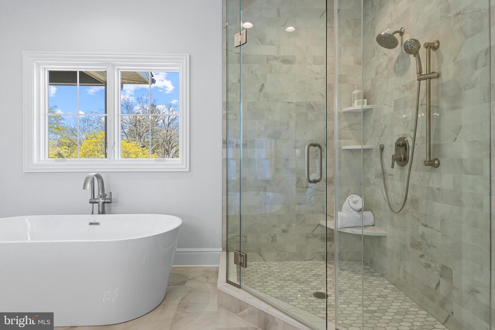
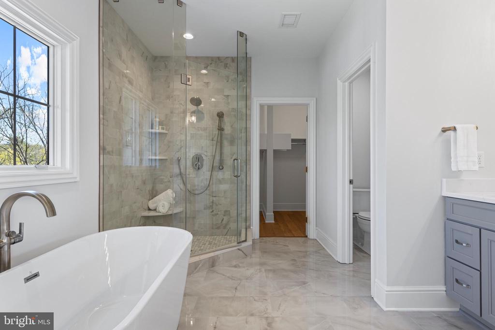
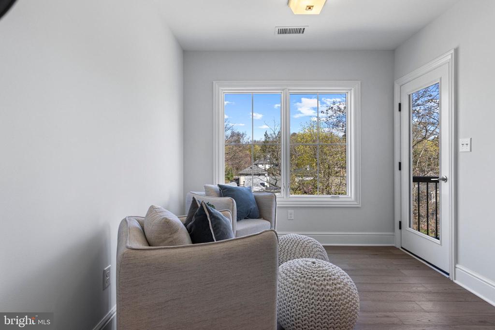
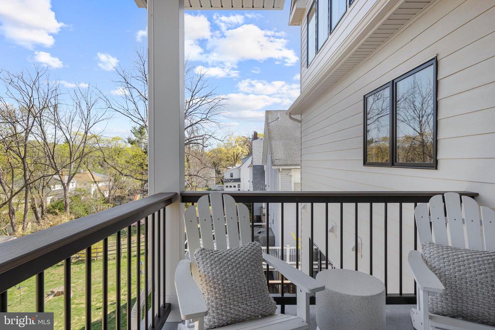
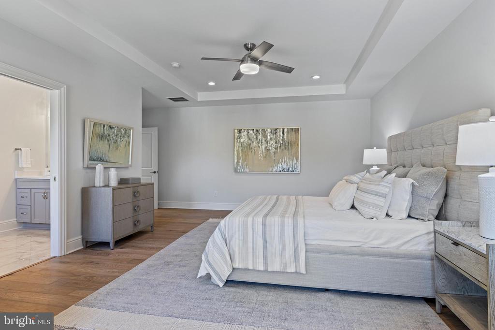
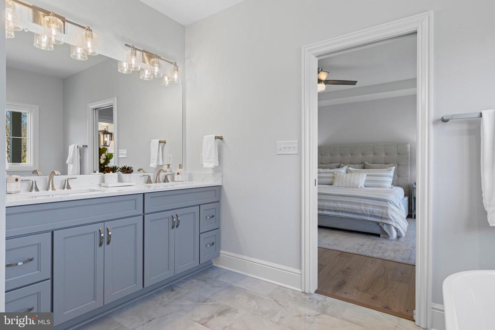
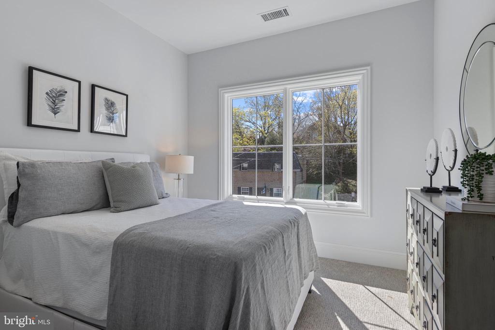
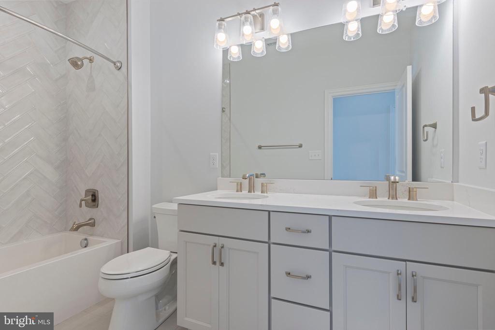
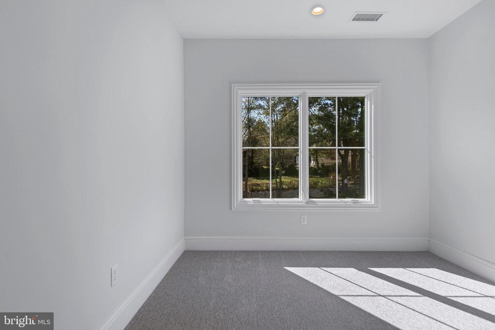
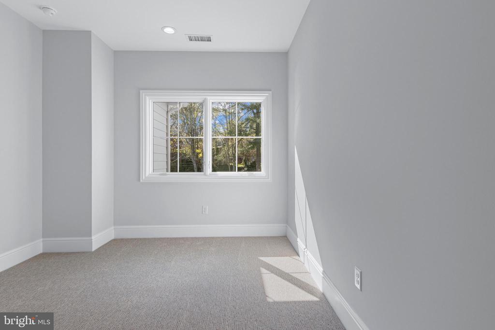
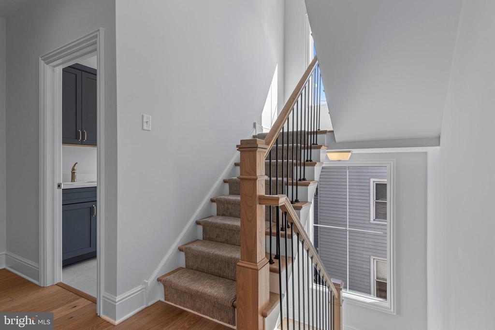
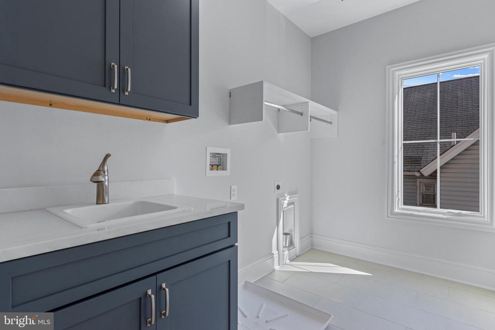
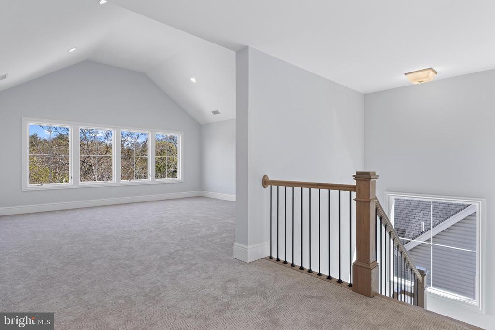
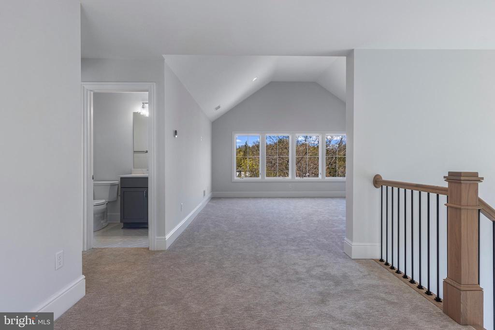
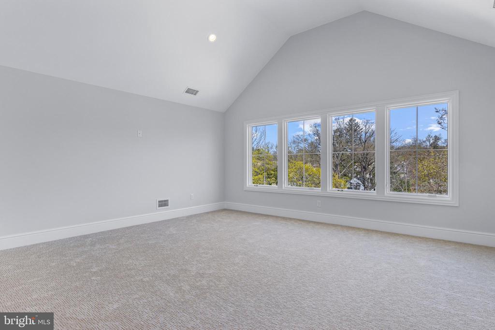
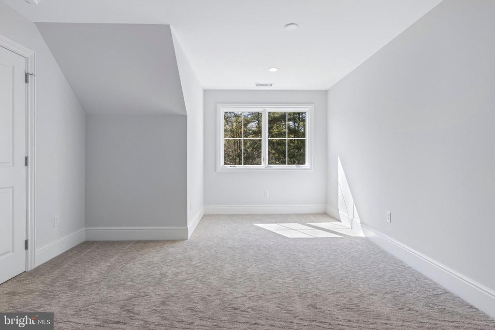
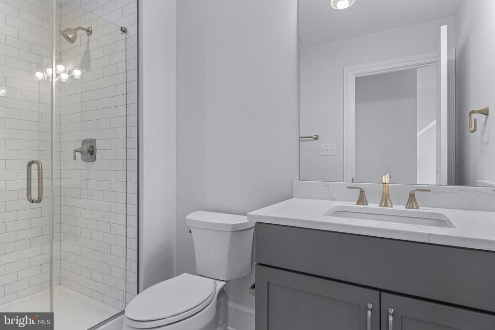
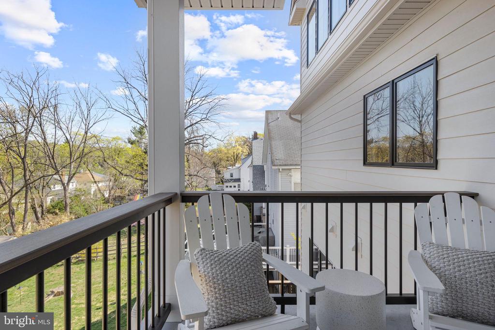
Upstairs on the 2nd floor, the luxurious primary suite offers a serene retreat, complete with a spa-like bathroom featuring a soaking tub, frameless glass shower, double vanity, separate water closet, and divided walk-in closet. A private balcony is also off the primary suite when you want to get some fresh air. Three additional bedrooms, a shared hall bathroom with double sink vanity, and a convenient laundry room complete this floor. This home boasts 2 spaces that could be used as suites for multiple uses. The third floor could be used as a second primary suite/in-law suite. It includes a large bedroom, full bath, and a versatile bonus room ideal for a playroom, office, or guest suite.
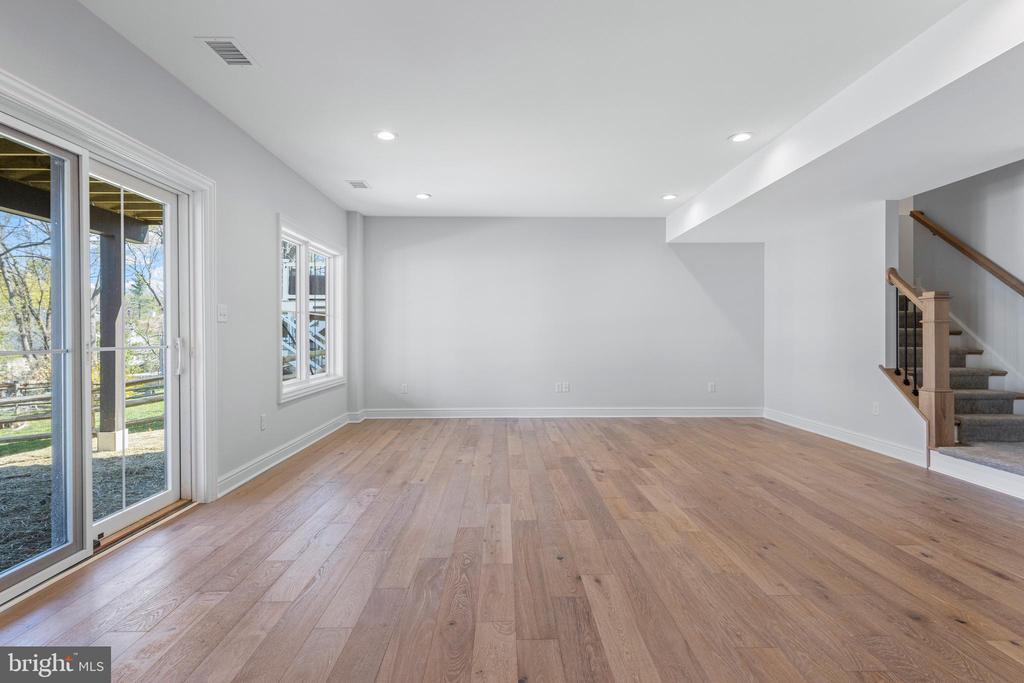
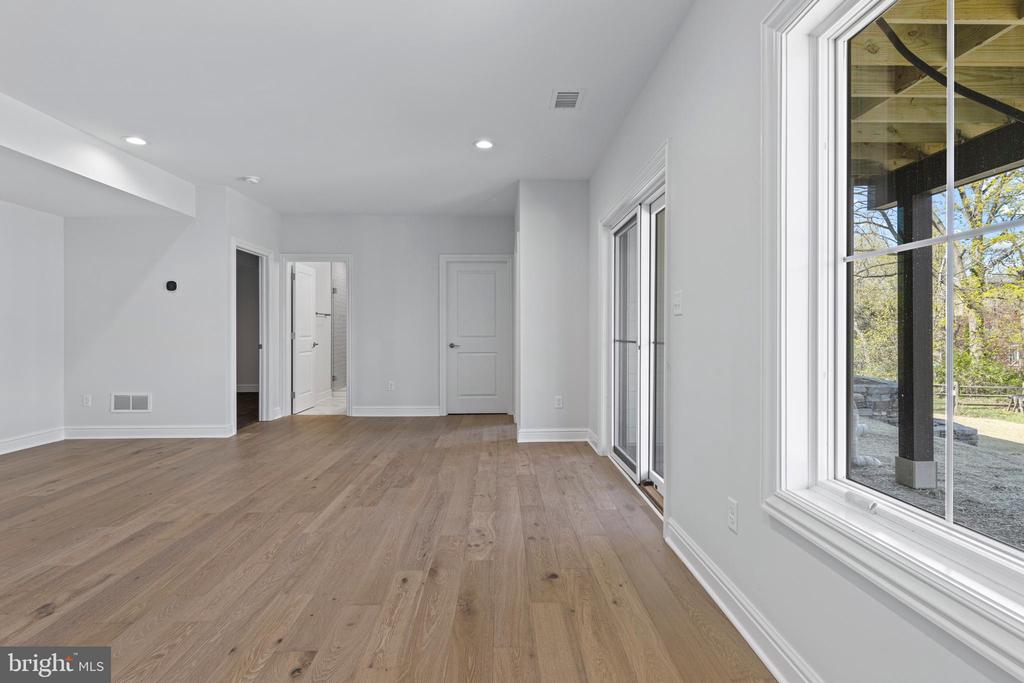
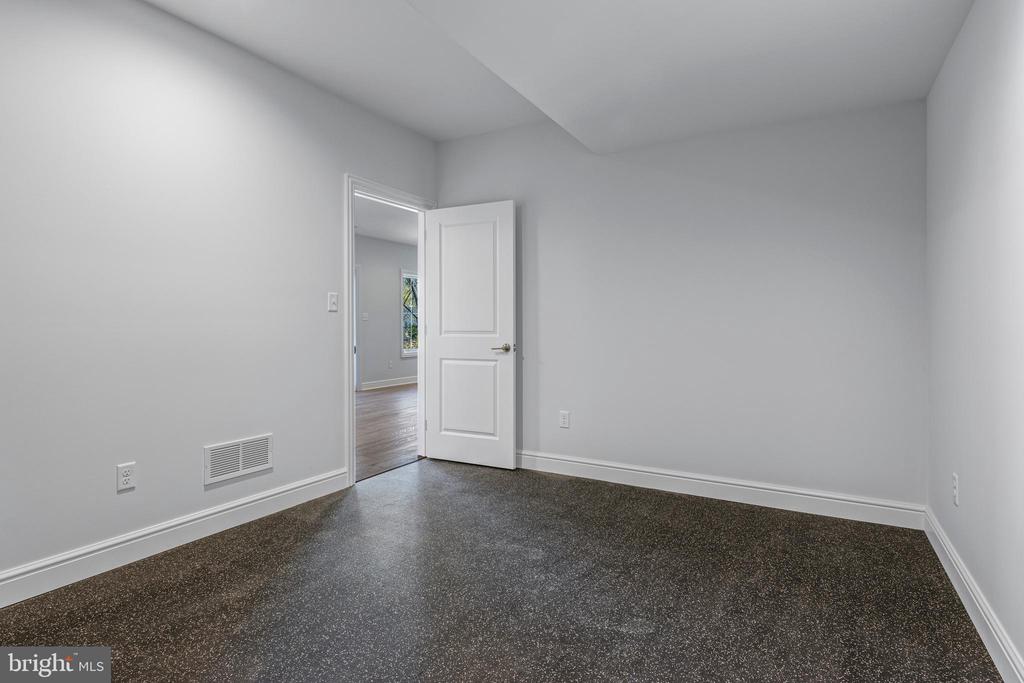
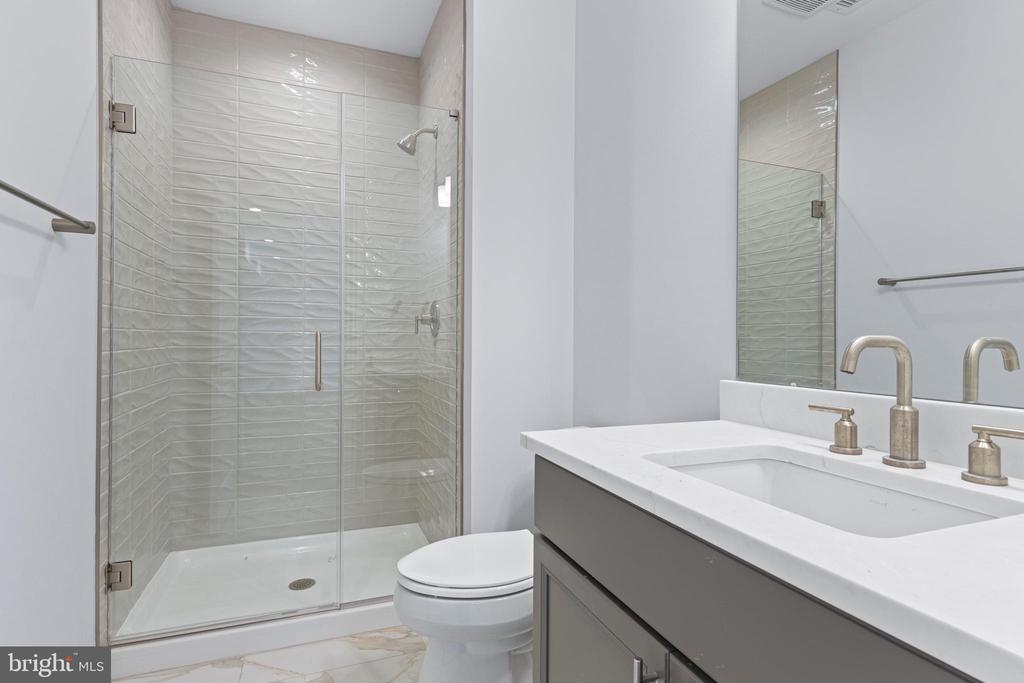
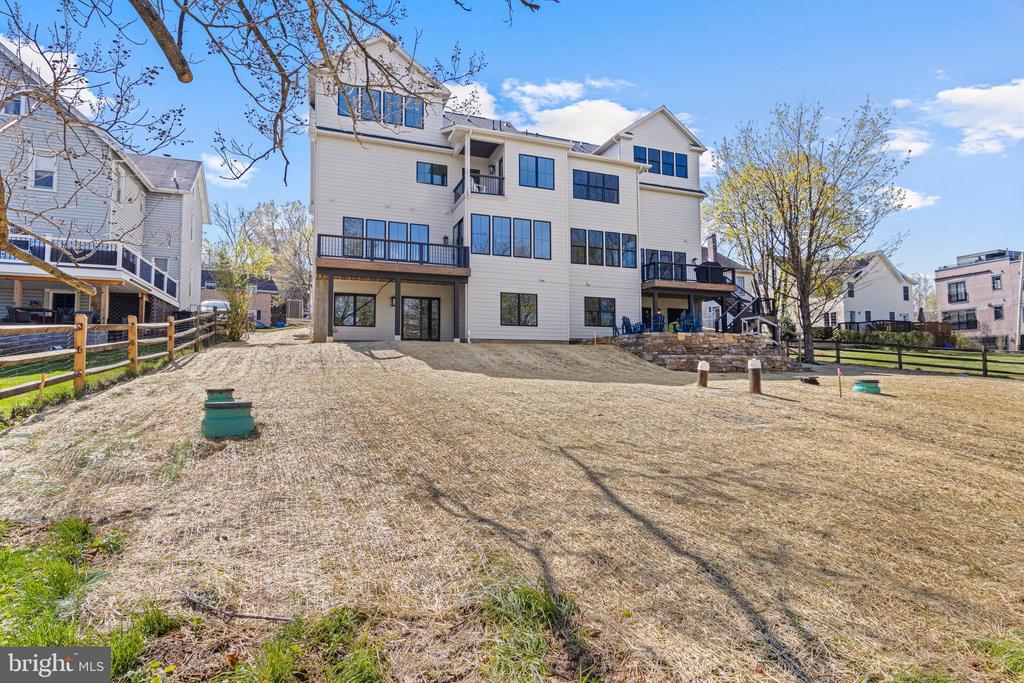
The fully finished walkout basement adds even more living space, with a family room, an exercise room, a full bath, a storage closet and a well-lit unfinished storage area as well as the mechanical room. Sliding glass doors open to the fenced backyard -- perfect for relaxation or entertaining. In addition to the 2 car garage, is the front driveway with parking for 2.
This brand new home not only offers the ease of a move-in ready, beautifully appointed home, it also offers the convenience of its prime location. Walk to all that Wayne has to offer:
0.3 mile to Wayne Train Station with service to Phila and NYC
0.3 - 0.5 mile to boutique shops, restaurants, and Fenimore Park
0.6 mile to Radnor Middle School

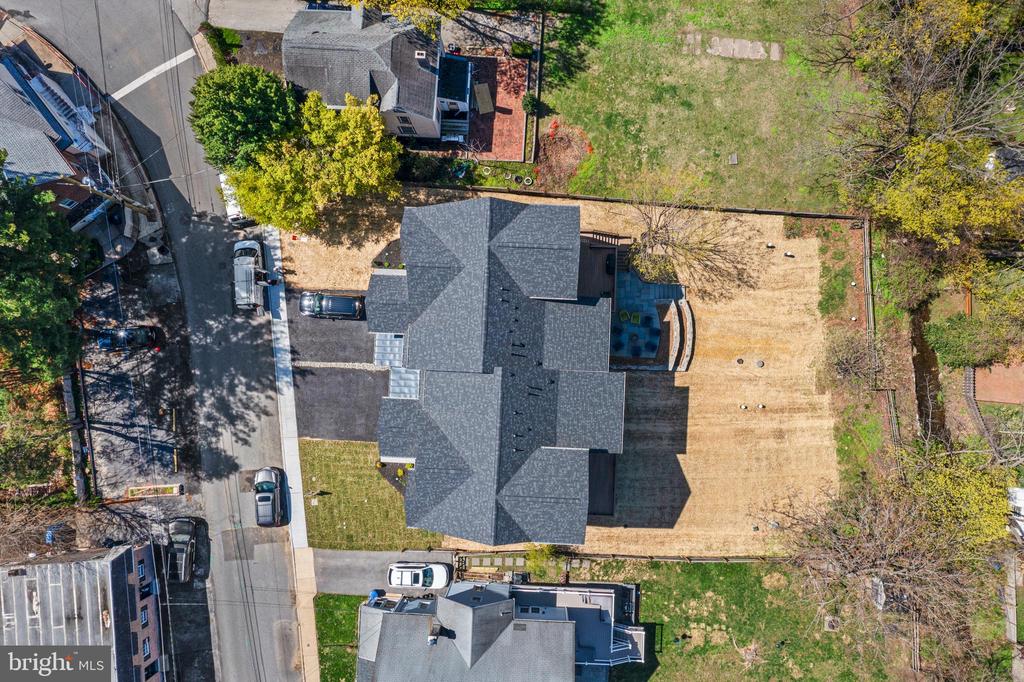
Whether commuting to the city or enjoying the vibrant local community, this home is perfectly positioned for both. With its low-maintenance new construction, 2-car garage, ample driveway parking, and beautifully manicured green space, you'll have everything you need and more.

5
beds

5
baths

4,258 Sq.Ft. LIVING AREA

8,276.4 Sq.Ft. lot

Karen Strid

Karen Strid

Features & Amenities

Interior

  • total bedrooms5
  • Total bathrooms5
  • full bathrooms4
  • half bathroom1
  • Laundry room Hookup, Upper Floor
  • Flooring Engineered Wood, Ceramic Tile
  • APPLIANCES Cooktop, Dishwasher, Disposal, Built-In Range, Exhaust Fan, Icemaker, Refrigerator, Stainless Steel Appliances, Microwave, Oven - Double
  • other interior Features Bathroom - Tub Shower, Bathroom - Walk-In Shower, Breakfast Area, Carpet, Combination Kitchen/Dining, Combination Dining/Living, Combination Kitchen/Living, Dining Area, Floor Plan - Open, Kitchen - Island, Recessed Lighting, Primary Bath(s), Upgraded Countertops, Walk-in Closet(s), Wood Floors

Area & Lot

  • Status Sold
  • Date Sold July 31, 2025
  • Living Area4,258 Sq.Ft.
  • Total Area4,258 Sq.Ft.
  • Lot Area8,276.4 Sq.Ft.
  • MLS® IDPADE2088464
  • TypeResidential
  • YEAR BUILT2025
  • NeighborhoodWayne
  • Architecture StylesTraditional, Transitional
  • View DescriptionStreet, Trees/Woods
  • Elementary SchoolWAYNE
  • Middle SchoolRADNOR
  • High SchoolRADNOR
  • School DistrictRADNOR TOWNSHIP

Exterior

  • STORIES3
  • Garage Space2.0
  • water SourcePublic
  • PoolNo Pool
  • parkingAttached Garage, Driveway, On Street
  • HEAT TYPE90 Forced Air, Zoned, Programmable Thermostat
  • AIR CONDITIONINGCentral A/C
  • sewerPublic Sewer
  • SubstructureConcrete Perimeter
  • Disability FeaturesNone
  • other exterior FeaturesGutter System

Financial

  • Sales Price$1,600,000
  • Zoning RESIDENTIAL

Wayne

40.0437° N, 75.3877° W

Explore

Work With Us

Whether you're buying your first luxury home, selling a signature property, or expanding your real estate portfolio, The Karen Strid Team delivers expert guidance, concierge-level service, and exceptional market knowledge throughout every step of the process.

Follow Me on Instagram