Leave a Message

Thank you for your message. We will be in touch with you shortly.

251 CHARLES ELLIS DRIVE
SEE ALL PHOTOS
251 CHARLES ELLIS DRIVE
Sold

251 CHARLES ELLIS DRIVE

251 CHARLES ELLIS DRIVE, NEWTOWN SQUARE, PA 19073

$670,000
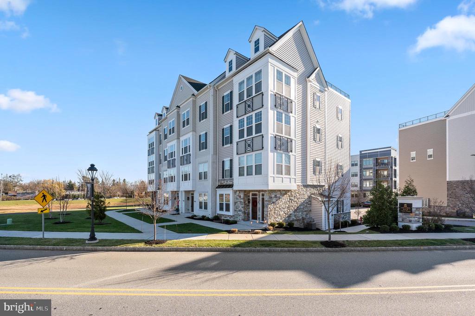
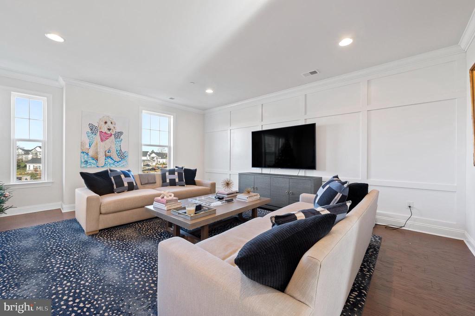
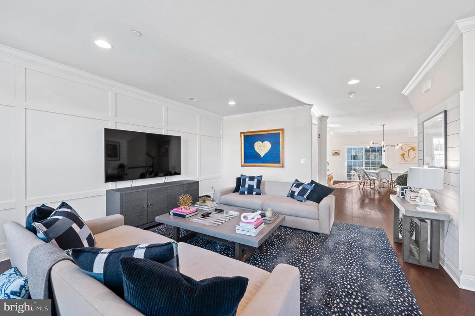
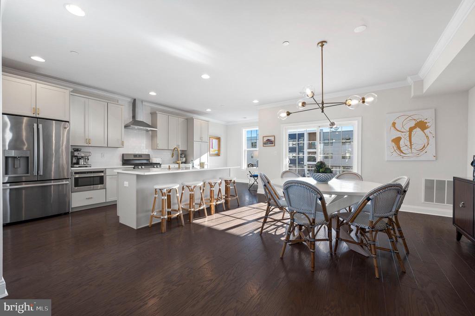
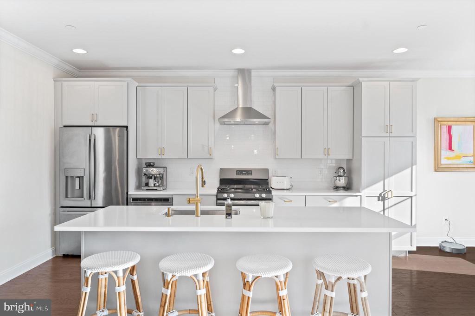
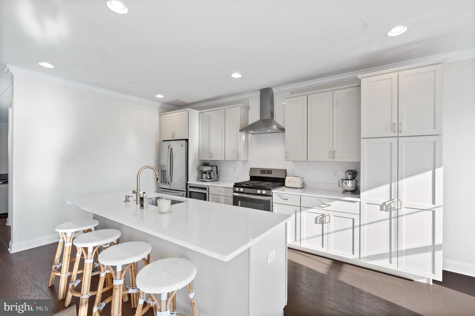
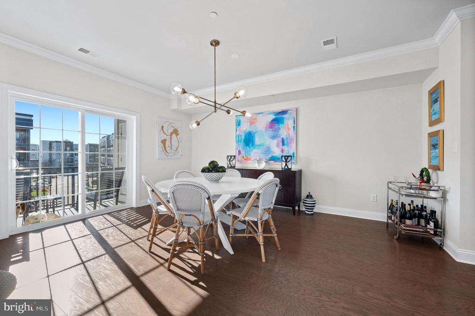
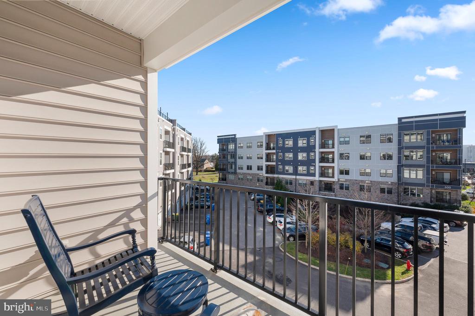
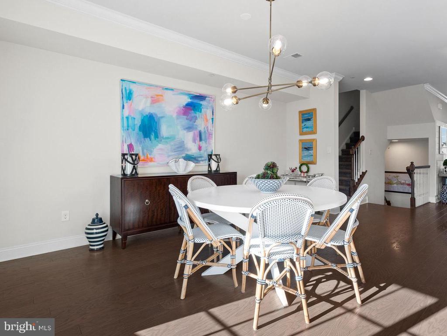
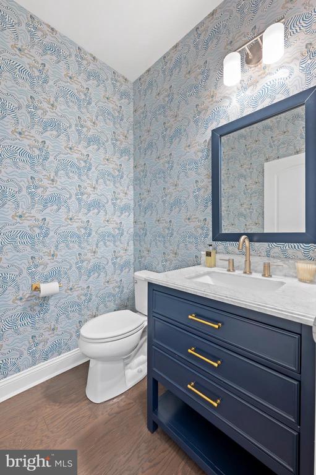
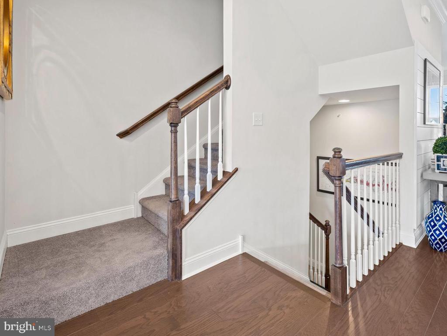
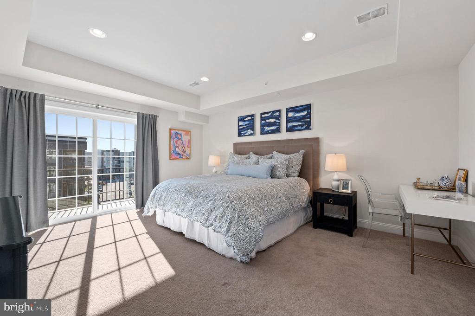
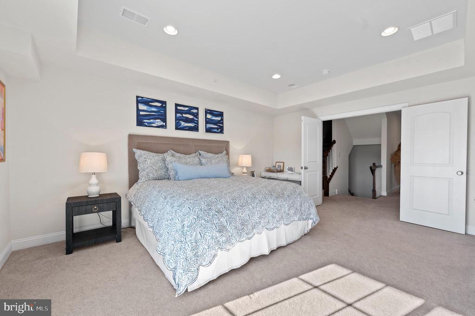
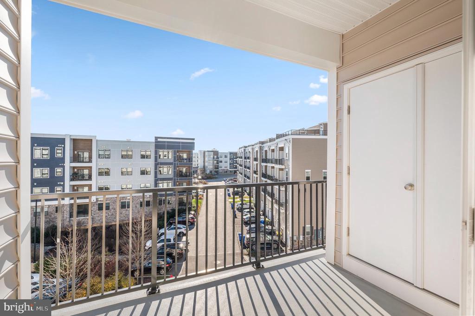
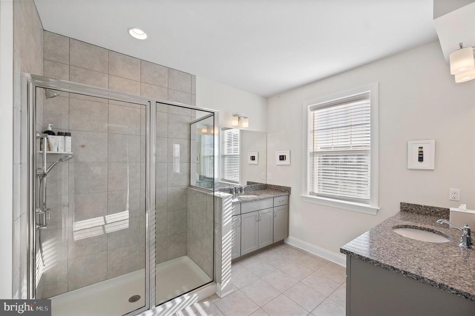
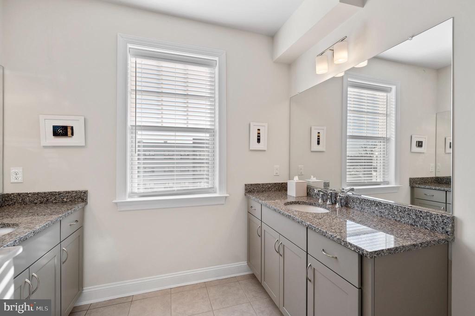
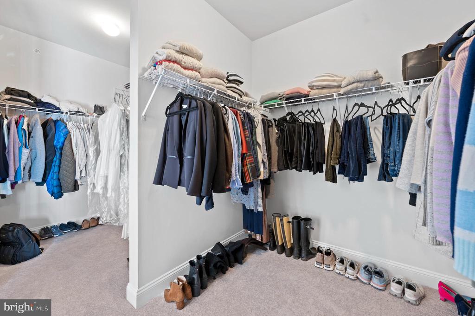
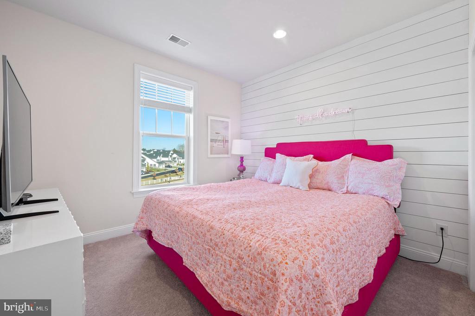
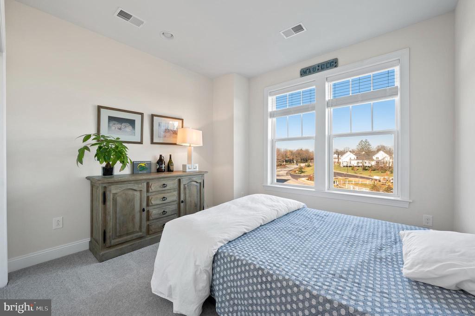
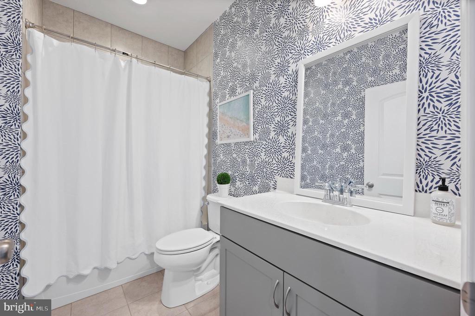
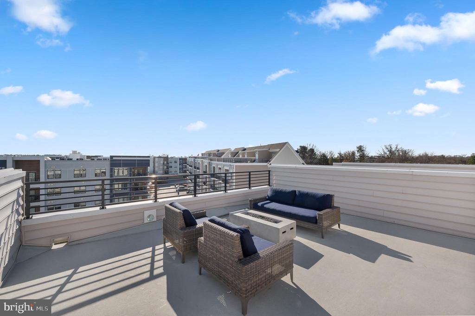
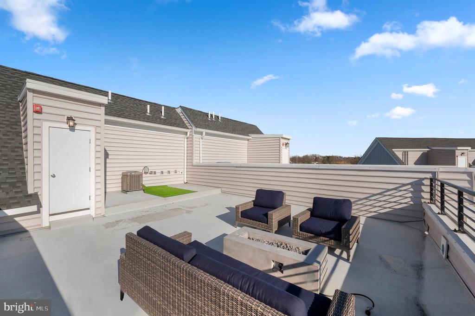
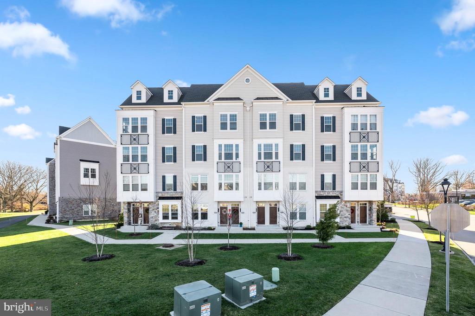
Welcome to this stunning, upscale Townhome in the very coveted Newtown Walk at Ellis Preserve. This urban lifestyle townhome mixed with turn-key living is located in a convenient, walkable suburban setting. This luxurious townhome built in 2020 has tasteful upgrades throughout with two covered balconies and an incredible Rooftop Deck with sweeping views. Enjoy the open floor plan with attached garage and private driveway. Recently installed custom shelving at the entry makes for a convenient place to be organized as you enter and leave the home. The main living area boasts a generous size great room, upgraded with custom Shiplap and floor to ceiling paneling. The large windows offer plenty of natural light and pretty views. This level is enhanced with 9' ceilings, hardwood floors, crown molding and recessed lighting. The stunning gourmet kitchen is the heart of the home with brand new quartz countertops, new cabinet hardware, large island with seating, upgraded light fixtures and stainless steel appliances. The breakfast nook and dining area conveniently access the covered balcony, which is perfect for relaxing or entertaining. The half bath completes this level with a new modern vanity and recently installed designer wall covering. The next level offers a beautiful Primary Suite, two additional bedrooms, hall bath and convenient laundry area. Enter the Primary Suite through double doors to a generous size bedroom with 9' ceilings, two large walk-in closets, and glass doors leading to a private covered balcony. The Primary bath has two "extended height" vanities, an oversized shower, 12x12 square tiled flooring and new window blinds. The second bedroom is elevated with custom shiplap and new blinds in both additional bedrooms. Finally, the expansive rooftop deck is spectacular. It is the perfect place to entertain, relax and enjoy amazing sunset views and mature greenery. This home feels brand new and is a tremendous opportunity to be in a walkable area close to shopping, dining, trails, public and private schools, private golf clubs and only 20 mins to the Philadelphia International Airport and approximately 10 minutes to the Paoli train station with service to Philadelphia and NY.

3
beds

3
baths

2,376 Sq.Ft. LIVING AREA

Alison Holsten

Alison Holsten

Karen Strid

Karen Strid

Features & Amenities

Interior

  • total bedrooms3
  • Total bathrooms3
  • full bathrooms2
  • half bathroom1
  • Laundry room Upper Floor
  • Flooring Carpet, Hardwood
  • APPLIANCES Dishwasher, Dryer - Gas, Range Hood, Stainless Steel Appliances, Washer, Built-In Microwave, Disposal, Oven/Range - Gas
  • other interior Features Crown Moldings, Dining Area, Floor Plan - Open, Kitchen - Gourmet, Kitchen - Island, Kitchen - Table Space, Primary Bath(s), Recessed Lighting, Bathroom - Stall Shower, Bathroom - Tub Shower, Walk-in Closet(s), Wood Floors, Built-Ins, Kitchen - Eat-In, Upgraded Countertops, Wainscotting

Area & Lot

  • Status Sold
  • Date Sold September 11, 2024
  • Living Area2,376 Sq.Ft.
  • Total Area2,376 Sq.Ft.
  • MLS® IDPADE2071006
  • TypeResidential
  • YEAR BUILT2020
  • NeighborhoodNewtown Square
  • Architecture StylesContemporary
  • Elementary SchoolCULBERTSON
  • Middle SchoolPAXON HOLLOW
  • High SchoolMARPLE NEWTOWN
  • School DistrictMARPLE NEWTOWN

Exterior

  • STORIES4
  • Garage Space1.0
  • water SourcePublic
  • utilitiesNatural Gas Available
  • PoolNo Pool
  • roofArchitectural Shingle
  • parkingAttached Garage, Driveway
  • HEAT TYPEForced Air
  • AIR CONDITIONINGCentral A/C
  • sewerPublic Sewer
  • SubstructureConcrete Perimeter
  • Disability FeaturesNone
  • security FeaturesCarbon Monoxide Detectors
  • other exterior FeaturesSidewalks, Street Lights

Financial

  • Sales Price$670,000
  • Real Estate Tax $6,781/yr
  • HOA $292/mo
  • Zoning RESIDENTIAL

Newtown Square

39.9868° N, 75.4005° W

Explore

Work With Us

Whether you're buying your first luxury home, selling a signature property, or expanding your real estate portfolio, The Karen Strid Team delivers expert guidance, concierge-level service, and exceptional market knowledge throughout every step of the process.

Follow Me on Instagram
