Leave a Message

Thank you for your message. We will be in touch with you shortly.

26 RUE ST HONORE
26 RUE ST HONORE
26 RUE ST HONORE
26 RUE ST HONORE
26 RUE ST HONORE
26 RUE ST HONORE
26 RUE ST HONORE
26 RUE ST HONORE
26 RUE ST HONORE
26 RUE ST HONORE
26 RUE ST HONORE
26 RUE ST HONORE
26 RUE ST HONORE
26 RUE ST HONORE
26 RUE ST HONORE
26 RUE ST HONORE
26 RUE ST HONORE
26 RUE ST HONORE
26 RUE ST HONORE
26 RUE ST HONORE
26 RUE ST HONORE
26 RUE ST HONORE
26 RUE ST HONORE
26 RUE ST HONORE
26 RUE ST HONORE
26 RUE ST HONORE
26 RUE ST HONORE
26 RUE ST HONORE
26 RUE ST HONORE
26 RUE ST HONORE
26 RUE ST HONORE
26 RUE ST HONORE
26 RUE ST HONORE
26 RUE ST HONORE
26 RUE ST HONORE
26 RUE ST HONORE
26 RUE ST HONORE
26 RUE ST HONORE
26 RUE ST HONORE
26 RUE ST HONORE
26 RUE ST HONORE
26 RUE ST HONORE
26 RUE ST HONORE
26 RUE ST HONORE
26 RUE ST HONORE
26 RUE ST HONORE
26 RUE ST HONORE
26 RUE ST HONORE
26 RUE ST HONORE
26 RUE ST HONORE
SEE ALL PHOTOS
26 RUE ST HONORE
26 RUE ST HONORE
26 RUE ST HONORE
26 RUE ST HONORE
26 RUE ST HONORE
26 RUE ST HONORE
26 RUE ST HONORE
26 RUE ST HONORE
26 RUE ST HONORE
26 RUE ST HONORE
26 RUE ST HONORE
26 RUE ST HONORE
26 RUE ST HONORE
26 RUE ST HONORE
26 RUE ST HONORE
26 RUE ST HONORE
26 RUE ST HONORE
26 RUE ST HONORE
26 RUE ST HONORE
26 RUE ST HONORE
26 RUE ST HONORE
26 RUE ST HONORE
26 RUE ST HONORE
26 RUE ST HONORE
26 RUE ST HONORE
26 RUE ST HONORE
26 RUE ST HONORE
26 RUE ST HONORE
26 RUE ST HONORE
26 RUE ST HONORE
26 RUE ST HONORE
26 RUE ST HONORE
26 RUE ST HONORE
26 RUE ST HONORE
26 RUE ST HONORE
26 RUE ST HONORE
26 RUE ST HONORE
26 RUE ST HONORE
26 RUE ST HONORE
26 RUE ST HONORE
26 RUE ST HONORE
26 RUE ST HONORE
26 RUE ST HONORE
26 RUE ST HONORE
26 RUE ST HONORE
26 RUE ST HONORE
26 RUE ST HONORE
26 RUE ST HONORE
26 RUE ST HONORE
26 RUE ST HONORE
Sold

26 RUE ST HONORE

26 RUE ST HONORE, WAYNE, PA 19087

$3,275,000
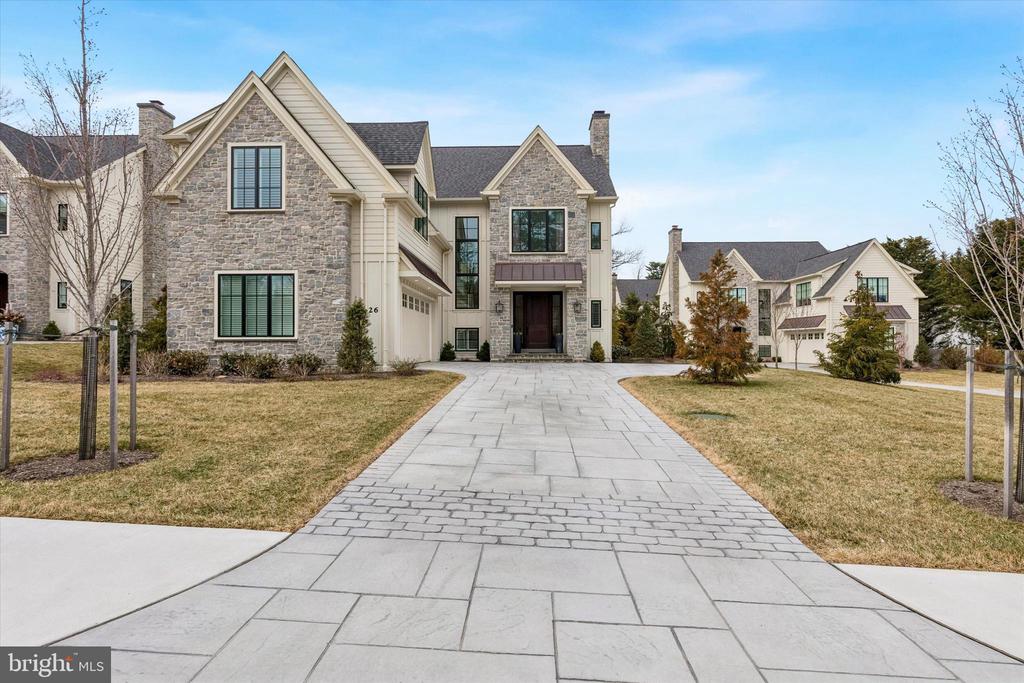
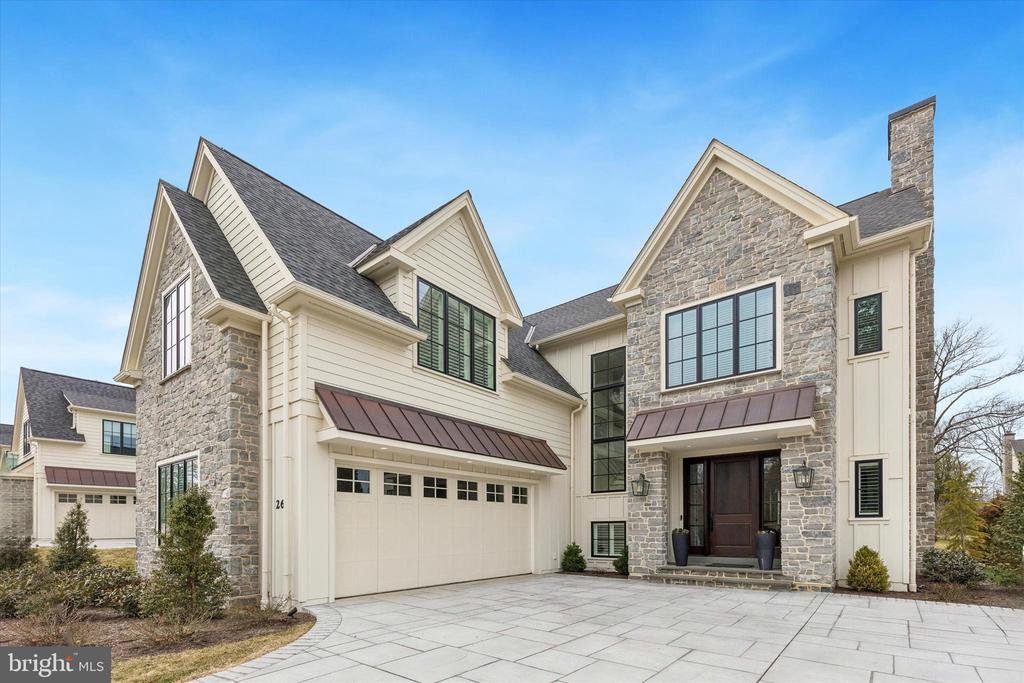
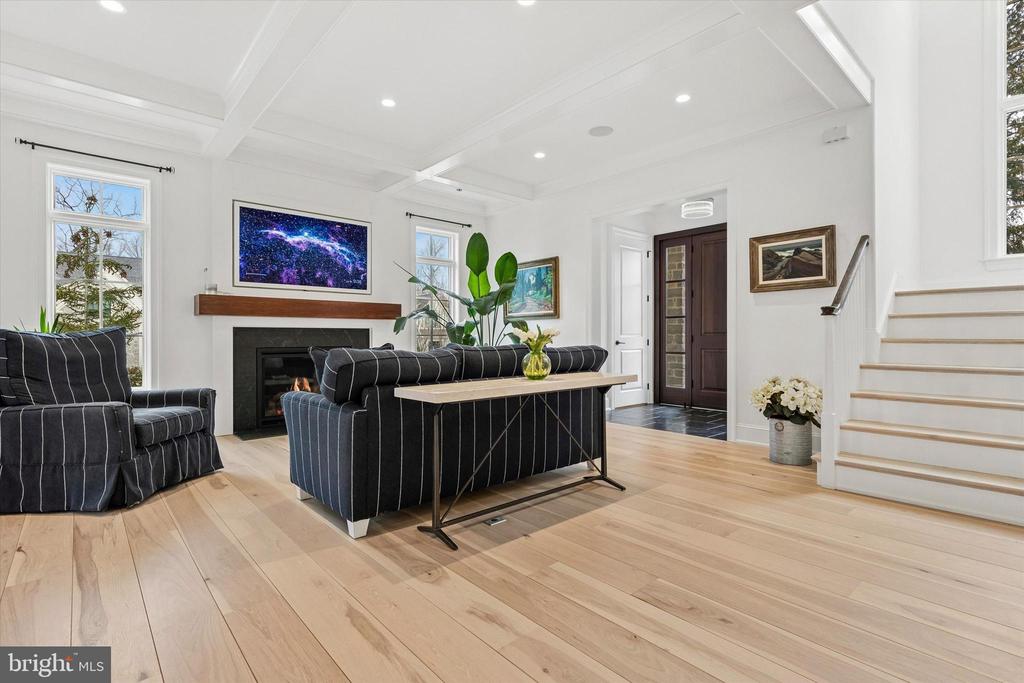
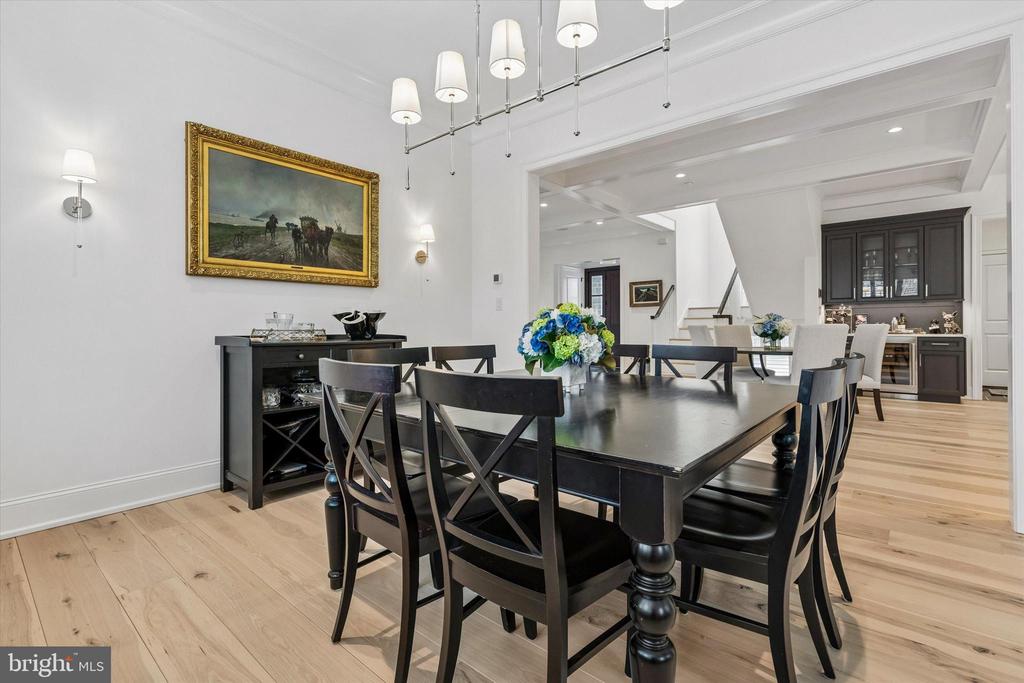
Welcome to 26 Rue Saint Honore, a newly constructed residence set within one of the area's most exclusive boutique enclaves. Completed just over a year ago as part of the coveted Saint Honore development--comprised of only 14 luxury homes--this property offers a rare blend of modern design, privacy, and refined living.
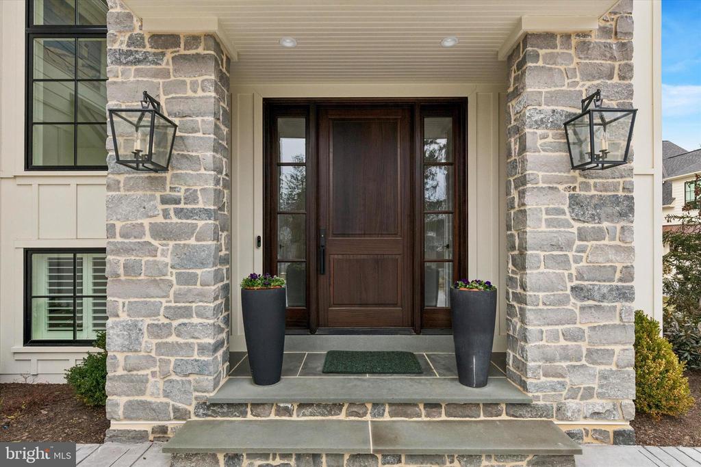
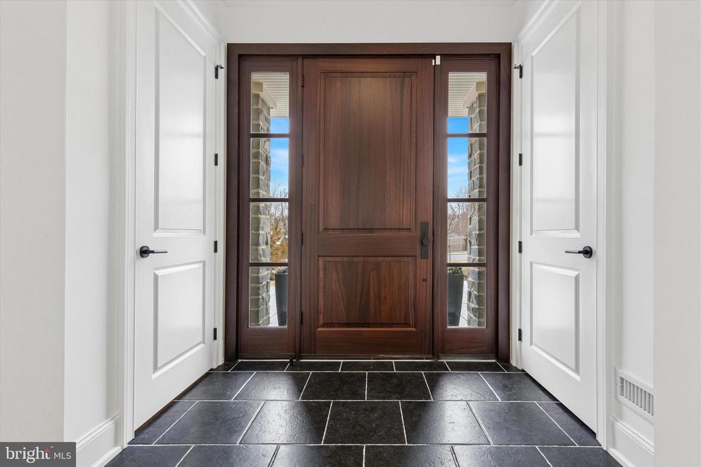
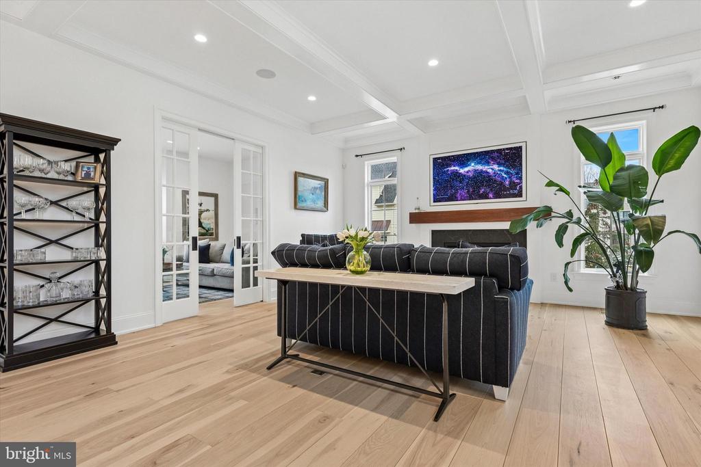
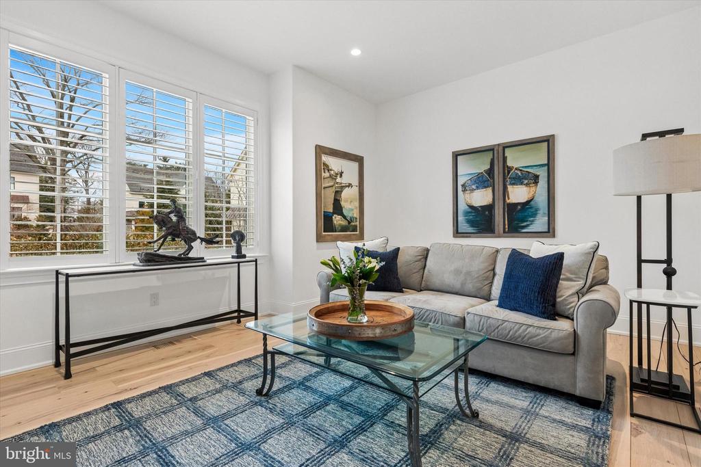
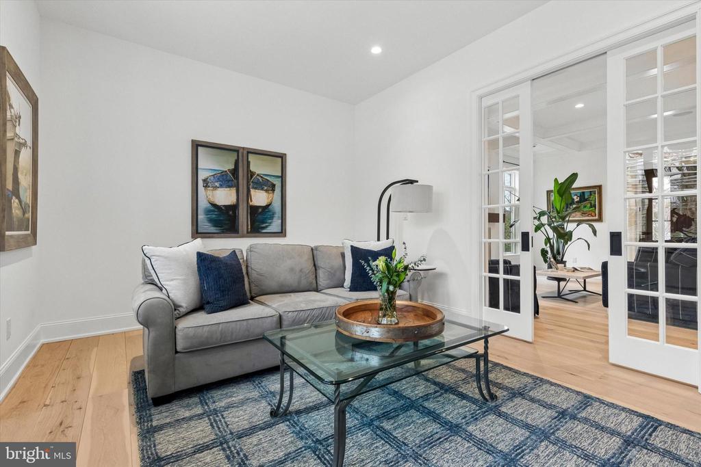
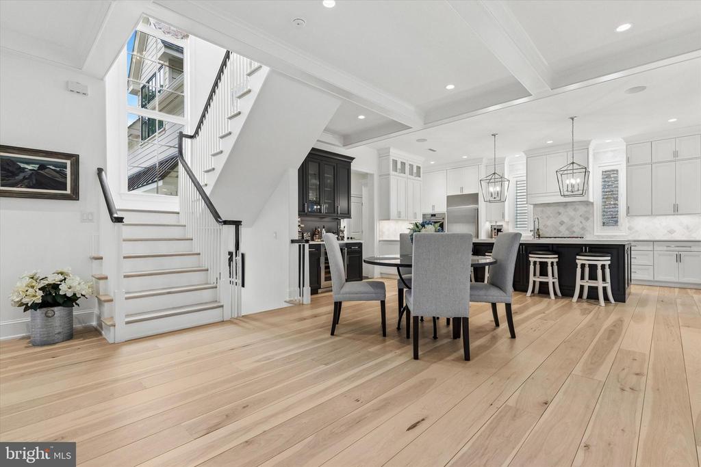
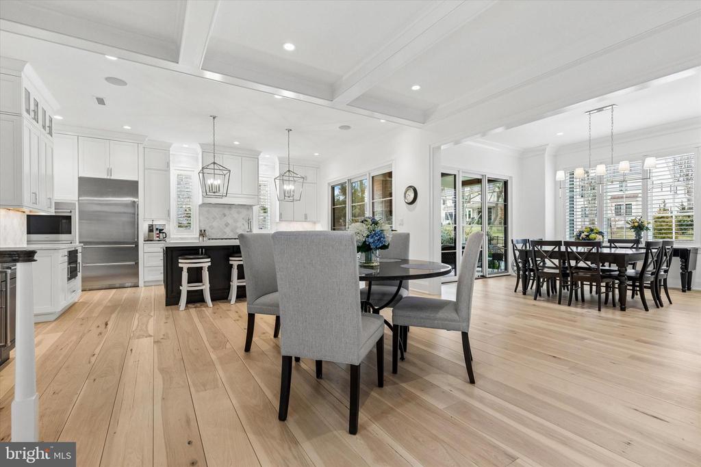
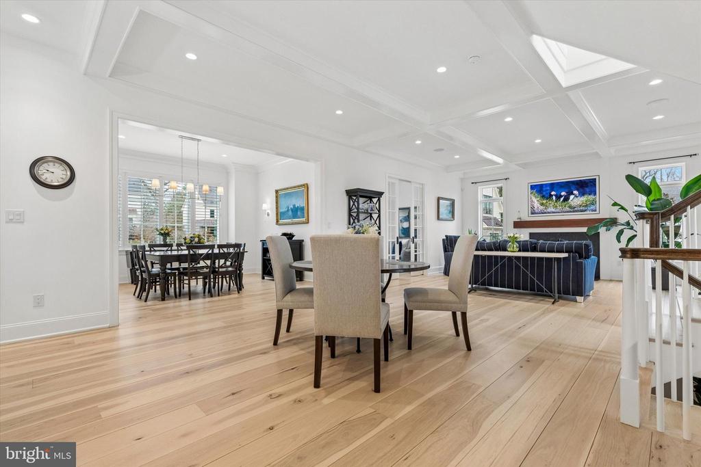
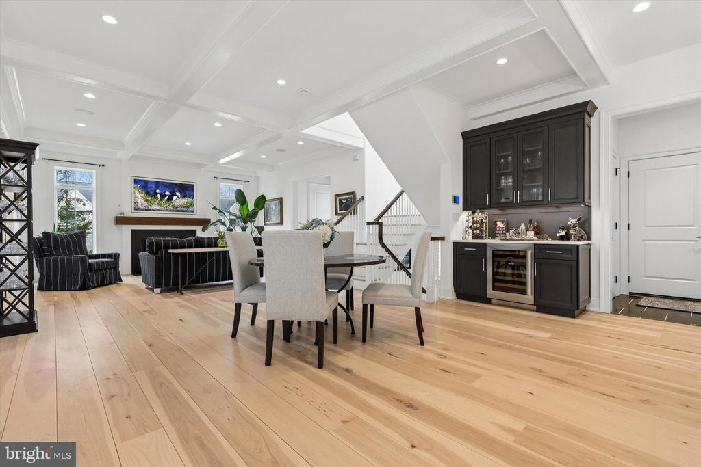
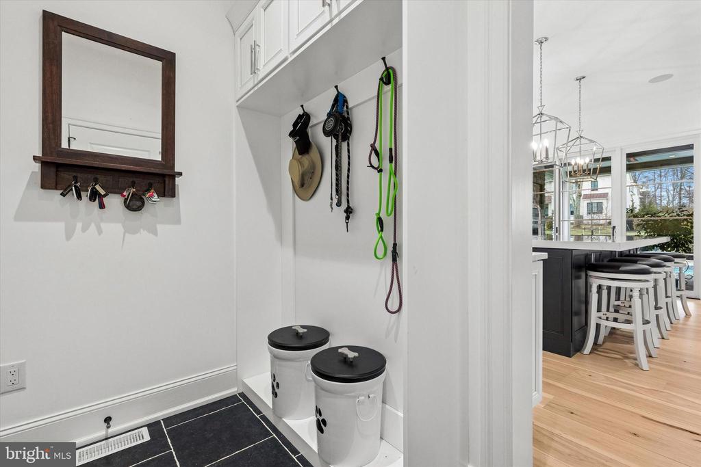
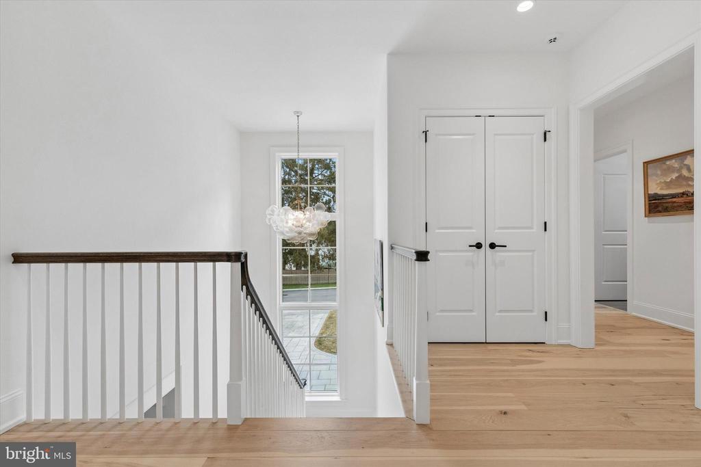
From the moment you arrive, the home's architectural presence and meticulous craftsmanship are evident. Inside, a light-filled, open-concept layout unfolds with expansive living spaces, soaring ceilings, and seamless flow designed for both everyday comfort and elevated entertaining.
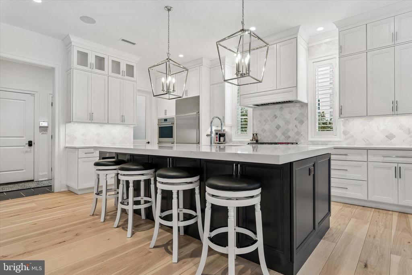
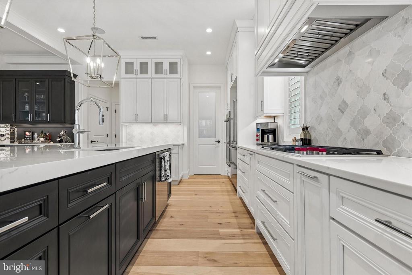
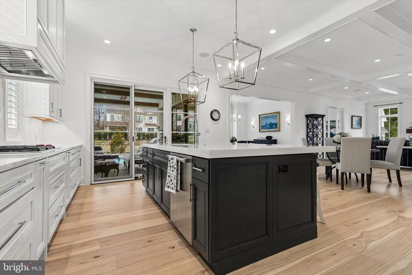
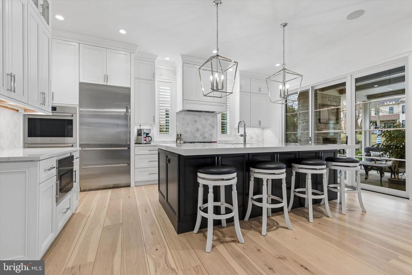
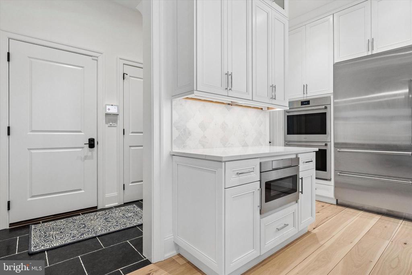
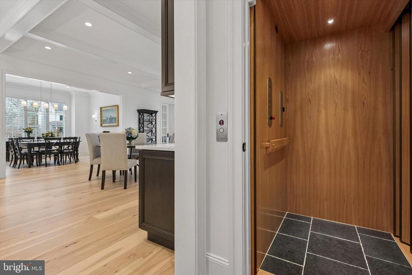
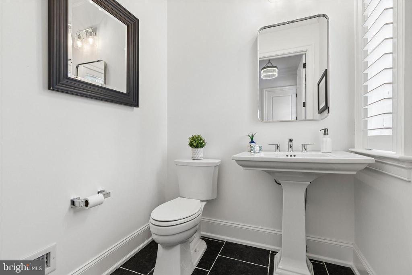
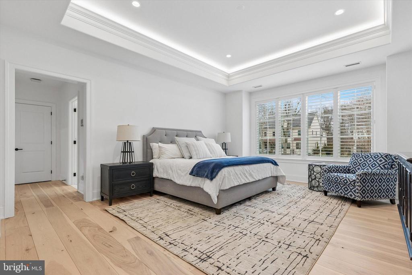
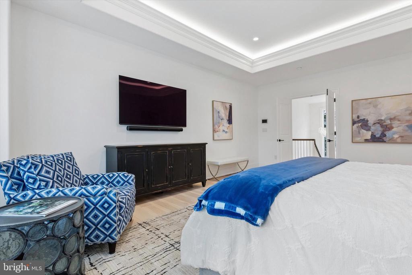
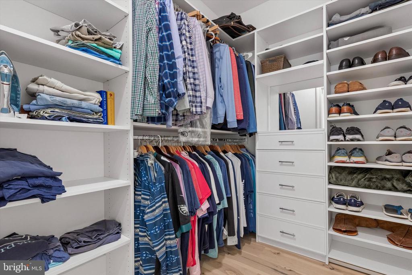
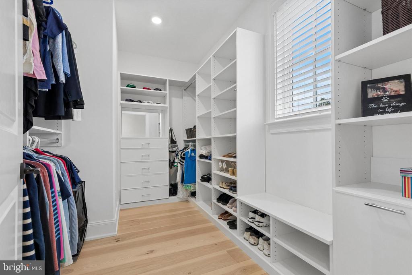
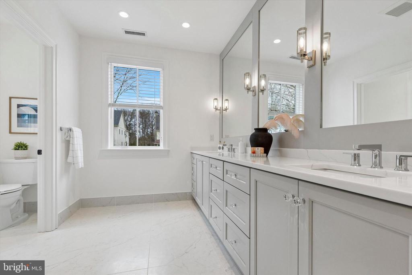
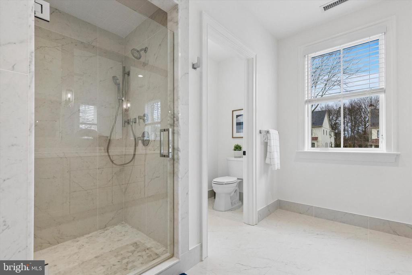
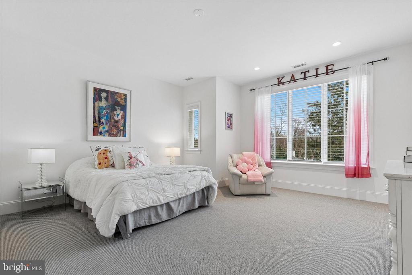
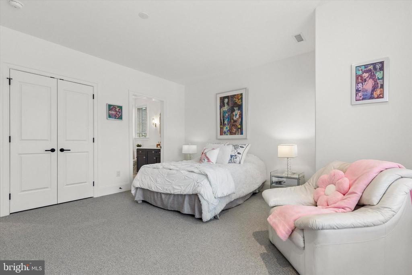
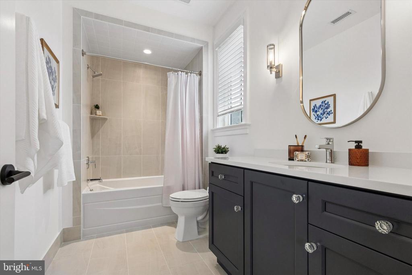
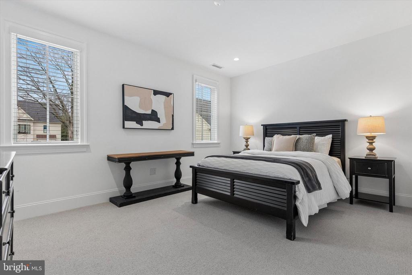
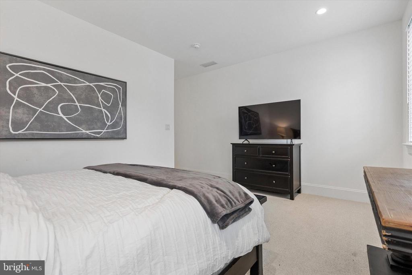
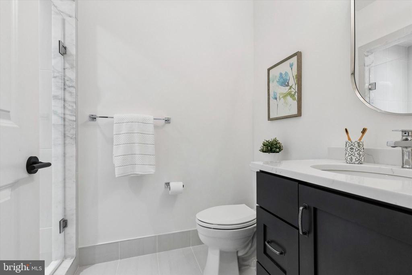
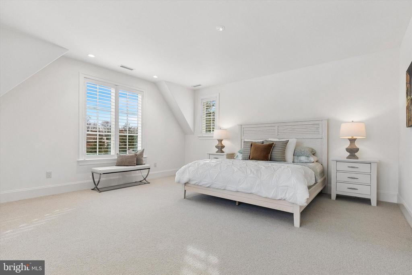
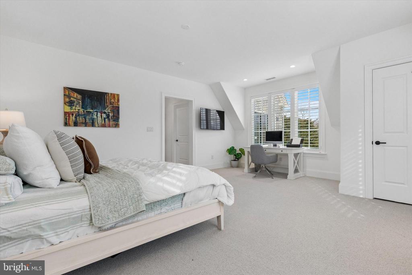
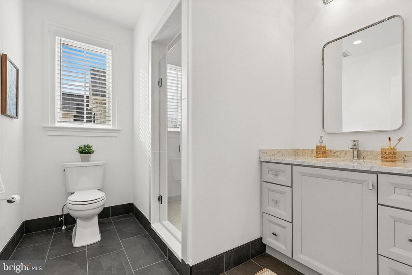
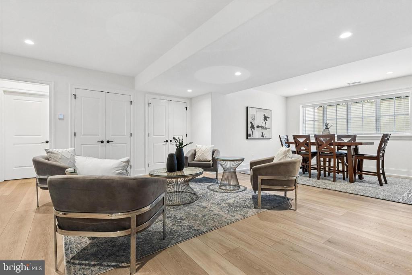
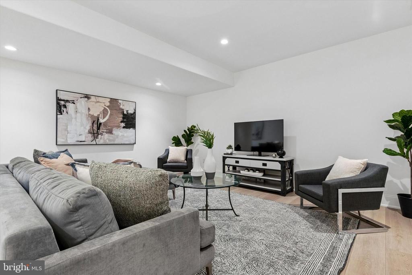
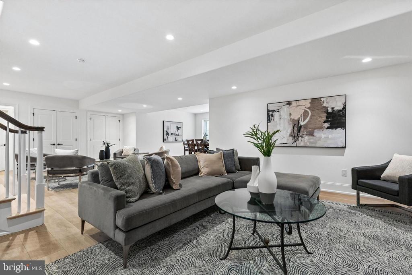
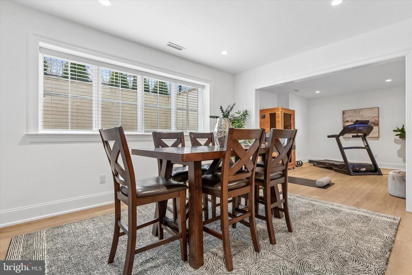
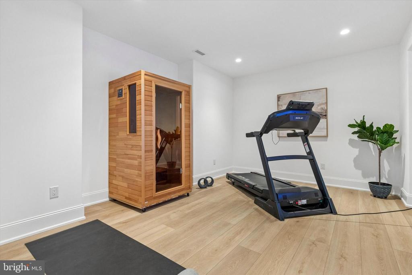
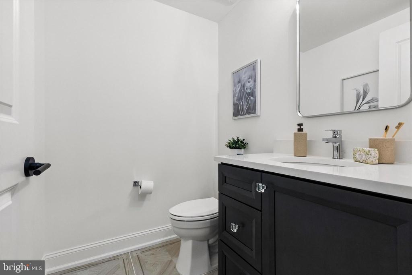
At the heart of the home is a chef's kitchen featuring premium appliances, custom cabinetry, and an oversized island that anchors the space. The main living areas transition effortlessly to the outdoors, creating a true indoor-outdoor lifestyle. Upstairs, the primary suite offers a serene escape with a spa-inspired bath and generous walk-in closets, while additional bedrooms , all with en-suite luxury bathrooms, provide well-appointed accommodations for family and guests. A private elevator provides seamless access to every level, including the fully finished lower level, expanding the home's versatility, offering additional living recreation, or guest space--perfectly suited for entertaining, a home theater, fitness area, or private retreat.
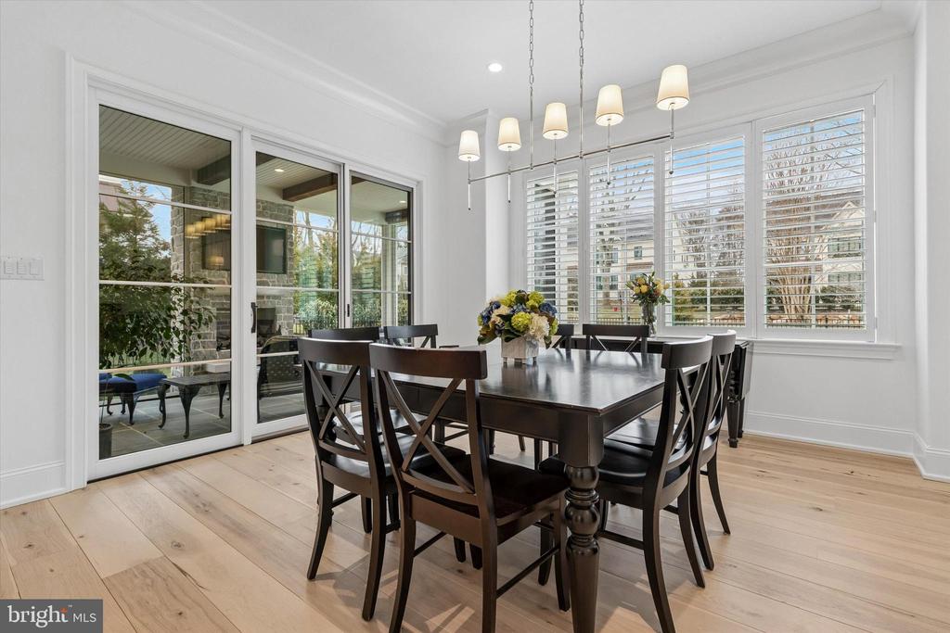
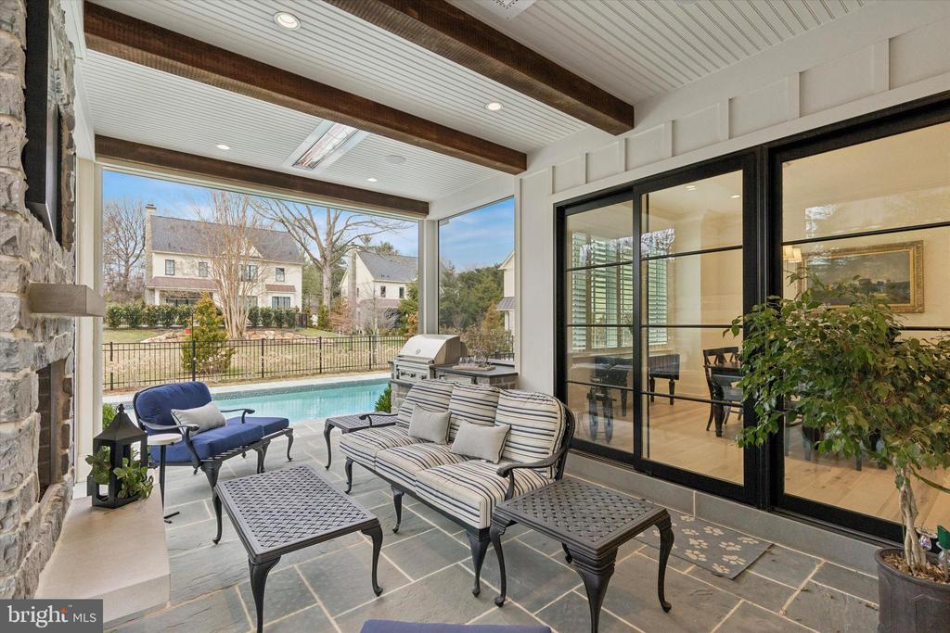
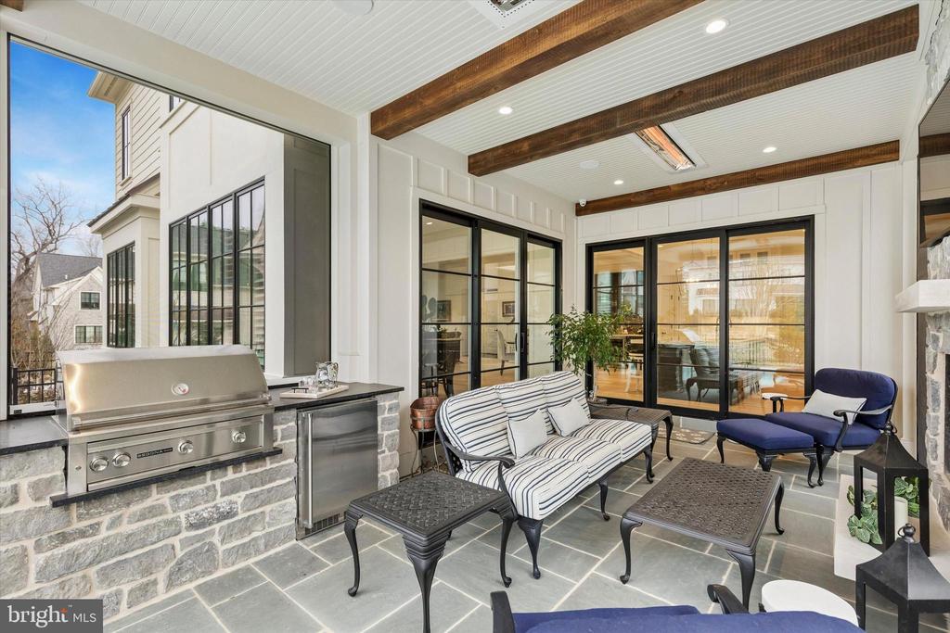
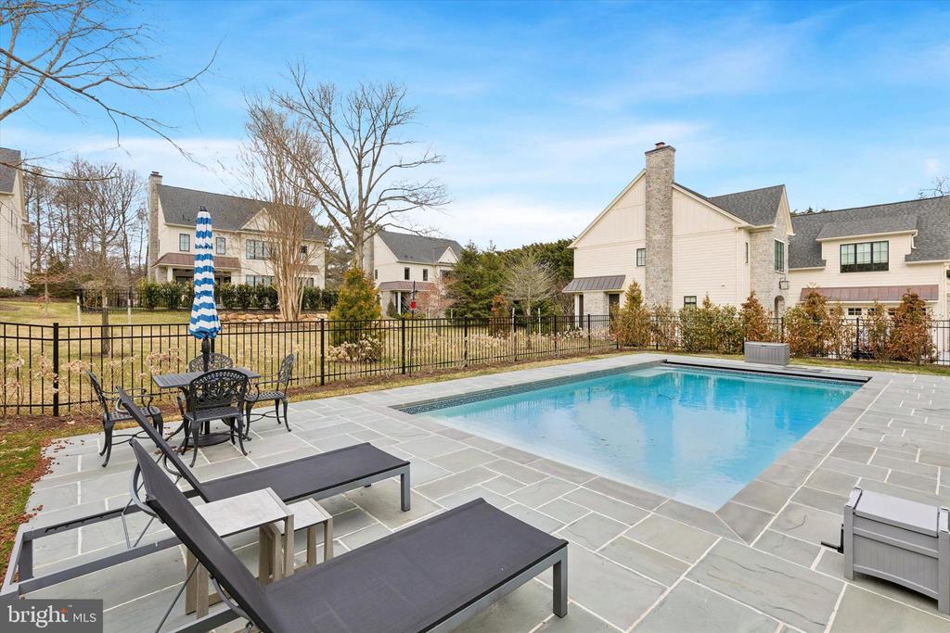
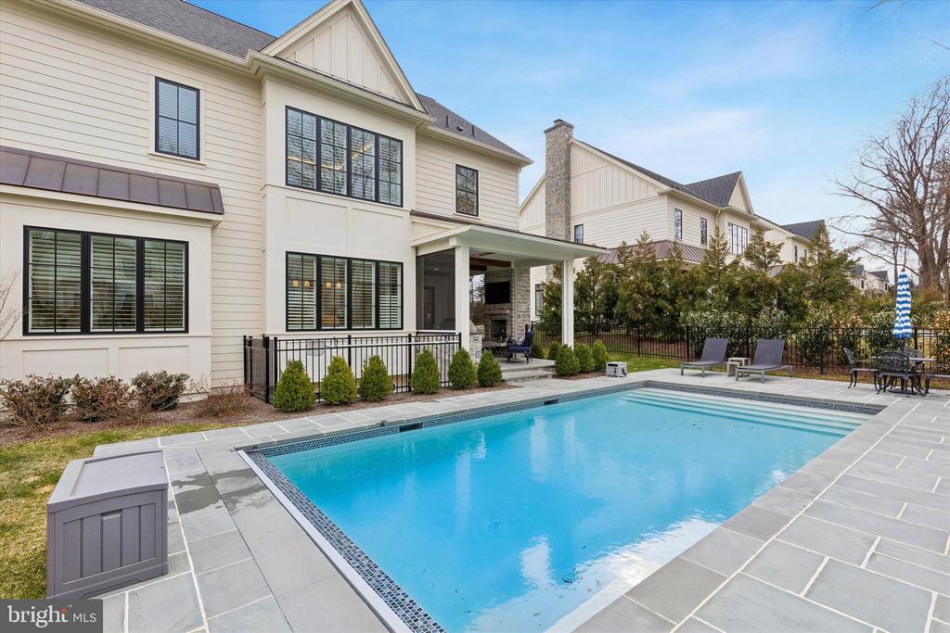
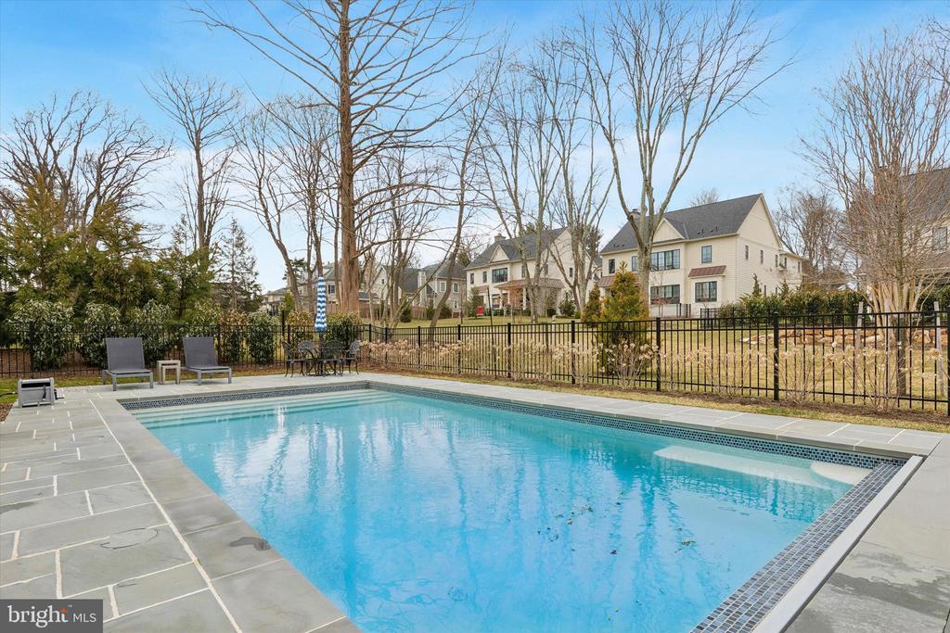
Step outside to a resort-style backyard designed for year-round enjoyment. A stunning in-ground pool with an electric cover serves as the focal point, complemented by a covered porch featuring a built-in grill, outdoor television, and a beautiful fireplace. Integrated ceiling heaters ensure the space remains comfortable across seasons, creating an ideal setting for both relaxed evenings and lively gatherings.
Every detail of this home reflects the elevated standards of the Saint Honore community, combining modern construction, energy efficiency, and curated finishes throughout.
Ideally located near premier shopping, dining, and lifestyle amenities, 26 Rue Saint Honore presents a rare opportunity to own a nearly new, turnkey home in one of the area's most distinctive and desirable neighborhoods.

4
beds

6
baths

5,155 Sq.Ft. LIVING AREA

10,890 Sq.Ft. lot

Karen Strid

Karen Strid

Features & Amenities

Interior

  • total bedrooms4
  • Total bathrooms6
  • full bathrooms4
  • half bathrooms2
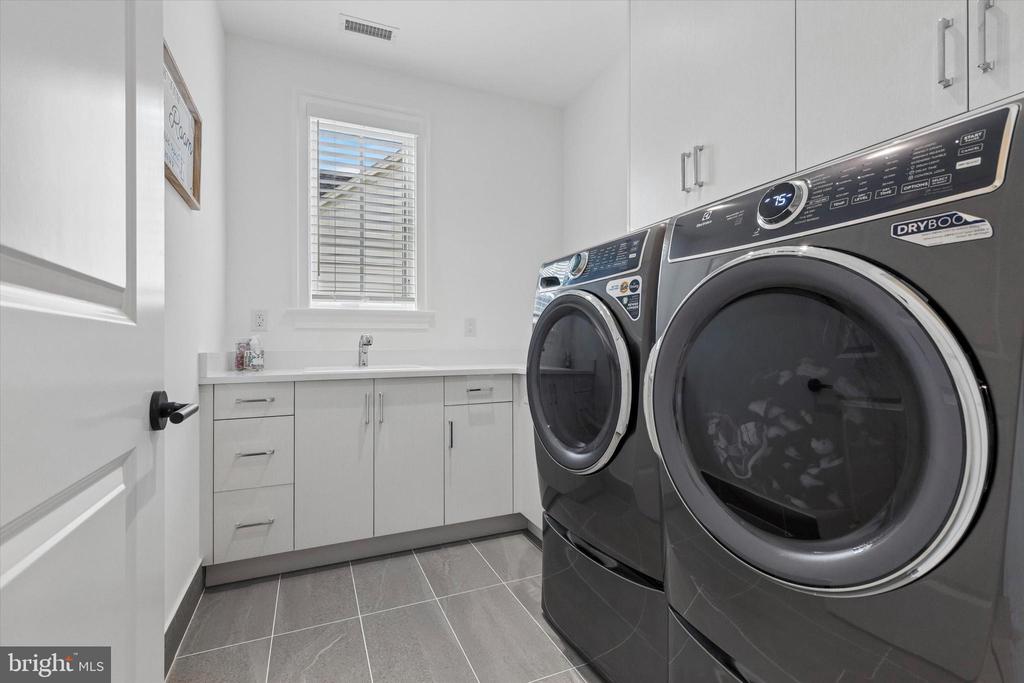
  • Laundry room Upper Floor
  • Flooring Carpet, Ceramic Tile, Hardwood, Heated
  • Fireplace Gas/Propane, Stone
  • other interior Features Bathroom - Walk-In Shower, Built-Ins, Butlers Pantry, Carpet, Crown Moldings, Dining Area, Elevator, Formal/Separate Dining Room, Floor Plan - Open, Kitchen - Gourmet, Kitchen - Island, Pantry, Primary Bath(s), Recessed Lighting, Upgraded Countertops, Walk-in Closet(s), Window Treatments, Wood Floors

Area & Lot

  • Status Sold
  • Date Sold July 28, 2026
  • Living Area5,155 Sq.Ft.
  • Total Area5,155 Sq.Ft.
  • Lot Area10,890 Sq.Ft.
  • MLS® IDPADE2110754
  • TypeResidential
  • YEAR BUILT2024
  • NeighborhoodWayne
  • Architecture StylesTraditional
  • School DistrictRADNOR TOWNSHIP

Exterior

  • STORIES2
  • Garage Space2.0
  • water SourcePublic
  • utilitiesCable TV Available, Natural Gas Available, Electric Available
  • PoolYes - Personal
  • parkingAttached Garage
  • HEAT TYPE90 Forced Air
  • AIR CONDITIONINGCentral A/C
  • sewerPublic Sewer
  • SubstructurePermanent
  • Disability FeaturesNone
  • other exterior FeaturesBBQ Grill, Exterior Lighting

Financial

  • Sales Price$3,275,000
  • Real Estate Tax $48,128/yr
  • HOA $690/mo
  • Zoning RESIDENTIAL

Wayne

40.0437° N, 75.3877° W

Explore

Work With Us

Whether you're buying your first luxury home, selling a signature property, or expanding your real estate portfolio, The Karen Strid Team delivers expert guidance, concierge-level service, and exceptional market knowledge throughout every step of the process.

Follow Me on Instagram