Leave a Message

Thank you for your message. We will be in touch with you shortly.

290 WENTWORTH ROAD
290 WENTWORTH ROAD
290 WENTWORTH ROAD
290 WENTWORTH ROAD
290 WENTWORTH ROAD
290 WENTWORTH ROAD
290 WENTWORTH ROAD
290 WENTWORTH ROAD
290 WENTWORTH ROAD
290 WENTWORTH ROAD
290 WENTWORTH ROAD
290 WENTWORTH ROAD
290 WENTWORTH ROAD
290 WENTWORTH ROAD
290 WENTWORTH ROAD
290 WENTWORTH ROAD
290 WENTWORTH ROAD
290 WENTWORTH ROAD
290 WENTWORTH ROAD
290 WENTWORTH ROAD
290 WENTWORTH ROAD
290 WENTWORTH ROAD
290 WENTWORTH ROAD
290 WENTWORTH ROAD
290 WENTWORTH ROAD
290 WENTWORTH ROAD
290 WENTWORTH ROAD
290 WENTWORTH ROAD
290 WENTWORTH ROAD
290 WENTWORTH ROAD
290 WENTWORTH ROAD
290 WENTWORTH ROAD
290 WENTWORTH ROAD
290 WENTWORTH ROAD
290 WENTWORTH ROAD
290 WENTWORTH ROAD
290 WENTWORTH ROAD
290 WENTWORTH ROAD
290 WENTWORTH ROAD
290 WENTWORTH ROAD
290 WENTWORTH ROAD
290 WENTWORTH ROAD
290 WENTWORTH ROAD
290 WENTWORTH ROAD
290 WENTWORTH ROAD
290 WENTWORTH ROAD
290 WENTWORTH ROAD
290 WENTWORTH ROAD
290 WENTWORTH ROAD
290 WENTWORTH ROAD
290 WENTWORTH ROAD
290 WENTWORTH ROAD
290 WENTWORTH ROAD
290 WENTWORTH ROAD
290 WENTWORTH ROAD
290 WENTWORTH ROAD
290 WENTWORTH ROAD
SEE ALL PHOTOS
290 WENTWORTH ROAD
290 WENTWORTH ROAD
290 WENTWORTH ROAD
290 WENTWORTH ROAD
290 WENTWORTH ROAD
290 WENTWORTH ROAD
290 WENTWORTH ROAD
290 WENTWORTH ROAD
290 WENTWORTH ROAD
290 WENTWORTH ROAD
290 WENTWORTH ROAD
290 WENTWORTH ROAD
290 WENTWORTH ROAD
290 WENTWORTH ROAD
290 WENTWORTH ROAD
290 WENTWORTH ROAD
290 WENTWORTH ROAD
290 WENTWORTH ROAD
290 WENTWORTH ROAD
290 WENTWORTH ROAD
290 WENTWORTH ROAD
290 WENTWORTH ROAD
290 WENTWORTH ROAD
290 WENTWORTH ROAD
290 WENTWORTH ROAD
290 WENTWORTH ROAD
290 WENTWORTH ROAD
290 WENTWORTH ROAD
290 WENTWORTH ROAD
290 WENTWORTH ROAD
290 WENTWORTH ROAD
290 WENTWORTH ROAD
290 WENTWORTH ROAD
290 WENTWORTH ROAD
290 WENTWORTH ROAD
290 WENTWORTH ROAD
290 WENTWORTH ROAD
290 WENTWORTH ROAD
290 WENTWORTH ROAD
290 WENTWORTH ROAD
290 WENTWORTH ROAD
290 WENTWORTH ROAD
290 WENTWORTH ROAD
290 WENTWORTH ROAD
290 WENTWORTH ROAD
290 WENTWORTH ROAD
290 WENTWORTH ROAD
290 WENTWORTH ROAD
290 WENTWORTH ROAD
290 WENTWORTH ROAD
290 WENTWORTH ROAD
290 WENTWORTH ROAD
290 WENTWORTH ROAD
290 WENTWORTH ROAD
290 WENTWORTH ROAD
290 WENTWORTH ROAD
290 WENTWORTH ROAD
Sold

290 WENTWORTH ROAD

290 WENTWORTH ROAD, WAYNE, PA 19087

$1,385,000
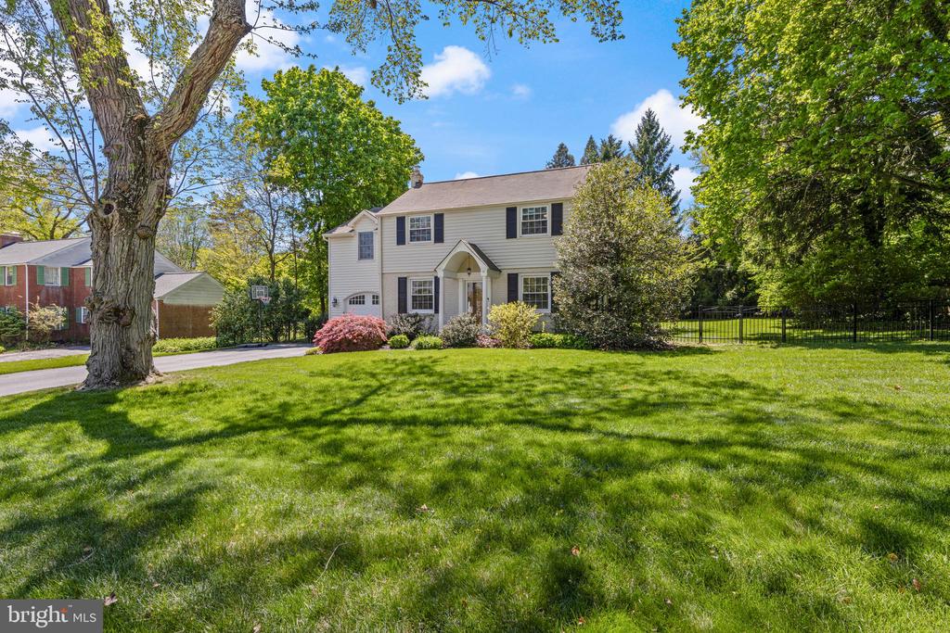
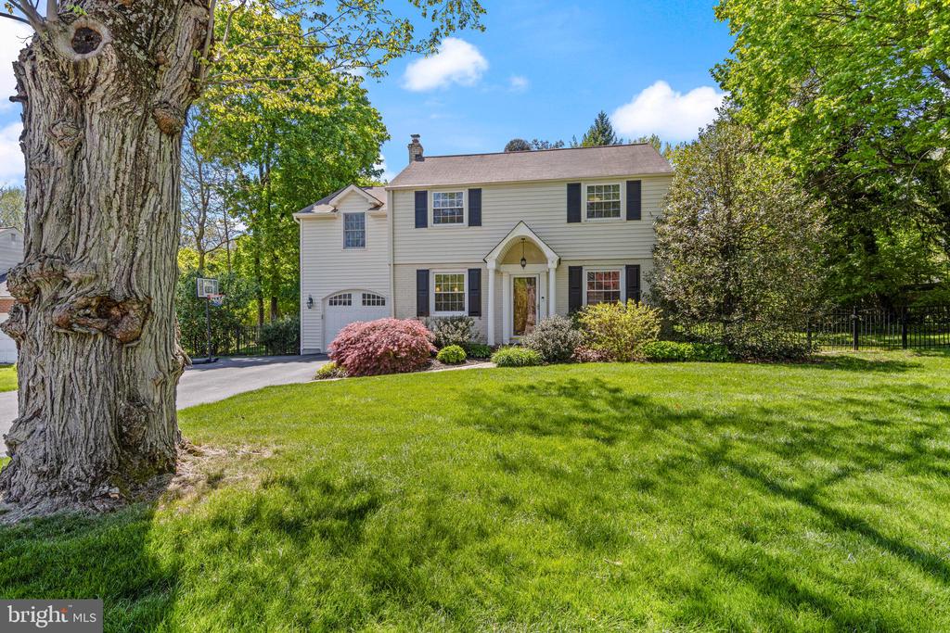
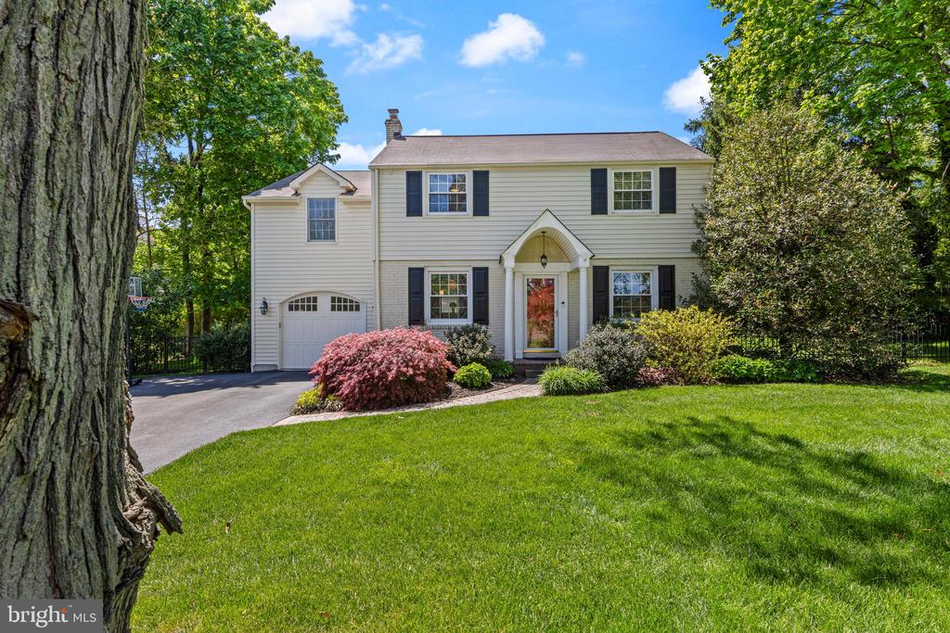
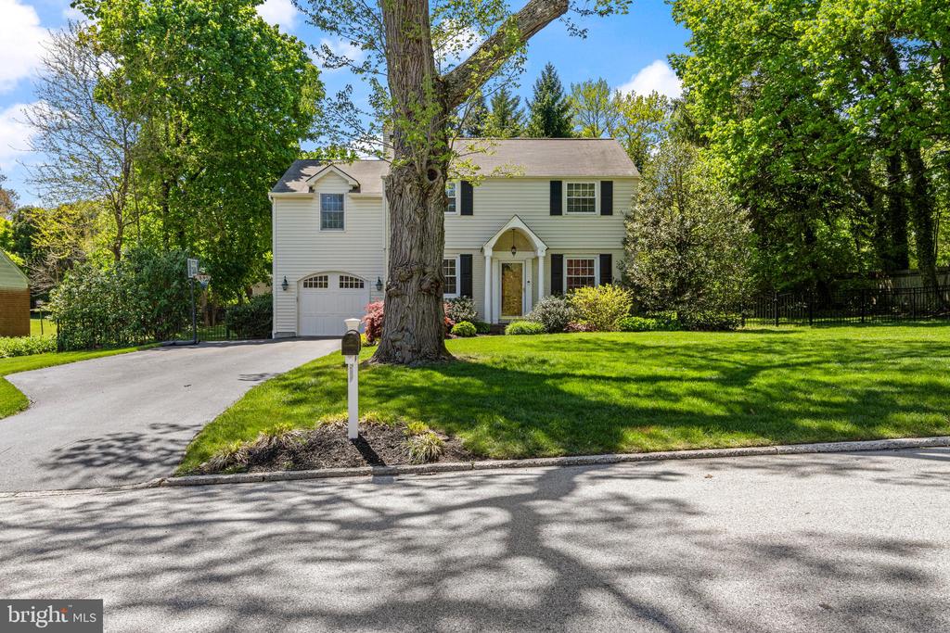
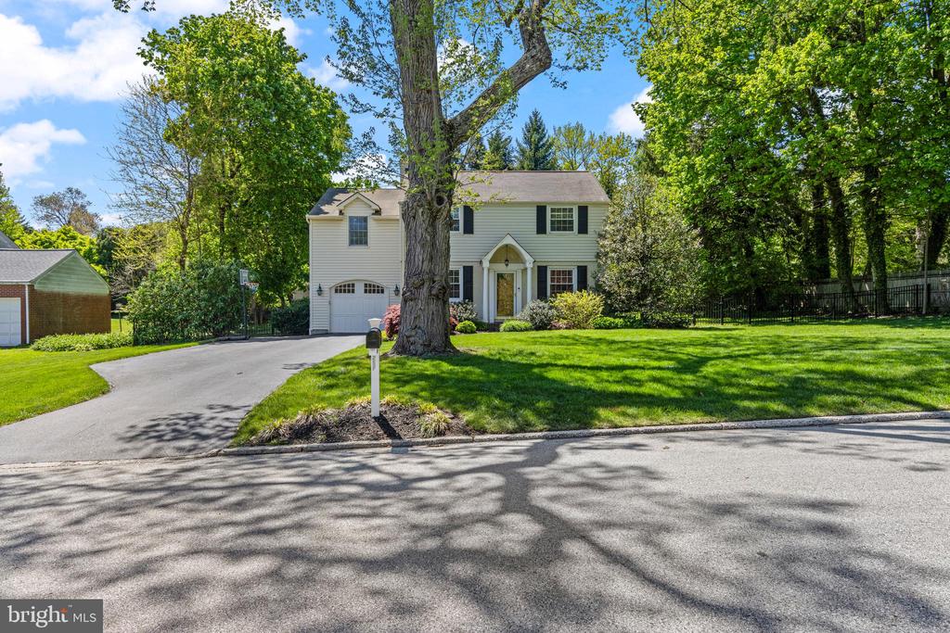
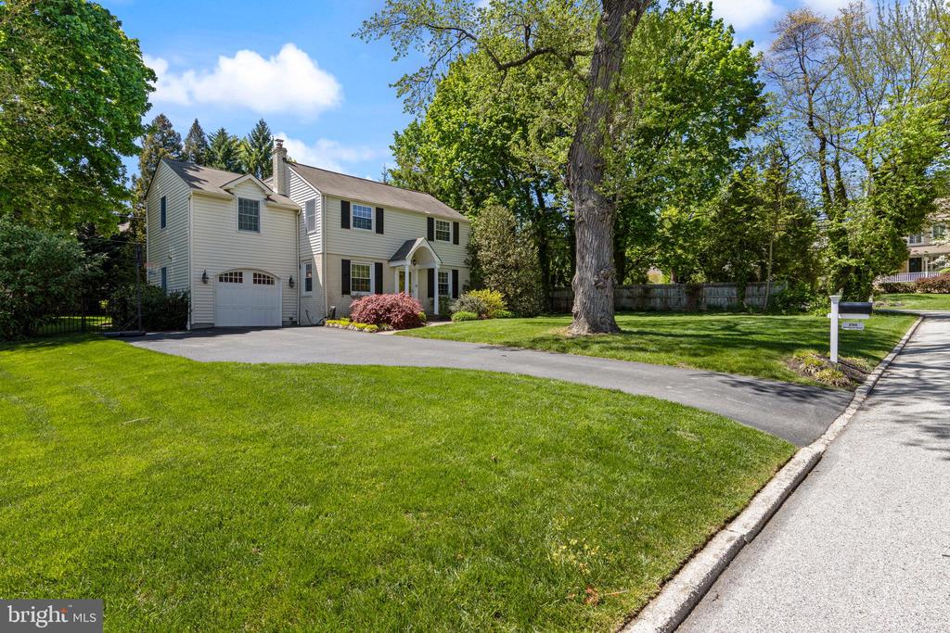
Welcome to 290 Wentworth Road, a beautifully maintained 5-bedroom, 3-full-bath brick and siding Colonial in the highly sought-after Tredyffrin/Easttown School District. Situated in the heart of the popular Dunn Hill neighborhood, this home offers the perfect combination of Main Line charm and modern updating. The property welcomes you with exceptional curb appeal, featuring an arched garage entry, an inviting front porch, and a beautifully landscaped, level lot.
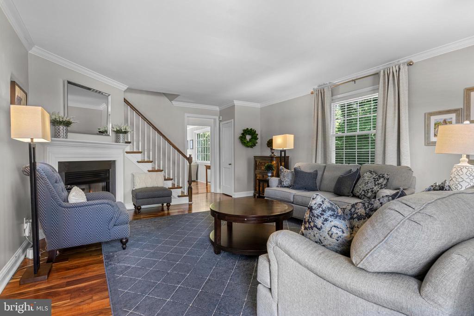
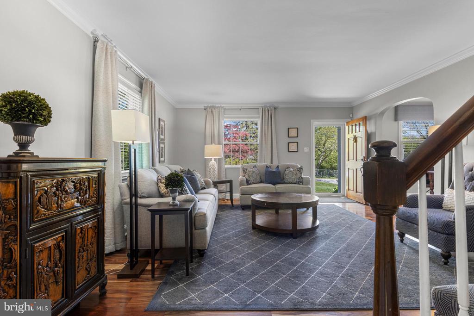
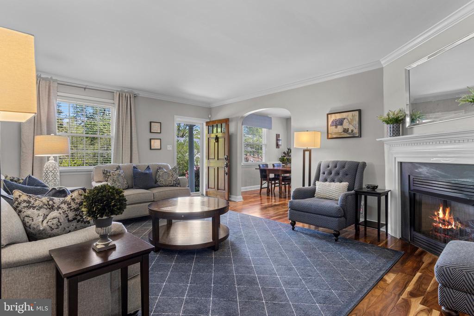
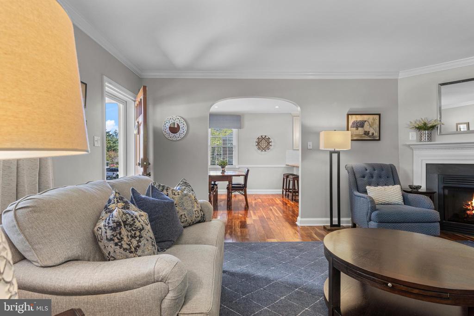
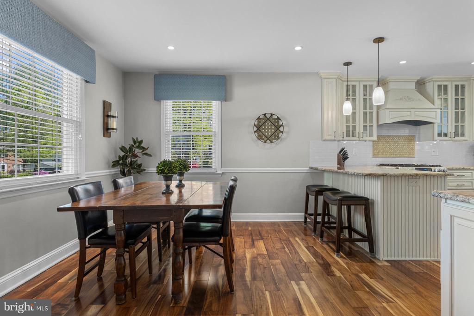
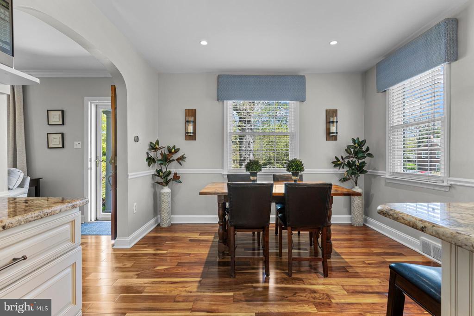
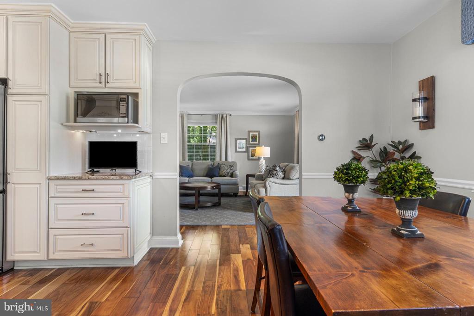
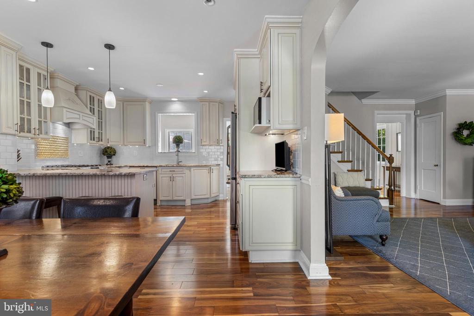
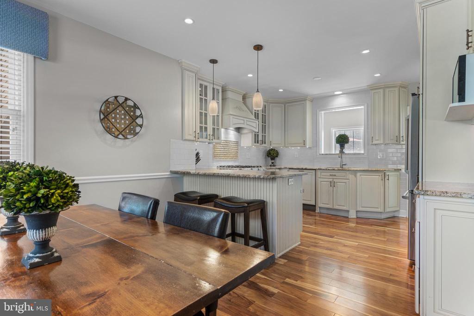
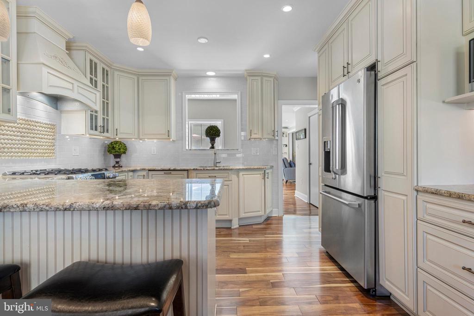
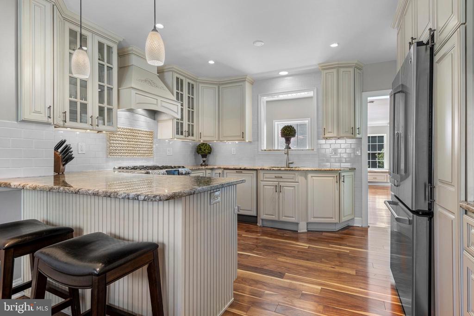
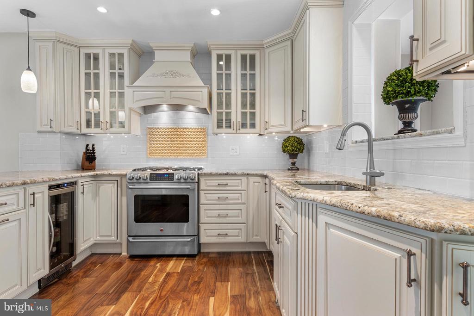
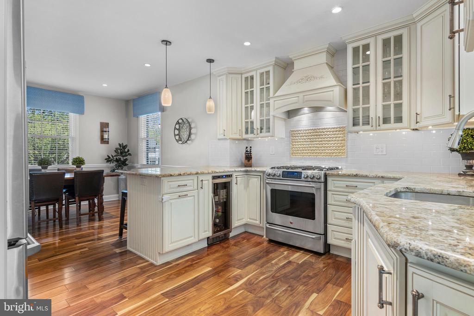
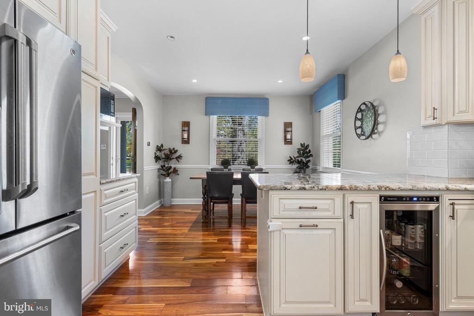
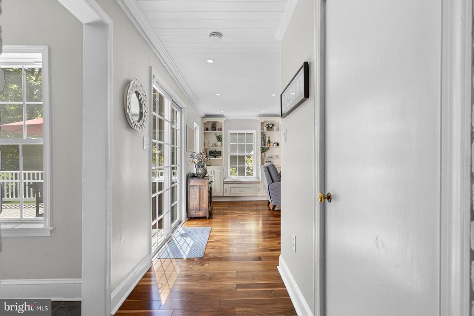
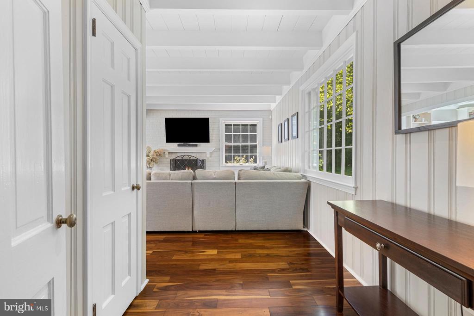
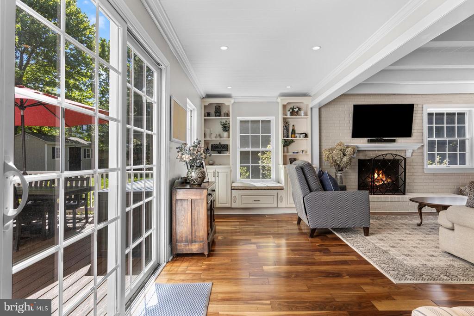
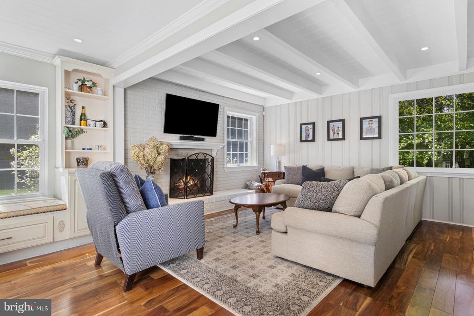
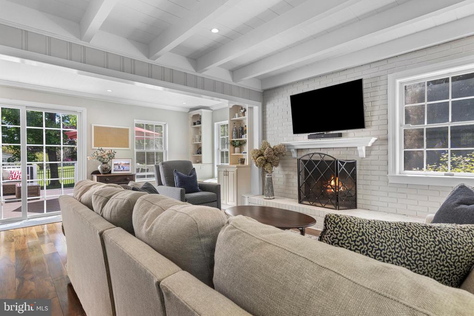
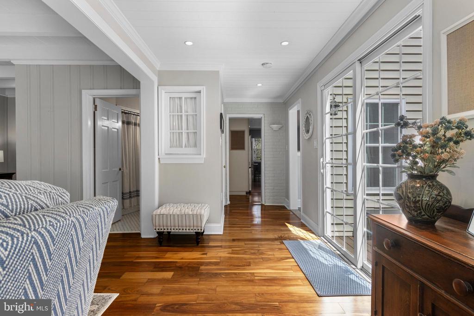
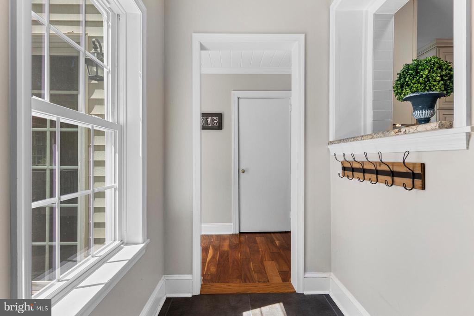
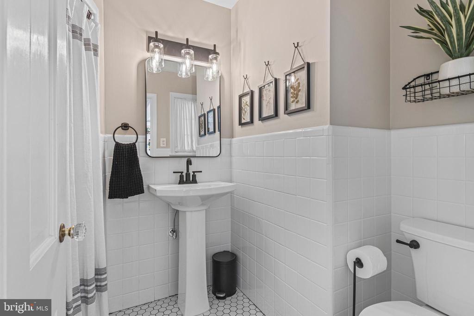
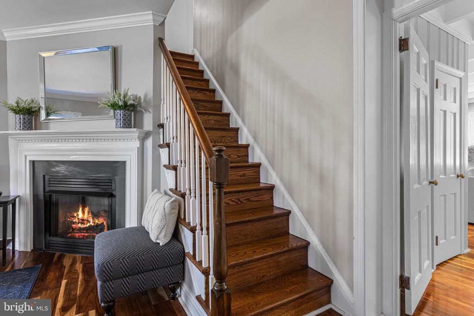
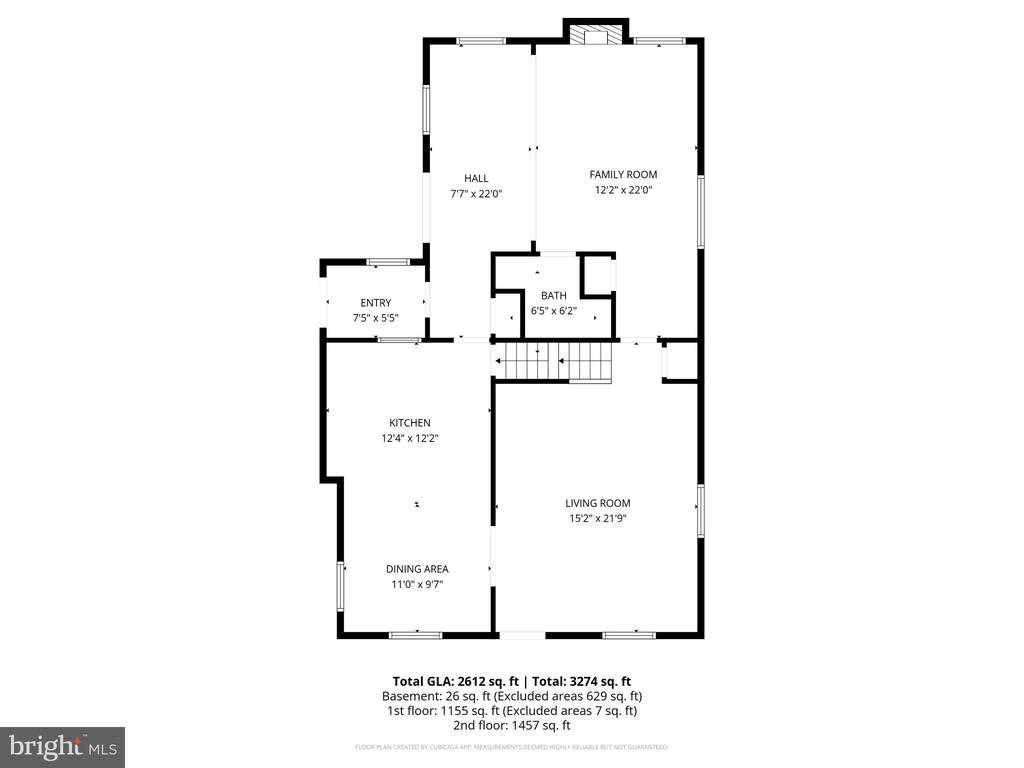
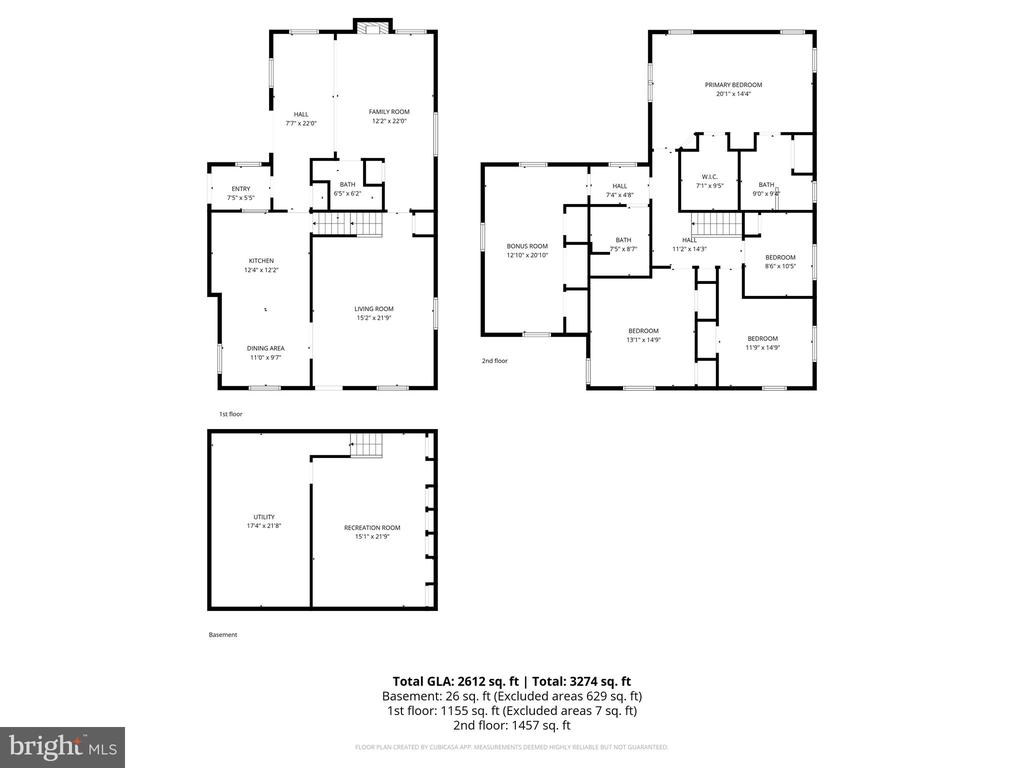
Step inside to the front living room featuring hardwood floors and a gas fireplace. Arched doorways lead to the open-concept dining area and kitchen, while to the right of this room is the staircase to the upper level as well as a door leading to the family room, ensuring the open floor plan living today's buyers desire. The kitchen has classic cabinetry, light granite countertops, white subway tile, an undercounter wine/beverage refrigerator, and recessed lighting. A peninsula island with pendant lighting accommodates seating for two, and a unique see-thru opening above the sink provides convenient views into the family room, keeping you connected while preparing meals. Natural light floods the adjacent dining area, and just off the kitchen is the expansive family room. This show-stopping room features vaulted beamed ceilings, recessed lighting, and a wood-burning fireplace with a stunning neutral brick surround. Custom built-in cabinets with a window seat flank the room, while sliding glass doors lead to the rear deck. A nicely updated tiled full bathroom, pantry, and mudroom with garage access complete this level.
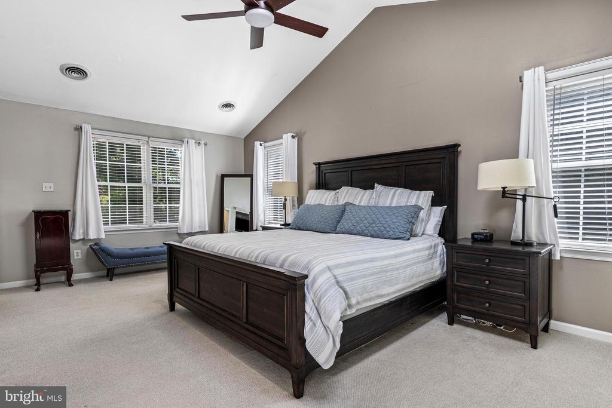
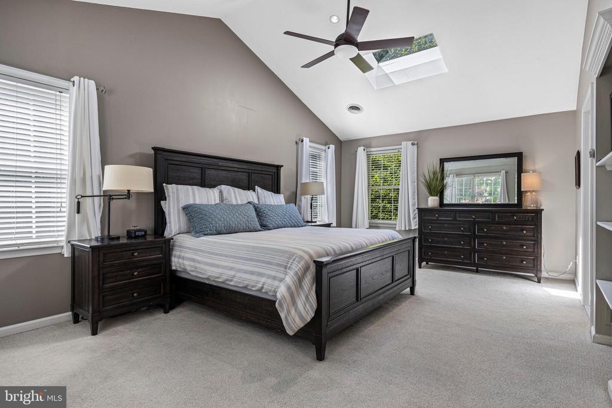
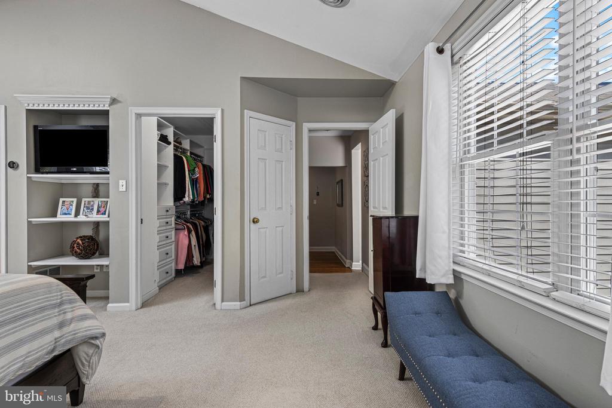
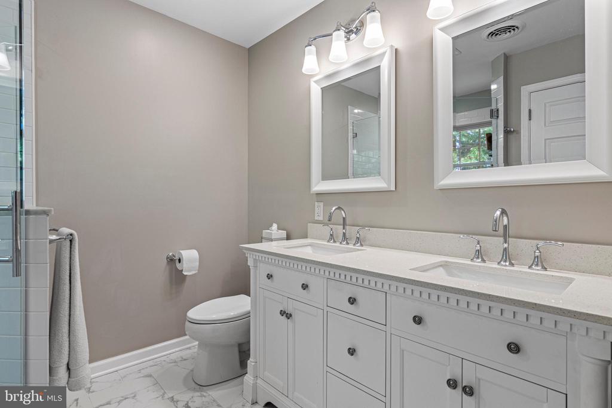
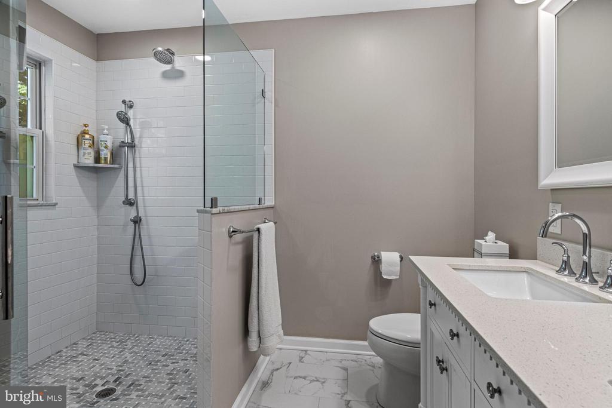
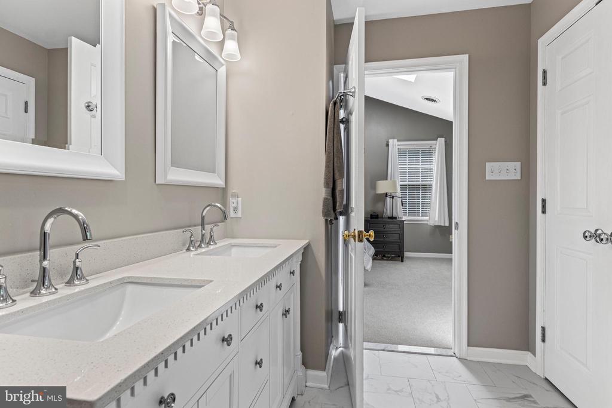
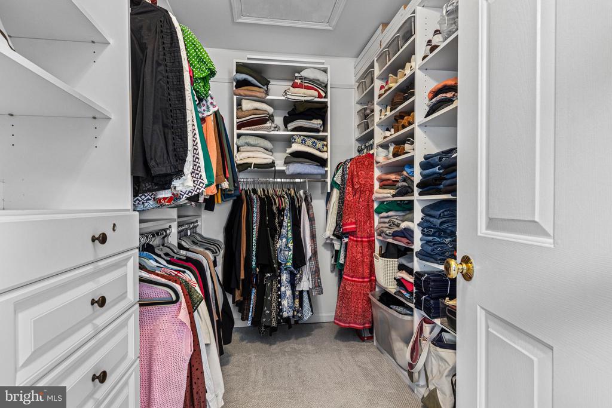
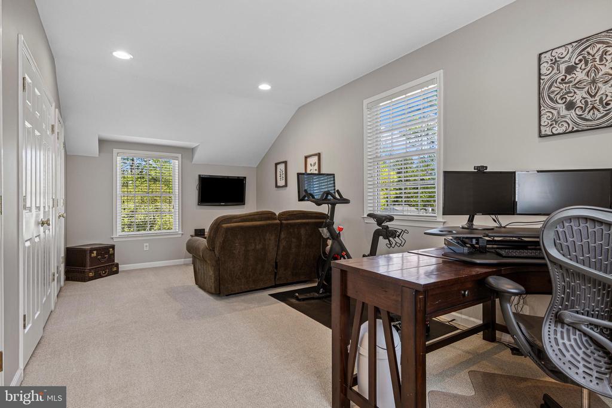
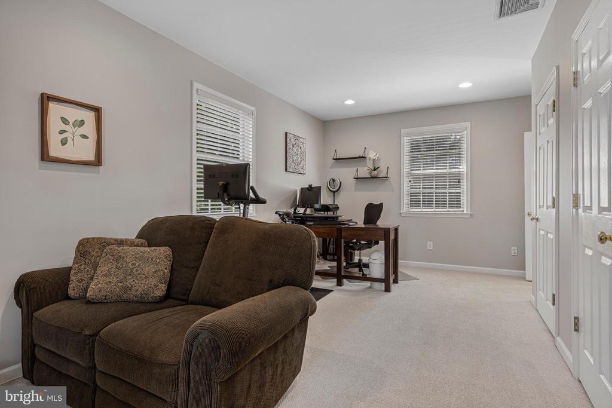
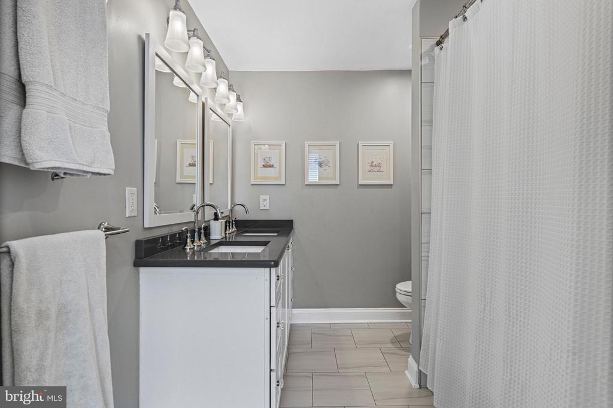
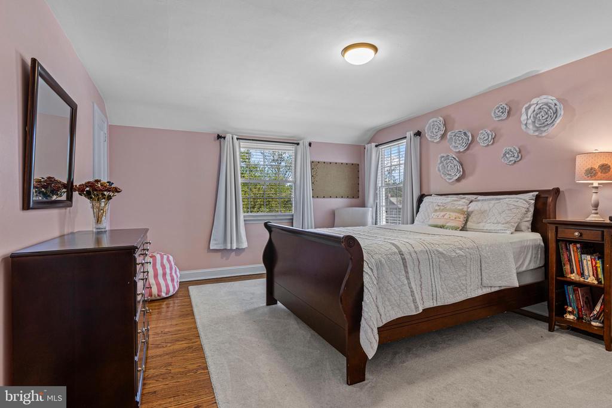
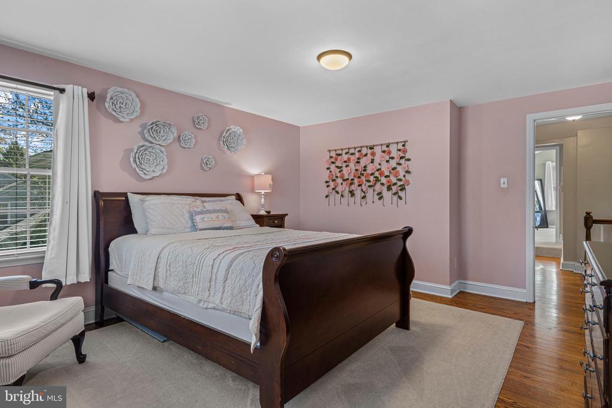
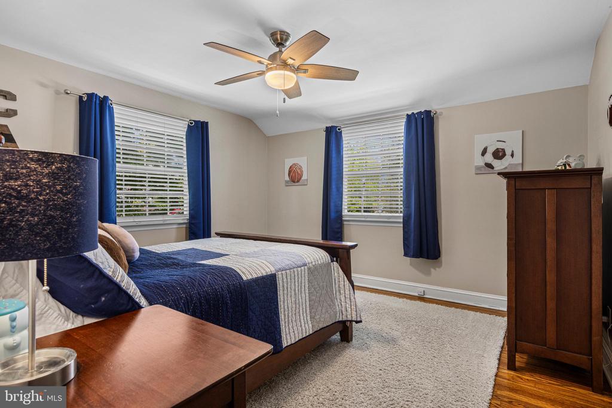
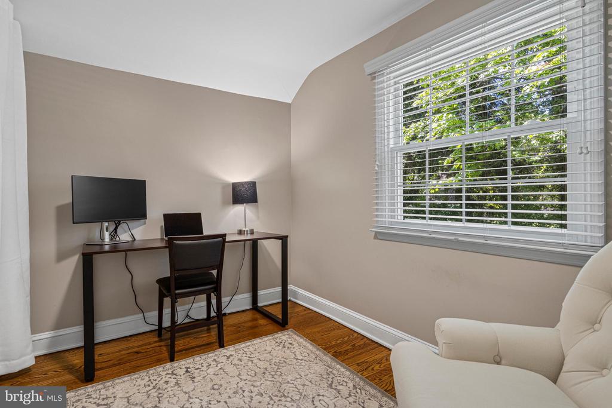
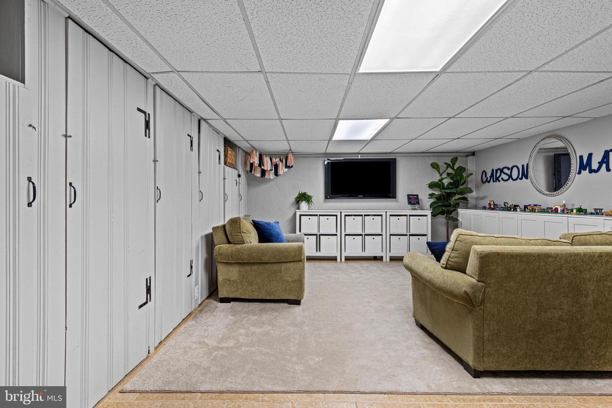
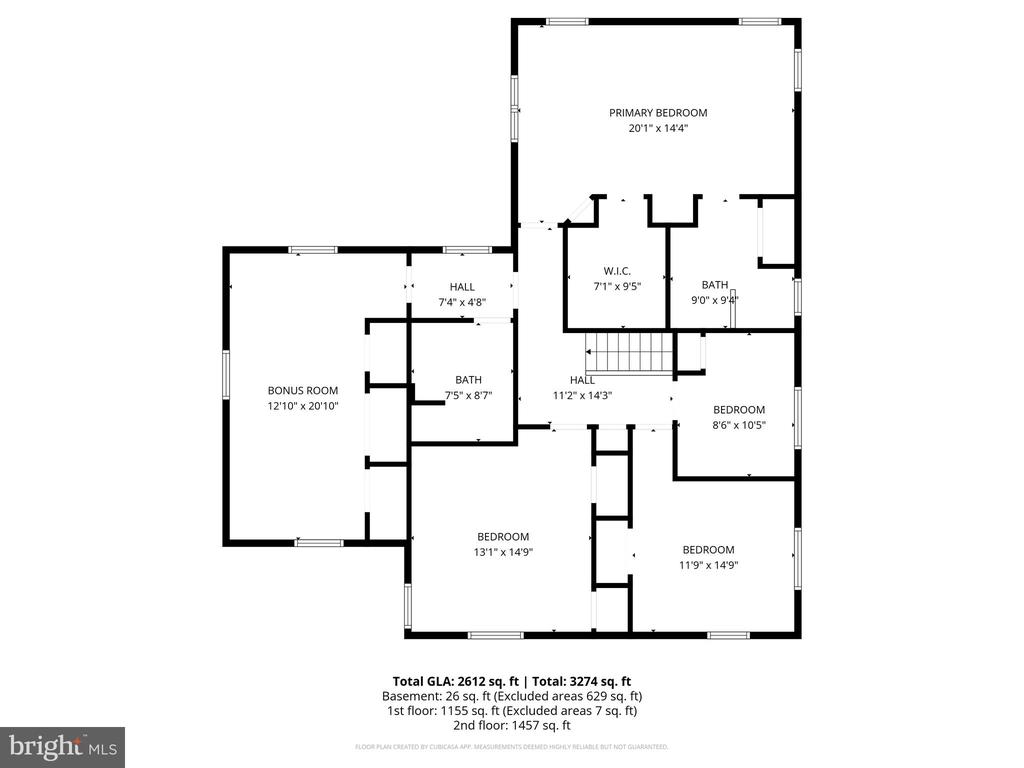
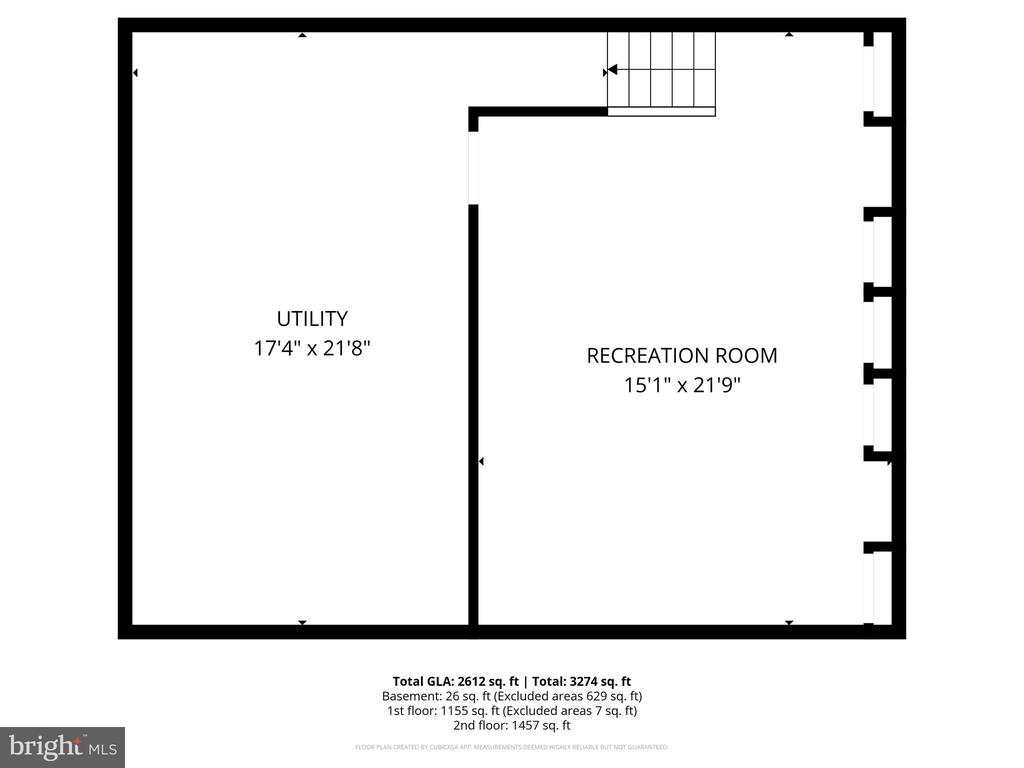
The upper level is home to the primary suite, featuring a vaulted ceiling with a skylight, a walk-in closet with custom organizers, and a beautifully updated ensuite bathroom with a glass enclosed shower, double vanity, marble tile, and a large linen closet. Three additional, generously sized bedrooms are serviced by a tastefully updated and freshly painted hall bathroom with twin marble vanities and stunning tile work. A cozy fifth bedroom offers the perfect space for a home office; notably, 3 of the 5 bedrooms feature hardwood flooring. A convenient upper-level laundry room completes this floor. The finished lower level with tile flooring and built-in storage provides excellent bonus space, ideal for a second family room or play area. A good-sized utility room provides great storage space.
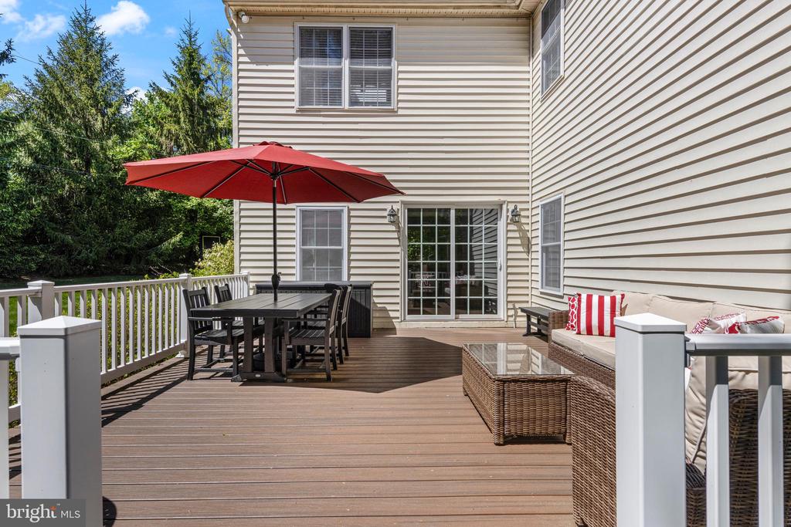
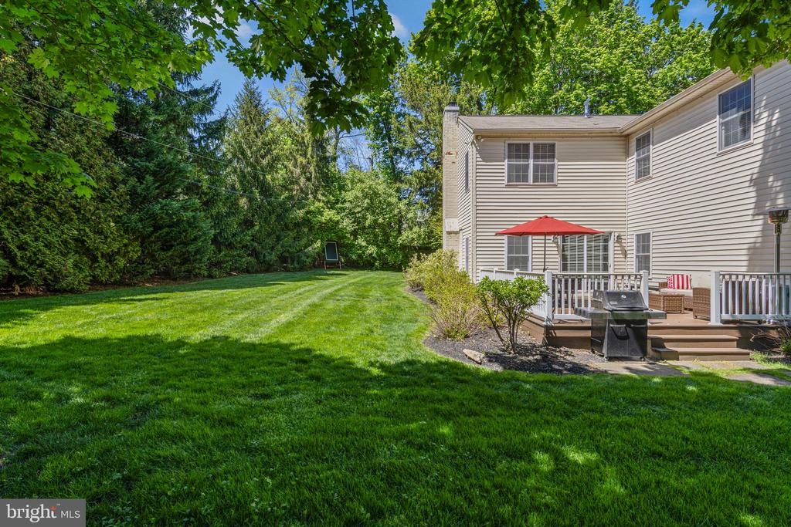
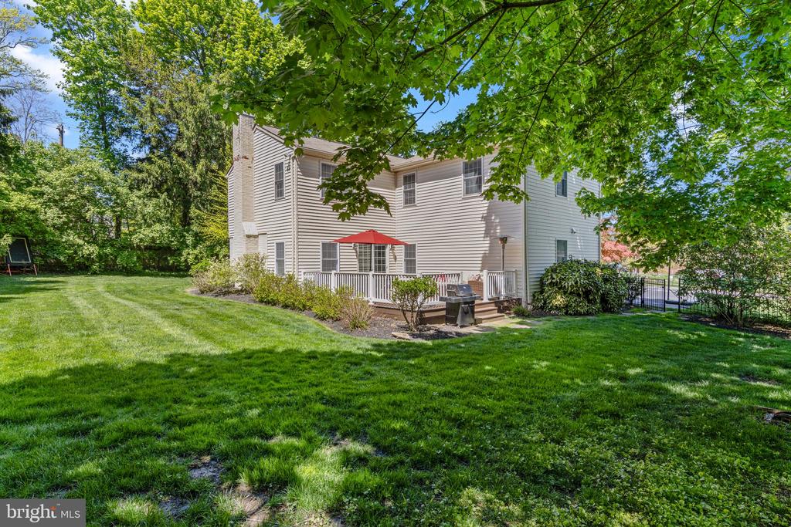
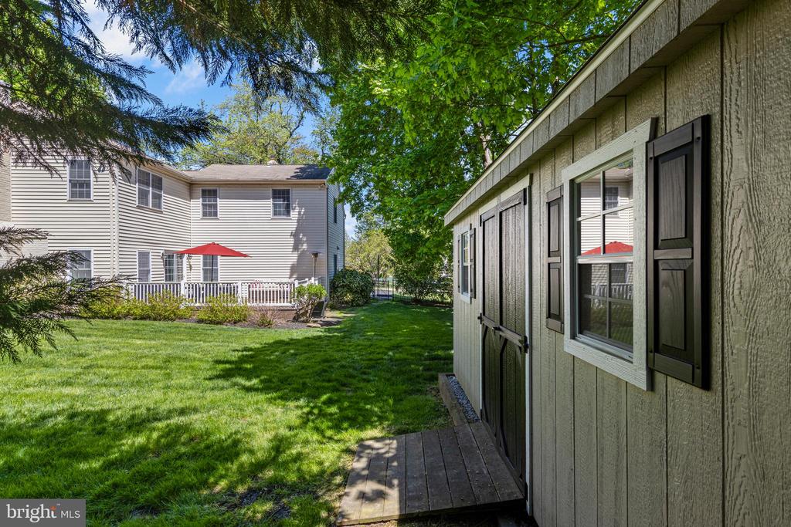
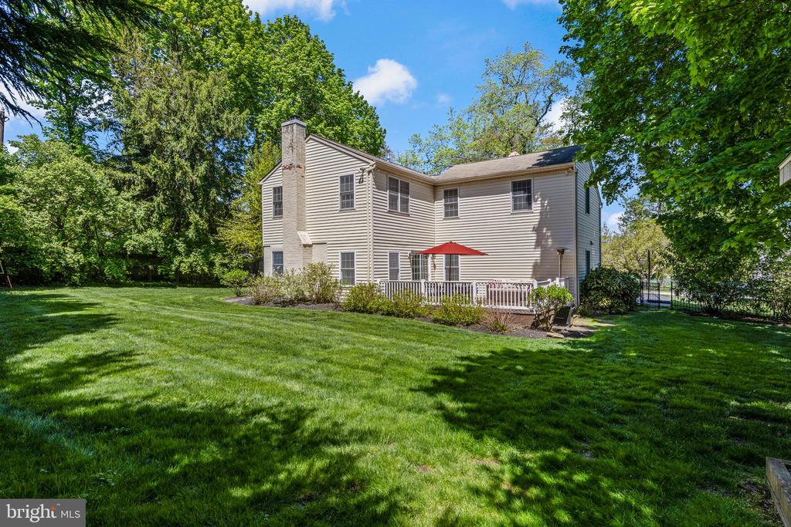
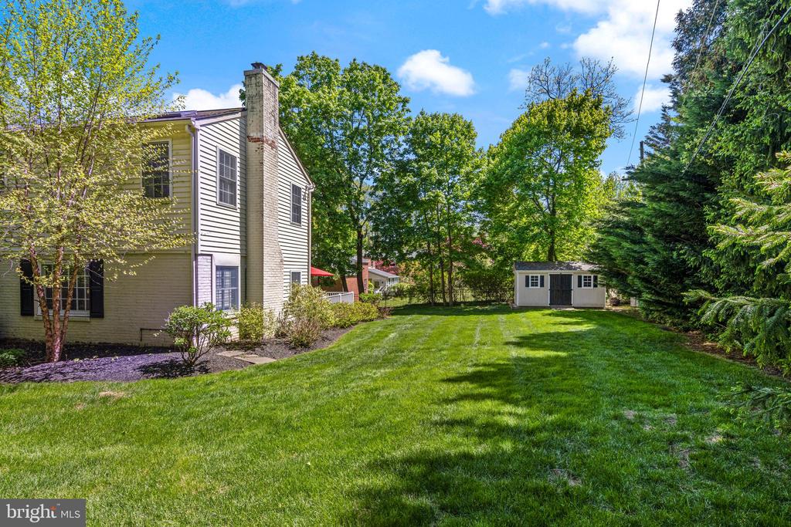
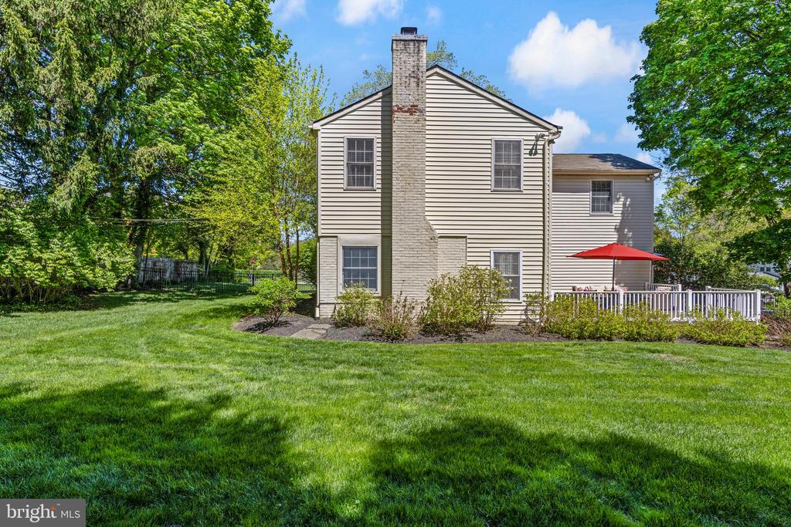
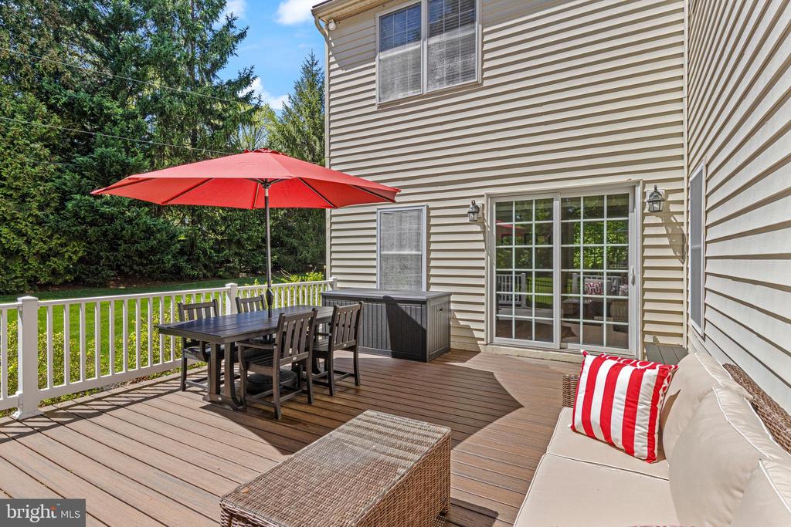
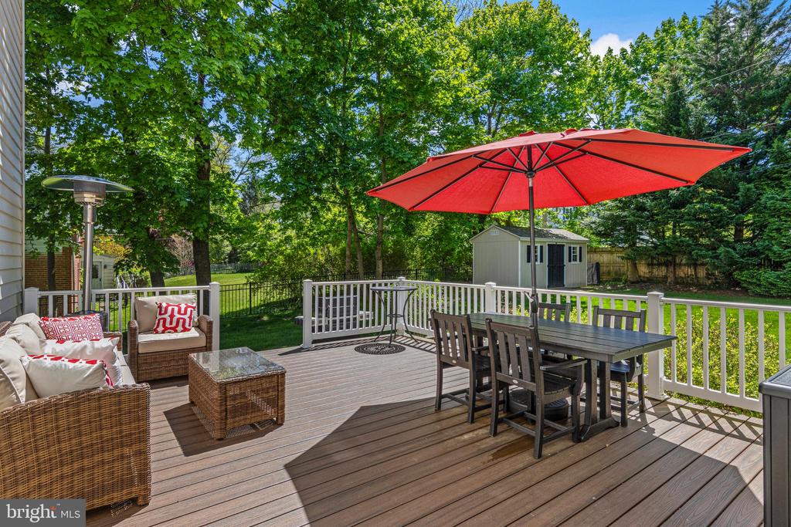
The exterior features a rear updated Trex deck overlooking a level, fenced yard with mature plantings and a new shed. The Dunn Hill neighborhood is a sought-after favorite, known not only for its super-convenient location walkable to Wayne and convenient to everything the Main Line has to offer--but also for its active community association with holiday luminaries, block parties, and the annual Fourth of July bike parade! Enjoy an ideal lifestyle just a short walk to the Strafford Train Station (R-5) and a close walk to the Radnor Trail, Tredyffrin Library, and Strafford Park with its tennis courts, playground, and fields. You are just a quick drive to the upscale boutiques and restaurants of downtown Wayne, the Farmers Market, King of Prussia Mall, and major commuting routes. Experience the very best of Main Line living in a home that perfectly balances comfort, community, and convenience.

5
beds

3
baths

2,944 Sq.Ft. LIVING AREA

0.41 Acres lot

Karen Strid

Karen Strid

Features & Amenities

Interior

  • total bedrooms5
  • Total bathrooms3
  • full bathrooms3
  • Laundry room Upper Floor
  • Flooring Wood, Tile/Brick, Carpet
  • Fireplace Stone, Gas/Propane, Wood
  • APPLIANCES Built-In Range, Dishwasher
  • other interior Features Primary Bath(s), Skylight(s), Exposed Beams, Bathroom - Stall Shower, Dining Area

Area & Lot

  • Status Sold
  • Date Sold June 30, 2026
  • Living Area2,944 Sq.Ft.
  • Total Area2,944 Sq.Ft.
  • Lot Area0.41 Acres
  • MLS® IDPACT2121180
  • TypeResidential
  • YEAR BUILT1952
  • NeighborhoodDevon
  • Architecture StylesColonial
  • Elementary SchoolDEVON
  • Middle SchoolTREDYFFRIN-EASTTOWN
  • High SchoolCONESTOGA SENIOR
  • School DistrictTREDYFFRIN-EASTTOWN

Exterior

  • STORIES3
  • Garage Space1.0
  • water SourcePublic
  • utilitiesNatural Gas Available
  • PoolNo Pool
  • roofShingle
  • lot featuresCorner
  • parkingAttached Garage, Driveway
  • HEAT TYPEForced Air
  • AIR CONDITIONINGCentral A/C
  • sewerPublic Sewer
  • SubstructureConcrete Perimeter
  • Disability FeaturesNone
  • security FeaturesSecurity System

Financial

  • Sales Price$1,385,000
  • Real Estate Tax $9,868/yr
  • Zoning R2

Devon

40.0459° N, 75.4238° W

Explore

Work With Us

Whether you're buying your first luxury home, selling a signature property, or expanding your real estate portfolio, The Karen Strid Team delivers expert guidance, concierge-level service, and exceptional market knowledge throughout every step of the process.

Follow Me on Instagram