Leave a Message

Thank you for your message. We will be in touch with you shortly.

305 OLD LISETER ROAD
SEE ALL PHOTOS
305 OLD LISETER ROAD
Sold

305 OLD LISETER ROAD

305 OLD LISETER ROAD, NEWTOWN SQUARE, PA 19073

$1,500,000
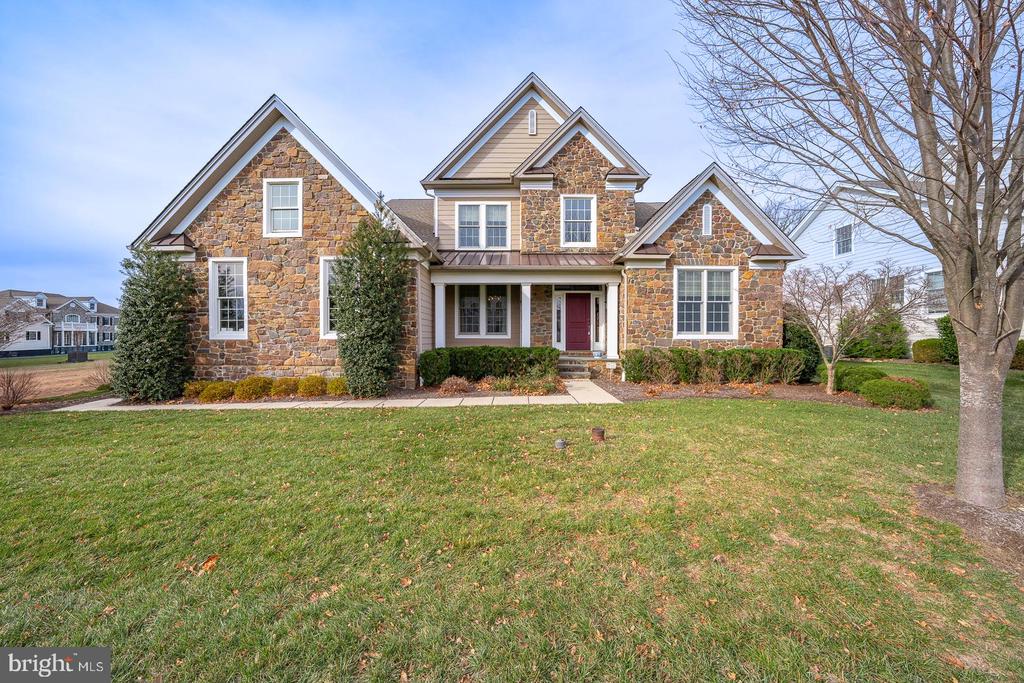
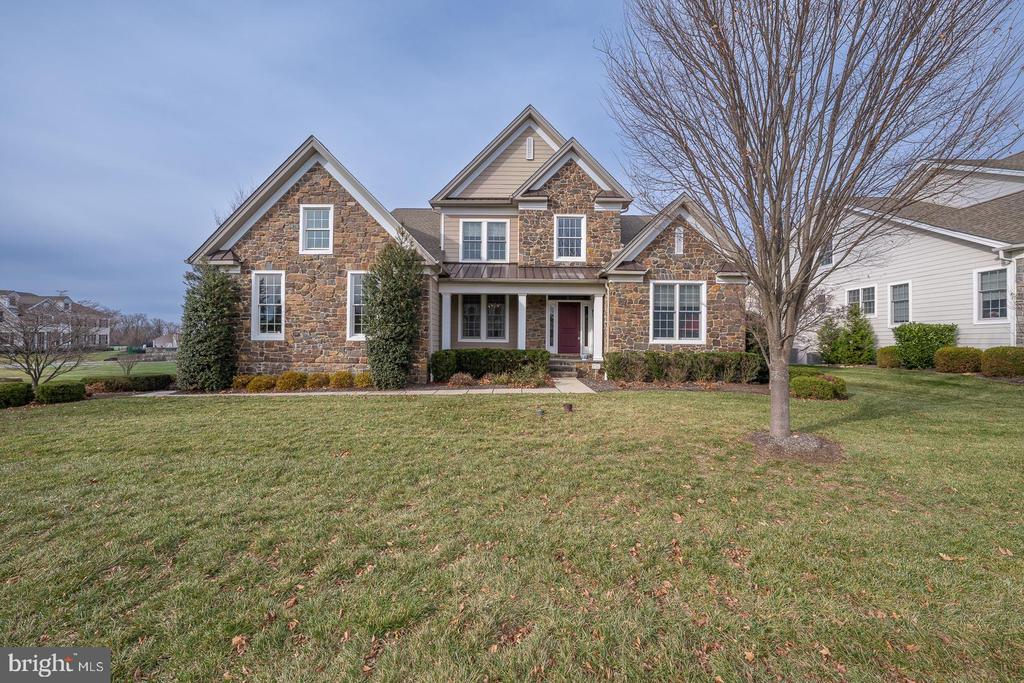
Welcome to this beautifully appointed single-family home in the highly coveted Liseter community, where timeless design, thoughtful upgrades, and low-maintenance luxury come together seamlessly.
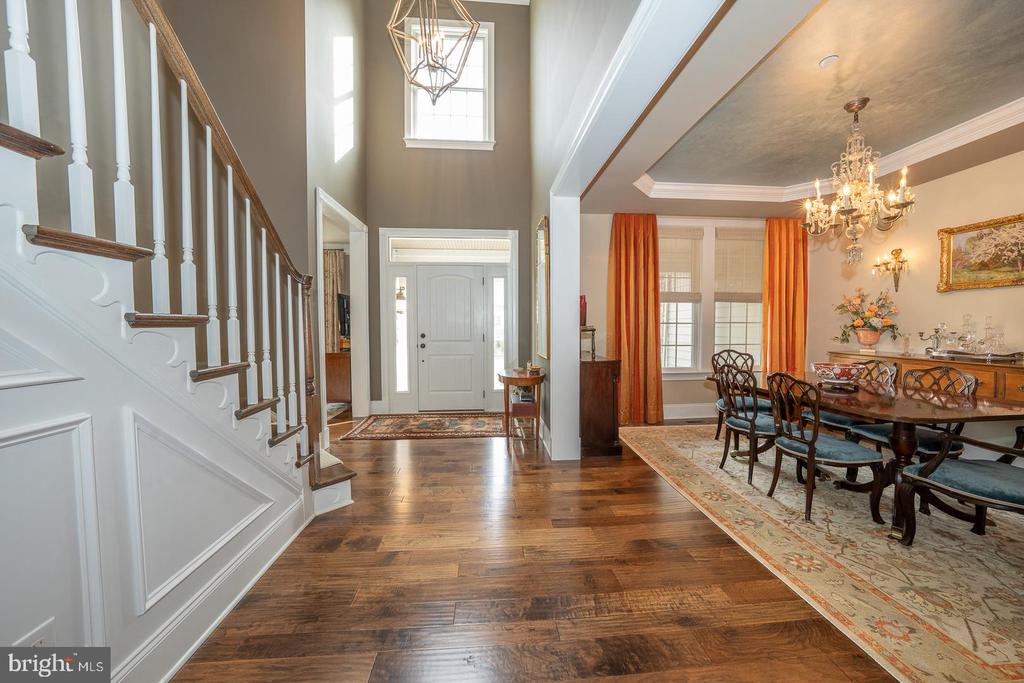
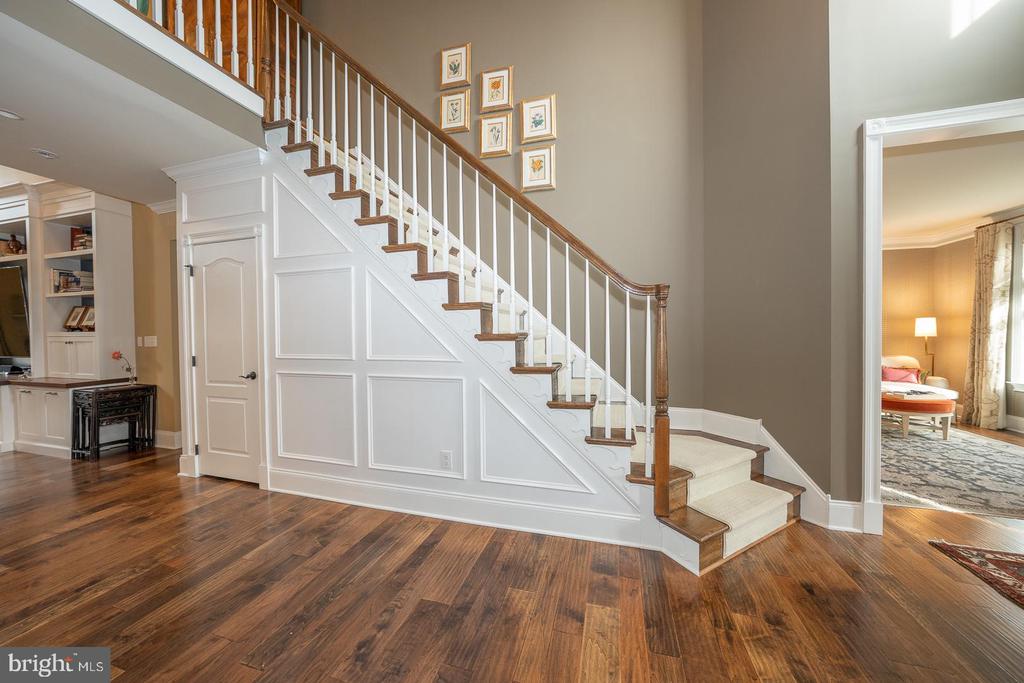
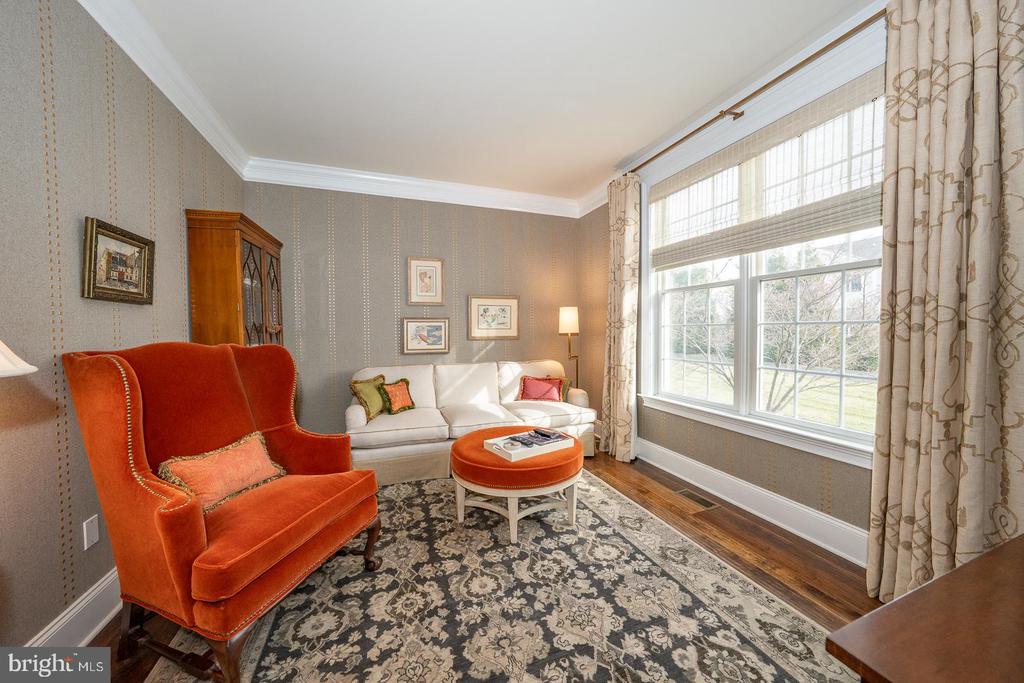
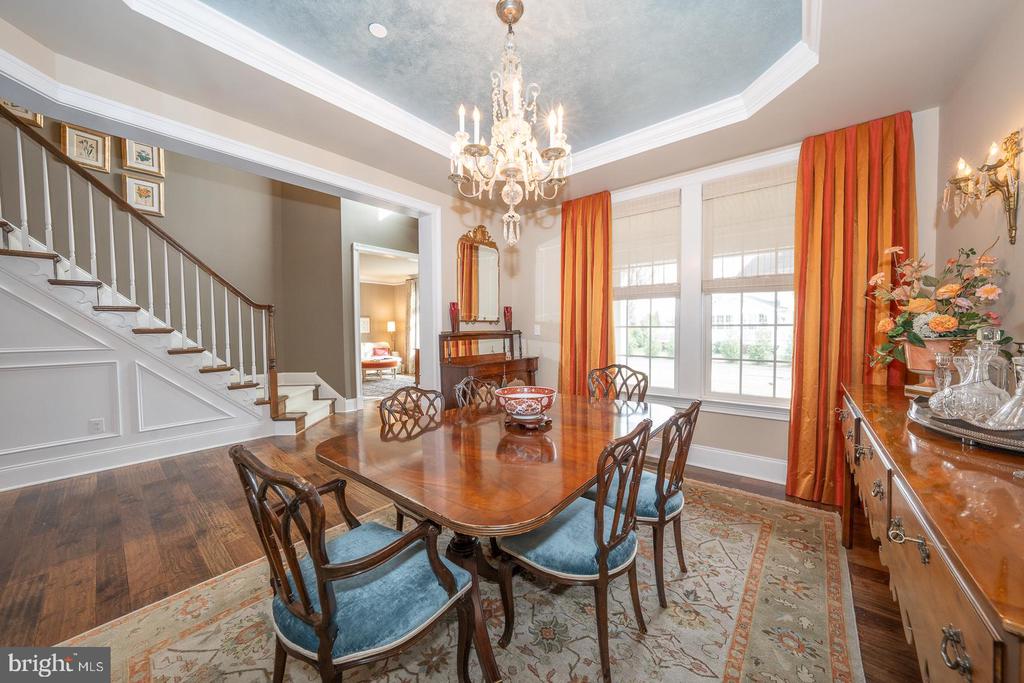
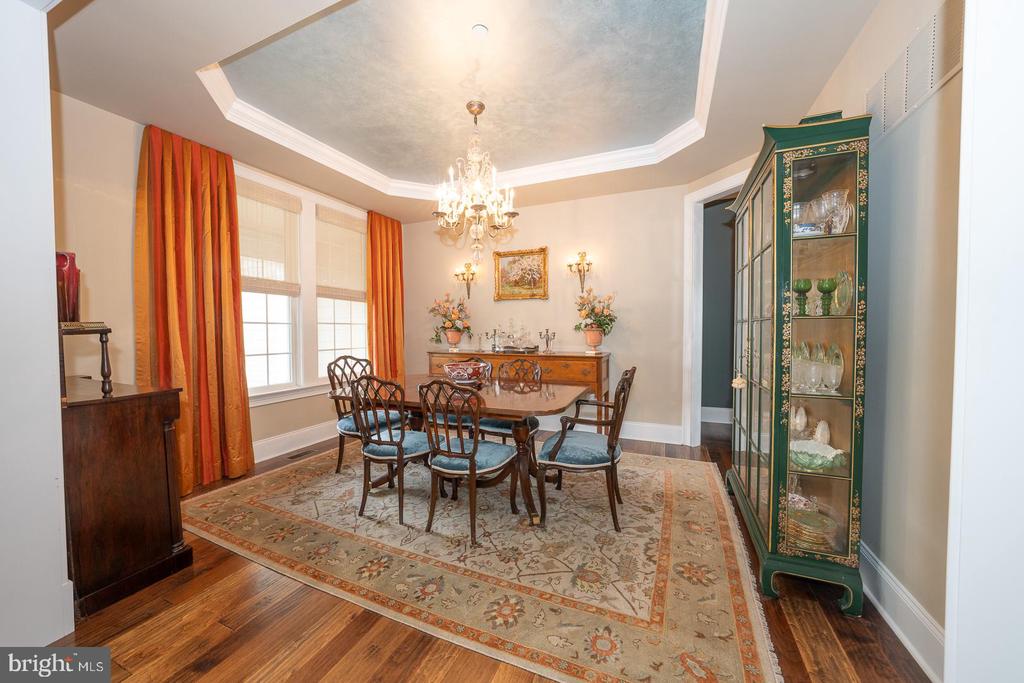
Step inside the elegant two-story foyer, featuring decorative molding, a carpeted stair runner, and hardwood floors that flow throughout the main level. The home's layout blends sophistication with comfort, beginning with a living room dressed in grass cloth wallpaper, crown molding, and custom shades, offering a serene space to unwind. The formal dining room continues the refined feel with a tray ceiling and designer window treatments.
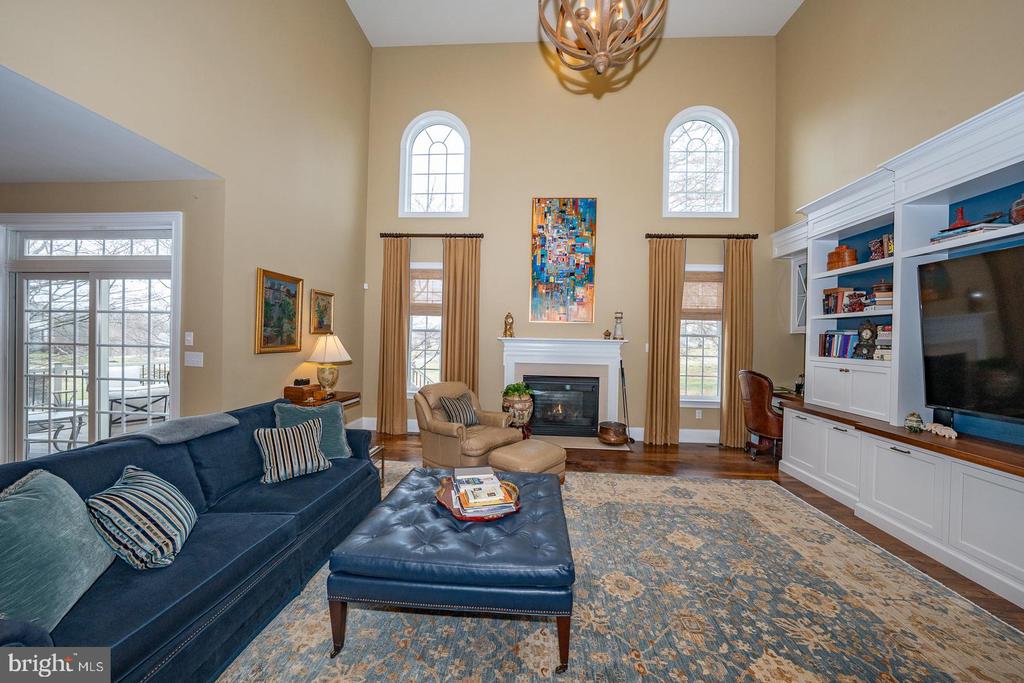
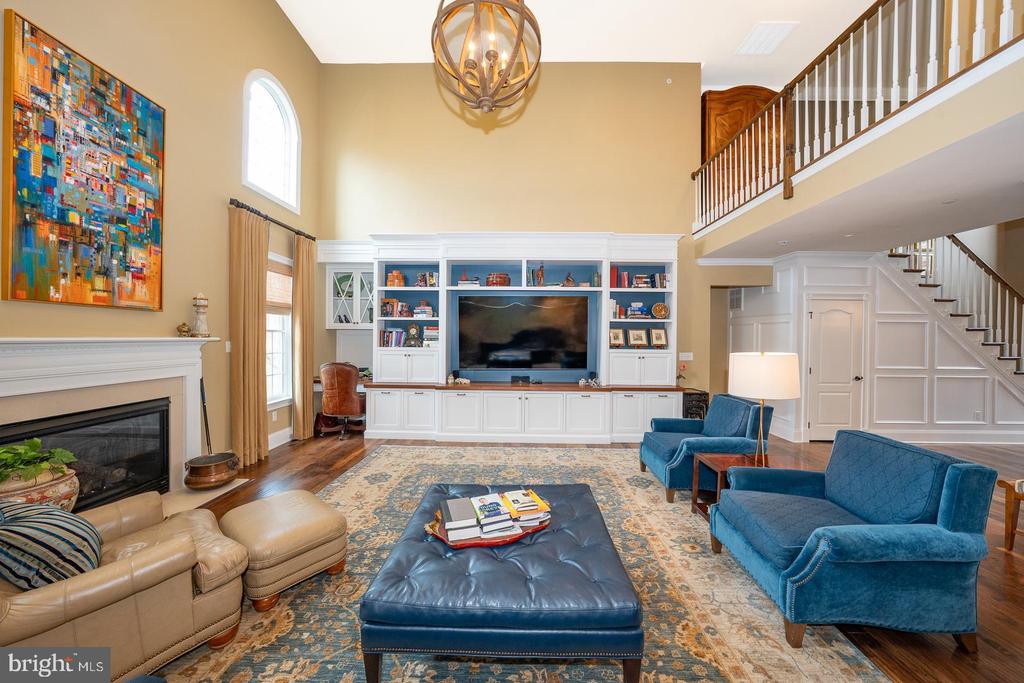
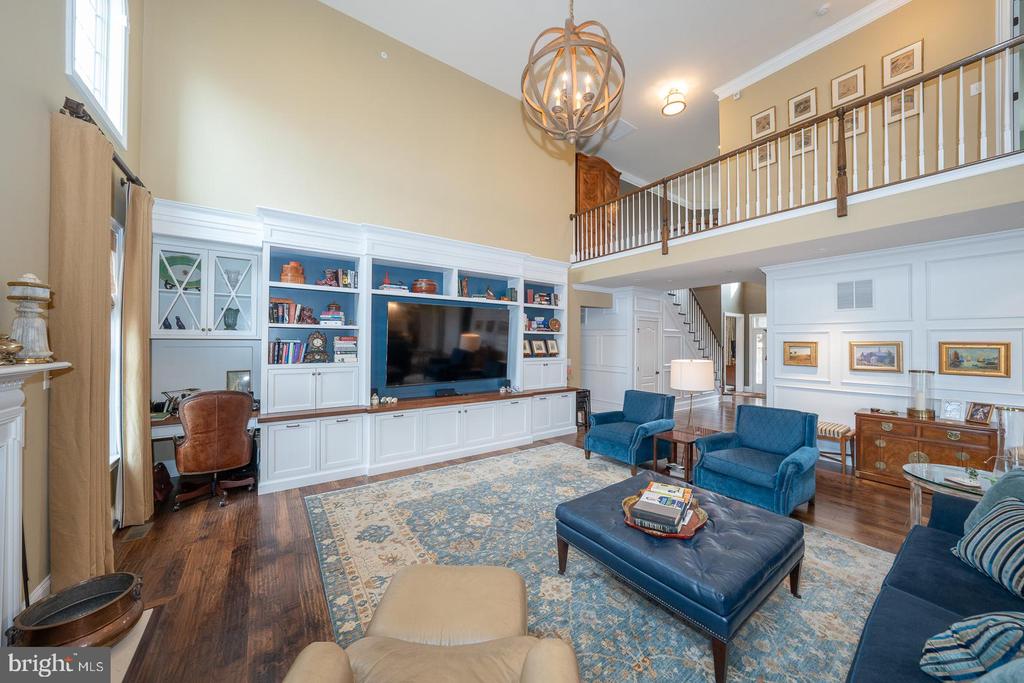
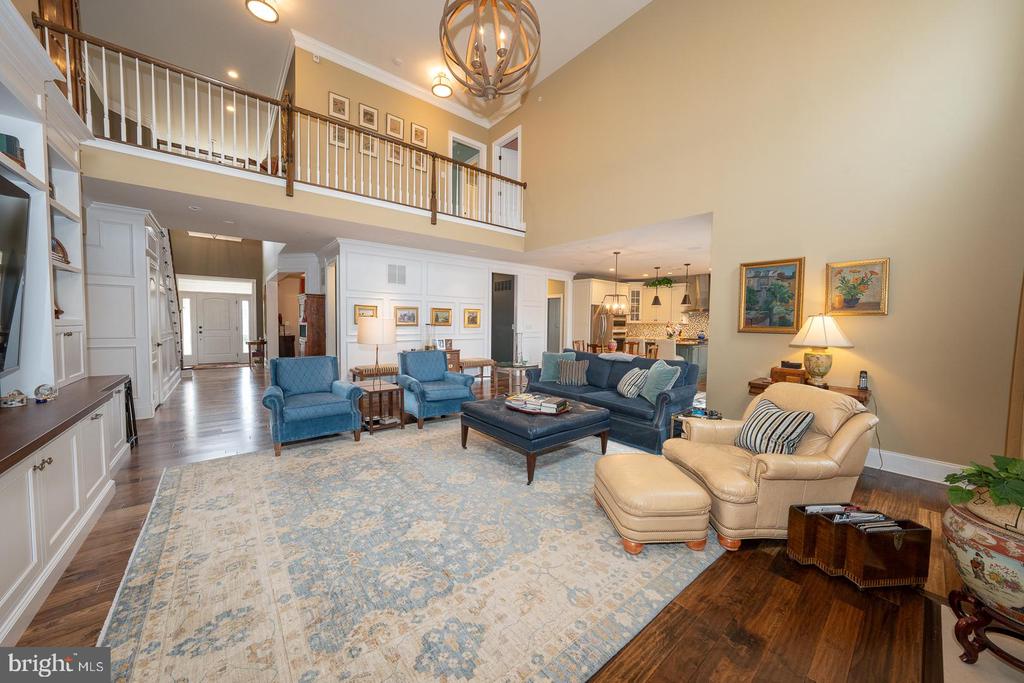
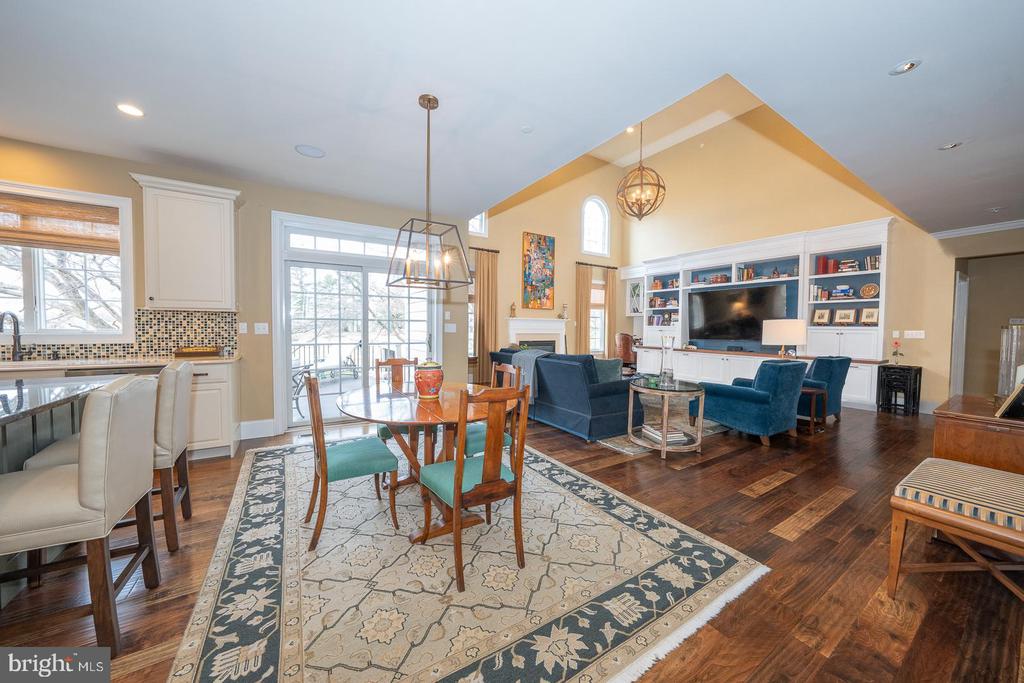
The heart of the home is the impressive great room, complete with a gas fireplace, custom entertainment wall with built-in desk, decorative paneling, and tailored shades--perfect for everyday living or cozy evenings in.
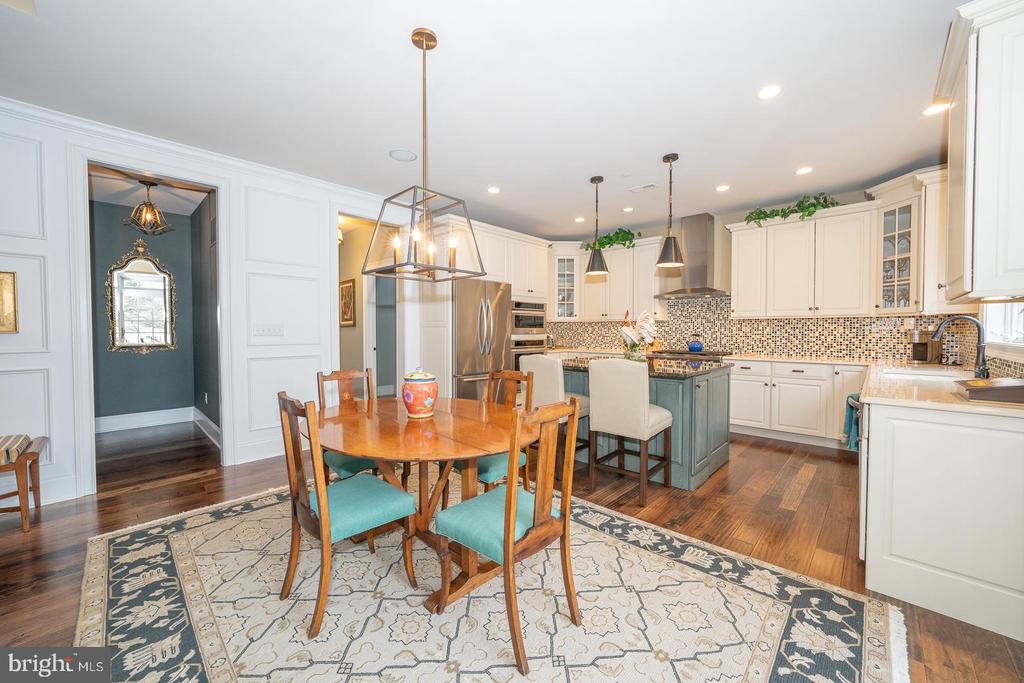
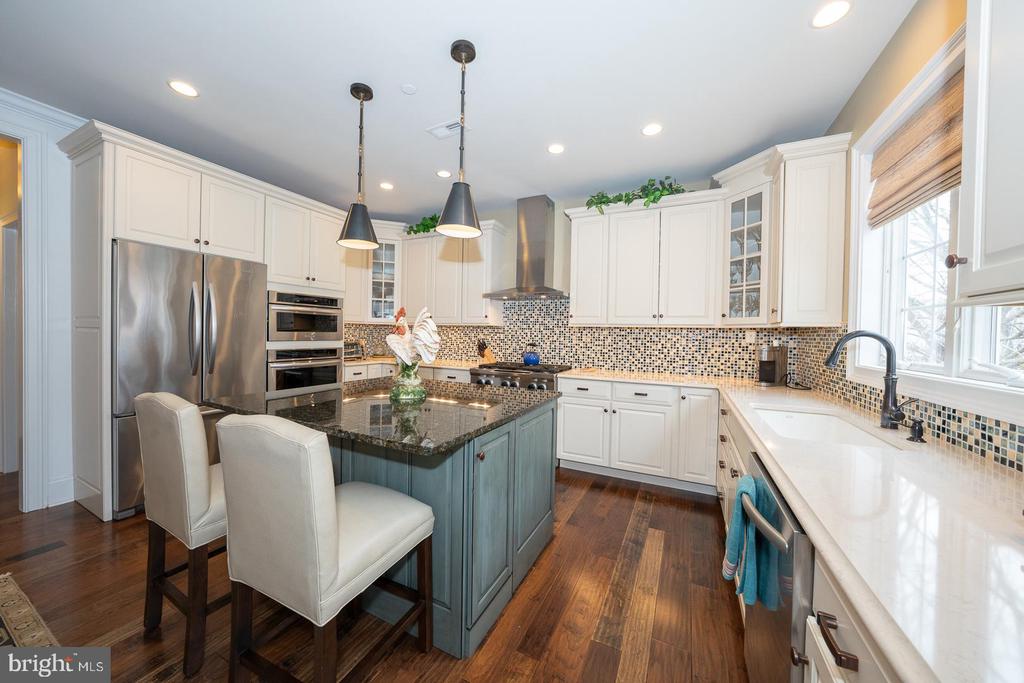
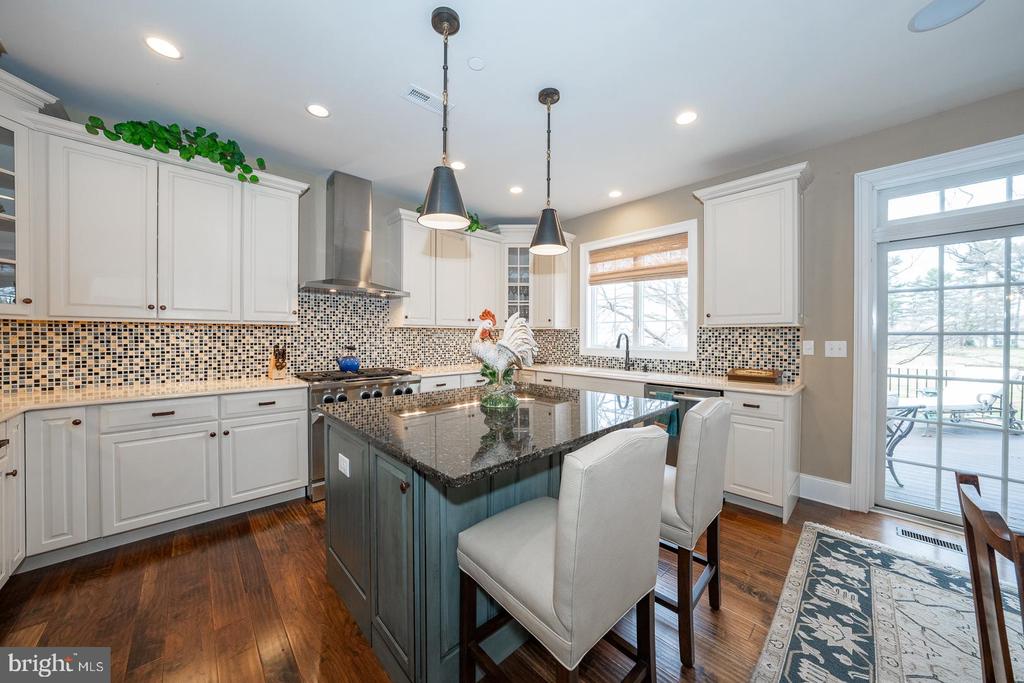
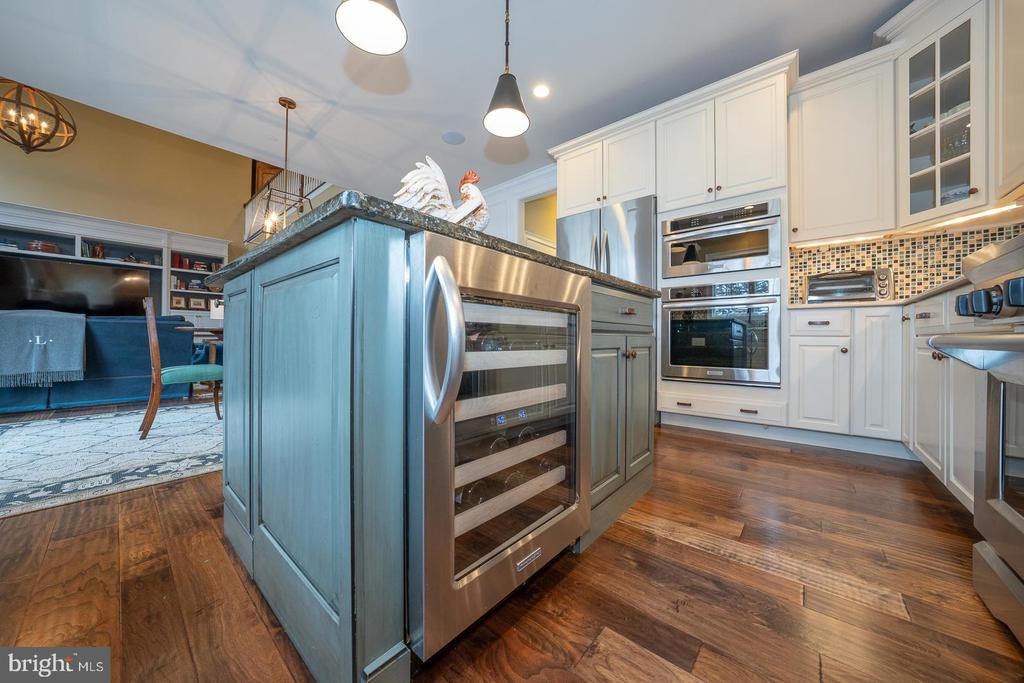
The adjacent kitchen is stylish, functional, and fully equipped with KitchenAid stainless-steel appliances, including a wall oven, range, built-in microwave, chimney hood, wine fridge, and dishwasher. Granite countertops, a tile backsplash, double undermount sink with disposal, and a contrasting island complete the space. The sunny breakfast area--with sliders to the deck--provides the ideal spot for casual meals, and a pantry offers extra storage.
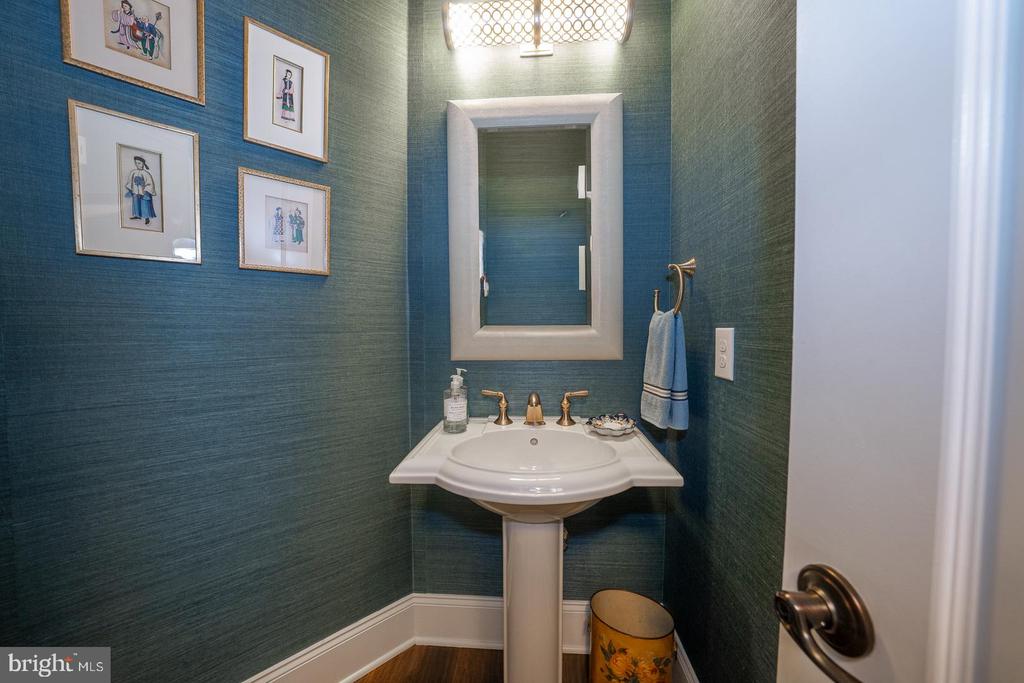
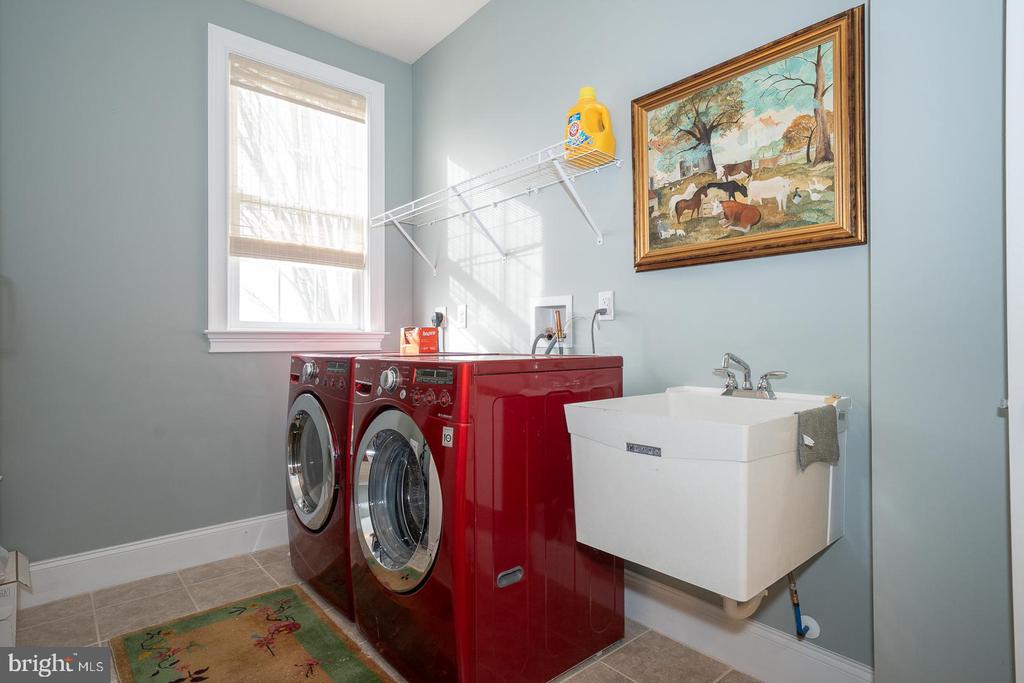
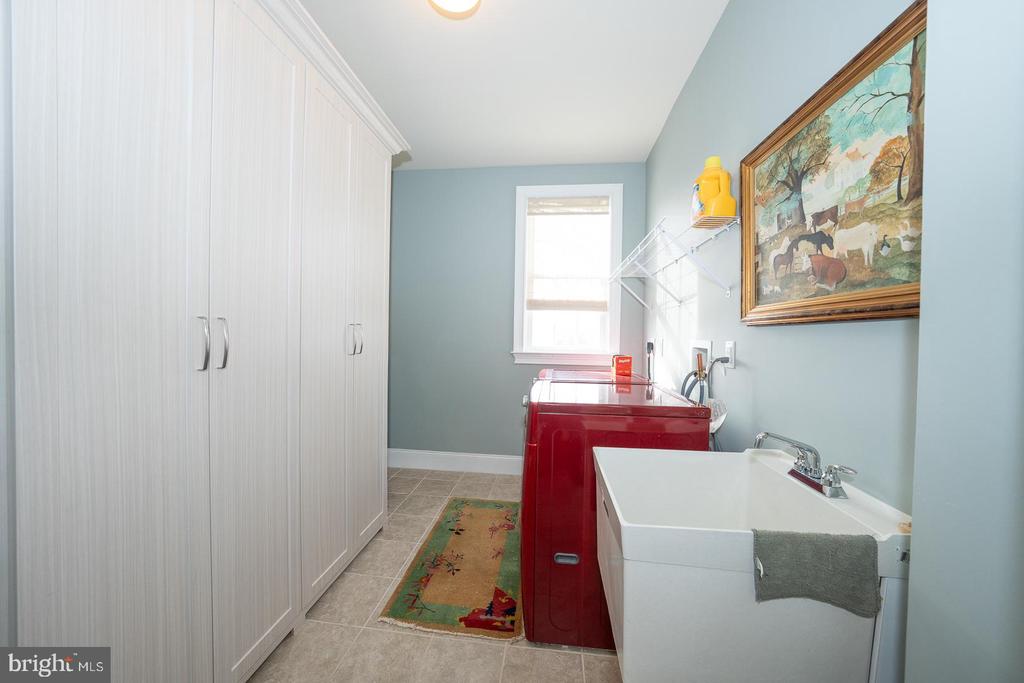
A chic powder room with grass cloth wallpaper and a pedestal sink sits off the main living area, while the main-floor laundry room features tile flooring, built-ins, and LG washer/dryer.
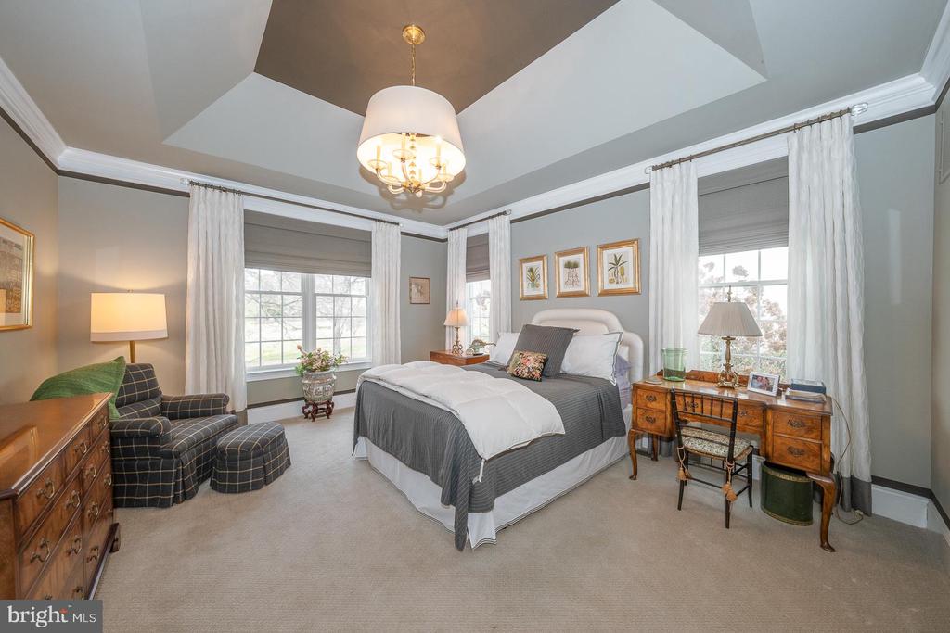
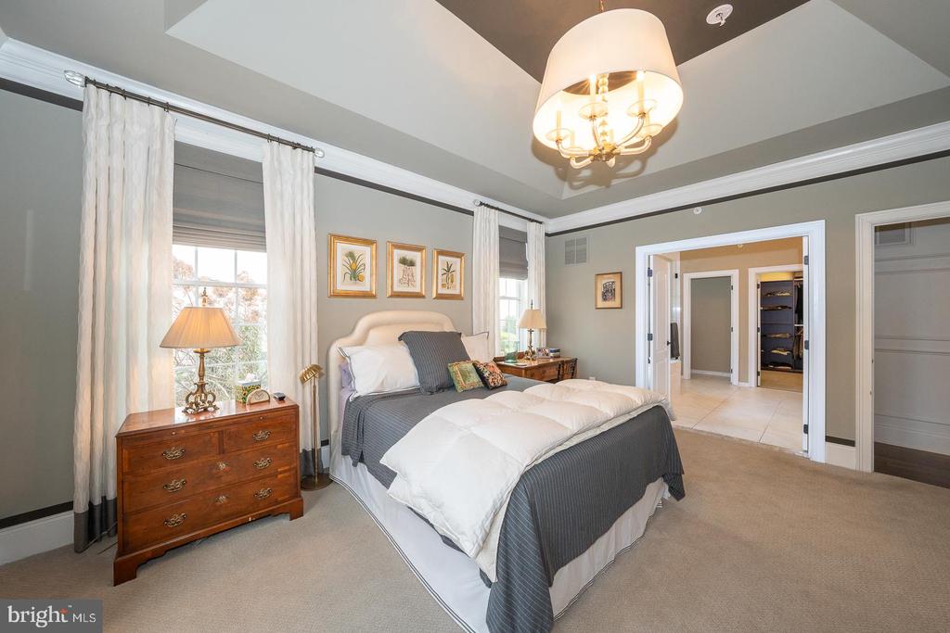
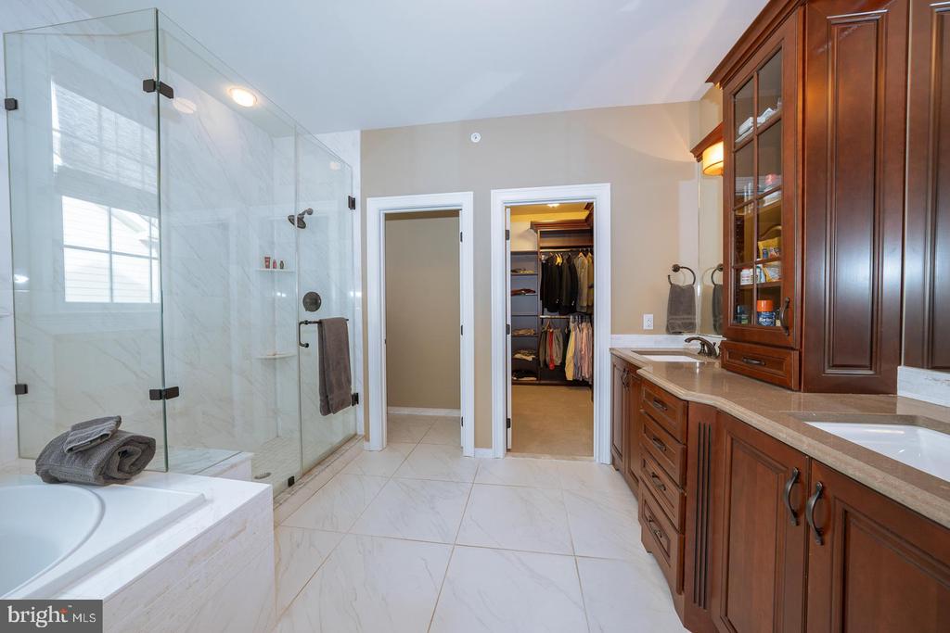
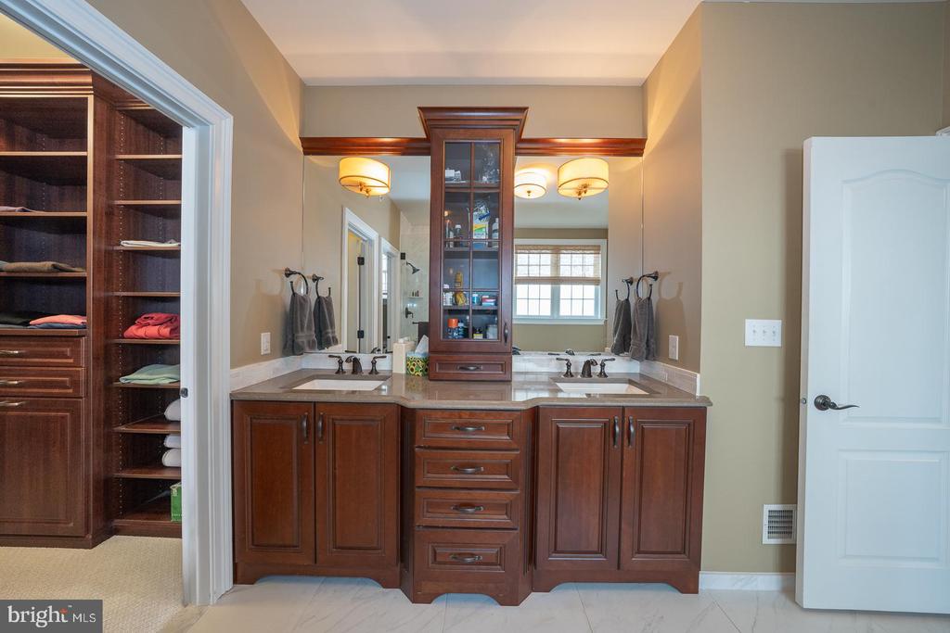
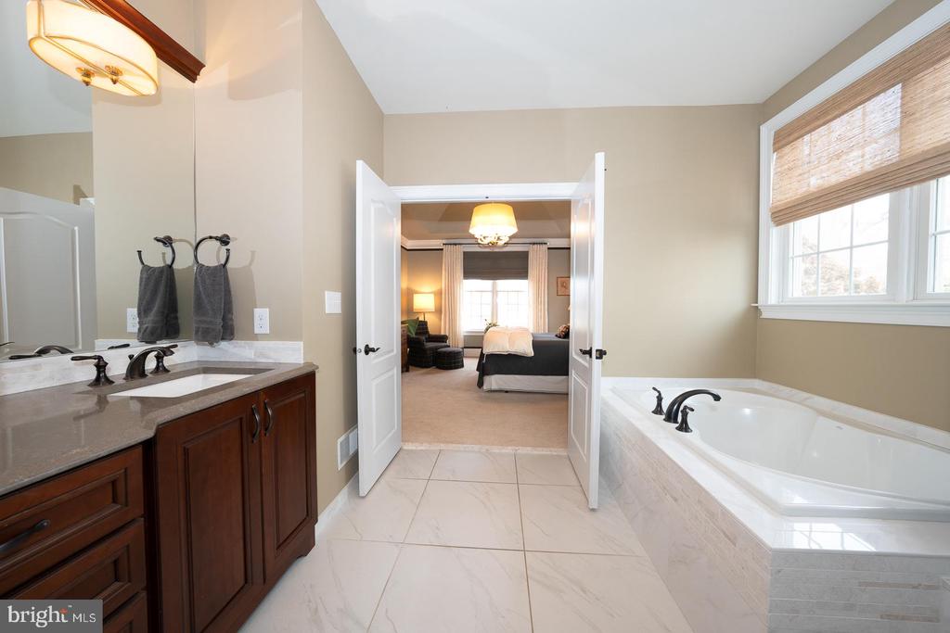
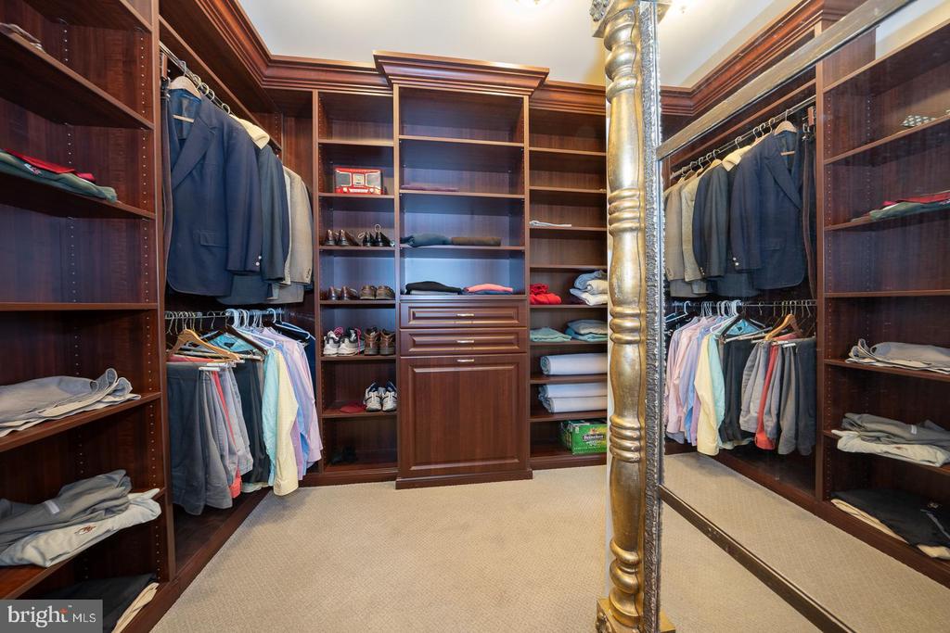
The main-floor primary suite offers privacy and comfort with crown molding, a deep tray ceiling, custom shades, and a spacious custom closet. The en-suite bath showcases a Kohler soaking tub, frameless glass shower, double-door entry, tile flooring, and a private toilet area.
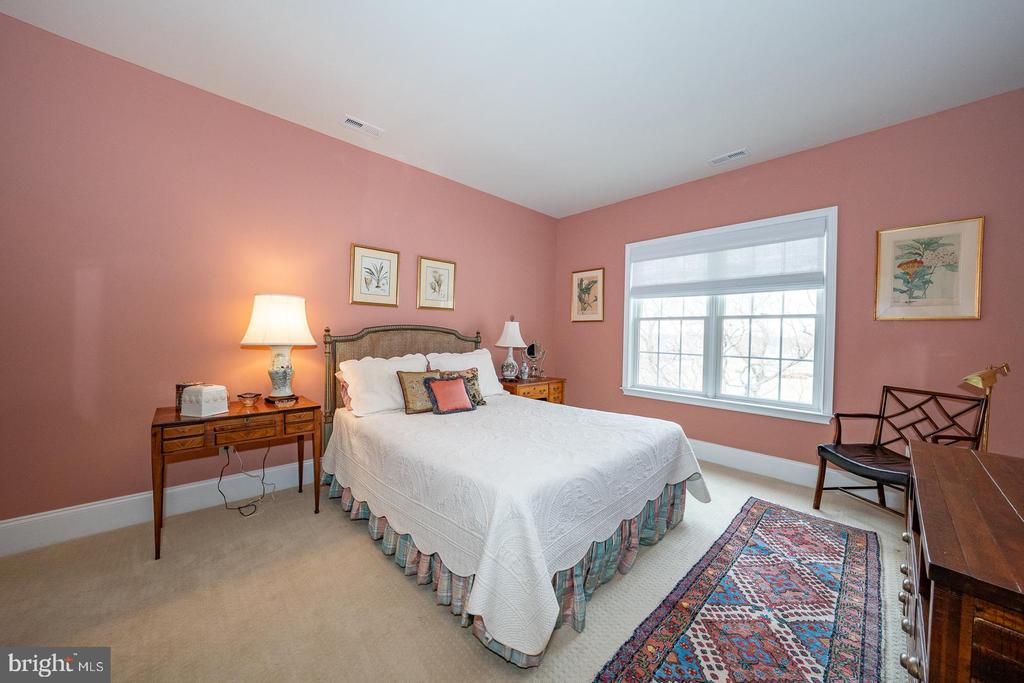
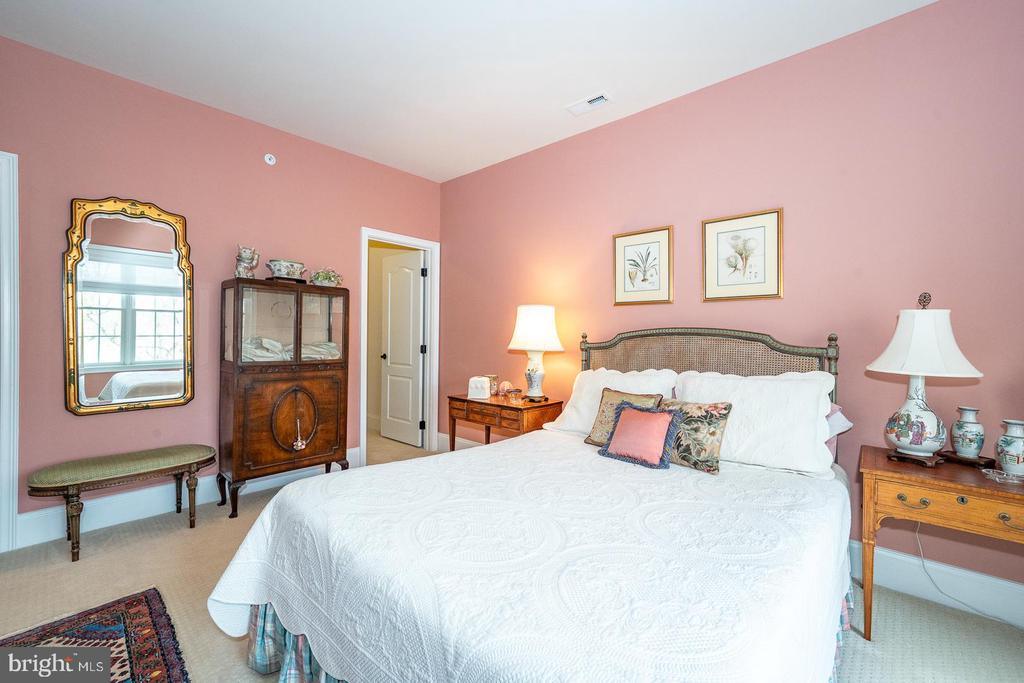
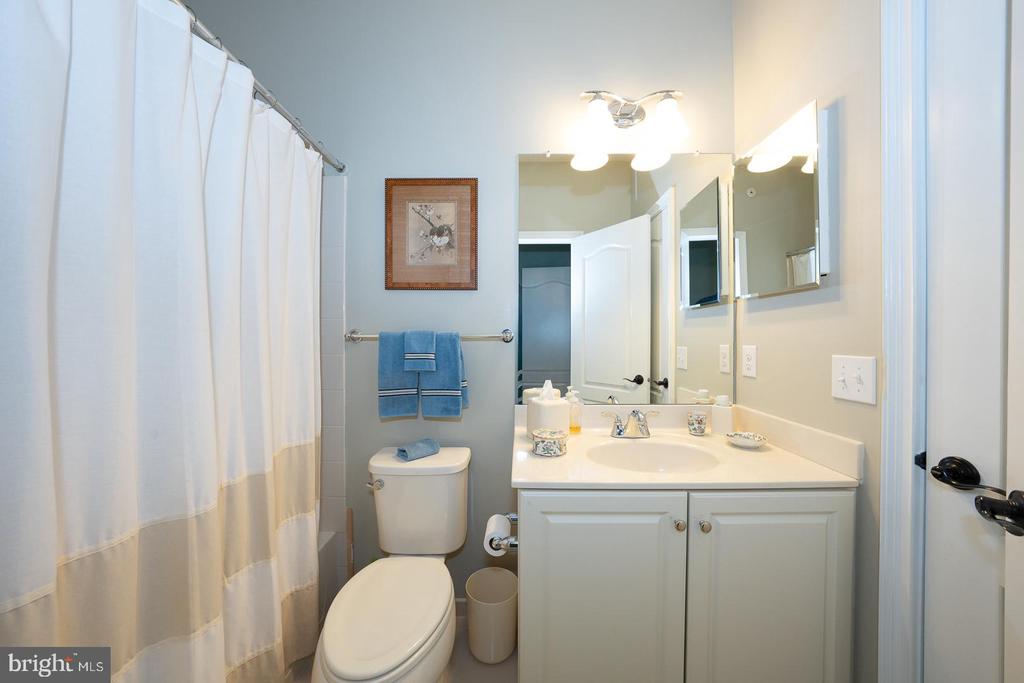
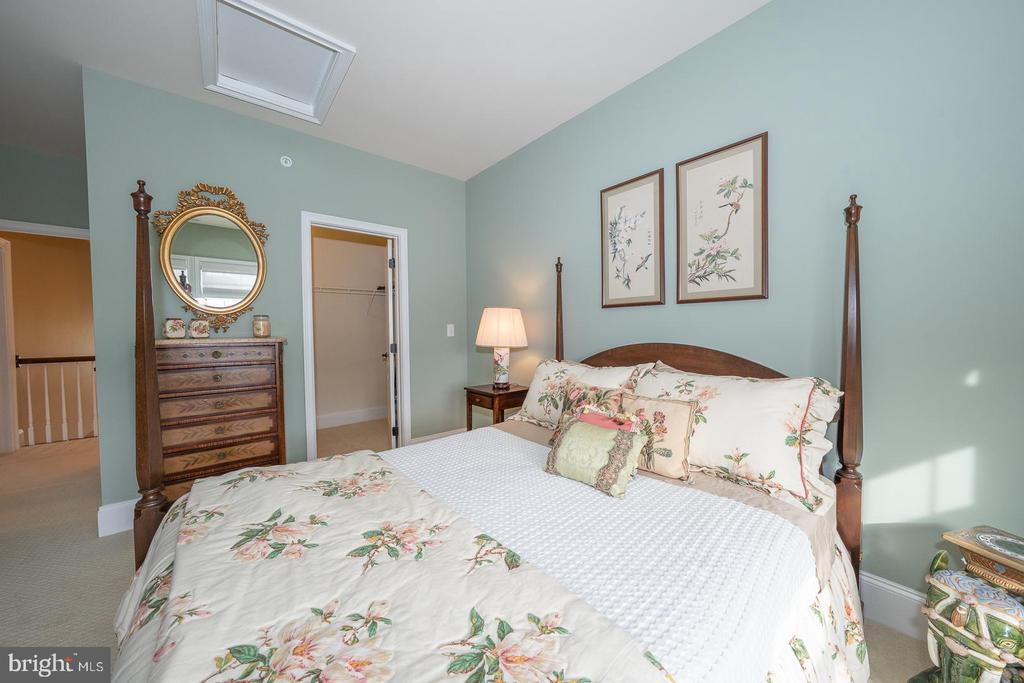
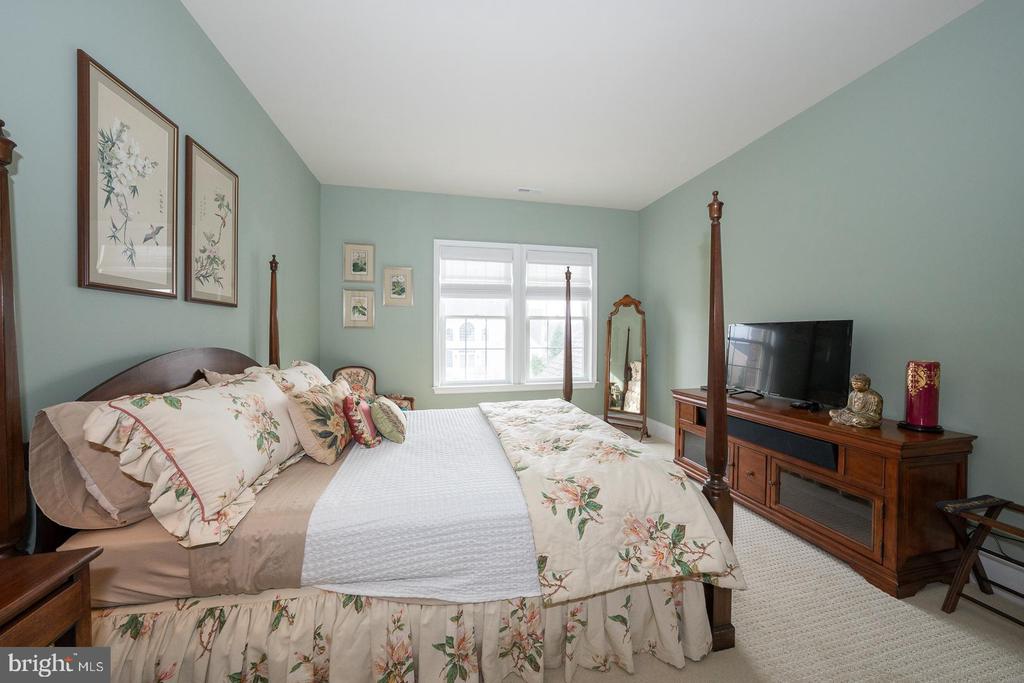
Upstairs, you'll find two generously sized bedrooms--each with walk-in closets, custom shades, and access to a Jack and Jill bathroom with a tub/shower combo. The second floor also boasts 9' ceilings and soft, neutral carpeting throughout.
The unfinished lower level offers endless possibilities--home gym, media room, game room, or extra storage--and is pre-plumbed for a bathroom. An attached 2-car garage completes the home.
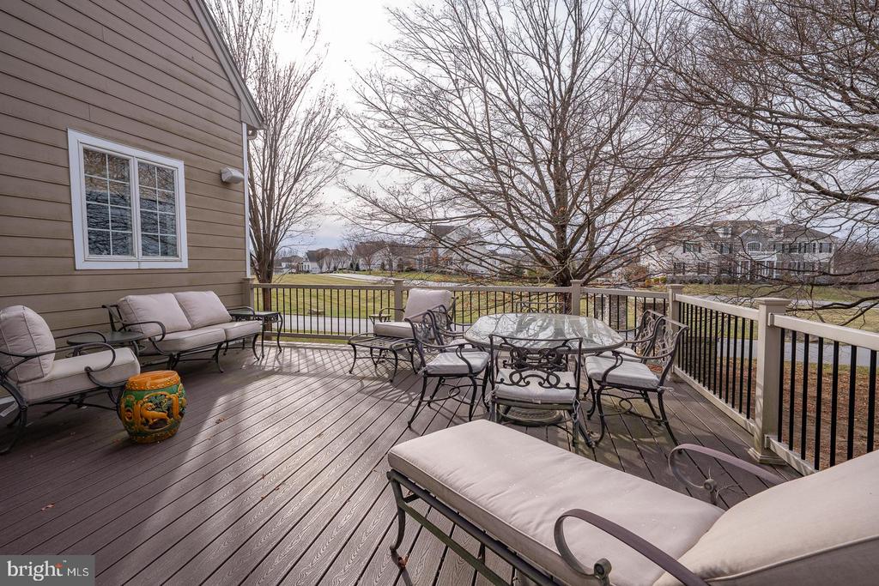
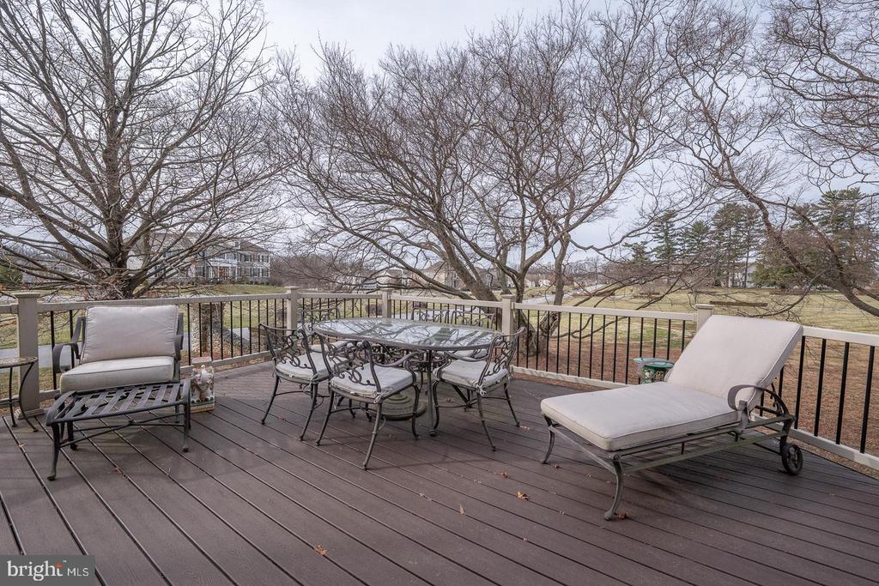
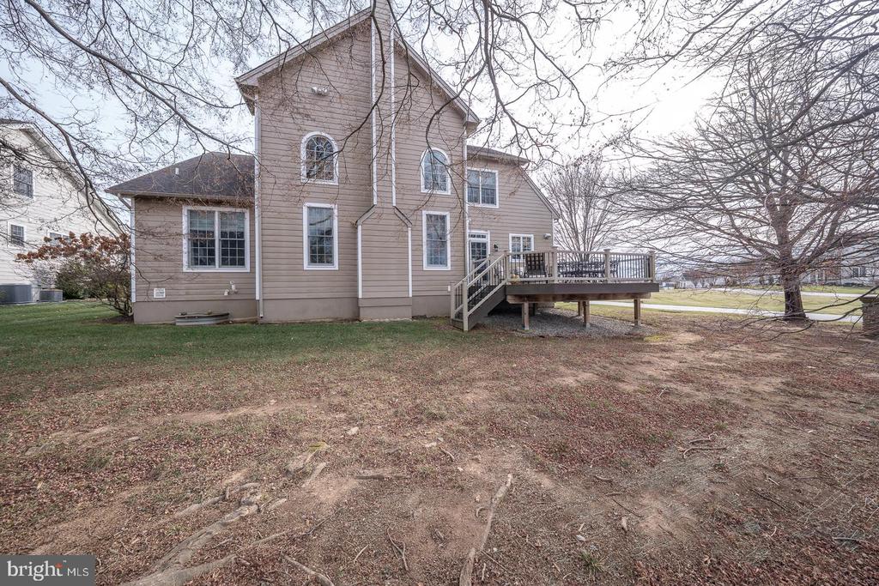
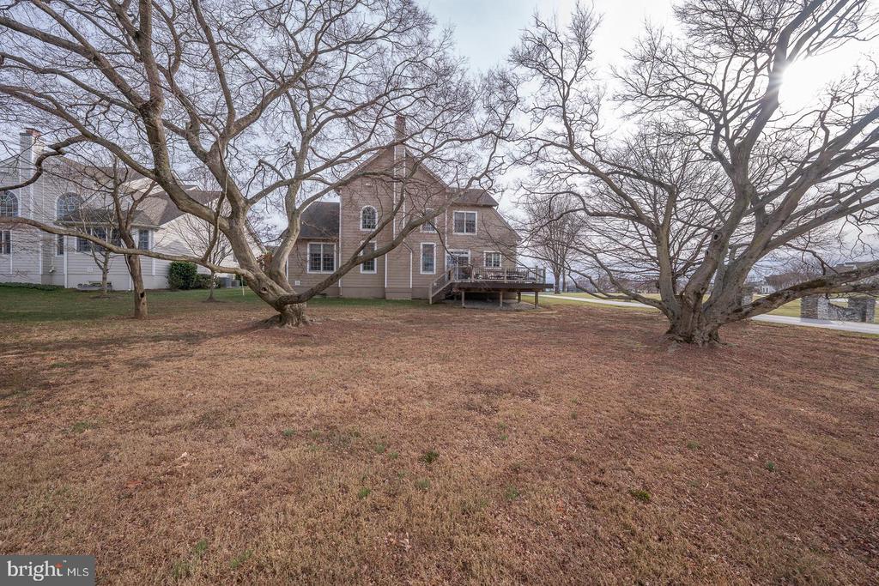
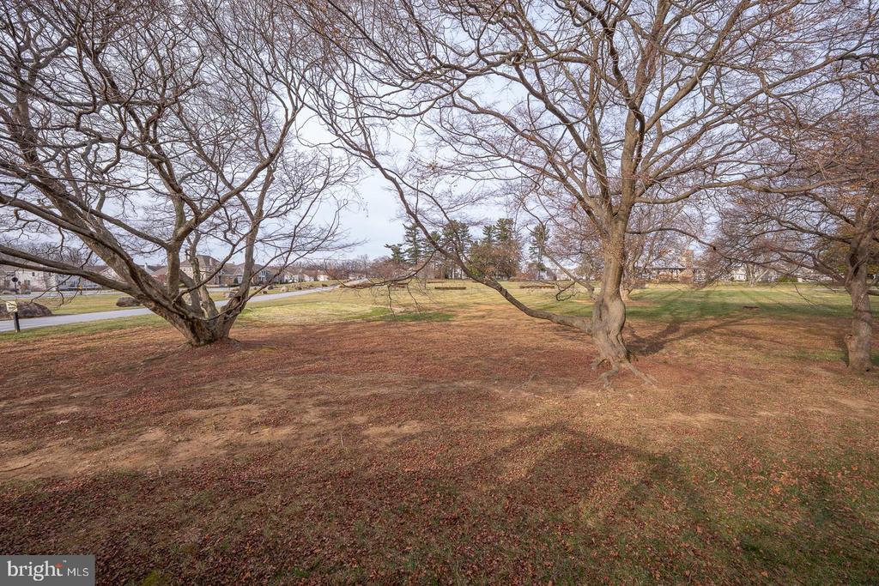
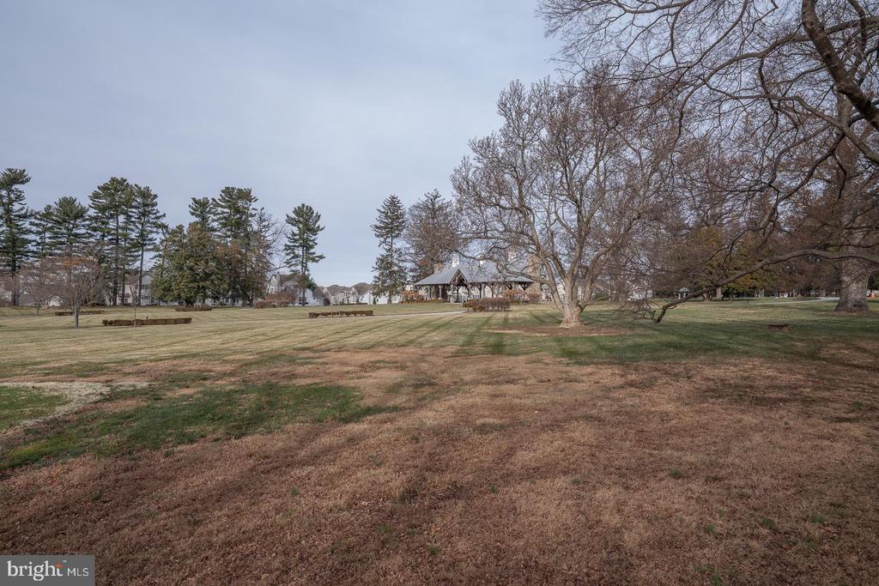
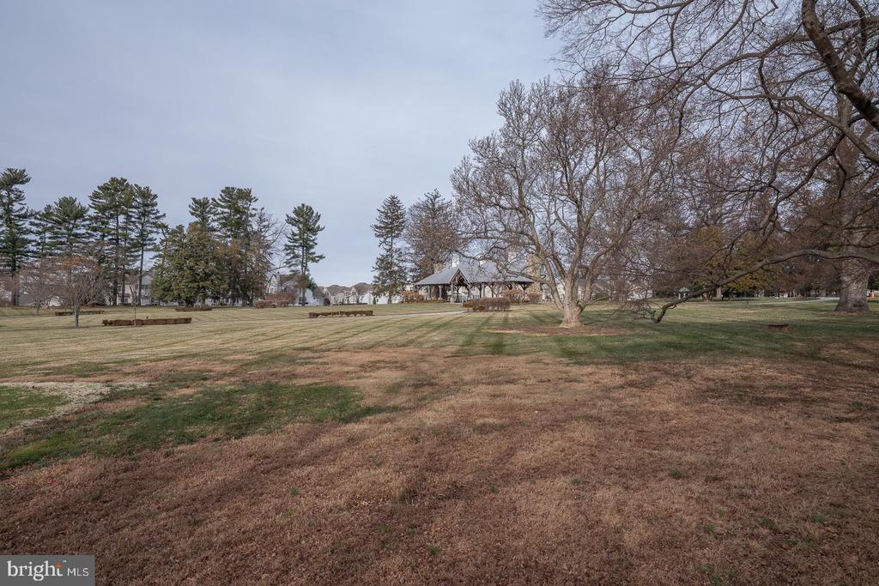
Outside, enjoy the expanded deck with built-in speakers and views of open green space--perfect for relaxing or entertaining.
Living in Liseter means enjoying a resort-style community with the charm of the Main Line. You're just minutes from:
Ellis Preserve - dining, boutique shopping, Whole Foods, fitness studios, and more
Arboretum trails & parks - perfect for walking, running, and enjoying the outdoors
Liseter clubhouse with fitness center and game room, infinity pool, tennis, pickleball, basketball and bocce courts; walking trails, and even a charming post office
Ridley Creek State Park - hiking, biking, and picnicking
Wayne & Newtown Square town centers - incredible restaurants, cafes, and local favorites
Easy access to Route 3, 252 & 476, making commuting simple
This home offers luxury living in one of Newtown Square's most desirable neighborhoods--where convenience, comfort, and community come together beautifully.

3
beds

3
baths

3,000 Sq.Ft. LIVING AREA

0.34 Acres lot

Karen Strid

Karen Strid

Features & Amenities

Interior

  • total bedrooms3
  • Total bathrooms3
  • full bathrooms2
  • half bathroom1
  • Laundry room Main Floor
  • Fireplace Gas/Propane
  • other interior Features Bathroom - Soaking Tub, Bathroom - Tub Shower, Bathroom - Walk-In Shower, Breakfast Area, Built-Ins, Butlers Pantry, Carpet, Combination Kitchen/Living, Crown Moldings, Entry Level Bedroom, Family Room Off Kitchen, Floor Plan - Open, Formal/Separate Dining Room, Kitchen - Gourmet, Kitchen - Island, Pantry, Wainscotting, Walk-in Closet(s), Upgraded Countertops, Window Treatments, Wood Floors

Area & Lot

  • Status Sold
  • Date Sold April 15, 2026
  • Living Area3,000 Sq.Ft.
  • Total Area3,000 Sq.Ft.
  • Lot Area0.34 Acres
  • MLS® IDPADE2105124
  • TypeResidential
  • YEAR BUILT2014
  • NeighborhoodNewtown Square
  • Architecture StylesCarriage House
  • Middle SchoolPAXON HOLLOW
  • High SchoolMARPLE NEWTOWN
  • School DistrictMARPLE NEWTOWN

Exterior

  • STORIES2
  • Garage Space2.0
  • water SourcePublic
  • PoolYes - Community
  • parkingAttached Garage, Driveway
  • HEAT TYPEForced Air
  • AIR CONDITIONINGCentral A/C
  • sewerPublic Sewer
  • SubstructureOther
  • Disability FeaturesNone
  • HOA AmenitiesGame Room, Jog/Walk Path, Meeting Room, Party Room, Pool - Outdoor, Recreational Center, Tennis Courts, Fitness Center, Exercise Room, Club House, Common Grounds, Basketball Courts
  • other exterior FeaturesExterior Lighting

Financial

  • Sales Price$1,500,000
  • Real Estate Tax $14,746/yr
  • HOA $515/mo
  • Zoning RESIDENTIAL

Newtown Square

39.9868° N, 75.4005° W

Explore

Work With Us

Whether you're buying your first luxury home, selling a signature property, or expanding your real estate portfolio, The Karen Strid Team delivers expert guidance, concierge-level service, and exceptional market knowledge throughout every step of the process.

Follow Me on Instagram