Leave a Message

Thank you for your message. We will be in touch with you shortly.

320 OVERHILL ROAD
320 OVERHILL ROAD
320 OVERHILL ROAD
320 OVERHILL ROAD
320 OVERHILL ROAD
320 OVERHILL ROAD
320 OVERHILL ROAD
320 OVERHILL ROAD
320 OVERHILL ROAD
320 OVERHILL ROAD
320 OVERHILL ROAD
320 OVERHILL ROAD
320 OVERHILL ROAD
320 OVERHILL ROAD
320 OVERHILL ROAD
320 OVERHILL ROAD
320 OVERHILL ROAD
320 OVERHILL ROAD
320 OVERHILL ROAD
320 OVERHILL ROAD
320 OVERHILL ROAD
320 OVERHILL ROAD
320 OVERHILL ROAD
320 OVERHILL ROAD
320 OVERHILL ROAD
320 OVERHILL ROAD
320 OVERHILL ROAD
320 OVERHILL ROAD
320 OVERHILL ROAD
320 OVERHILL ROAD
320 OVERHILL ROAD
320 OVERHILL ROAD
320 OVERHILL ROAD
320 OVERHILL ROAD
320 OVERHILL ROAD
320 OVERHILL ROAD
320 OVERHILL ROAD
320 OVERHILL ROAD
SEE ALL PHOTOS
320 OVERHILL ROAD
320 OVERHILL ROAD
320 OVERHILL ROAD
320 OVERHILL ROAD
320 OVERHILL ROAD
320 OVERHILL ROAD
320 OVERHILL ROAD
320 OVERHILL ROAD
320 OVERHILL ROAD
320 OVERHILL ROAD
320 OVERHILL ROAD
320 OVERHILL ROAD
320 OVERHILL ROAD
320 OVERHILL ROAD
320 OVERHILL ROAD
320 OVERHILL ROAD
320 OVERHILL ROAD
320 OVERHILL ROAD
320 OVERHILL ROAD
320 OVERHILL ROAD
320 OVERHILL ROAD
320 OVERHILL ROAD
320 OVERHILL ROAD
320 OVERHILL ROAD
320 OVERHILL ROAD
320 OVERHILL ROAD
320 OVERHILL ROAD
320 OVERHILL ROAD
320 OVERHILL ROAD
320 OVERHILL ROAD
320 OVERHILL ROAD
320 OVERHILL ROAD
320 OVERHILL ROAD
320 OVERHILL ROAD
320 OVERHILL ROAD
320 OVERHILL ROAD
320 OVERHILL ROAD
320 OVERHILL ROAD
Sold

320 OVERHILL ROAD

320 OVERHILL ROAD, WAYNE, PA 19087

$1,126,000
ALL OFFERS DUE SATURDAY 1PM! Please call Catherine for more information.
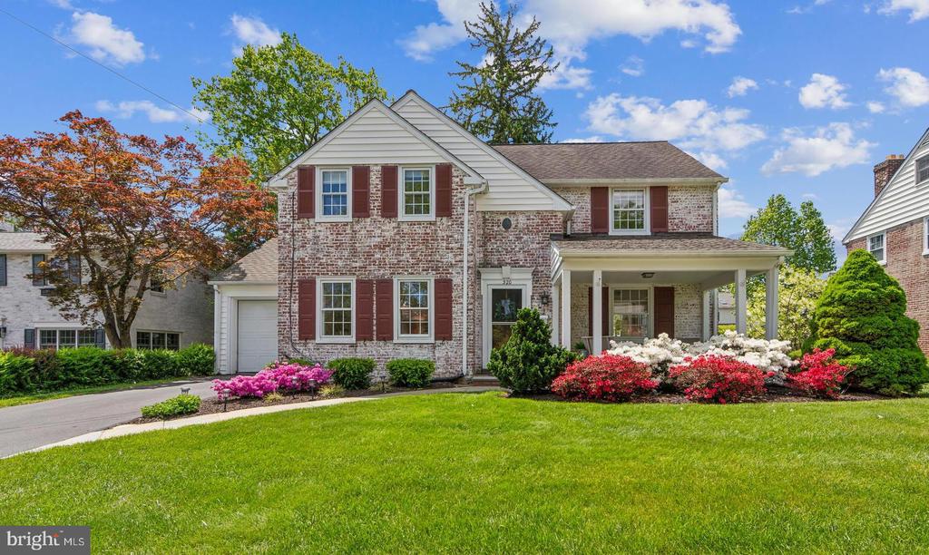
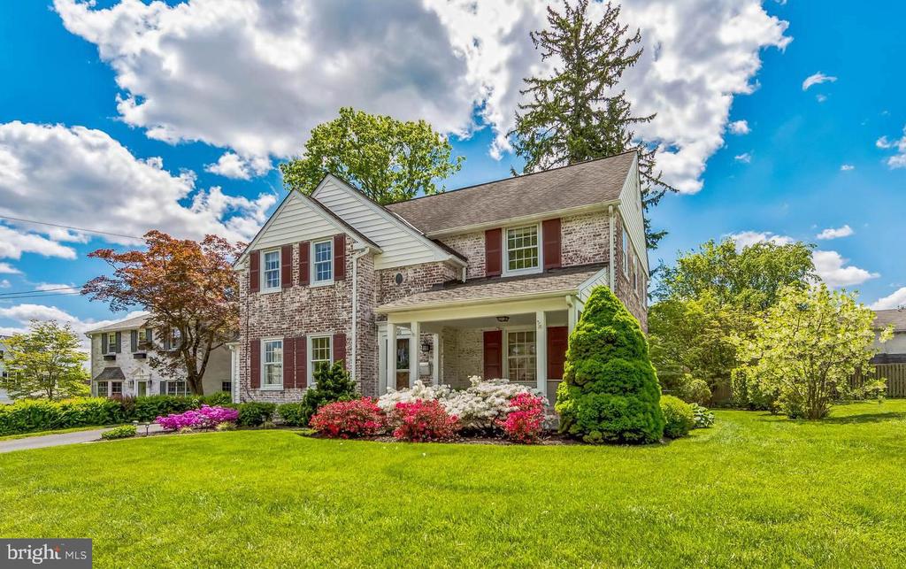
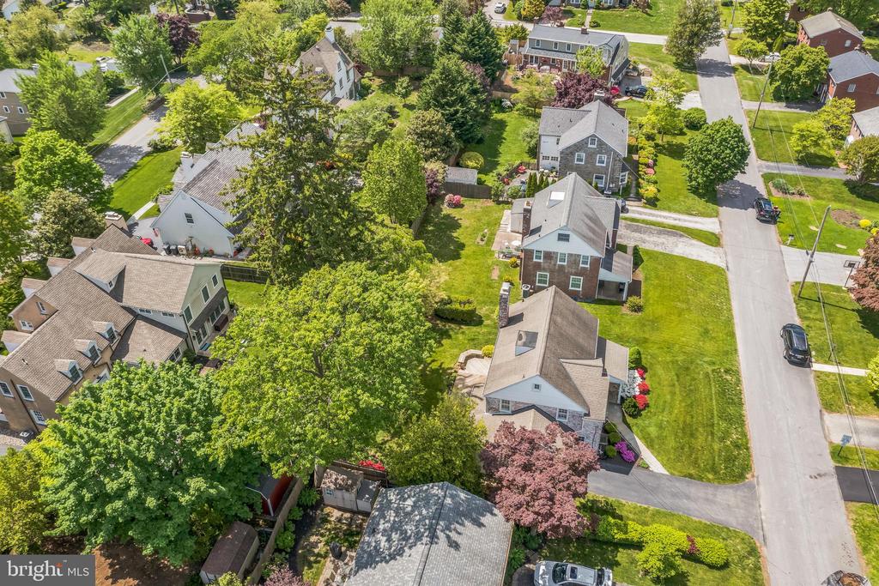
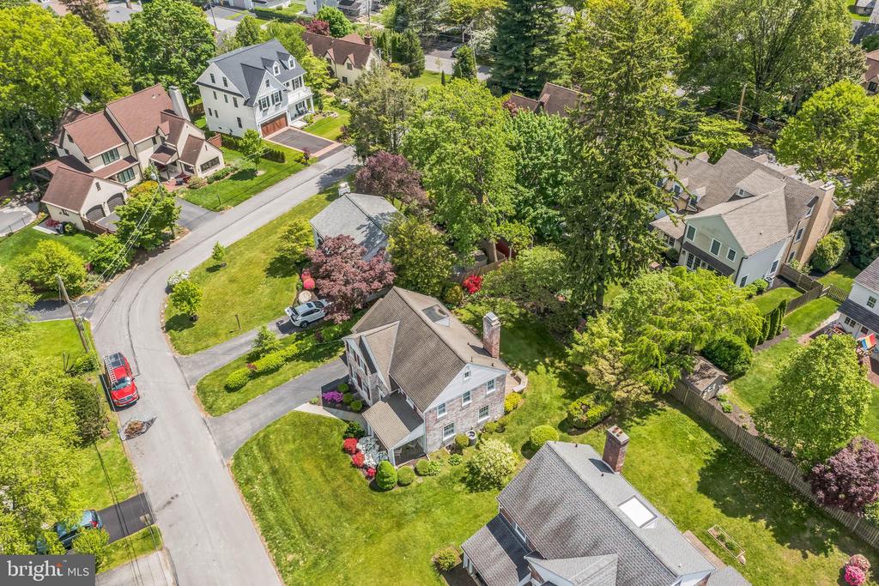
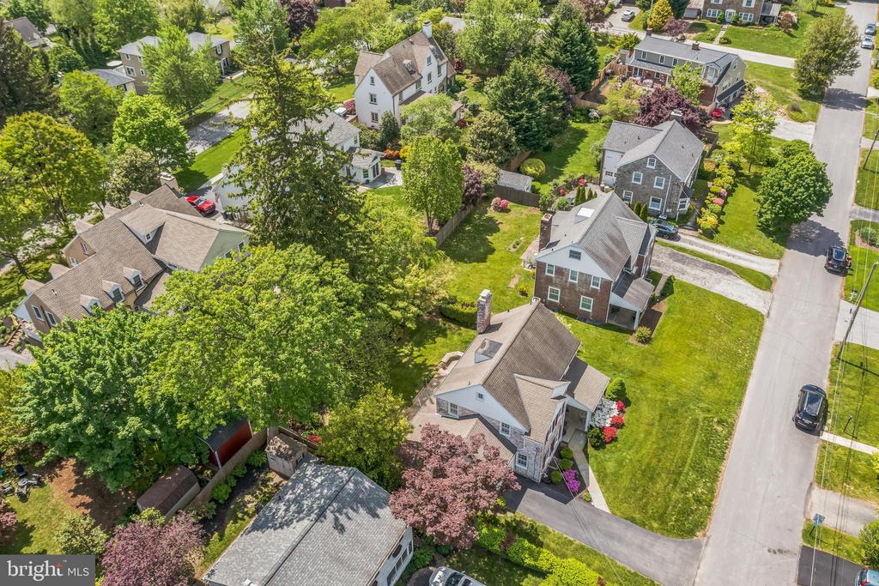
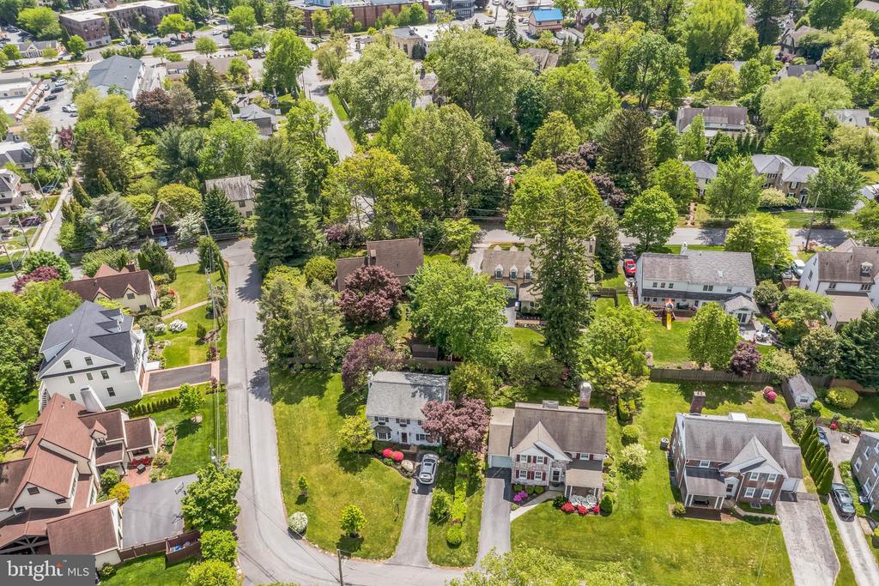
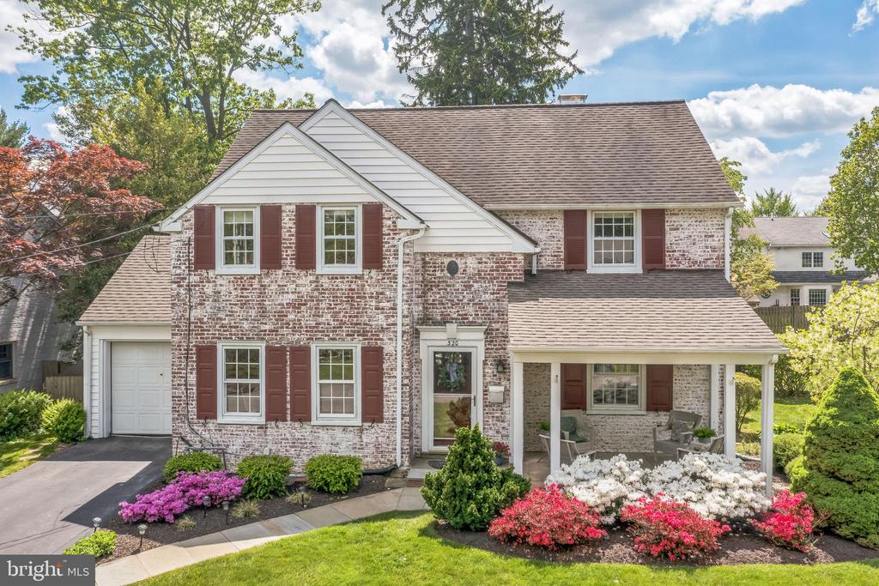
Welcome to this picturesque brick colonial in sought-after Radnor Township--just
blocks from the train station and a quick stroll to vibrant downtown Wayne!
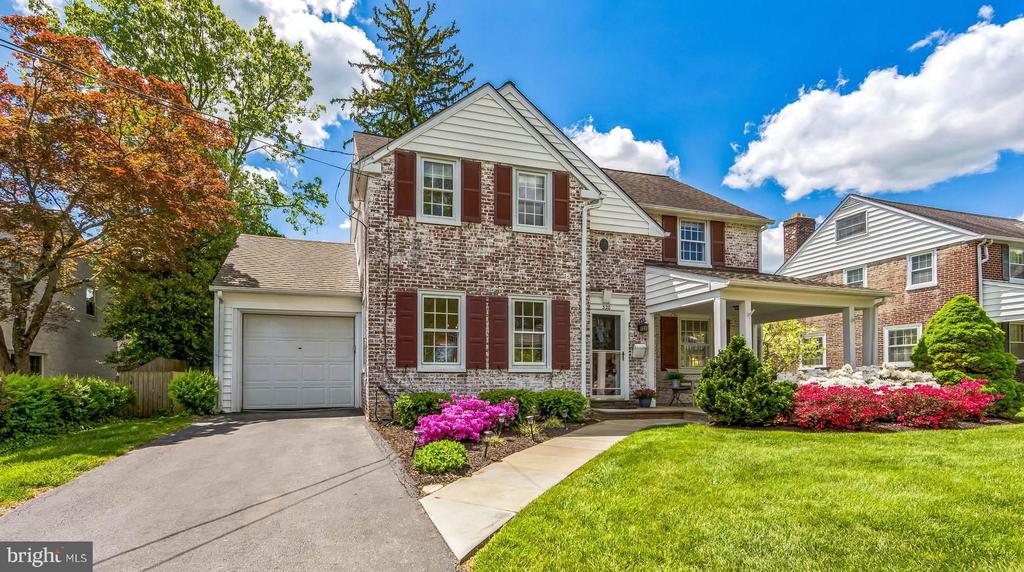
Tucked on a friendly, tree-lined street, this home has been cherished by the same
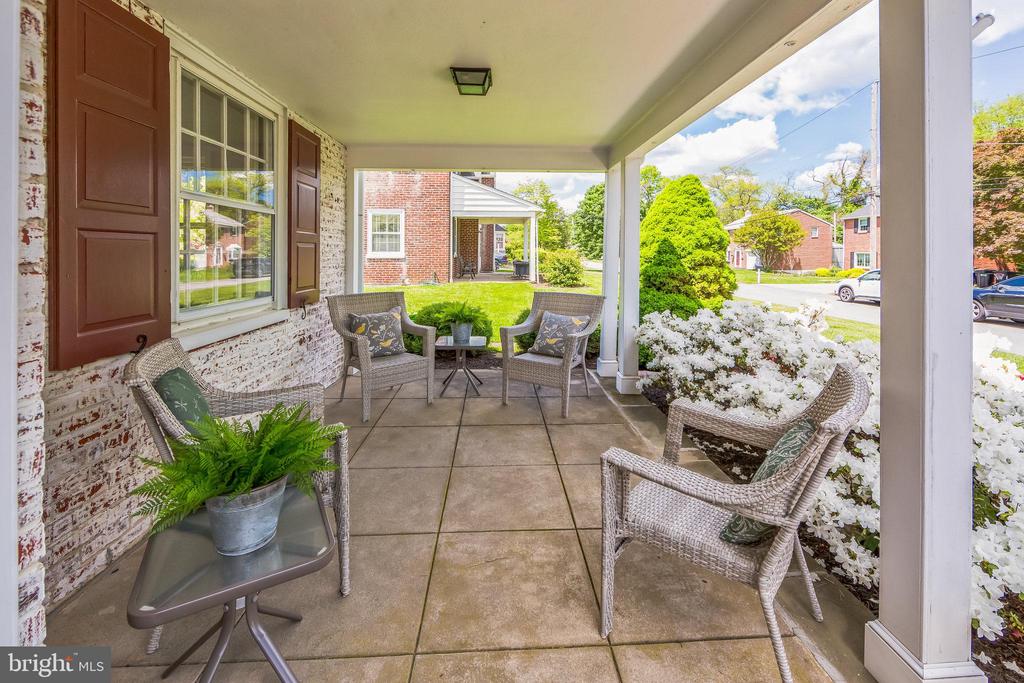
owners for over 50 years. Walking up the driveway and front path, the breezy front
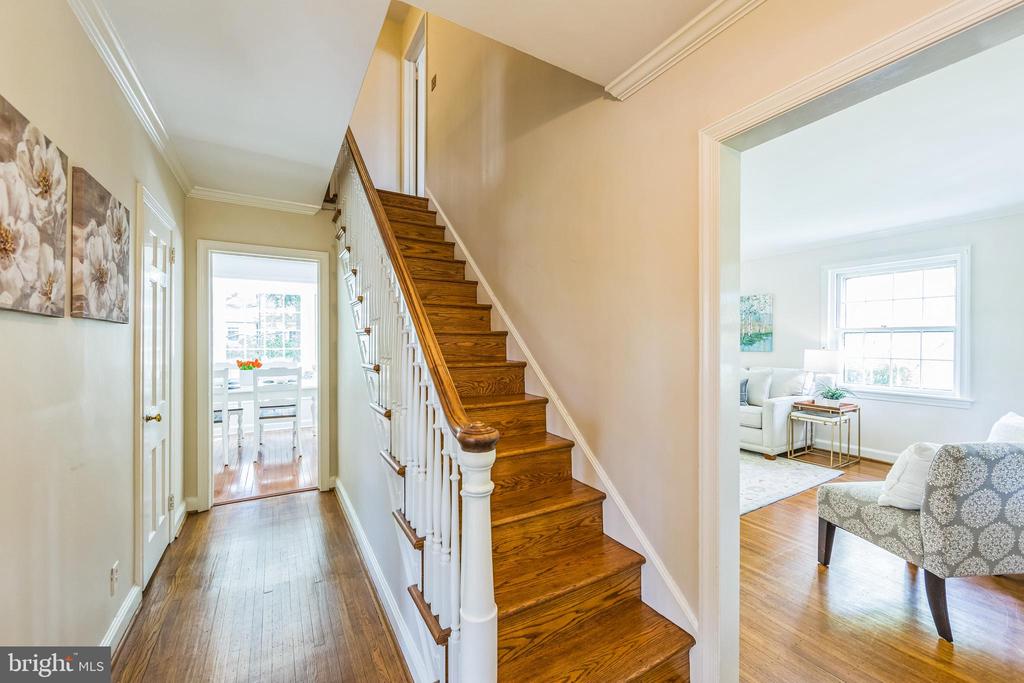
porch sets a warm and welcoming tone. Inside you'll find hardwood floors,
recessed lighting, custom moldings and abundant natural light throughout. Located
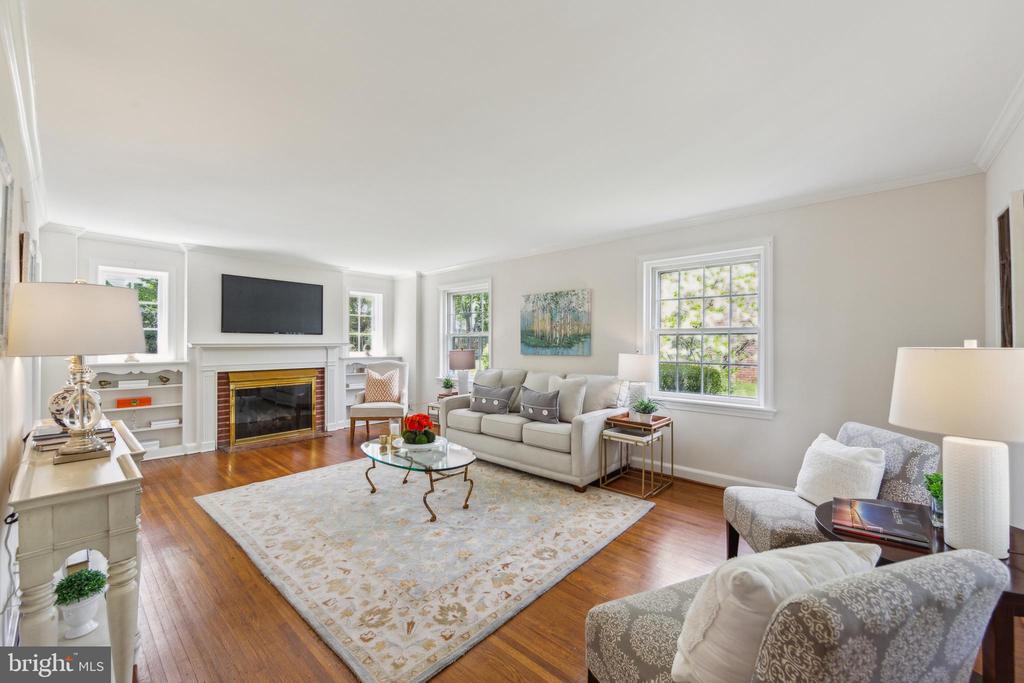
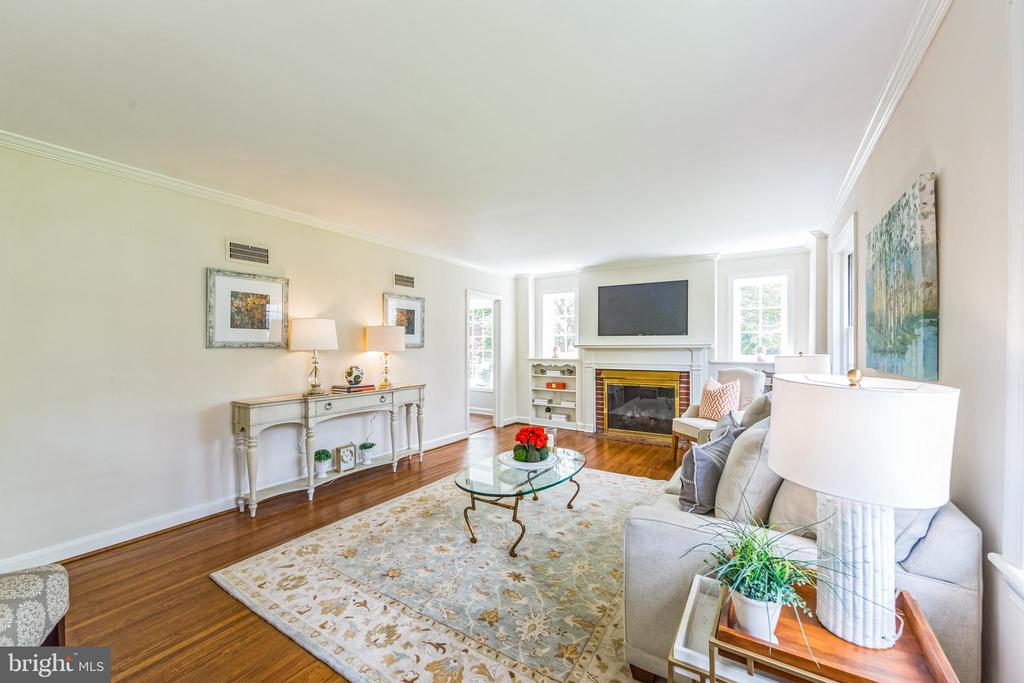
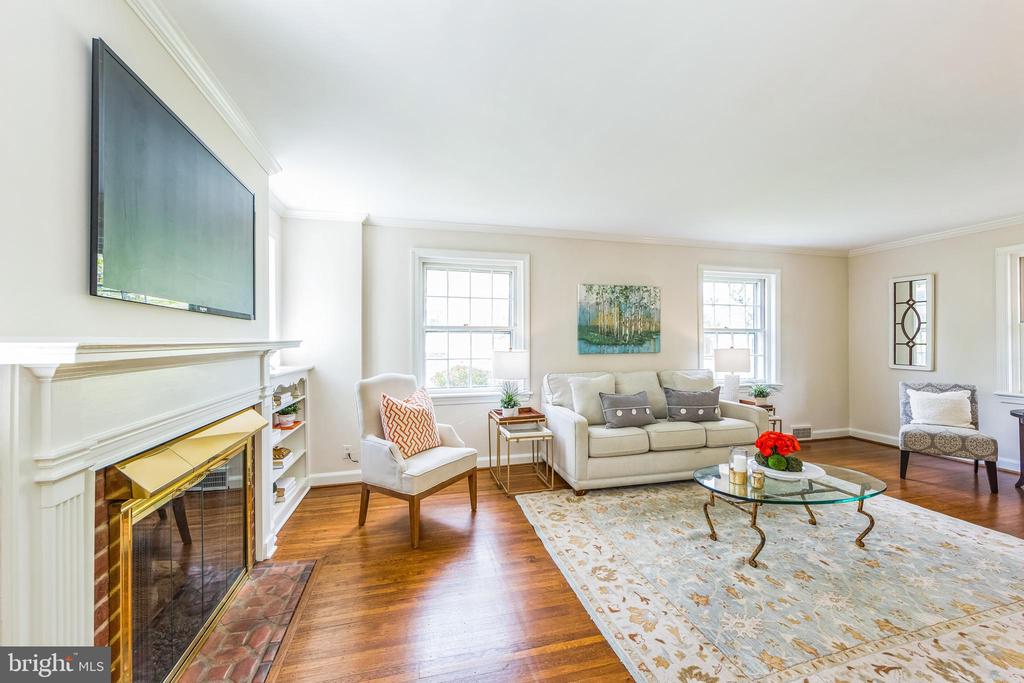
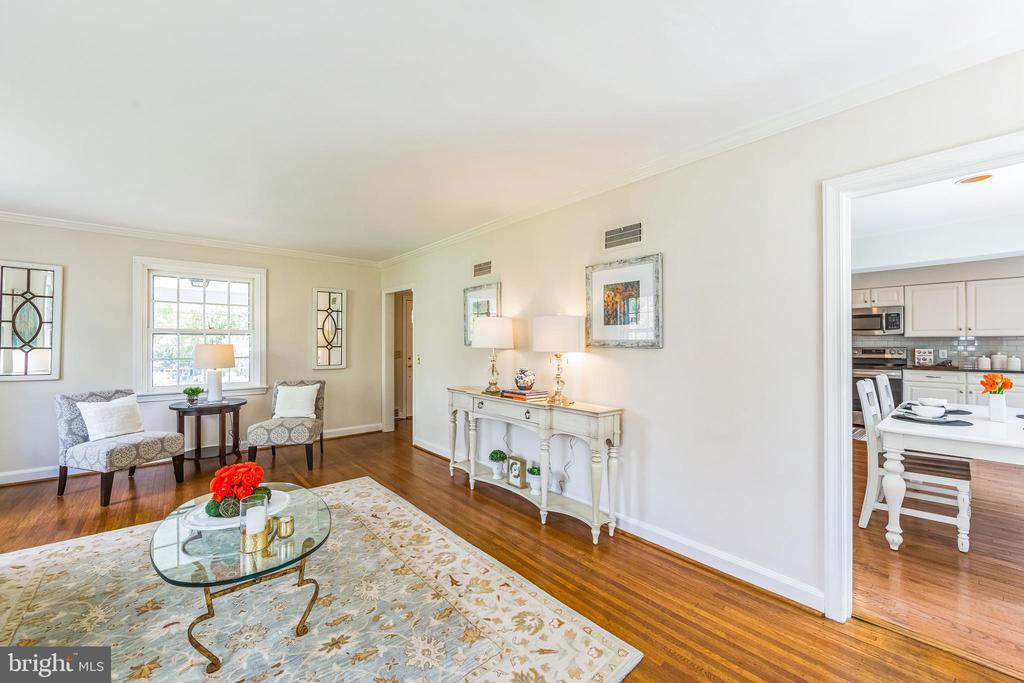
just off the foyer and spanning the full length of the home, the living room features
a cozy gas fireplace flanked by bespoke built-ins--perfect for both quiet nights and
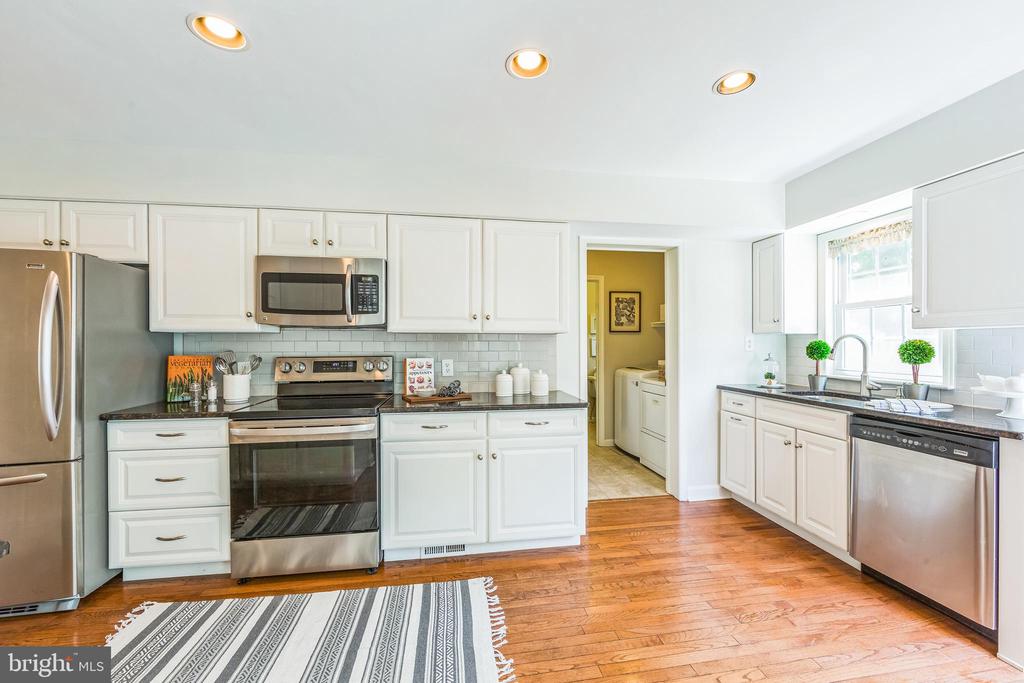
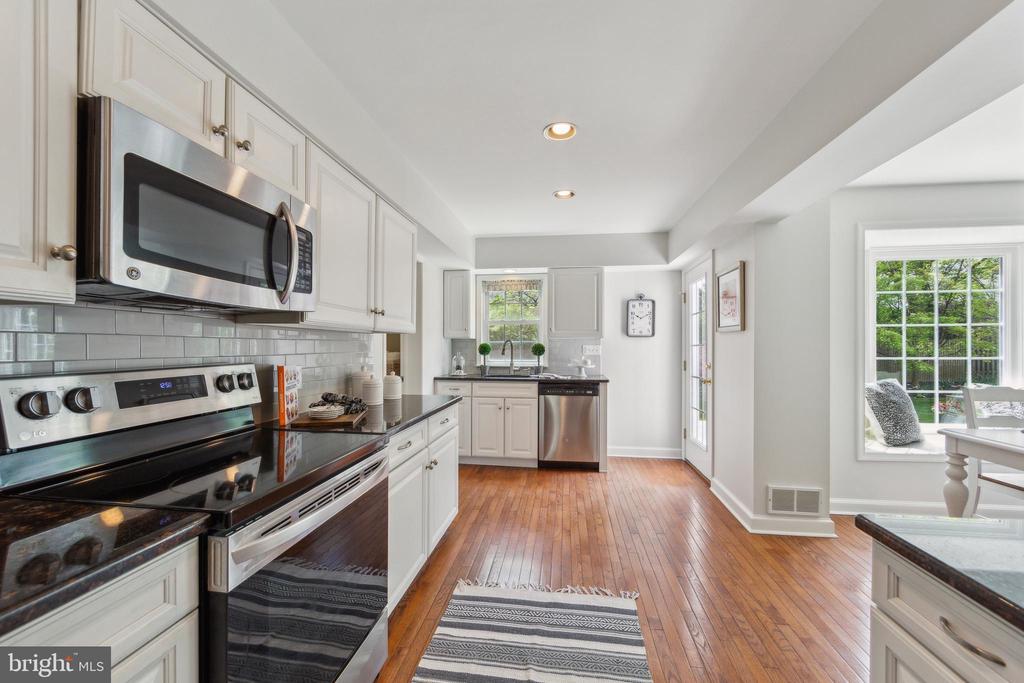
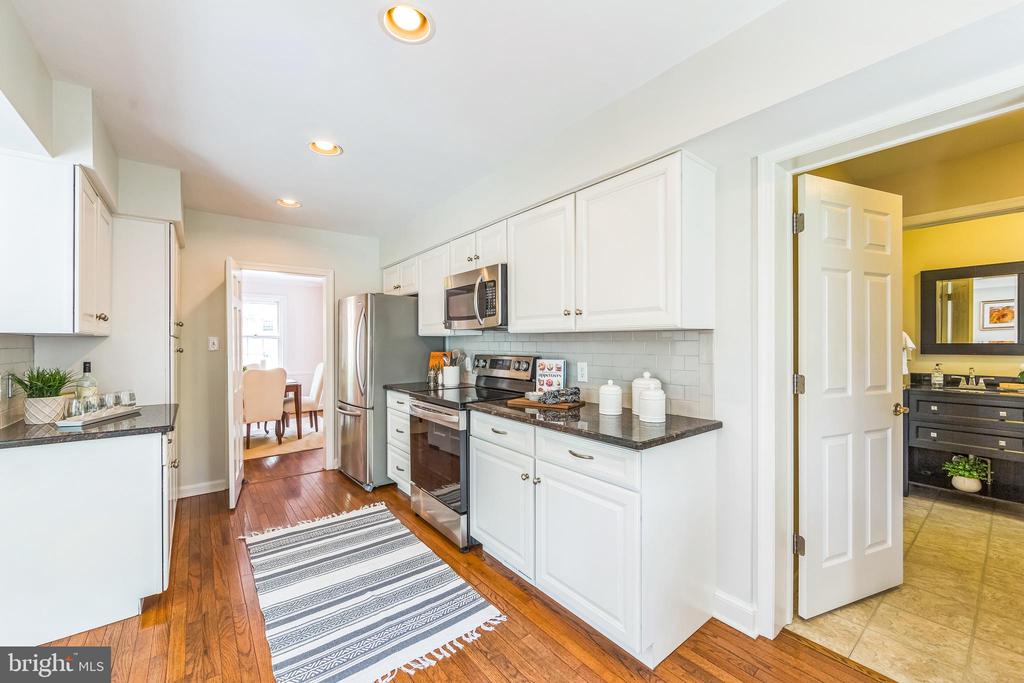
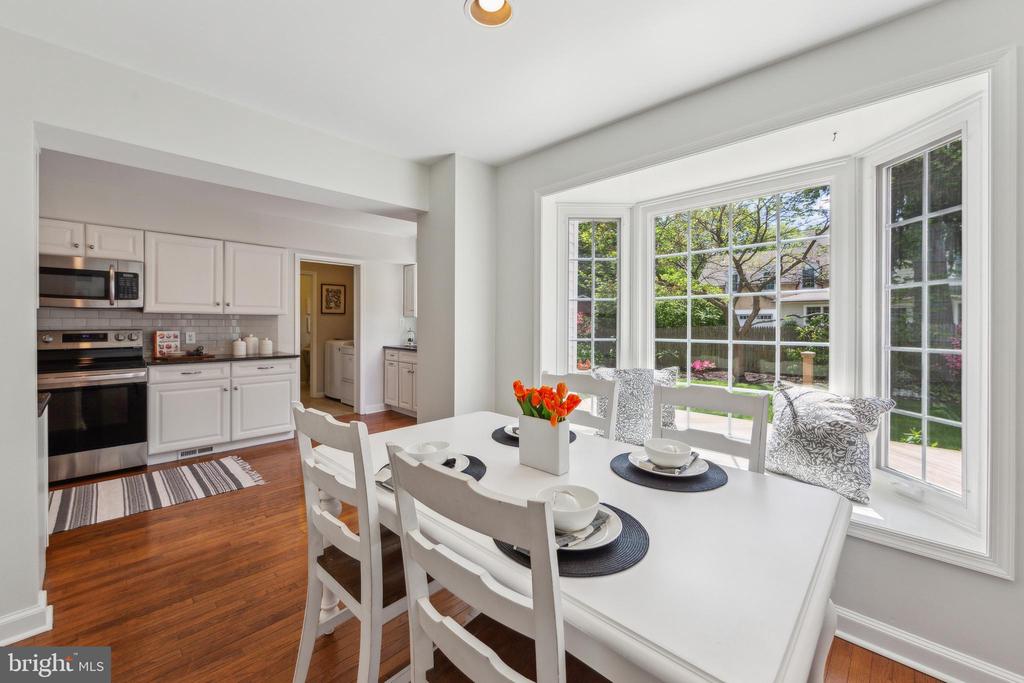
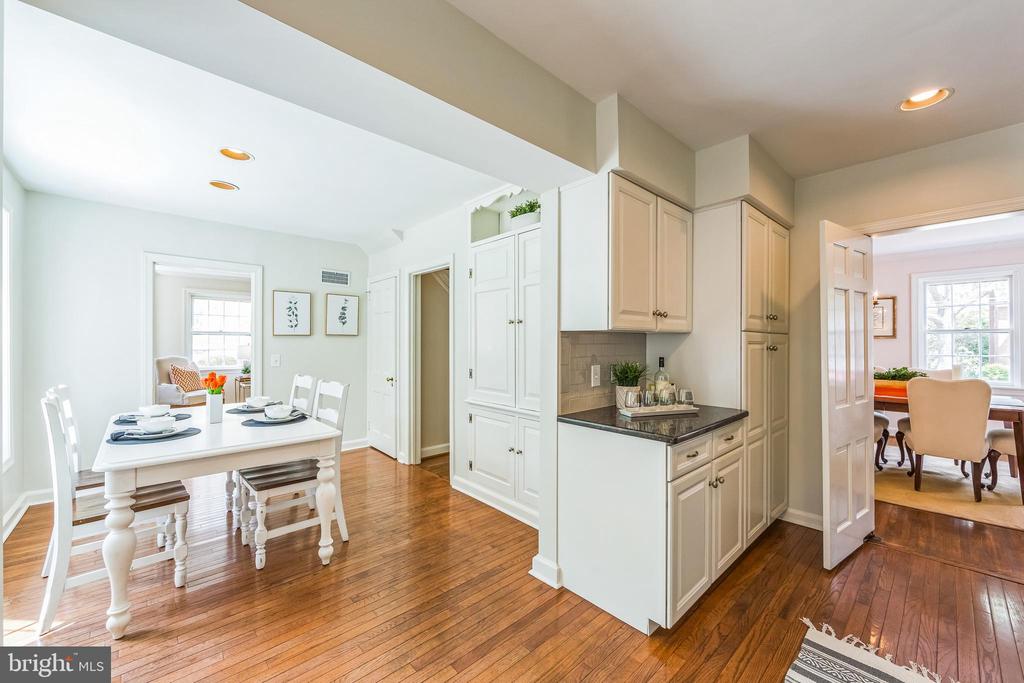
lively gatherings. Steps away, the updated eat-in kitchen boasts crisp white
cabinetry, a brand-new stove and abundant storage. An adjacent breakfast area with
bay window and built-in window seat overlooks the serene backyard. A glass door
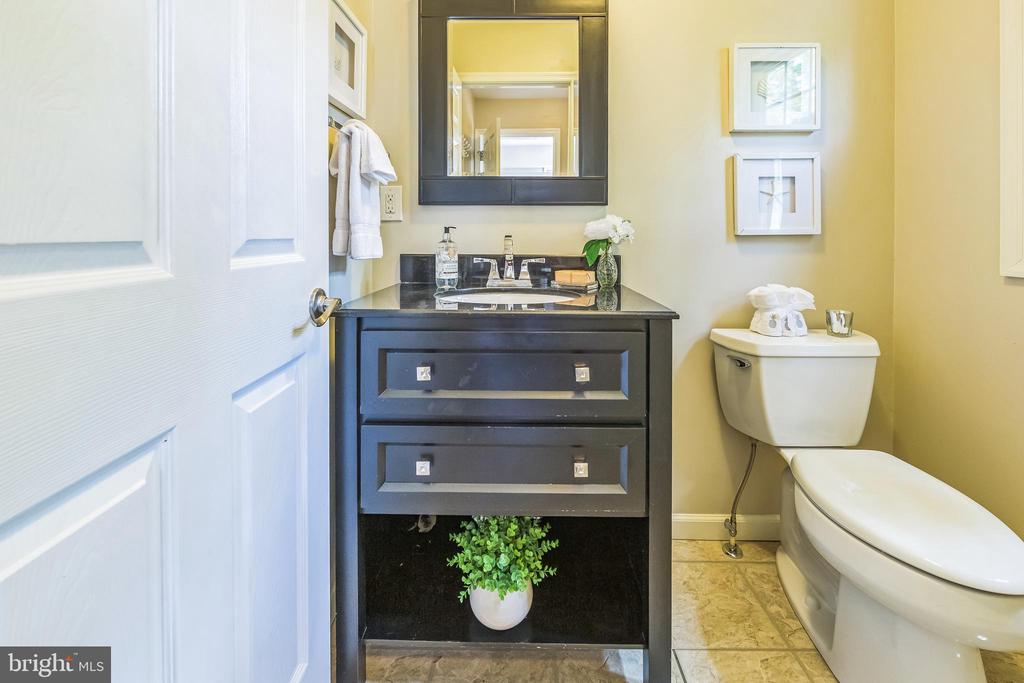
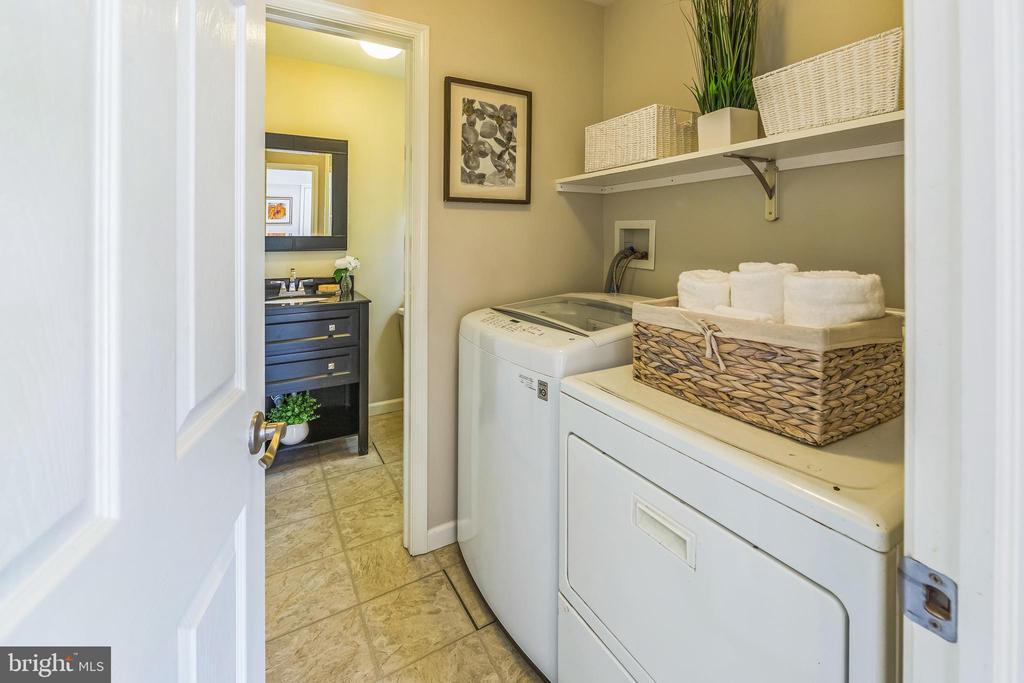
opens to the spacious rear deck, while a nearby powder room and main-level
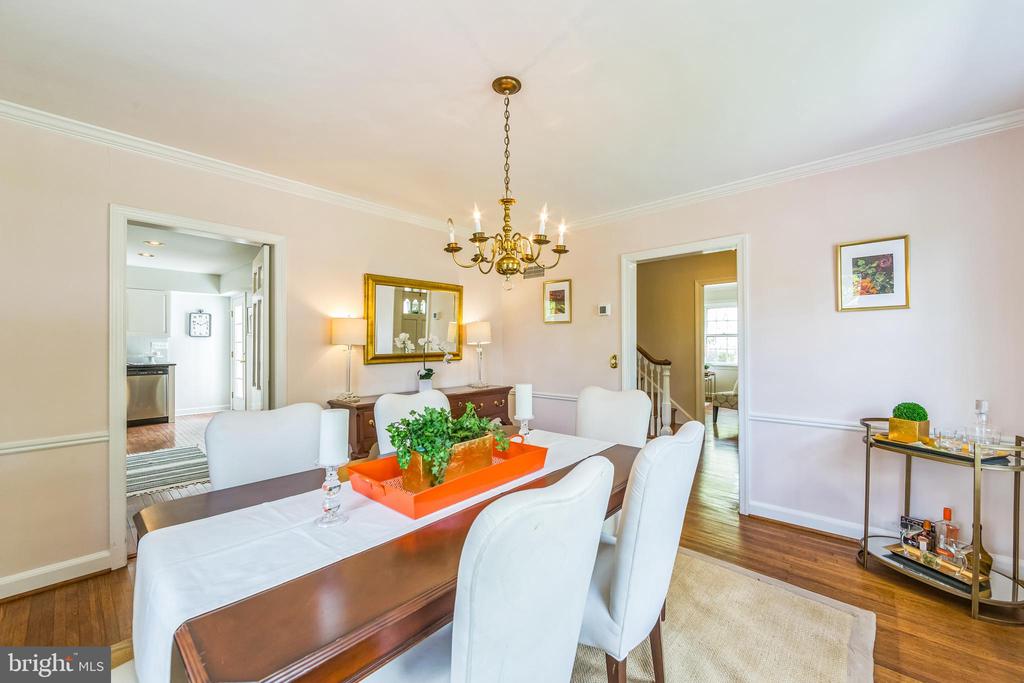
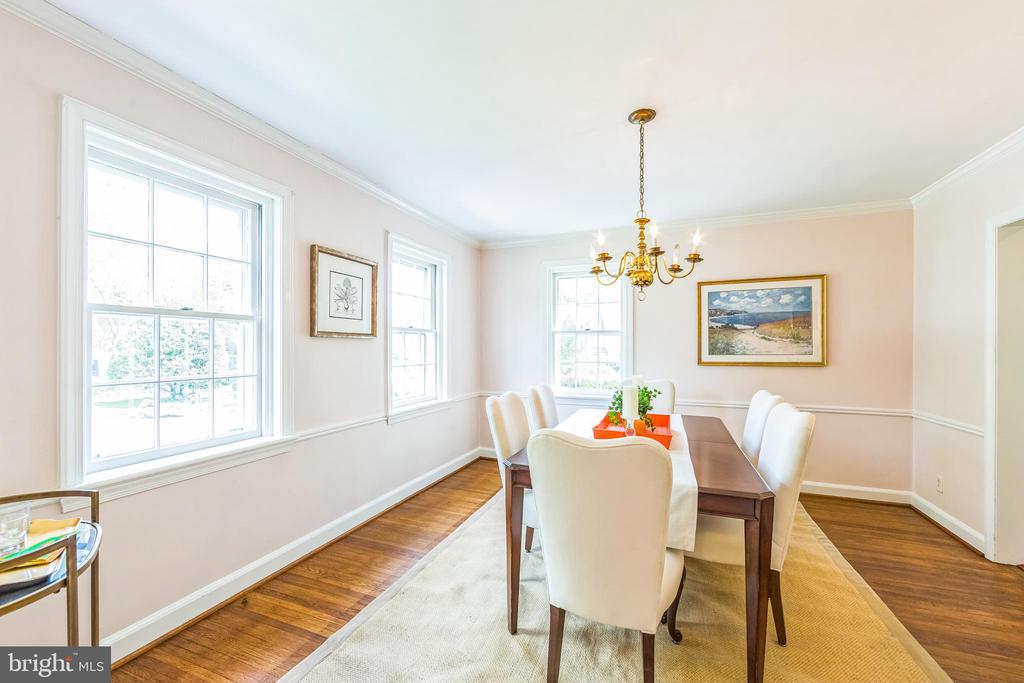
laundry add everyday ease. For intimate dinners, festive celebrations and
everything in between, the formal front dining room provides the ideal setting.
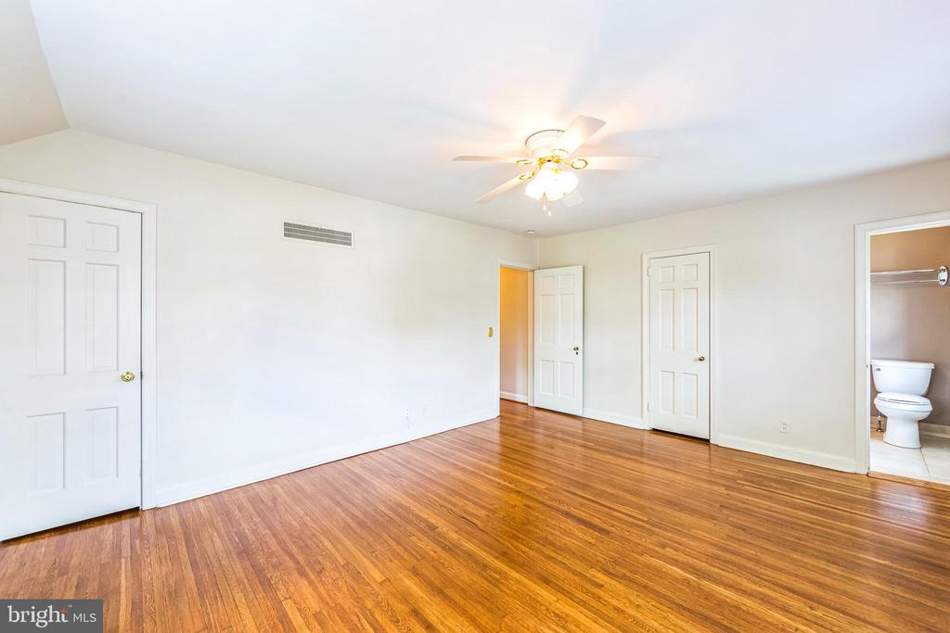
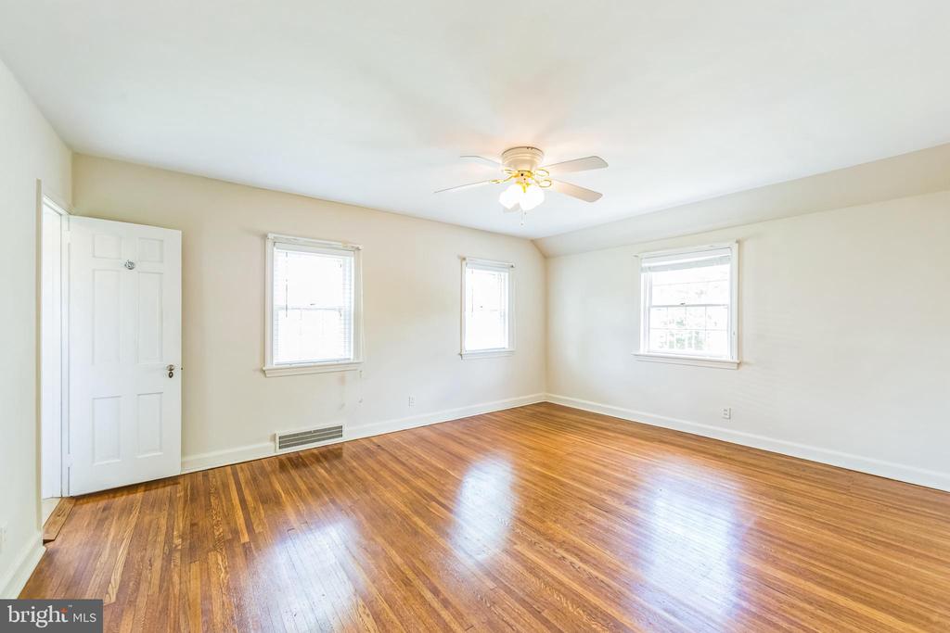
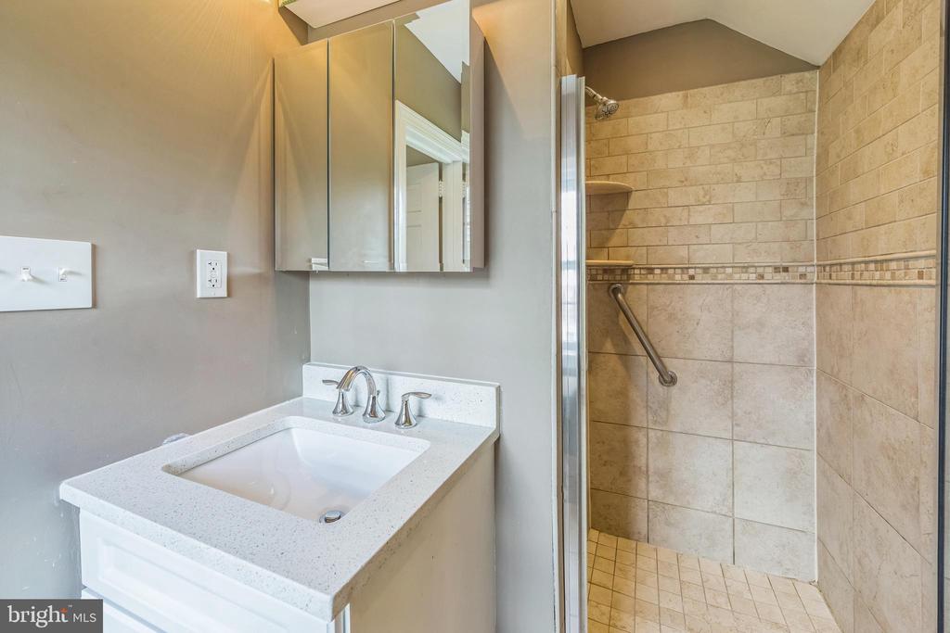
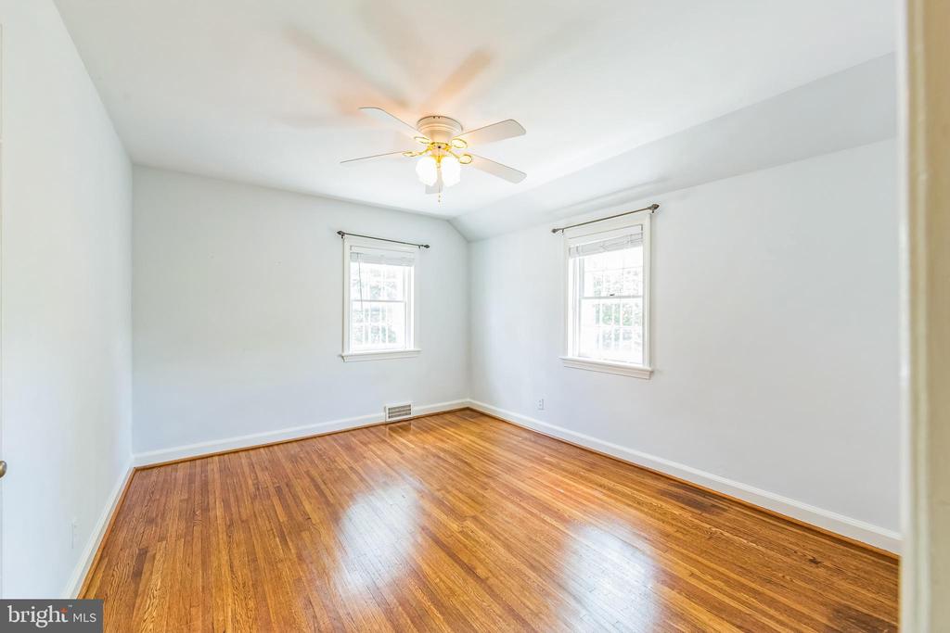
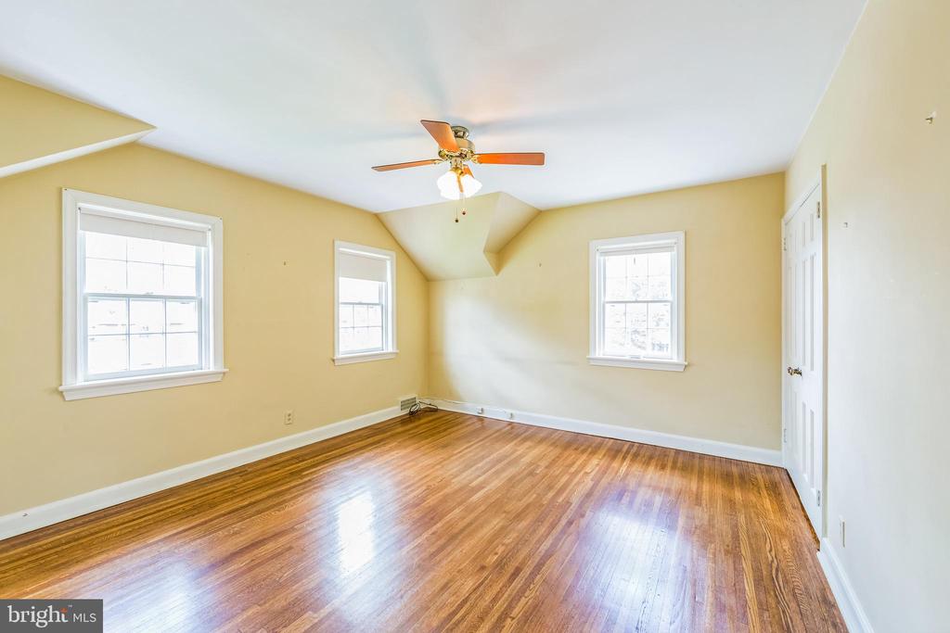
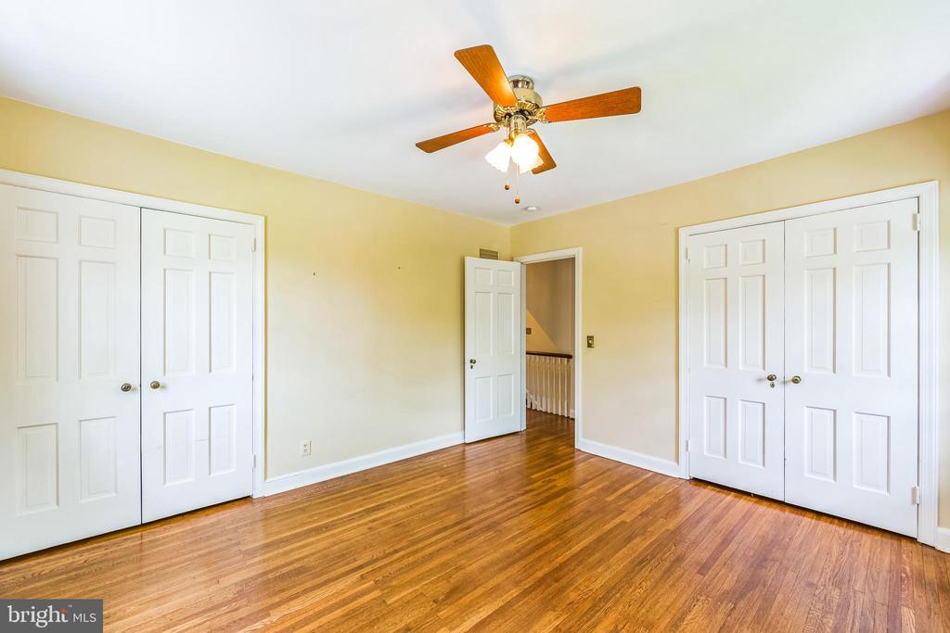
Head upstairs to the freshly painted primary bedroom, where you'll find dual
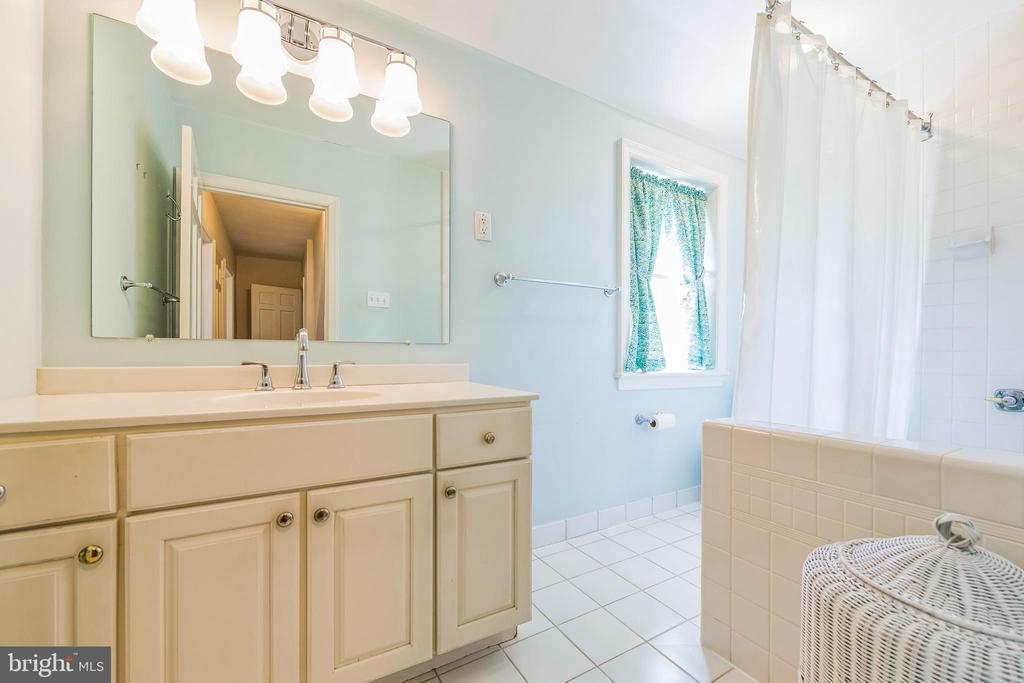
closets and an ensuite bath with frameless glass shower. The two additional
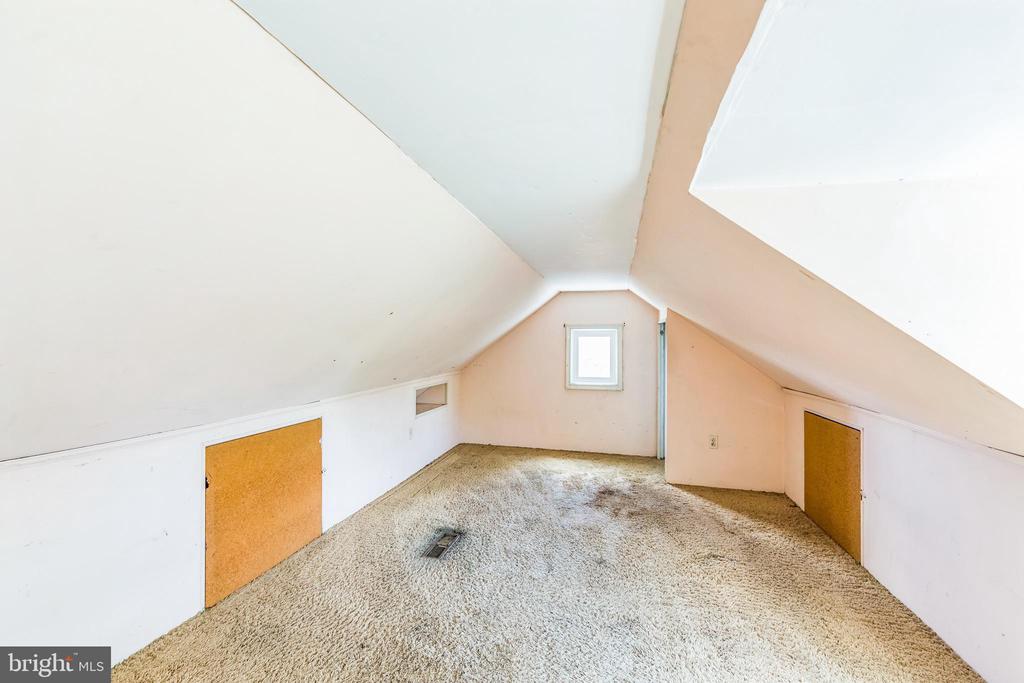
bedrooms on this floor share a full hallway bath, while the finished third floor
offers potential as a fourth bedroom, home office, gym or creative studio. More
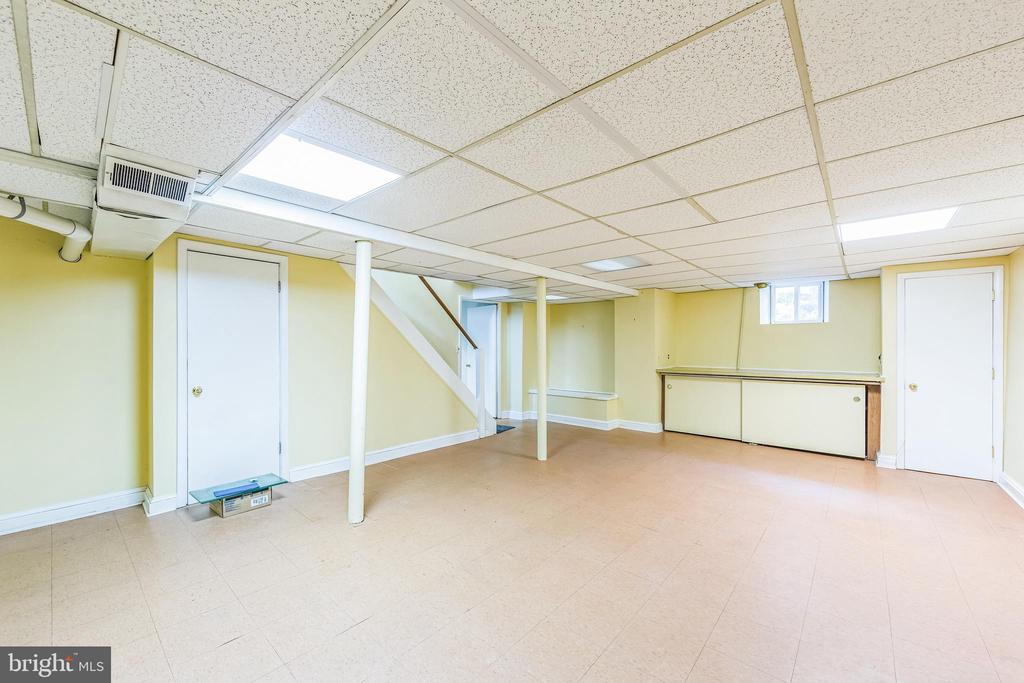
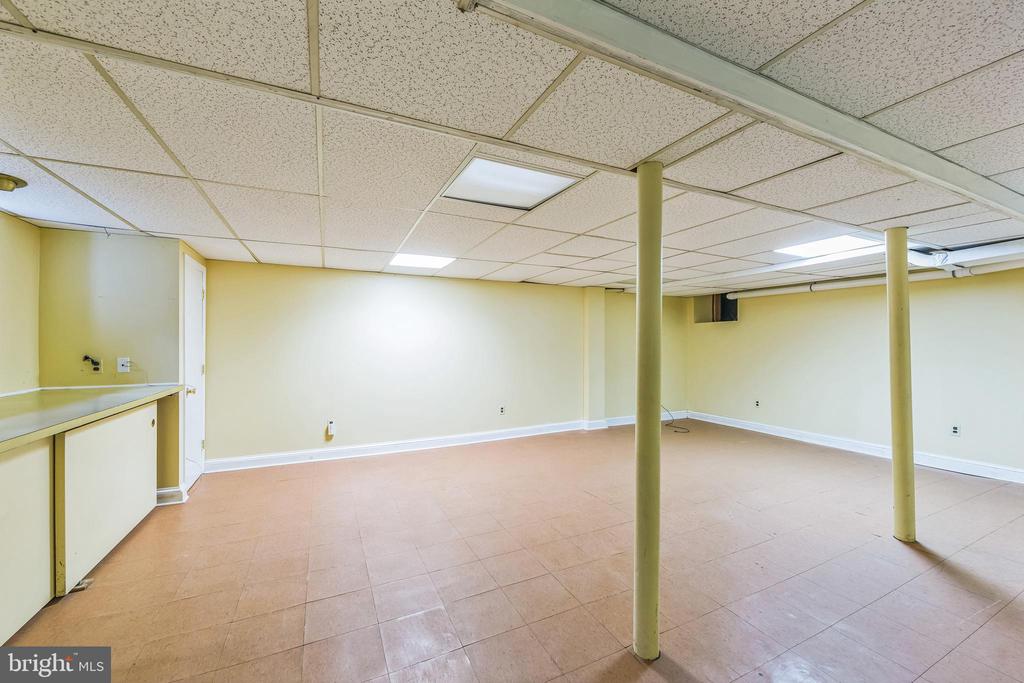
space awaits in the finished lower level with open rec area and large storage room.
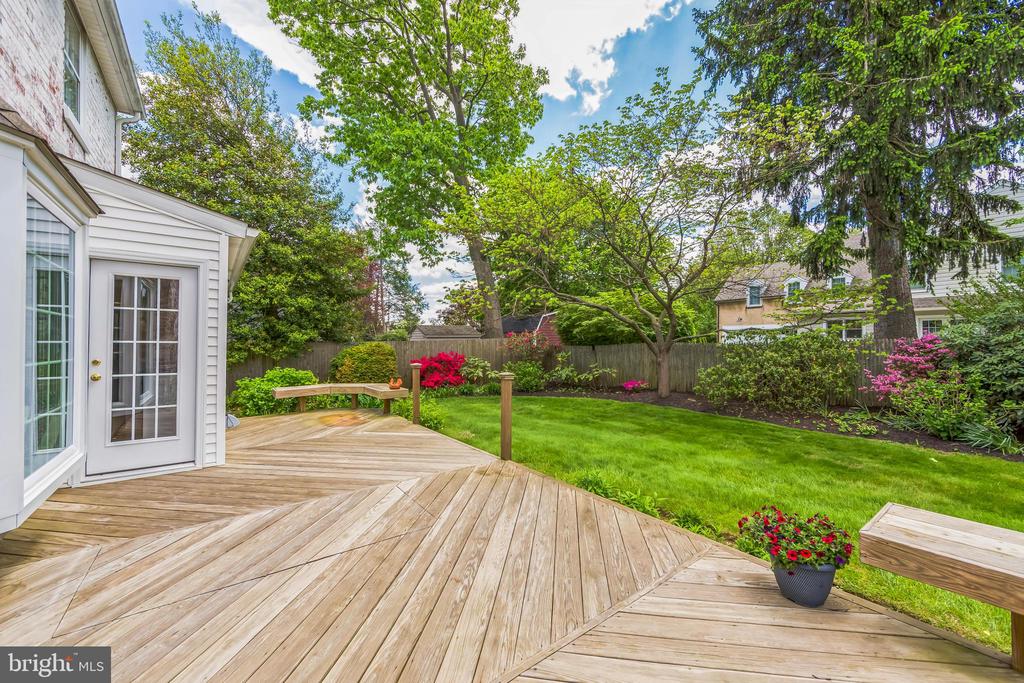
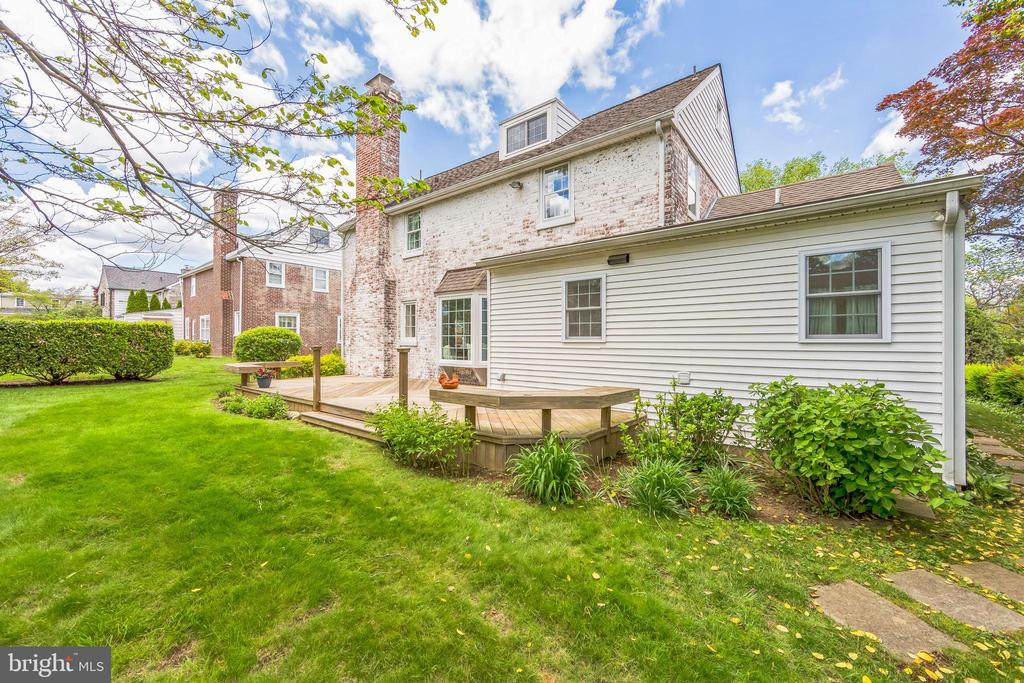
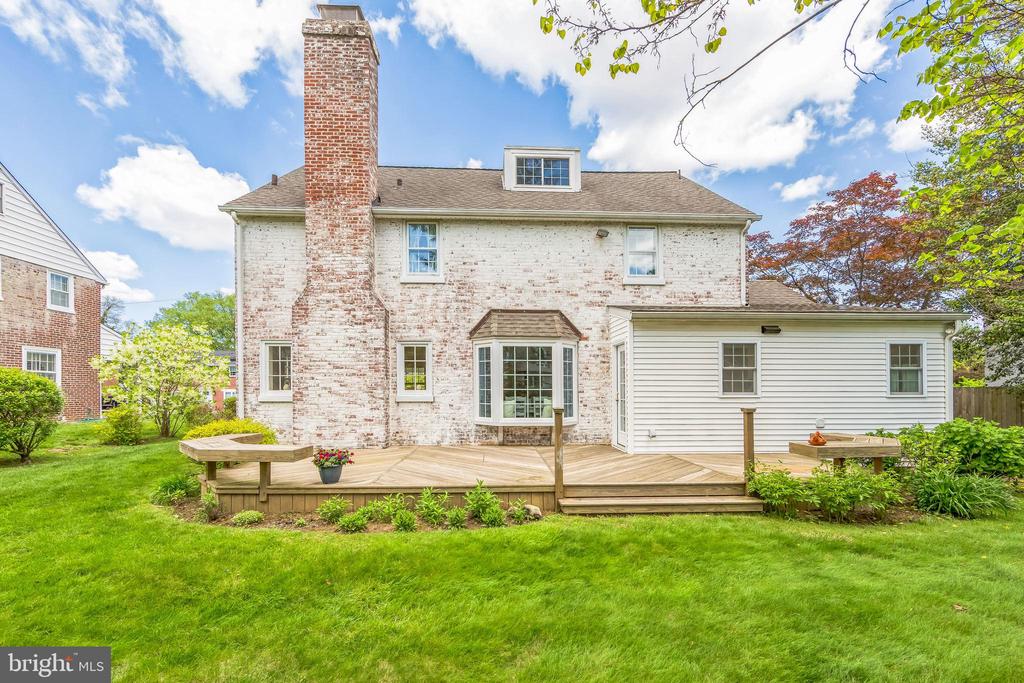
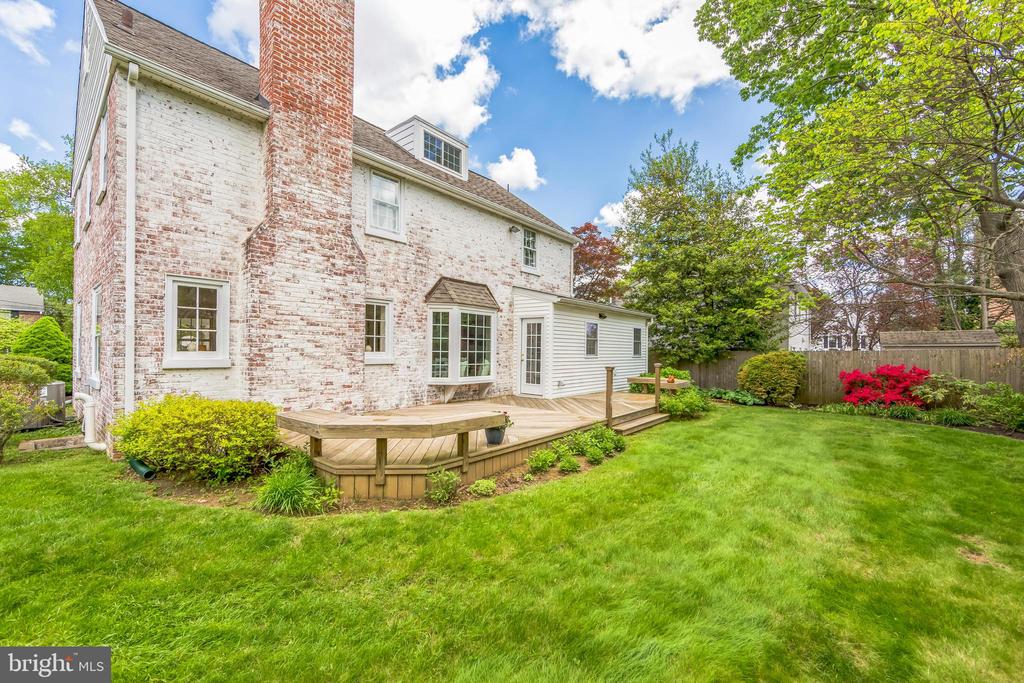
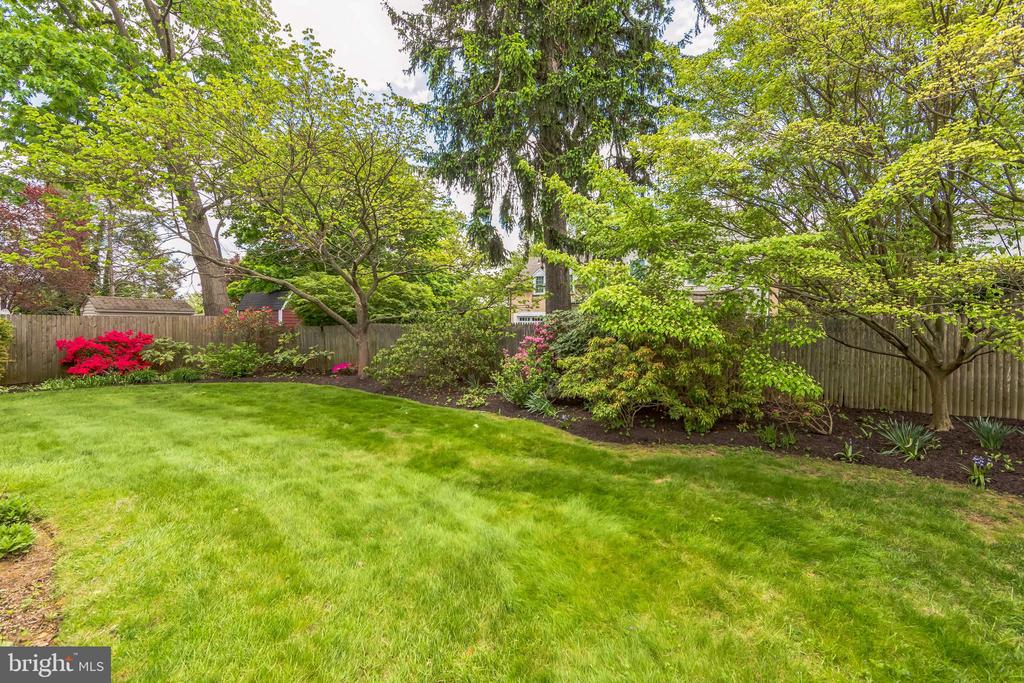
Out back, a full-width deck with built-in bench seating seamlessly steps down to a
lush, partially fenced yard framed by mature trees and colorful plantings. Located
within award-winning Radnor Township School District, this classic home with
attached garage brings the very best of Wayne to your doorstep, from renowned
shops and restaurants to beloved events and festivals. Don't miss this rare
opportunity to reside in one of the Main Line's most desirable neighborhoods!

3
beds

3
baths

1,980 Sq.Ft. LIVING AREA

6,970 Sq.Ft. lot

Karen Strid

Karen Strid

Features & Amenities

Interior

  • total bedrooms3
  • Total bathrooms3
  • full bathrooms2
  • half bathroom1
  • Laundry room Main Floor
  • Flooring Hardwood
  • Fireplace Fireplace - Glass Doors, Gas/Propane
  • APPLIANCES Dishwasher, Dryer, Oven/Range - Electric, Refrigerator, Stainless Steel Appliances, Washer
  • other interior Features Attic, Built-Ins, Breakfast Area, Ceiling Fan(s), Floor Plan - Traditional, Kitchen - Eat-In, Walk-in Closet(s), Wood Floors

Area & Lot

  • Status Sold
  • Date Sold June 23, 2025
  • Living Area1,980 Sq.Ft.
  • Total Area1,980 Sq.Ft.
  • Lot Area6,970 Sq.Ft.
  • MLS® IDPADE2090094
  • TypeResidential
  • YEAR BUILT1939
  • NeighborhoodWayne
  • Architecture StylesColonial
  • Elementary SchoolWAYNE
  • Middle SchoolRADNOR M
  • High SchoolRADNOR H
  • School DistrictRADNOR TOWNSHIP

Exterior

  • STORIES3
  • Garage Space1.0
  • water SourcePublic
  • PoolNo Pool
  • parkingDriveway, Attached Garage
  • HEAT TYPE90 Forced Air, Baseboard - Electric
  • AIR CONDITIONINGCentral A/C
  • sewerPublic Sewer
  • SubstructureBlock
  • Disability FeaturesNone

Financial

  • Sales Price$1,126,000
  • Real Estate Tax $12,510/yr
  • Zoning RES
View Virtual Tour

Wayne

40.0437° N, 75.3877° W

Explore

Work With Us

Whether you're buying your first luxury home, selling a signature property, or expanding your real estate portfolio, The Karen Strid Team delivers expert guidance, concierge-level service, and exceptional market knowledge throughout every step of the process.

Follow Me on Instagram