Leave a Message

Thank you for your message. We will be in touch with you shortly.

329 WILLIAMS ROAD
329 WILLIAMS ROAD
329 WILLIAMS ROAD
329 WILLIAMS ROAD
329 WILLIAMS ROAD
329 WILLIAMS ROAD
329 WILLIAMS ROAD
329 WILLIAMS ROAD
329 WILLIAMS ROAD
329 WILLIAMS ROAD
329 WILLIAMS ROAD
329 WILLIAMS ROAD
329 WILLIAMS ROAD
329 WILLIAMS ROAD
329 WILLIAMS ROAD
329 WILLIAMS ROAD
329 WILLIAMS ROAD
329 WILLIAMS ROAD
329 WILLIAMS ROAD
329 WILLIAMS ROAD
329 WILLIAMS ROAD
329 WILLIAMS ROAD
329 WILLIAMS ROAD
329 WILLIAMS ROAD
329 WILLIAMS ROAD
329 WILLIAMS ROAD
329 WILLIAMS ROAD
329 WILLIAMS ROAD
329 WILLIAMS ROAD
329 WILLIAMS ROAD
329 WILLIAMS ROAD
329 WILLIAMS ROAD
329 WILLIAMS ROAD
329 WILLIAMS ROAD
329 WILLIAMS ROAD
329 WILLIAMS ROAD
329 WILLIAMS ROAD
329 WILLIAMS ROAD
329 WILLIAMS ROAD
329 WILLIAMS ROAD
329 WILLIAMS ROAD
329 WILLIAMS ROAD
329 WILLIAMS ROAD
329 WILLIAMS ROAD
329 WILLIAMS ROAD
329 WILLIAMS ROAD
329 WILLIAMS ROAD
329 WILLIAMS ROAD
329 WILLIAMS ROAD
329 WILLIAMS ROAD
329 WILLIAMS ROAD
329 WILLIAMS ROAD
329 WILLIAMS ROAD
329 WILLIAMS ROAD
329 WILLIAMS ROAD
329 WILLIAMS ROAD
329 WILLIAMS ROAD
329 WILLIAMS ROAD
329 WILLIAMS ROAD
329 WILLIAMS ROAD
329 WILLIAMS ROAD
SEE ALL PHOTOS
329 WILLIAMS ROAD
329 WILLIAMS ROAD
329 WILLIAMS ROAD
329 WILLIAMS ROAD
329 WILLIAMS ROAD
329 WILLIAMS ROAD
329 WILLIAMS ROAD
329 WILLIAMS ROAD
329 WILLIAMS ROAD
329 WILLIAMS ROAD
329 WILLIAMS ROAD
329 WILLIAMS ROAD
329 WILLIAMS ROAD
329 WILLIAMS ROAD
329 WILLIAMS ROAD
329 WILLIAMS ROAD
329 WILLIAMS ROAD
329 WILLIAMS ROAD
329 WILLIAMS ROAD
329 WILLIAMS ROAD
329 WILLIAMS ROAD
329 WILLIAMS ROAD
329 WILLIAMS ROAD
329 WILLIAMS ROAD
329 WILLIAMS ROAD
329 WILLIAMS ROAD
329 WILLIAMS ROAD
329 WILLIAMS ROAD
329 WILLIAMS ROAD
329 WILLIAMS ROAD
329 WILLIAMS ROAD
329 WILLIAMS ROAD
329 WILLIAMS ROAD
329 WILLIAMS ROAD
329 WILLIAMS ROAD
329 WILLIAMS ROAD
329 WILLIAMS ROAD
329 WILLIAMS ROAD
329 WILLIAMS ROAD
329 WILLIAMS ROAD
329 WILLIAMS ROAD
329 WILLIAMS ROAD
329 WILLIAMS ROAD
329 WILLIAMS ROAD
329 WILLIAMS ROAD
329 WILLIAMS ROAD
329 WILLIAMS ROAD
329 WILLIAMS ROAD
329 WILLIAMS ROAD
329 WILLIAMS ROAD
329 WILLIAMS ROAD
329 WILLIAMS ROAD
329 WILLIAMS ROAD
329 WILLIAMS ROAD
329 WILLIAMS ROAD
329 WILLIAMS ROAD
329 WILLIAMS ROAD
329 WILLIAMS ROAD
329 WILLIAMS ROAD
329 WILLIAMS ROAD
329 WILLIAMS ROAD
Sold

329 WILLIAMS ROAD

329 WILLIAMS ROAD, BRYN MAWR, PA 19010

$1,057,500
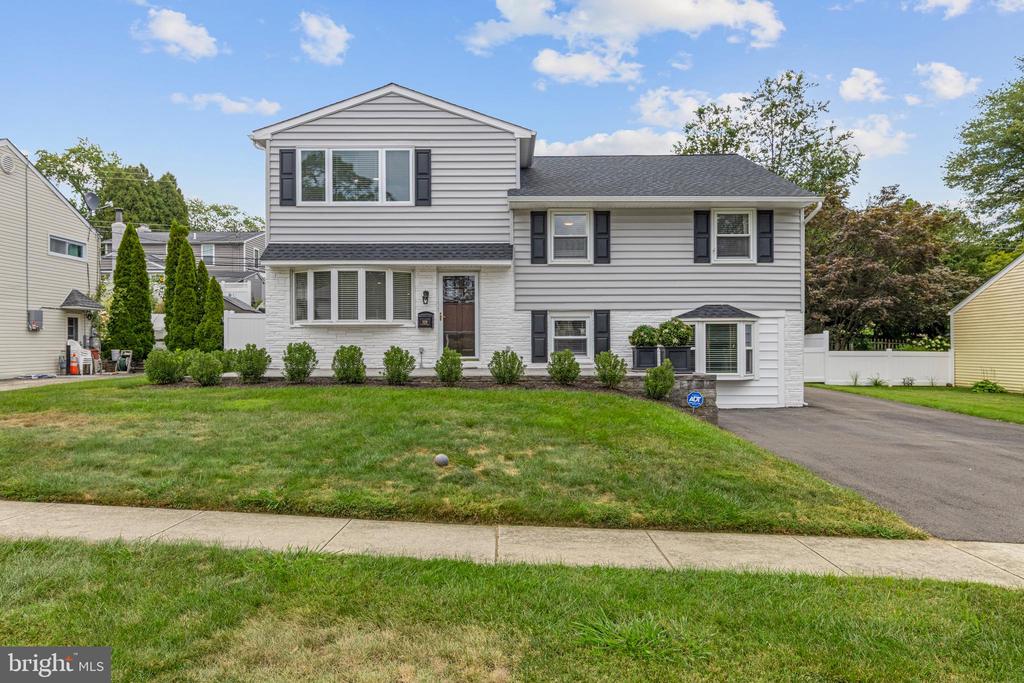
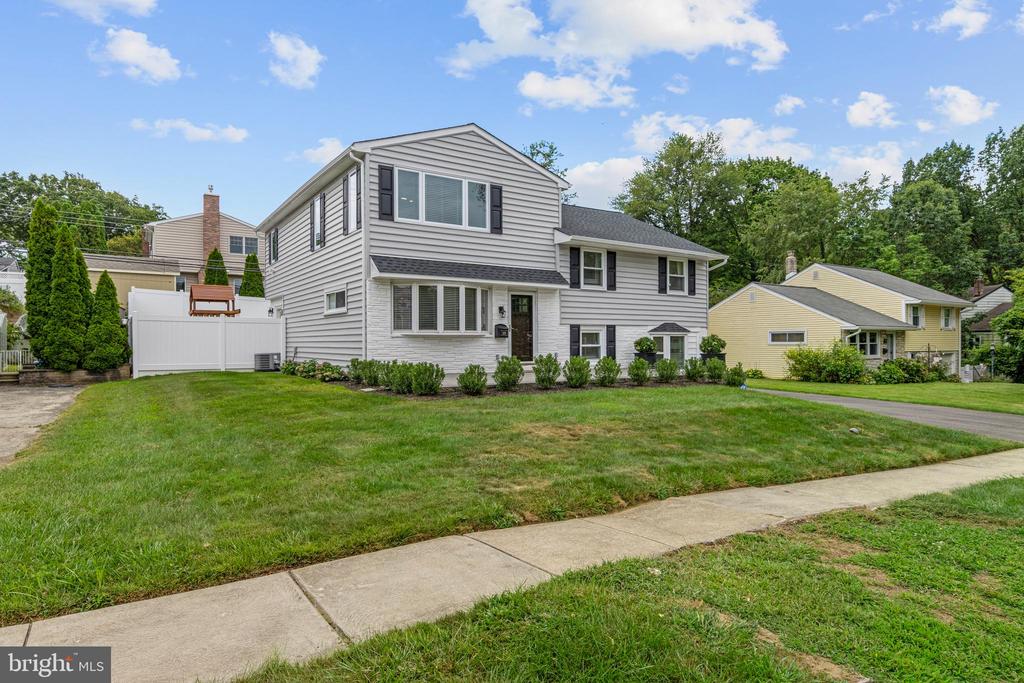
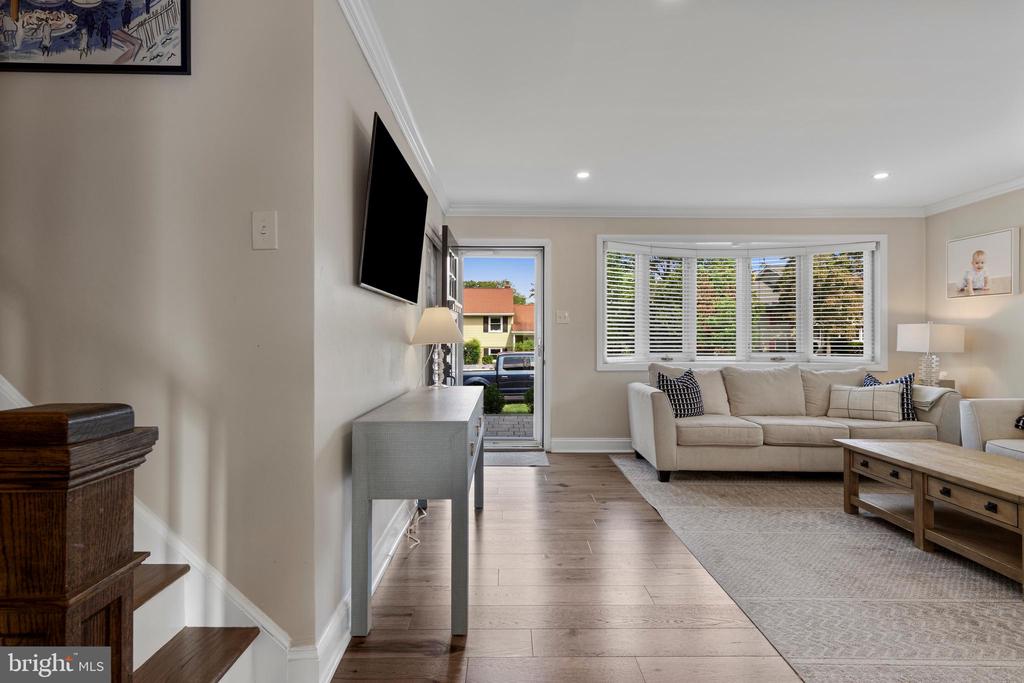
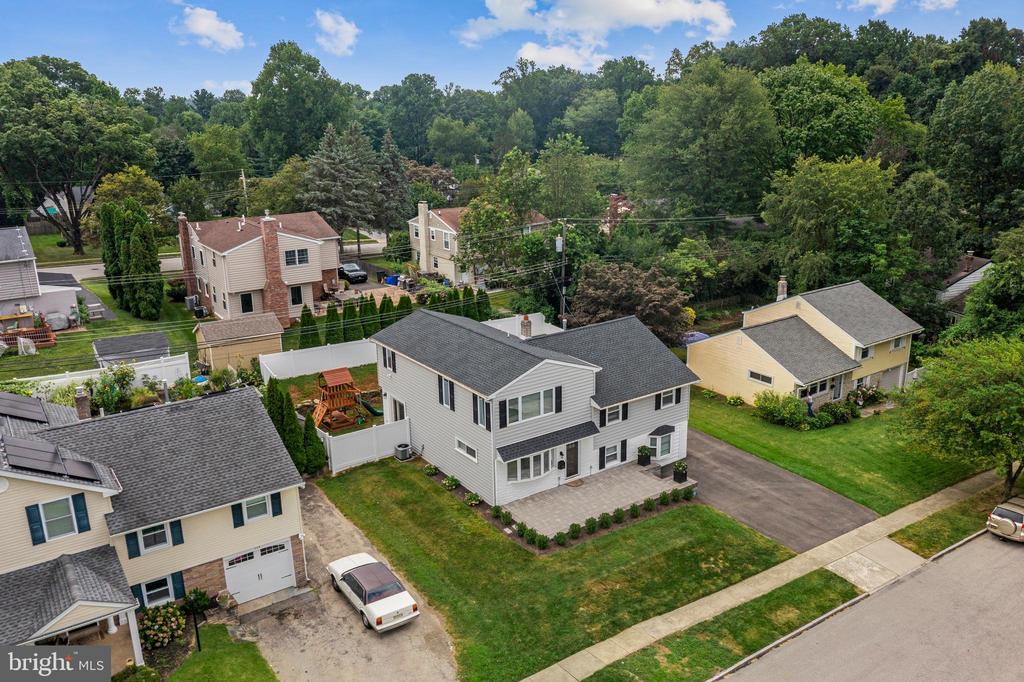
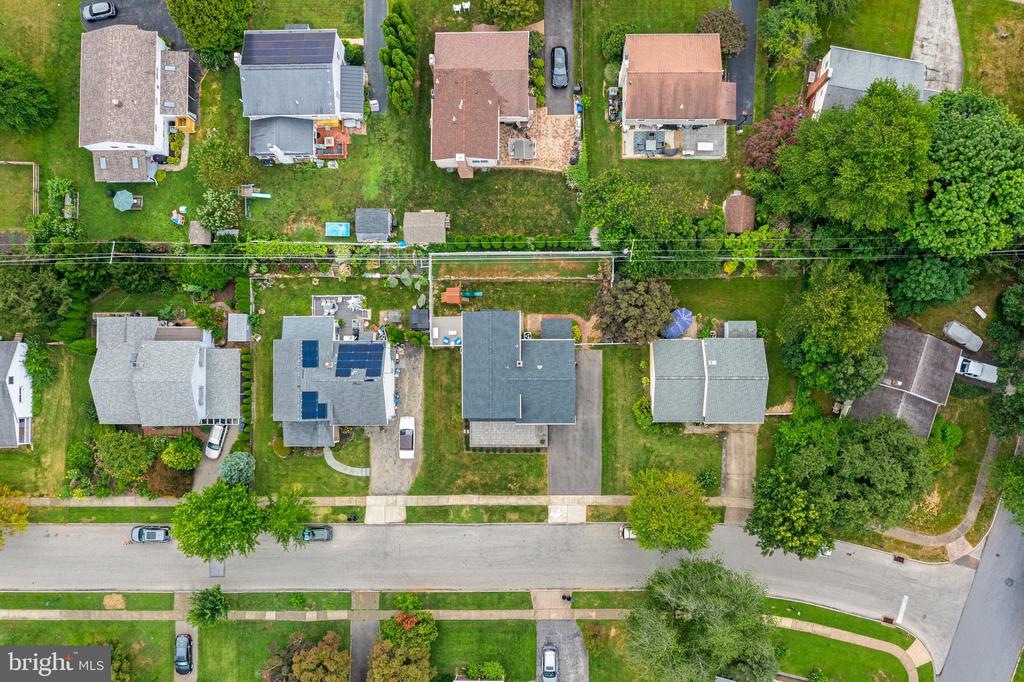
Move-in ready and fully reimagined over the past four years, 329 Williams Road offers a turnkey opportunity in sought-after Radnor Township. This Bryn Mawr home has received major updates inside and out, blending modern systems, thoughtful renovations, and expanded living space with timeless comfort. Situated in a walkable neighborhood near Clem Macrone Park, restaurants, and shops, the design also offers more square footage than many homes in the area thanks to prior extensions--including the dining room and the primary suite office/sitting room at the back of the house--spaces further enhanced by the current owners.
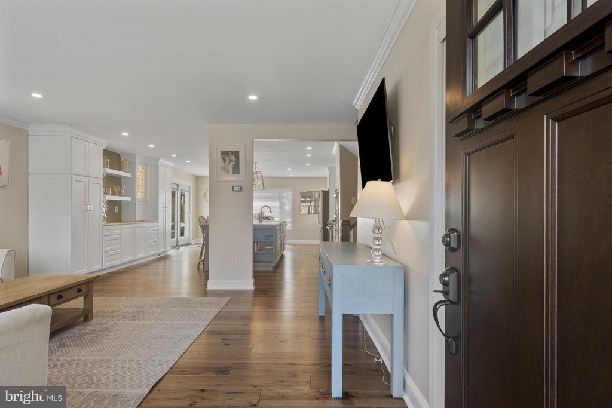
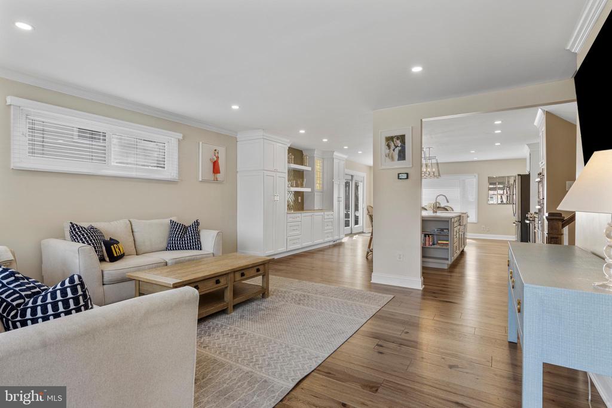
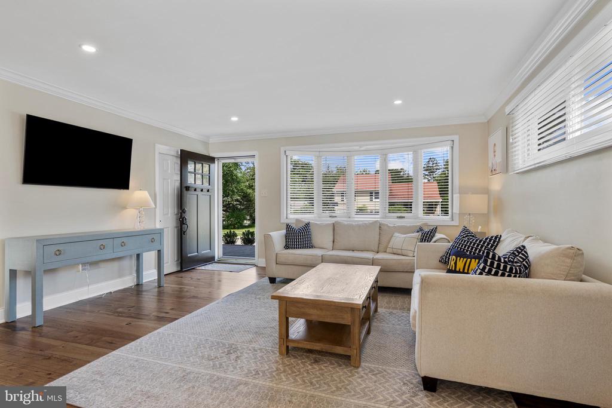
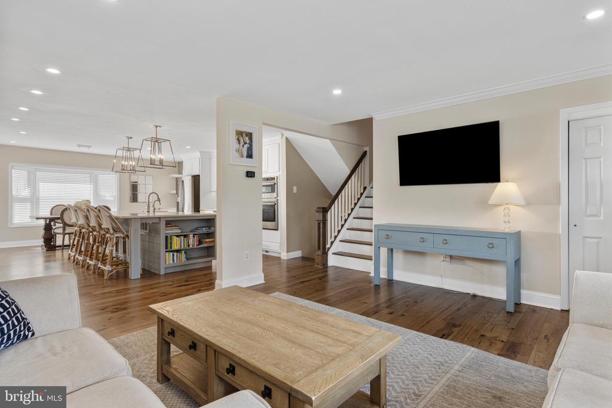
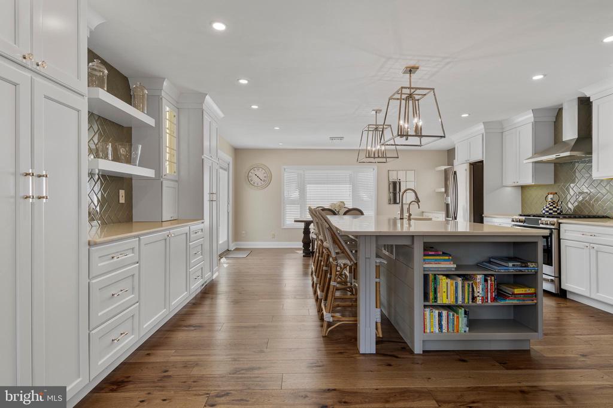
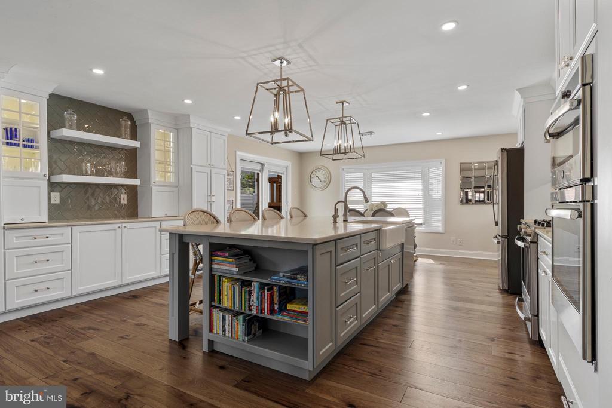
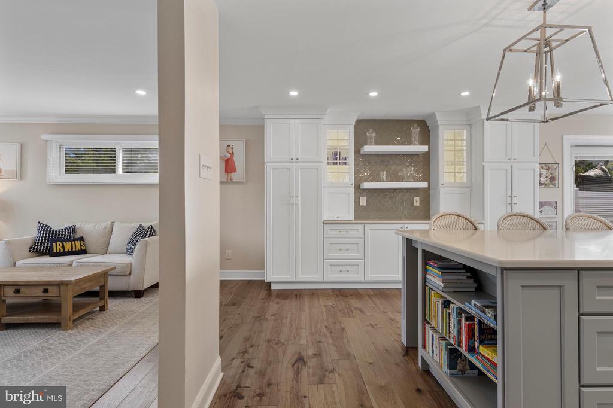
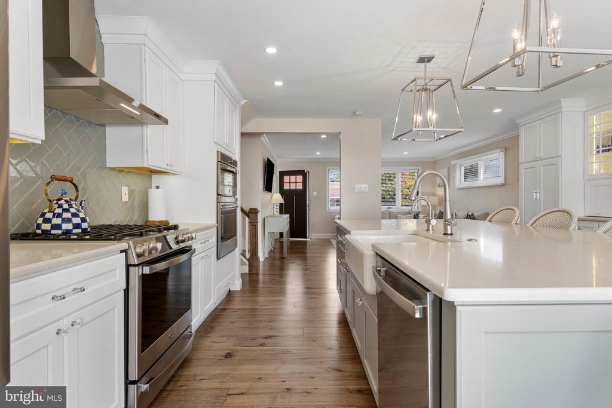
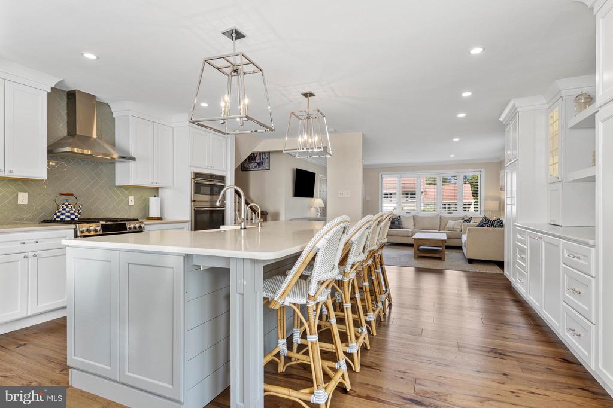
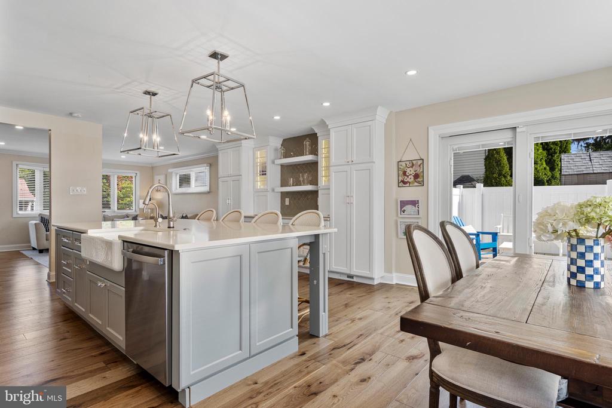
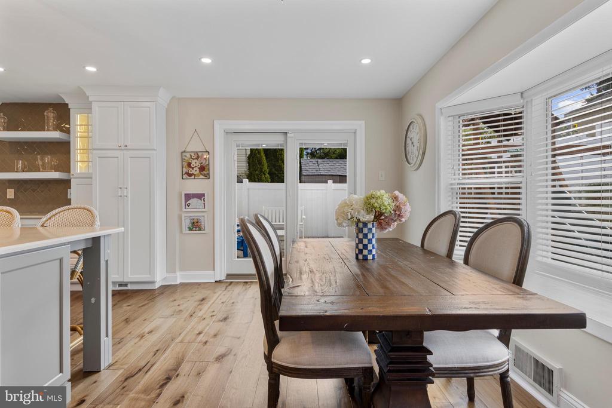
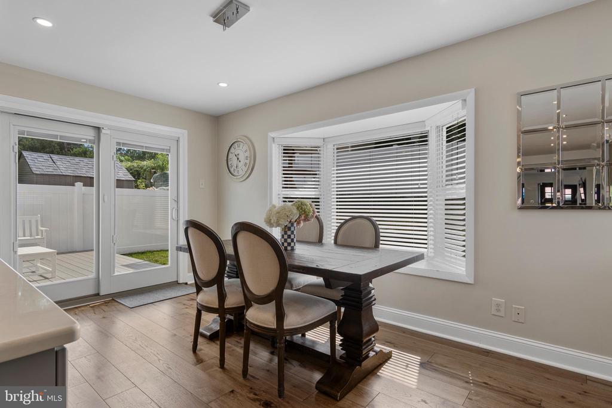
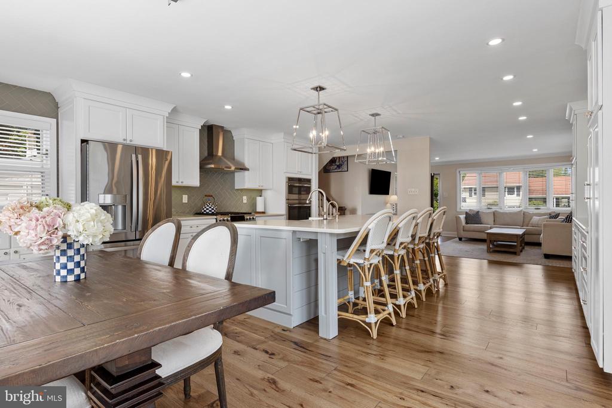
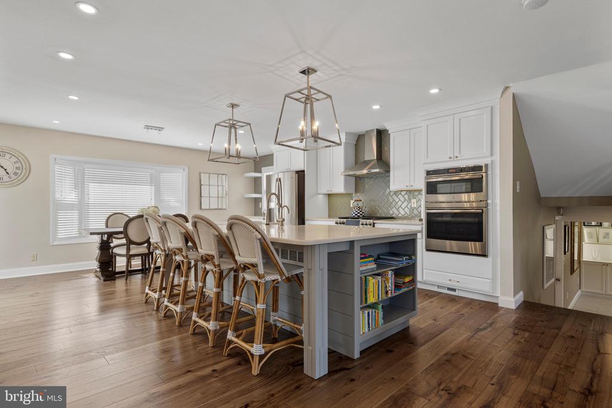
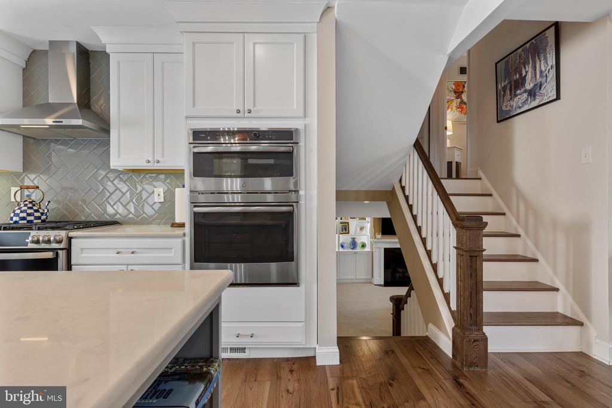
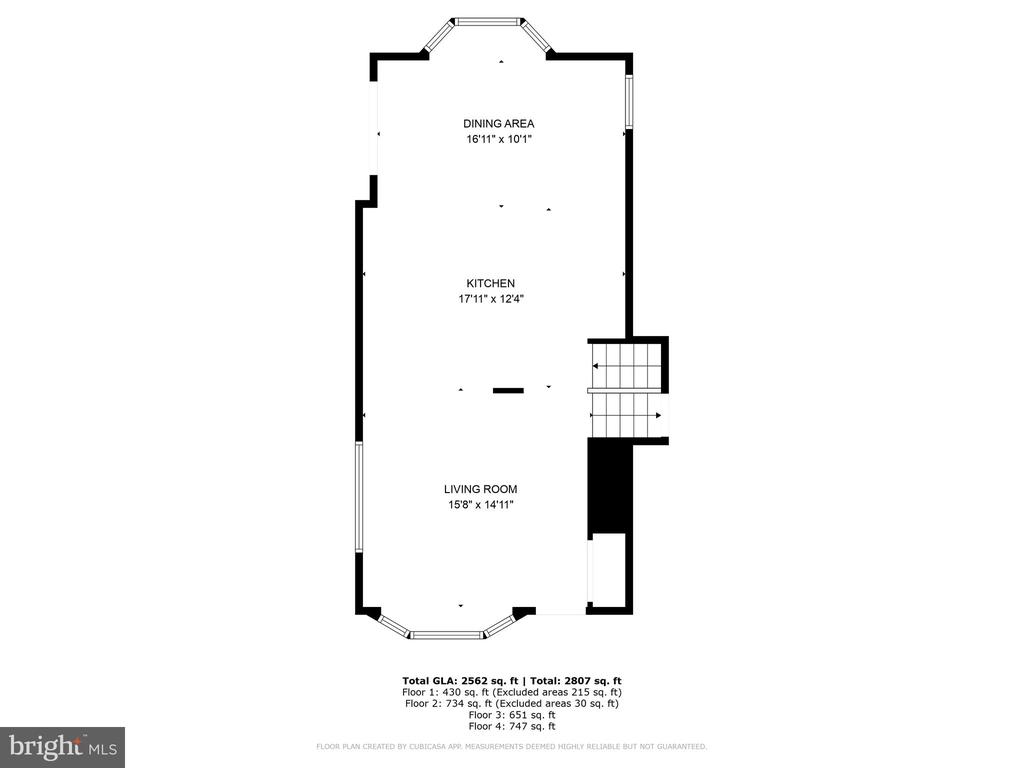
Since 2021, the home has undergone a comprehensive transformation. The main and lower levels were fully renovated with all new HVAC, plumbing, electrical, insulation, lighting, and flooring. The main level offers an inviting layout, with the kitchen centered between the dining room and living room to create a true open-concept flow. The 2021 kitchen renovation included gorgeous Century cabinetry, Colonial Marble & Granite countertops, tiled backsplash, new sink and faucet, GE Profile appliances, Avalon flooring, and a large center island with seating for four. Bay windows at both the front living room and rear dining room flood the space with natural light, while sliding doors from the dining room open to a side patio for easy indoor-outdoor living.
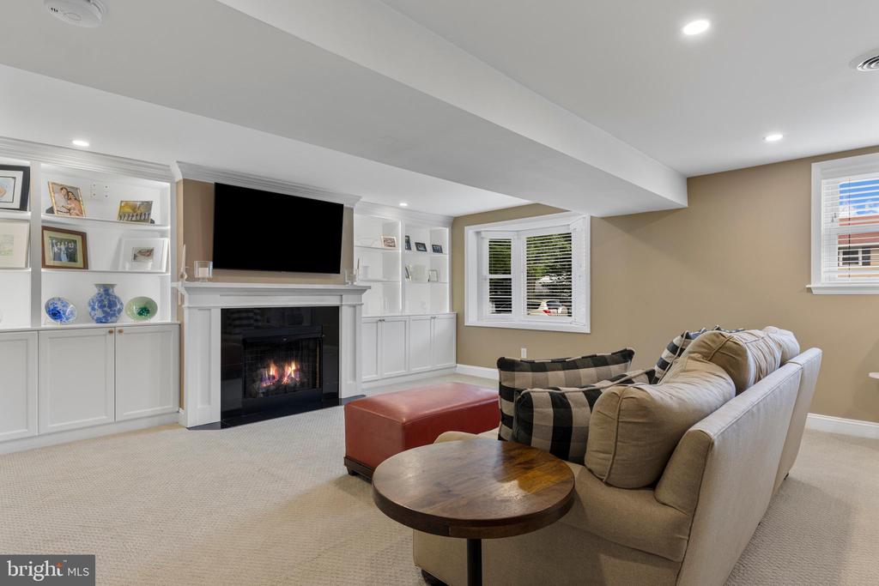
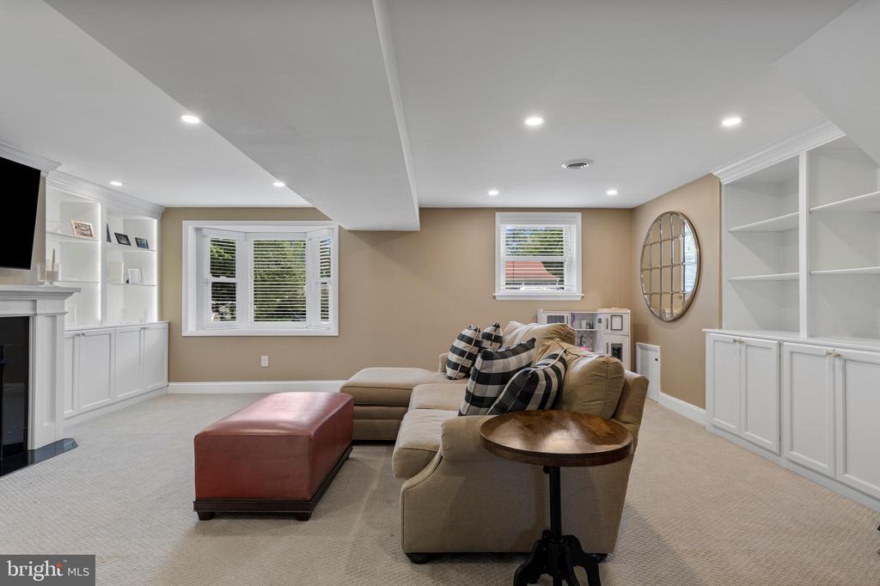
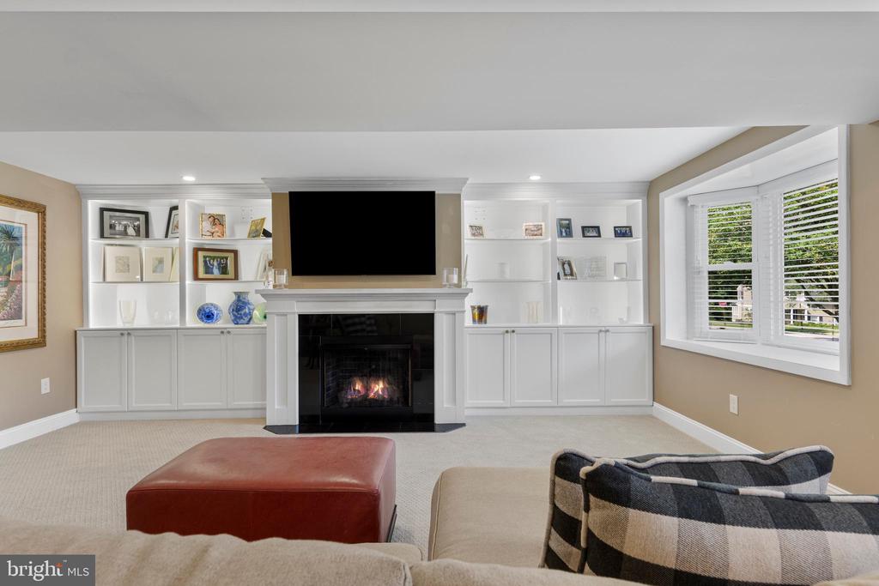
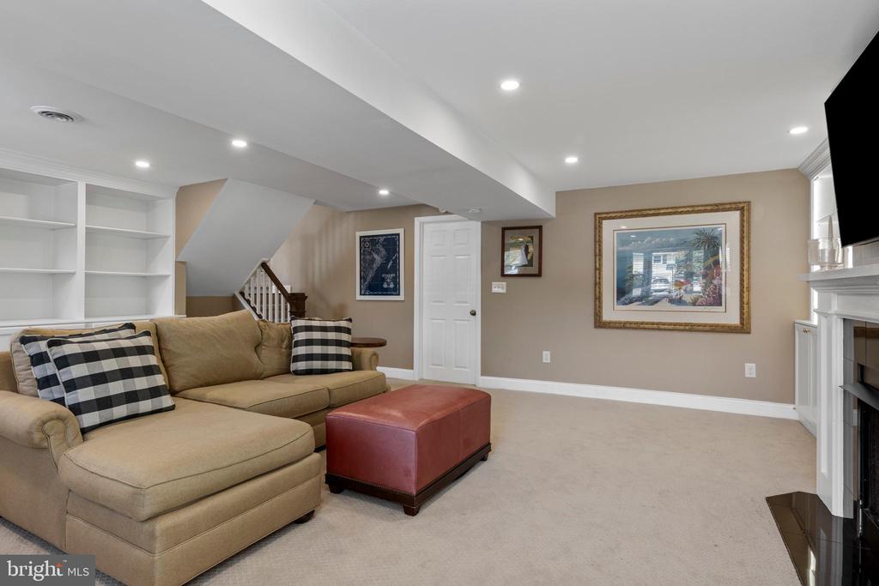
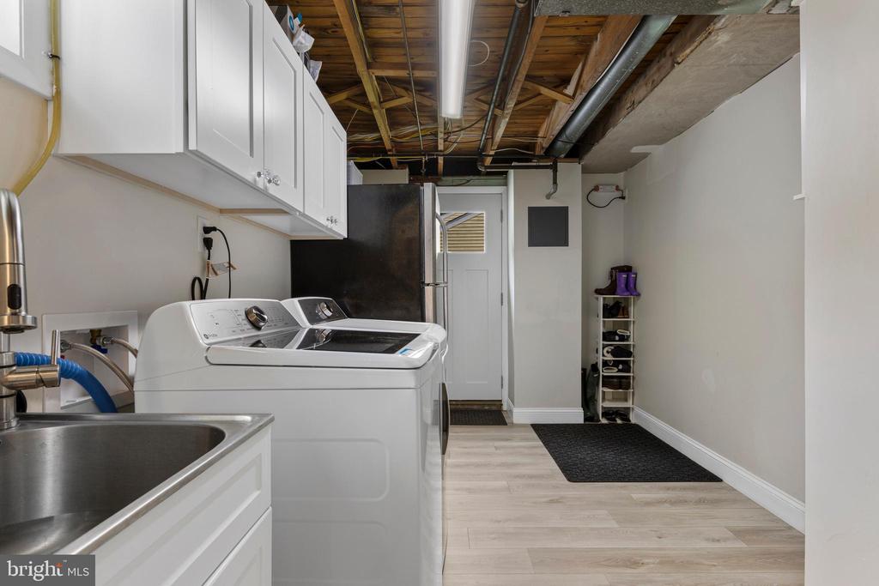
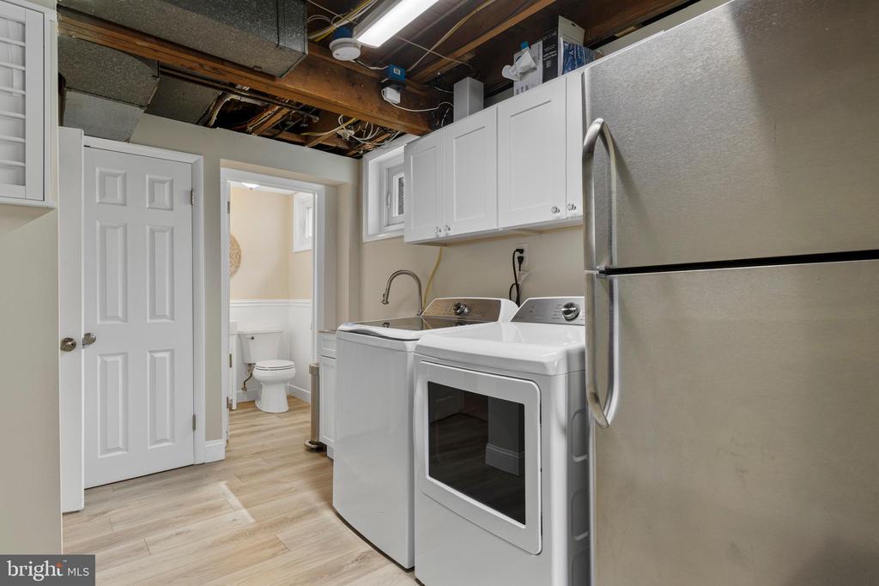
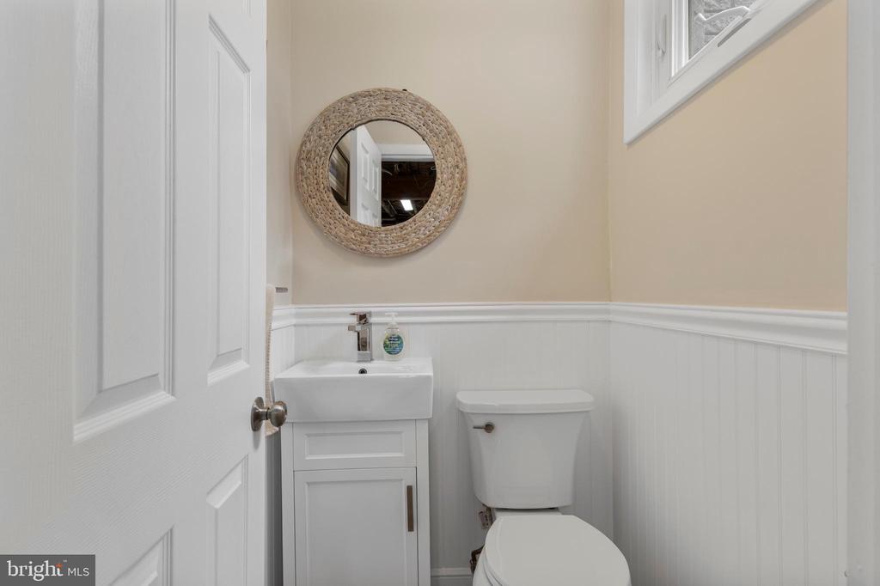
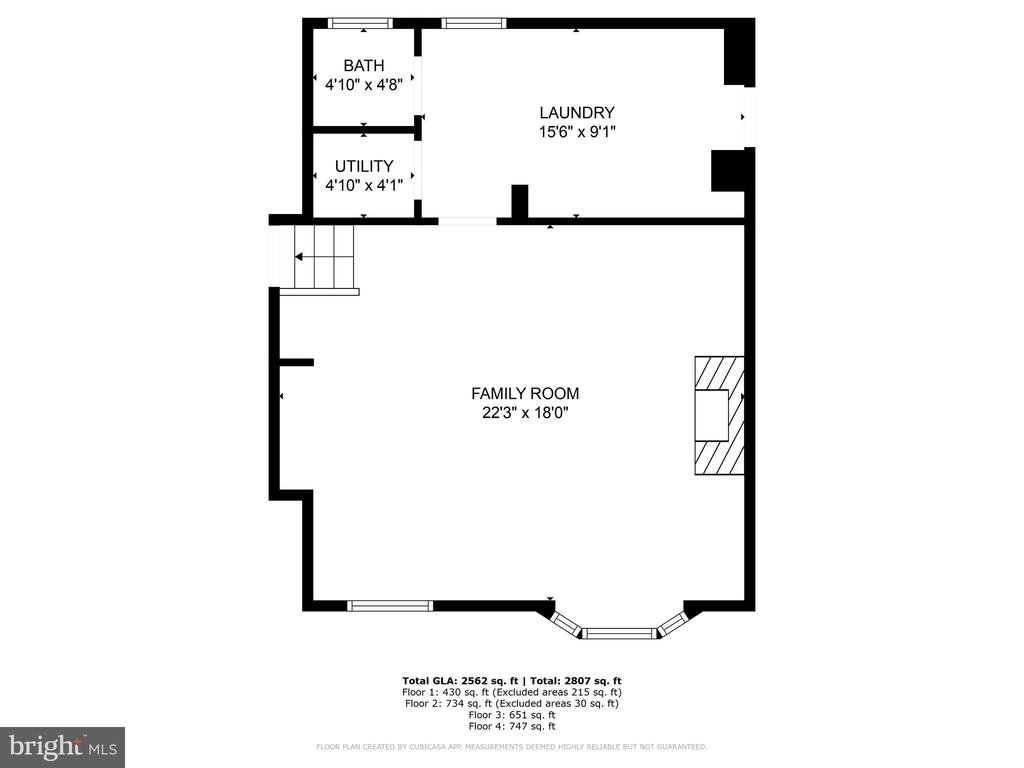
The lower level, remodeled in 2021, was transformed from former garage space into a large family/TV room with custom built-in bookcases surrounding a cozy gas fireplace. With full egress and multiple windows for natural light, this comfortable area is a great gathering space for watching football, movies, or playing games. Ample storage, a half bath, and a laundry room with GE Profile washer and dryer (2025) complete the level.
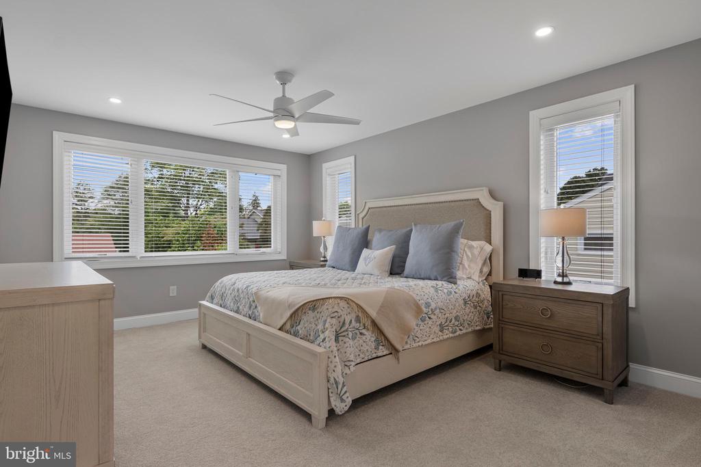
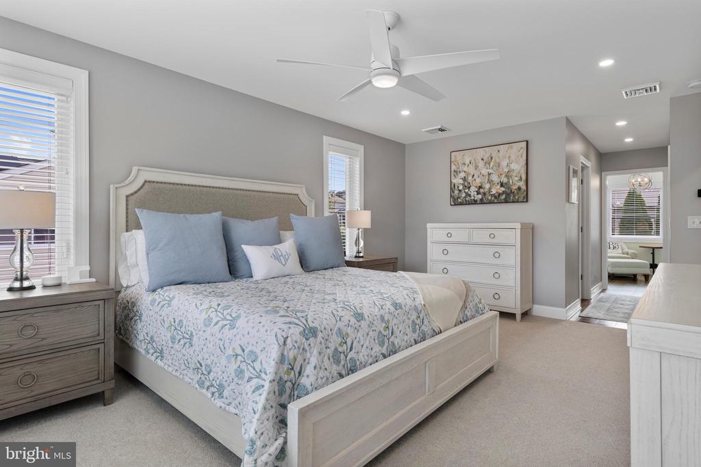
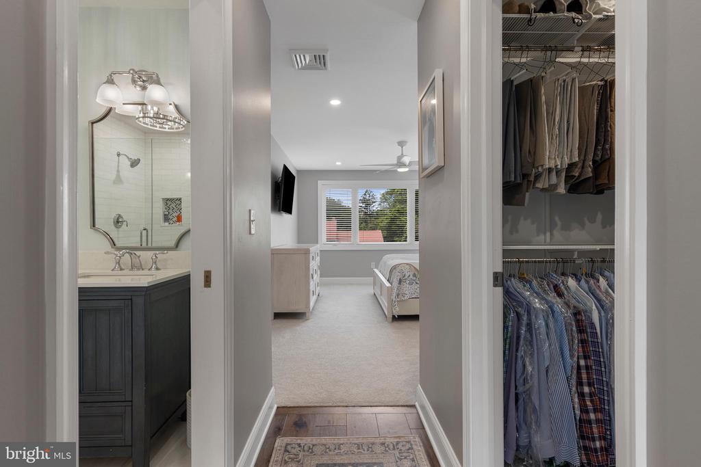
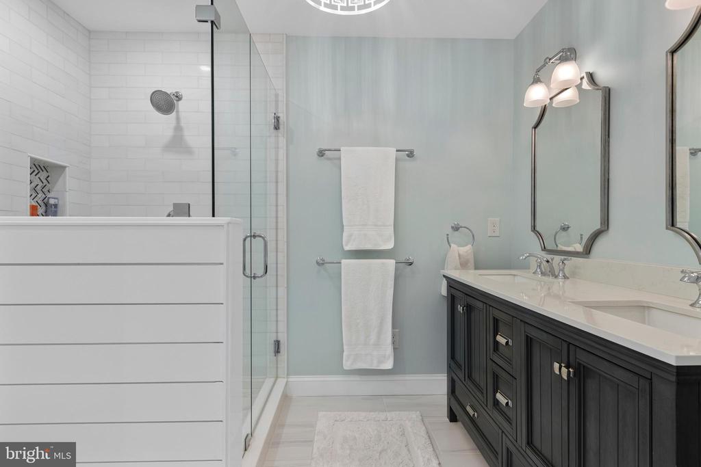
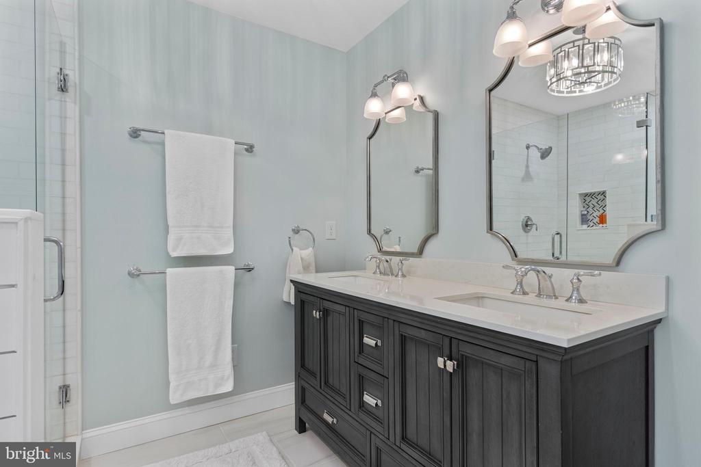
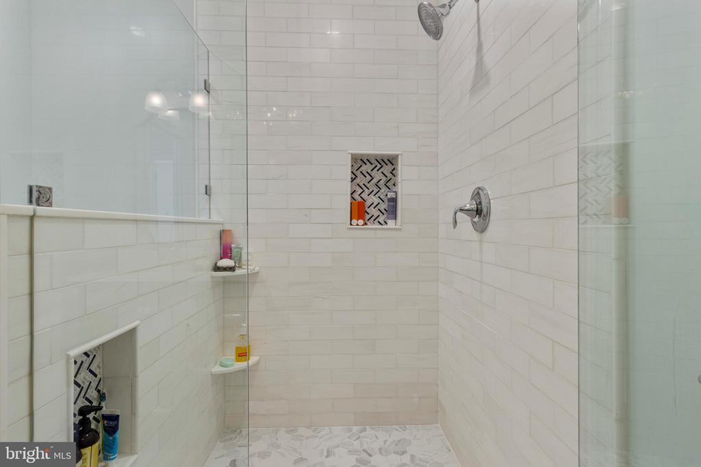
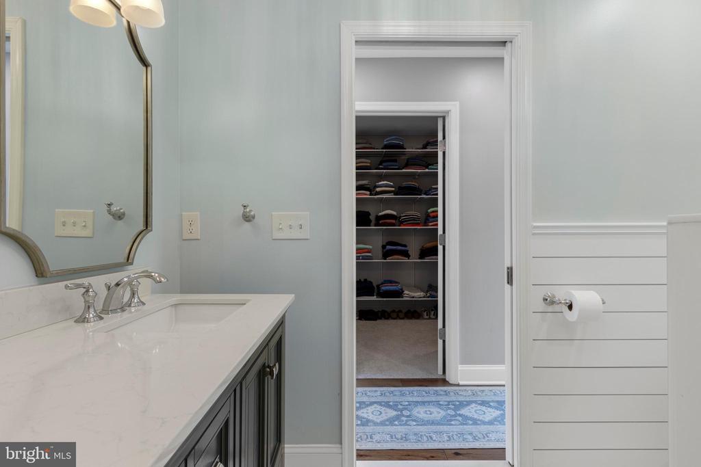
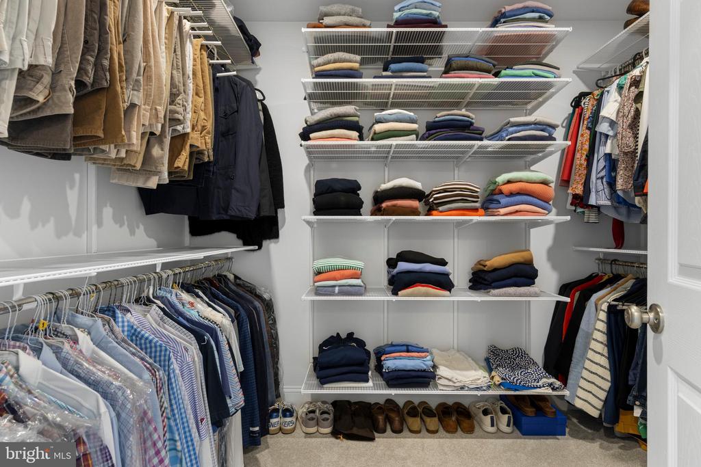
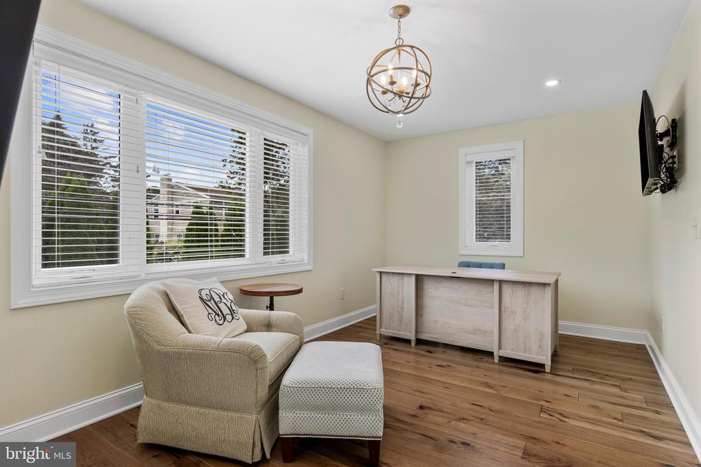
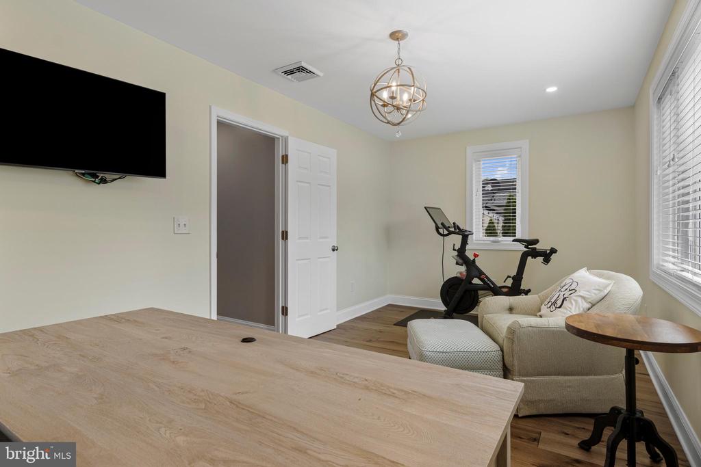
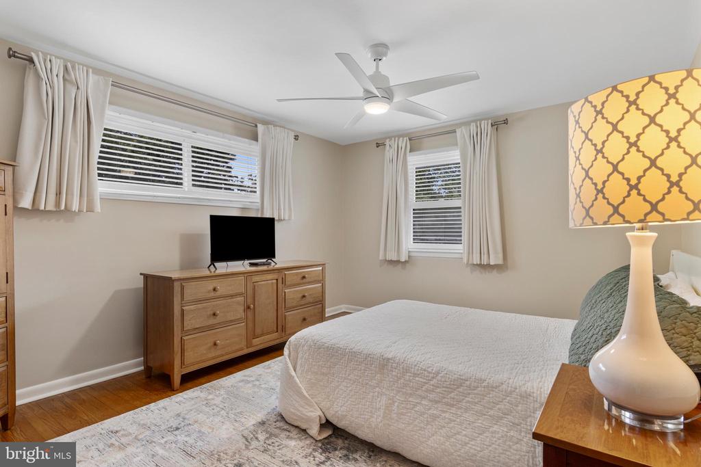
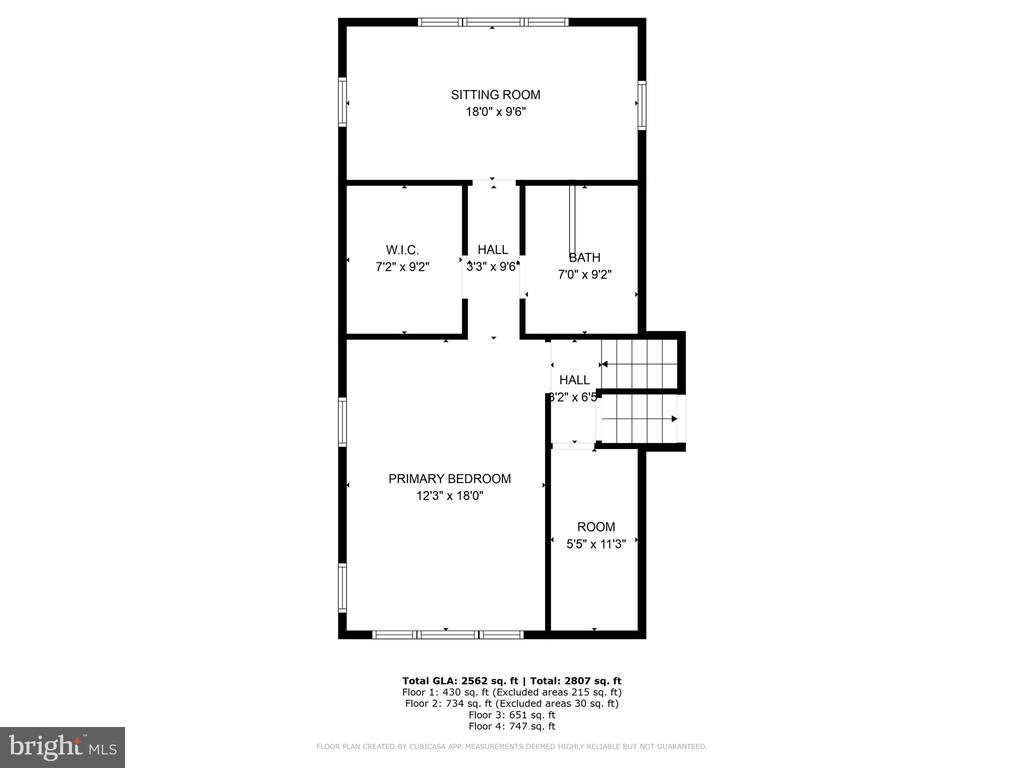
An addition completed in 2022 created the top-floor primary suite. This bright retreat offers a seamless layout flowing from the bedroom into an ensuite bath with a tiled walk-in shower and double-sink vanity. A generous walk-in closet with custom Container Store built-ins provides excellent storage, while a sitting room/office/gym at the rear of the space adds flexibility. The privateness of this entire level enhances the sense of retreat, making it a true sanctuary within the home.
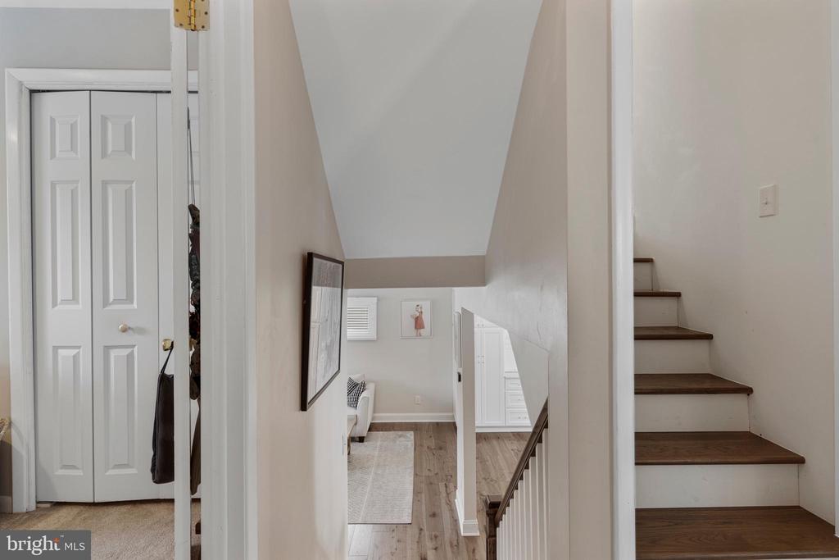
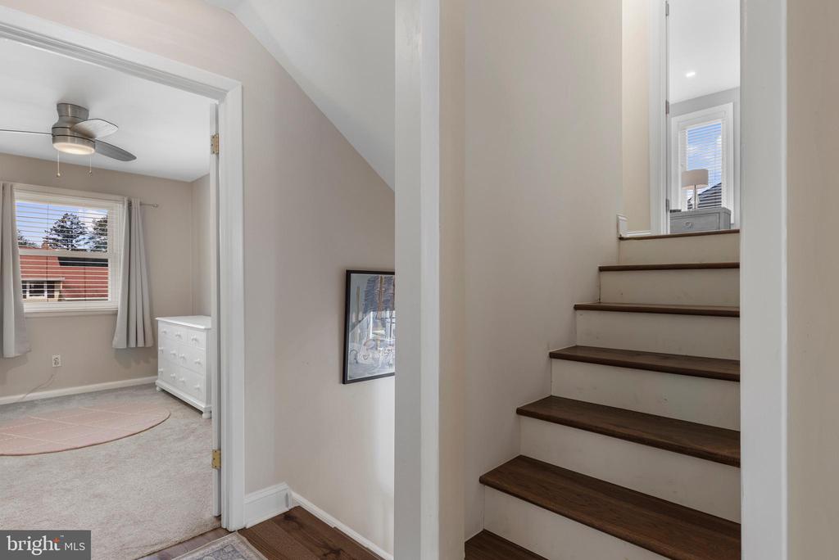
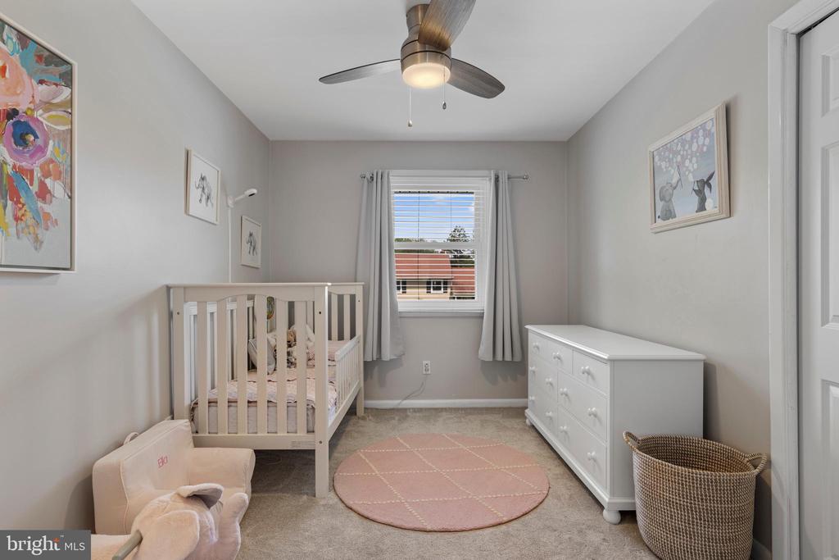
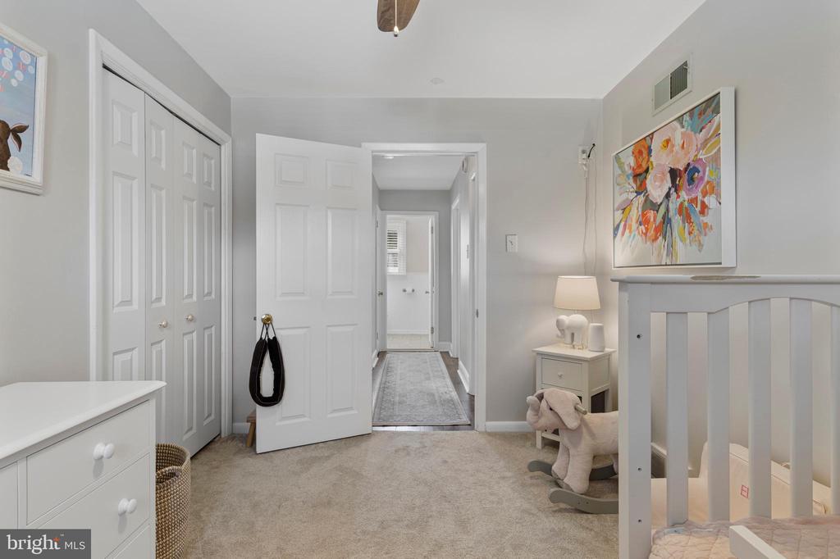
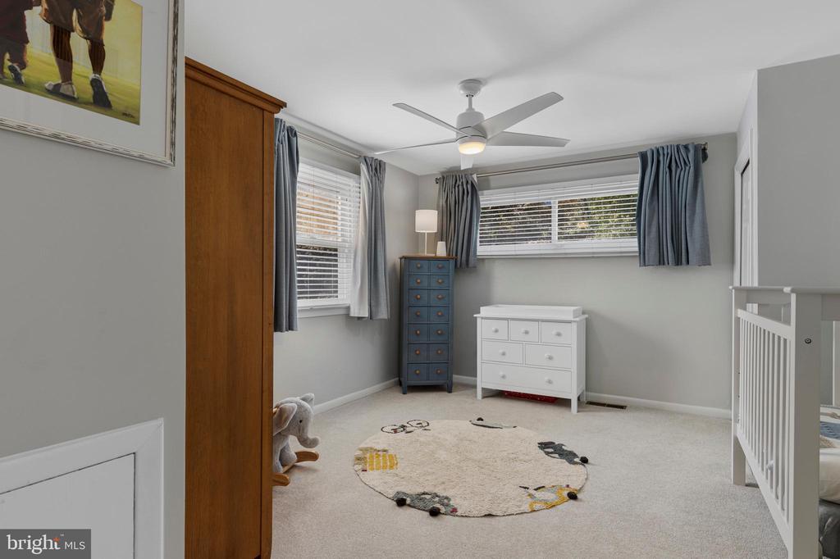
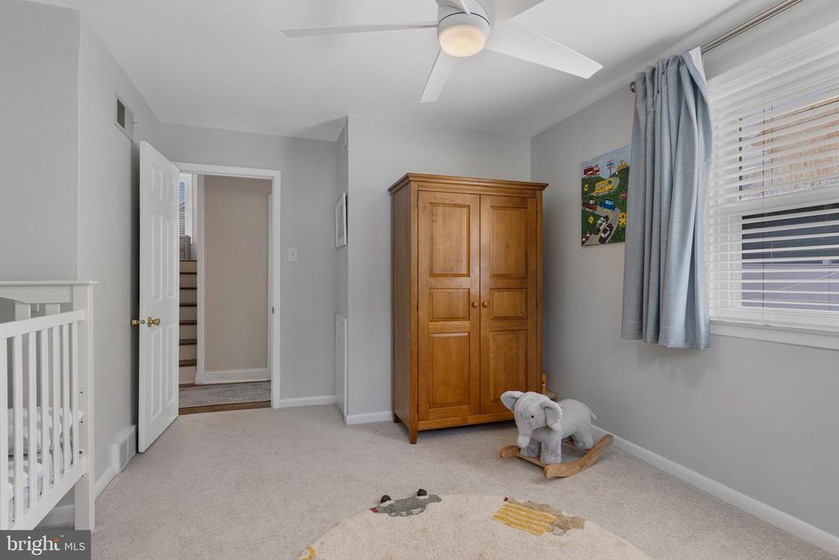
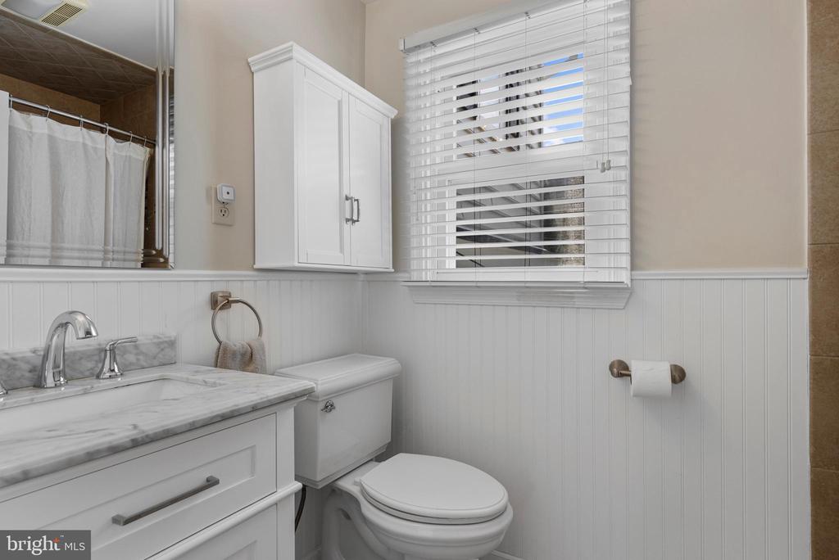
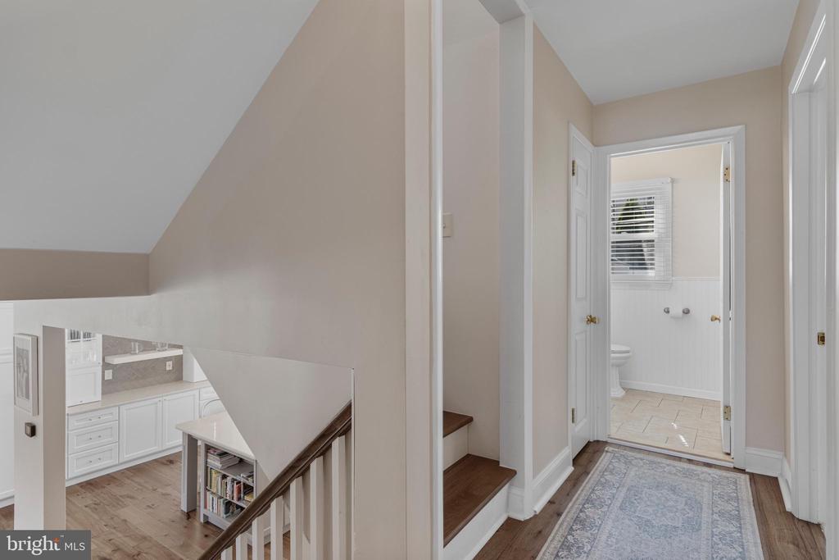
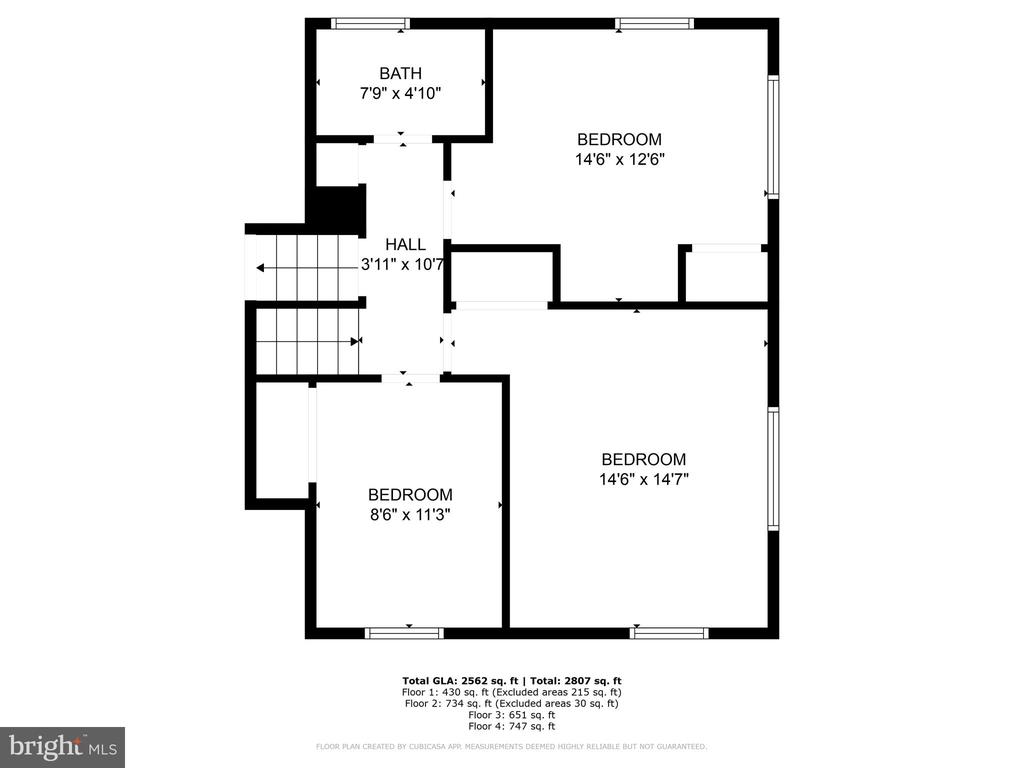
Down a half flight of stairs is Upper Level 1, which includes three additional bedrooms and a remodeled hall bath with a bathtub. Container Store closets (2019) and natural light enhance each room.
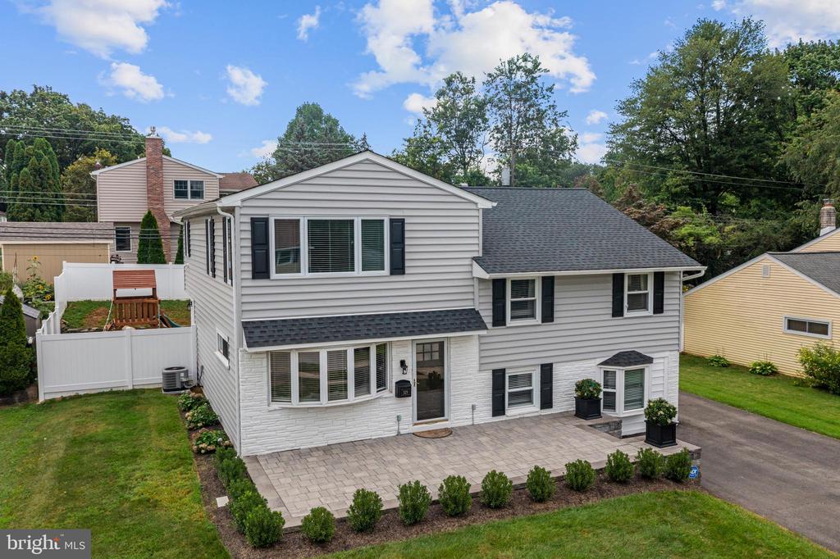
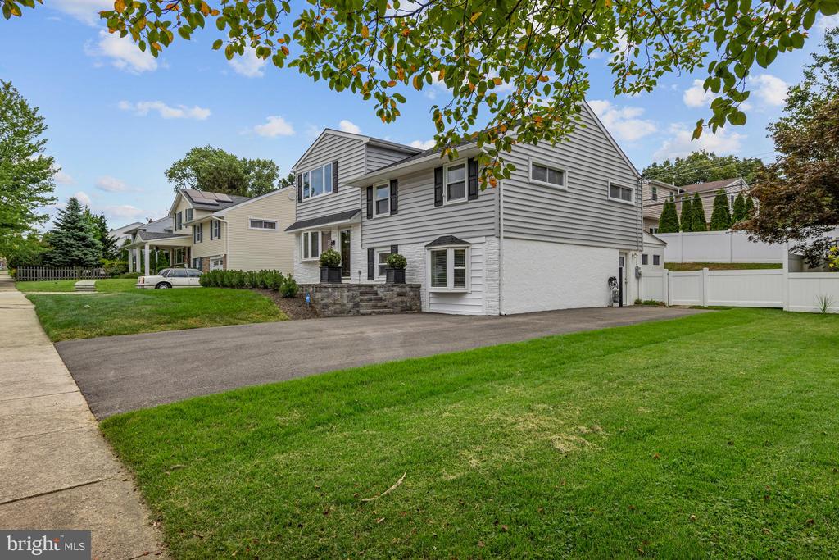
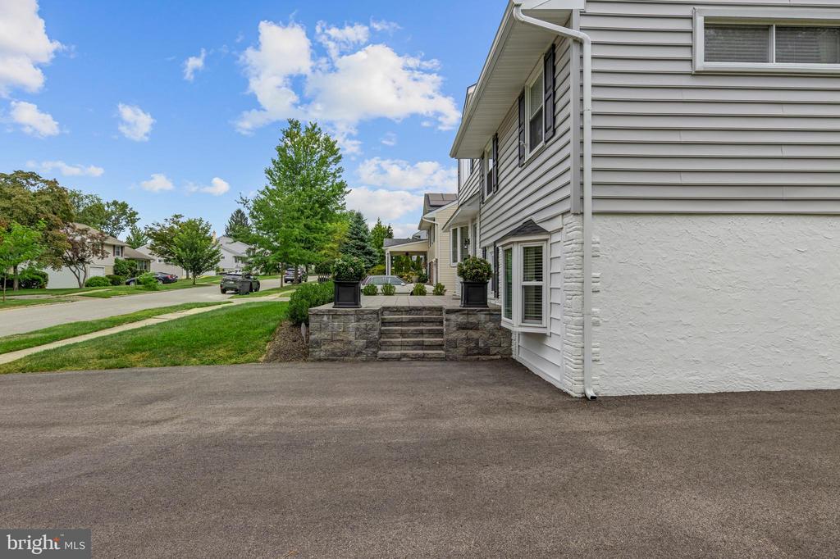
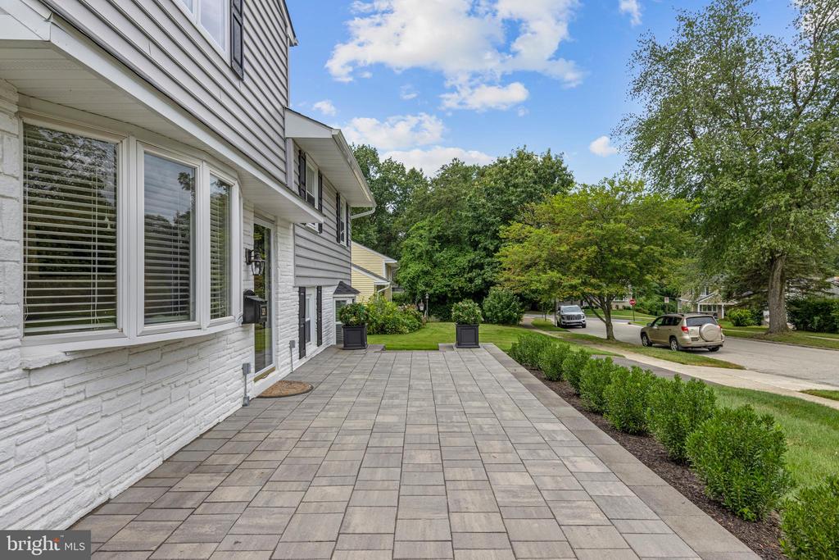
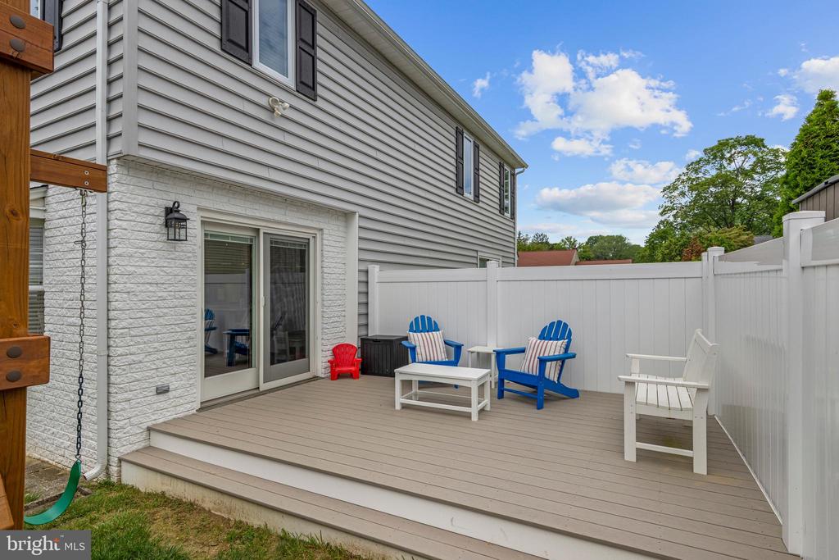
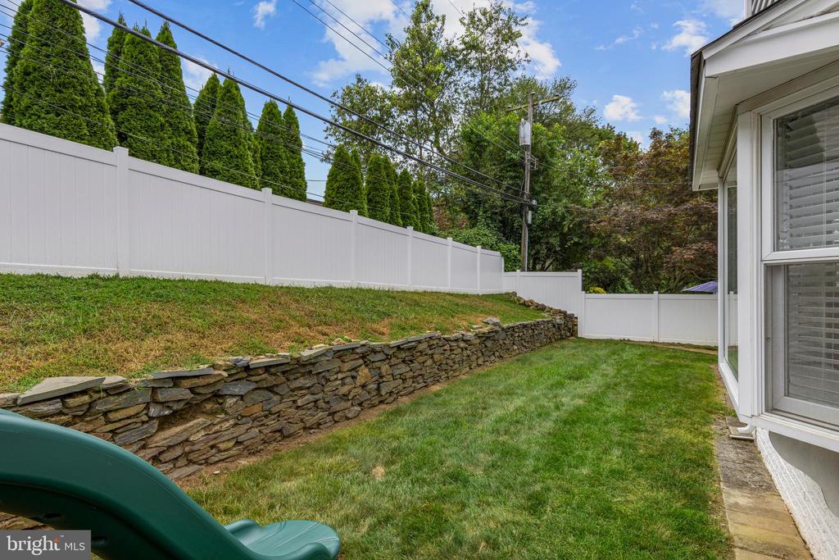
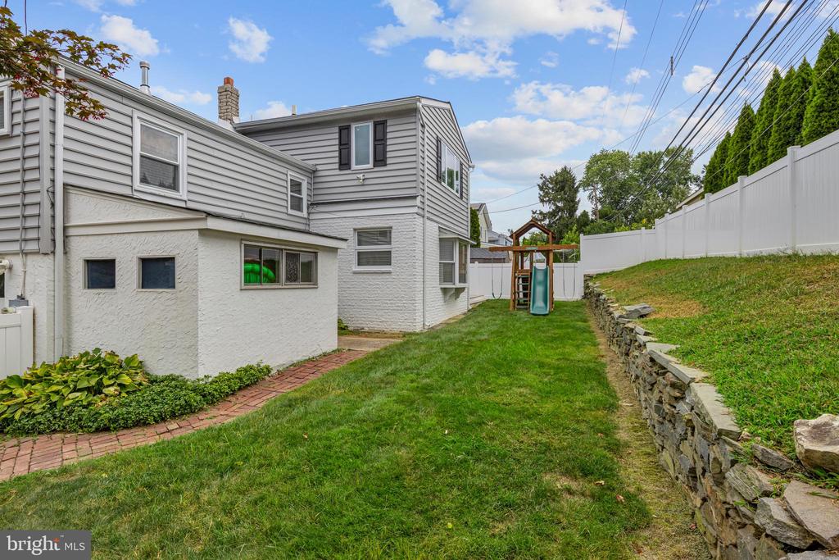
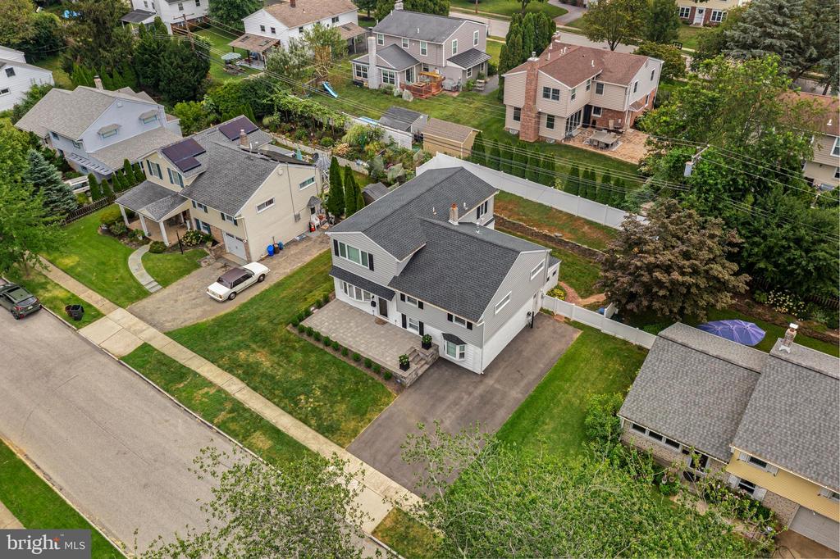
The property's curb appeal and outdoor spaces have been thoughtfully updated to enhance the charm and maximize privacy and year-round enjoyment, while extensive exterior upgrades make the home feel virtually brand new. A fenced-in yard, new back patio (2025), and landscaped front and side yards (2024) create a private setting with space for play and entertaining. A large storage shed, attached to the back of the home, keeps outdoor items neatly organized. Driveway parking adds everyday convenience.
Nearly every major system has been updated, offering peace of mind for the next owner. Improvements between 2021 and 2025 include a new roof, siding and exterior paint, windows, exterior doors, driveway, front porch/patio, fencing, gutters, HVAC system, water heater, insulation, plumbing, and electrical. Security is covered with a new ADT system (2025). With all of these updates, the "guts" of the house are essentially brand new.
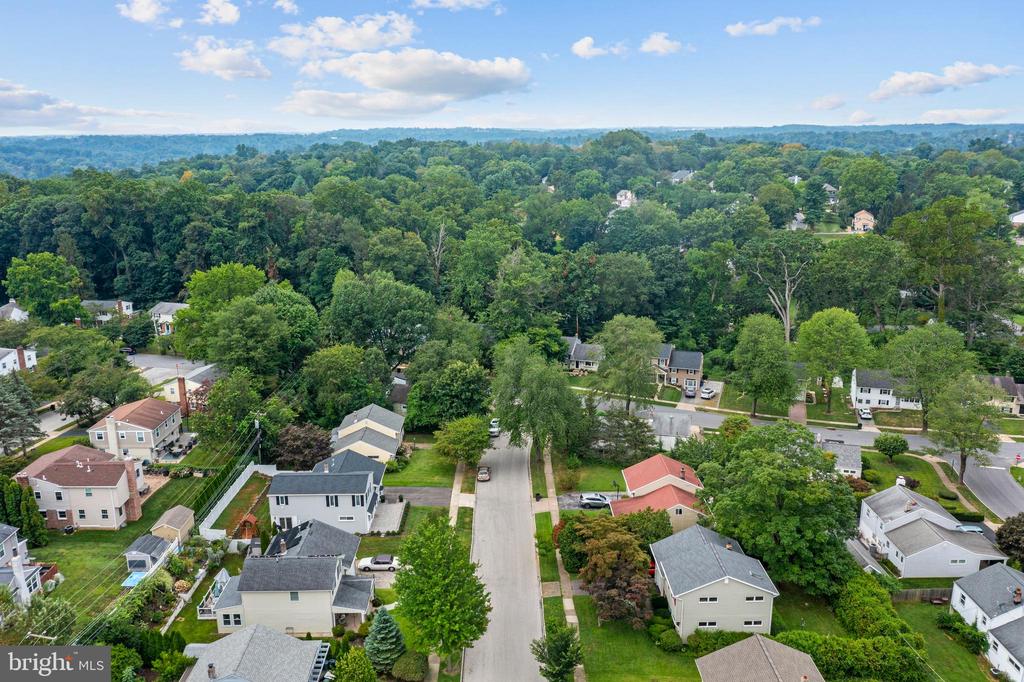
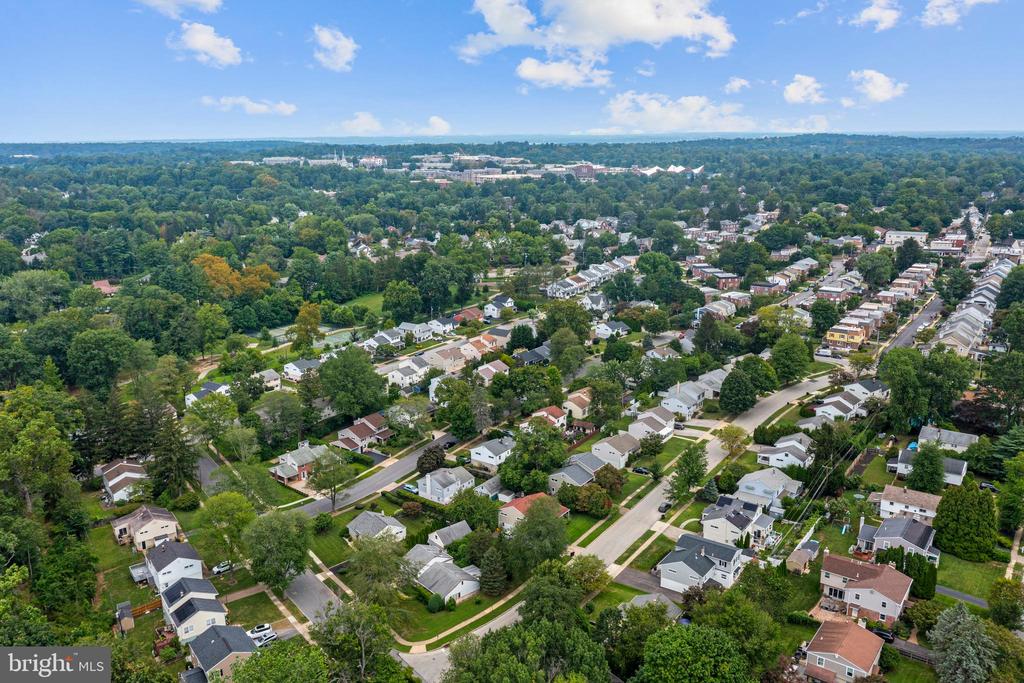
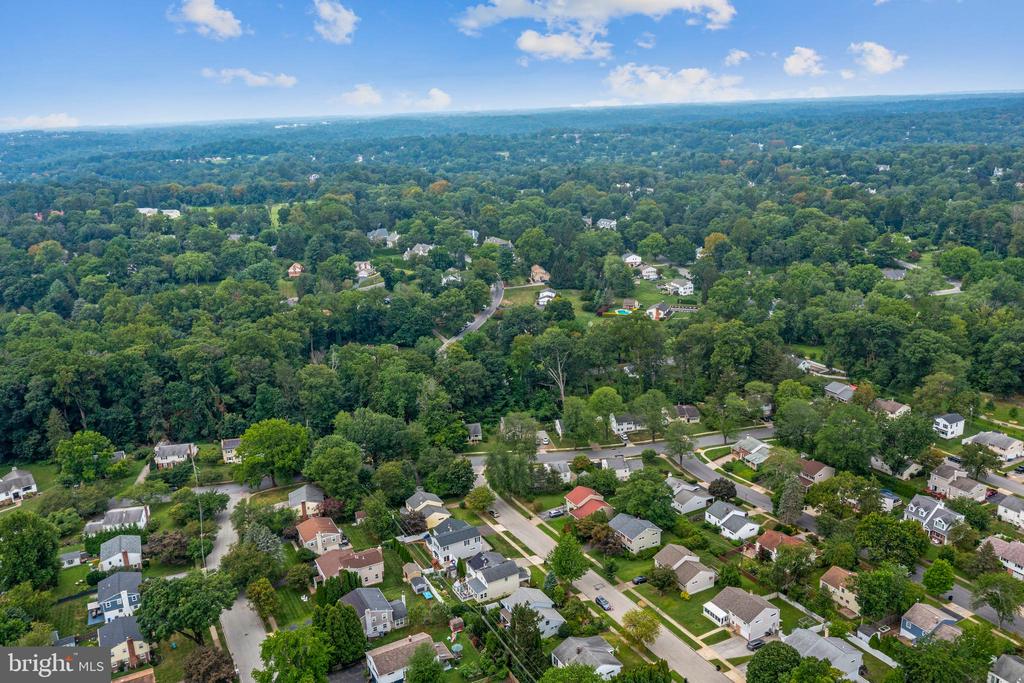
Located in the top-rated Radnor School District, the home is centrally positioned with easy access to Wayne, Haverford, and Ardmore. Proximity to Clem Macrone Park, a walkable neighborhood with restaurants and shops up the street, and just one mile to the Rosemont train station with service to Philadelphia and New York City, plus close access to I-476 for easy commutes, all add to the appeal--balancing convenience with community charm.

4
beds

3
baths

2,562 Sq.Ft. LIVING AREA

7,841 Sq.Ft. lot

Karen Strid

Karen Strid

Features & Amenities

Interior

  • total bedrooms4
  • Total bathrooms3
  • full bathrooms2
  • half bathroom1
  • Laundry room Lower Floor
  • Flooring Hardwood, Ceramic Tile, Partially Carpeted
  • Fireplace Gas/Propane
  • APPLIANCES Built-In Microwave, Cooktop, Dishwasher, Dryer, Energy Efficient Appliances, Oven - Wall, Range Hood, Refrigerator, Stainless Steel Appliances, Washer, Oven/Range - Gas
  • other interior Features Bathroom - Stall Shower, Bathroom - Tub Shower, Bathroom - Walk-In Shower, Built-Ins, Floor Plan - Open, Kitchen - Eat-In, Kitchen - Gourmet, Kitchen - Island, Primary Bath(s), Recessed Lighting, Upgraded Countertops, Walk-in Closet(s), Wood Floors

Area & Lot

  • Status Sold
  • Date Sold November 3, 2025
  • Living Area2,562 Sq.Ft.
  • Total Area2,562 Sq.Ft.
  • Lot Area7,841 Sq.Ft.
  • MLS® IDPADE2097782
  • TypeResidential
  • YEAR BUILT1957
  • NeighborhoodRadnor Township
  • Architecture StylesSplit Level
  • Elementary SchoolRADNOR
  • Middle SchoolRADNOR
  • High SchoolRADNOR
  • School DistrictRADNOR TOWNSHIP

Exterior

  • STORIES25
  • water SourcePublic
  • PoolNo Pool
  • roofShingle, Pitched
  • lot featuresPrivate
  • parkingDriveway, On Street
  • HEAT TYPEForced Air
  • AIR CONDITIONINGCentral A/C
  • sewerPublic Sewer
  • SubstructureConcrete Perimeter
  • Disability FeaturesNone
  • security FeaturesSecurity System
  • other exterior FeaturesExterior Lighting, Play Area

Financial

  • Sales Price$1,057,500
  • Real Estate Tax $8,822/yr
  • Zoning RESIDENTIAL

Radnor Township

40.0463° N, 75.3591° W

Explore

Work With Us

Whether you're buying your first luxury home, selling a signature property, or expanding your real estate portfolio, The Karen Strid Team delivers expert guidance, concierge-level service, and exceptional market knowledge throughout every step of the process.

Follow Me on Instagram