Leave a Message

Thank you for your message. We will be in touch with you shortly.

361 HORSESHOE TRAIL
361 HORSESHOE TRAIL
361 HORSESHOE TRAIL
361 HORSESHOE TRAIL
361 HORSESHOE TRAIL
361 HORSESHOE TRAIL
361 HORSESHOE TRAIL
361 HORSESHOE TRAIL
361 HORSESHOE TRAIL
361 HORSESHOE TRAIL
361 HORSESHOE TRAIL
361 HORSESHOE TRAIL
361 HORSESHOE TRAIL
361 HORSESHOE TRAIL
361 HORSESHOE TRAIL
361 HORSESHOE TRAIL
361 HORSESHOE TRAIL
361 HORSESHOE TRAIL
361 HORSESHOE TRAIL
361 HORSESHOE TRAIL
361 HORSESHOE TRAIL
361 HORSESHOE TRAIL
361 HORSESHOE TRAIL
361 HORSESHOE TRAIL
361 HORSESHOE TRAIL
361 HORSESHOE TRAIL
361 HORSESHOE TRAIL
361 HORSESHOE TRAIL
361 HORSESHOE TRAIL
361 HORSESHOE TRAIL
SEE ALL PHOTOS
361 HORSESHOE TRAIL
361 HORSESHOE TRAIL
361 HORSESHOE TRAIL
361 HORSESHOE TRAIL
361 HORSESHOE TRAIL
361 HORSESHOE TRAIL
361 HORSESHOE TRAIL
361 HORSESHOE TRAIL
361 HORSESHOE TRAIL
361 HORSESHOE TRAIL
361 HORSESHOE TRAIL
361 HORSESHOE TRAIL
361 HORSESHOE TRAIL
361 HORSESHOE TRAIL
361 HORSESHOE TRAIL
361 HORSESHOE TRAIL
361 HORSESHOE TRAIL
361 HORSESHOE TRAIL
361 HORSESHOE TRAIL
361 HORSESHOE TRAIL
361 HORSESHOE TRAIL
361 HORSESHOE TRAIL
361 HORSESHOE TRAIL
361 HORSESHOE TRAIL
361 HORSESHOE TRAIL
361 HORSESHOE TRAIL
361 HORSESHOE TRAIL
361 HORSESHOE TRAIL
361 HORSESHOE TRAIL
361 HORSESHOE TRAIL
Leased

361 HORSESHOE TRAIL

361 HORSESHOE TRAIL, NEWTOWN SQUARE, PA 19073

$6,500/month
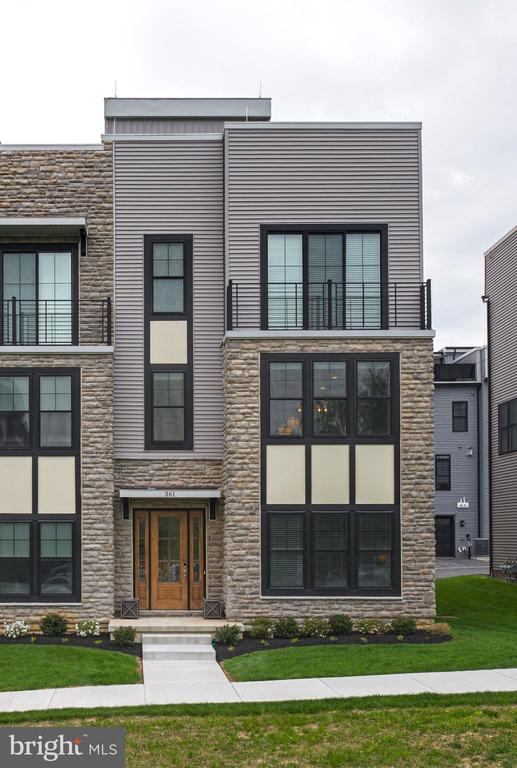
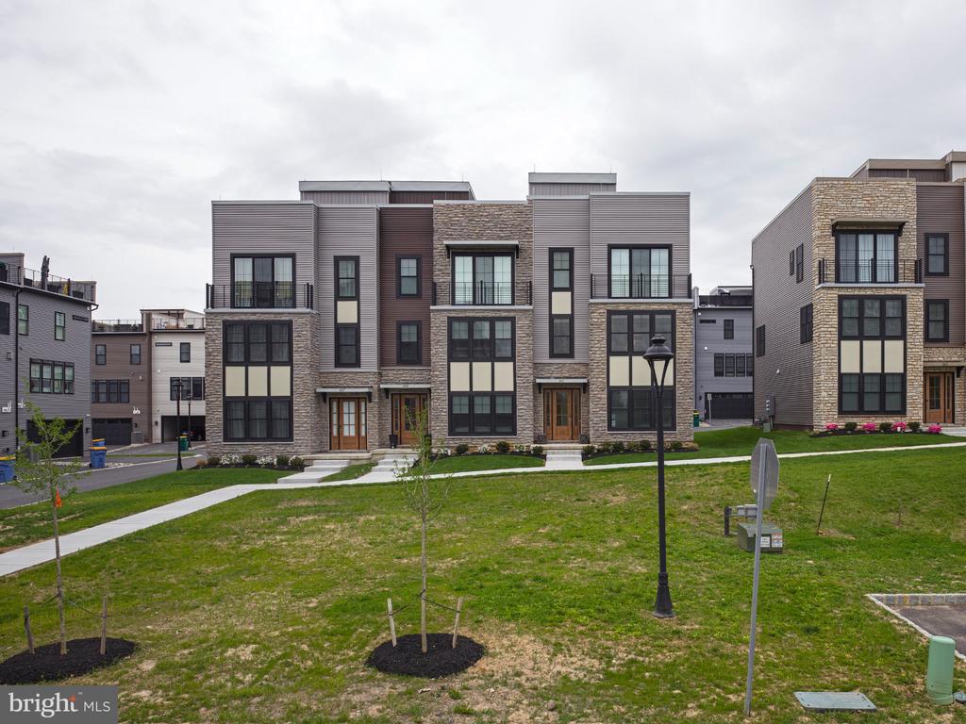
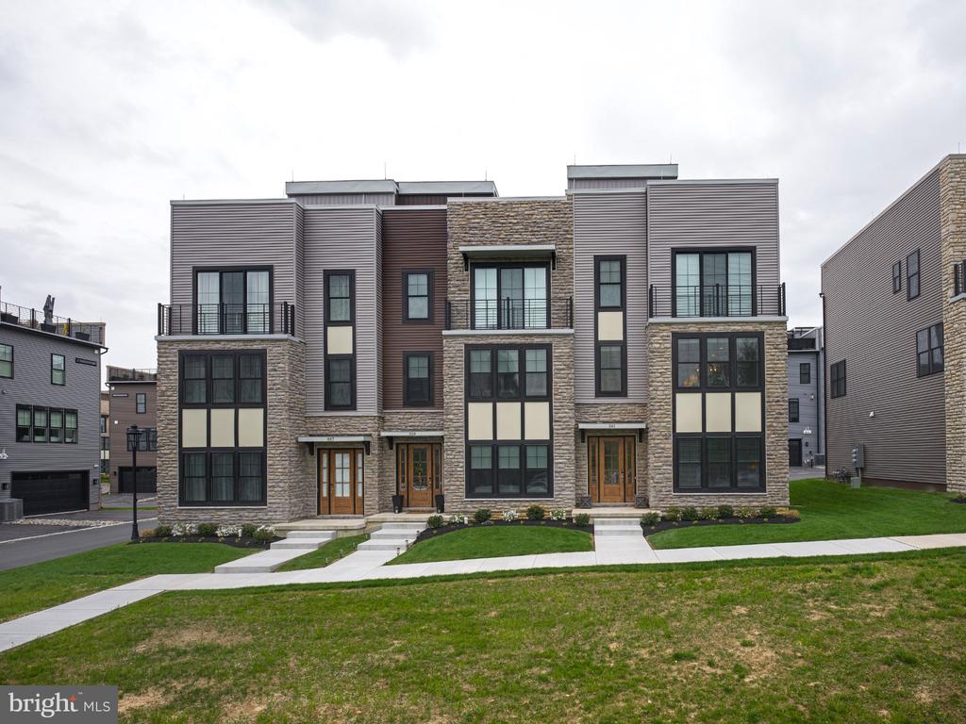
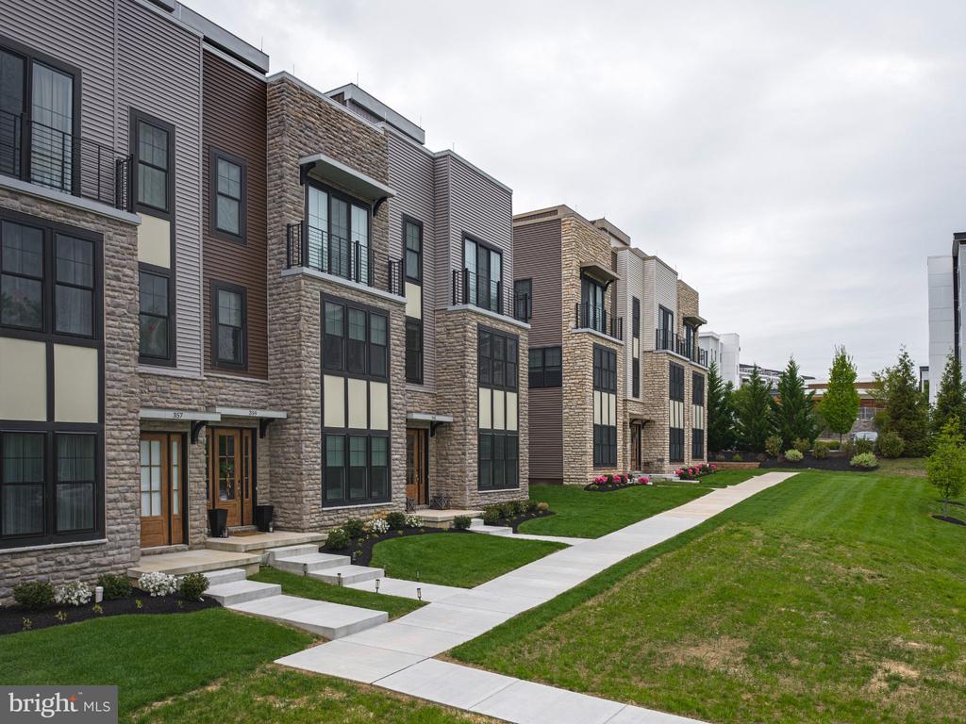
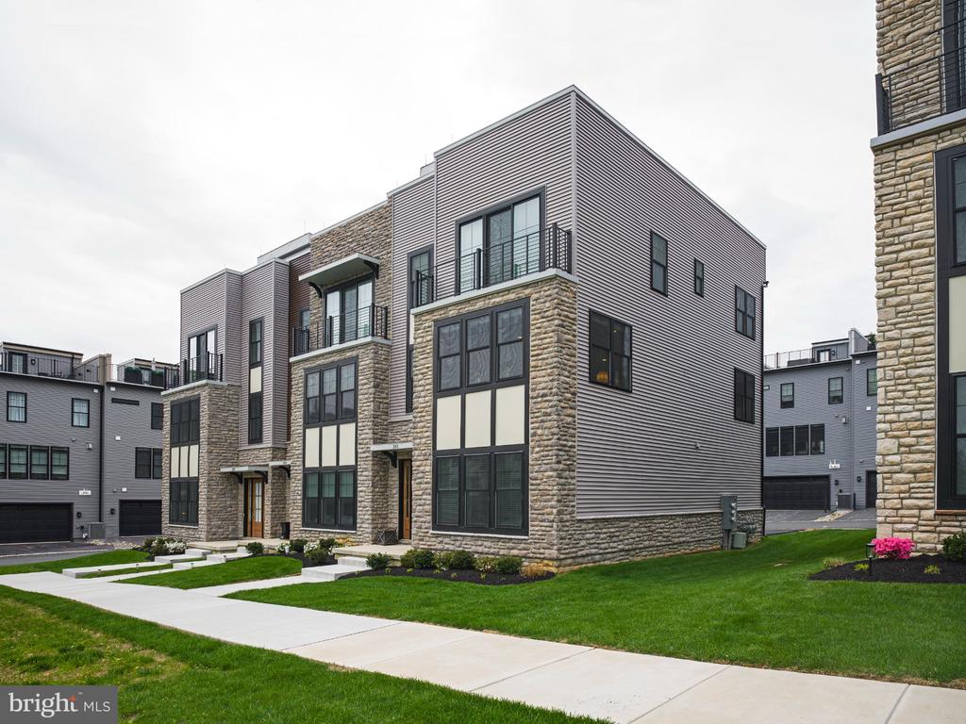
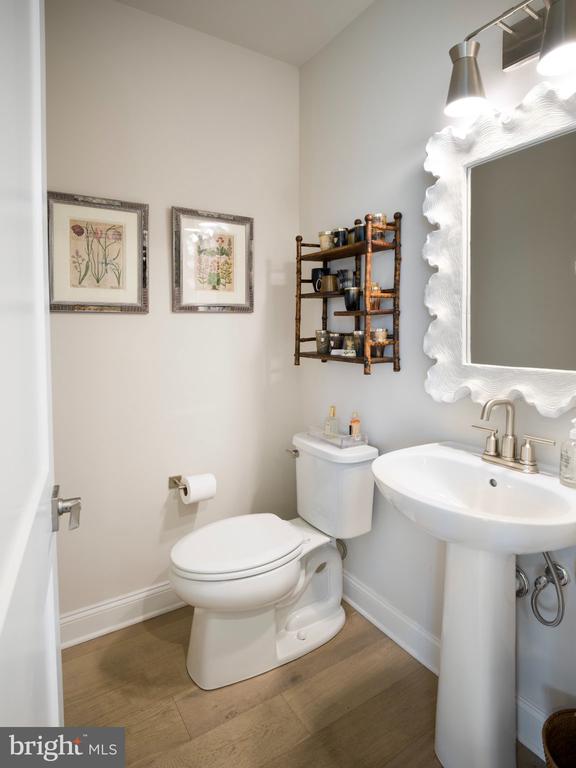
Welcome to The Towns at Newtown Walk, a sold-out and highly sought-after community in the heart of Ellis Preserve. This beautifully maintained end-unit home offers 4 bedrooms and 2.5 baths, with loads of extra windows that fill the space with natural light -- all within walking distance to shops, dining, and boutique fitness.

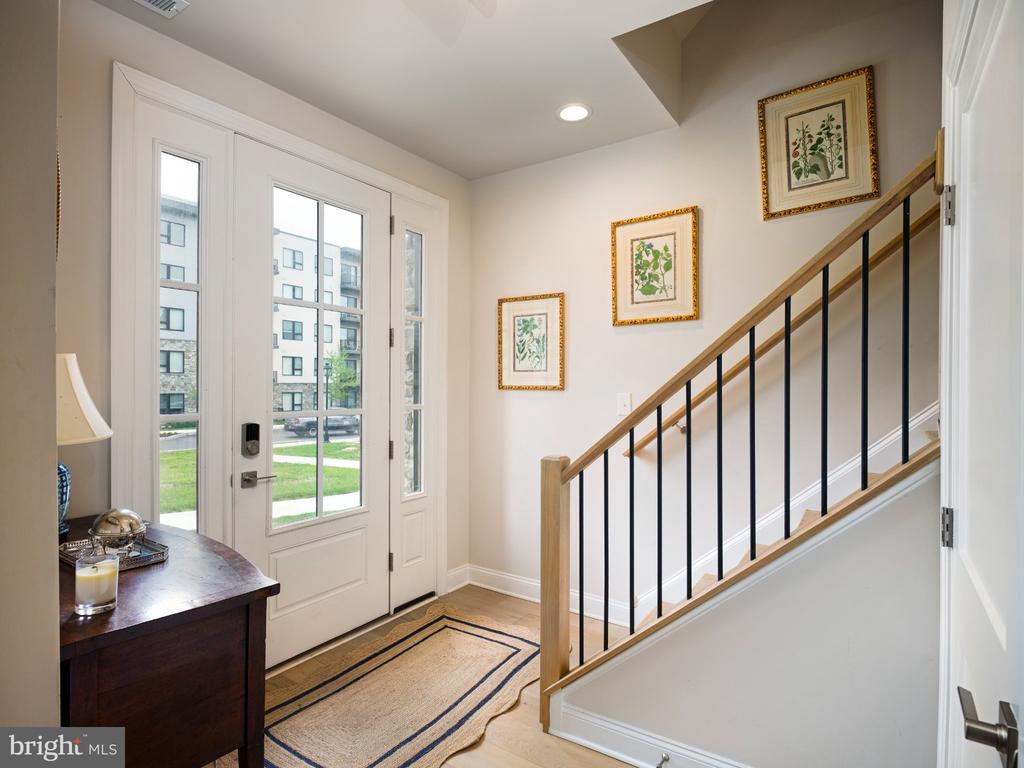
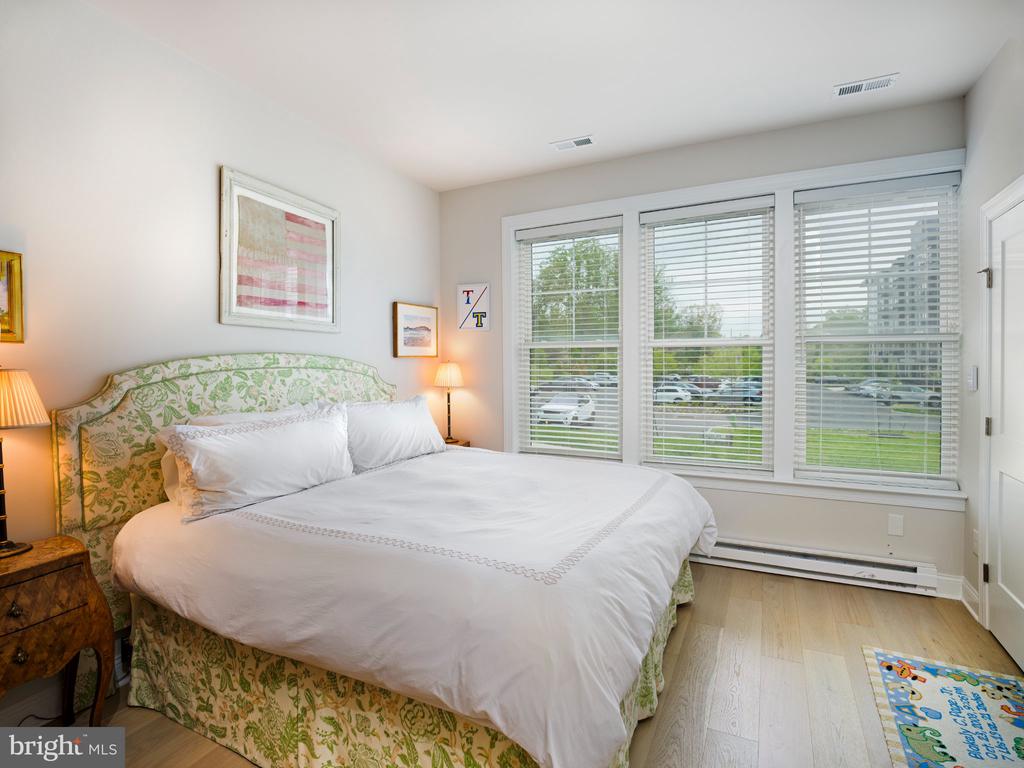
From the moment you arrive, the home features a charming front porch, creating a warm and inviting first impression. Inside, the entry level offers a private first-floor bedroom complete with an en-suite full bath -- perfect for guests, an office, or flexible living.

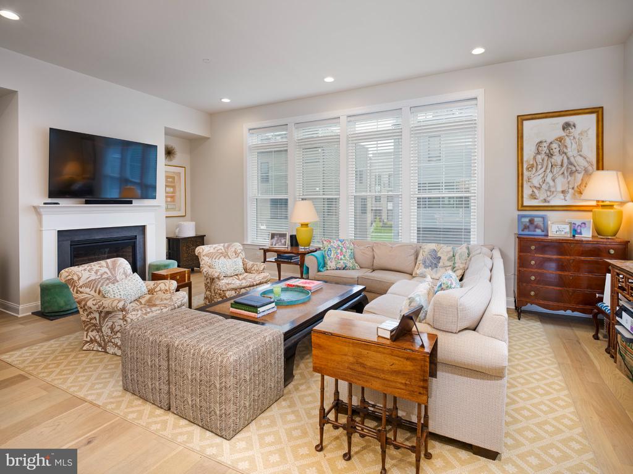
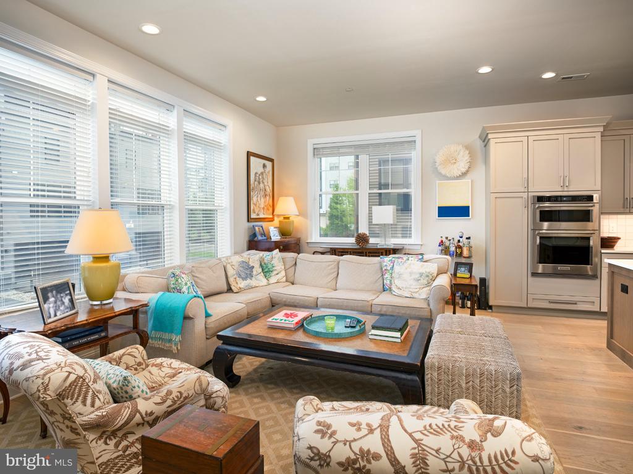
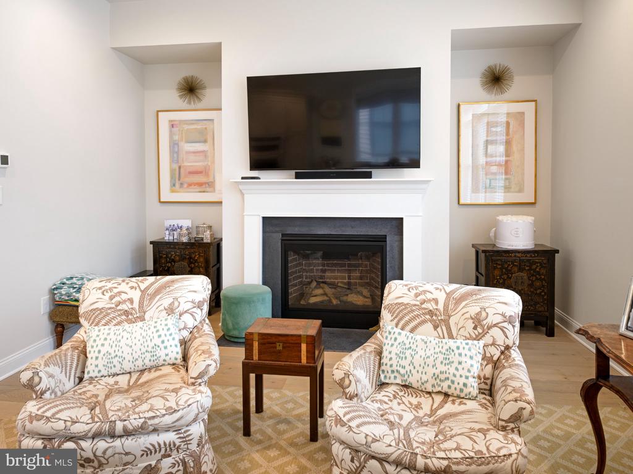
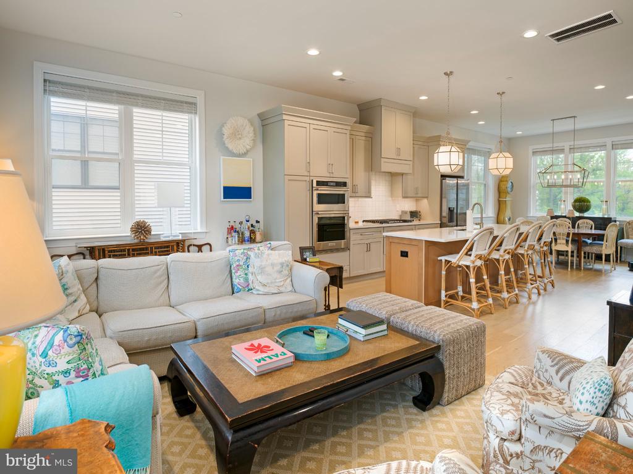
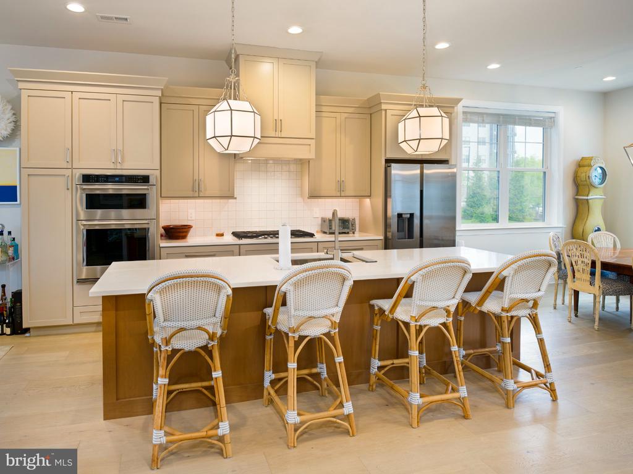
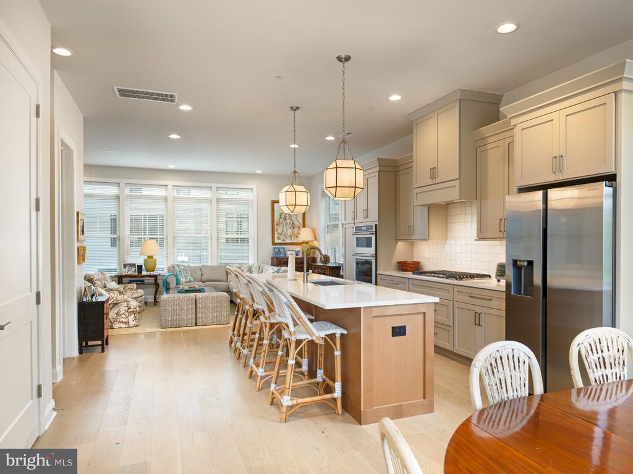
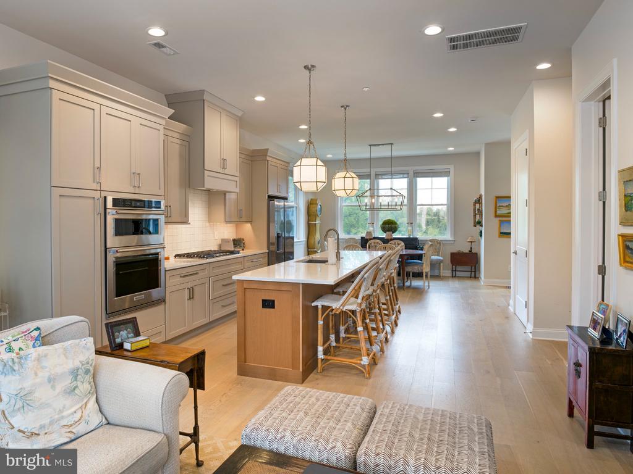
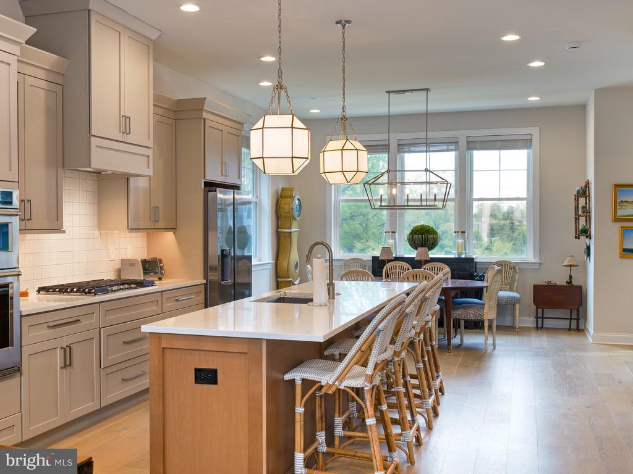
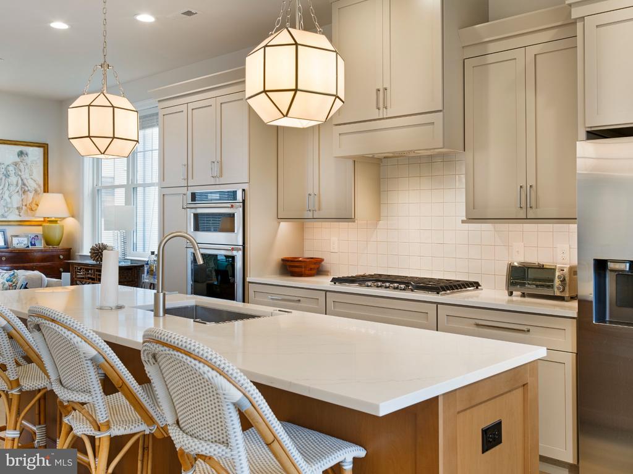
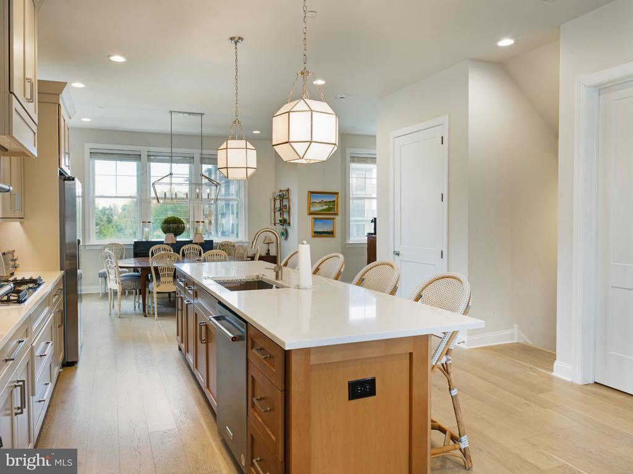
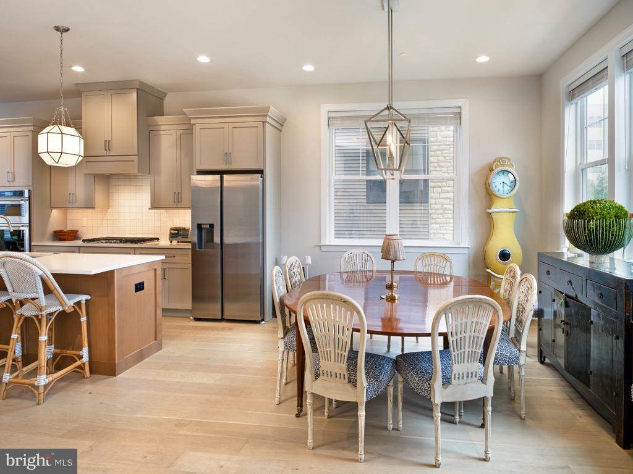
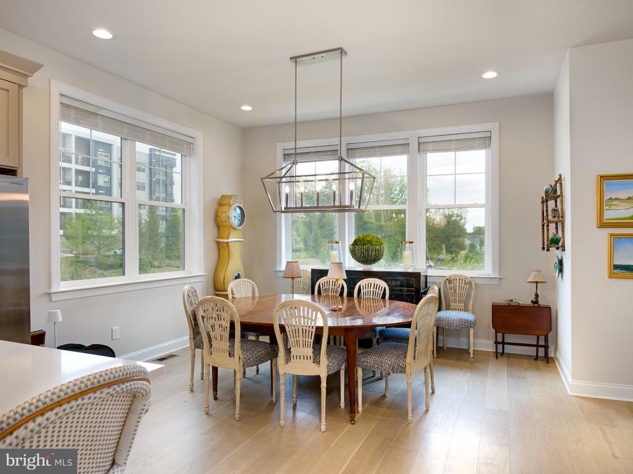
Upstairs, the main living level is bright and open, featuring soaring 10 ft. ceilings, hardwood flooring throughout, and an abundance of natural light from the additional end-unit windows. The living area is anchored by a gas fireplace, adding warmth and a timeless focal point. The kitchen is both elevated and functional, showcasing upgraded finishes throughout, including quartz countertops, 42" soft-close cabinetry, a 6-burner gas cooktop, wall oven and microwave combo, stainless steel appliances, and a large center island with seating. A spacious walk-in pantry provides excellent storage, while the dining area flows seamlessly off the kitchen for easy, connected living.

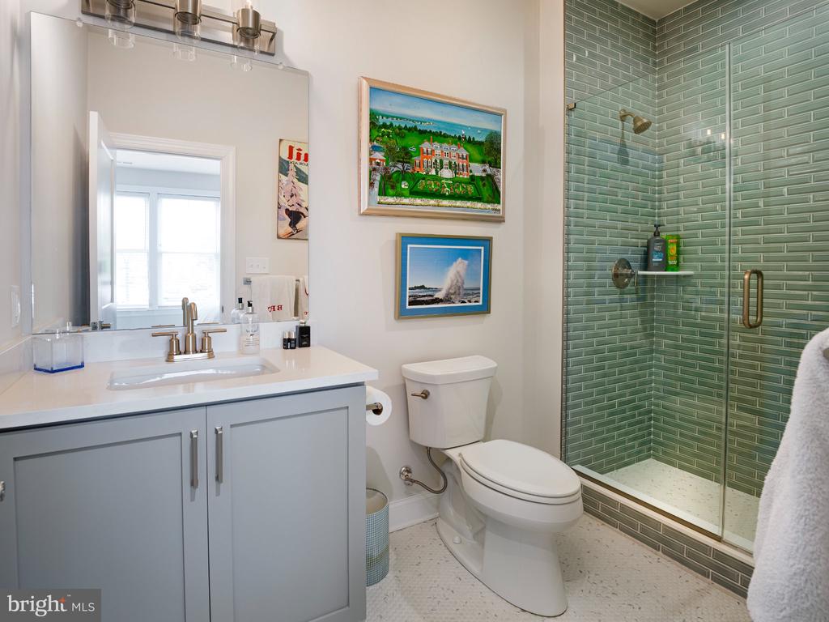
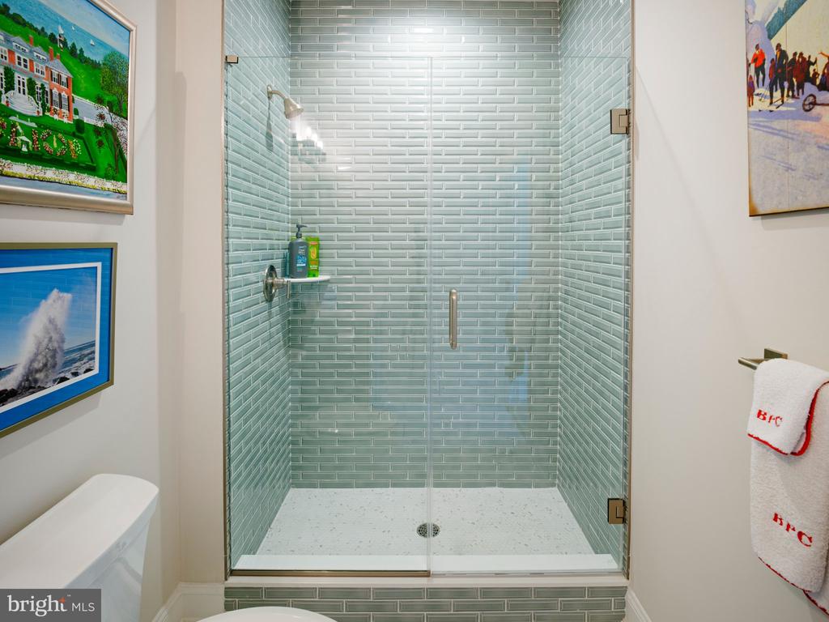
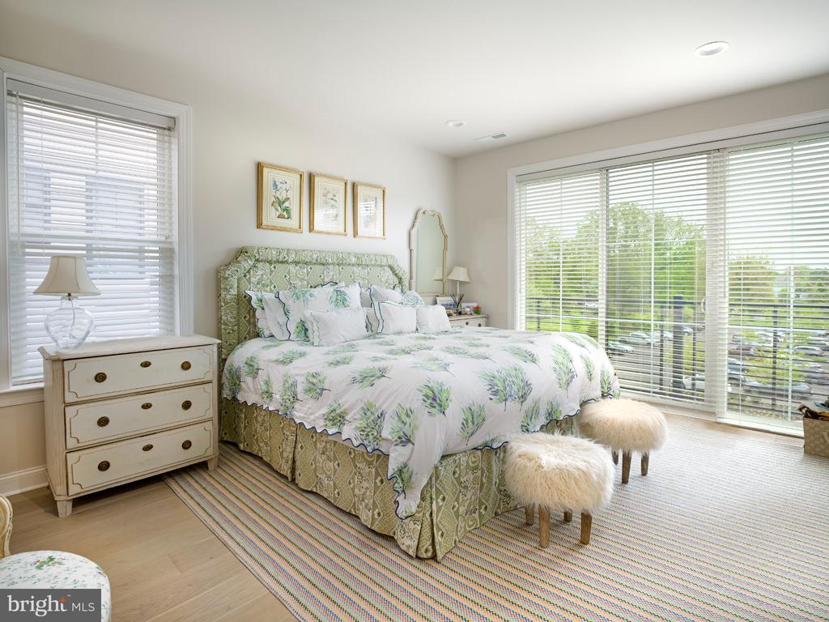
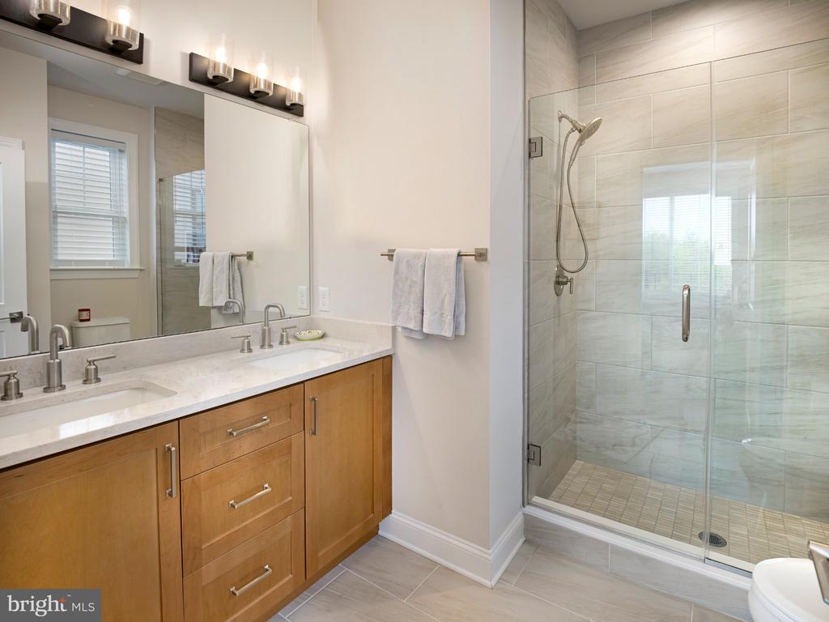
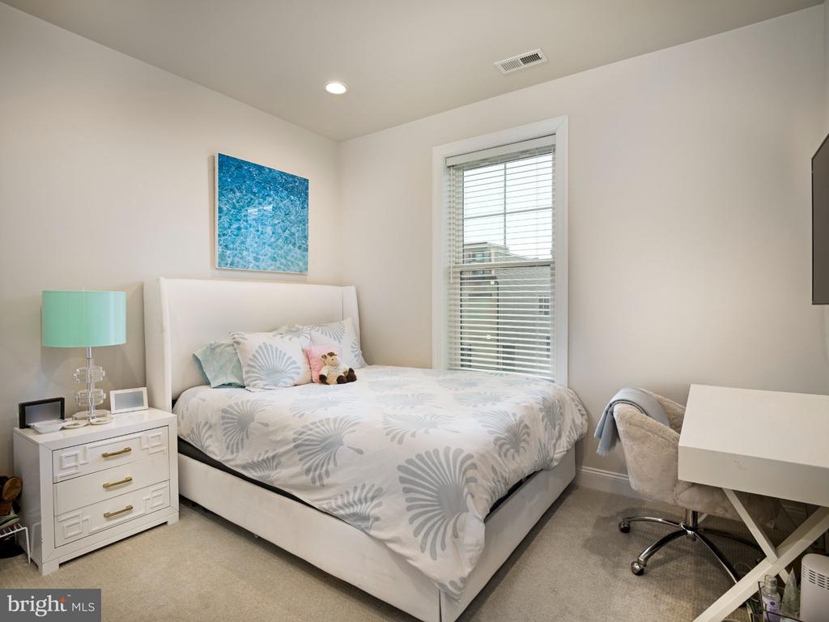
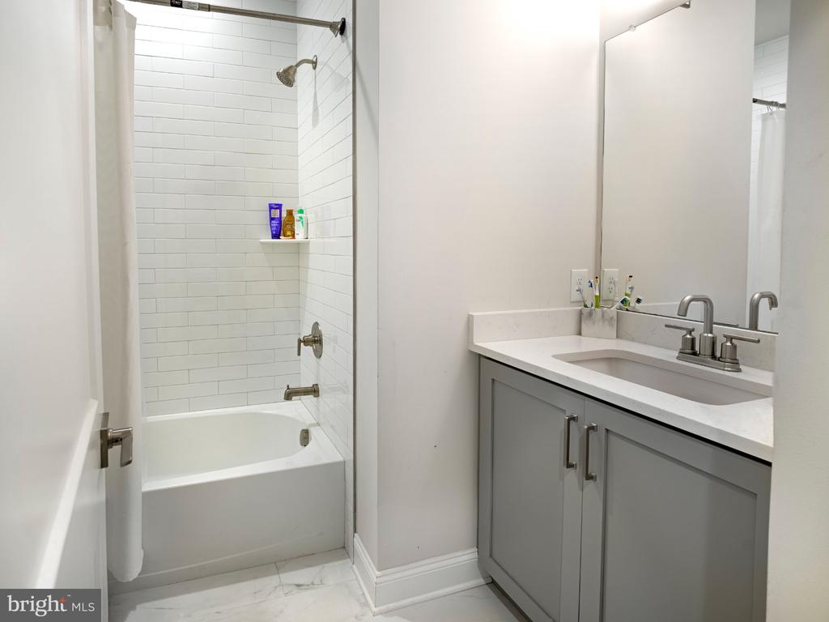
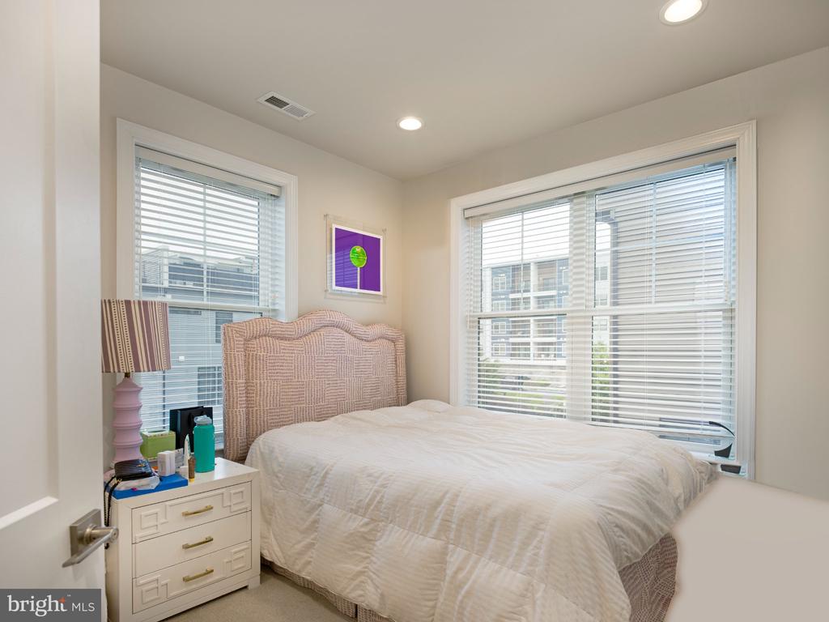
The upper level includes three additional bedrooms, including a spacious primary suite with both a walk-in and reach-in closet, and an upgraded, spa-like bath with dual vanities and a walk-in shower. Two secondary bedrooms, a full hall bath, and a conveniently located laundry area complete this level.

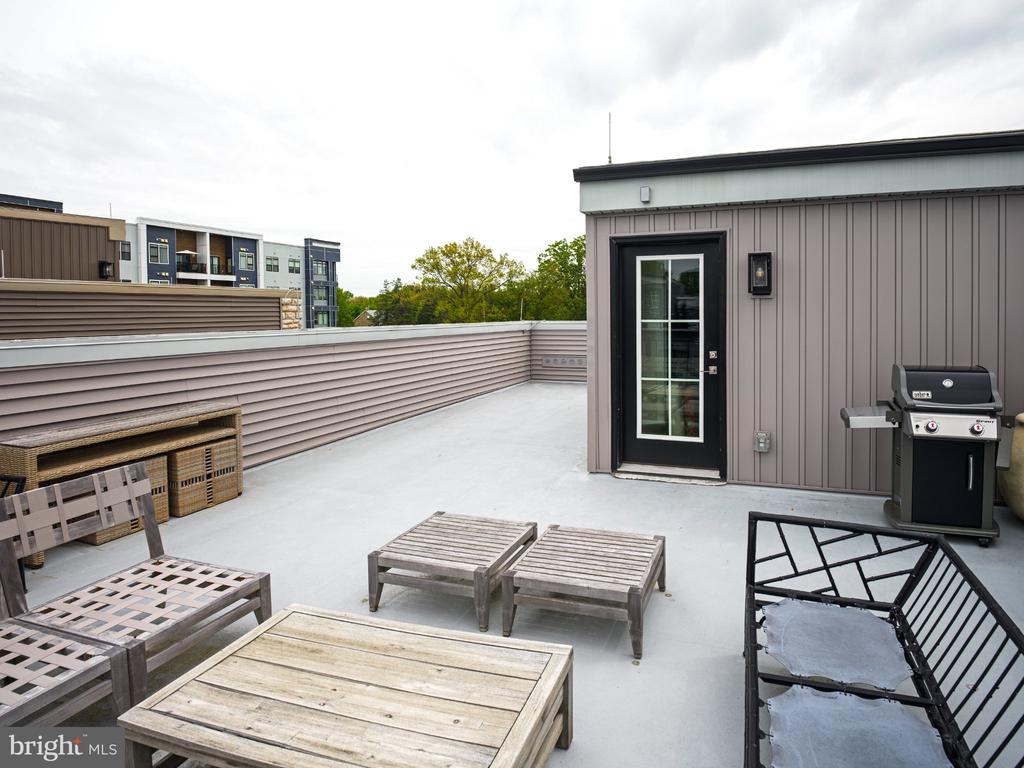
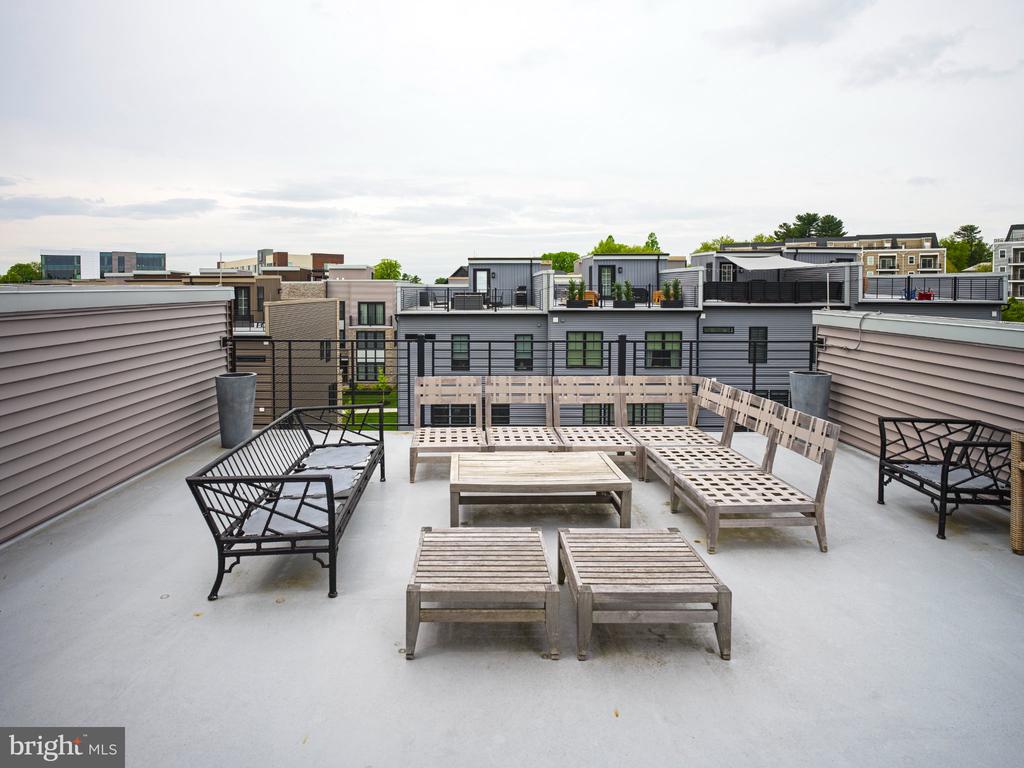
At the top, the rooftop terrace offers an expansive outdoor living space -- perfect for entertaining or relaxing.

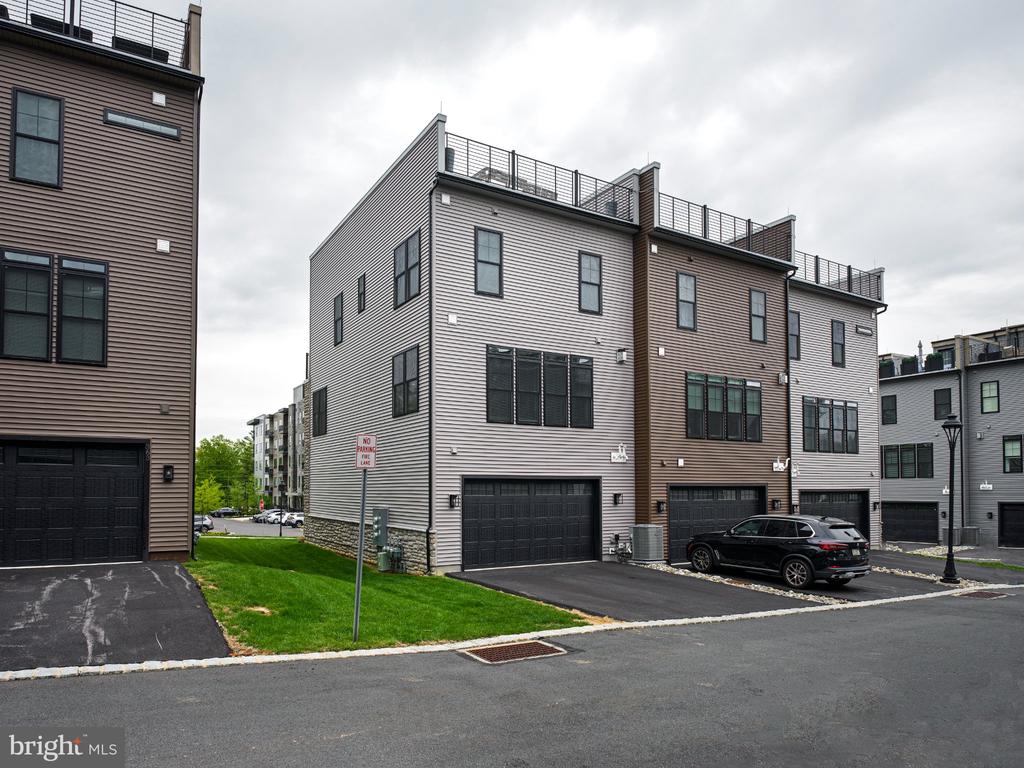
Additional highlights include a sizeable 2-car rear garage and 2-car driveway parking, offering rare convenience in this style of home.

All of this, quietly situated within the community yet just steps from Whole Foods, restaurants, and everyday conveniences, with easy access to major roadways and the airport.

A rare opportunity to rent an end-unit home in one of Newtown Square's most desirable communities.

4
beds

4
baths

2,500 Sq.Ft. LIVING AREA

Alison Holsten

Alison Holsten

Features & Amenities

Interior

  • total bedrooms4
  • Total bathrooms4
  • full bathrooms3
  • half bathroom1
  • Laundry room Upper Floor
  • Flooring Ceramic Tile, Engineered Wood
  • Fireplace Gas/Propane
  • APPLIANCES Built-In Microwave, Cooktop, Dishwasher, Disposal, Dryer, Exhaust Fan, Icemaker, Microwave, Oven - Wall, Oven/Range - Gas, Six Burner Stove, Refrigerator, Range Hood, Stainless Steel Appliances, Washer, Water Heater - High-Efficiency, Water Heater, Water Heater - Tankless
  • other interior Features Bathroom - Stall Shower, Bathroom - Tub Shower, Bathroom - Walk-In Shower, Breakfast Area, Combination Dining/Living, Combination Kitchen/Dining, Combination Kitchen/Living, Entry Level Bedroom, Family Room Off Kitchen, Floor Plan - Open, Kitchen - Gourmet, Kitchen - Island, Pantry, Recessed Lighting, Sprinkler System, Upgraded Countertops, Walk-in Closet(s), Window Treatments, Wood Floors

Area & Lot

  • Status Leased
  • Date Leased August 8, 2026
  • Living Area2,500 Sq.Ft.
  • Total Area2,500 Sq.Ft.
  • MLS® IDPADE2114328
  • TypeResidential
  • YEAR BUILT2024
  • NeighborhoodNewtown Square
  • Architecture StylesContemporary
  • School DistrictMARPLE NEWTOWN

Exterior

  • STORIES4
  • Garage Space2.0
  • water SourcePublic
  • PoolNo Pool
  • parkingAttached Garage, Driveway, On Street
  • HEAT TYPE90 Forced Air
  • AIR CONDITIONINGCentral A/C
  • sewerPublic Sewer
  • SubstructureSlab
  • Disability FeaturesNone
  • other exterior FeaturesRoof Deck

Financial

  • Lease Price$6,500/mo
  • Zoning RES

Newtown Square

39.9868° N, 75.4005° W

Explore

Work With Us

Whether you're buying your first luxury home, selling a signature property, or expanding your real estate portfolio, The Karen Strid Team delivers expert guidance, concierge-level service, and exceptional market knowledge throughout every step of the process.

Follow Me on Instagram