Leave a Message

Thank you for your message. We will be in touch with you shortly.

3654 WAYNESFIELD DRIVE
SEE ALL PHOTOS
3654 WAYNESFIELD DRIVE
Sold

3654 WAYNESFIELD DRIVE

3654 WAYNESFIELD DRIVE, NEWTOWN SQUARE, PA 19073

$835,000
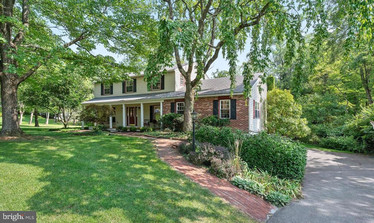
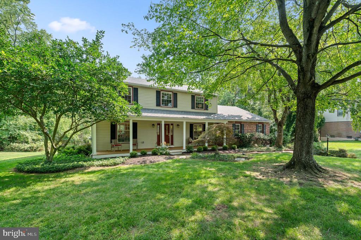
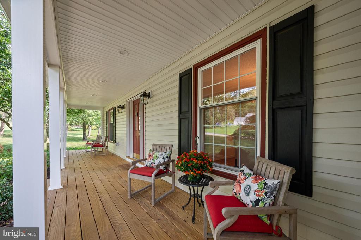
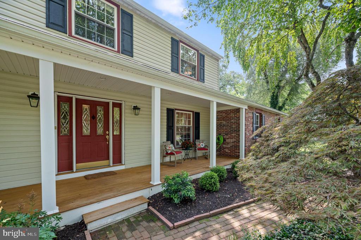
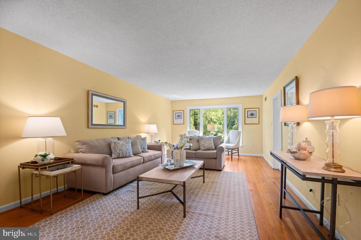
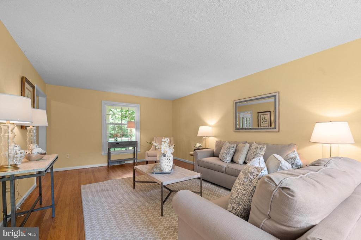
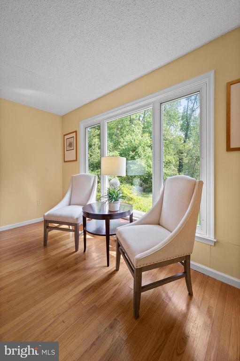
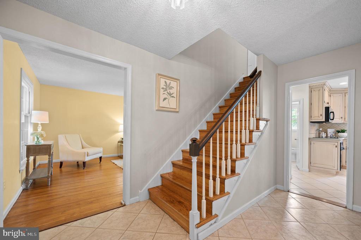
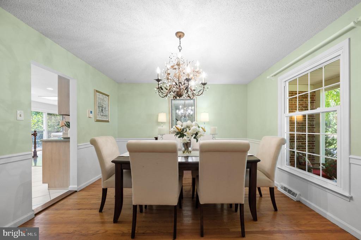
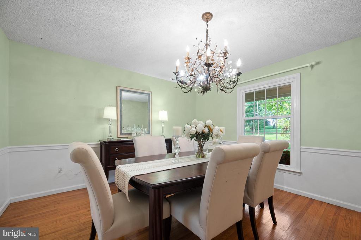
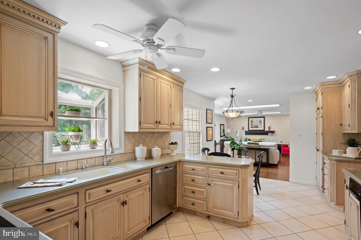
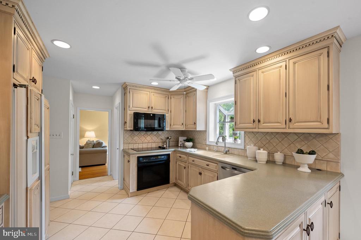
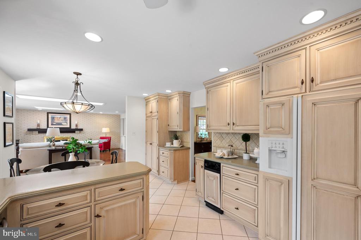
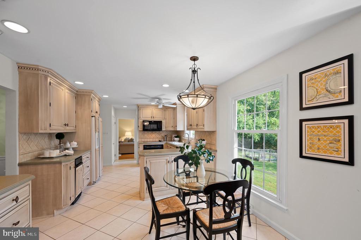
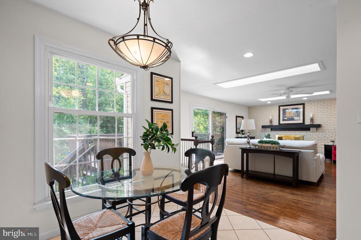
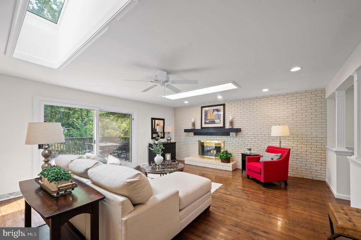
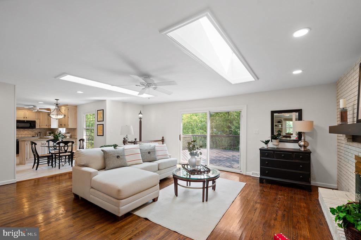
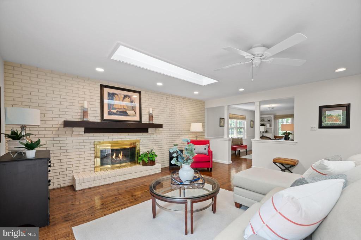
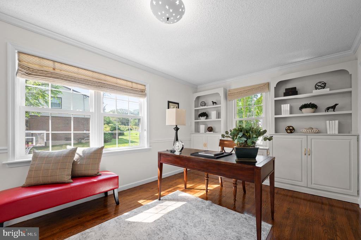
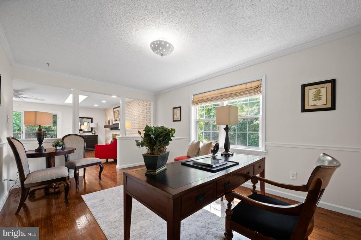
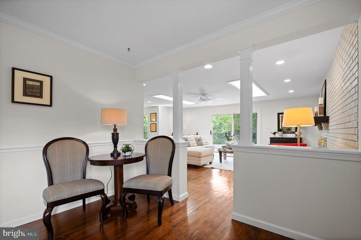
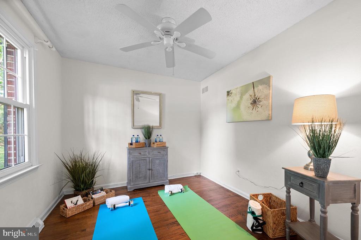
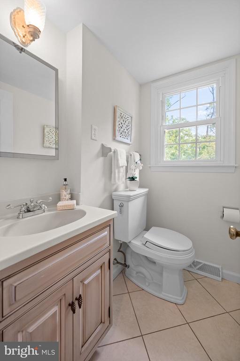
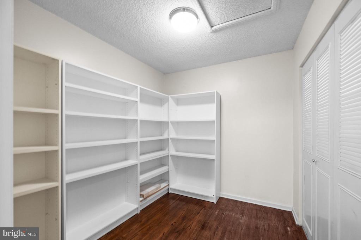
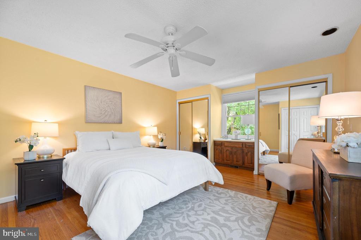
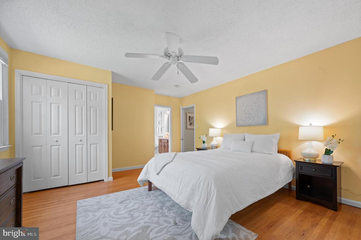
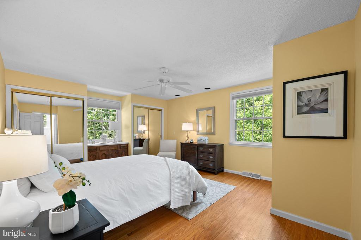
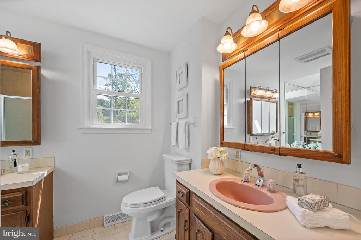
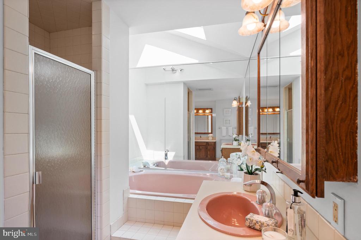
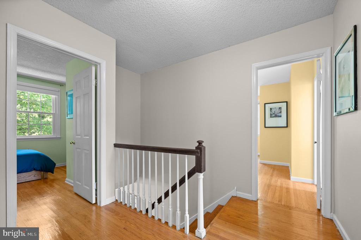
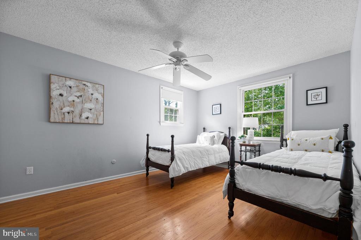
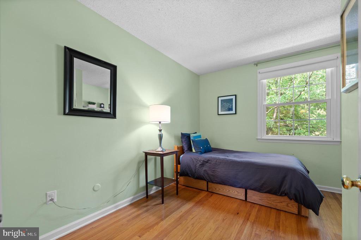
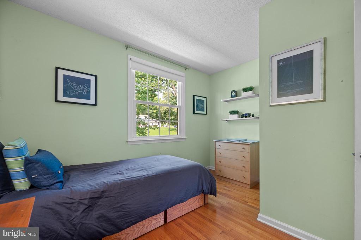
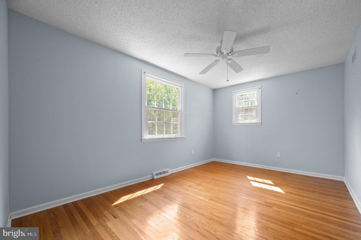
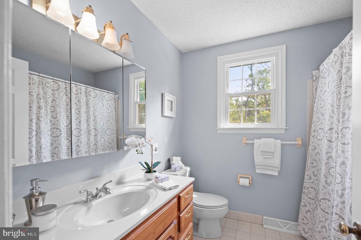
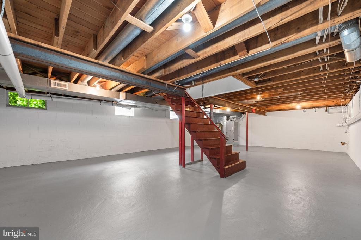
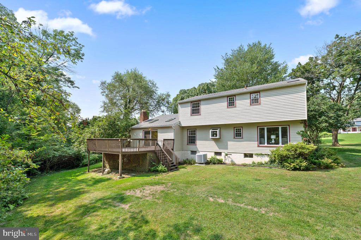
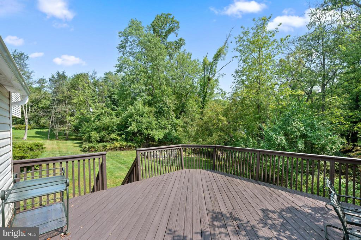
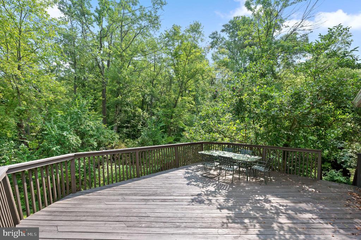
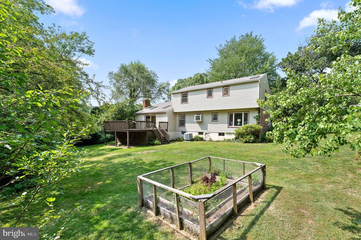
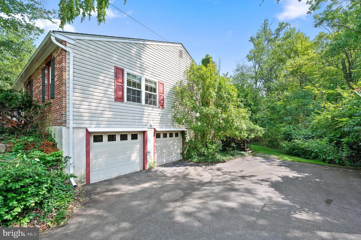
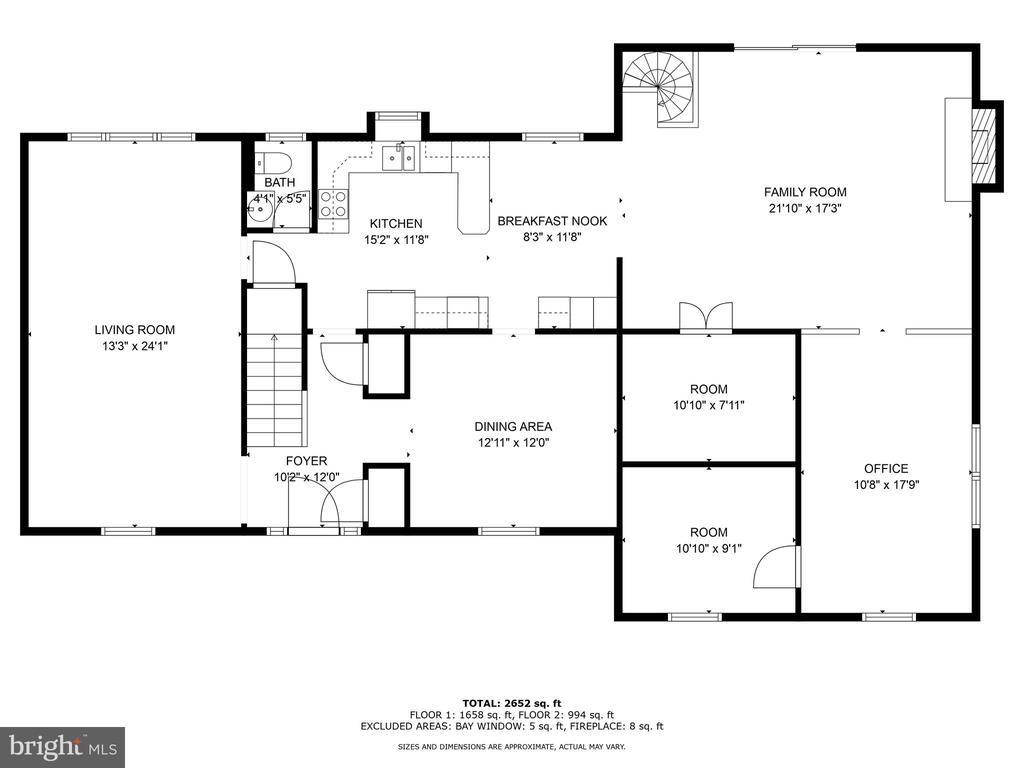
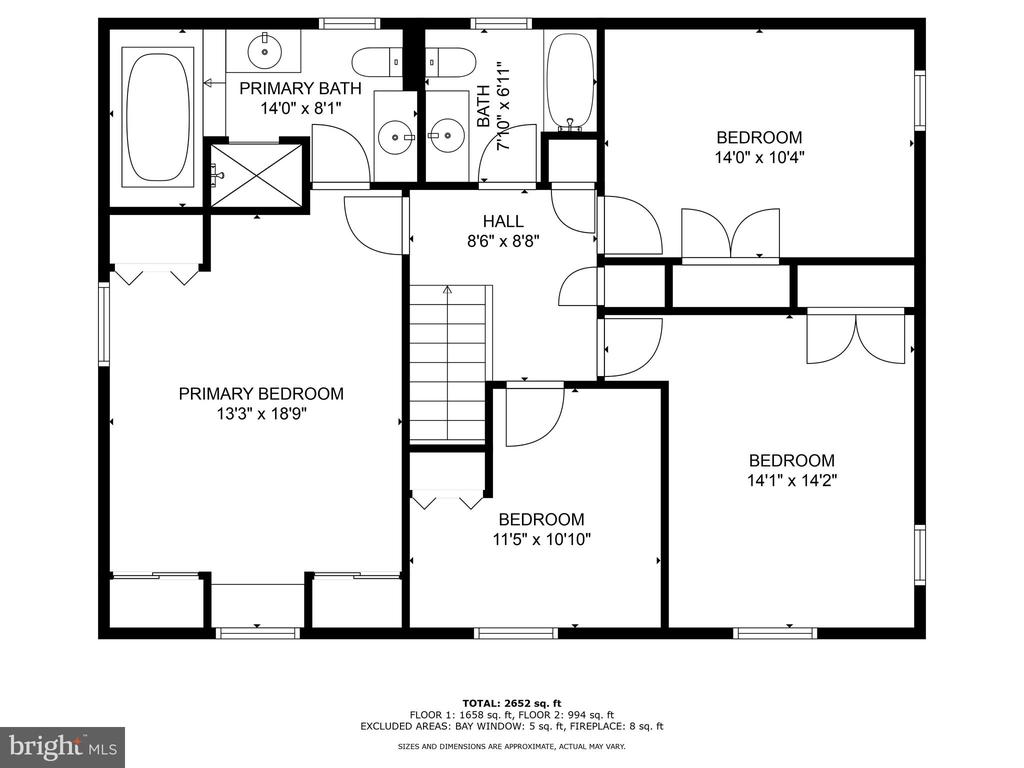
FRIDAY, SATURDAY & SUNDAY OPEN HOUSES CANCELLED. Welcome to this warm and inviting 4-bedroom, 2.5-bathroom center hall colonial, perfectly situated on a peaceful 1-acre lot on a quiet cul-de-sac street. This home has everything you need for comfortable living, with plenty of space for everyone. As you enter into the foyer, the large living room is located on the left with big picture windows which provide an abundance of sunlight. It's an ideal spot for relaxing or gathering with friends and family. On the right is a formal dining room, great for hosting meals and making memories. The kitchen is a real highlight, with its welcoming breakfast area, pretty inset cabinetry, and a walk-in pantry that offers plenty of storage space. Just off the kitchen is the family room, where a gas fireplace adds a touch of coziness. Slider doors open up to a large deck, perfect for enjoying the outdoors or having a weekend barbecue. Two additional rooms on the main floor can be used however you like--an office, playroom, library or exercise room. Also located on the first floor is a powder room and laundry area which is located just off of the kitchen. Upstairs, the primary bedroom is a comfortable retreat with its own en-suite bathroom, complete with a Jacuzzi tub and separate shower. Three more good-sized bedrooms and a full hall bath provide plenty of room for family or guests. The house also includes a large unfinished basement that provides plenty of storage space, a 2-car attached garage, and beautiful hardwood floors throughout. New roof, skylights and gutters in 2022. Situated on a quiet cul-de-sac street, this property offers privacy and tranquility. Conveniently located near an abundance of restaurants, boutiques, schools, Whole Foods, and country clubs. The Blue Route is just minutes away providing easy access to the airport and Center City. Don't miss the opportunity to make this charming home your own!

4
beds

3
baths

2,842 Sq.Ft. LIVING AREA

1.06 Acres lot

Robin Elliot

Robin Elliot

Karen Strid

Karen Strid

Features & Amenities

Interior

  • total bedrooms4
  • Total bathrooms3
  • full bathrooms2
  • half bathroom1
  • Laundry room Main Floor
  • Flooring Hardwood
  • Fireplace Brick
  • APPLIANCES Built-In Microwave, Cooktop, Oven - Single, Oven/Range - Electric, Trash Compactor, Water Heater, Dishwasher, Disposal
  • other interior Features Built-Ins, Ceiling Fan(s), Chair Railings, Combination Kitchen/Living, Crown Moldings, Family Room Off Kitchen, Floor Plan - Traditional, Formal/Separate Dining Room, Kitchen - Eat-In, Pantry, Primary Bath(s), Recessed Lighting, Skylight(s), Bathroom - Soaking Tub, Bathroom - Stall Shower, Bathroom - Tub Shower, Wood Floors

Area & Lot

  • Status Sold
  • Date Sold November 14, 2024
  • Living Area2,842 Sq.Ft.
  • Total Area2,842 Sq.Ft.
  • Lot Area1.06 Acres
  • MLS® IDPADE2073482
  • TypeResidential
  • YEAR BUILT1962
  • NeighborhoodDevon
  • Architecture StylesColonial
  • Elementary SchoolCULBERTSON
  • Middle SchoolPAXON HOLLOW
  • High SchoolMARPLE NEWTOWN
  • School DistrictMARPLE NEWTOWN

Exterior

  • STORIES2
  • Garage Space2.0
  • water SourcePublic
  • PoolNo Pool
  • roofAsphalt, Shingle
  • lot featuresCul-de-sac, Front Yard, No Thru Street, Rear Yard, Stream/Creek, Trees/Wooded
  • parkingAttached Garage
  • HEAT TYPEHeat Pump(s)
  • AIR CONDITIONINGCentral A/C
  • sewerOn Site Septic
  • SubstructureBlock
  • Disability FeaturesNone

Financial

  • Sales Price$835,000
  • Real Estate Tax $9,674/yr
  • Zoning R

Devon

40.0459° N, 75.4238° W

Explore

Work With Us

Whether you're buying your first luxury home, selling a signature property, or expanding your real estate portfolio, The Karen Strid Team delivers expert guidance, concierge-level service, and exceptional market knowledge throughout every step of the process.

Follow Me on Instagram
