
Leave a Message

Thank you for your message. We will be in touch with you shortly.

37 ASHTON WAY
37 ASHTON WAY
37 ASHTON WAY
37 ASHTON WAY
37 ASHTON WAY
37 ASHTON WAY
37 ASHTON WAY
37 ASHTON WAY
37 ASHTON WAY
37 ASHTON WAY
37 ASHTON WAY
37 ASHTON WAY
37 ASHTON WAY
37 ASHTON WAY
37 ASHTON WAY
37 ASHTON WAY
37 ASHTON WAY
37 ASHTON WAY
37 ASHTON WAY
37 ASHTON WAY
37 ASHTON WAY
37 ASHTON WAY
37 ASHTON WAY
37 ASHTON WAY
37 ASHTON WAY
SEE ALL PHOTOS
37 ASHTON WAY
37 ASHTON WAY
37 ASHTON WAY
37 ASHTON WAY
37 ASHTON WAY
37 ASHTON WAY
37 ASHTON WAY
37 ASHTON WAY
37 ASHTON WAY
37 ASHTON WAY
37 ASHTON WAY
37 ASHTON WAY
37 ASHTON WAY
37 ASHTON WAY
37 ASHTON WAY
37 ASHTON WAY
37 ASHTON WAY
37 ASHTON WAY
37 ASHTON WAY
37 ASHTON WAY
37 ASHTON WAY
37 ASHTON WAY
37 ASHTON WAY
37 ASHTON WAY
37 ASHTON WAY
Sold

37 ASHTON WAY

37 ASHTON WAY, WEST CHESTER, PA 19380

$387,500
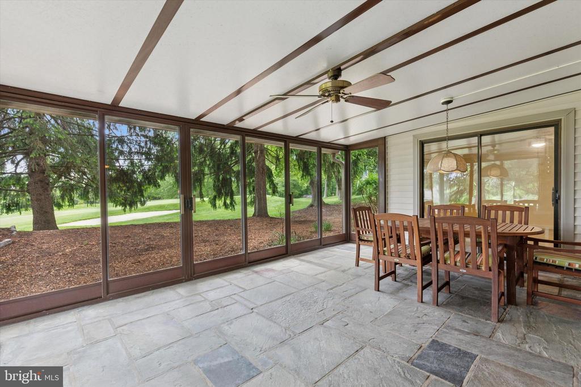
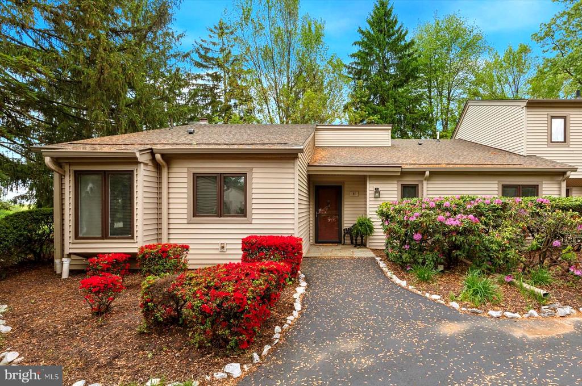
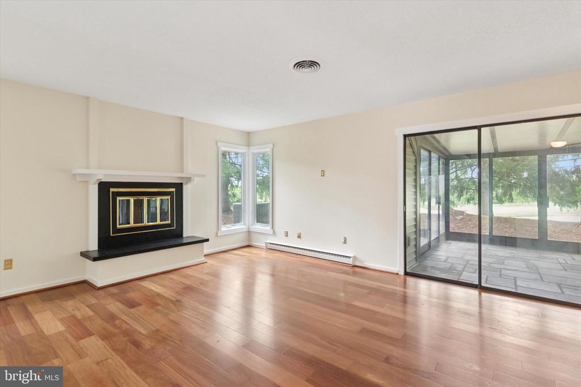
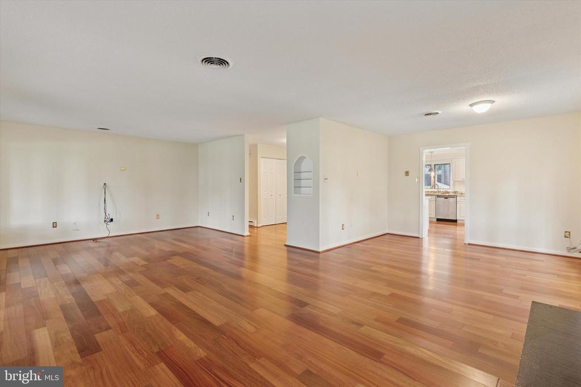
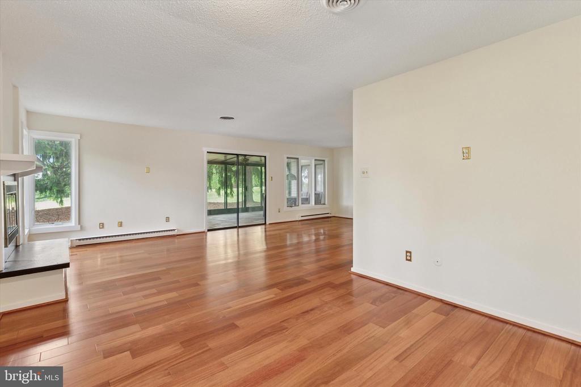
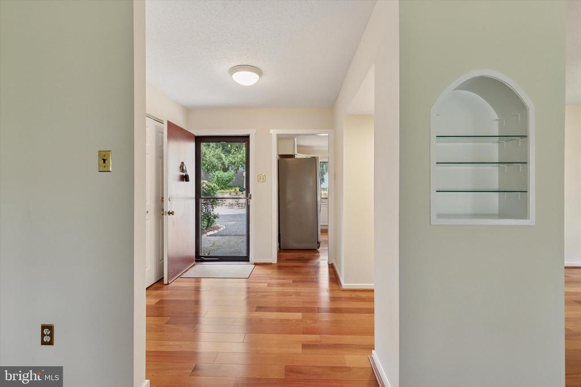
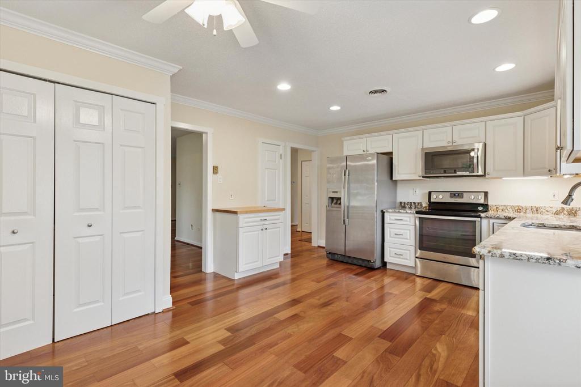
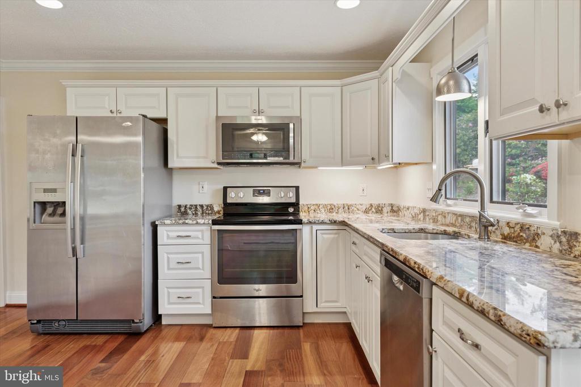
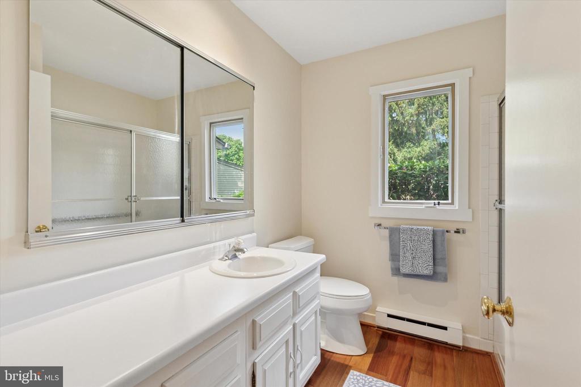
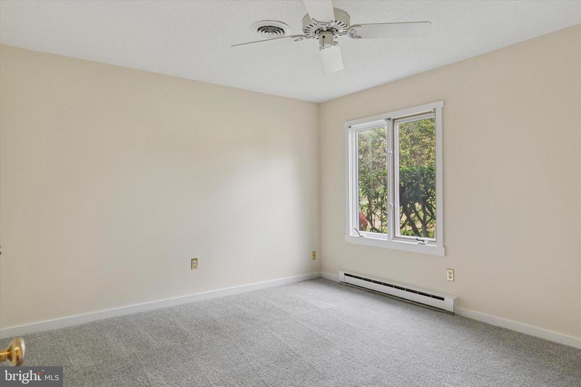
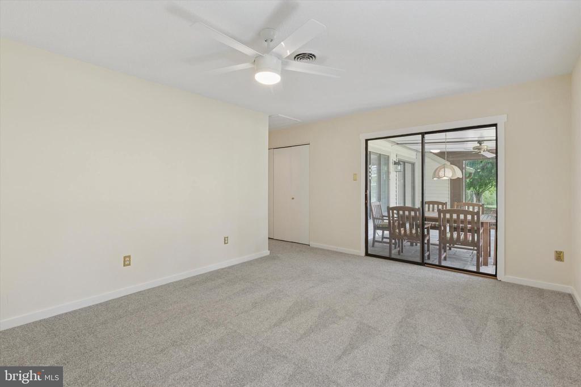
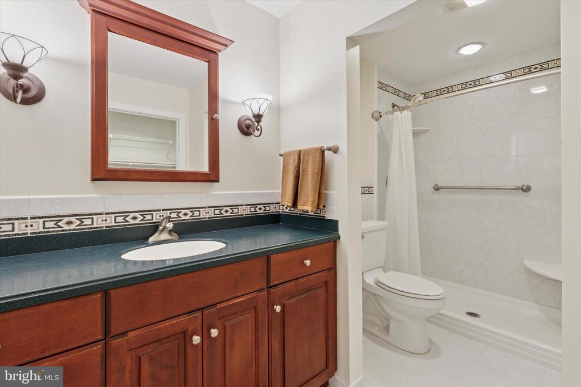
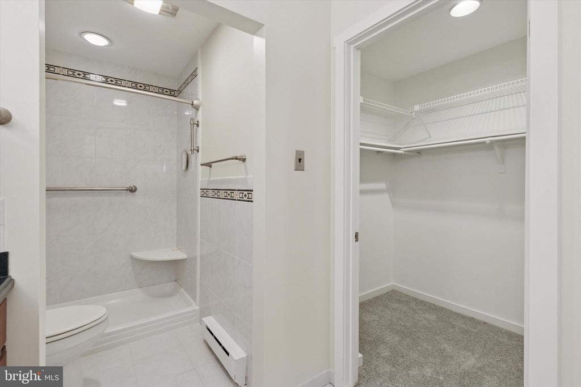
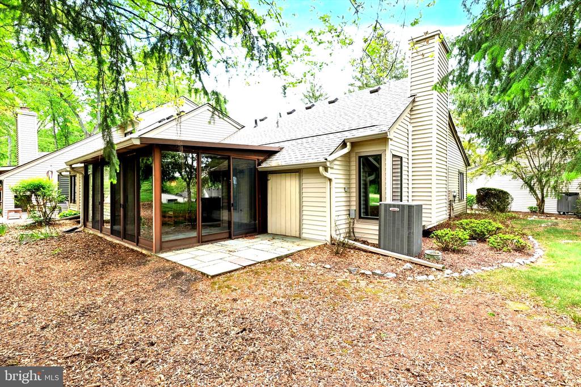
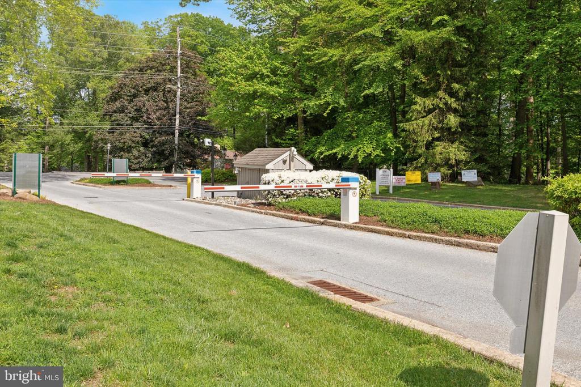
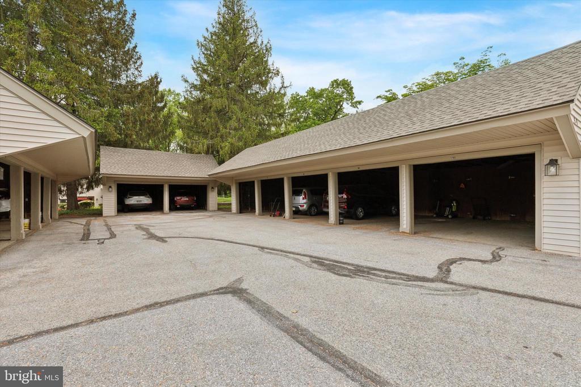
WOW!!!!! Look at this beautiful end townhome overlooking the 12th fairway, in the sought out 55+ gated community of Hershey's Mill!! And look at that amazing 3-season room surrounded by windows to show off that view! Step into this bright and spacious home (that has been just painted and re-carpeted throughout) through a lovely foyer which also has a coat closet. The gorgeous, newer kitchen has a view of the golf course and has light, antique-white cabinets, granite countertops, stainless steel appliances, a pantry, recessed lighting, a lighted ceiling fan and also a conveniently located laundry area (washer/dryer also included). The dining room is open to the spacious living room which has a beautiful fireplace with slate and sliding glass doors that lead you to a lovely, oversized, enclosed porch with flagstone flooring, a ceiling fan and a hanging light, built-in shelves, again with a gorgeous view of the golf course. The white, bright hall bathroom has also been updated. The master bedroom has amazing views too with large sliders/entry to the enclosed porch, a walk-in closet and a private, full bath with a pretty, walk-in shower, ceramic tile flooring and a large cherry vanity. The 2nd bedroom also has a walk-in closet and a lighted ceiling fan. There is also a designated, covered carport too (#37) to keep your car out of the weather!
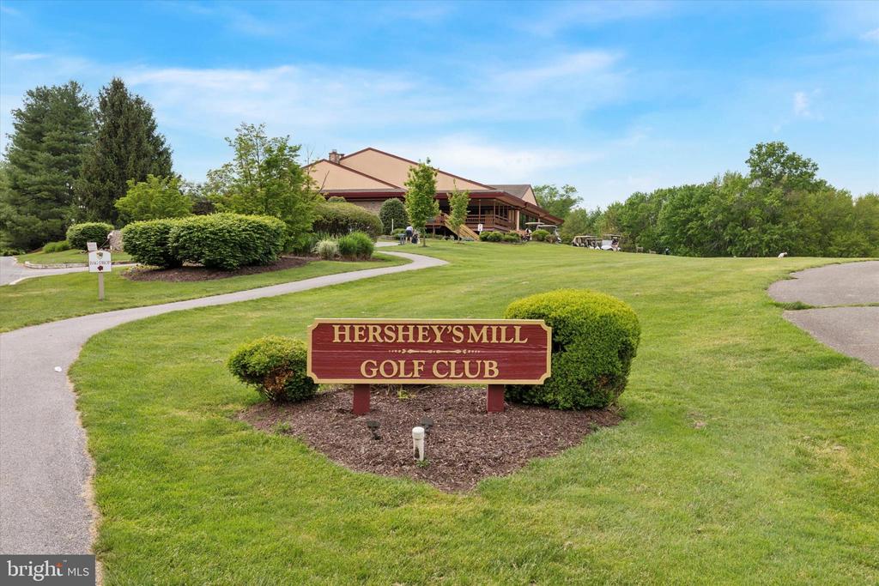
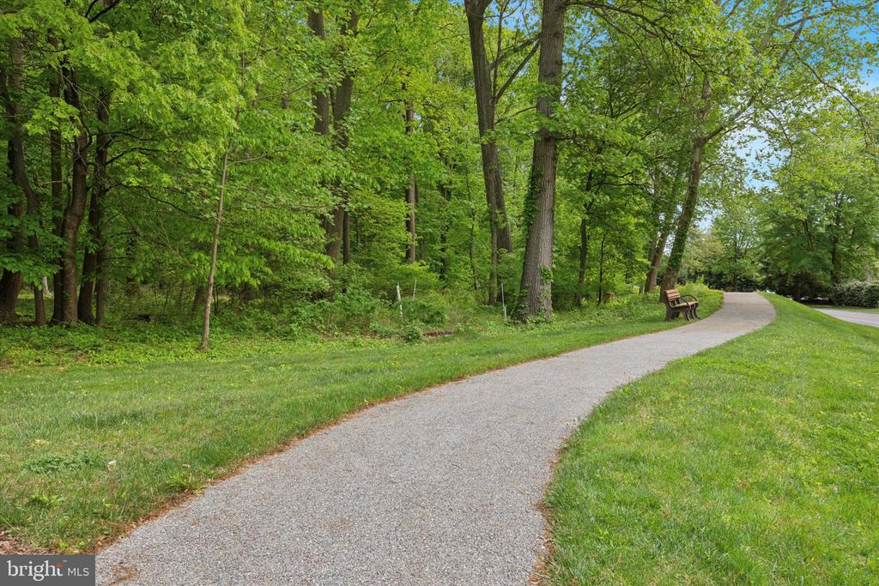
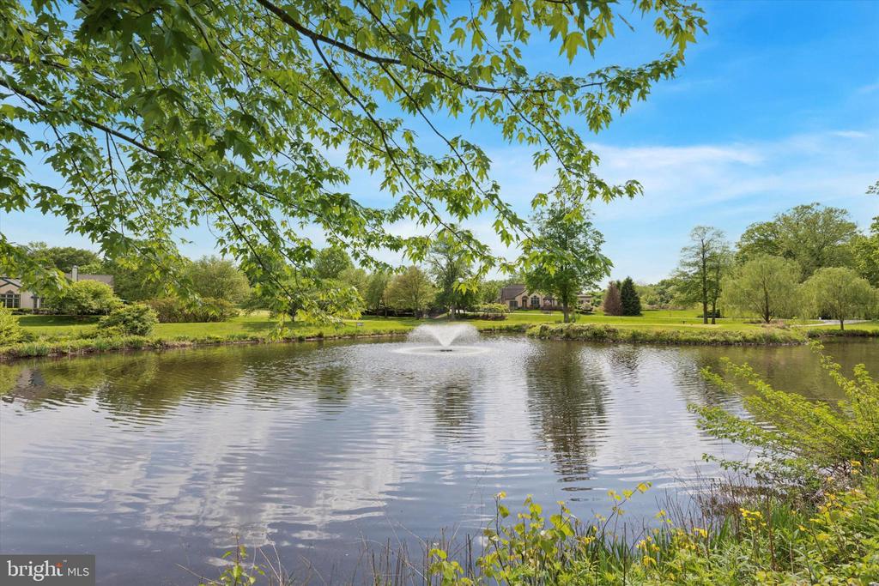
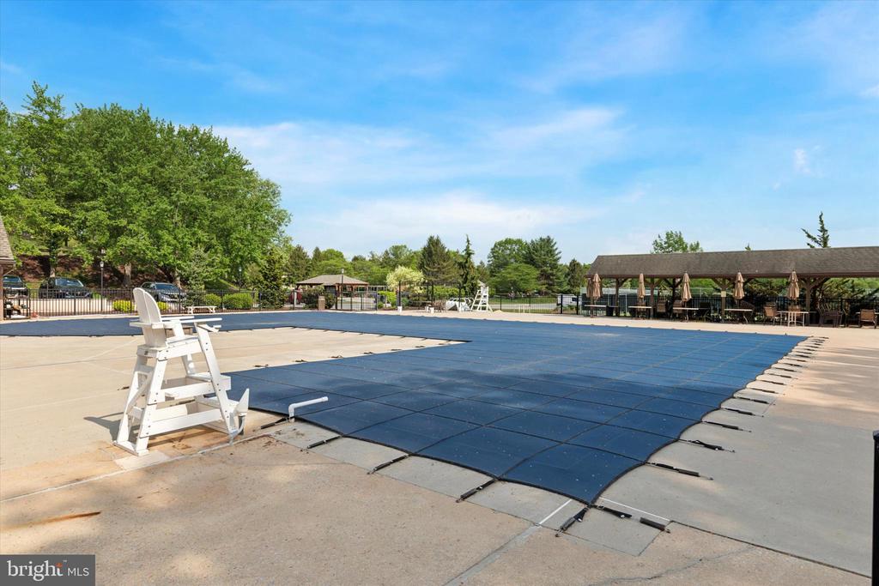
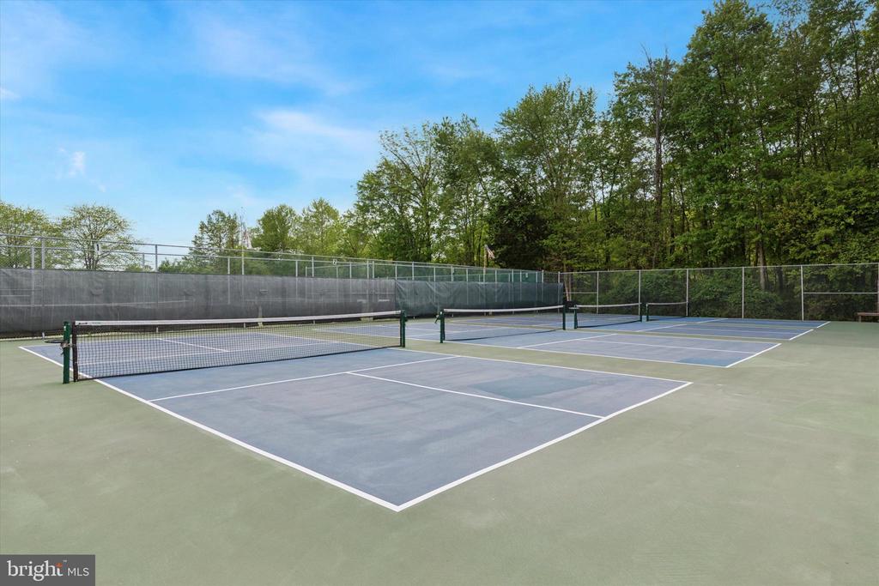
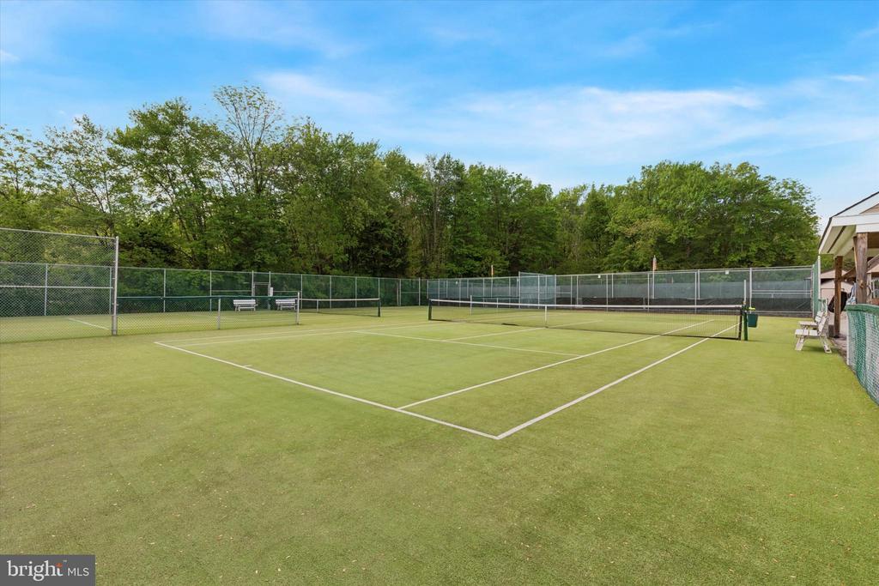
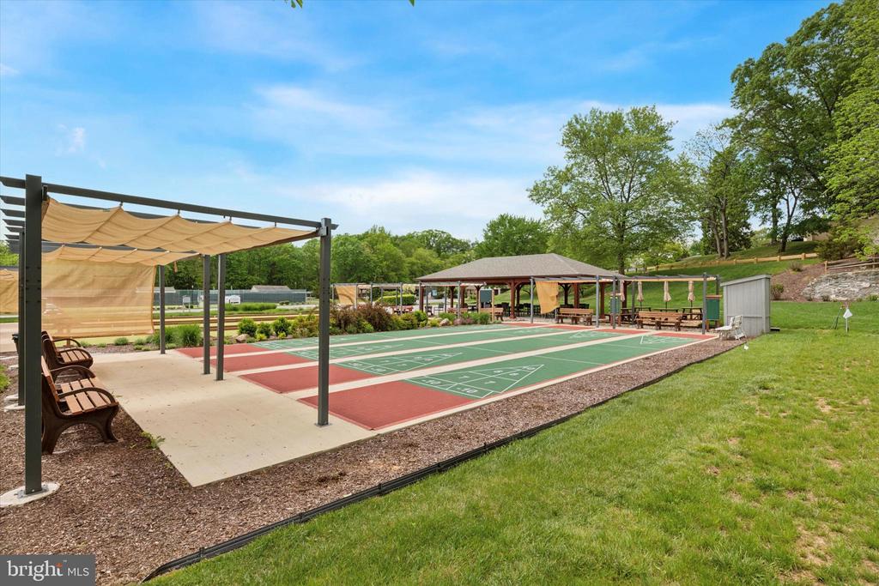
*Enjoy the many amenities Hershey's Mill has to offer: paved walking trails, gardening area and beautiful nature areas/ponds (feeding the ducks always creates lots of fun memories for years to come). Use your imagination in the woodshop, tennis/pickleball/bocce ball, swimming, community library, dining at the Clubhouse and many, many social activities! Golf Course membership is available for an additional fee. Hershey's Mill is located near the train station for easy commuting into the City, plenty of shopping and restaurants nearby. Don't miss your chance to be a part of this fabulous community and this one is a beauty!

2
beds

2
baths

1,506 Sq.Ft. LIVING AREA

1,506 Sq.Ft. lot

Stephenie Christos

Stephenie Christos

Features & Amenities

Interior

  • total bedrooms2
  • Total bathrooms2
  • full bathrooms2

Area & Lot

  • Status Sold
  • Date Sold June 20, 2025
  • Living Area1,506 Sq.Ft.
  • Total Area1,506 Sq.Ft.
  • Lot Area1,506 Sq.Ft.
  • MLS® IDPACT2095360
  • TypeResidential
  • YEAR BUILT1974
  • NeighborhoodWayne
  • Architecture StylesRanch/Rambler
  • School DistrictWEST CHESTER AREA

Exterior

  • STORIES1
  • water SourcePublic
  • PoolYes - Community
  • parkingDetached Carport
  • HEAT TYPEBaseboard - Electric
  • AIR CONDITIONINGCentral A/C
  • sewerPrivate Sewer
  • SubstructureOther
  • Disability FeaturesNone
  • HOA AmenitiesBike Trail, Club House, Common Grounds, Community Center, Dining Rooms, Gated Community, Golf Course Membership Available, Jog/Walk Path, Meeting Room, Party Room, Pool - Outdoor, Reserved/Assigned Parking, Security, Tennis Courts, Other

Financial

  • Sales Price$387,500
  • Real Estate Tax $2,094/yr
  • HOA $1,950/3 mos
  • Zoning RESIDENTIAL

Wayne

40.0437° N, 75.3877° W

Explore

Work With Us

Whether you're buying your first luxury home, selling a signature property, or expanding your real estate portfolio, The Karen Strid Team delivers expert guidance, concierge-level service, and exceptional market knowledge throughout every step of the process.

Follow Me on Instagram