Leave a Message

Thank you for your message. We will be in touch with you shortly.

3905 WOODLAND DRIVE
3905 WOODLAND DRIVE
3905 WOODLAND DRIVE
3905 WOODLAND DRIVE
3905 WOODLAND DRIVE
3905 WOODLAND DRIVE
3905 WOODLAND DRIVE
3905 WOODLAND DRIVE
3905 WOODLAND DRIVE
3905 WOODLAND DRIVE
3905 WOODLAND DRIVE
3905 WOODLAND DRIVE
3905 WOODLAND DRIVE
3905 WOODLAND DRIVE
3905 WOODLAND DRIVE
3905 WOODLAND DRIVE
3905 WOODLAND DRIVE
3905 WOODLAND DRIVE
3905 WOODLAND DRIVE
3905 WOODLAND DRIVE
3905 WOODLAND DRIVE
3905 WOODLAND DRIVE
3905 WOODLAND DRIVE
3905 WOODLAND DRIVE
3905 WOODLAND DRIVE
3905 WOODLAND DRIVE
3905 WOODLAND DRIVE
3905 WOODLAND DRIVE
3905 WOODLAND DRIVE
3905 WOODLAND DRIVE
3905 WOODLAND DRIVE
3905 WOODLAND DRIVE
3905 WOODLAND DRIVE
3905 WOODLAND DRIVE
3905 WOODLAND DRIVE
3905 WOODLAND DRIVE
3905 WOODLAND DRIVE
3905 WOODLAND DRIVE
3905 WOODLAND DRIVE
3905 WOODLAND DRIVE
3905 WOODLAND DRIVE
3905 WOODLAND DRIVE
3905 WOODLAND DRIVE
3905 WOODLAND DRIVE
3905 WOODLAND DRIVE
3905 WOODLAND DRIVE
3905 WOODLAND DRIVE
3905 WOODLAND DRIVE
3905 WOODLAND DRIVE
3905 WOODLAND DRIVE
3905 WOODLAND DRIVE
3905 WOODLAND DRIVE
3905 WOODLAND DRIVE
SEE ALL PHOTOS
3905 WOODLAND DRIVE
3905 WOODLAND DRIVE
3905 WOODLAND DRIVE
3905 WOODLAND DRIVE
3905 WOODLAND DRIVE
3905 WOODLAND DRIVE
3905 WOODLAND DRIVE
3905 WOODLAND DRIVE
3905 WOODLAND DRIVE
3905 WOODLAND DRIVE
3905 WOODLAND DRIVE
3905 WOODLAND DRIVE
3905 WOODLAND DRIVE
3905 WOODLAND DRIVE
3905 WOODLAND DRIVE
3905 WOODLAND DRIVE
3905 WOODLAND DRIVE
3905 WOODLAND DRIVE
3905 WOODLAND DRIVE
3905 WOODLAND DRIVE
3905 WOODLAND DRIVE
3905 WOODLAND DRIVE
3905 WOODLAND DRIVE
3905 WOODLAND DRIVE
3905 WOODLAND DRIVE
3905 WOODLAND DRIVE
3905 WOODLAND DRIVE
3905 WOODLAND DRIVE
3905 WOODLAND DRIVE
3905 WOODLAND DRIVE
3905 WOODLAND DRIVE
3905 WOODLAND DRIVE
3905 WOODLAND DRIVE
3905 WOODLAND DRIVE
3905 WOODLAND DRIVE
3905 WOODLAND DRIVE
3905 WOODLAND DRIVE
3905 WOODLAND DRIVE
3905 WOODLAND DRIVE
3905 WOODLAND DRIVE
3905 WOODLAND DRIVE
3905 WOODLAND DRIVE
3905 WOODLAND DRIVE
3905 WOODLAND DRIVE
3905 WOODLAND DRIVE
3905 WOODLAND DRIVE
3905 WOODLAND DRIVE
3905 WOODLAND DRIVE
3905 WOODLAND DRIVE
3905 WOODLAND DRIVE
3905 WOODLAND DRIVE
3905 WOODLAND DRIVE
3905 WOODLAND DRIVE
Sold

3905 WOODLAND DRIVE

3905 WOODLAND DRIVE, NEWTOWN SQUARE, PA 19073

$1,890,000
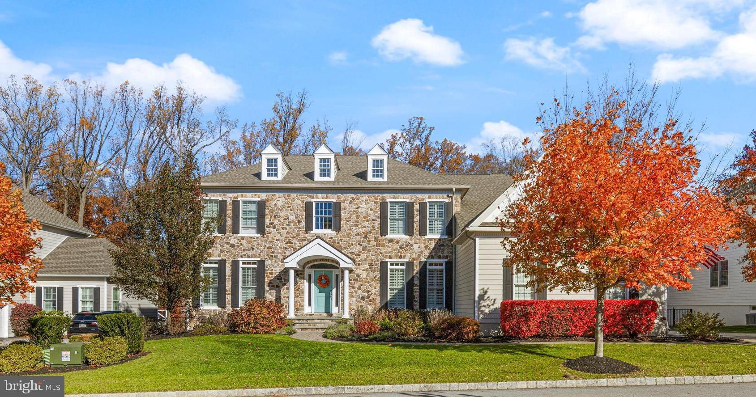
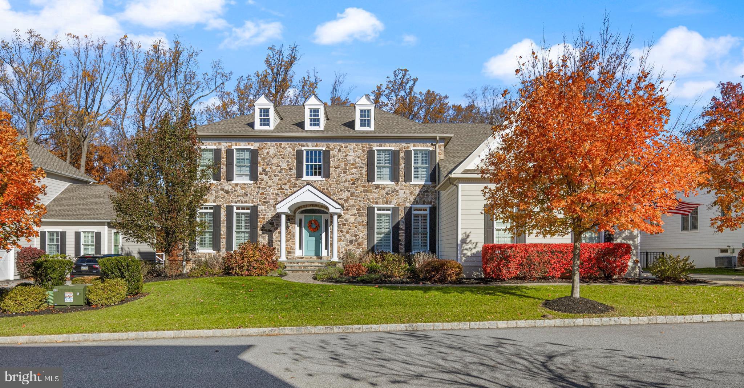
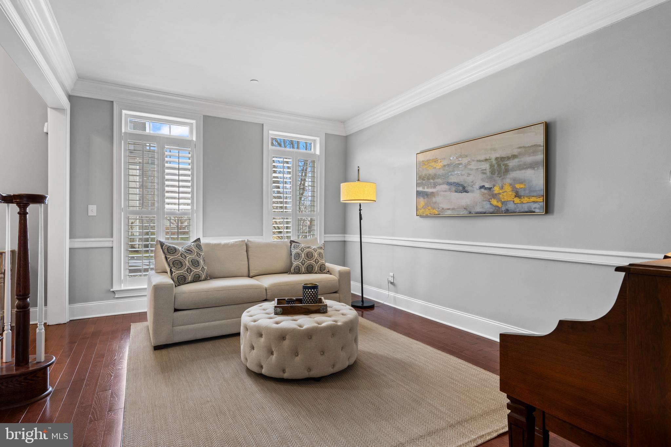
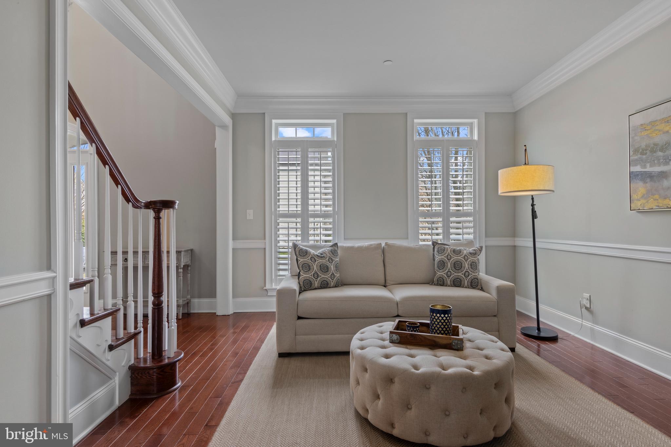
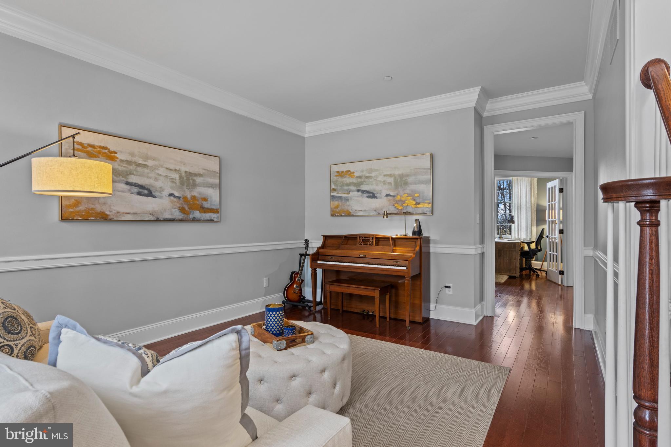
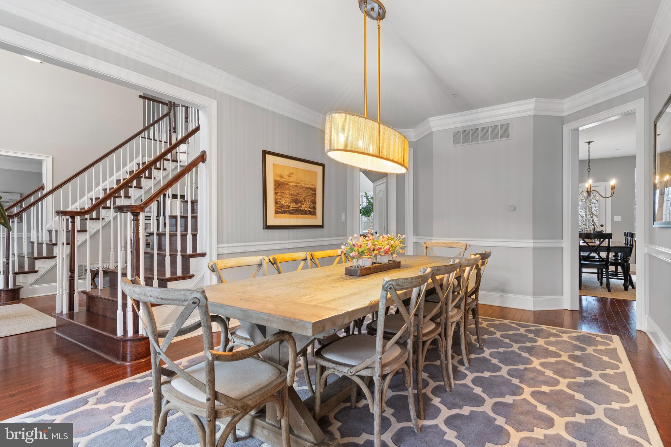
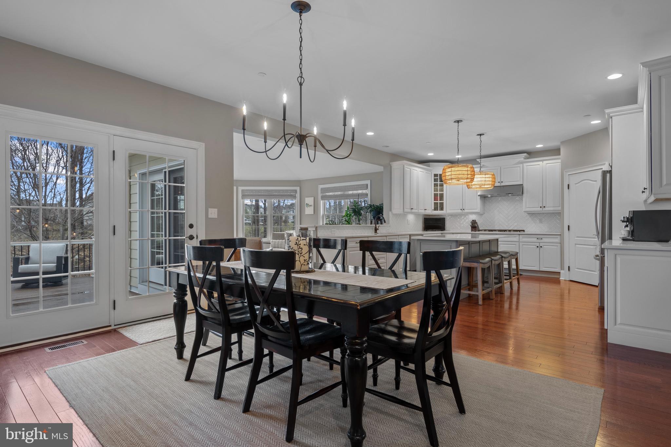
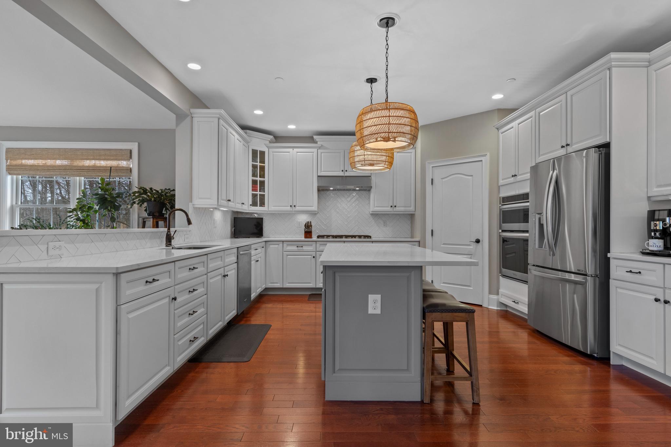
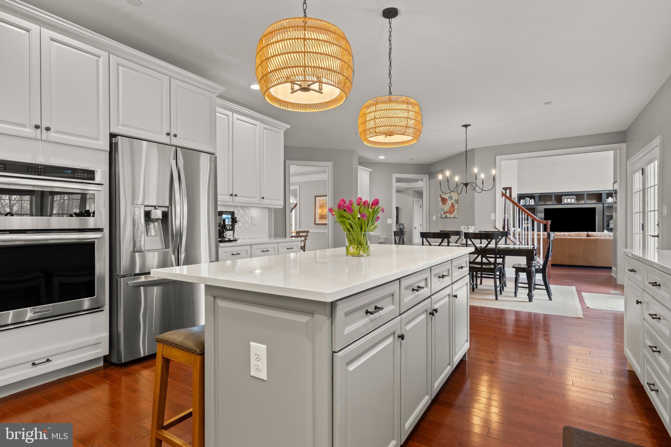
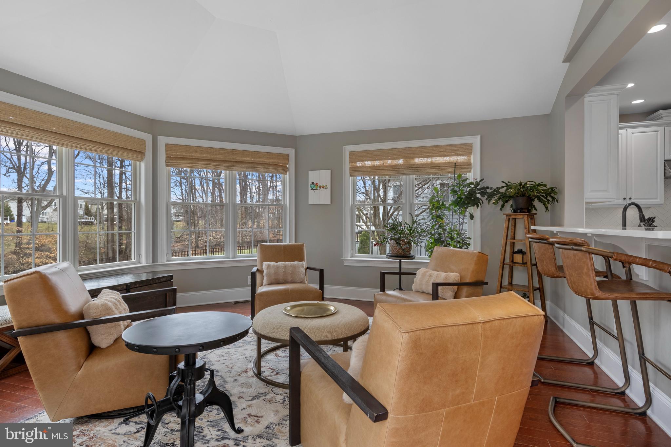
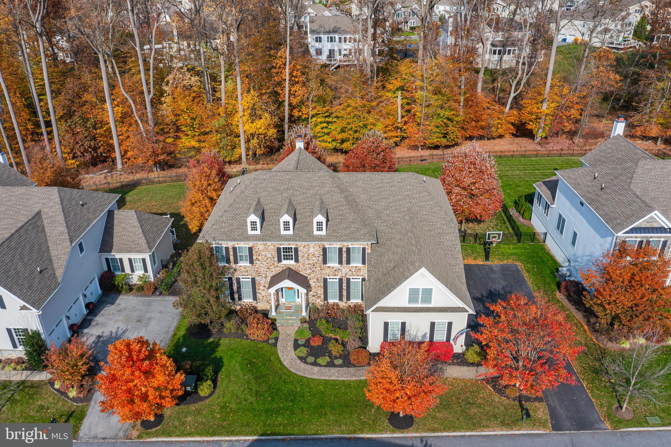
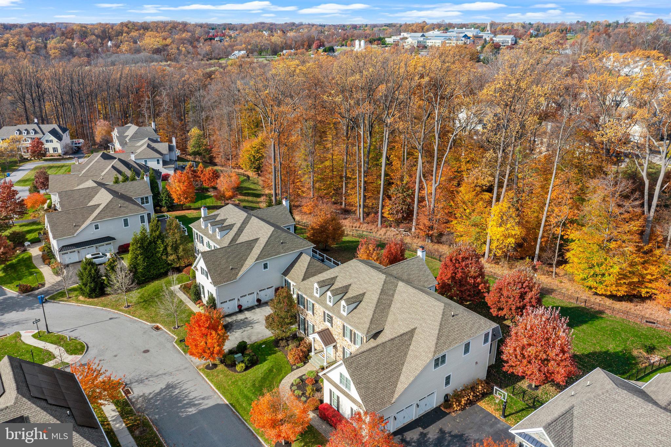
Welcome to 3905 Woodland Drive in the highly sought-after sprawling community of Liseter.
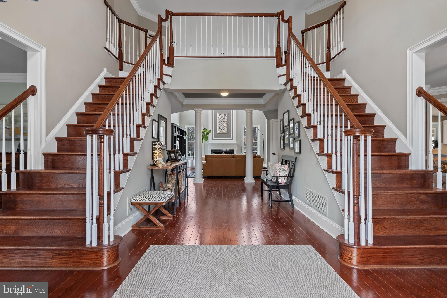
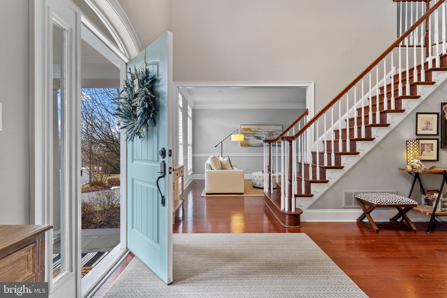
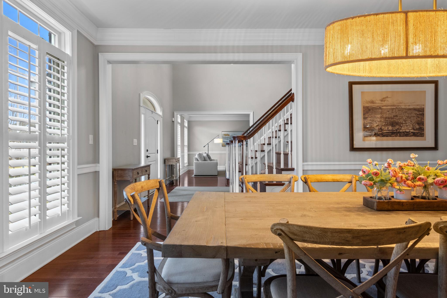
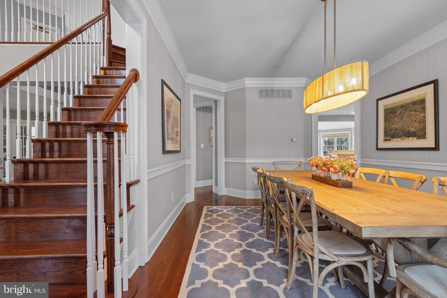
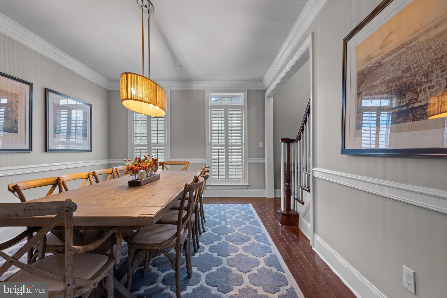
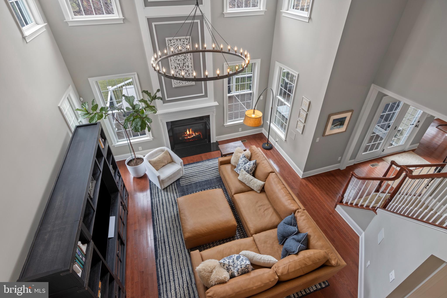
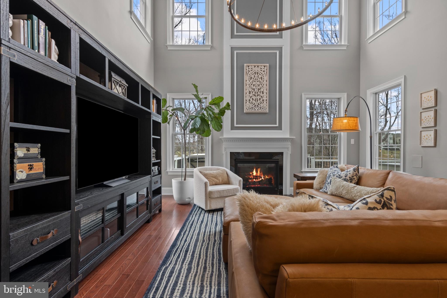
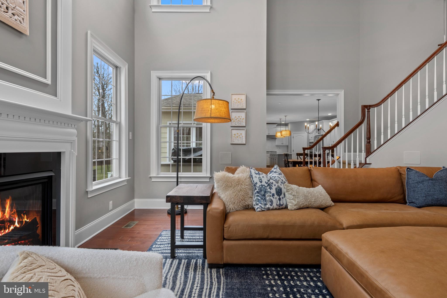
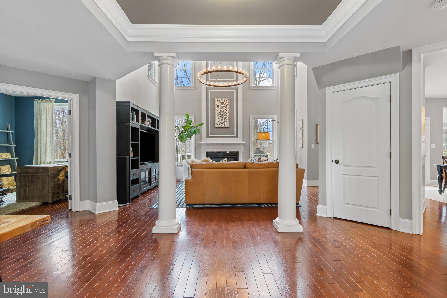
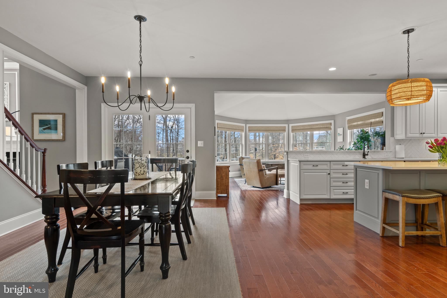
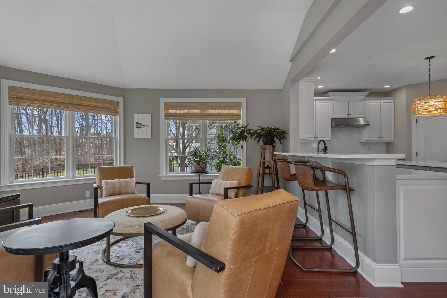
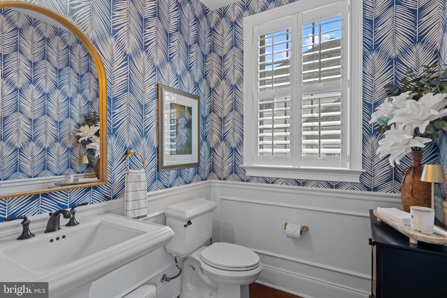
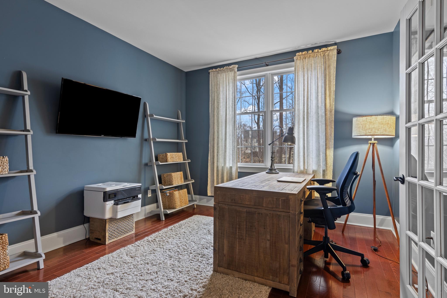
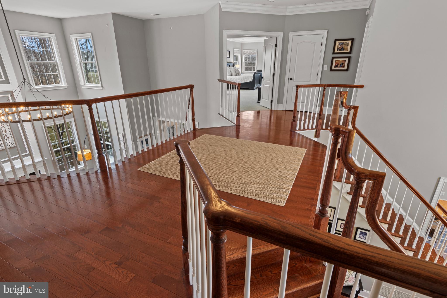
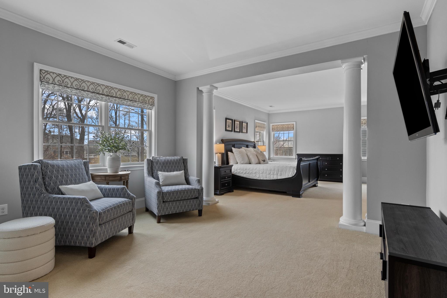
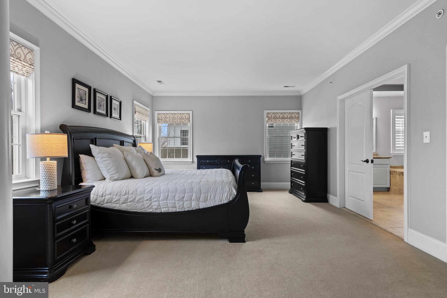
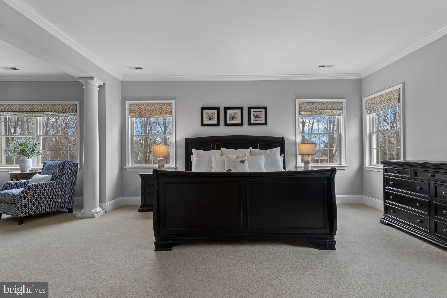
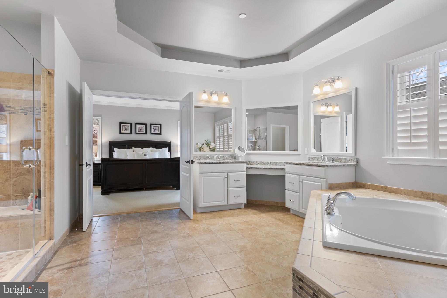
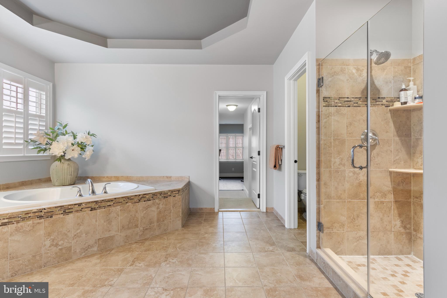
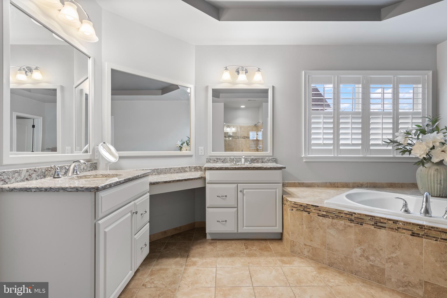
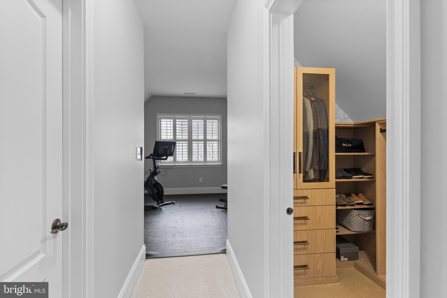
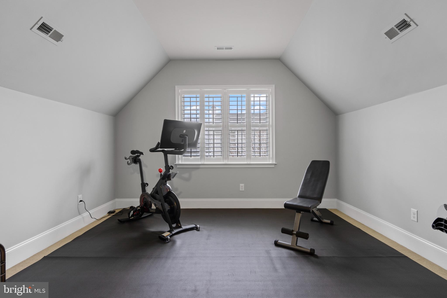
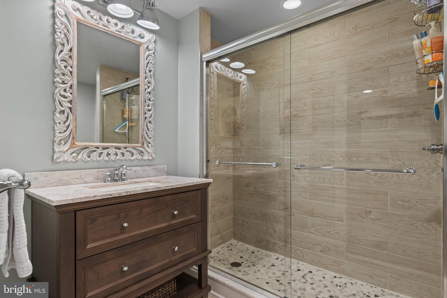
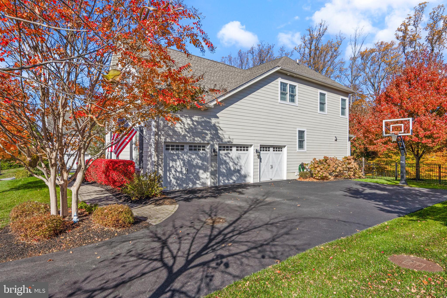
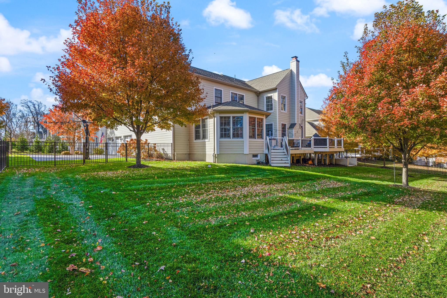
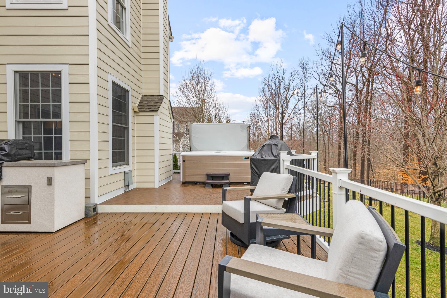
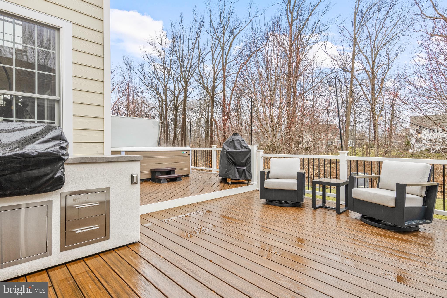
This beautiful 4-bedroom, 4-full-bath home offers a perfect blend of elegance and functionality. Upon entering the home, you are welcomed by a two-story sunlit foyer with dual staircase, an elegant dining room, and a well-appointed living room. The open floor plan is enhanced by the Chef's Kitchen, which features stainless steel appliances, a large center island, light-enhanced cabinets, built in desk station, and a comfortable breakfast room that conveniently accesses the large Trek deck--perfect for entertaining and grilling on the outdoor built in grill. The sunroom is a stunning, all season space just off the kitchen, filled with abundant windows that flood the room with natural light and the perfect place for morning coffee or kitchen overflow. The impressive two-story family room exudes natural light and a gas fireplace. Completing the first floor is an office or flex space with glass french doors, an elegant half bath, and a laundry room and mudroom with garage access. The second level offers 4 bedrooms and 2 full baths. The primary suite is the perfect place to relax, with a sitting room, a generous-sized bedroom, 3 large walk-in closets, and an elegant bath with dual vanities, a soaking tub, and a double-sized tile shower. Through the primary bath, you'll find a generously sized flex space with endless potential to become whatever you envision.
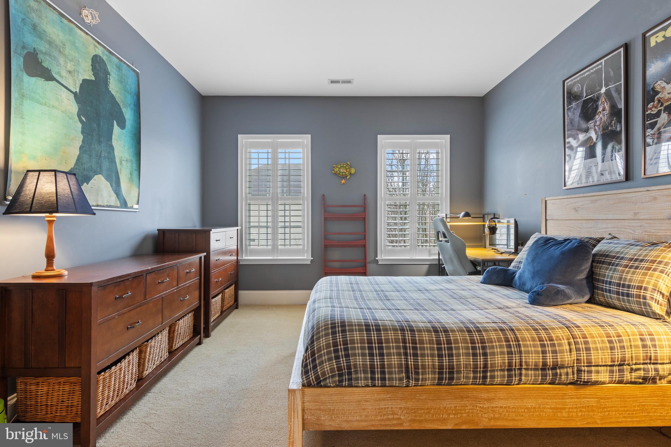
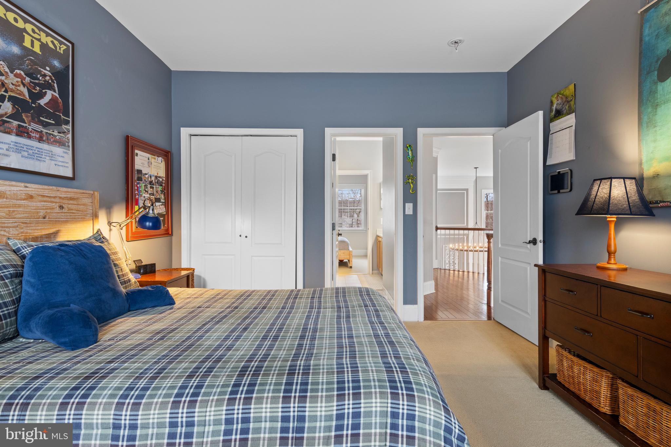
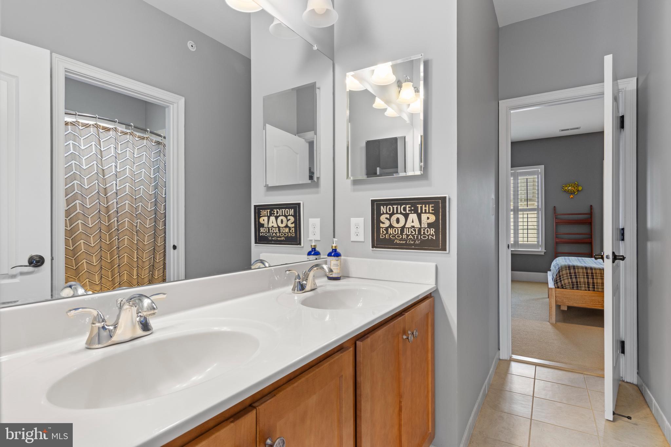
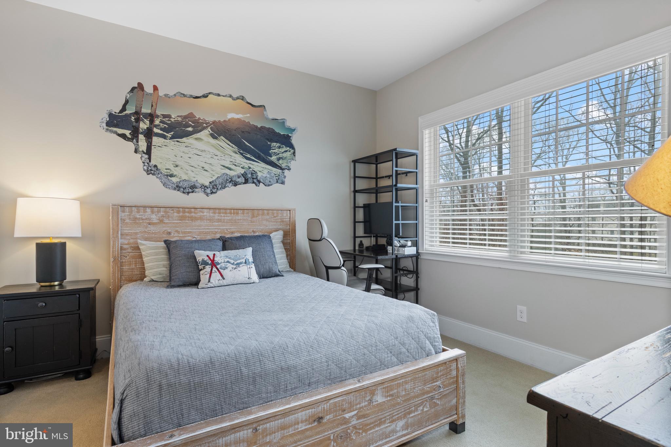
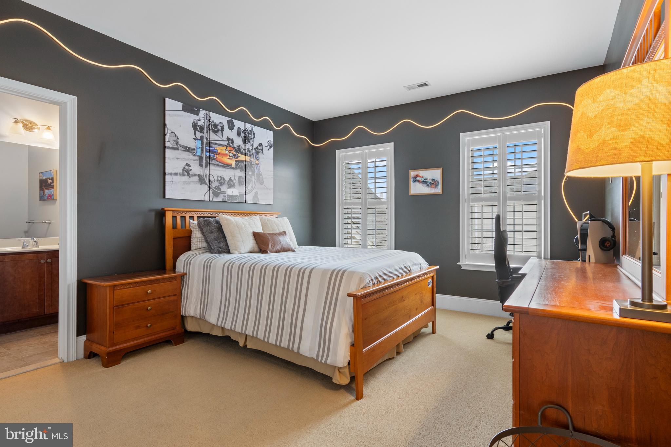
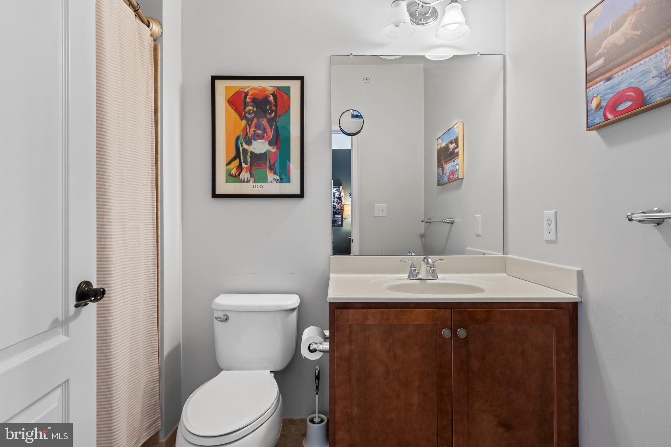
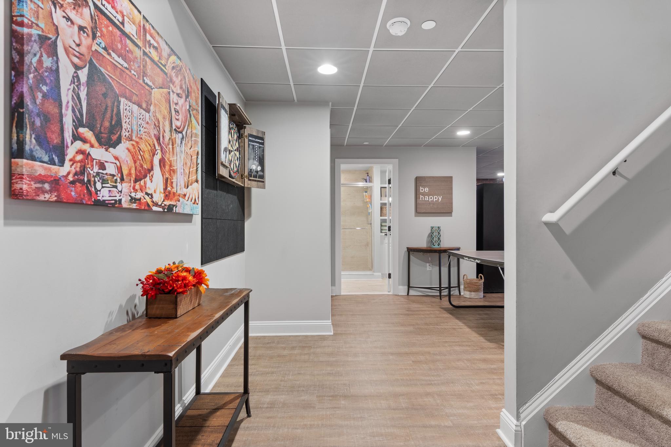
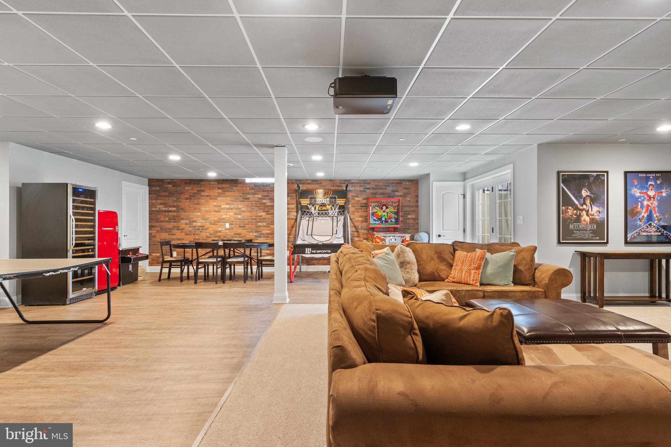
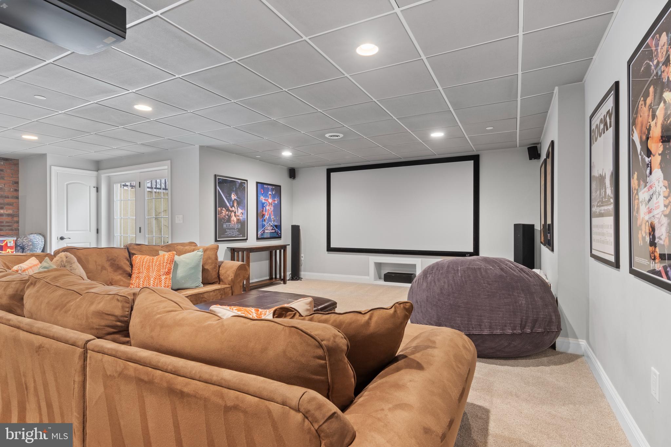
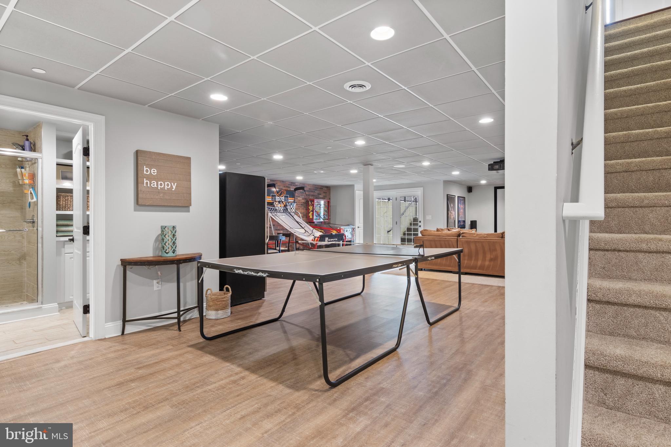
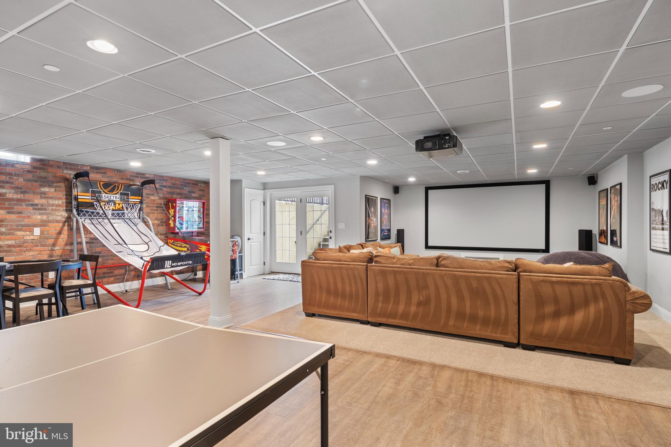
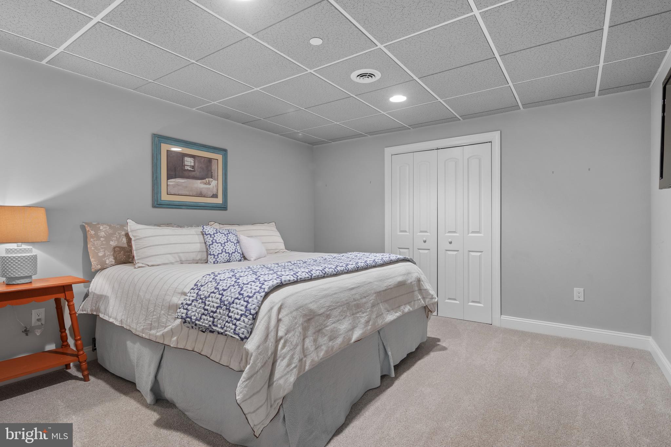
The three additional bedrooms on this level are generously sized, one features a private en-suite with full bath, while the other two share a Jack and Jill style bathroom. The finished lower level is a true family retreat, featuring a state of the art media system with projector and oversized flat scree, a faux brick accent wall, custom full bath, expansive space for games and gathering and a versatile private room with closet.
The unfinished part of basement offers plenty of storage and extra open space.
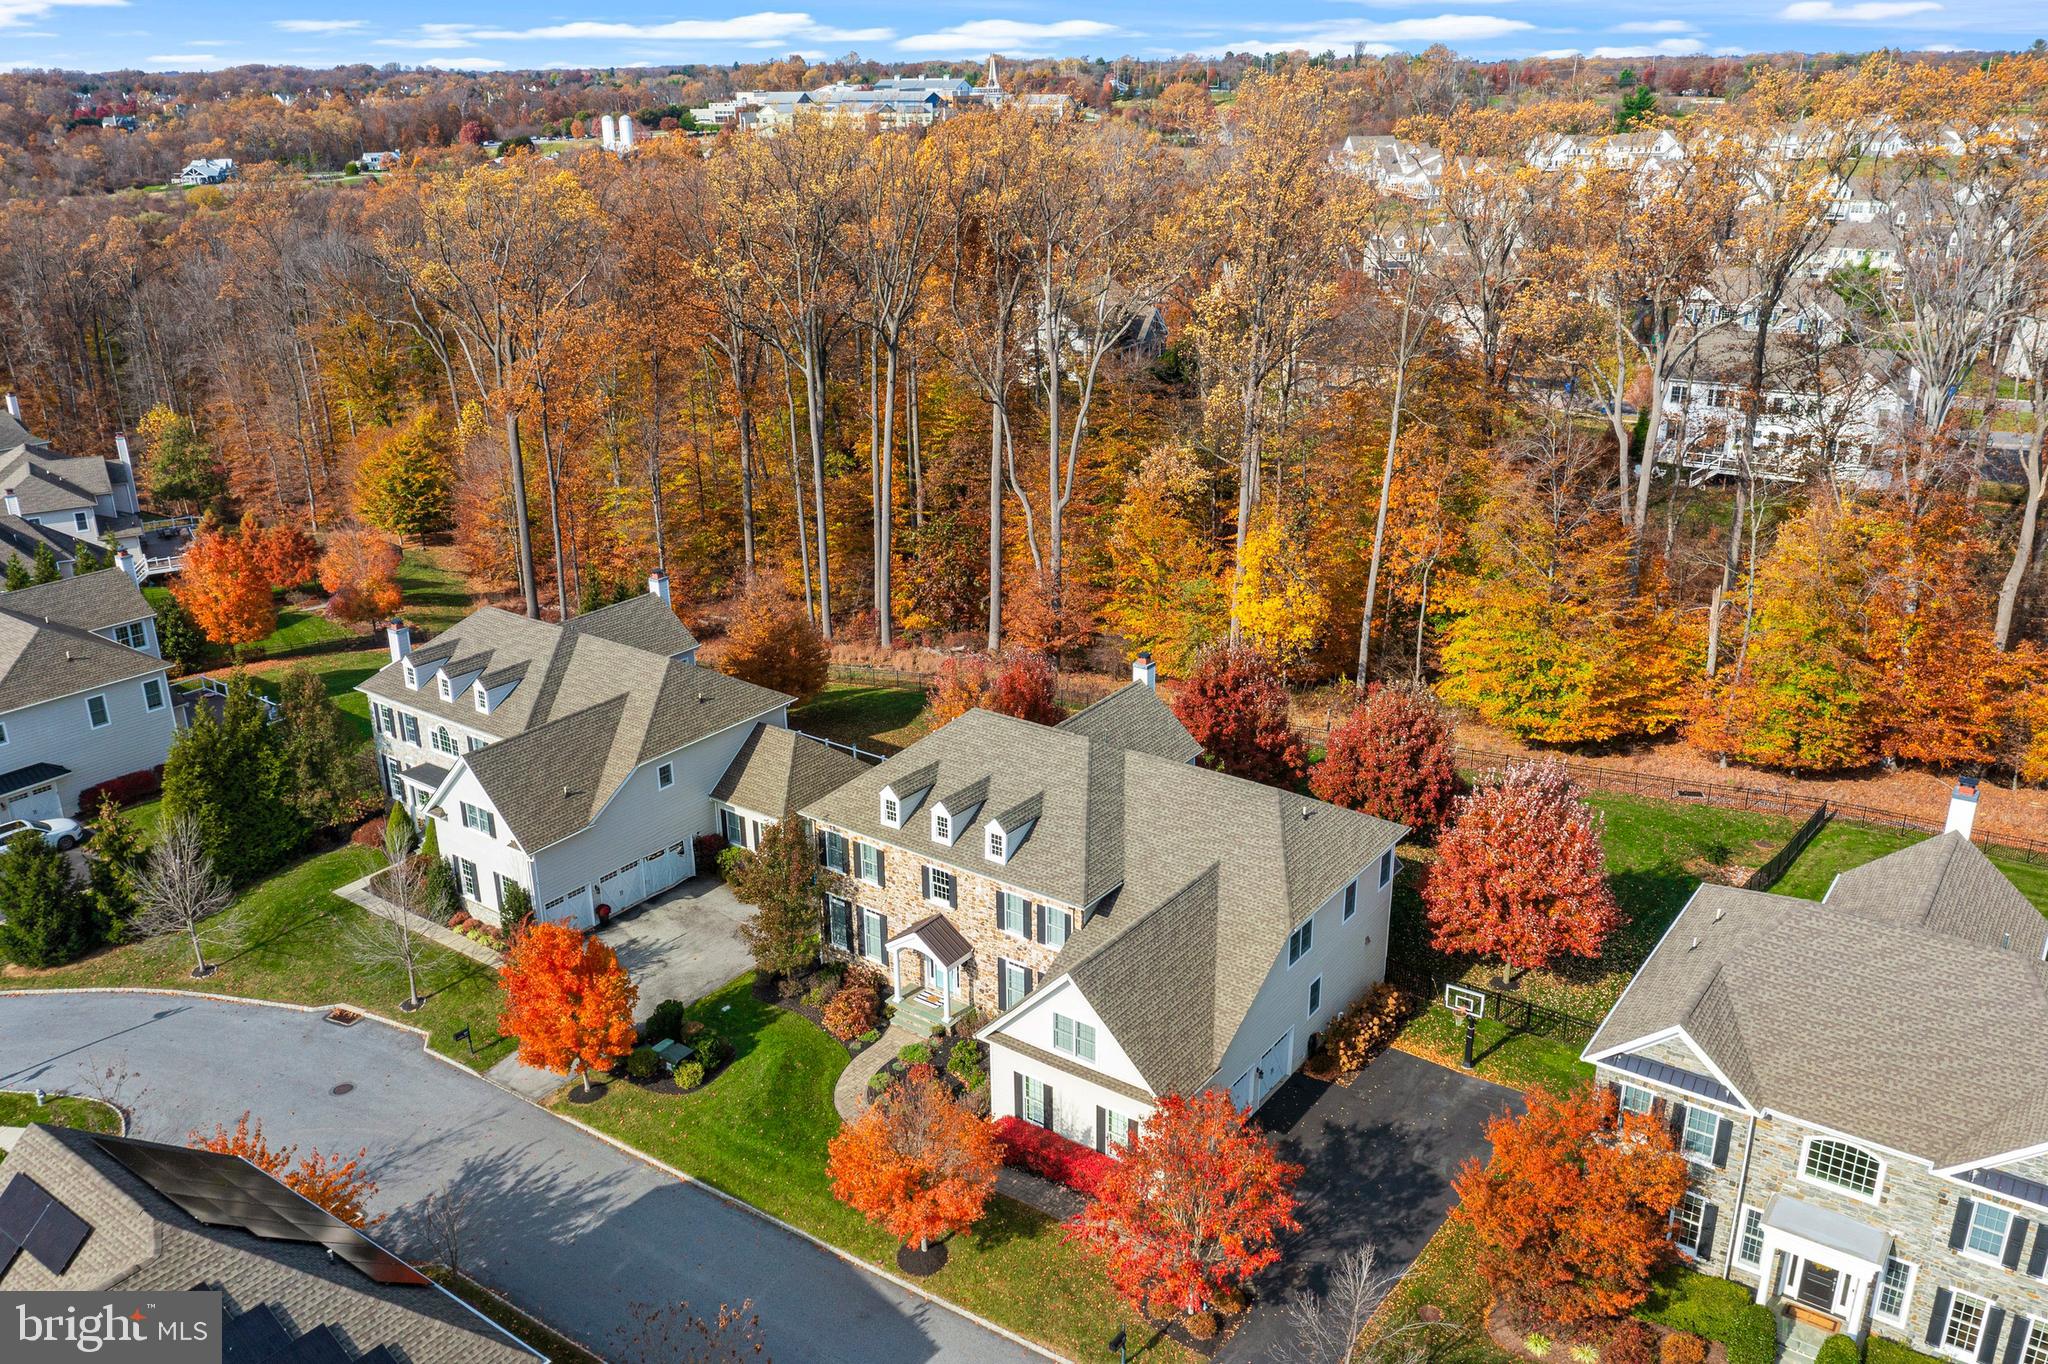
The Liseter community offers many amenities, including a beautiful infinity-edge pool, gym, clubhouse, walking trails, sports courts, and an open-air pavilion. Enjoy festivities offered by the community, including outdoor concerts, Oktoberfest, First Friday Cocktail parties, food trucks, and holiday activities. It is conveniently located adjacent to the brand new shopping and dining area, Ellis Preserve, close to many private schools and clubs, as well as minutes from the vibrant downtown Wayne, airport, and major highways.

4
beds

5
baths

6,093 Sq.Ft. LIVING AREA

0.34 Acres lot

Alison Holsten

Alison Holsten

Features & Amenities

Interior

  • total bedrooms4
  • Total bathrooms5
  • full bathrooms4
  • half bathroom1
  • Flooring Hardwood, Carpet
  • APPLIANCES Built-In Microwave, Built-In Range, Dishwasher, Disposal, Dryer, Freezer, Icemaker, Oven - Double, Oven - Self Cleaning, Oven - Wall, Range Hood, Refrigerator, Six Burner Stove, Stainless Steel Appliances, Washer, Water Heater
  • other interior Features Additional Stairway, Attic, Bathroom - Jetted Tub, Bathroom - Walk-In Shower, Breakfast Area, Built-Ins, Carpet, Crown Moldings, Dining Area, Double/Dual Staircase, Family Room Off Kitchen, Floor Plan - Traditional, Formal/Separate Dining Room, Kitchen - Gourmet, Kitchen - Island, Pantry, Primary Bath(s), Recessed Lighting, Sprinkler System, Walk-in Closet(s), Whirl Pool/Hot Tub, Window Treatments, Wood Floors

Area & Lot

  • Status Sold
  • Date Sold June 12, 2026
  • Living Area6,093 Sq.Ft.
  • Total Area6,093 Sq.Ft.
  • Lot Area0.34 Acres
  • MLS® IDPADE2110676
  • TypeResidential
  • YEAR BUILT2015
  • NeighborhoodNewtown Square
  • Architecture StylesColonial
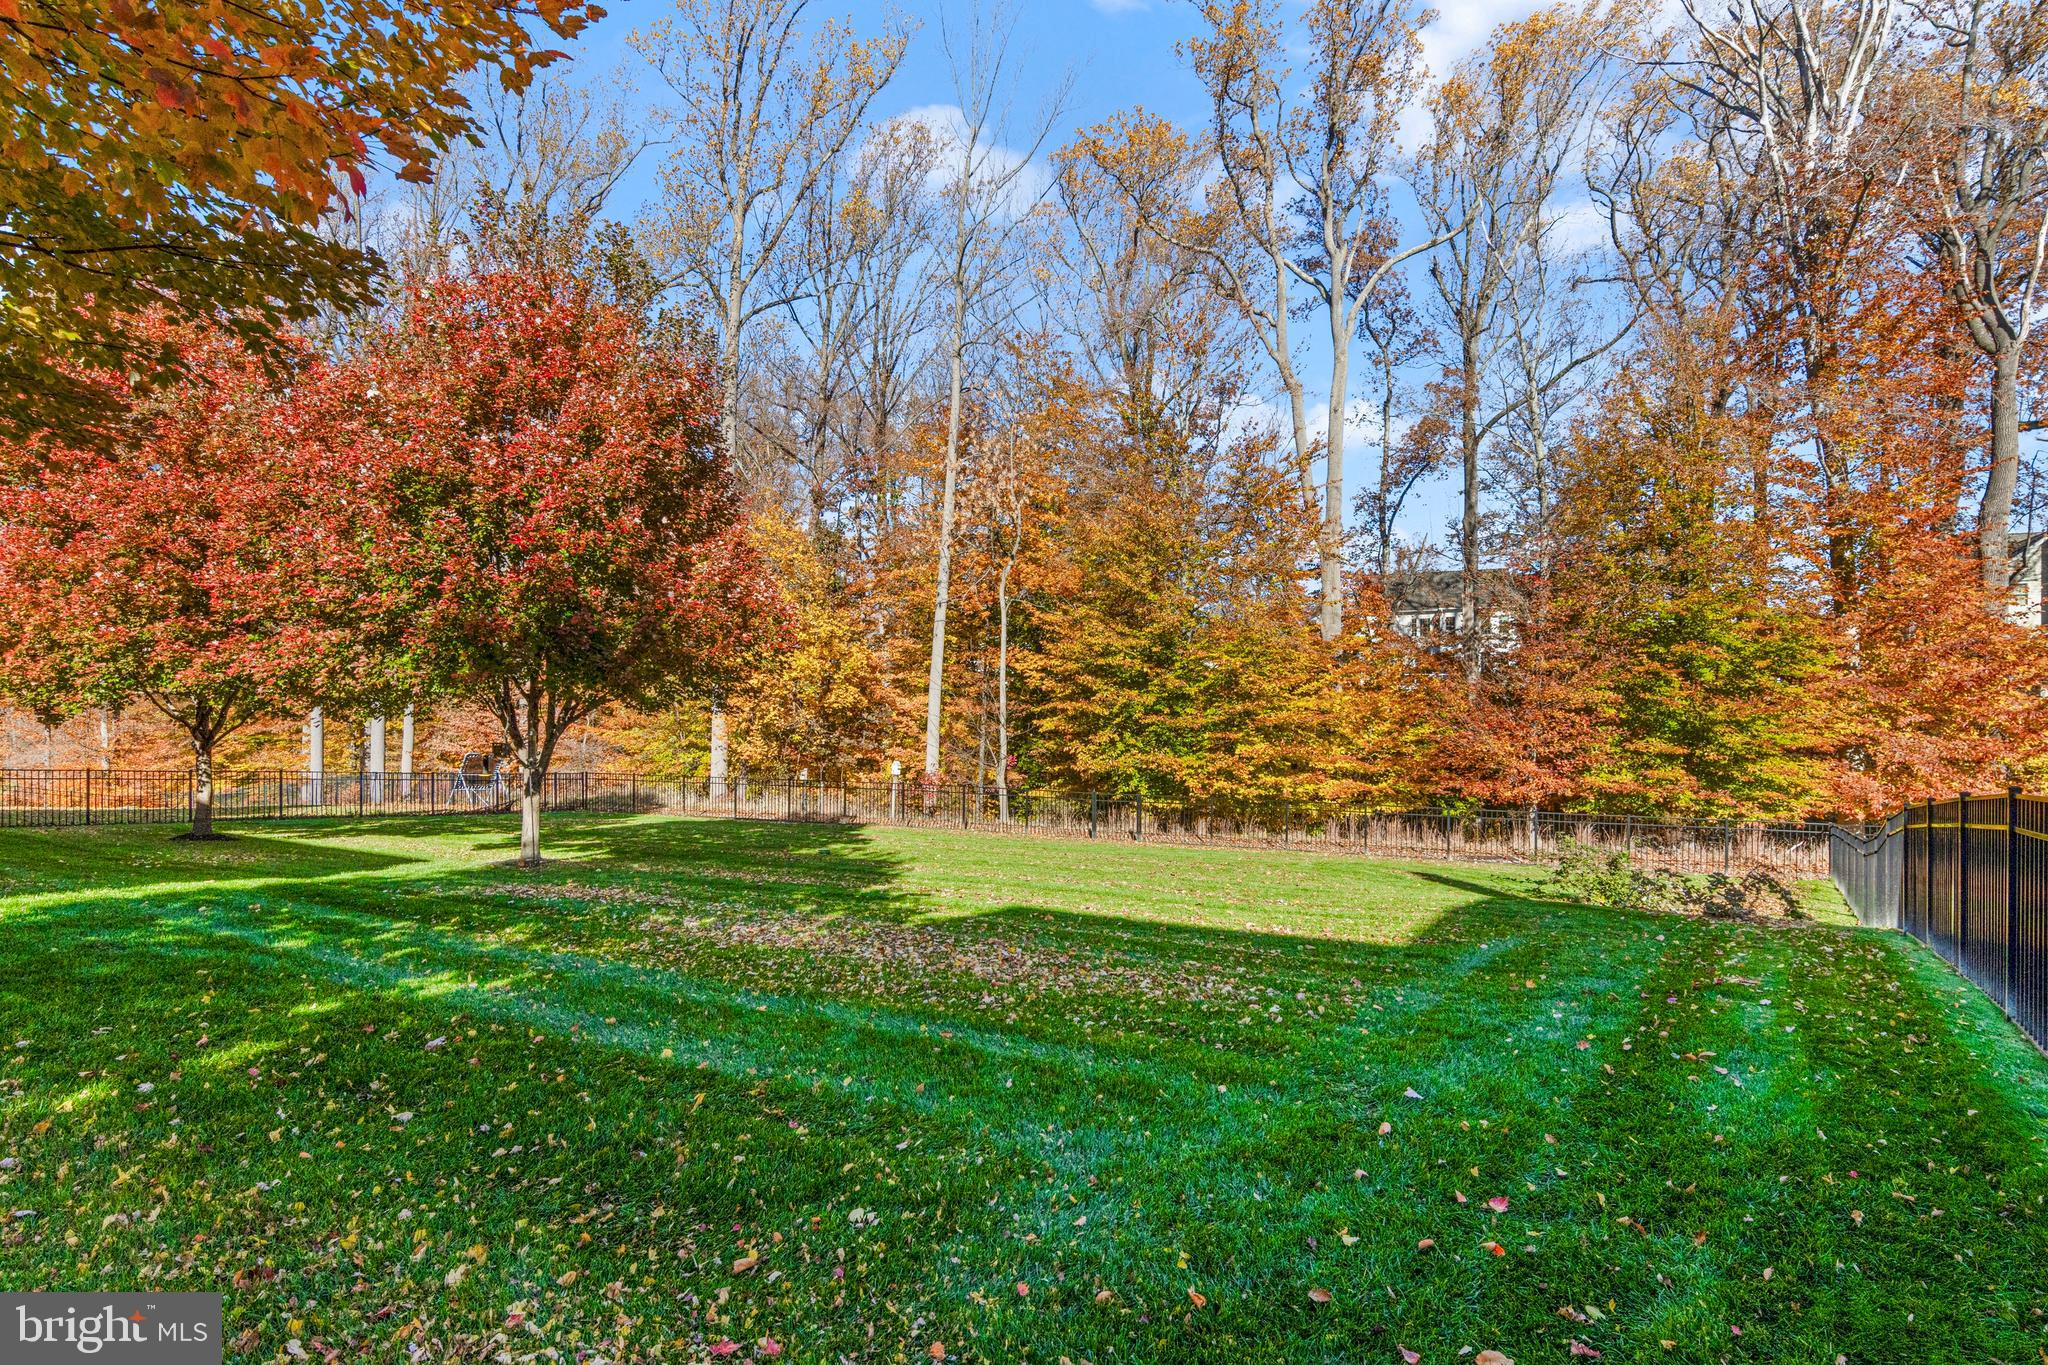
  • View DescriptionGarden/Lawn, Trees/Woods
  • Elementary SchoolCULBERTSON
  • Middle SchoolPAXON HOLLOW
  • High SchoolMARPLE NEWTOWN
  • School DistrictMARPLE NEWTOWN

Exterior

  • STORIES2
  • Garage Space3.0
  • water SourcePublic
  • utilitiesCable TV Available, Electric Available, Natural Gas Available, Sewer Available
  • PoolYes - Community
  • roofShingle
  • lot featuresBacks - Open Common Area, Backs to Trees, Front Yard, Adjoins - Open Space, Landscaping, Level, Rear Yard, Road Frontage, Side Yard(s)
  • parkingAttached Garage, Driveway, On Street
  • HEAT TYPEForced Air
  • AIR CONDITIONINGCentral A/C
  • sewerPublic Sewer
  • SubstructureConcrete Perimeter
  • Disability FeaturesLevel Entry - Main
  • other exterior FeaturesBBQ Grill, Exterior Lighting, Flood Lights, Gutter System, Hot Tub, Sidewalks

Financial

  • Sales Price$1,890,000
  • Real Estate Tax $15,824/yr
  • HOA $415/mo
  • Zoning R-10

Newtown Square

39.9868° N, 75.4005° W

Explore

Work With Us

Whether you're buying your first luxury home, selling a signature property, or expanding your real estate portfolio, The Karen Strid Team delivers expert guidance, concierge-level service, and exceptional market knowledge throughout every step of the process.

Follow Me on Instagram