Leave a Message

Thank you for your message. We will be in touch with you shortly.

405 W MATSONFORD ROAD
SEE ALL PHOTOS
405 W MATSONFORD ROAD
Sold

405 W MATSONFORD ROAD

405 W MATSONFORD ROAD, WAYNE, PA 19087

$745,000
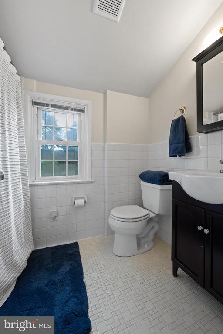
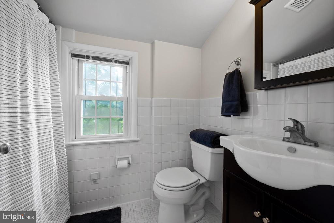
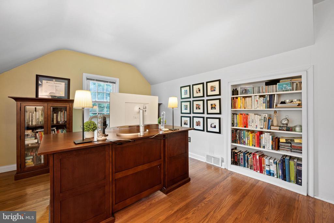
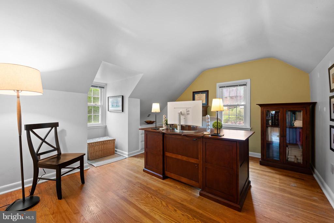
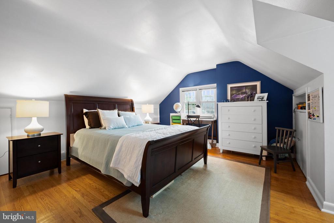
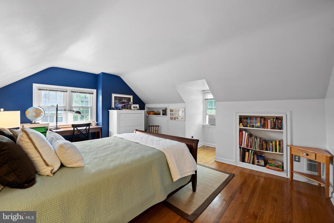
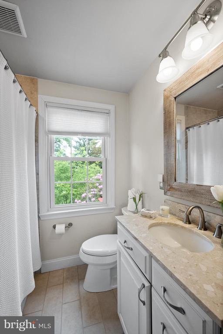
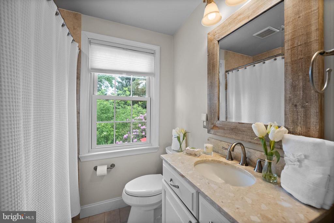
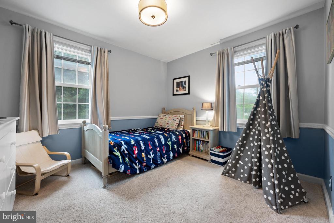
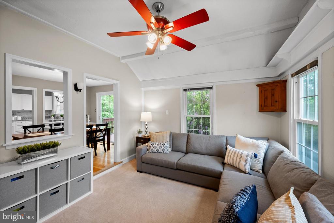
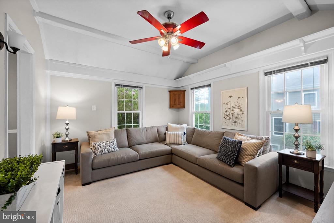
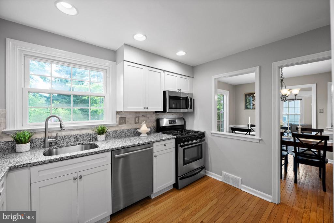
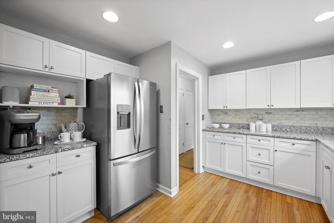
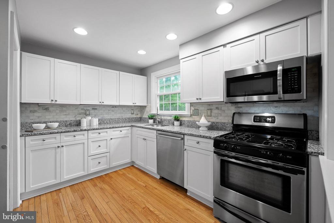
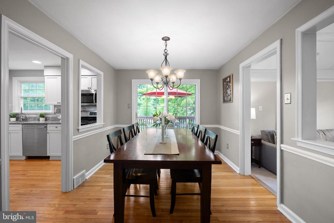
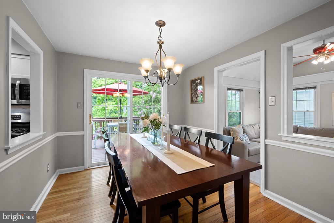
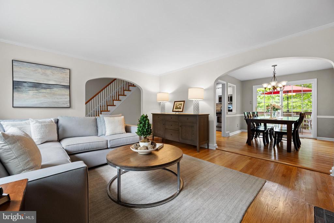
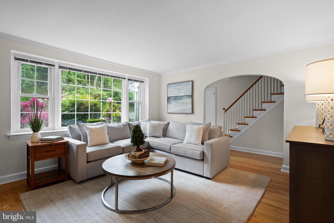
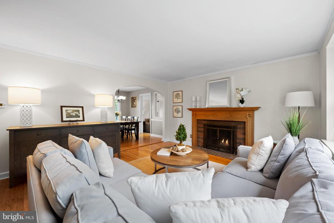
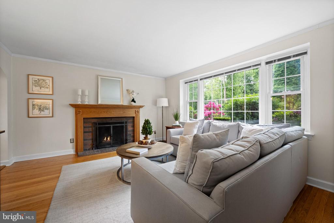
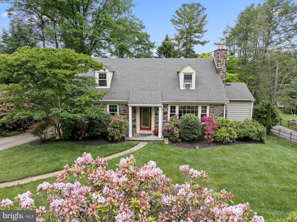
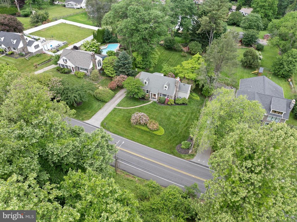
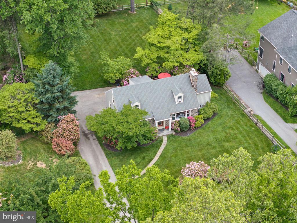
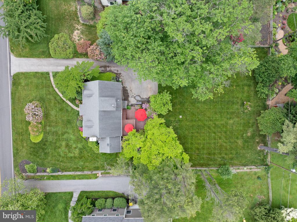
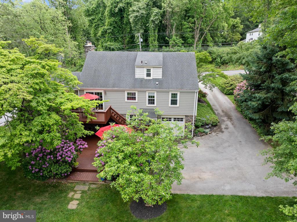
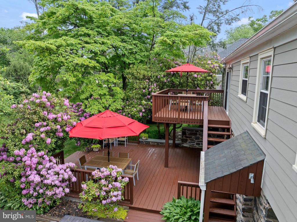
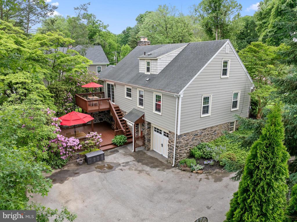
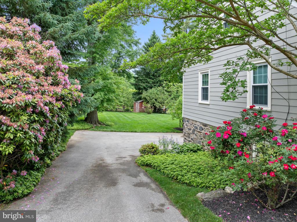
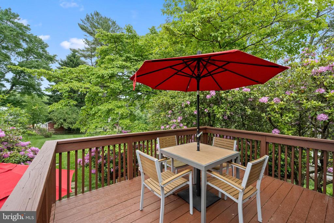
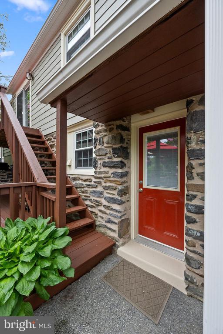
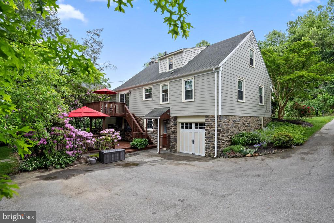
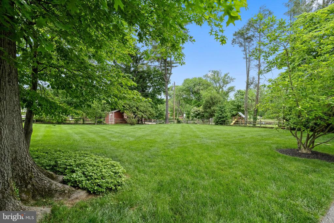
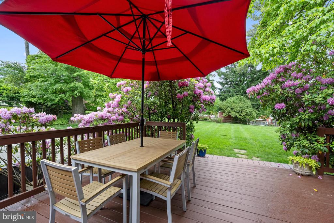
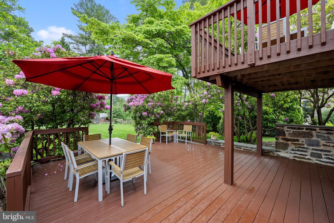
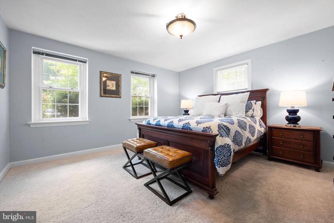
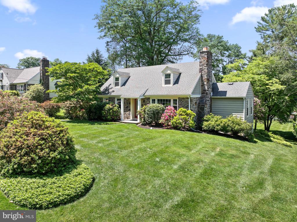
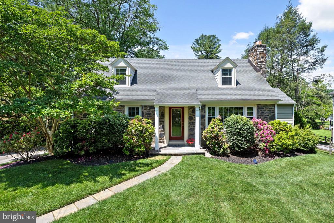
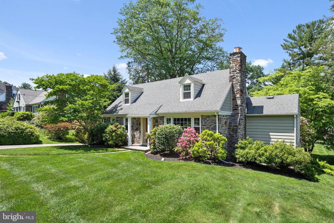
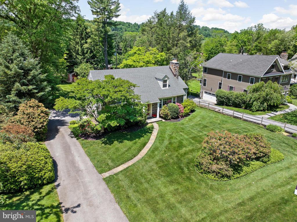
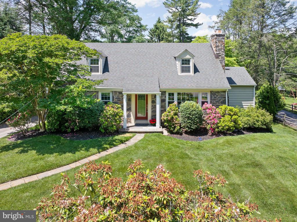
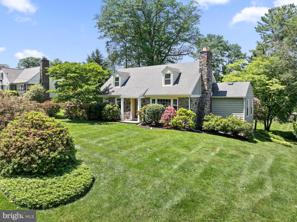
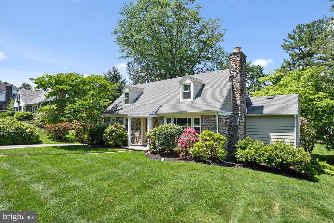
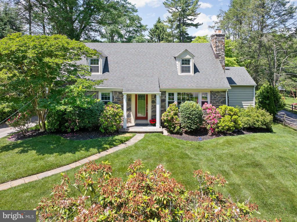
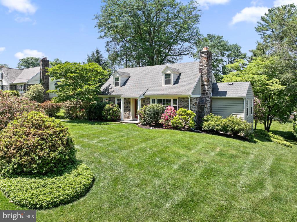
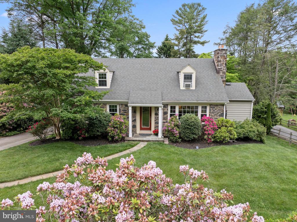
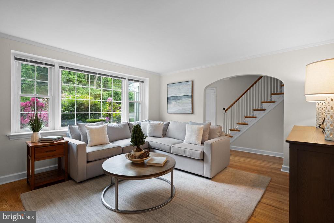
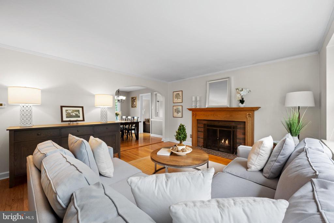
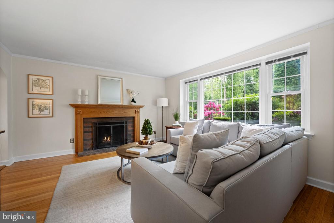
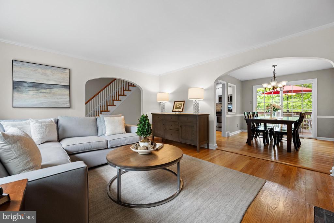
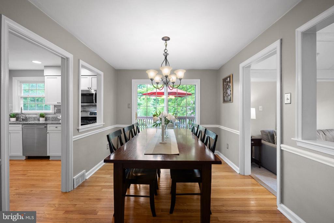
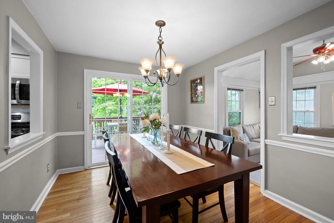
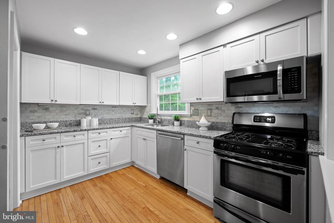
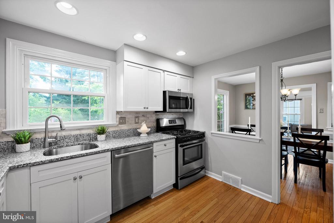
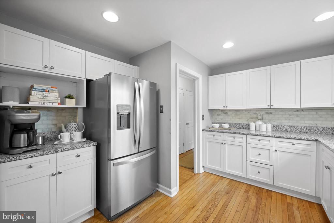
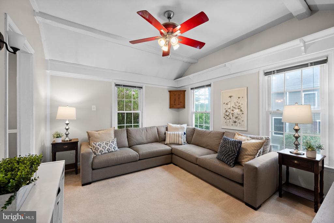
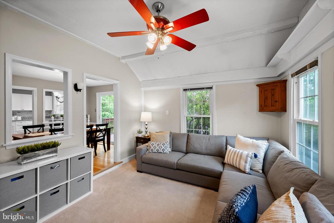
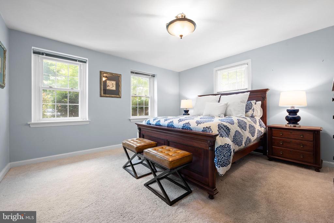
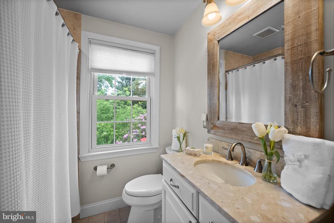
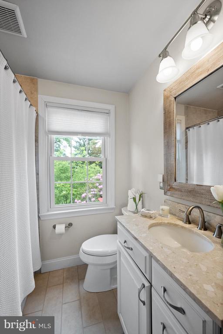
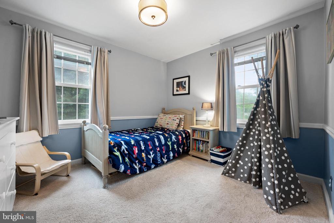
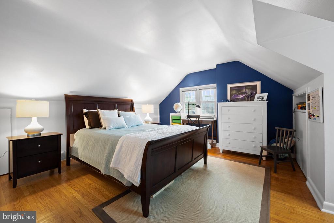
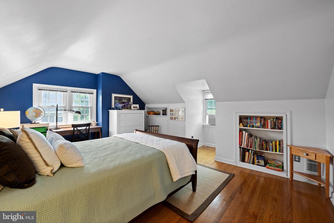
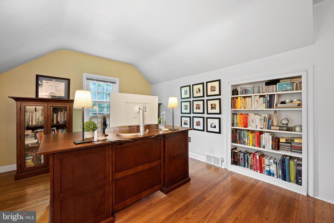
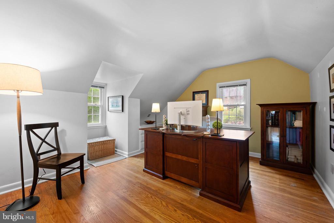
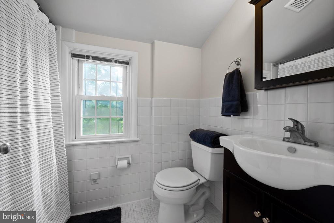
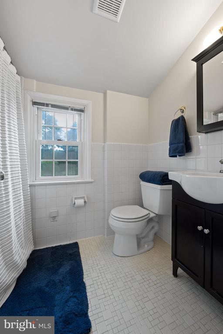
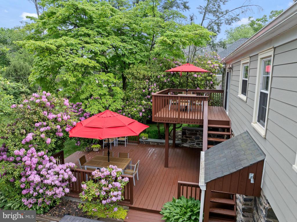
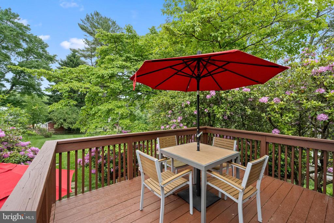
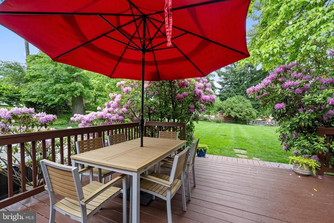
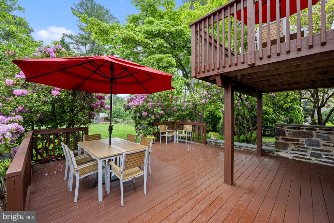
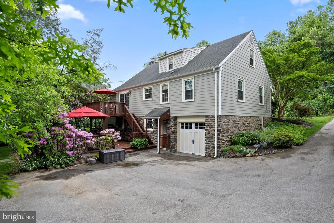
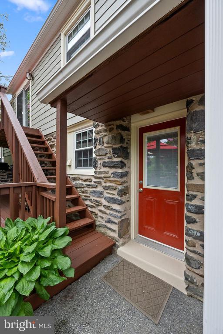
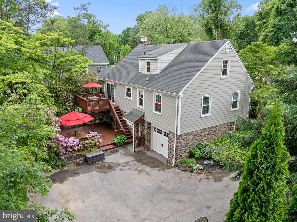
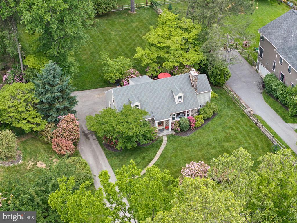
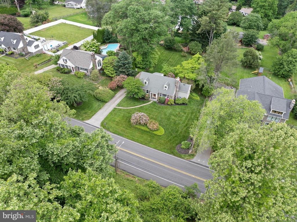
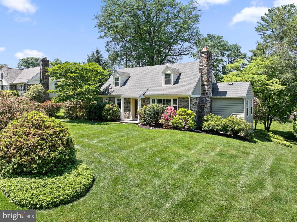
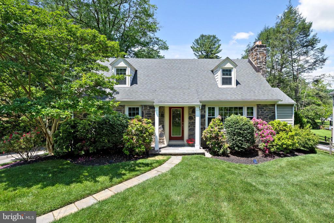
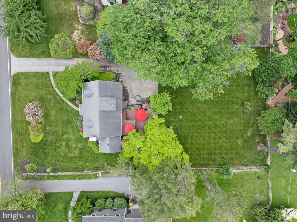
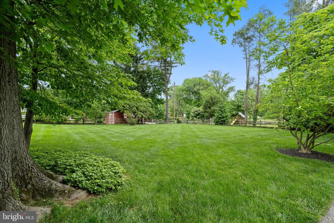
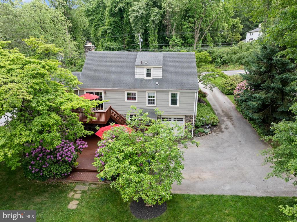
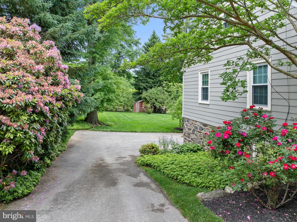
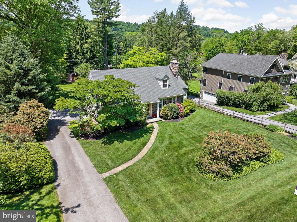
**OPEN HOUSE CANCELED** Welcome to 405 W. Matsonford Road, a charming 4-bedroom Cape Cod-style home situated in the highly desirable town of Wayne. Boasting a picturesque setting overlooking a large level backyard, this residence offers a perfect blend of comfort and convenience. As you step through the front door, you are greeted by a warm and inviting living space adorned with hardwood floors and an abundance of natural light creating a warm ambiance throughout. The open layout seamlessly connects the living, dining, and kitchen areas, perfect for entertaining guests or simply enjoying family gatherings. The kitchen is updated with granite countertops, honed marble backsplash, stainless steel appliances (including a new refrigerator and microwave) and pristine white cabinetry. In the dining room, a slider door leads to the two-level wood deck, offering a seamless transition to outdoor dining and relaxation amidst lush landscaping and mature trees. The family room, located just off the dining room, boasts high ceilings and a ceiling fan, providing a comfortable space for unwinding and socializing. Two generously sized bedrooms and a full bath complete the main level, offering convenience and versatility. Ascending to the upper level, you'll find two additional bedrooms and another full bath, providing ample space for family members or guests. The walk-out lower level features high ceilings, laundry, and access to the lower deck, garage and yard, adding functionality and ease to daily living. This home has been lovingly maintained and updated over the years. And another plus - low taxes!! Located near the vibrant town of Wayne, this home offers the perfect balance of tranquility and convenience. With easy access to the train, highways, top-rated schools, shopping, and dining, you'll relish the comforts of modern living while surrounded by the timeless charm of a traditional Cape Cod home. Don't miss the opportunity to make this exquisite property your own!

4
beds

2
baths

1,787 Sq.Ft. LIVING AREA

0.51 Acres lot

Robin Elliot

Robin Elliot

Features & Amenities

Interior

  • total bedrooms4
  • Total bathrooms2
  • full bathrooms2
  • Flooring Hardwood, Carpet, Tile/Brick
  • Fireplace Wood
  • other interior Features Ceiling Fan(s), Carpet, Family Room Off Kitchen, Wood Floors, Chair Railings, Crown Moldings, Dining Area, Entry Level Bedroom

Area & Lot

  • Status Sold
  • Date Sold August 8, 2024
  • Living Area1,787 Sq.Ft.
  • Lot Area0.51 Acres
  • MLS® IDPAMC2105730
  • TypeResidential
  • YEAR BUILT1949
  • NeighborhoodWayne
  • Architecture StylesCape Cod
  • Elementary SchoolROBERTS
  • Middle SchoolUPPER MERION
  • High SchoolUPPER MERION

Exterior

  • STORIES2
  • Garage Space1.0
  • water SourcePublic
  • utilitiesCable TV
  • roofShingle
  • lot featuresRear Yard, Front Yard, Level
  • parkingAttached Garage
  • HEAT TYPEForced Air
  • AIR CONDITIONINGCentral A/C
  • sewerPublic Sewer
  • SubstructureBlock
  • Disability FeaturesNone

Financial

  • Sales Price$745,000
  • Real Estate Tax $5,801/yr
  • Zoning RESIDENTIAL

Wayne

40.0437° N, 75.3877° W

Explore

Work With Us

Whether you're buying your first luxury home, selling a signature property, or expanding your real estate portfolio, The Karen Strid Team delivers expert guidance, concierge-level service, and exceptional market knowledge throughout every step of the process.

Follow Me on Instagram