Leave a Message

Thank you for your message. We will be in touch with you shortly.

421 MAPLEWOOD AVENUE
SEE ALL PHOTOS
421 MAPLEWOOD AVENUE
Sold

421 MAPLEWOOD AVENUE

421 MAPLEWOOD AVENUE, WAYNE, PA 19087

$1,750,000
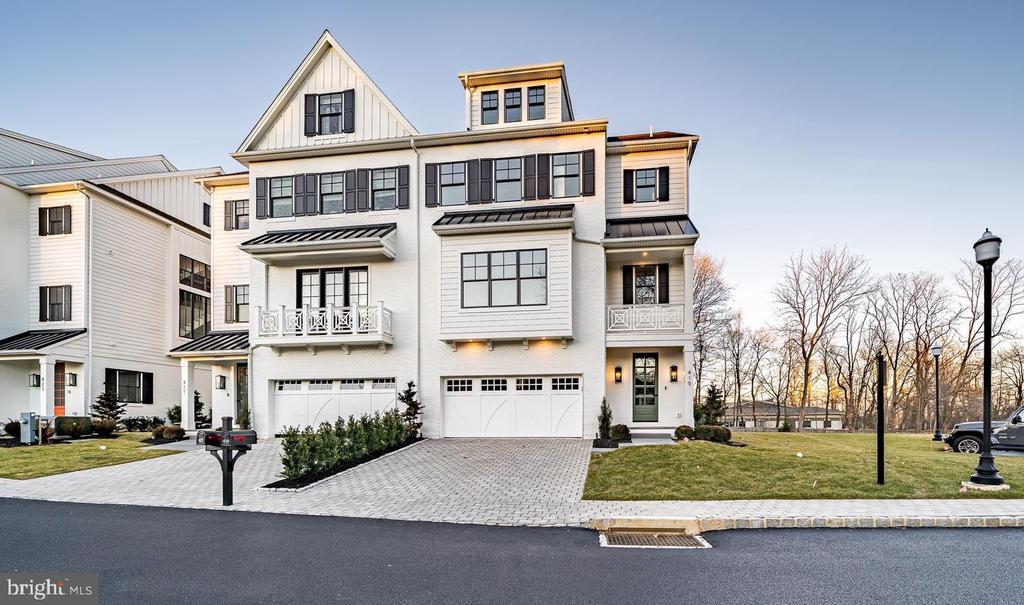
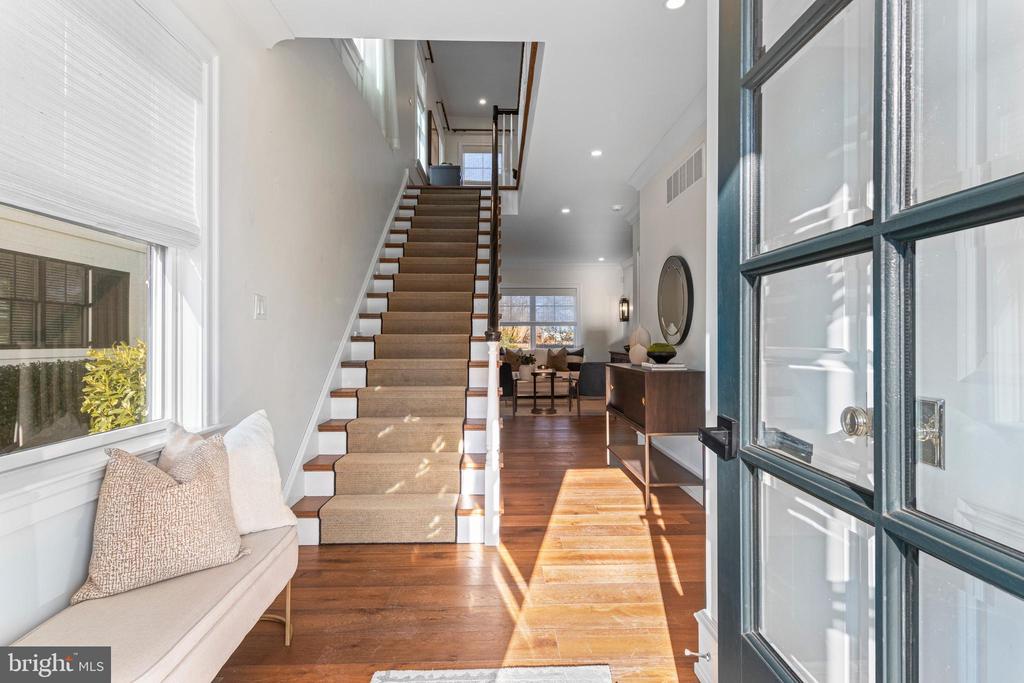
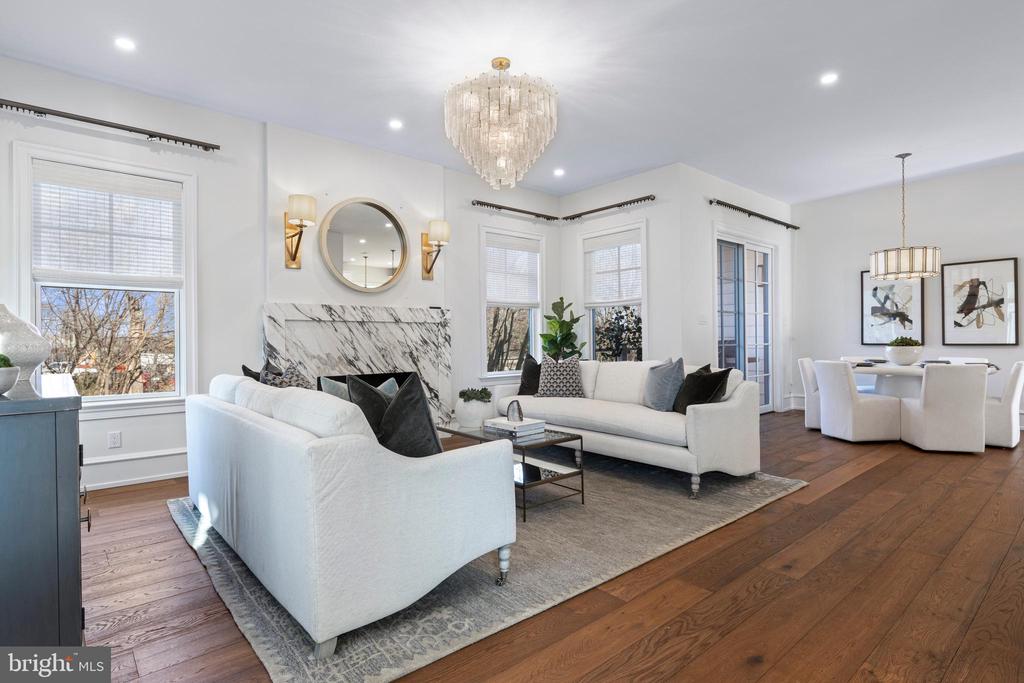
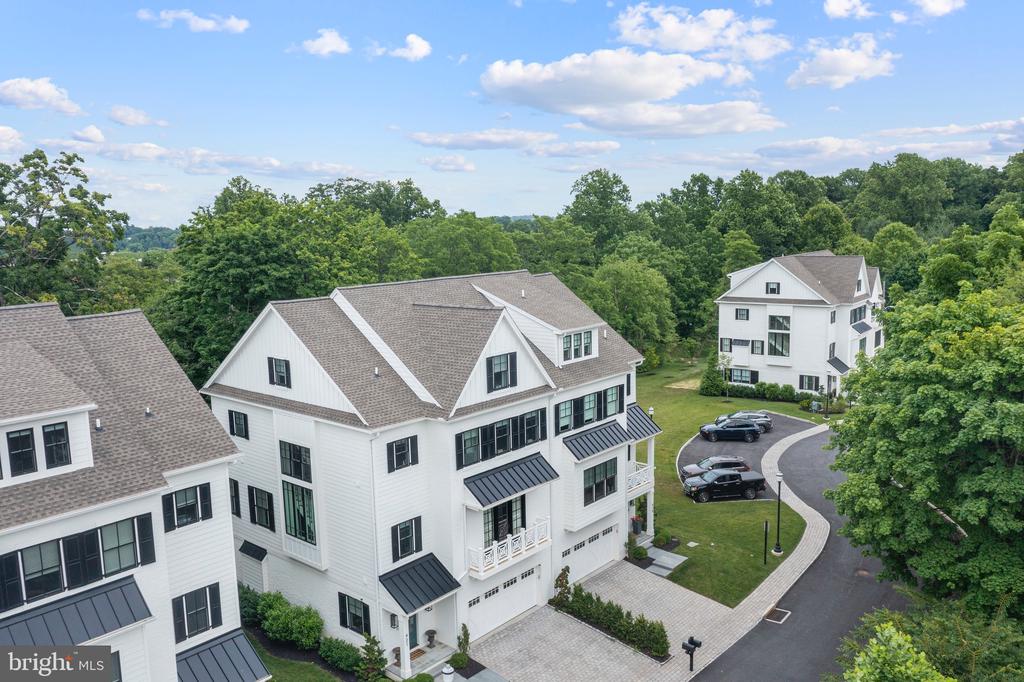
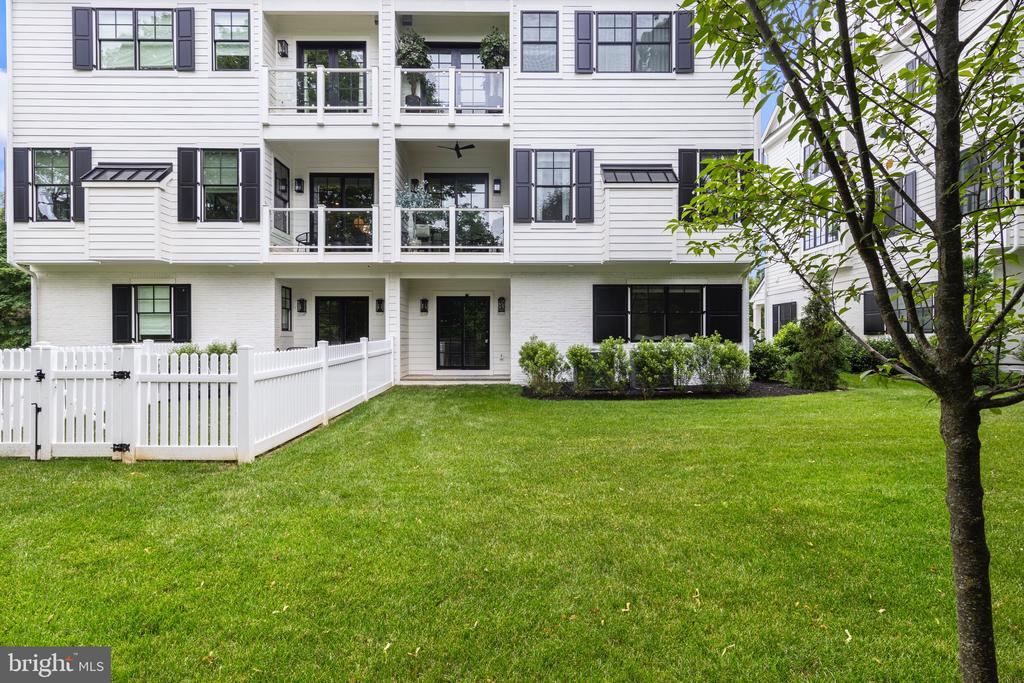
Welcome to 421 Maplewood Ave, a gorgeous resale luxury twin home in the Wayne Walk community of Wayne, PA. Just three years old, this 3,675 sq ft luxury home offers elegance and modern living in an enclave of eight exclusive carriage homes. Built in 2022 by David Semerjian Builders, this ease of living HOA community is situated in the heart of Wayne and offers direct access to the Radnor Trail. Designed by R.A. Hoffman Architects, this exceptional twin boasts an open and flowing floor plan that offers an abundance of natural light and 10' ceilings.
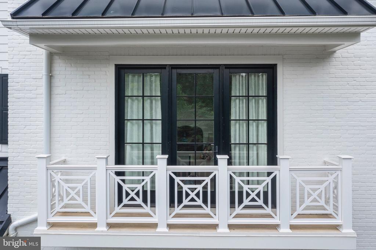
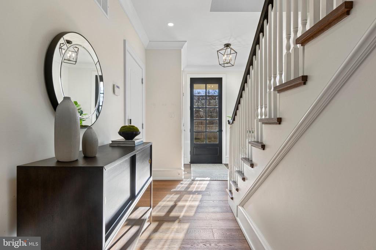
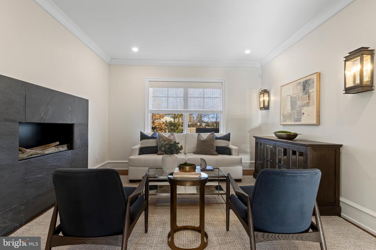
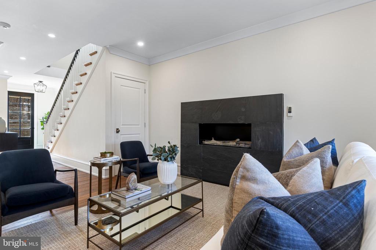
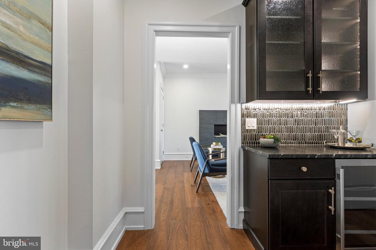
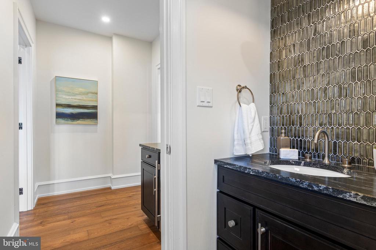
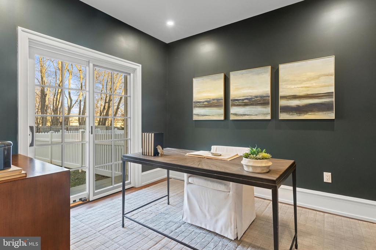
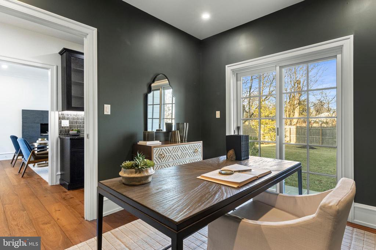
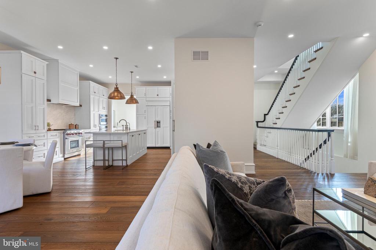
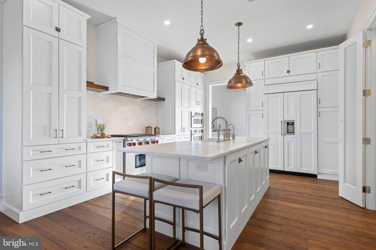
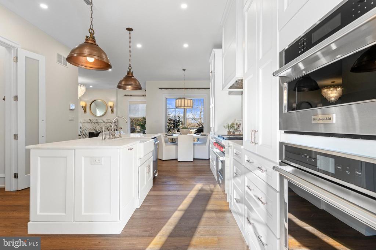
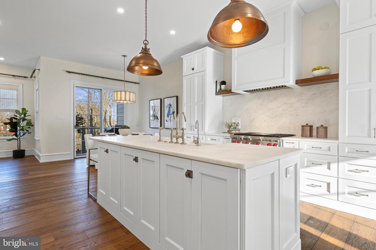
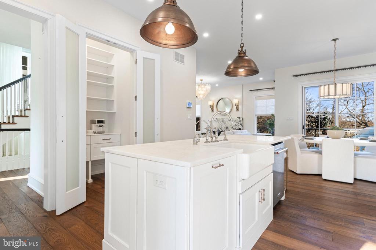
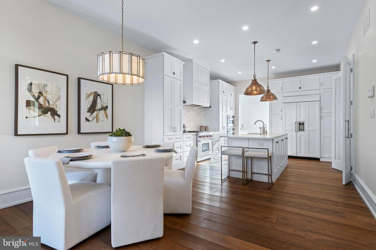
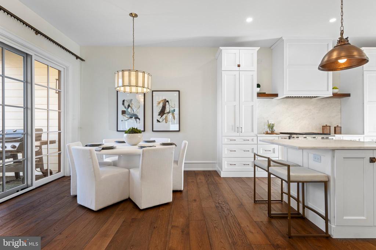
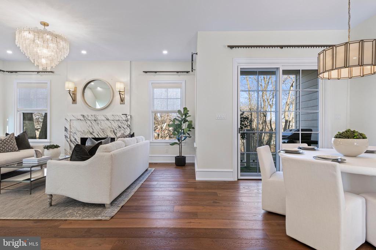
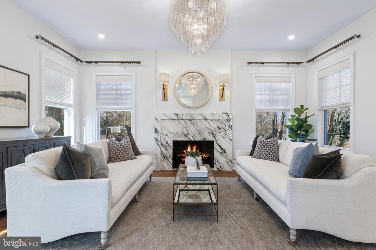
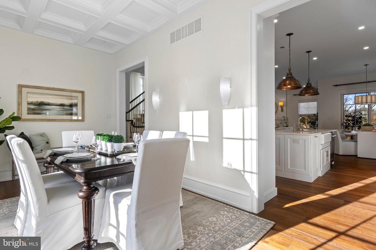
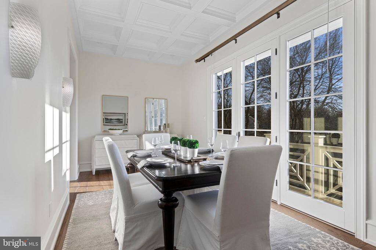
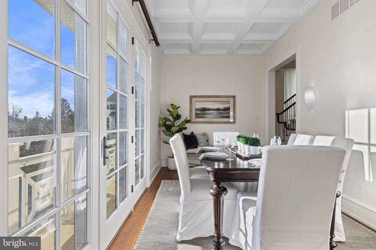
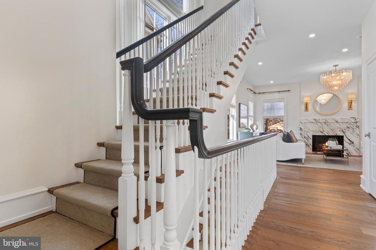
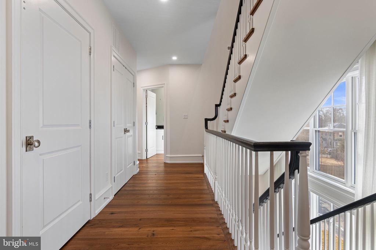
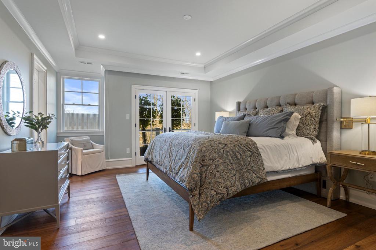
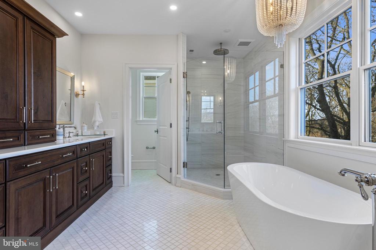
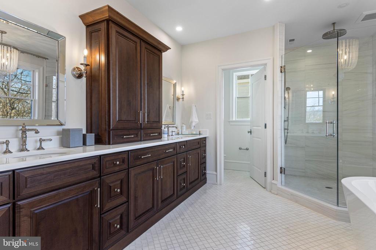
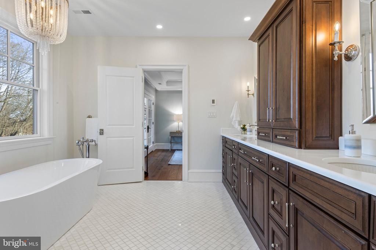
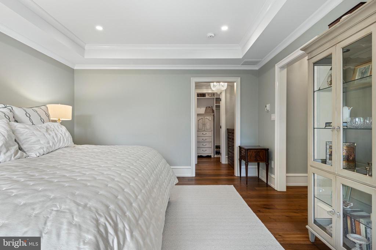
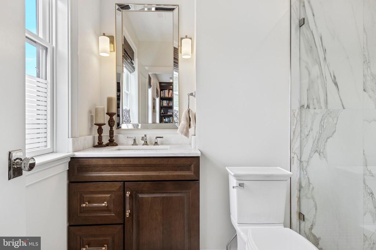
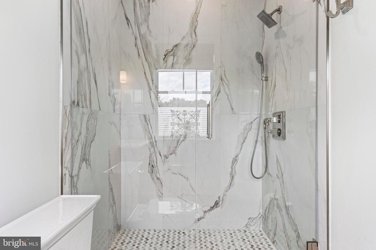
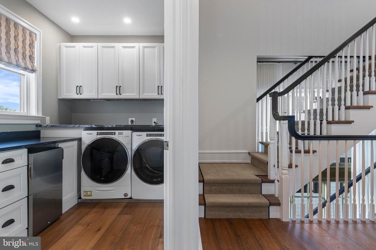
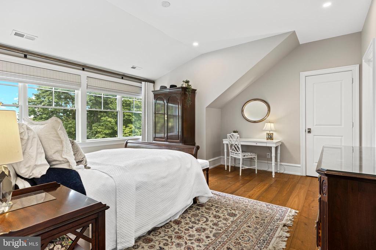
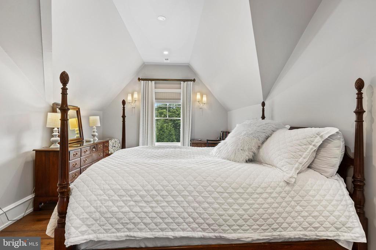
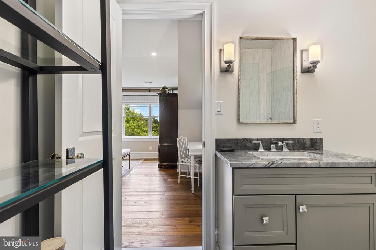
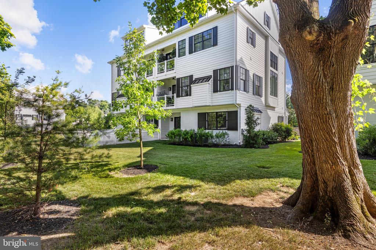
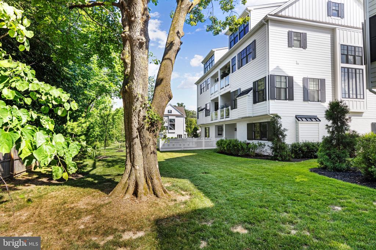
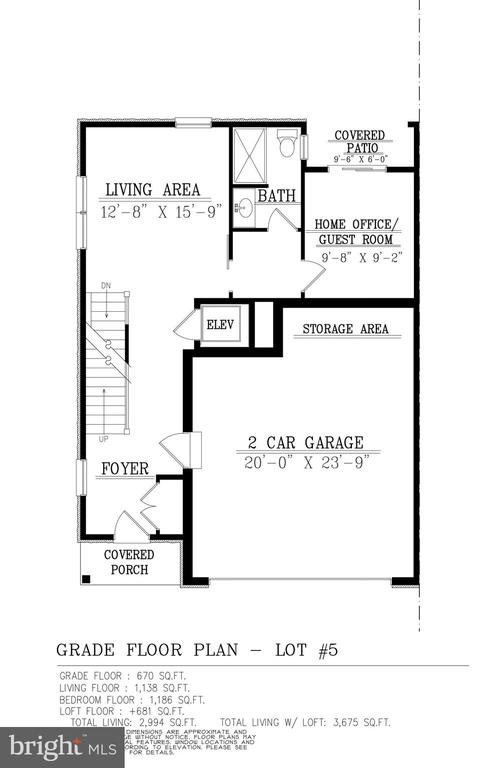
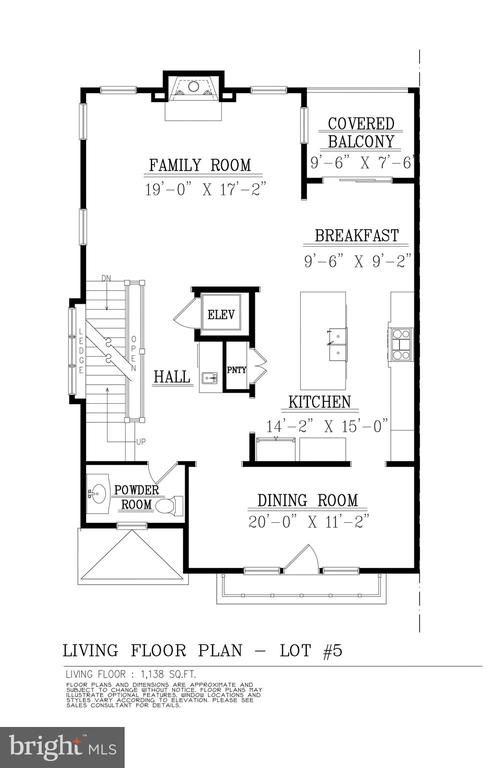
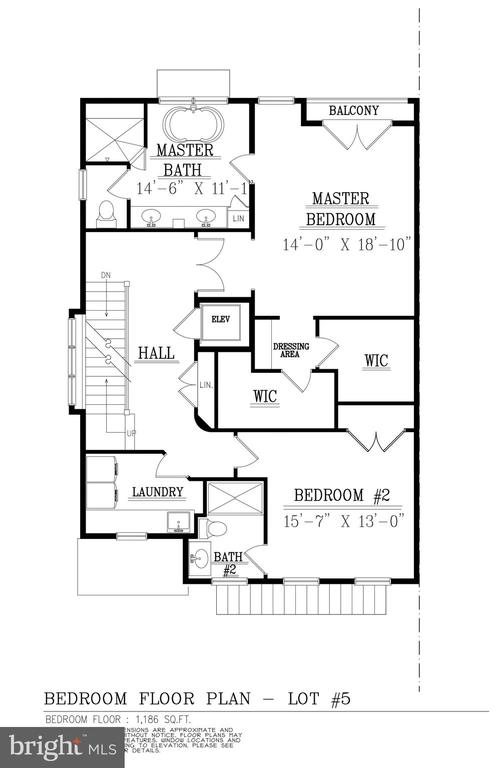
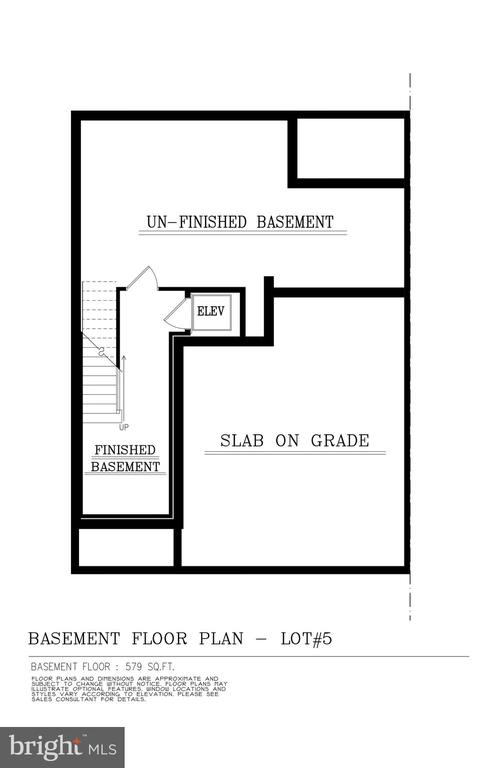
421 Maplewood's floor plan includes 4 bedrooms (an office on the main floor can be used as bedroom 5) 3 full bathrooms and two powder rooms on 4 levels of living. The grade floor level includes an entry foyer and a bonus room perfect for entertaining with a built-in bar and fireplace with slate surround. A powder room and office or bedroom 5 is also on this level. The 2 car attached garage completes the ground level. Ascend to the above floor via the staircase with continuous upgraded handrails or the convenient elevator. Level 2 (the main living level) showcases a gourmet kitchen with custom Medallion cabinetry, marble countertops, Wolf and Sub-Zero appliances, an adjoining breakfast room, formal dining room, and large family room with a custom marble gas fireplace. Level 3 (bedroom level) offers a primary suite oasis with luxurious ensuite bath featuring Kraftmaid cabinetry, a large shower, soaking tub, marble floors, and vanity with 2 sinks. 2 walk-in custom closets and dressing area complete this luxurious suite. An additional bedroom and ensuite bathroom and the conveniently located laundry room completes this floor. The loft area on level 4 was finished to include 2 more bedrooms, a Jack and Jill bathroom, and 2 storage closets. The full basement offers storage. A five stop elevator offers convenient access to all floors. Fantastic outdoor balconies on several floors offer peaceful outdoor living.
Outstanding Features of the Wayne Walk community:
Located in highly coveted Wayne, Pennsylvania, surrounded by beautiful landscapes.
Direct access to the Radnor Trail for peaceful walks and outdoor activities.
Close proximity to Downtown Wayne's dining, restaurants, championship golf courses, and award-winning schools.
Relaxed HOA living with exterior maintenance included.
Stone, brick, and James Hardie Hardiplank exteriors with lush landscaping and irrigation system.
Elegant paver driveways and sidewalks, accented by cobblestone curbs.
Public water and sewer services, with natural gas.
Attached two-car garage with additional guest parking.
Quick access to major thoroughfares and local train stations.
Luxurious Interiors featured on the Wayne Walk website:
Expansive living space on four floors with a five-stop elevator.
Gleaming 7 1/2" wide-plank French Oak hardwood floors throughout.
Gourmet kitchen with Medallion cabinetry, quartz/granite countertops, and curated plumbing fixtures by Ferguson.
Kraftmaid cabinetry in all bathrooms.
Custom closet design.
Full basement with a 9 ft poured concrete foundation.
Ceiling heights of 9 ft on ground and bedroom levels, 10 ft on main living floor.
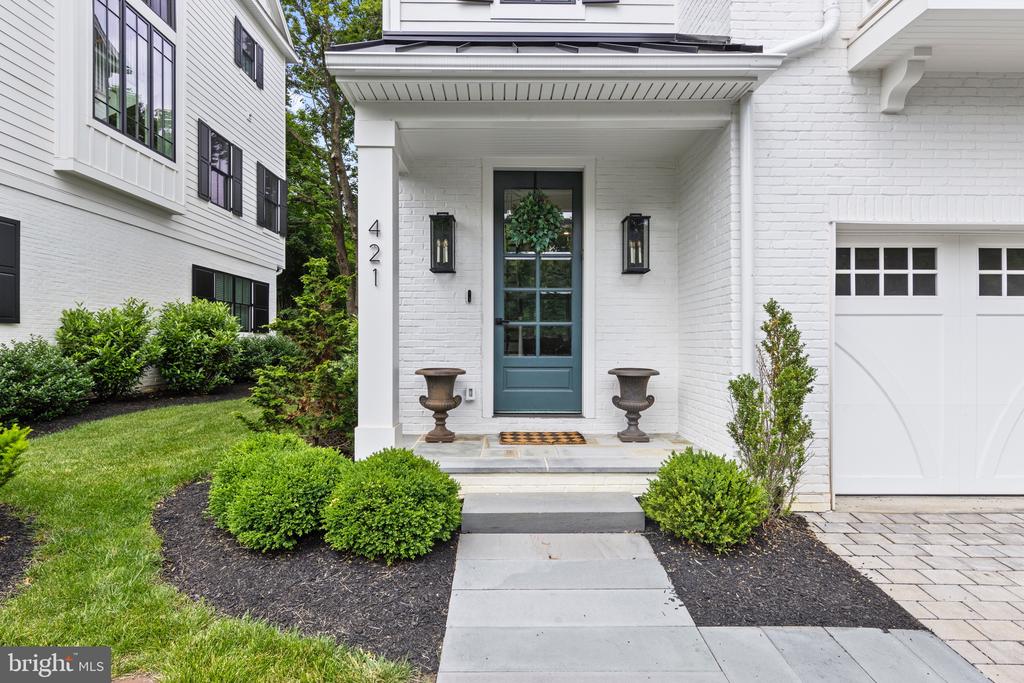
Exquisite trim package, Pella Lifestyle windows, and a Knotty Alder front entry door with oil-rubbed bronze hardware.
Recessed lighting and decorative lighting.
High-efficiency zoned HVAC system, tankless water heater, and high-efficiency insulation package.
Don't miss this opportunity to live in a low-maintenance community, a short walk from downtown Wayne's shopping and dining, and the highly-rated Radnor schools and train to Center City. Wayne Walk offers a turn-key HOA lifestyle with open space and Radnor Trail access, truly a Radnor gem.

4
beds

5
baths

3,675 Sq.Ft. LIVING AREA

7,841 Sq.Ft. lot

Karen Strid

Karen Strid

Features & Amenities

Interior

  • total bedrooms4
  • Total bathrooms5
  • full bathrooms3
  • half bathrooms2
  • Laundry room Upper Floor
  • Flooring Ceramic Tile, Hardwood
  • Fireplace Mantel(s), Gas/Propane
  • APPLIANCES Dishwasher, Energy Efficient Appliances, Refrigerator, Stainless Steel Appliances, Built-In Microwave, Built-In Range, Central Vacuum, Commercial Range, Disposal, Dual Flush Toilets, Dryer - Front Loading, Microwave, Oven/Range - Gas, Range Hood, Washer - Front Loading, Six Burner Stove, Oven - Wall
  • other interior Features Air Filter System, Entry Level Bedroom, Floor Plan - Open, Formal/Separate Dining Room, Kitchen - Gourmet, Kitchen - Island, Pantry, Primary Bath(s), Recessed Lighting, Bathroom - Soaking Tub, Bathroom - Stall Shower, Bathroom - Tub Shower, Upgraded Countertops, Walk-in Closet(s), Wet/Dry Bar, Wood Floors, Butlers Pantry, Family Room Off Kitchen, Combination Kitchen/Dining, Wine Storage, Elevator

Area & Lot

  • Status Sold
  • Date Sold July 31, 2025
  • Living Area3,675 Sq.Ft.
  • Total Area3,675 Sq.Ft.
  • Lot Area7,841 Sq.Ft.
  • MLS® IDPADE2083916
  • TypeResidential
  • YEAR BUILT2022
  • NeighborhoodDevon
  • Architecture StylesCarriage House
  • Elementary SchoolWAYNE
  • Middle SchoolRADNOR
  • High SchoolRADNOR
  • School DistrictRADNOR TOWNSHIP

Exterior

  • STORIES4
  • Garage Space2.0
  • water SourcePublic
  • PoolNo Pool
  • roofAsphalt, Pitched
  • parkingAttached Garage, Driveway
  • HEAT TYPEForced Air, Zoned, Humidifier
  • AIR CONDITIONINGCentral A/C, Zoned
  • sewerPublic Sewer
  • SubstructureConcrete Perimeter
  • Disability Features32 wide Doors, 36 wide Halls, Elevator
  • HOA AmenitiesBike Trail, Common Grounds, Jog/Walk Path
  • security FeaturesCarbon Monoxide Detectors, Exterior Cameras, Fire Detection System, Security System
  • other exterior FeaturesExterior Lighting, Flood Lights, Gutter System, Sidewalks, Street Lights, Underground Lawn Sprinkler

Financial

  • Sales Price$1,750,000
  • Real Estate Tax $35,361/yr
  • HOA $600/mo
  • Zoning RESIDENTIAL

Devon

40.0459° N, 75.4238° W

Explore

Work With Us

Whether you're buying your first luxury home, selling a signature property, or expanding your real estate portfolio, The Karen Strid Team delivers expert guidance, concierge-level service, and exceptional market knowledge throughout every step of the process.

Follow Me on Instagram