Leave a Message

Thank you for your message. We will be in touch with you shortly.

427 E LANCASTER AVENUE 1202
SEE ALL PHOTOS
427 E LANCASTER AVENUE 1202
Sold

427 E LANCASTER AVENUE 1202

427 E LANCASTER AVENUE Unit: 1202, WAYNE, PA 19087

$1,350,000
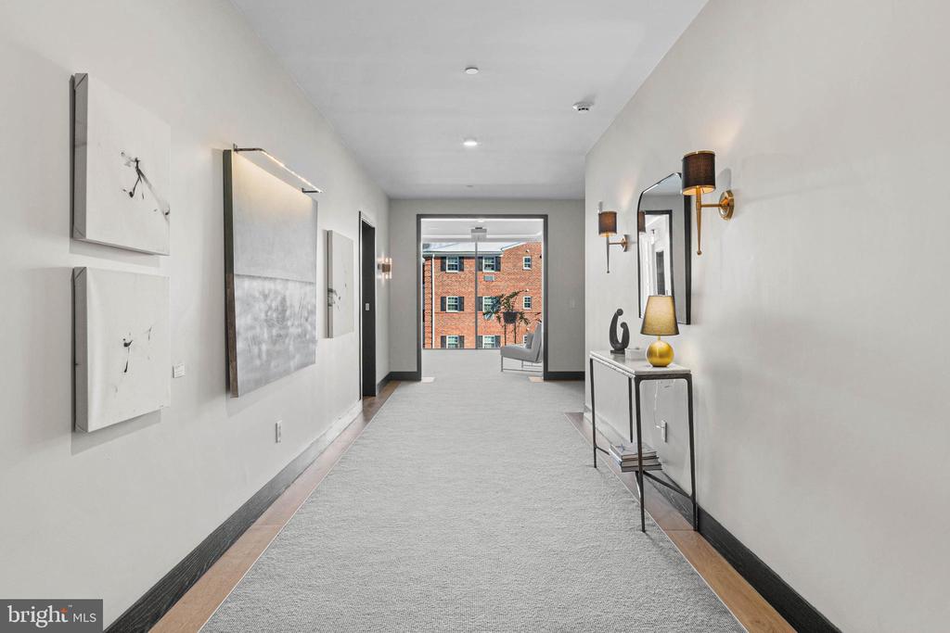
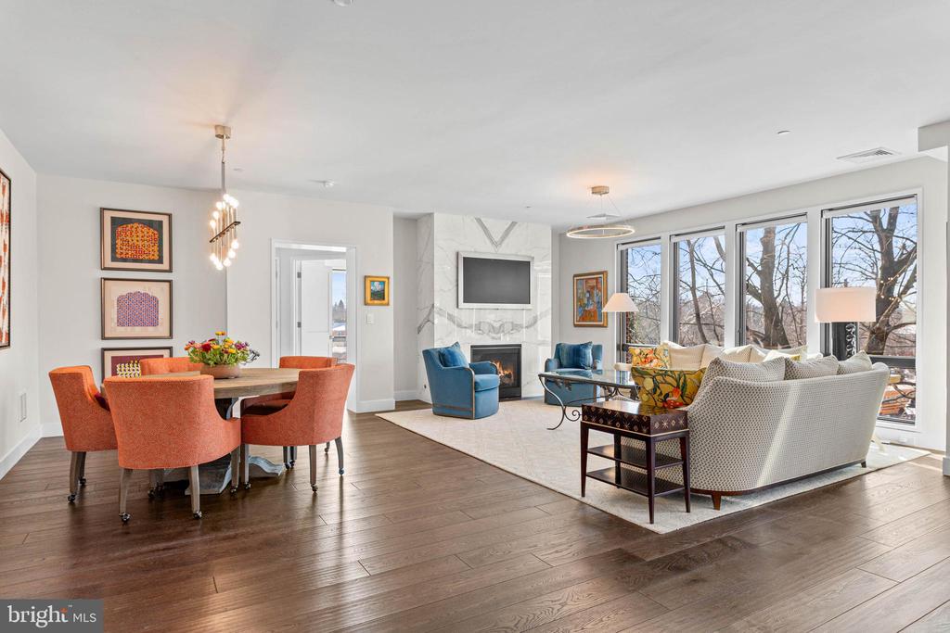
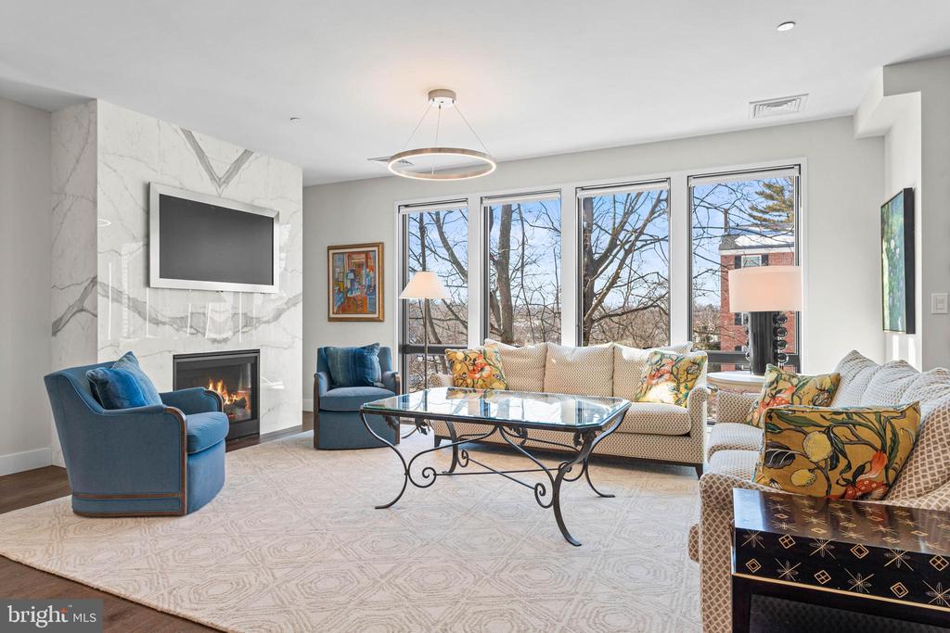
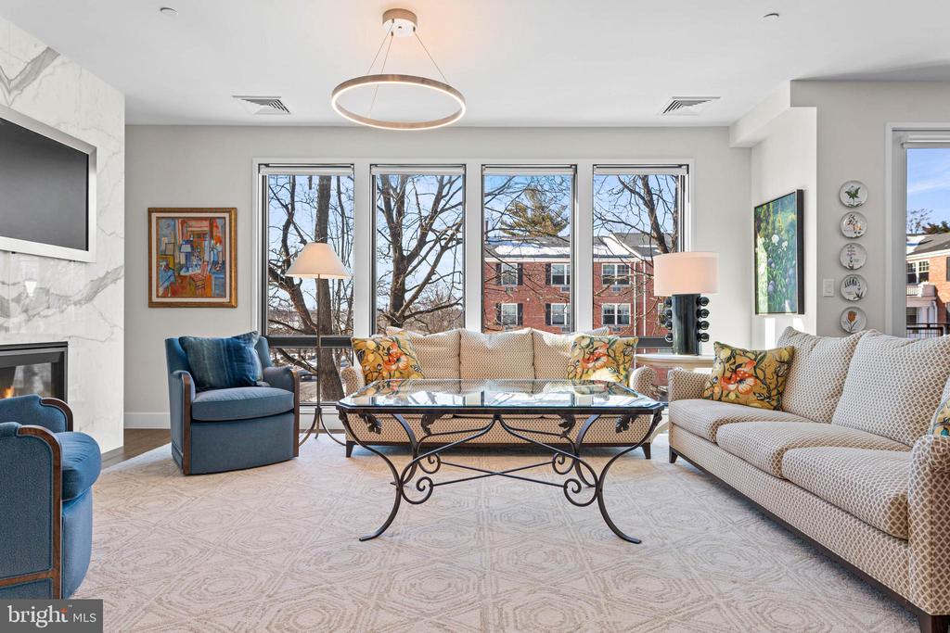
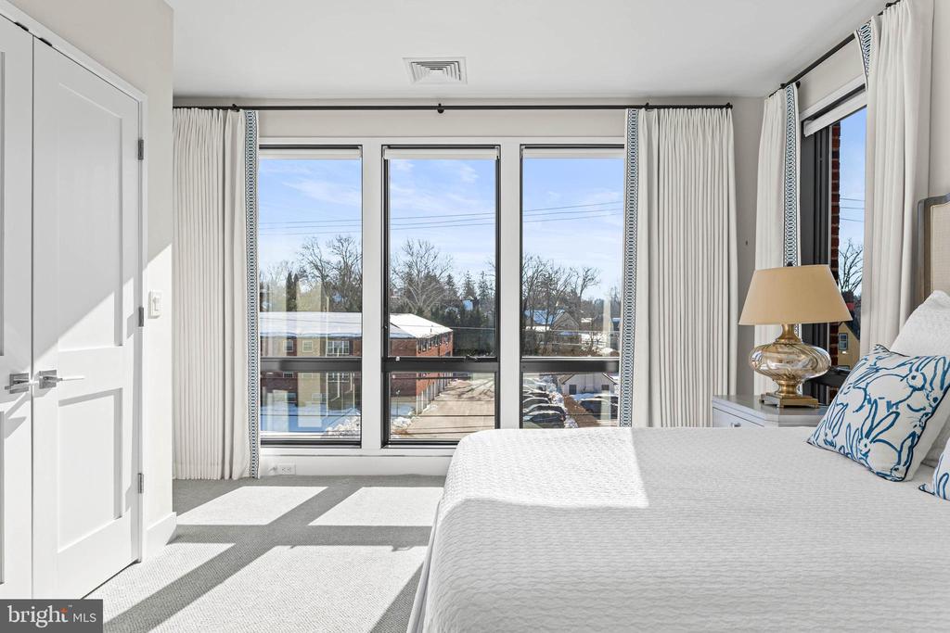
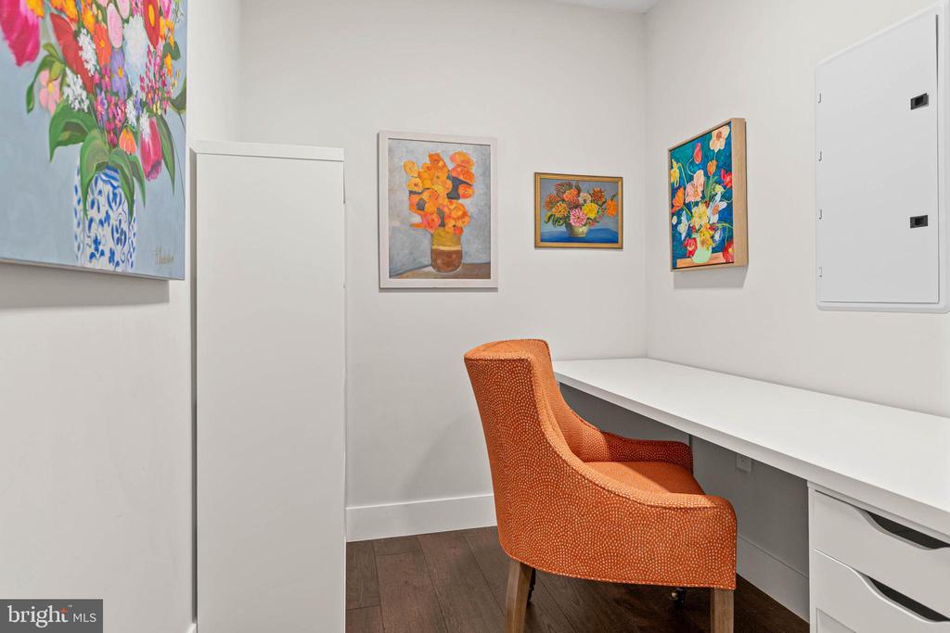
Experience a sophisticated and maintenance-free lifestyle at the luxury condominium building known as Wayne 427, located at 427 E. Lancaster Ave, Unit 1202. Built in 2022 by the renowned Janiczek Homes, this stunning second-floor residence offers a refined blend of modern design and exceptional craftsmanship in the heart of downtown Wayne. Spanning approximately 1,830 square feet, the home is defined by soaring ceilings, gorgeous wide-plank oak floors, designer light fixtures throughout and floor-to-ceiling windows that frame tranquil treetop views. Notable improvements made in the 4th quarter of 2025 by the current seller include the clever conversion of a hallway walk-in storage closet into an integrated home office with a custom built-in desk. Other high-end updates include custom built-outs for the guest bedroom, the addition of custom roll-out shelving in the guest bathroom vanity, as well as custom window treatments.
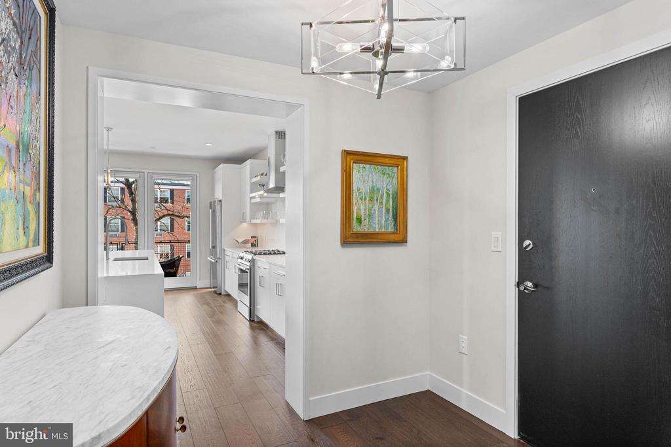
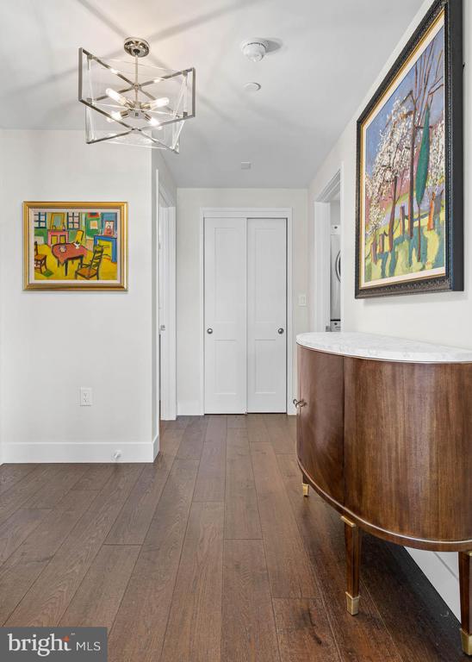
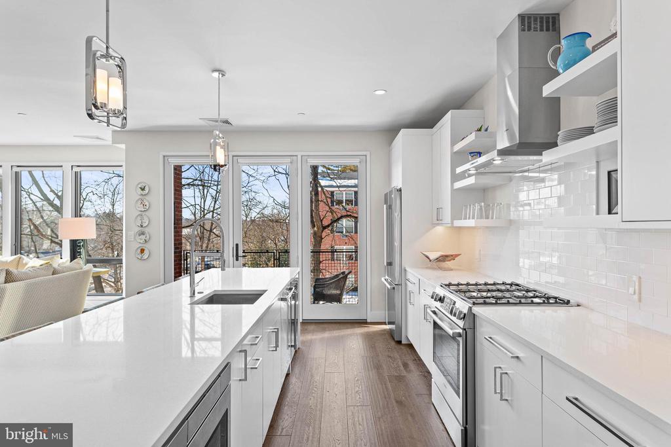
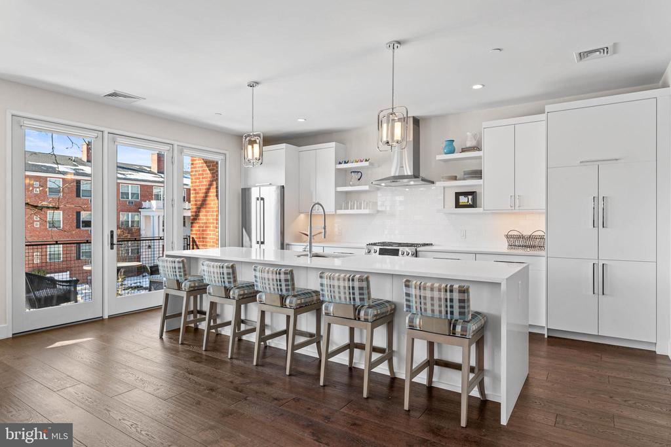
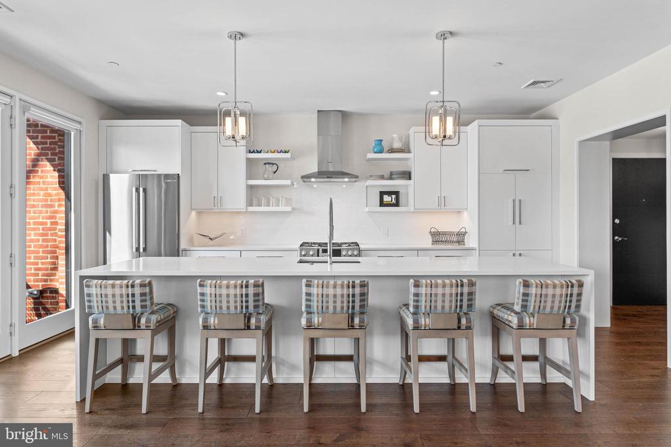
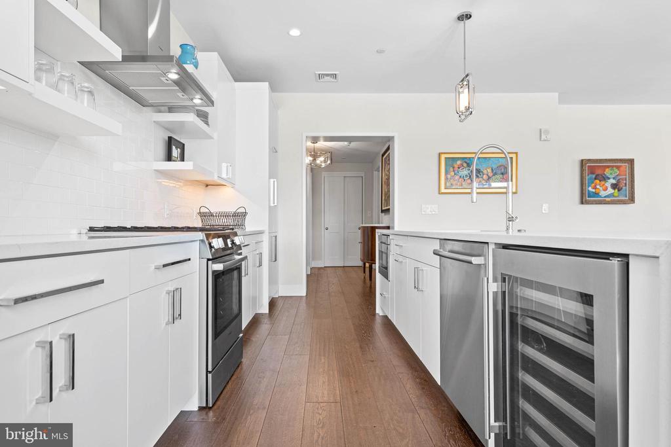
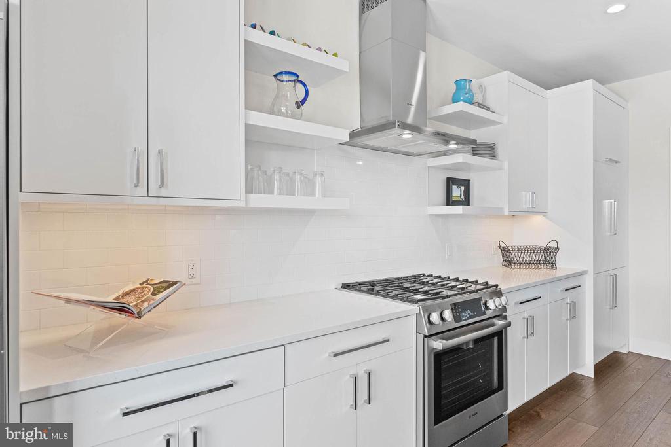
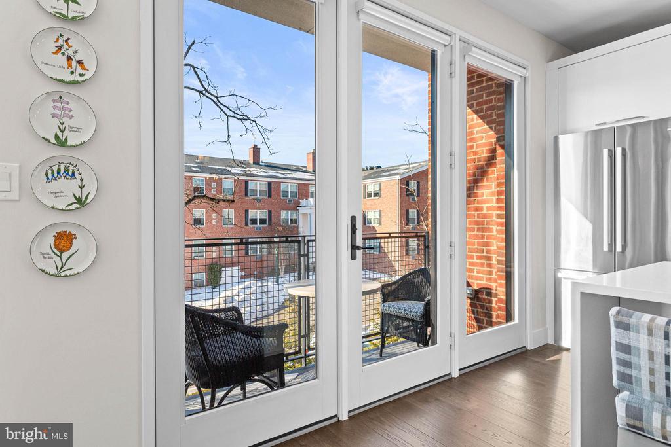
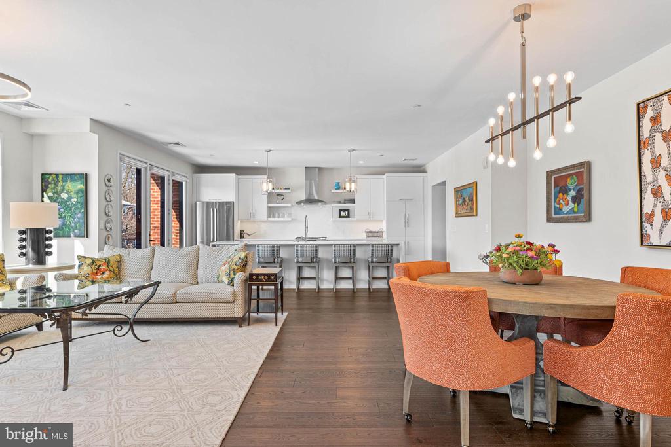
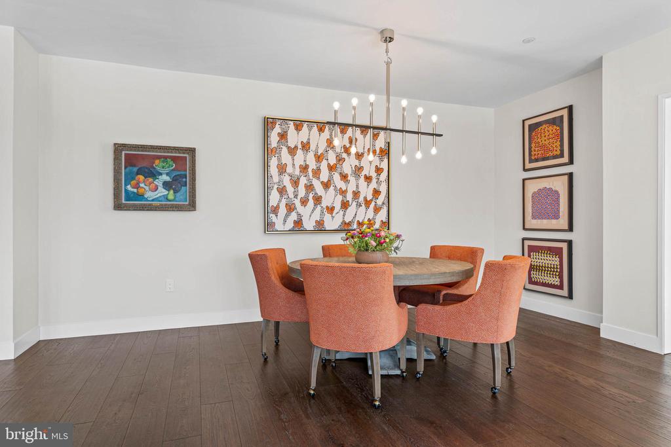
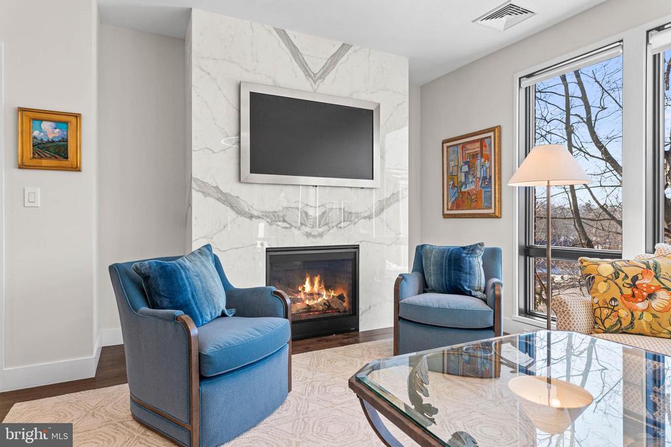
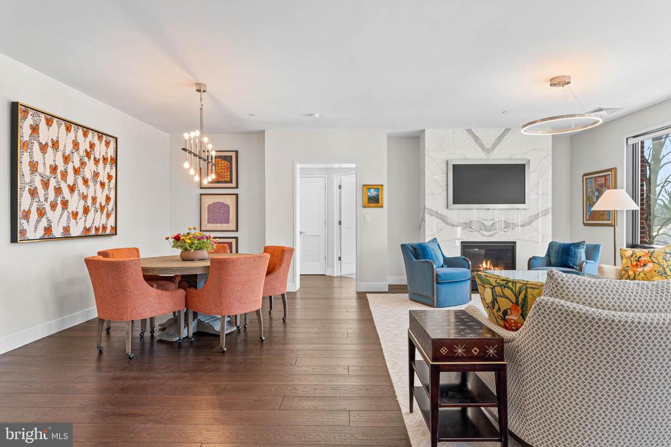
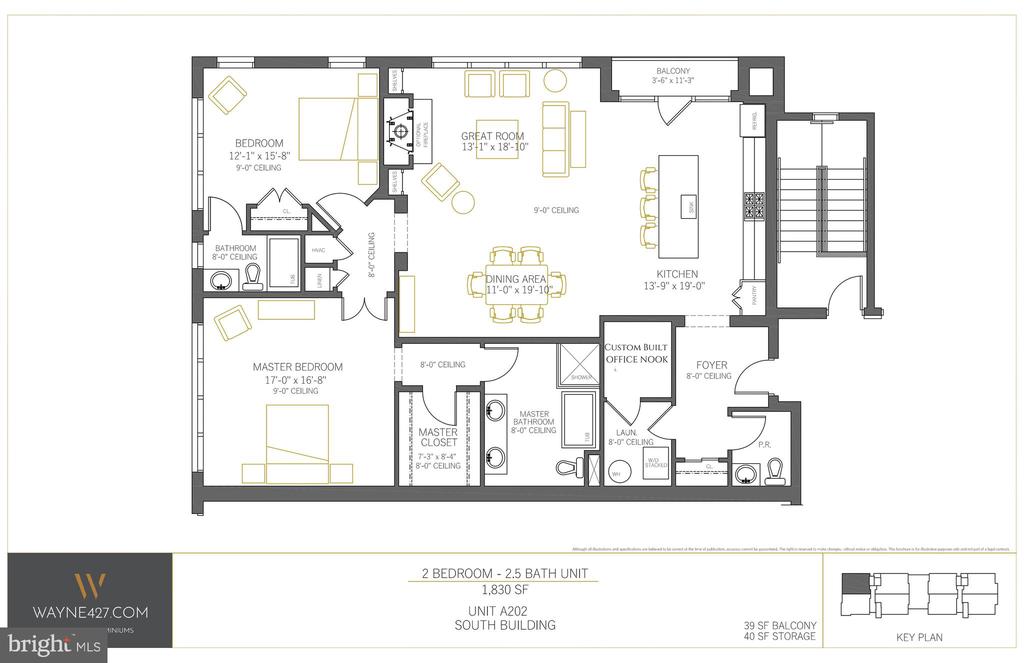
This 2-bedroom, 2.5-bath home begins with a welcoming entry foyer. The foyer leads into the light-filled, open-concept heart of the home. The all-white kitchen is a standout feature, boasting gorgeous designer cabinetry, floating shelves, a designer backsplash, and a large center island with waterfall-edge quartz countertops and seating for four. Premium Bosch stainless steel appliances include a 30" five-burner gas cooktop with a range hood and an XO wine fridge. This space flows seamlessly into a dining room that can accommodate a large table with seating for 6-8 and an adjoining living room anchored by a gas fireplace with a dramatic custom floor-to-ceiling marble surround. Bathed in natural light from oversized windows equipped with automatic shades, the entire living area is accented by designer light fixtures. This expansive open layout provides a perfect backdrop for hosting sophisticated gatherings or enjoying a quiet, relaxing evening at home. Glass French doors off the kitchen open to a private balcony overlooking the trees.
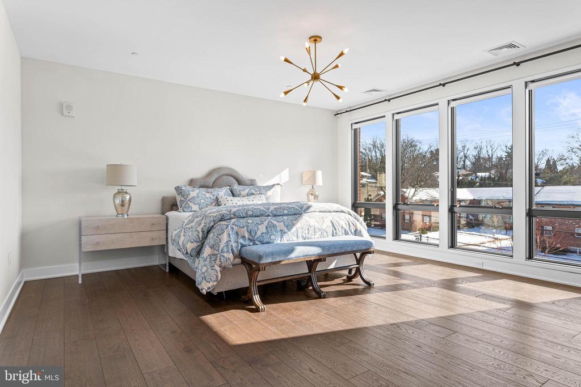
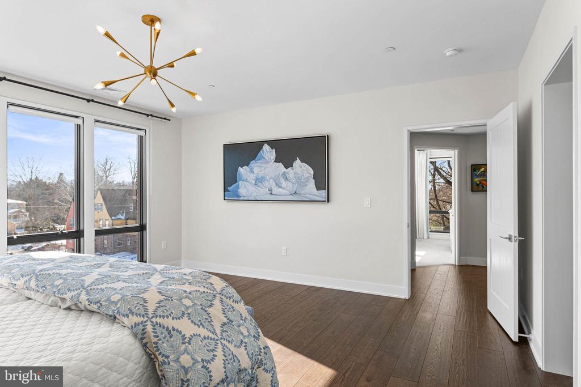
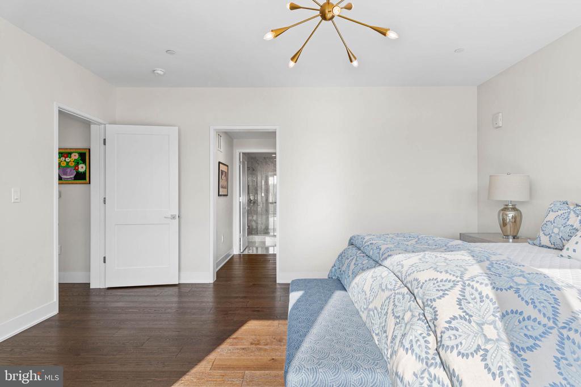
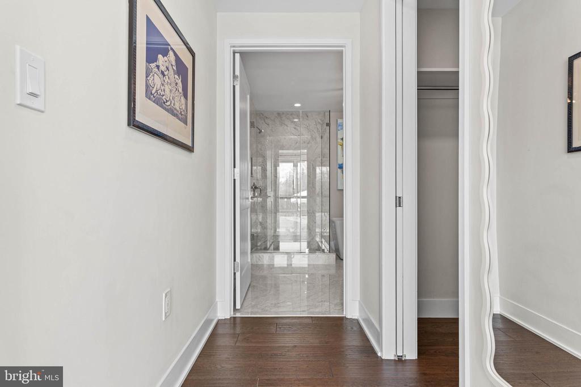
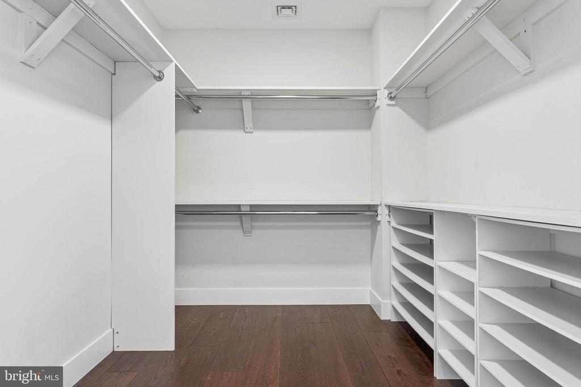
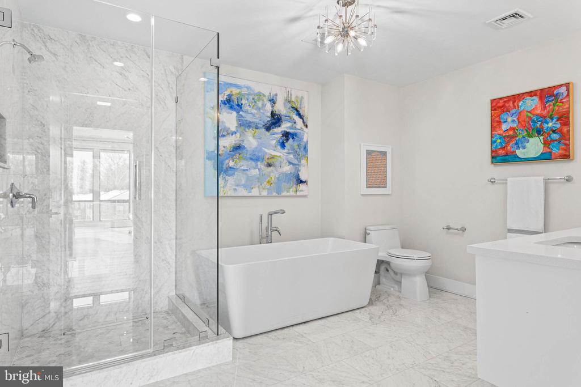
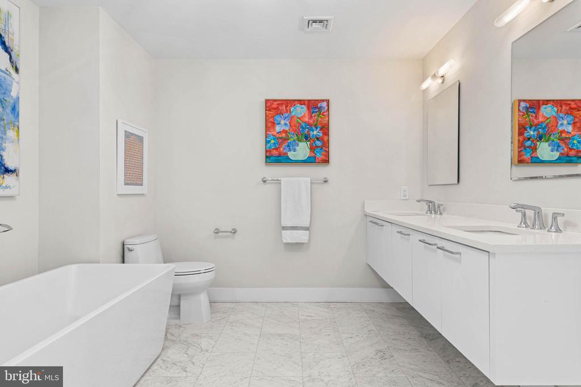
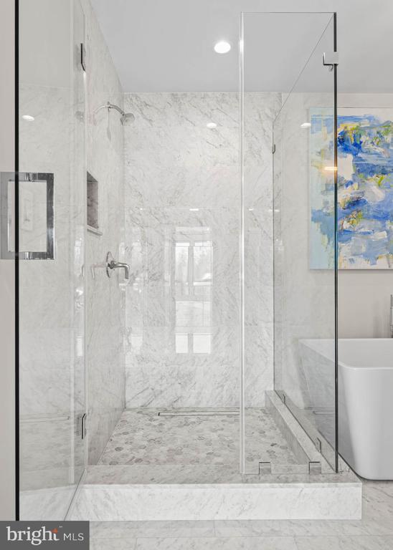
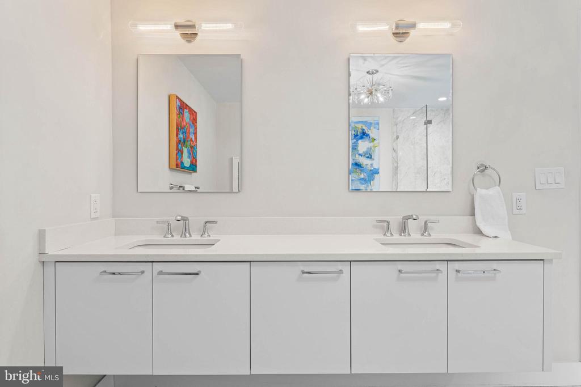
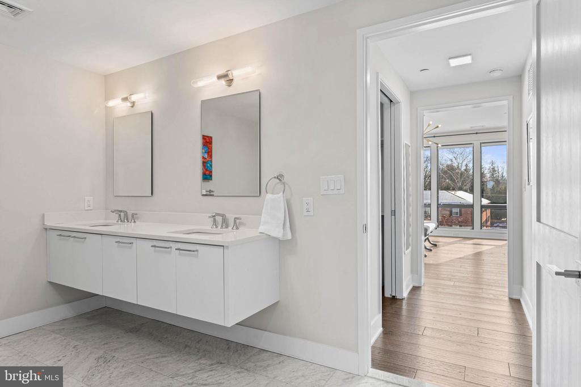
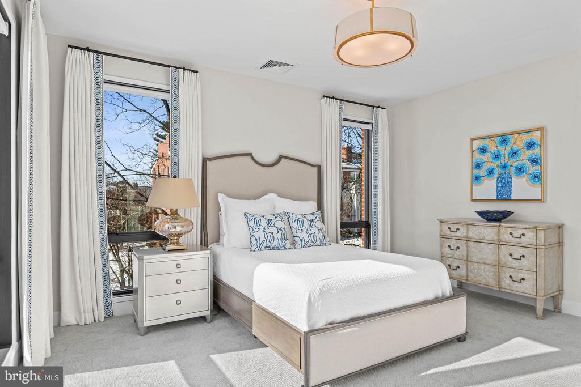
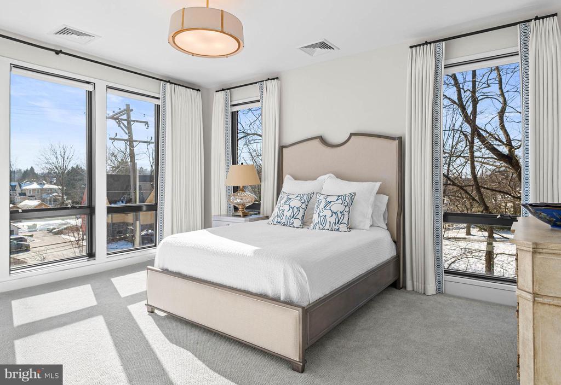
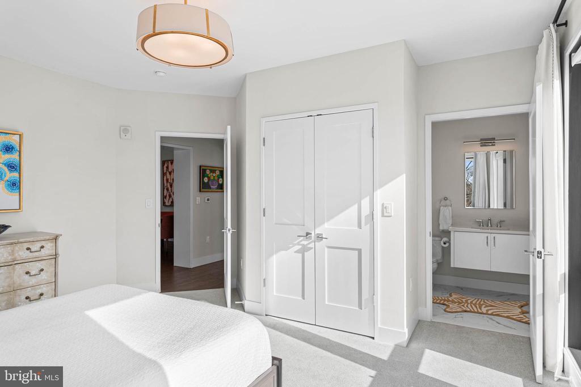
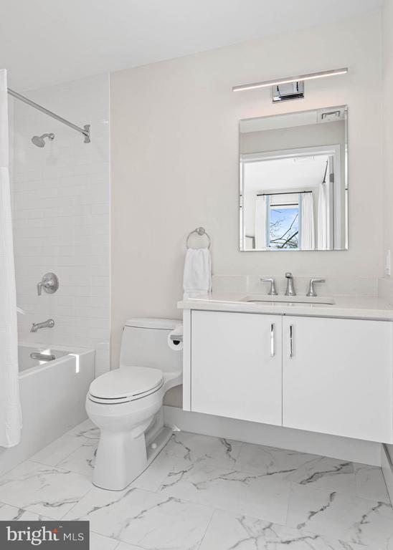
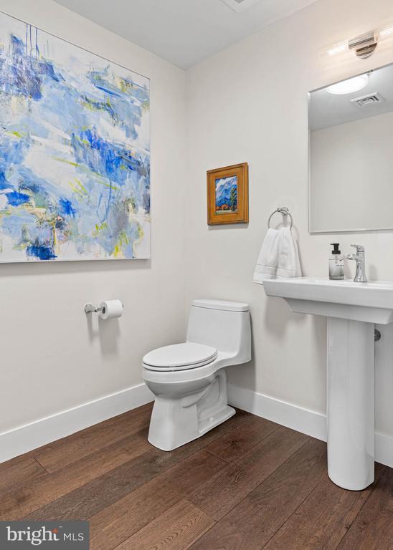
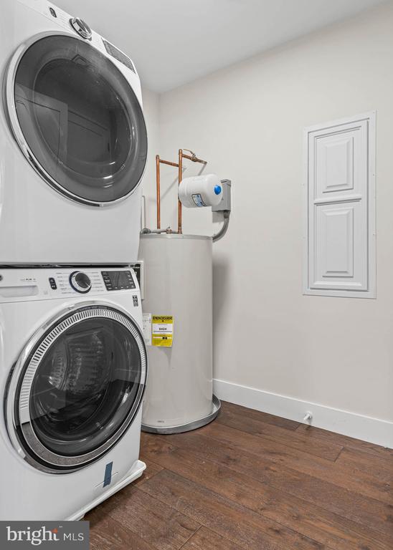
The primary suite is a true sanctuary featuring hardwood floors, luxurious lighting, a walk-in closet, and a spa-inspired bath with radiant heated floors, dual vanities, a soaking tub, and a frameless glass marble shower. The second ensuite bedroom features large windows on two sides, a newly custom-outfitted walk-in closet, and a bath with a shower/tub combination and custom roll out drawer in the vanity. Accessible from the back hall and foyer are the thoughtfully designed utility spaces, including a laundry room with a stackable washer/dryer, a hall closet, a powder room for guests, and the newly created private office space with its custom desk.
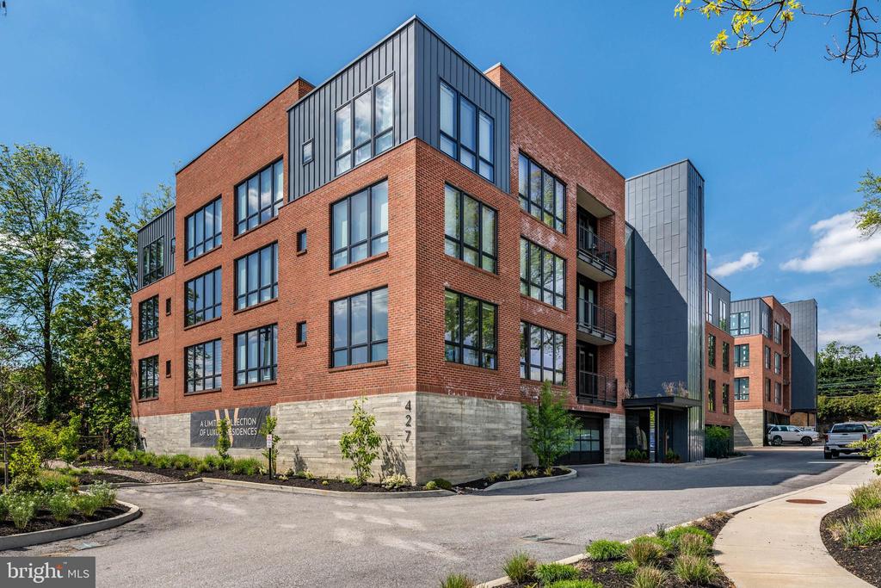
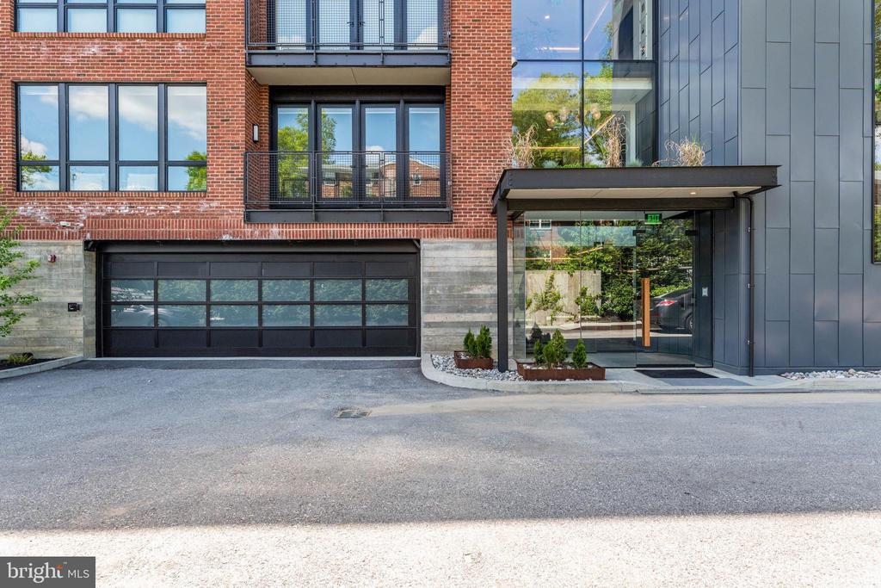
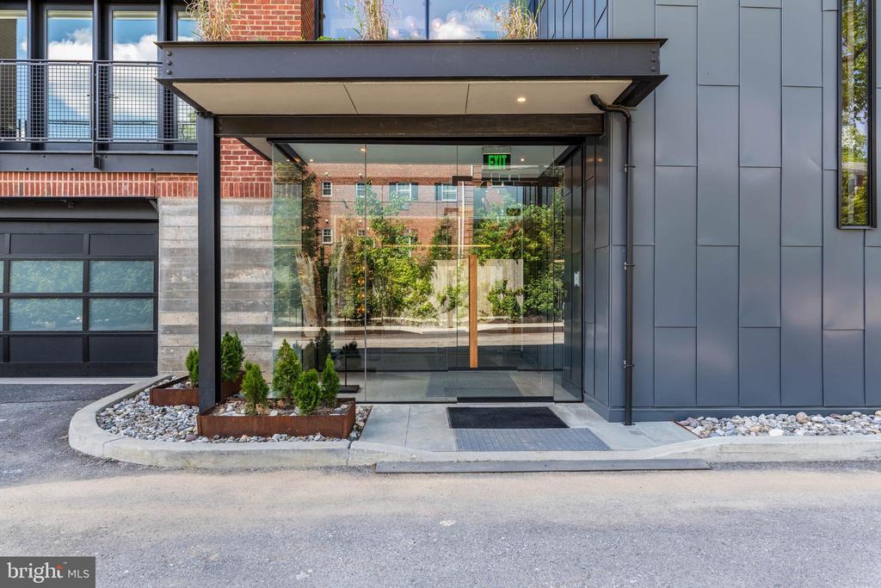
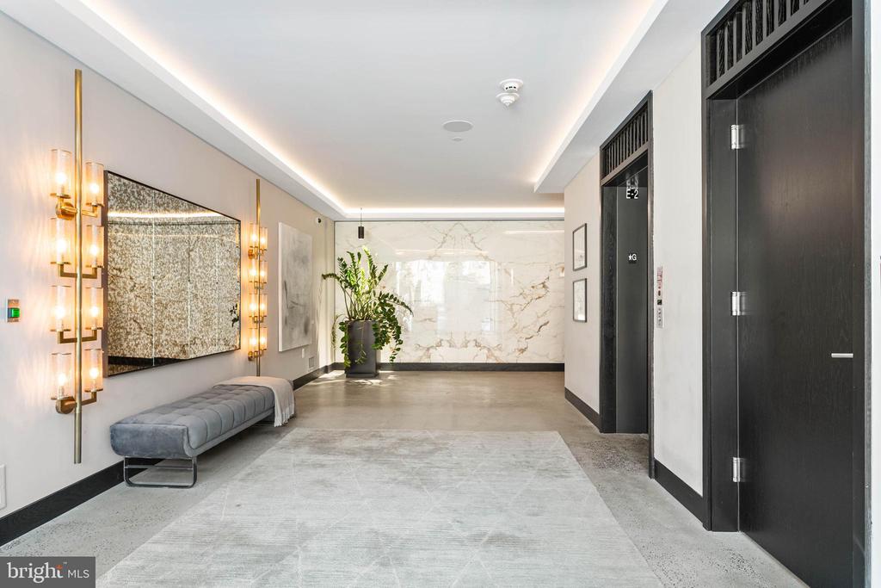
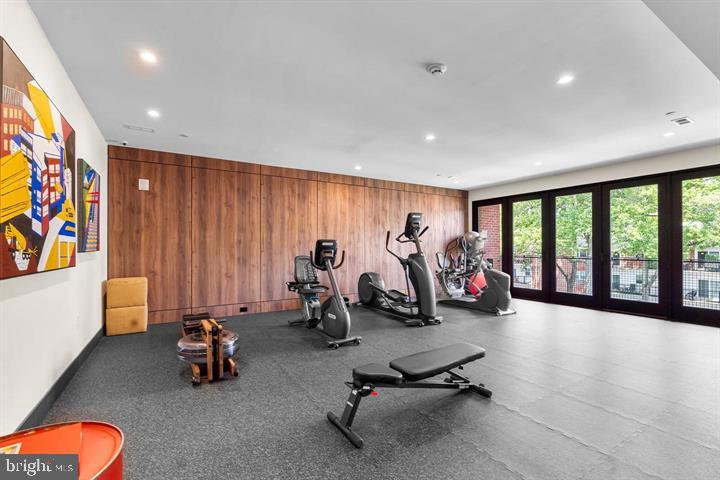
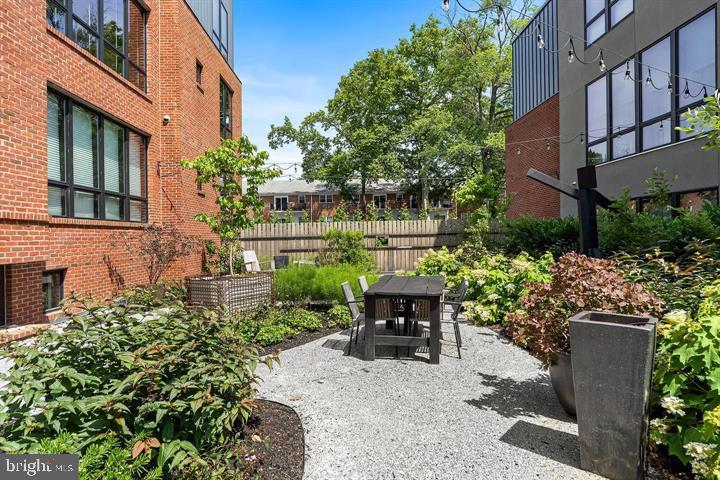
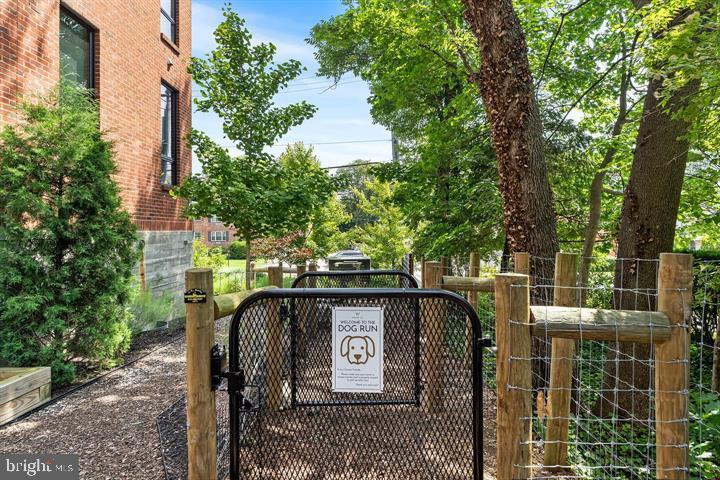
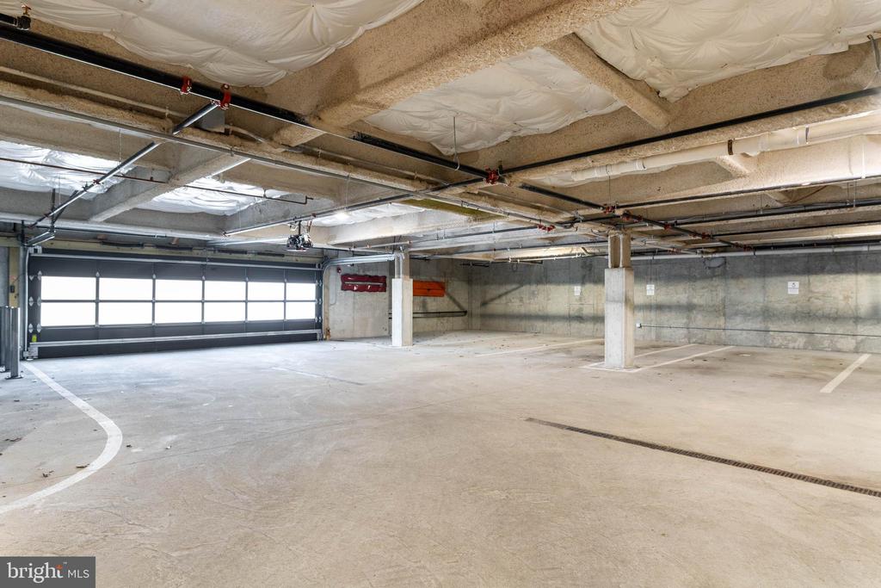
Wayne 427 is a boutique luxury community comprising two four-story buildings housing a total of 22 units. The main level of the complex features beautifully decorated lobbies, a fitness center, and a secure, electric entry covered parking garage. This unit includes two deeded parking spaces and a private storage unit. Outdoor amenities also include a community garden with outdoor dining and seating area, a dog run, and ample guest parking. Located within the award-winning Radnor School District, you are just steps from the Wayne train station with direct service to Philadelphia and NYC. Downtown Wayne is renowned for its abundance of local restaurants, coffee shops, and retail, as well as the nearby Wayne Farmers Market. This prime location offers effortless convenience to Villanova and all Main Line towns, representing elevated living at its finest.

2
beds

3
baths

1,830 Sq.Ft. LIVING AREA

Karen Strid

Karen Strid

Features & Amenities

Interior

  • total bedrooms2
  • Total bathrooms3
  • full bathrooms2
  • half bathroom1
  • Laundry room Main Floor, Dryer In Unit, Washer In Unit
  • Flooring Solid Hardwood, Hardwood, Heated
  • Fireplace Gas/Propane, Marble, Mantel(s)
  • APPLIANCES Built-In Microwave, Built-In Range, Dishwasher, Disposal, Dryer, Microwave, Stainless Steel Appliances, Washer, Energy Efficient Appliances, Oven/Range - Gas, Range Hood, Refrigerator
  • other interior Features Dining Area, Elevator, Family Room Off Kitchen, Floor Plan - Open, Kitchen - Island, Walk-in Closet(s), Window Treatments, Bathroom - Soaking Tub, Combination Dining/Living, Entry Level Bedroom, Kitchen - Gourmet, Primary Bath(s), Recessed Lighting, Upgraded Countertops, Wood Floors, Bathroom - Tub Shower, Bathroom - Walk-In Shower, Built-Ins, Combination Kitchen/Dining, Combination Kitchen/Living

Area & Lot

  • Status Sold
  • Date Sold April 2, 2026
  • Living Area1,830 Sq.Ft.
  • Total Area1,830 Sq.Ft.
  • MLS® IDPADE2107194
  • TypeResidential
  • YEAR BUILT2022
  • NeighborhoodWayne
  • Architecture StylesContemporary, Transitional, Unit/Flat
  • Elementary SchoolRADNOR
  • Middle SchoolRADNOR M
  • High SchoolRADNOR H
  • School DistrictRADNOR TOWNSHIP

Exterior

  • STORIES4
  • Garage Space2.0
  • water SourcePublic
  • PoolNo Pool
  • roofComposite, Fiberglass, Flat
  • parkingParking Garage
  • HEAT TYPECentral
  • AIR CONDITIONINGCentral A/C
  • sewerPublic Sewer
  • SubstructureConcrete Perimeter
  • Disability FeaturesElevator
  • HOA AmenitiesFitness Center, Extra Storage, Common Grounds, Dog Park, Elevator
  • security Features24 hour security, Monitored, Exterior Cameras, Fire Detection System, Main Entrance Lock, Smoke Detector, Sprinkler System - Indoor, Surveillance Sys
  • other exterior FeaturesExtensive Hardscape, Exterior Lighting, Secure Storage, Street Lights, Sidewalks

Financial

  • Sales Price$1,350,000
  • Real Estate Tax $14,561/yr
  • Zoning RES

Wayne

40.0437° N, 75.3877° W

Explore

Work With Us

Whether you're buying your first luxury home, selling a signature property, or expanding your real estate portfolio, The Karen Strid Team delivers expert guidance, concierge-level service, and exceptional market knowledge throughout every step of the process.

Follow Me on Instagram