Leave a Message

Thank you for your message. We will be in touch with you shortly.

444 LOUELLA AVENUE
444 LOUELLA AVENUE
444 LOUELLA AVENUE
444 LOUELLA AVENUE
444 LOUELLA AVENUE
444 LOUELLA AVENUE
444 LOUELLA AVENUE
444 LOUELLA AVENUE
444 LOUELLA AVENUE
444 LOUELLA AVENUE
444 LOUELLA AVENUE
444 LOUELLA AVENUE
444 LOUELLA AVENUE
444 LOUELLA AVENUE
444 LOUELLA AVENUE
444 LOUELLA AVENUE
444 LOUELLA AVENUE
444 LOUELLA AVENUE
444 LOUELLA AVENUE
444 LOUELLA AVENUE
444 LOUELLA AVENUE
444 LOUELLA AVENUE
444 LOUELLA AVENUE
444 LOUELLA AVENUE
444 LOUELLA AVENUE
444 LOUELLA AVENUE
444 LOUELLA AVENUE
444 LOUELLA AVENUE
444 LOUELLA AVENUE
444 LOUELLA AVENUE
444 LOUELLA AVENUE
444 LOUELLA AVENUE
444 LOUELLA AVENUE
444 LOUELLA AVENUE
444 LOUELLA AVENUE
444 LOUELLA AVENUE
444 LOUELLA AVENUE
444 LOUELLA AVENUE
444 LOUELLA AVENUE
444 LOUELLA AVENUE
444 LOUELLA AVENUE
444 LOUELLA AVENUE
444 LOUELLA AVENUE
444 LOUELLA AVENUE
444 LOUELLA AVENUE
444 LOUELLA AVENUE
444 LOUELLA AVENUE
444 LOUELLA AVENUE
SEE ALL PHOTOS
444 LOUELLA AVENUE
444 LOUELLA AVENUE
444 LOUELLA AVENUE
444 LOUELLA AVENUE
444 LOUELLA AVENUE
444 LOUELLA AVENUE
444 LOUELLA AVENUE
444 LOUELLA AVENUE
444 LOUELLA AVENUE
444 LOUELLA AVENUE
444 LOUELLA AVENUE
444 LOUELLA AVENUE
444 LOUELLA AVENUE
444 LOUELLA AVENUE
444 LOUELLA AVENUE
444 LOUELLA AVENUE
444 LOUELLA AVENUE
444 LOUELLA AVENUE
444 LOUELLA AVENUE
444 LOUELLA AVENUE
444 LOUELLA AVENUE
444 LOUELLA AVENUE
444 LOUELLA AVENUE
444 LOUELLA AVENUE
444 LOUELLA AVENUE
444 LOUELLA AVENUE
444 LOUELLA AVENUE
444 LOUELLA AVENUE
444 LOUELLA AVENUE
444 LOUELLA AVENUE
444 LOUELLA AVENUE
444 LOUELLA AVENUE
444 LOUELLA AVENUE
444 LOUELLA AVENUE
444 LOUELLA AVENUE
444 LOUELLA AVENUE
444 LOUELLA AVENUE
444 LOUELLA AVENUE
444 LOUELLA AVENUE
444 LOUELLA AVENUE
444 LOUELLA AVENUE
444 LOUELLA AVENUE
444 LOUELLA AVENUE
444 LOUELLA AVENUE
444 LOUELLA AVENUE
444 LOUELLA AVENUE
444 LOUELLA AVENUE
444 LOUELLA AVENUE
Sold

444 LOUELLA AVENUE

444 LOUELLA AVENUE, WAYNE, PA 19087

$1,210,000
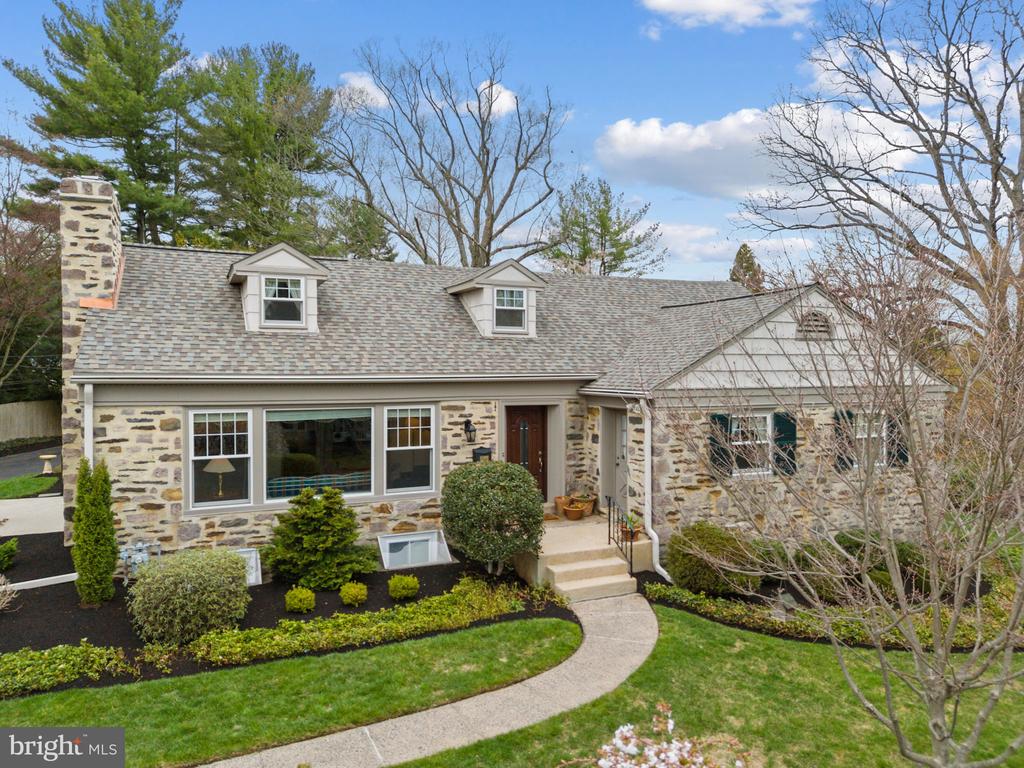
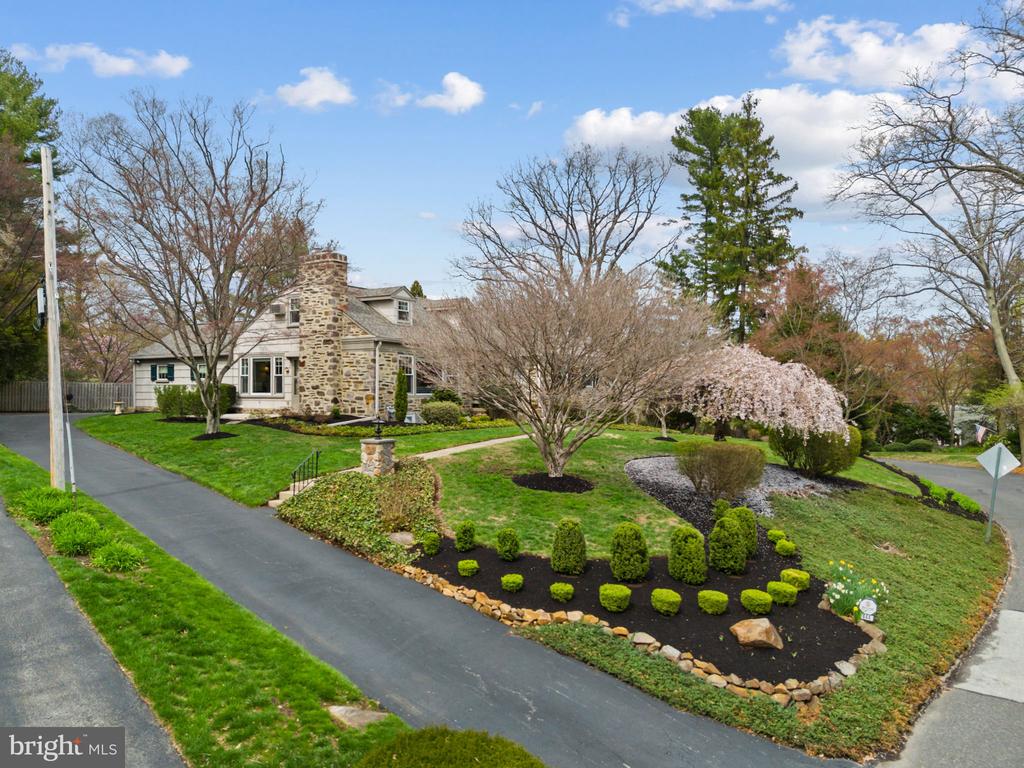
Enjoy the ease and charm of living in this WALK-TO-WAYNE 4/2.1 Cape Cod, offering a seamless blend of comfort and functionality, with a spacious First Floor Primary Suite, first floor laundry, and convenient first floor garage inside access--all situated on one of the most desirable streets, Louella Avenue, in the coveted neighborhood of South Wayne.
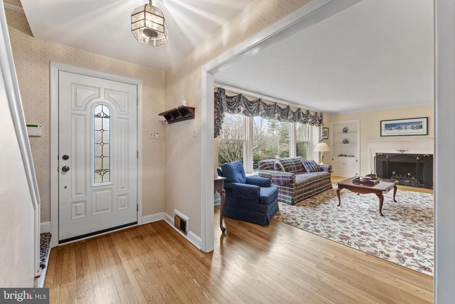
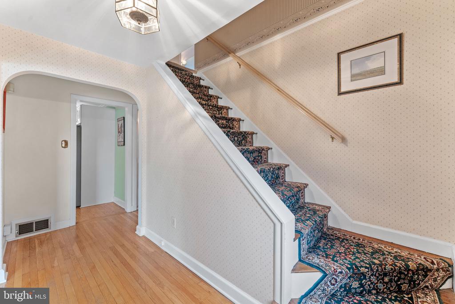
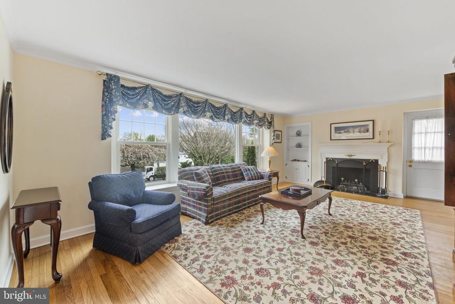
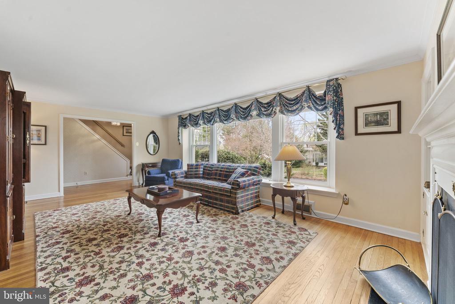
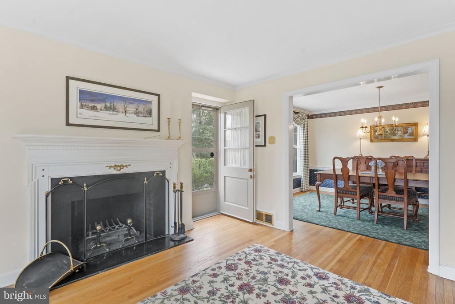
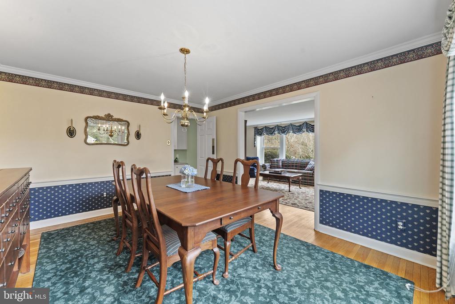
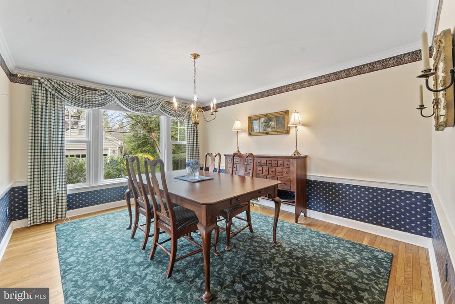
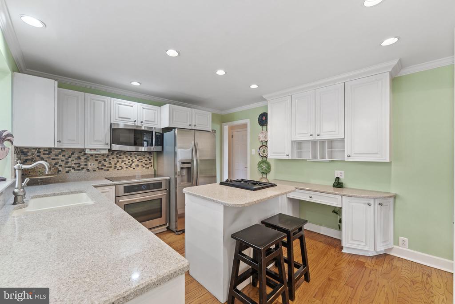
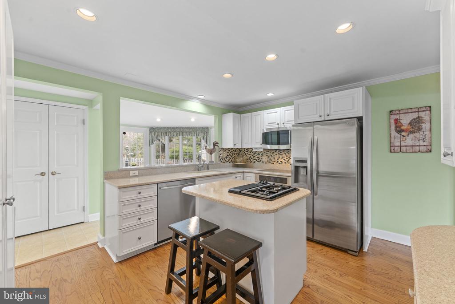
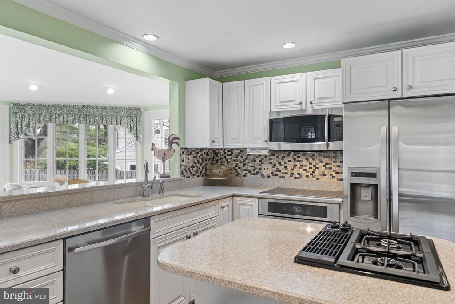
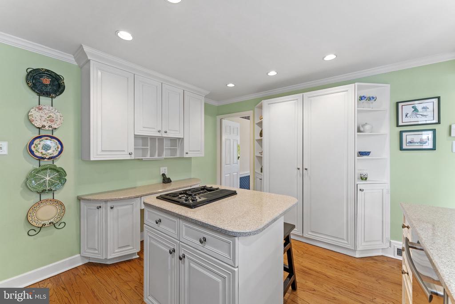
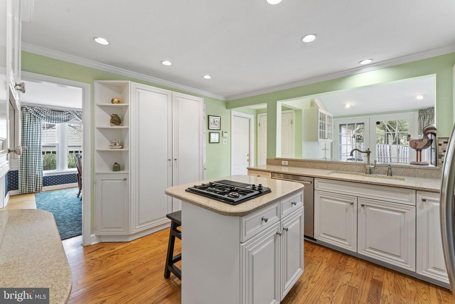
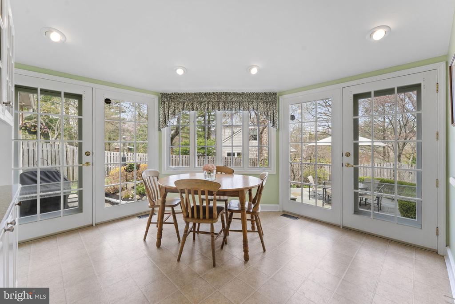
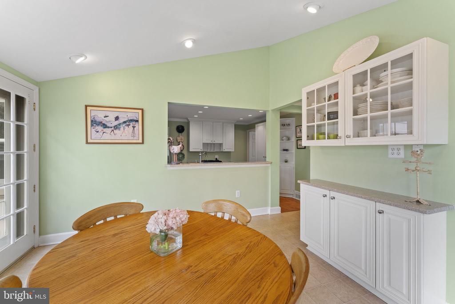
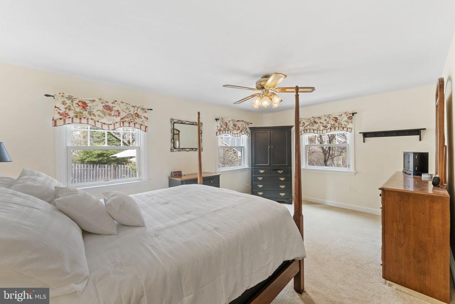
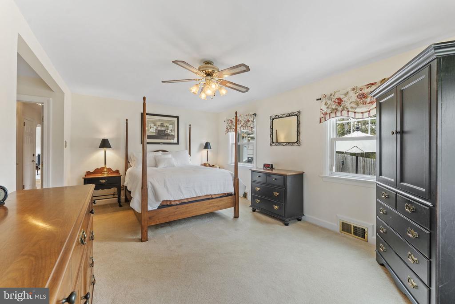
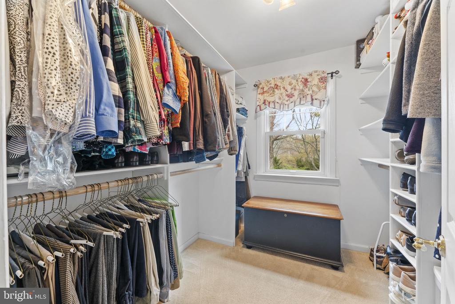
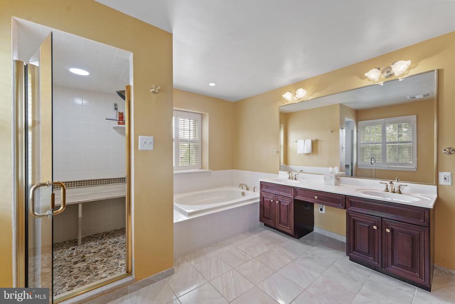
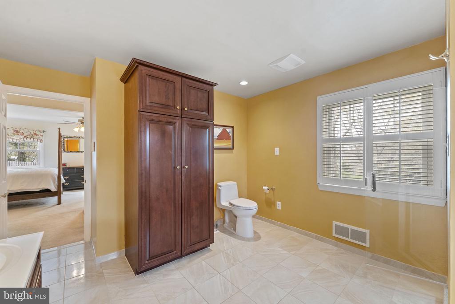
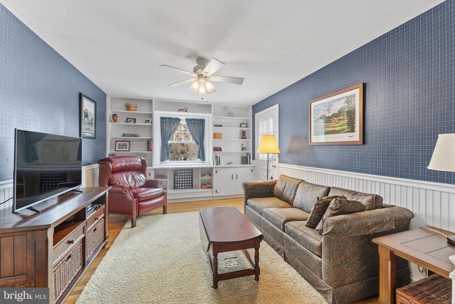
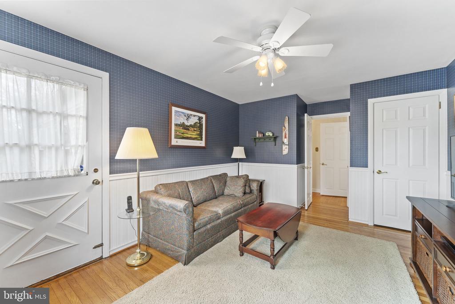
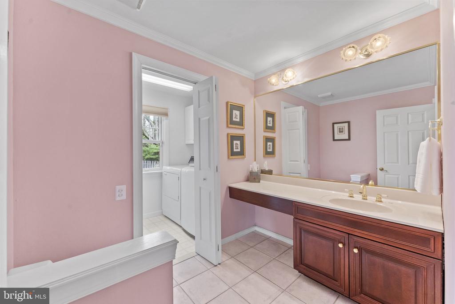
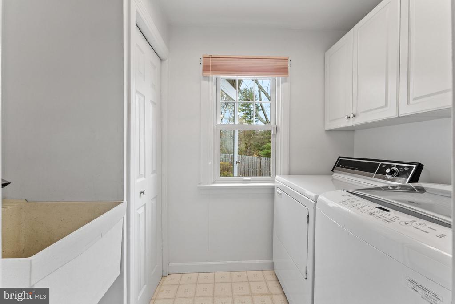
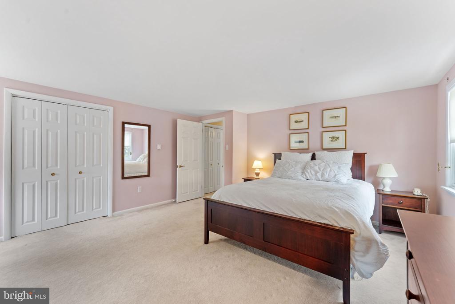
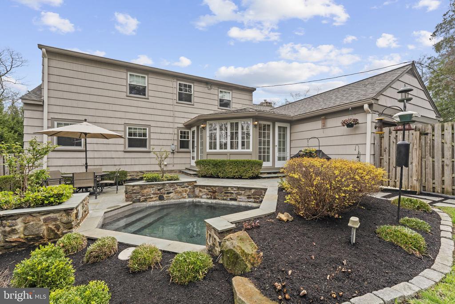
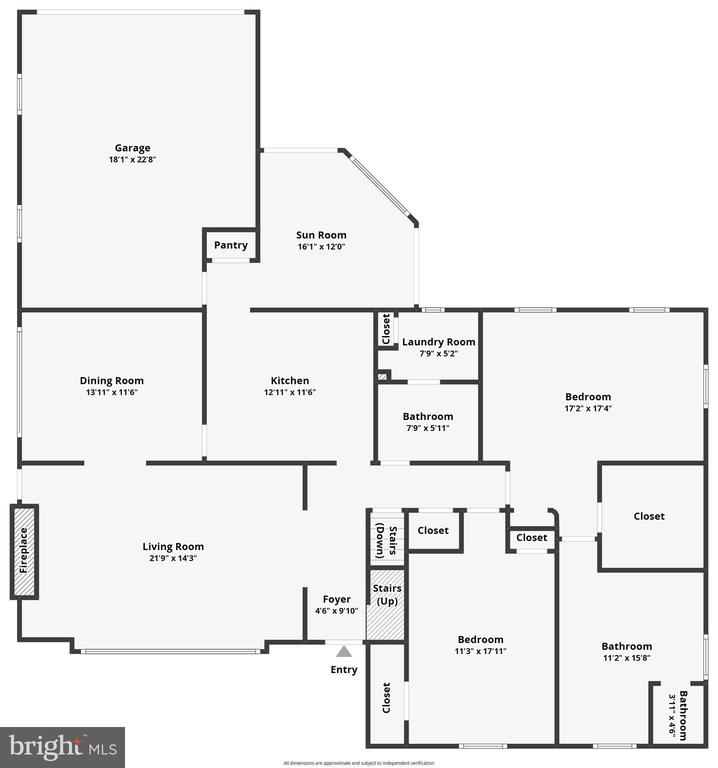
The first floor opens with an inviting entry foyer that leads to the main hallway, kitchen, and formal Living Room. The Living Room features a wood-burning fireplace with a classic mantel, Sun-filled picture windows, crown molding, a built-in bookcase, and access to the side patio. The formal Dining Room includes chair rail, crown molding, hardwood floors, and large picture windows overlooking the side patio and private driveway. The modern island kitchen boasts quartz countertops and tile back splash, stainless steel appliances, recessed lighting, and a breakfast bar that opens to the cheerful Breakfast Room. Bathed in natural light, this sunny space is adorned with raised ceilings, floor-to-ceiling windows and French doors, offering a stunning 180-degree view of the pool and lush backyard gardens. You'll also find a cozy Den with built-in bookcases with access to the front patio, a spacious Powder Room with a convenient adjoining laundry room. The corner First Floor Primary Suite includes a walk-in closet, built-in display case, and an en-suite bathroom with double sinks, a new whirlpool tub, and a brand-new tiled shower with a seat and framed shower door.
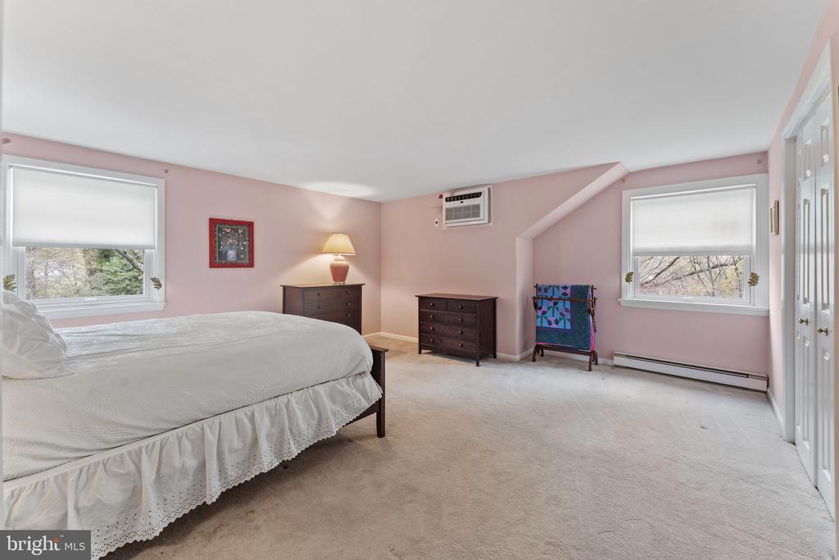
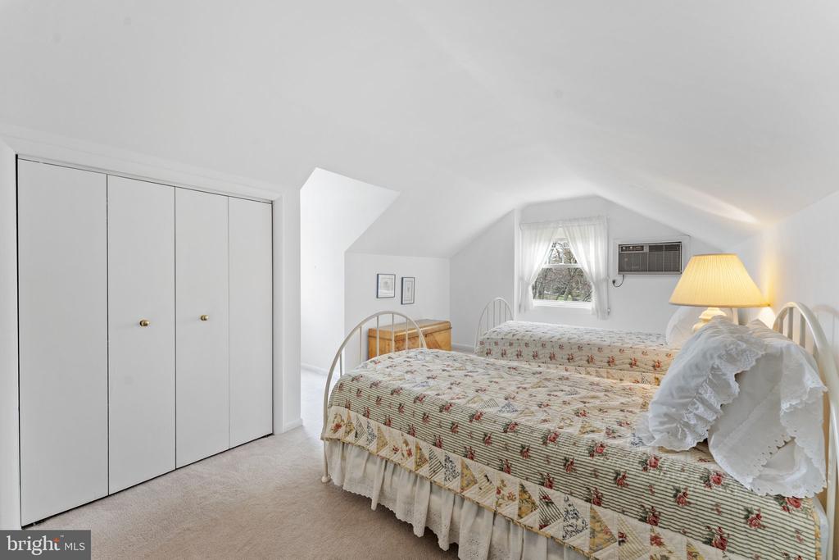
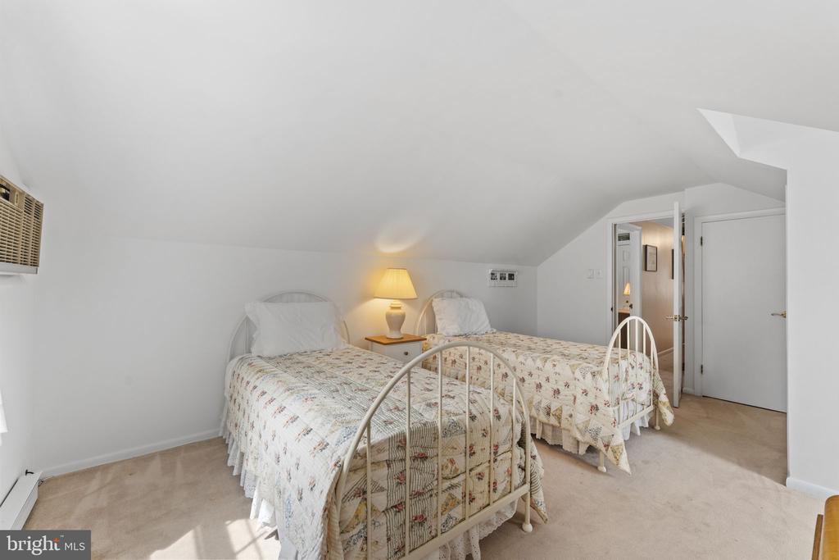
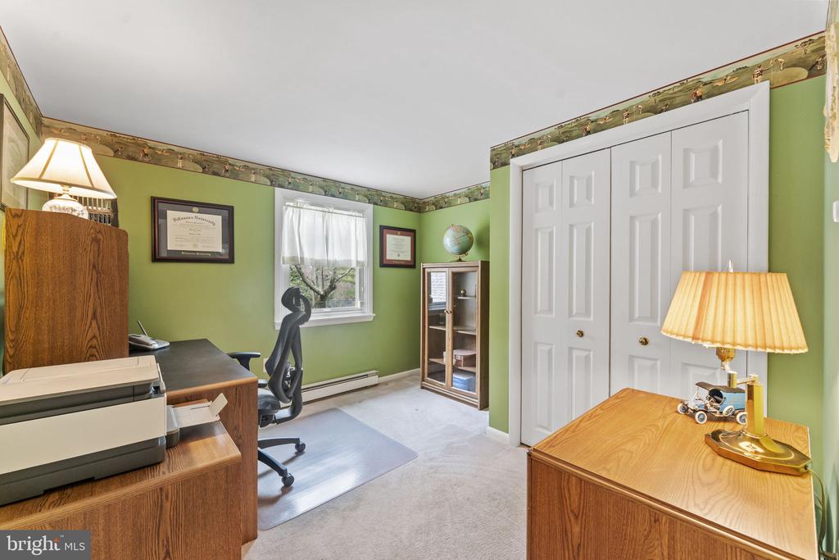
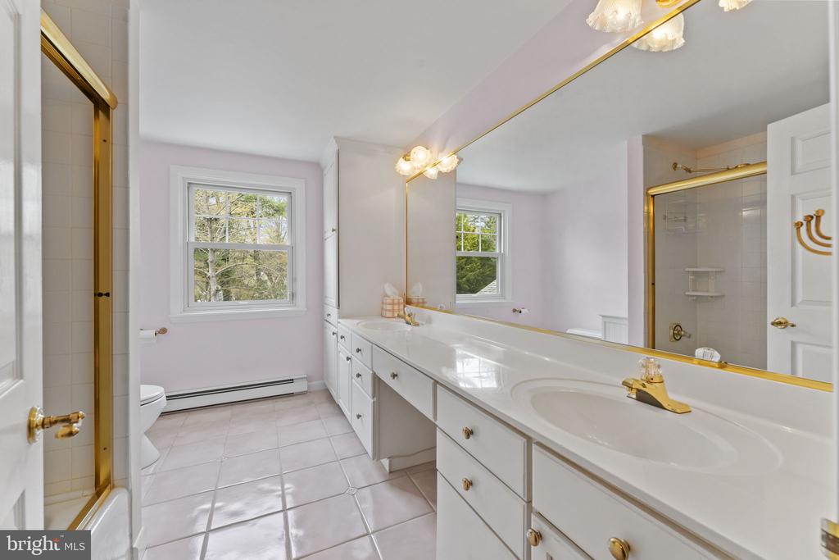
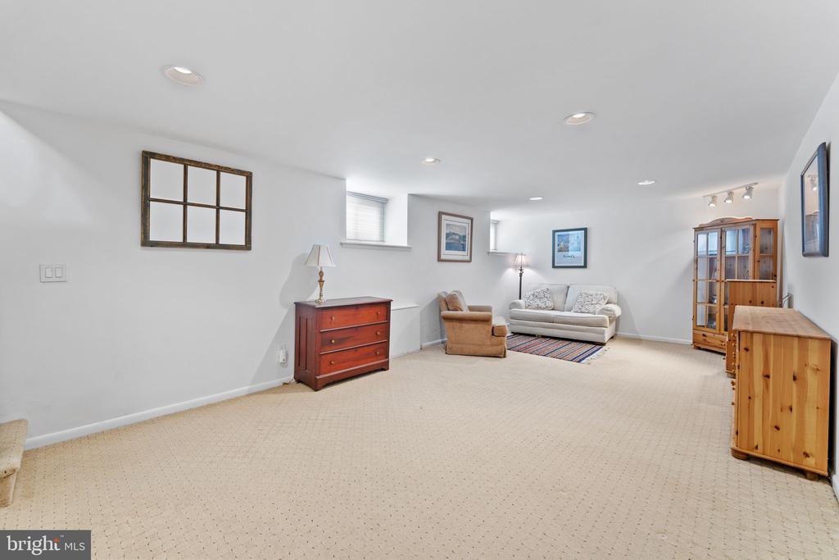
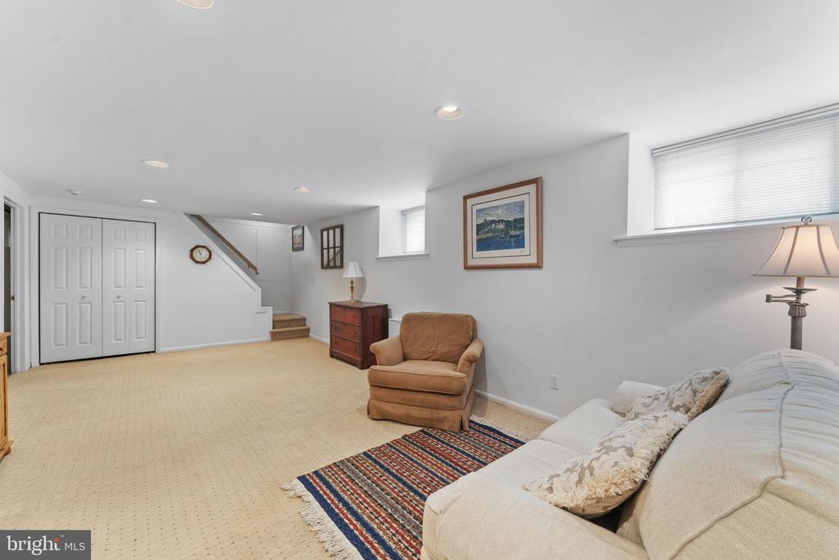
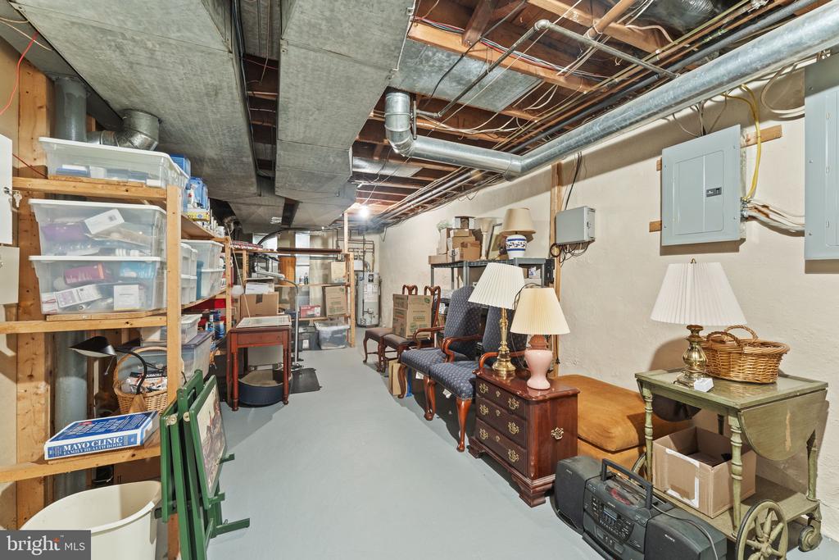
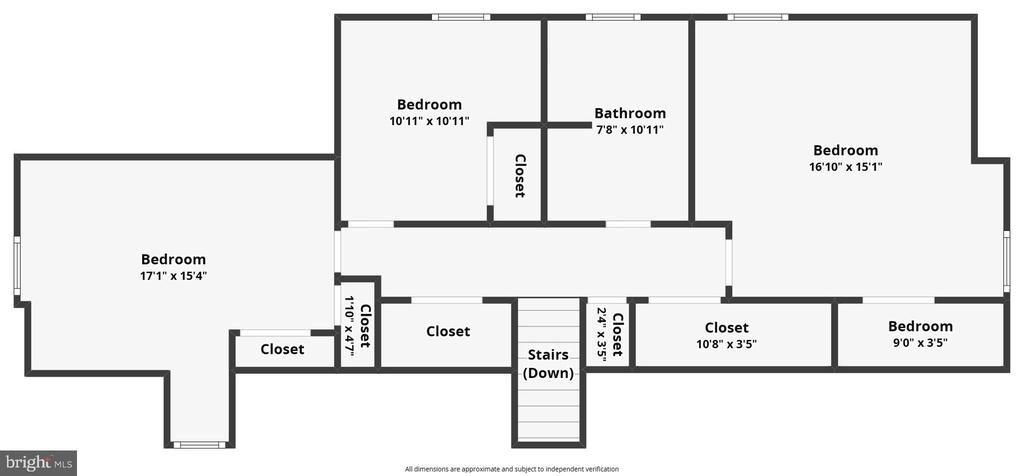
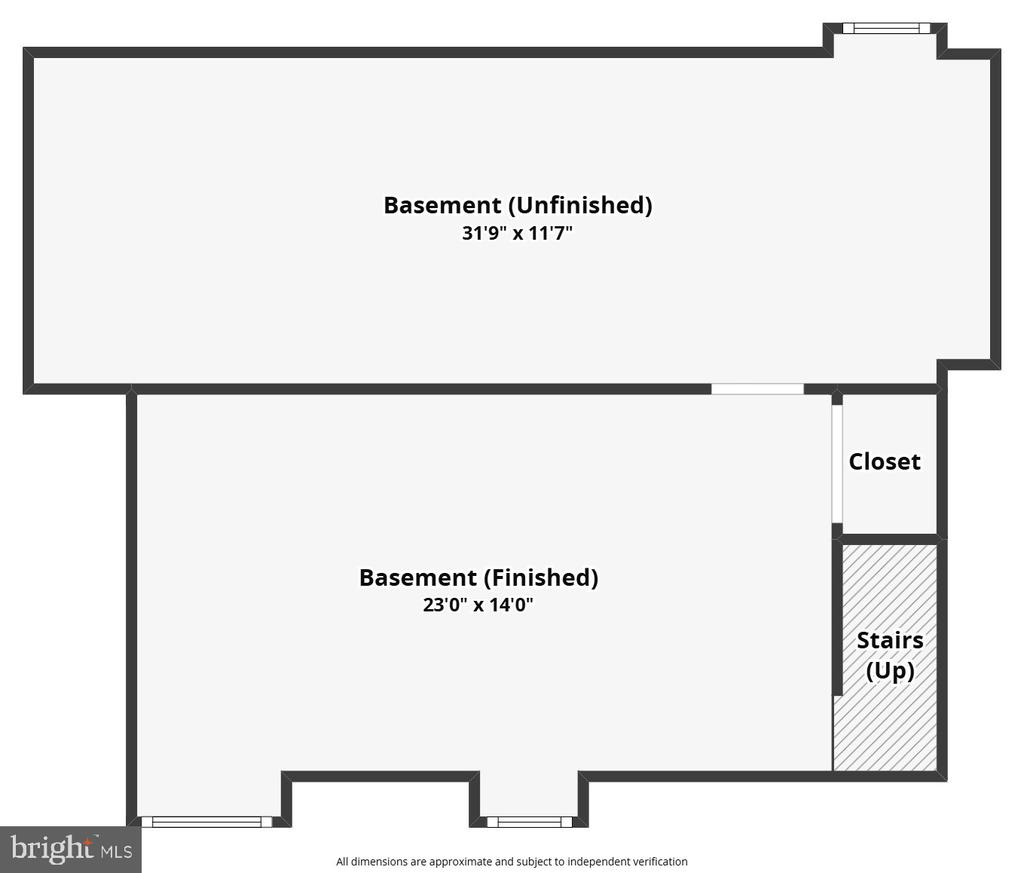
Ascend to the second floor, where you'll find three additional bedrooms, a full bathroom with double sinks, and two sets of hall closets for fantastic storage solutions. The finished daylight basement is the perfect Family Room, complete with recessed lighting and carpeting, alongside an adjoining unfinished area for additional storage.
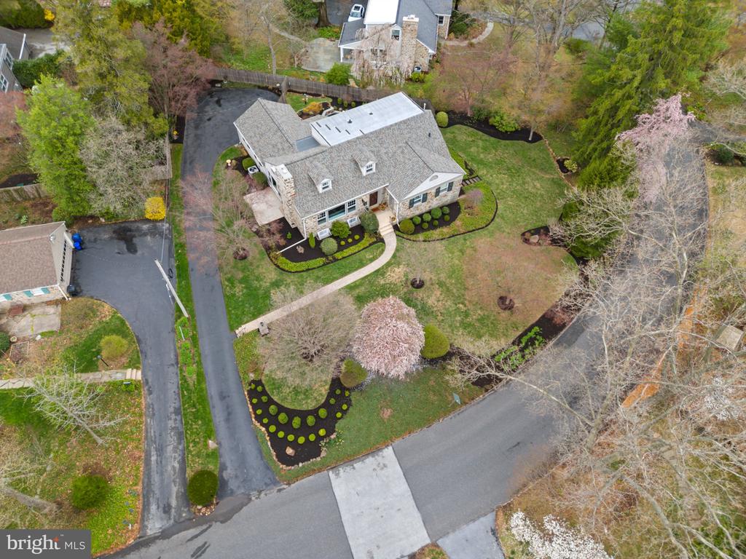
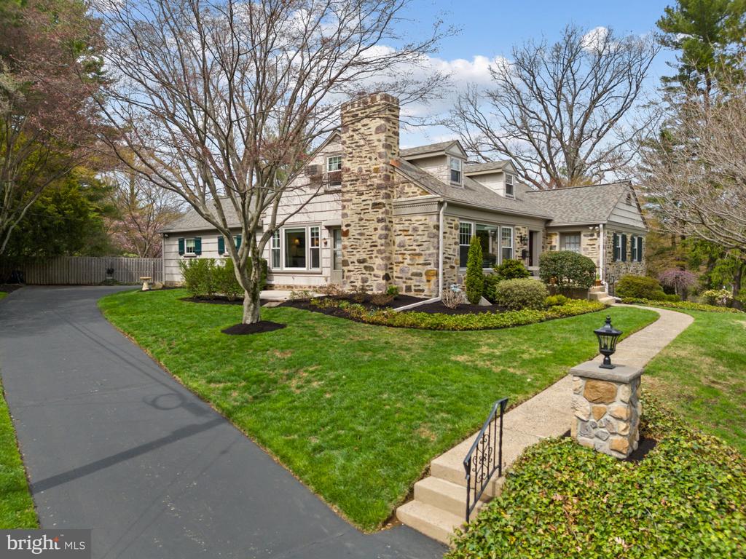
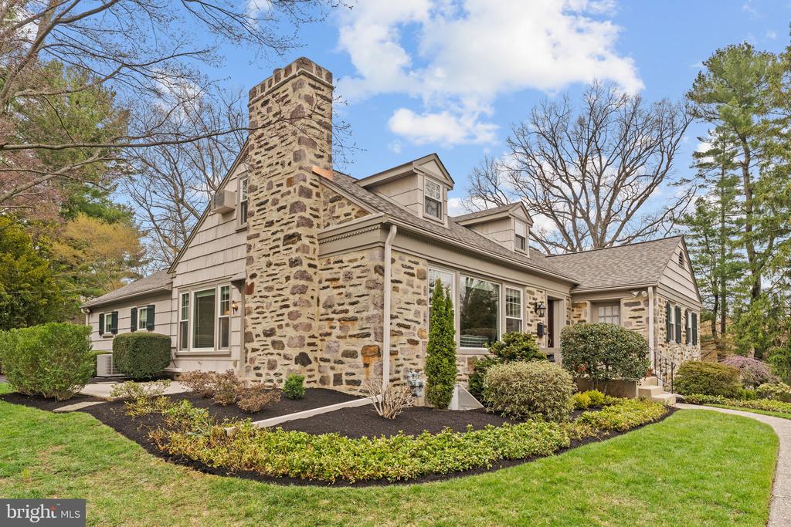
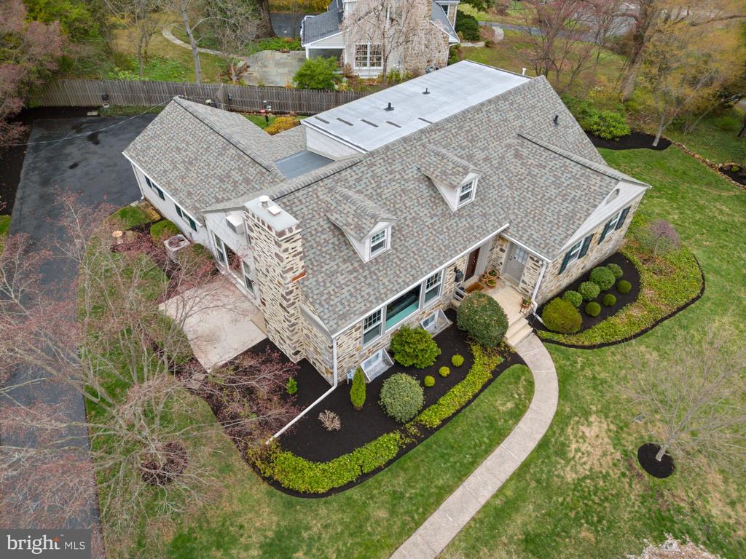
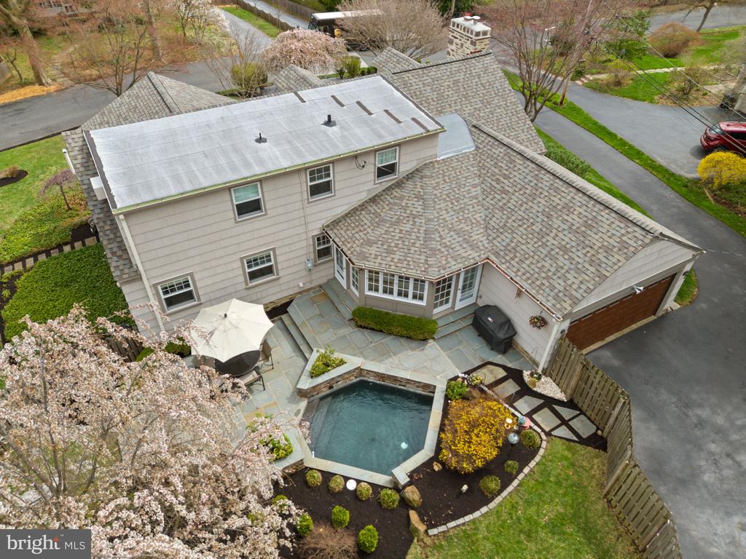
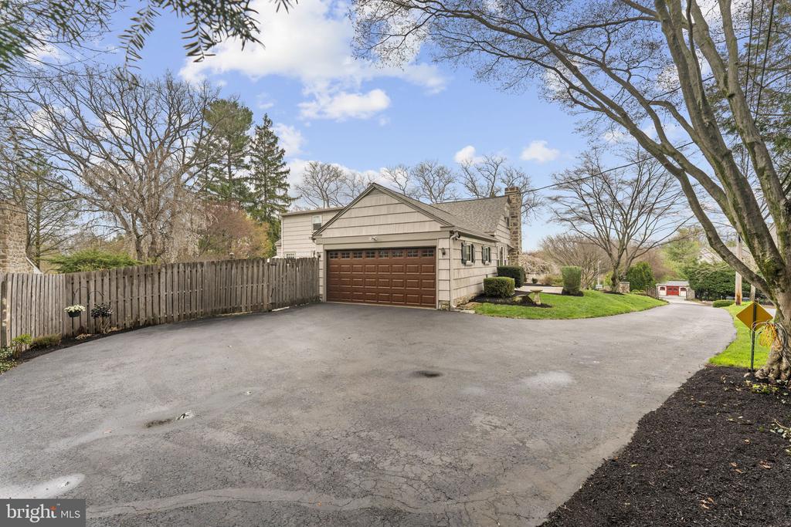
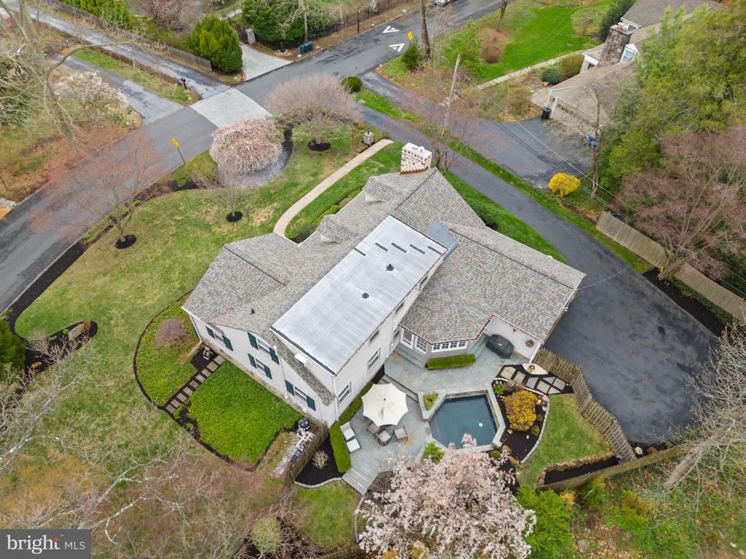
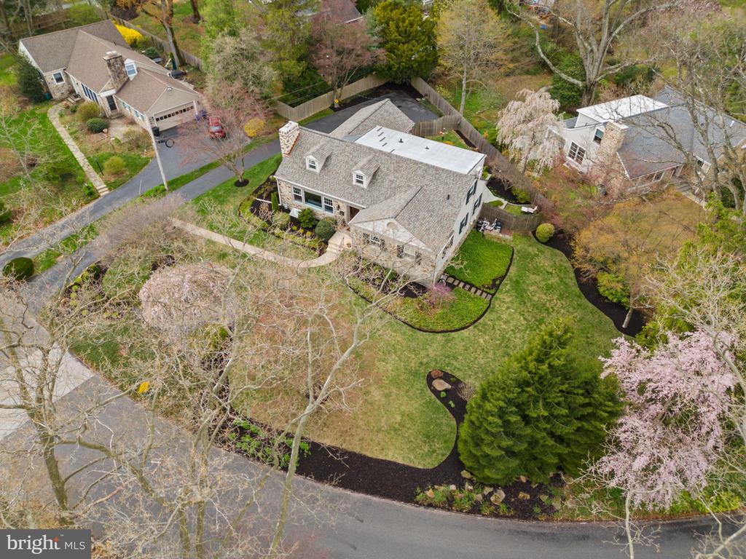
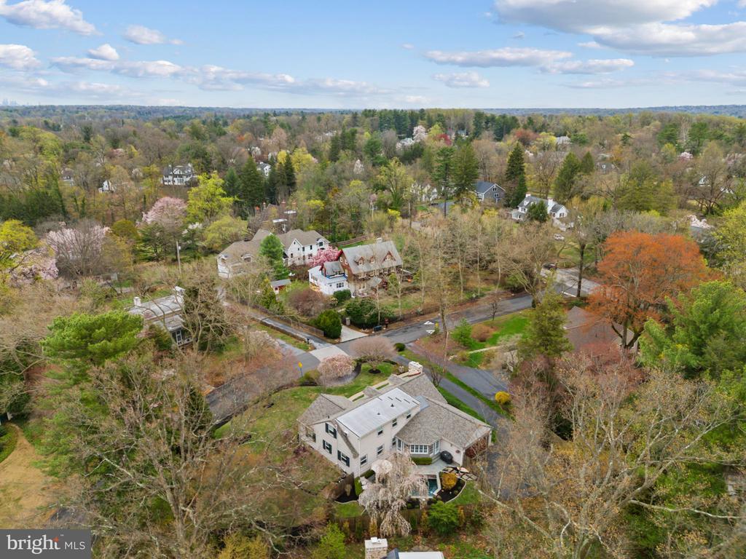
The home rests on a manageable .37-acre lot, the fenced backyard is a private oasis with a heated pool as its centerpiece, complemented by a slate patio and decking, gardens and a classic stone front facade. A private driveway with a handy turn-around leads to the 2-car garage, which is fitted with a new Clopay garage door. Thoughtfully maintained, this property features newer fiberglass tilt-in windows, updated HVAC, a new roof, a recently installed chimney liner and crown, enhanced insulation, and a Pro Via front door.
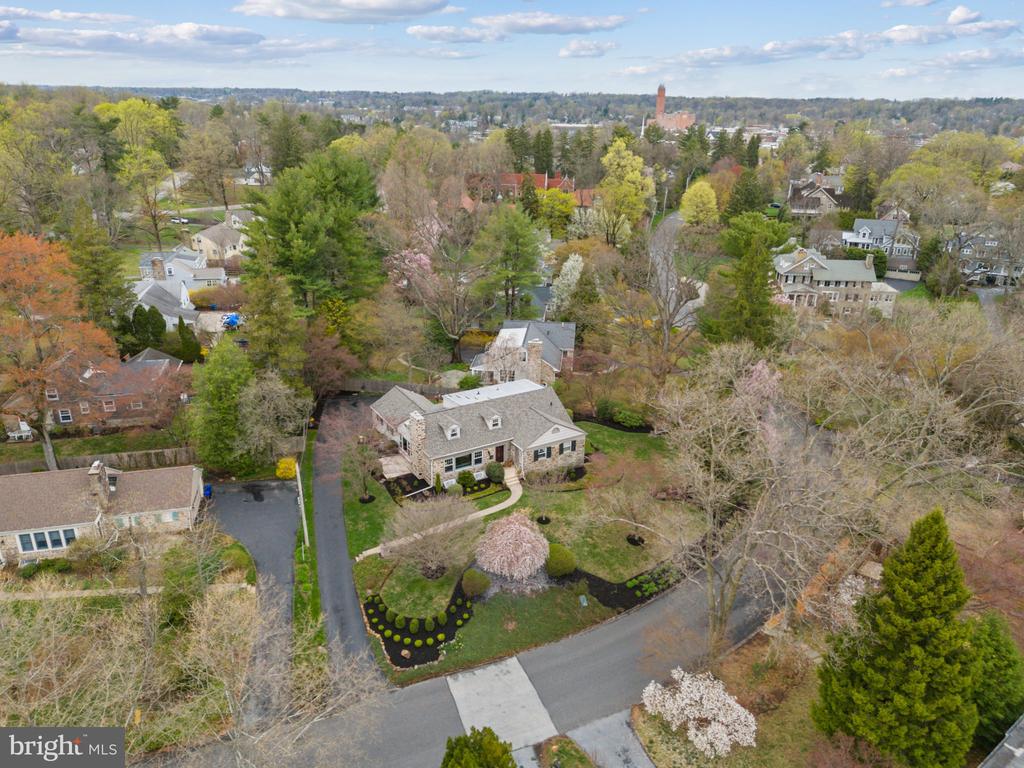
Situated in one of the most convenient Main Line neighborhoods, this property is just minutes from the Radnor Trail entrance, downtown Wayne's lively shops and restaurants, SEPTA's R5 train to Center City Philadelphia, major commuting routes to Philadelphia Airport, and the highly acclaimed Radnor Schools, as well as prestigious private educational institutions and clubs. This home offers an unbeatable combination of prime location convenience and the comfort of a first floor living lifestyle.

4
beds

3
baths

3,114 Sq.Ft. LIVING AREA

0.37 Acres lot

Stephenie Christos

Stephenie Christos

Features & Amenities

Interior

  • total bedrooms4
  • Total bathrooms3
  • full bathrooms2
  • half bathroom1
  • Laundry room Main Floor
  • Flooring Carpet, Tile/Brick, Solid Hardwood
  • Fireplace Mantel(s), Wood
  • APPLIANCES Built-In Range, Cooktop - Down Draft, Dishwasher, Oven - Single, Stainless Steel Appliances, Washer, Dryer, Built-In Microwave
  • other interior Features Built-Ins, Carpet, Bathroom - Jetted Tub, Ceiling Fan(s), Chair Railings, Crown Moldings, Entry Level Bedroom, Formal/Separate Dining Room, Kitchen - Island, Pantry, Primary Bath(s), Recessed Lighting

Area & Lot

  • Status Sold
  • Date Sold May 7, 2025
  • Living Area3,114 Sq.Ft.
  • Total Area3,114 Sq.Ft.
  • Lot Area0.37 Acres
  • MLS® IDPADE2086964
  • TypeResidential
  • YEAR BUILT1957
  • NeighborhoodWayne
  • Architecture StylesCape Cod
  • School DistrictRADNOR TOWNSHIP

Exterior

  • STORIES15
  • Garage Space2.0
  • water SourcePublic
  • PoolYes - Personal
  • roofPitched
  • parkingAttached Garage
  • HEAT TYPEBaseboard - Electric, Forced Air, Radiant
  • AIR CONDITIONINGCentral A/C
  • sewerPublic Sewer
  • SubstructureBlock
  • Disability FeaturesNone

Financial

  • Sales Price$1,210,000
  • Real Estate Tax $14,863/yr
  • Zoning R-10 SINGLE FAMILY
View Virtual Tour

Wayne

40.0437° N, 75.3877° W

Explore

Work With Us

Whether you're buying your first luxury home, selling a signature property, or expanding your real estate portfolio, The Karen Strid Team delivers expert guidance, concierge-level service, and exceptional market knowledge throughout every step of the process.

Follow Me on Instagram