Leave a Message

Thank you for your message. We will be in touch with you shortly.

503 SPRUCE LANE N
503 SPRUCE LANE N
503 SPRUCE LANE N
503 SPRUCE LANE N
503 SPRUCE LANE N
503 SPRUCE LANE N
503 SPRUCE LANE N
503 SPRUCE LANE N
503 SPRUCE LANE N
503 SPRUCE LANE N
503 SPRUCE LANE N
503 SPRUCE LANE N
503 SPRUCE LANE N
503 SPRUCE LANE N
503 SPRUCE LANE N
503 SPRUCE LANE N
503 SPRUCE LANE N
503 SPRUCE LANE N
503 SPRUCE LANE N
503 SPRUCE LANE N
503 SPRUCE LANE N
503 SPRUCE LANE N
503 SPRUCE LANE N
503 SPRUCE LANE N
503 SPRUCE LANE N
503 SPRUCE LANE N
503 SPRUCE LANE N
503 SPRUCE LANE N
503 SPRUCE LANE N
503 SPRUCE LANE N
503 SPRUCE LANE N
503 SPRUCE LANE N
503 SPRUCE LANE N
503 SPRUCE LANE N
SEE ALL PHOTOS
503 SPRUCE LANE N
503 SPRUCE LANE N
503 SPRUCE LANE N
503 SPRUCE LANE N
503 SPRUCE LANE N
503 SPRUCE LANE N
503 SPRUCE LANE N
503 SPRUCE LANE N
503 SPRUCE LANE N
503 SPRUCE LANE N
503 SPRUCE LANE N
503 SPRUCE LANE N
503 SPRUCE LANE N
503 SPRUCE LANE N
503 SPRUCE LANE N
503 SPRUCE LANE N
503 SPRUCE LANE N
503 SPRUCE LANE N
503 SPRUCE LANE N
503 SPRUCE LANE N
503 SPRUCE LANE N
503 SPRUCE LANE N
503 SPRUCE LANE N
503 SPRUCE LANE N
503 SPRUCE LANE N
503 SPRUCE LANE N
503 SPRUCE LANE N
503 SPRUCE LANE N
503 SPRUCE LANE N
503 SPRUCE LANE N
503 SPRUCE LANE N
503 SPRUCE LANE N
503 SPRUCE LANE N
503 SPRUCE LANE N
Sold

503 SPRUCE LANE N

503 SPRUCE LANE N, VILLANOVA, PA 19085

$1,150,000
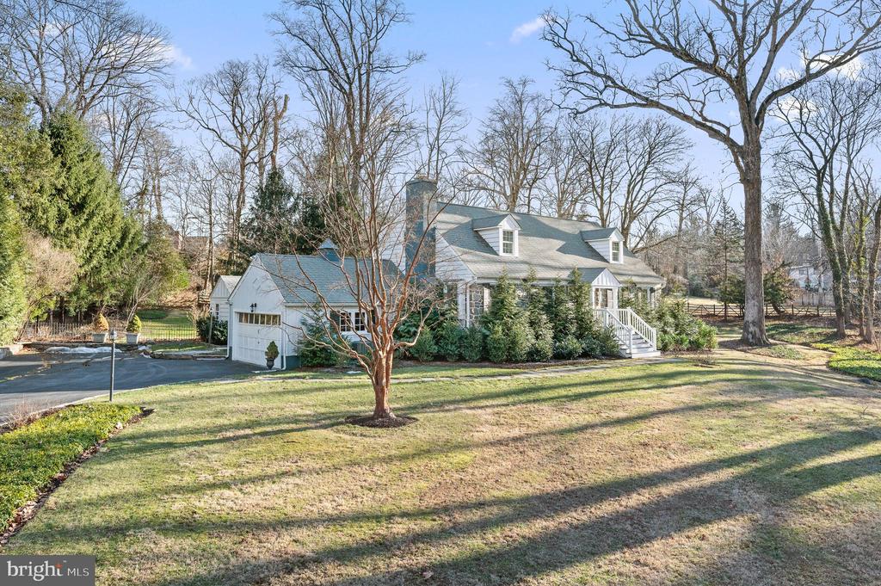
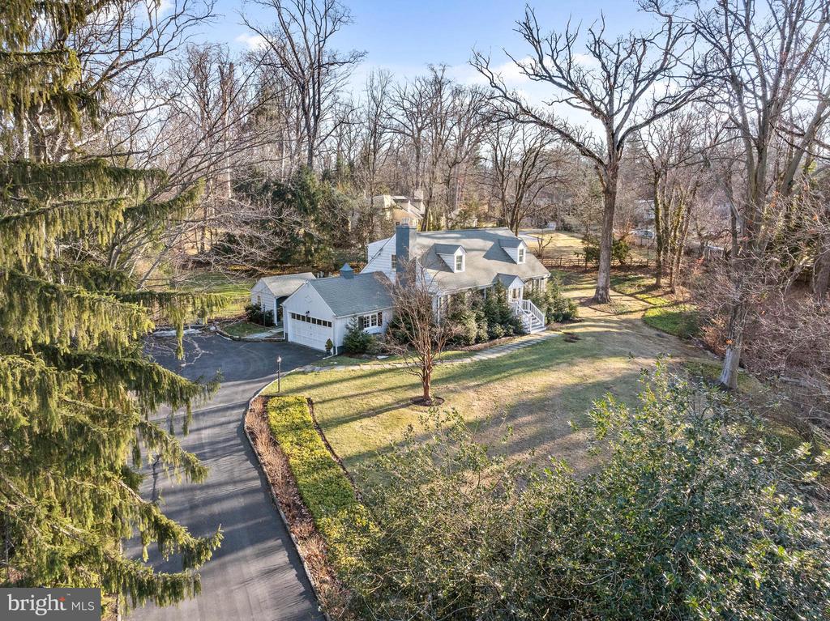
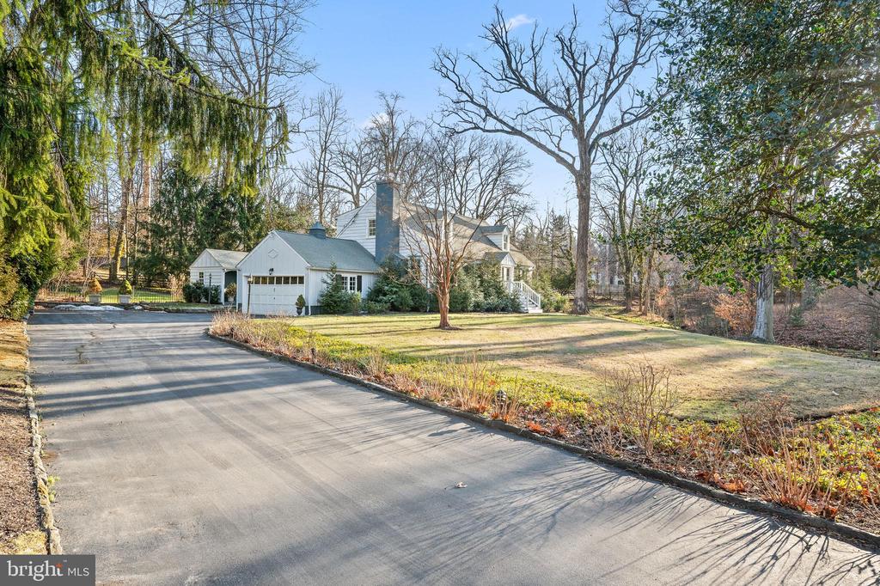
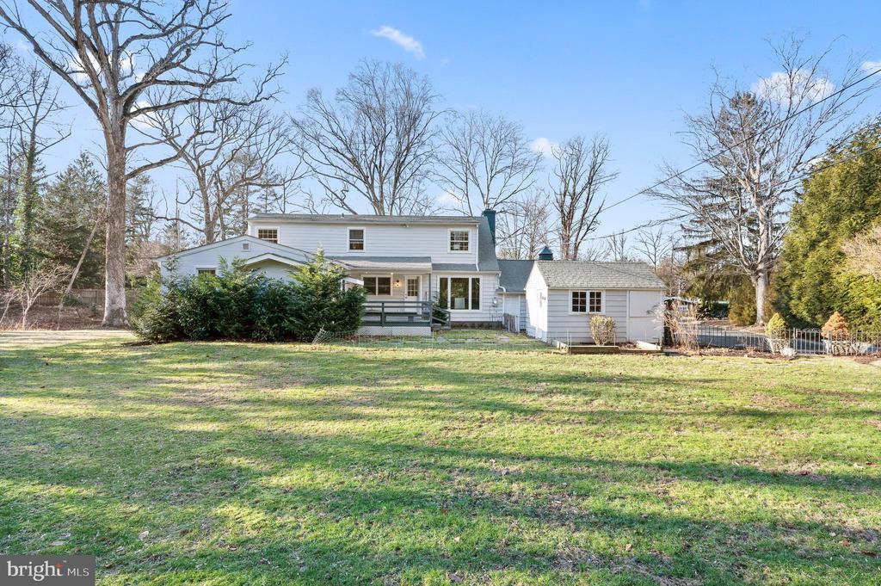
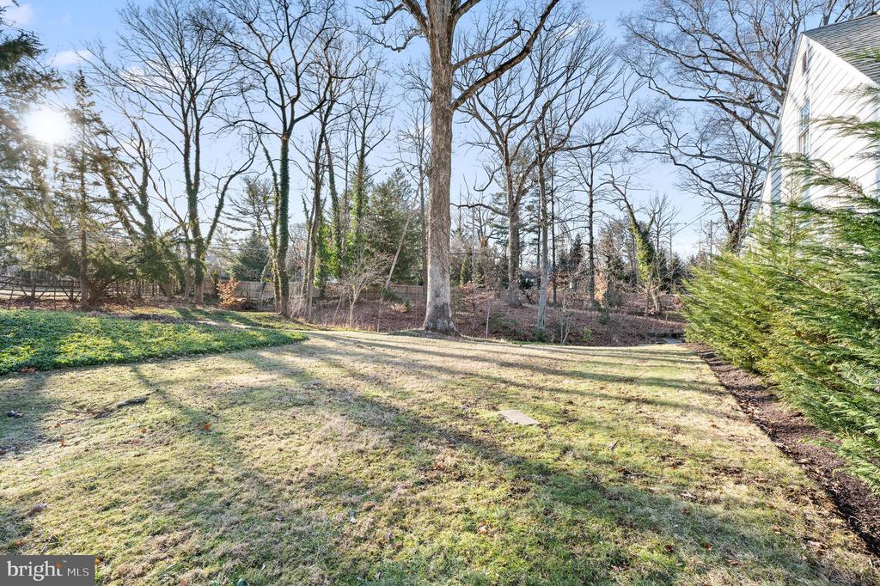
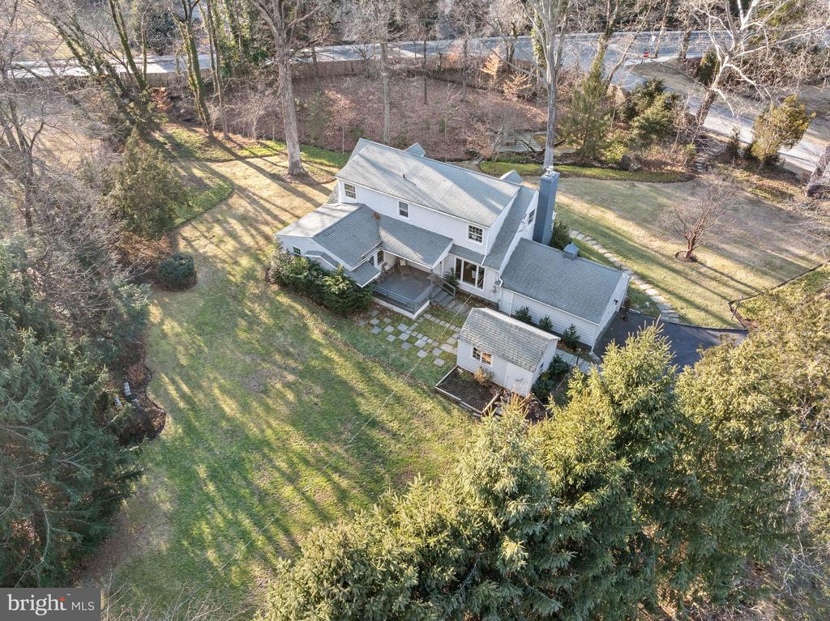
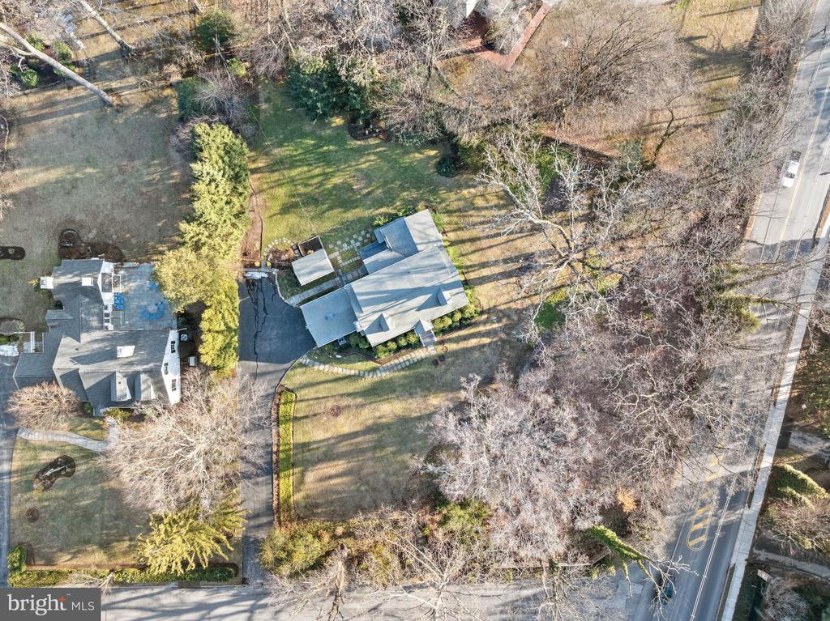
Welcome to 503 Spruce Lane, an absolutely charming Cape Cod home located within the top ranked Lower Merion School District. Boasting excellent curb appeal with its classic stone facade, black shutters, Hardie Board Siding and charming front porch, this home sits on just over an acre of beautifully landscaped property in a walkable and convenient neighborhood. Located just minutes from the Villanova train station with service to Ardmore and NYC, this home offers both a peaceful retreat and accessibility to the best of the Main Line.
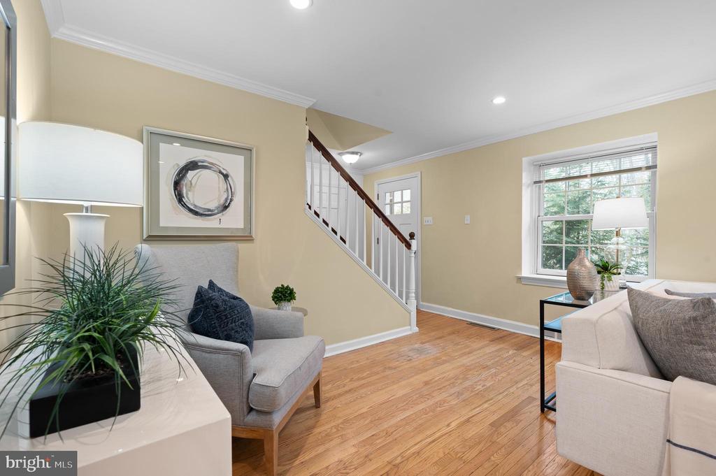
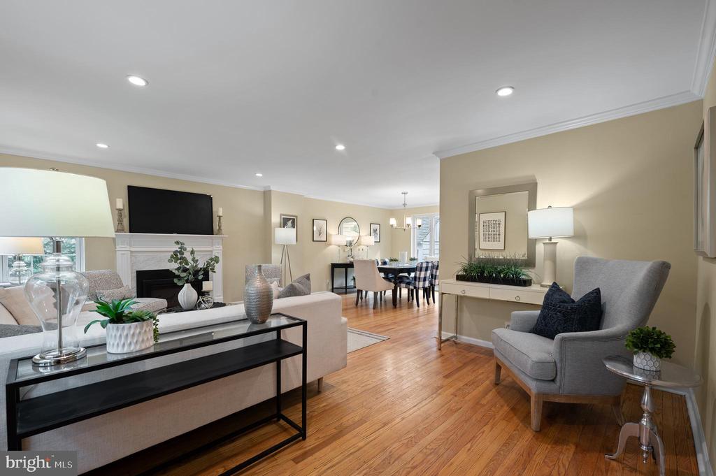
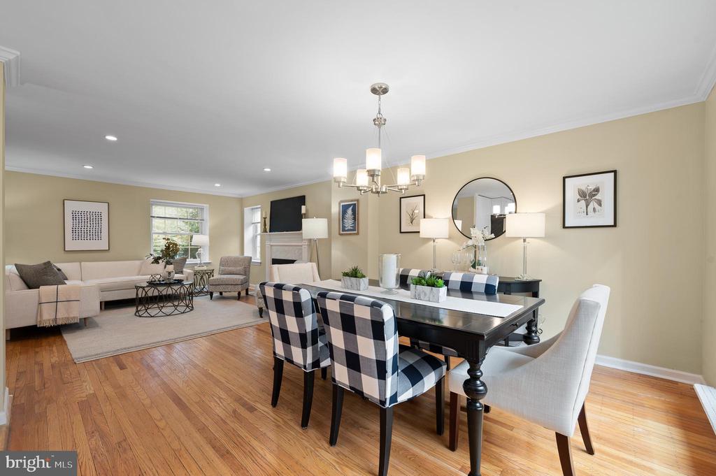
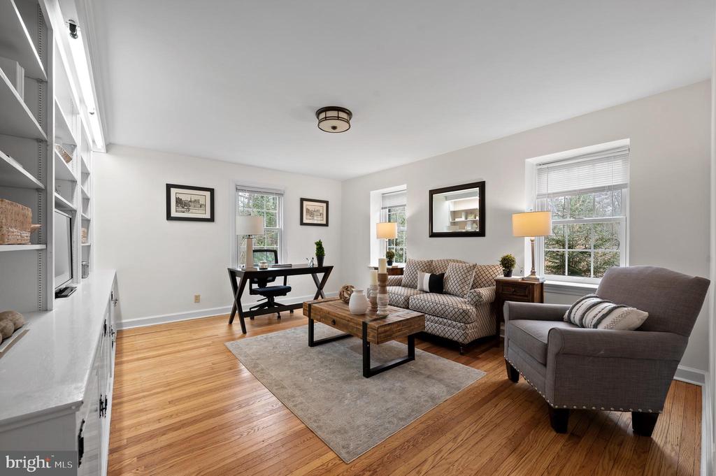
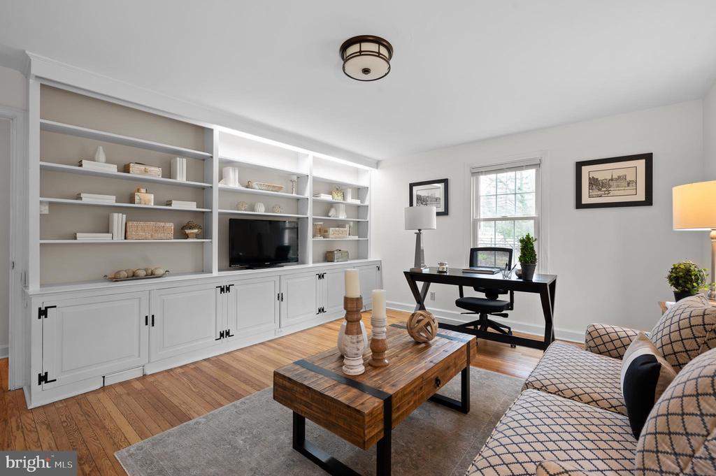
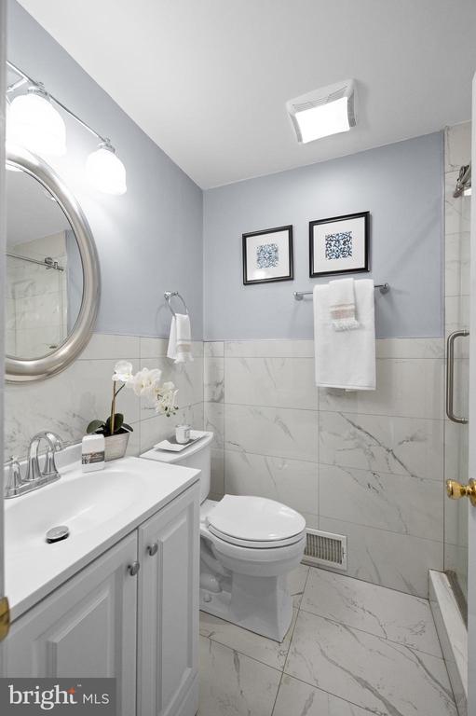
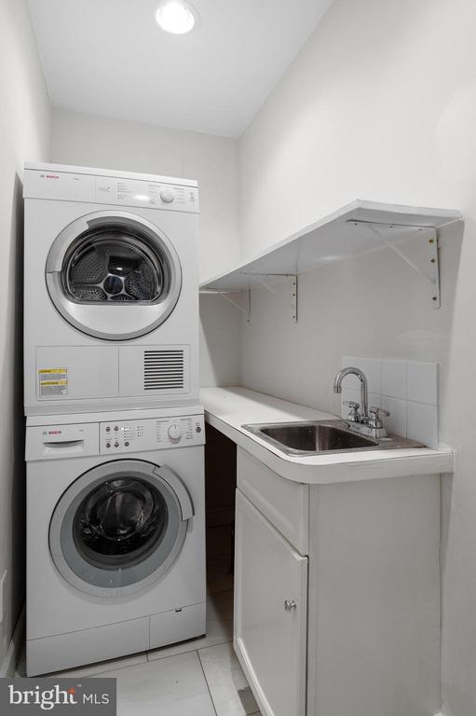
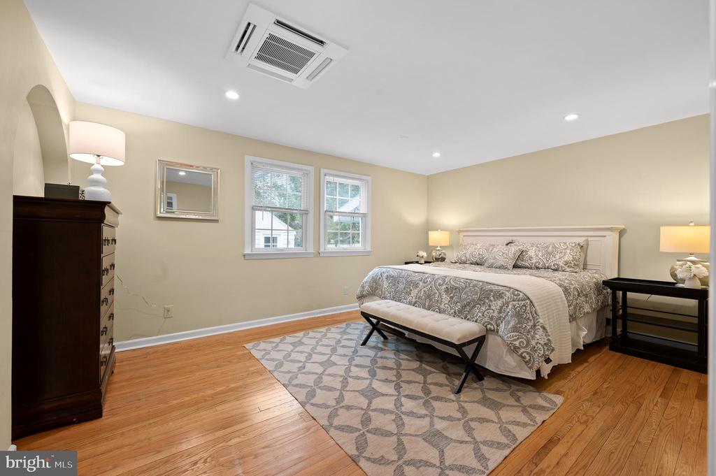
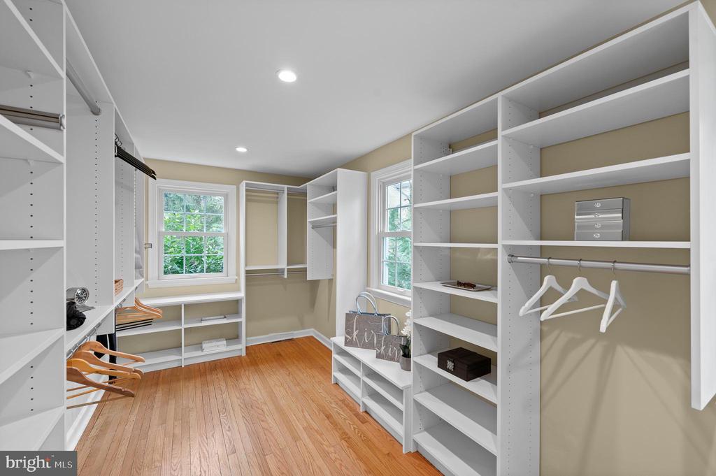
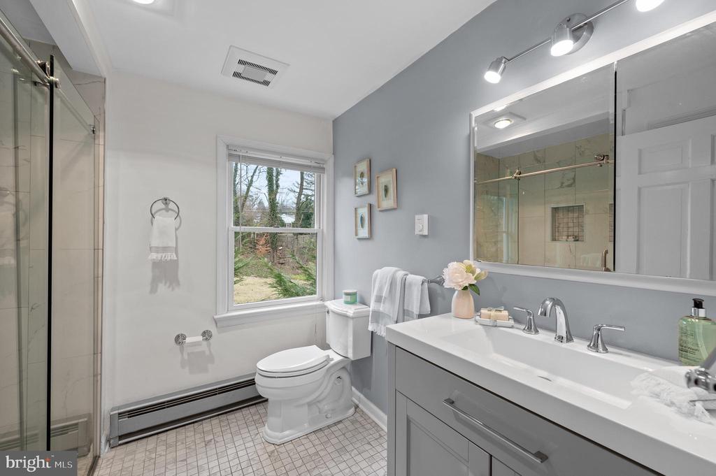
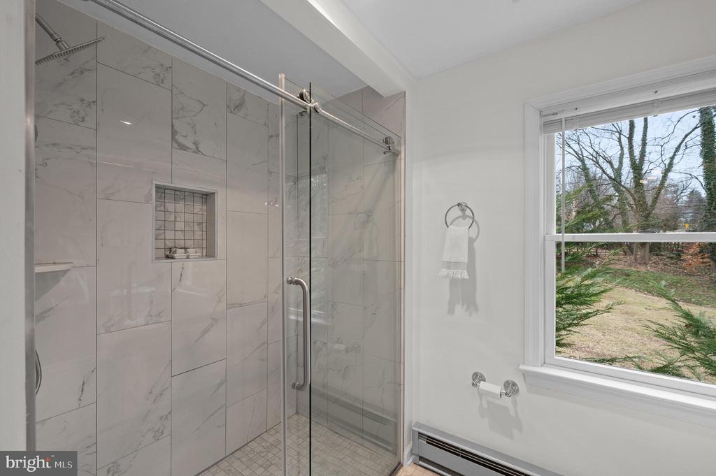
With well proportioned and open living space, this thoughtfully updated home features 4 bedrooms and 3 full baths. The open-concept first floor creates seamless transitions between the living room, dining room and kitchen. A custom open staircase enhances the flow, while refinished hardwood floors add warmth throughout much of the first floor. The main level also offers a highly desirable first-floor primary suite, complete with a large walk-in closet with custom shelving and an ensuite bathroom featuring a frameless shower. Another spacious first-floor bedroom with a full wall of built-in shelving and cabinets provides flexible space for a family room, home office, or library, with a full bath conveniently located across the hall. A stackable laundry closet adds practicality to this well-designed floor plan.
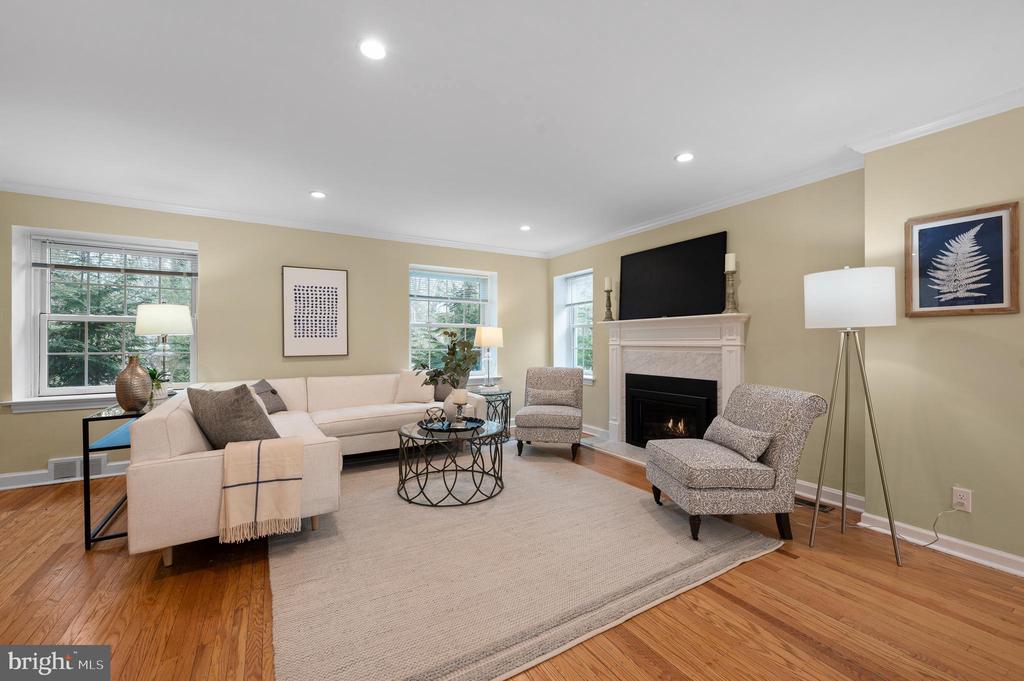
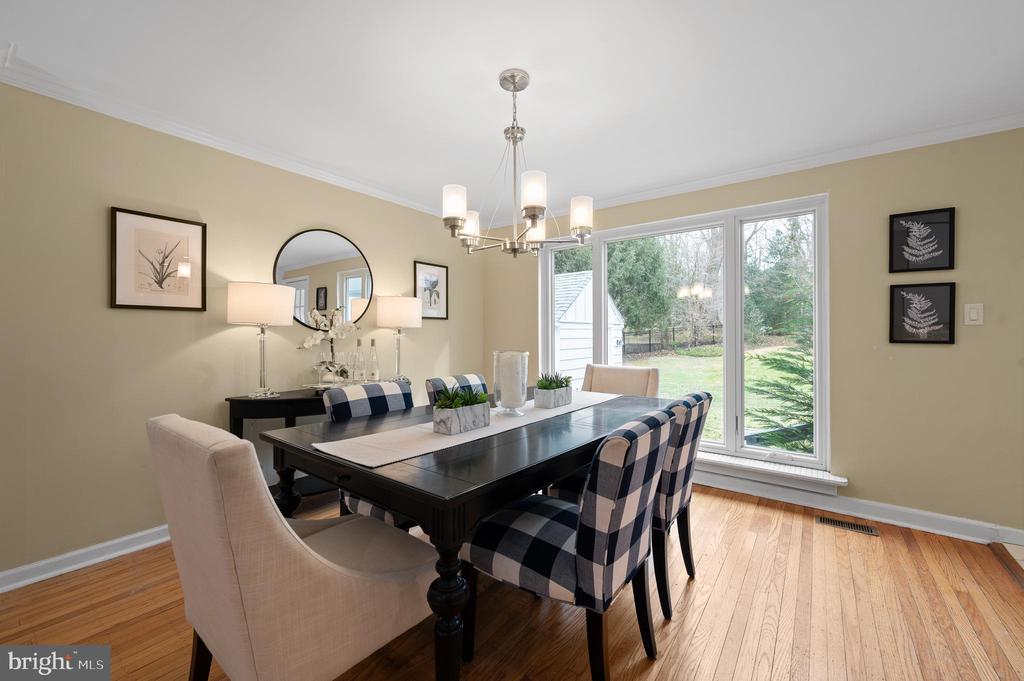
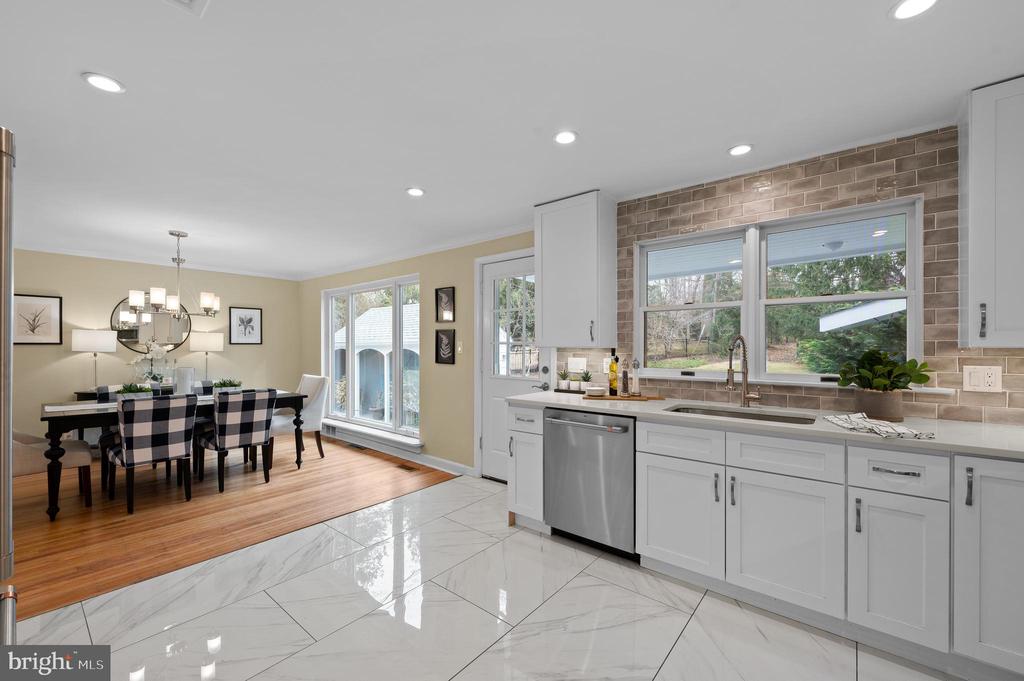
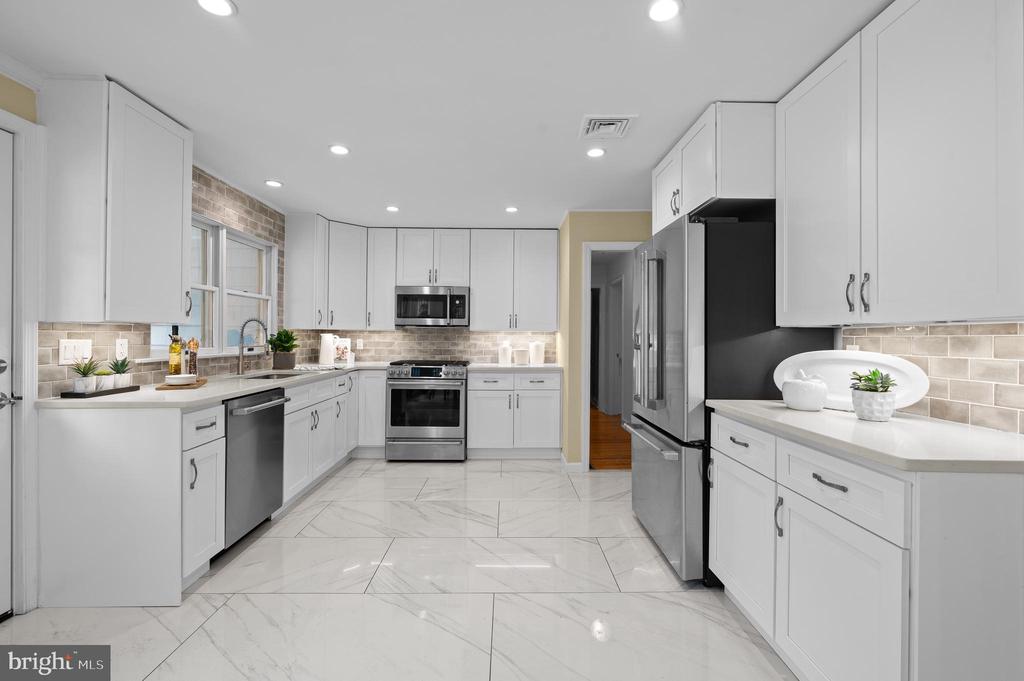
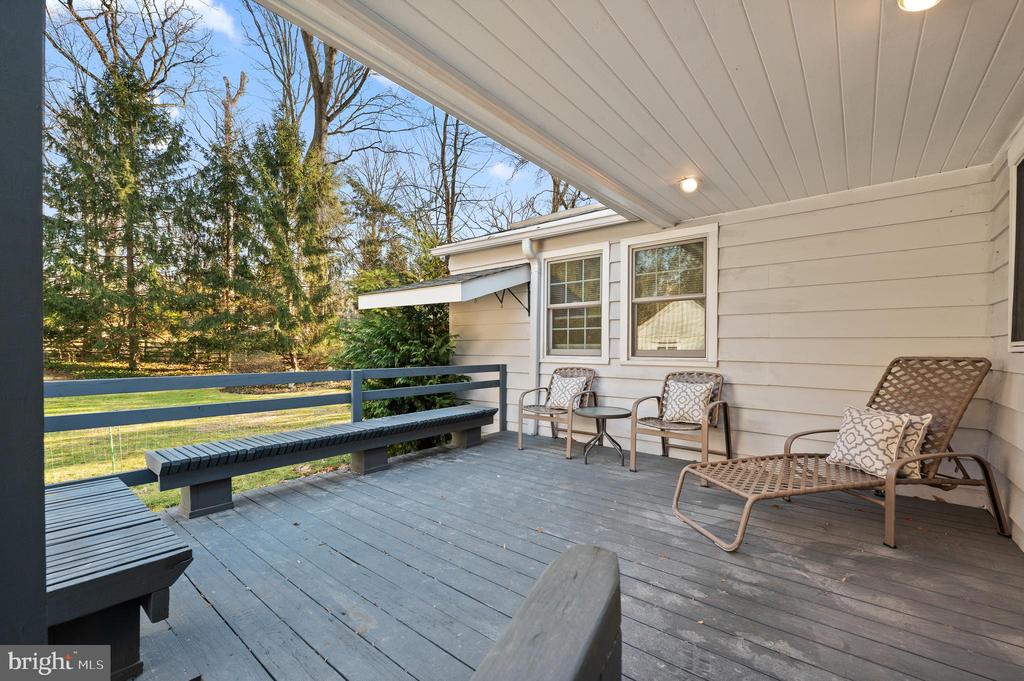
The recently renovated kitchen features new stainless steel GE cafe appliances, white cabinetry, stylish countertops and backsplash as well as new floor tiling. Just off the kitchen, the generously sized partially covered outdoor deck creates a private retreat, perfect for morning coffee or entertaining guests. The kitchen opens to the dining room, which features a large picture window overlooking the rear gardens.The adjacent living room features a vented gas log set with a decorative mantel that complements the home's original character.
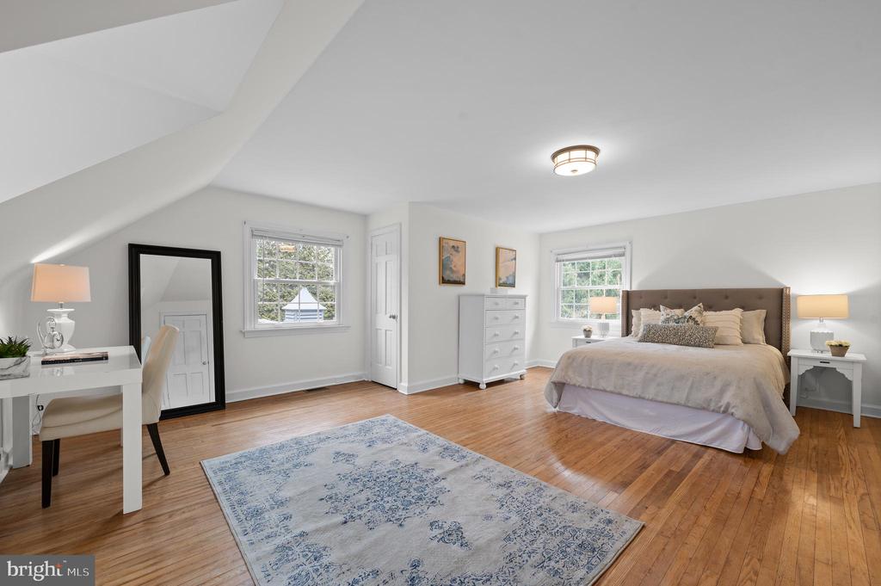
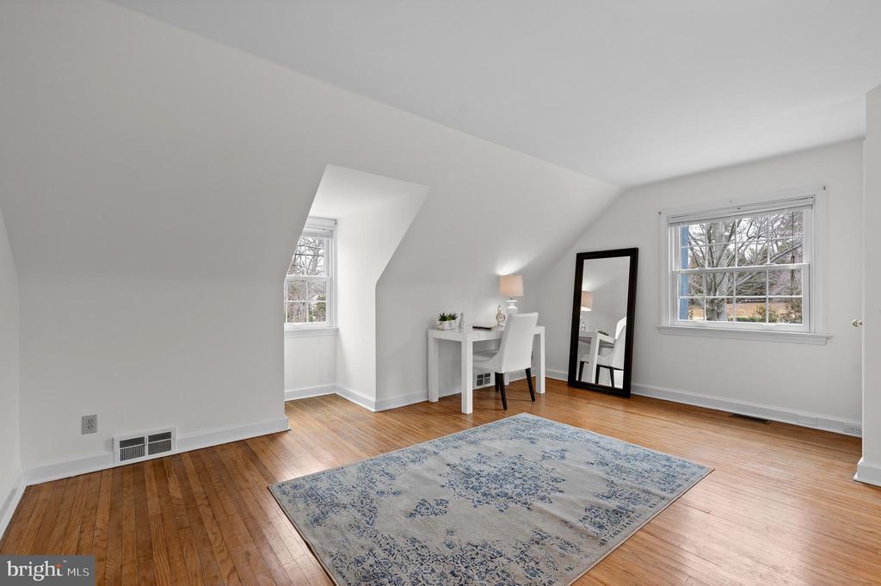
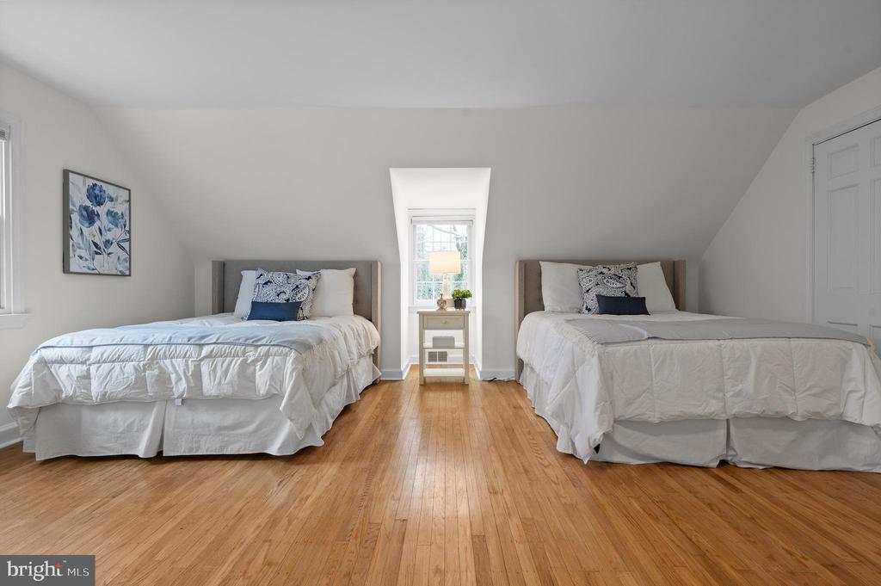
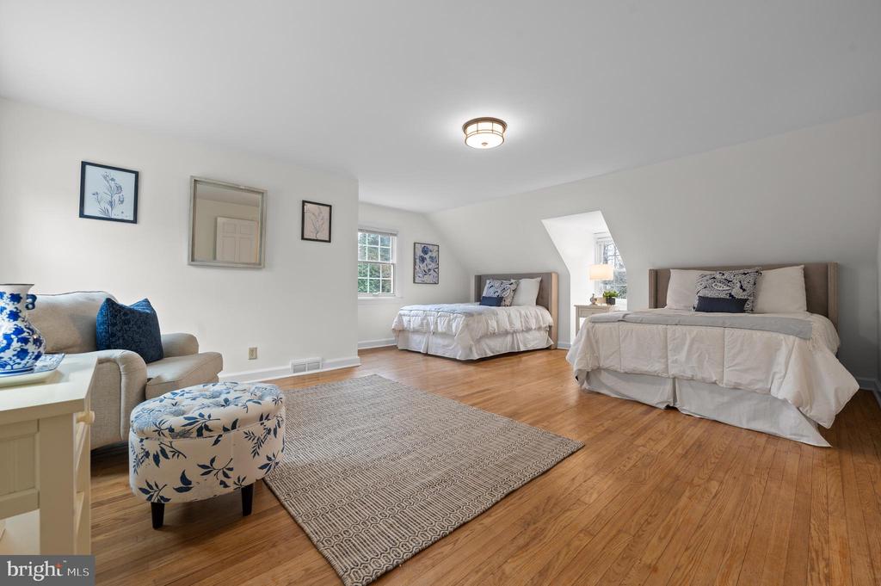
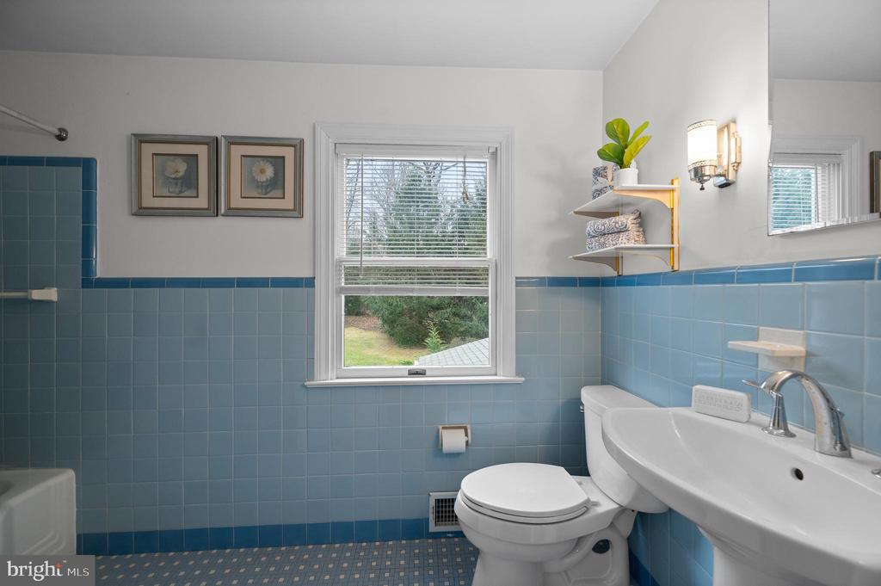
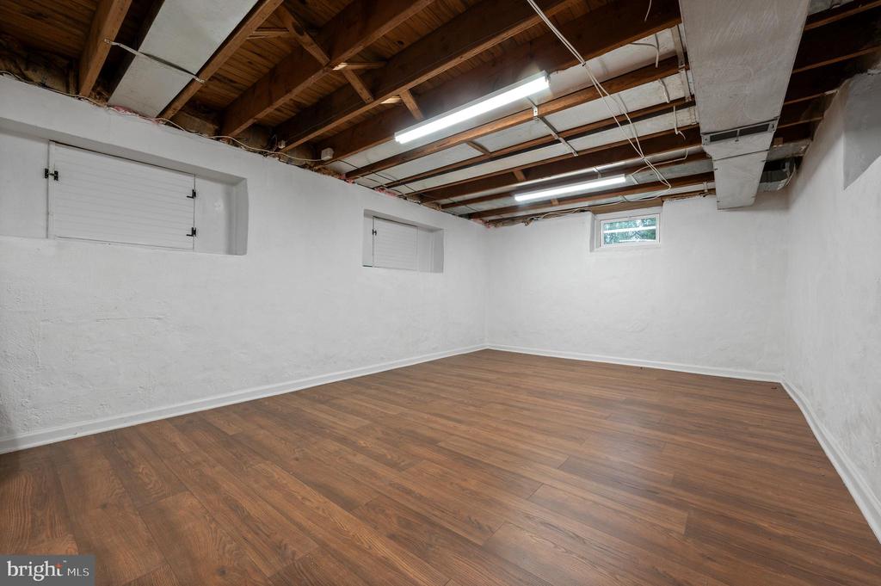
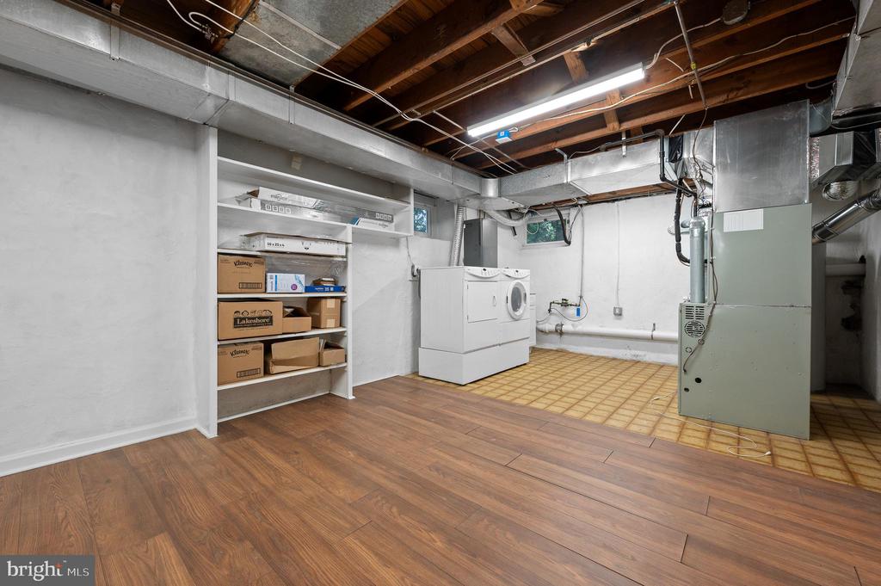
Upstairs, two generously sized bedrooms share a full bath, each offering ample closet space. The partially finished basement offers potential for additional living space. It also includes a second laundry area.
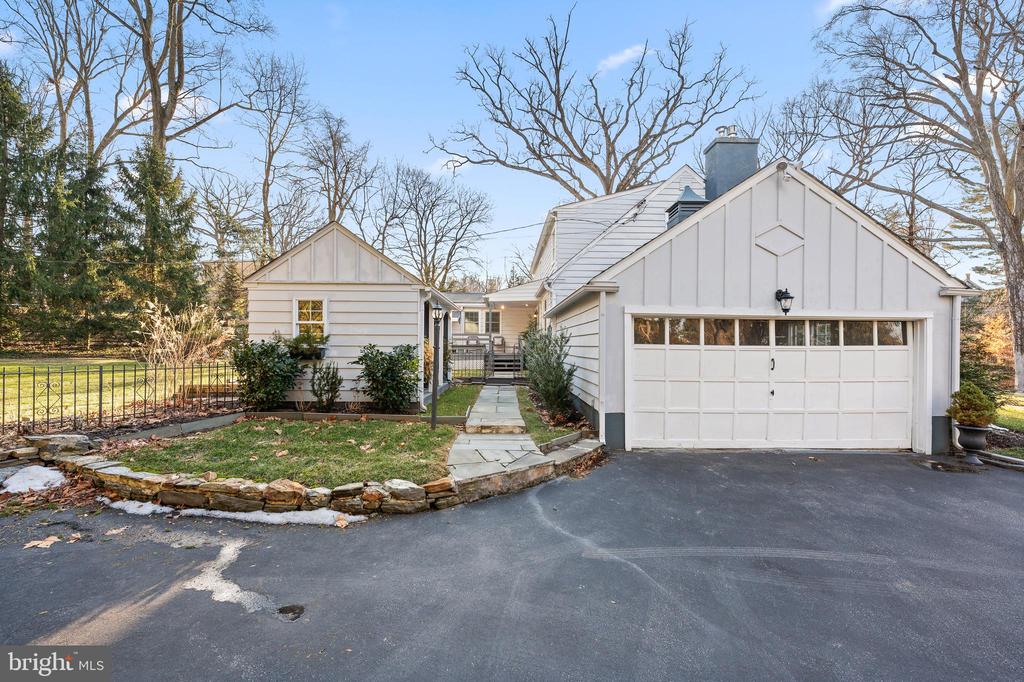
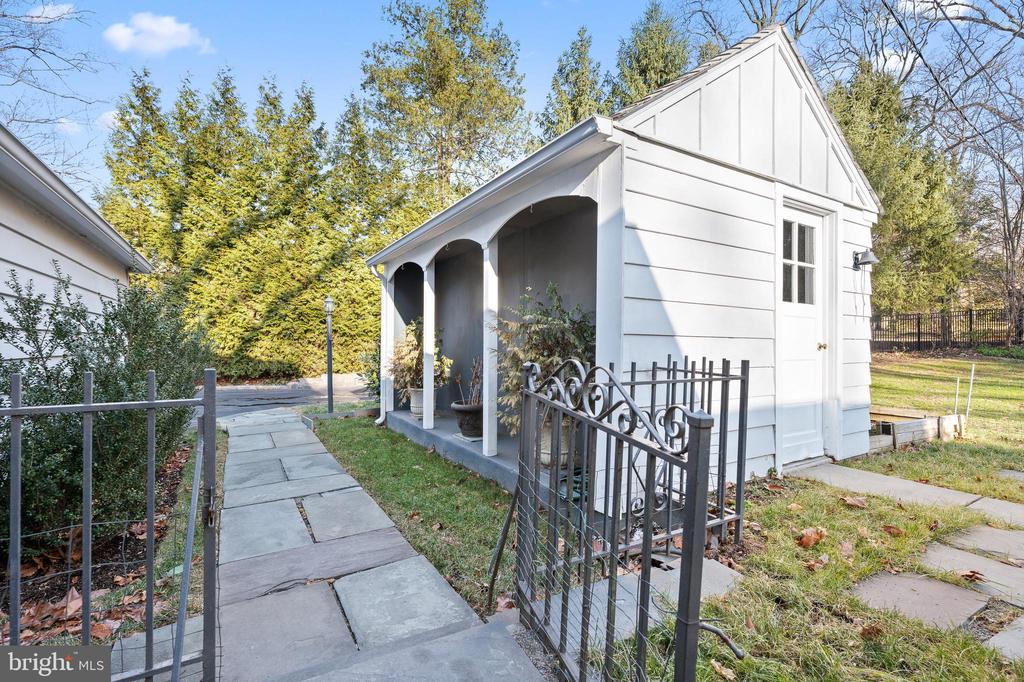
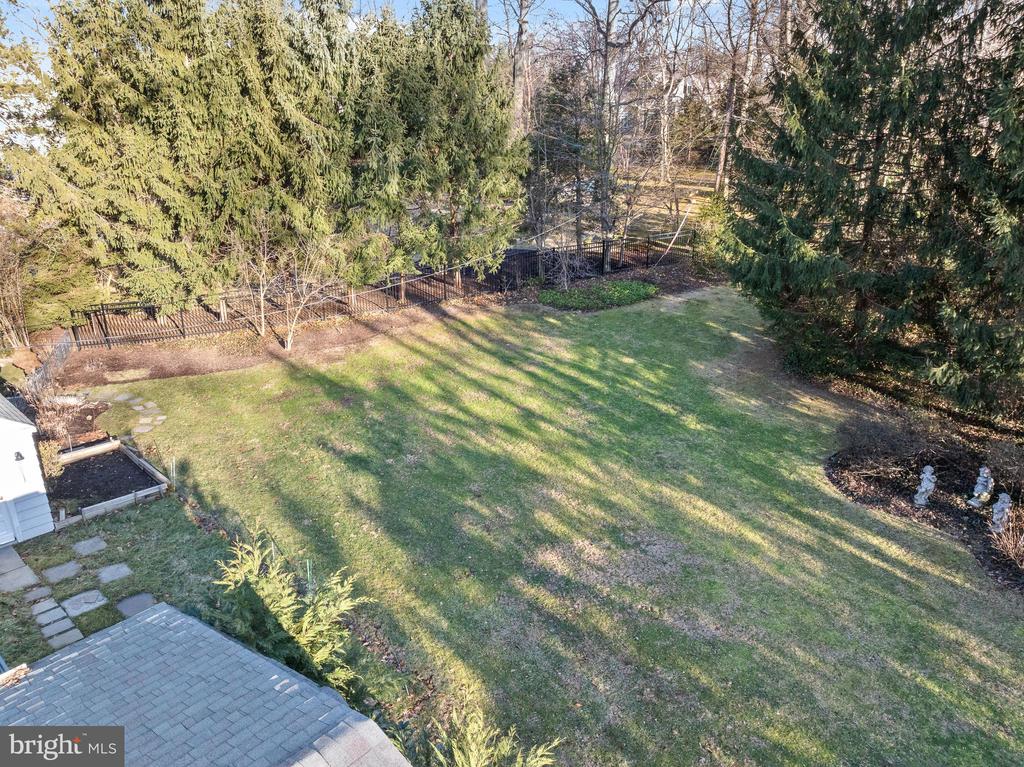
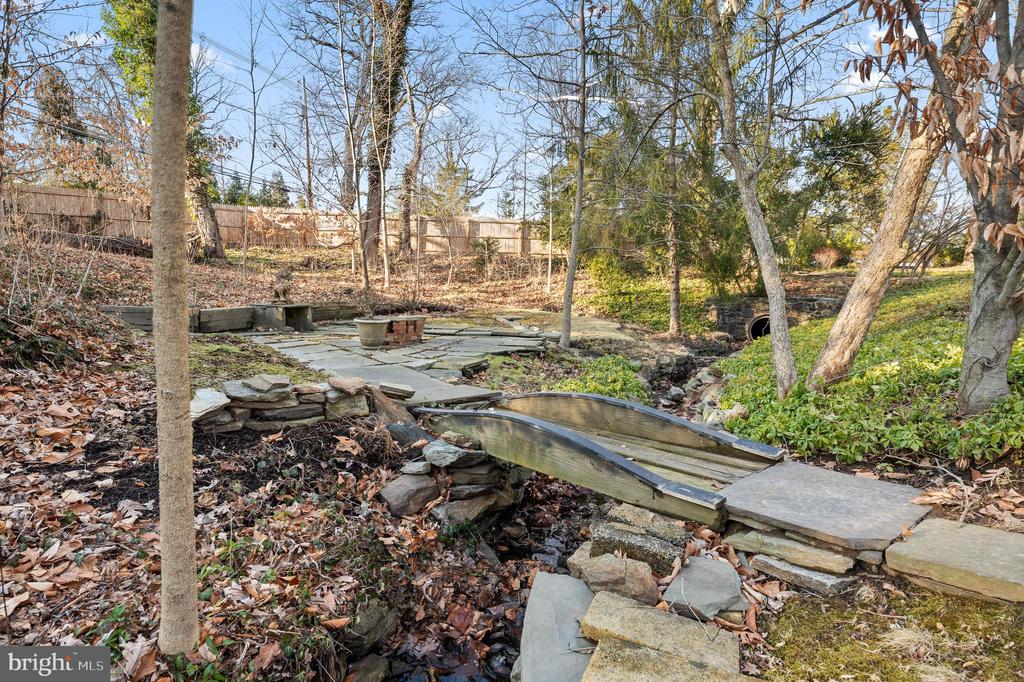
A two-car attached garage provides convenient parking and additional storage. Significant exterior improvements recently done have enhanced the home's appeal. The front porch, slate walkways, driveway ground lighting, and three post lights add to the home's charm. A spacious 10' x 15' garden building, set on a poured concrete base, provides additional storage. A wrought iron fence and a wraparound six-foot wooden fence add privacy and security. Exterior enhancements include new Hardie board siding, repaired soffits, and a full exterior repaint. They also include upgraded landscaping that complements the home's picturesque setting.
Updates by the current homeowners can be found in the mls documents section.
This timeless Cape Cod offers classic charm, thoughtful updates, and a prime Villanova location, making it a rare find in today's market. With its inviting curb appeal, flexible living spaces, and beautifully maintained grounds, this home is ready to welcome its next owners.

4
beds

3
baths

2,905 Sq.Ft. LIVING AREA

1.06 Acres lot

Karen Strid

Karen Strid

Features & Amenities

Interior

  • total bedrooms4
  • Total bathrooms3
  • full bathrooms3
  • Laundry room Basement, Main Floor
  • Flooring Hardwood, Tile/Brick
  • Fireplace Fireplace - Glass Doors, Insert, Gas/Propane, Mantel(s)
  • APPLIANCES Built-In Microwave, Built-In Range, Disposal, Dryer, Dryer - Front Loading, Exhaust Fan, Freezer, Icemaker, Microwave, Oven - Self Cleaning, Oven/Range - Gas, Refrigerator, Six Burner Stove, Stainless Steel Appliances, Washer, Washer - Front Loading, Water Heater
  • other interior Features Built-Ins, Crown Moldings, Dining Area, Family Room Off Kitchen, Floor Plan - Open, Kitchen - Country, Recessed Lighting, Bathroom - Stall Shower, Bathroom - Tub Shower, Upgraded Countertops, Walk-in Closet(s), Wood Floors

Area & Lot

  • Status Sold
  • Date Sold April 23, 2025
  • Living Area2,905 Sq.Ft.
  • Total Area2,905 Sq.Ft.
  • Lot Area1.06 Acres
  • MLS® IDPAMC2127064
  • TypeResidential
  • YEAR BUILT1953
  • NeighborhoodVillanova
  • Architecture StylesCape Cod
  • View DescriptionCreek/Stream, Garden/Lawn, Trees/Woods
  • Elementary SchoolGLADWYNE
  • Middle SchoolBLACK ROCK
  • High SchoolHARRITON SENIOR
  • School DistrictLOWER MERION

Exterior

  • STORIES2
  • Garage Space1.0
  • water SourcePublic
  • PoolNo Pool
  • roofAsphalt
  • lot featuresBacks to Trees, Corner, Front Yard, Landscaping, Level, Rear Yard, Side Yard(s), Stream/Creek, Trees/Wooded
  • parkingAttached Garage, Driveway
  • HEAT TYPE90 Forced Air, Baseboard - Electric
  • AIR CONDITIONINGCentral A/C
  • sewerPublic Sewer
  • SubstructureBlock
  • Disability FeaturesNone
  • security FeaturesSmoke Detector
  • other exterior FeaturesChimney Cap(s), Extensive Hardscape, Exterior Lighting, Flood Lights, Gutter System, Outbuilding(s), Stone Retaining Walls, Street Lights

Financial

  • Sales Price$1,150,000
  • Real Estate Tax $13,667/yr
  • Zoning RESIDENTIAL

Villanova

40.0376° N, 75.3499° W

Explore

Work With Us

Whether you're buying your first luxury home, selling a signature property, or expanding your real estate portfolio, The Karen Strid Team delivers expert guidance, concierge-level service, and exceptional market knowledge throughout every step of the process.

Follow Me on Instagram