Leave a Message

Thank you for your message. We will be in touch with you shortly.

51 FARRIER LANE
51 FARRIER LANE
51 FARRIER LANE
51 FARRIER LANE
51 FARRIER LANE
51 FARRIER LANE
51 FARRIER LANE
51 FARRIER LANE
51 FARRIER LANE
51 FARRIER LANE
51 FARRIER LANE
51 FARRIER LANE
51 FARRIER LANE
51 FARRIER LANE
51 FARRIER LANE
51 FARRIER LANE
51 FARRIER LANE
51 FARRIER LANE
51 FARRIER LANE
51 FARRIER LANE
51 FARRIER LANE
51 FARRIER LANE
51 FARRIER LANE
51 FARRIER LANE
51 FARRIER LANE
51 FARRIER LANE
51 FARRIER LANE
51 FARRIER LANE
51 FARRIER LANE
51 FARRIER LANE
51 FARRIER LANE
51 FARRIER LANE
51 FARRIER LANE
51 FARRIER LANE
51 FARRIER LANE
51 FARRIER LANE
51 FARRIER LANE
51 FARRIER LANE
51 FARRIER LANE
51 FARRIER LANE
51 FARRIER LANE
51 FARRIER LANE
51 FARRIER LANE
51 FARRIER LANE
51 FARRIER LANE
51 FARRIER LANE
51 FARRIER LANE
51 FARRIER LANE
51 FARRIER LANE
51 FARRIER LANE
51 FARRIER LANE
51 FARRIER LANE
51 FARRIER LANE
51 FARRIER LANE
51 FARRIER LANE
51 FARRIER LANE
51 FARRIER LANE
51 FARRIER LANE
51 FARRIER LANE
51 FARRIER LANE
51 FARRIER LANE
51 FARRIER LANE
51 FARRIER LANE
51 FARRIER LANE
51 FARRIER LANE
51 FARRIER LANE
51 FARRIER LANE
51 FARRIER LANE
51 FARRIER LANE
51 FARRIER LANE
51 FARRIER LANE
51 FARRIER LANE
51 FARRIER LANE
51 FARRIER LANE
51 FARRIER LANE
51 FARRIER LANE
51 FARRIER LANE
51 FARRIER LANE
51 FARRIER LANE
51 FARRIER LANE
51 FARRIER LANE
51 FARRIER LANE
SEE ALL PHOTOS
51 FARRIER LANE
51 FARRIER LANE
51 FARRIER LANE
51 FARRIER LANE
51 FARRIER LANE
51 FARRIER LANE
51 FARRIER LANE
51 FARRIER LANE
51 FARRIER LANE
51 FARRIER LANE
51 FARRIER LANE
51 FARRIER LANE
51 FARRIER LANE
51 FARRIER LANE
51 FARRIER LANE
51 FARRIER LANE
51 FARRIER LANE
51 FARRIER LANE
51 FARRIER LANE
51 FARRIER LANE
51 FARRIER LANE
51 FARRIER LANE
51 FARRIER LANE
51 FARRIER LANE
51 FARRIER LANE
51 FARRIER LANE
51 FARRIER LANE
51 FARRIER LANE
51 FARRIER LANE
51 FARRIER LANE
51 FARRIER LANE
51 FARRIER LANE
51 FARRIER LANE
51 FARRIER LANE
51 FARRIER LANE
51 FARRIER LANE
51 FARRIER LANE
51 FARRIER LANE
51 FARRIER LANE
51 FARRIER LANE
51 FARRIER LANE
51 FARRIER LANE
51 FARRIER LANE
51 FARRIER LANE
51 FARRIER LANE
51 FARRIER LANE
51 FARRIER LANE
51 FARRIER LANE
51 FARRIER LANE
51 FARRIER LANE
51 FARRIER LANE
51 FARRIER LANE
51 FARRIER LANE
51 FARRIER LANE
51 FARRIER LANE
51 FARRIER LANE
51 FARRIER LANE
51 FARRIER LANE
51 FARRIER LANE
51 FARRIER LANE
51 FARRIER LANE
51 FARRIER LANE
51 FARRIER LANE
51 FARRIER LANE
51 FARRIER LANE
51 FARRIER LANE
51 FARRIER LANE
51 FARRIER LANE
51 FARRIER LANE
51 FARRIER LANE
51 FARRIER LANE
51 FARRIER LANE
51 FARRIER LANE
51 FARRIER LANE
51 FARRIER LANE
51 FARRIER LANE
51 FARRIER LANE
51 FARRIER LANE
51 FARRIER LANE
51 FARRIER LANE
51 FARRIER LANE
51 FARRIER LANE
Sold

51 FARRIER LANE

51 FARRIER LANE, NEWTOWN SQUARE, PA 19073

$3,490,000
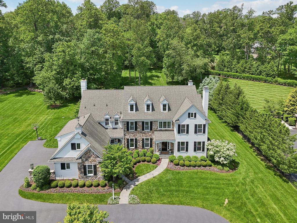
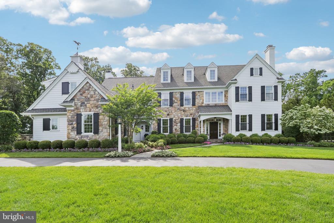
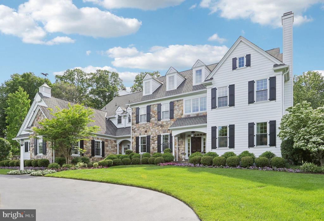
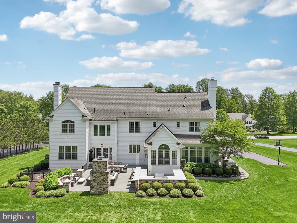
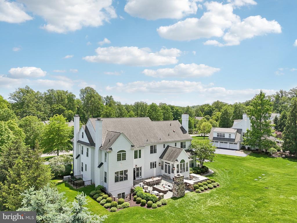
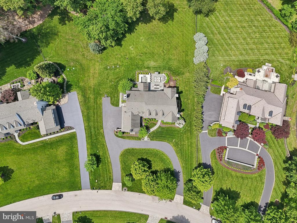
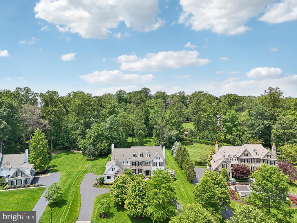
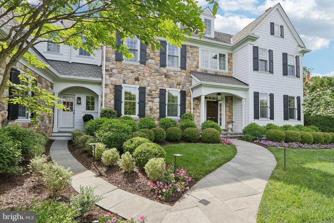
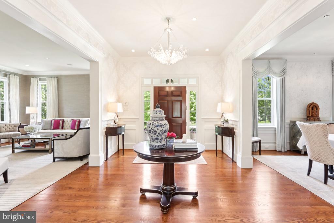
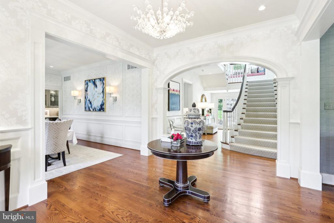
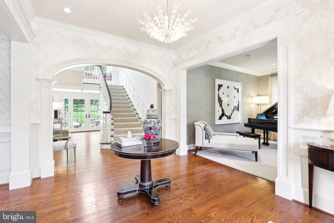
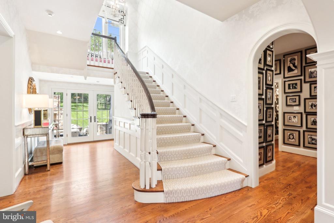
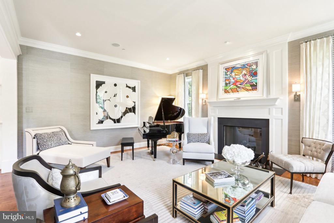
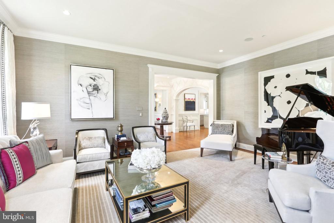
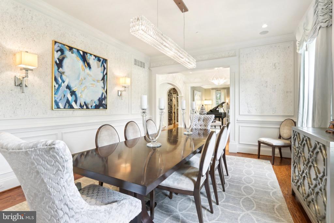
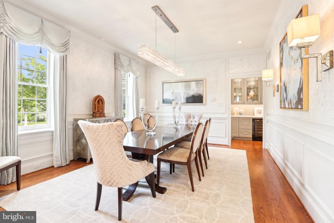
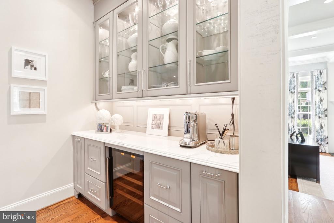
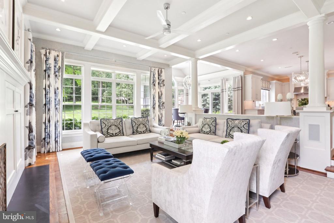
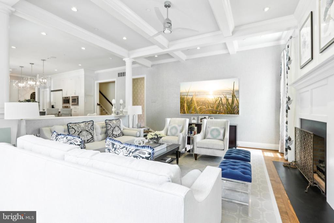
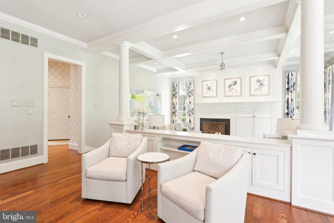
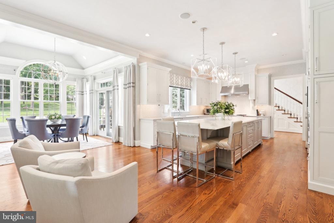
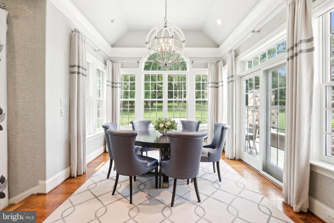
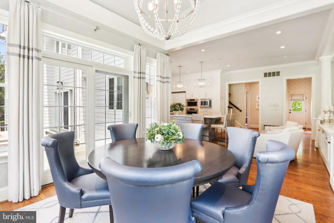
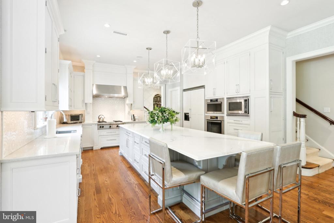
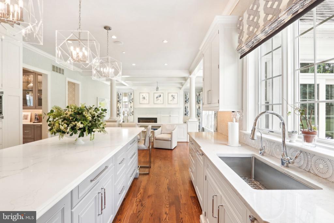
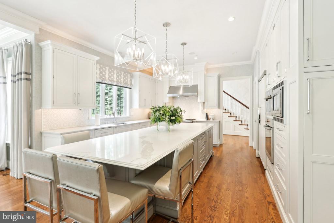
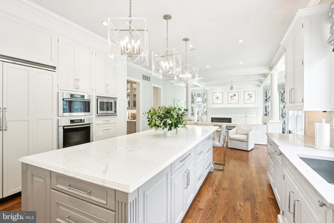
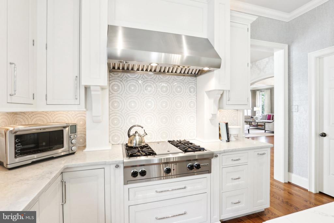
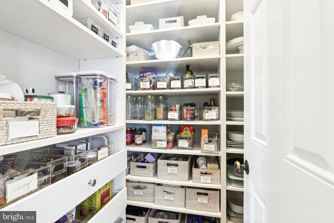
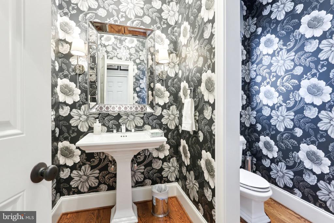
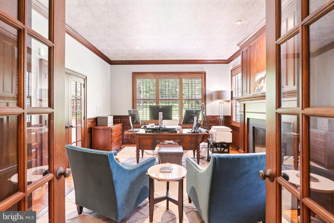
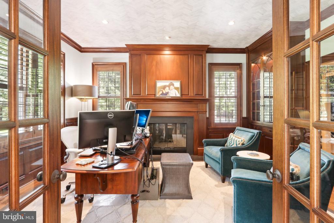
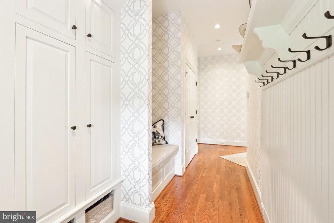
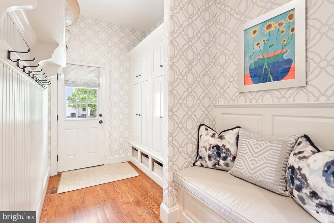
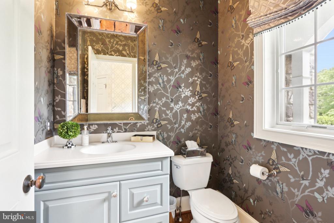
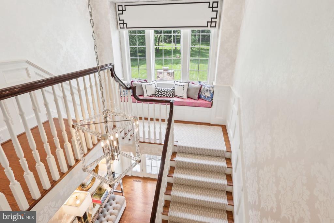
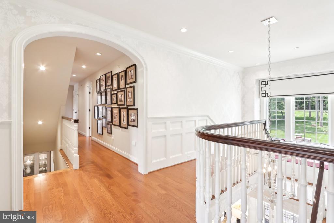
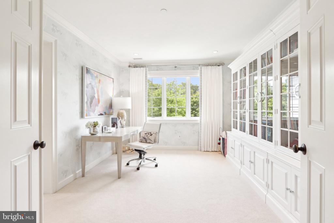
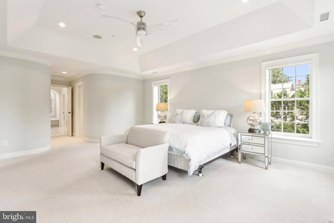
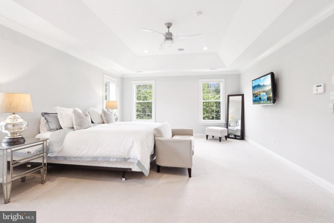
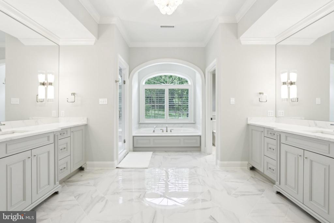
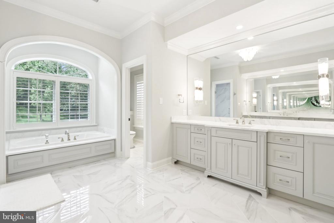
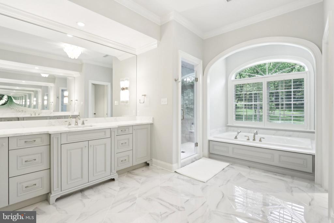
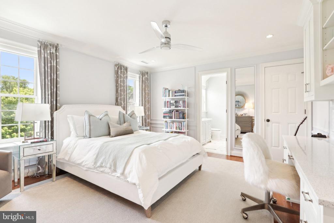
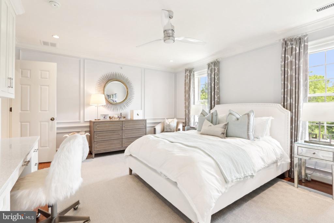
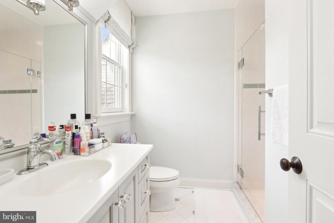
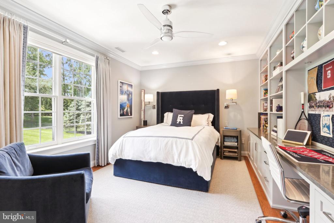
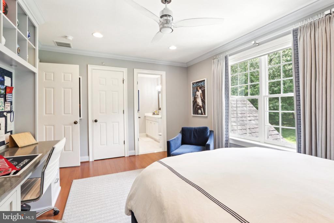
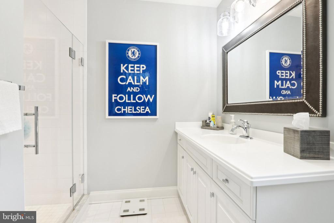
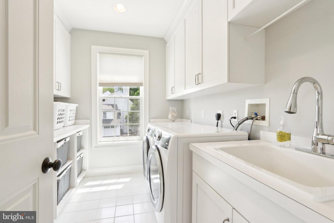
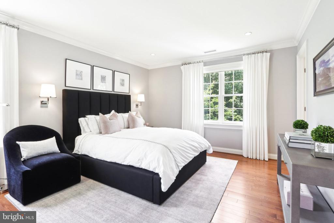
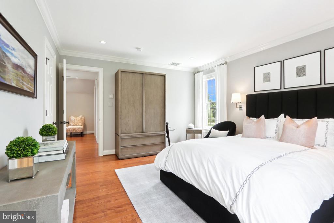
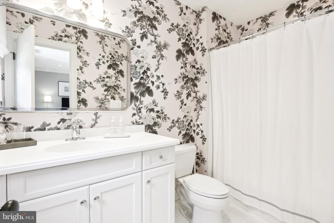
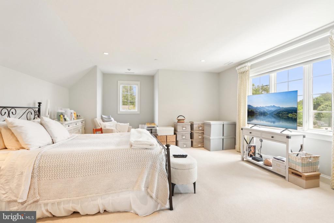
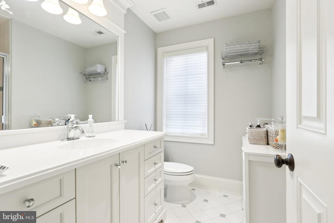
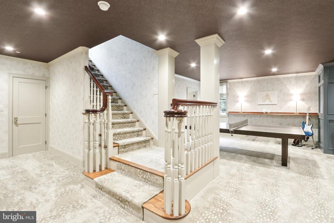
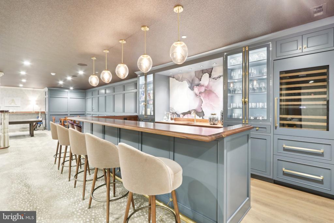
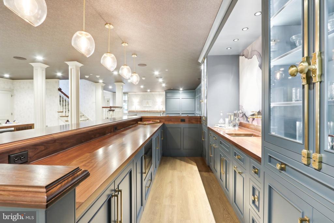
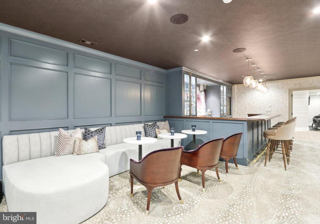
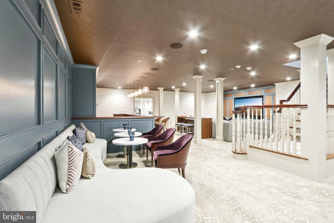
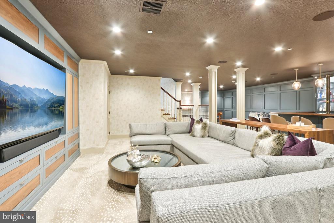
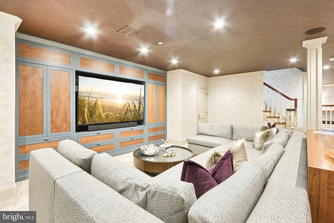
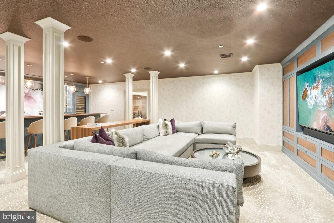
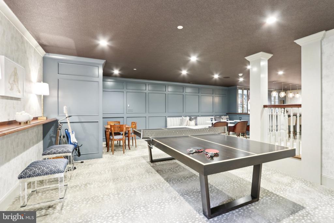
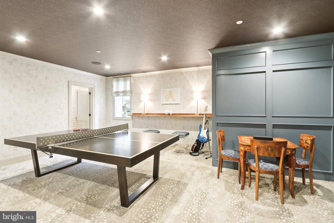
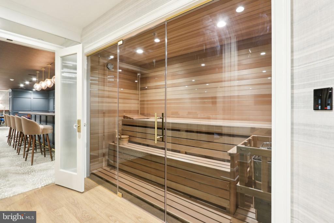
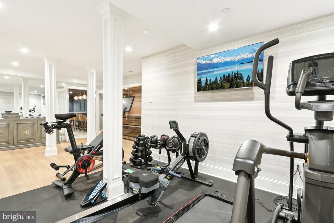
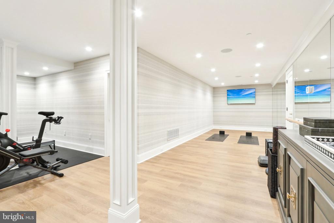
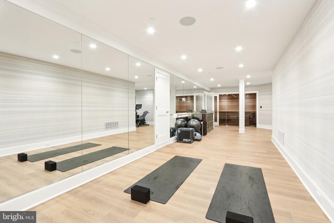
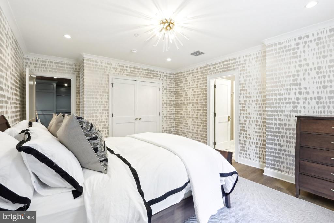
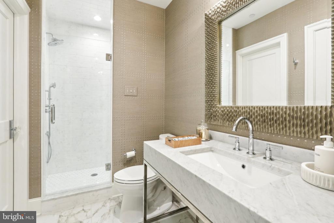
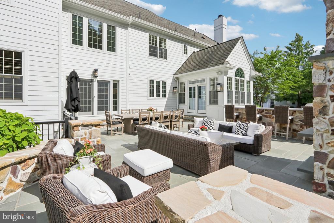
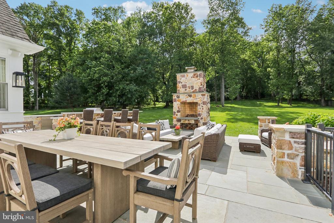
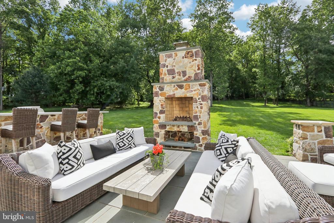
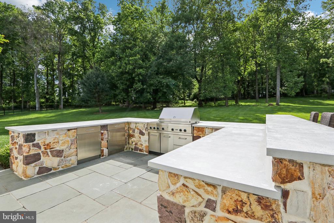
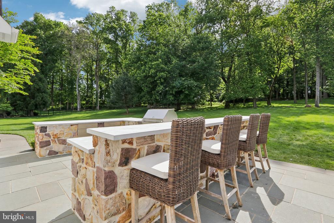
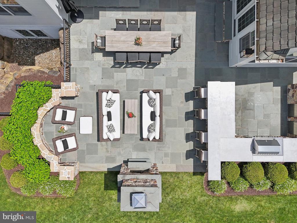
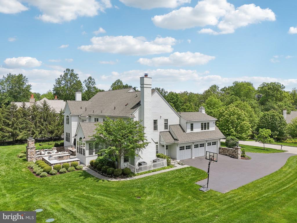
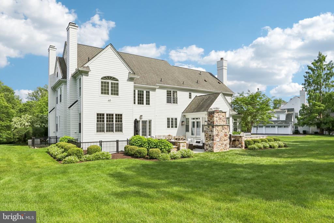
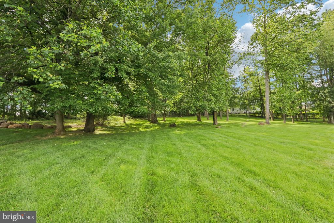
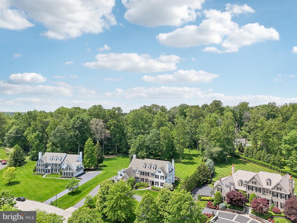
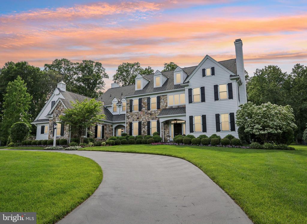
Welcome to 51 Farrier Lane in the uber desirable neighborhood of White Horse. Under the guidance of Meadowbank Designs, this luxurious 9000+ sqft, 6 bedroom, 6.2 bathroom home has been completely renovated and remodeled to the highest level of detail and attention. Sitting on just under 1.5 acres, this amazing property exudes curb appeal the second you enter the circular drive-way. Enter through the open foyer where elegant touches await with wall coverings, extensive millwork, built-in closets, bookcases and desks, and top-of-the-line light and plumbing fixtures. Formal spaces include a living room with gas fireplace, a dining room with attached butler's pantry, and a professional office with gas fireplace and built-in bookcases. The chef's kitchen with adjoining breakfast room offers custom inset cabinetry, island seating, commercial grade appliances, quartz counters, and mosaic backsplash. Directly off of the kitchen, the family room awaits with a coffered ceiling, gas fireplace, and plenty of windows offering a magnificent view of the grounds. The first level is completed with 2 powder rooms and a mudroom with built-in lockers and storage. The second level offers an exceptional primary suite with sitting room, two walk-in closets with built-in systems, and a newly refinished bathroom with dual vanities, soaking tub, and stall shower. Four more ensuite bedrooms await with their own private bathrooms- 2 of which with built-in desks- and a laundry room, making life convenient. The finished third floor with separate zone is perfect for additional living space or storage. But the absolute showstopper is the finished lower level. Completed in 2021, this unbelievable space was given the Best of PA Living Awards by the Home Builders Association. This space offers a luxury lounge vibe with banquette seating and custom bar with inset cabinetry, marine finish walnut top, built-in dishwasher, microwave, fridge drawers, and wine fridge. The entertainment area and gaming space offer endless possibilities while the gym offers a sauna, yoga and work-out space. This level is completed with a 6th ensuite bedroom and bathroom. The exterior space is perfect for entertaining with a flagstone patio with freestanding fireplace and outdoor bar and kitchen. The expansive rear yard offers tons of space for play, sports, or a future pool. Walkable to Episcopal Academy with a private community path, minutes to downtown Wayne and Ellis Preserve, close to all major roadways for an easy commute to Philadelphia and Wilmington, and close to other private academies such as Agnes Irwin, The Haverford School, Academy of Notre Dame, and Malvern Prep. This property is truly one of a kind and is not to be missed- make your appointment today!

6
beds

8
baths

9,020 Sq.Ft. LIVING AREA

1.43 Acres lot

Karen Strid

Karen Strid

Features & Amenities

Interior

  • total bedrooms6
  • Total bathrooms8
  • full bathrooms6
  • half bathrooms2
  • Laundry room Upper Floor
  • Flooring Ceramic Tile, Carpet, Hardwood
  • Fireplace Gas/Propane
  • APPLIANCES Built-In Microwave, Built-In Range, Commercial Range, Dishwasher, Disposal, Dryer, Oven - Double, Oven - Wall, Range Hood, Refrigerator, Stainless Steel Appliances, Washer
  • other interior Features Bathroom - Soaking Tub, Bathroom - Stall Shower, Breakfast Area, Built-Ins, Butlers Pantry, Carpet, Crown Moldings, Family Room Off Kitchen, Floor Plan - Open, Floor Plan - Traditional, Formal/Separate Dining Room, Kitchen - Gourmet, Kitchen - Island, Kitchen - Table Space, Pantry, Primary Bath(s), Recessed Lighting, Sound System, Upgraded Countertops, Wainscotting, Walk-in Closet(s), Wet/Dry Bar

Area & Lot

  • Status Sold
  • Date Sold July 8, 2025
  • Living Area9,020 Sq.Ft.
  • Total Area9,020 Sq.Ft.
  • Lot Area1.43 Acres
  • MLS® IDPADE2090444
  • TypeResidential
  • YEAR BUILT2006
  • NeighborhoodNewtown Square
  • Architecture StylesFarmhouse/National Folk, Colonial
  • Elementary SchoolCULBERTSON
  • Middle SchoolPAXON HOLLOW
  • High SchoolMARPLE NEWTOWN
  • School DistrictMARPLE NEWTOWN

Exterior

  • STORIES3
  • Garage Space3.0
  • water SourcePublic
  • PoolNo Pool
  • roofArchitectural Shingle
  • lot featuresLandscaping, Rear Yard
  • parkingAttached Garage, Driveway
  • HEAT TYPEForced Air
  • AIR CONDITIONINGCentral A/C
  • sewerOn Site Septic
  • SubstructureConcrete Perimeter
  • Disability FeaturesNone
  • security FeaturesExterior Cameras
  • other exterior FeaturesBBQ Grill, Chimney Cap(s), Extensive Hardscape, Exterior Lighting, Underground Lawn Sprinkler

Financial

  • Sales Price$3,490,000
  • Real Estate Tax $39,523/yr
  • HOA $1,822/yr
  • Zoning RESIDENTIAL
View Virtual Tour

Newtown Square

39.9868° N, 75.4005° W

Explore

Work With Us

Whether you're buying your first luxury home, selling a signature property, or expanding your real estate portfolio, The Karen Strid Team delivers expert guidance, concierge-level service, and exceptional market knowledge throughout every step of the process.

Follow Me on Instagram