Leave a Message

Thank you for your message. We will be in touch with you shortly.

510 OLD LANCASTER ROAD
SEE ALL PHOTOS
510 OLD LANCASTER ROAD
Sold

510 OLD LANCASTER ROAD

510 OLD LANCASTER ROAD, HAVERFORD, PA 19041

$829,125
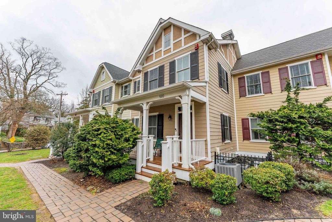
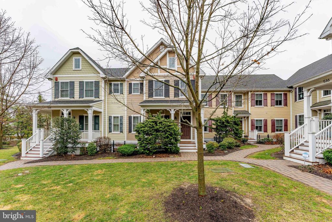
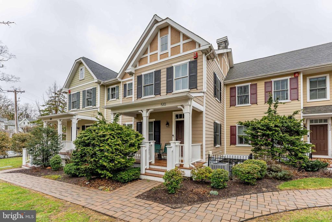
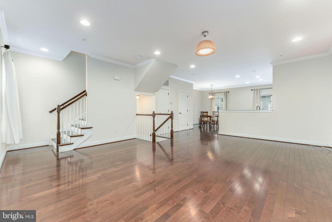
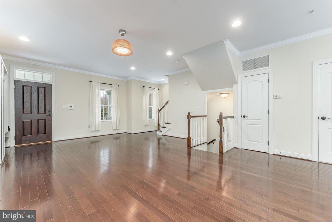
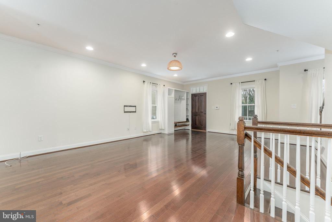
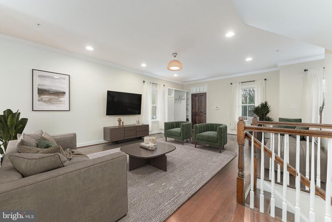
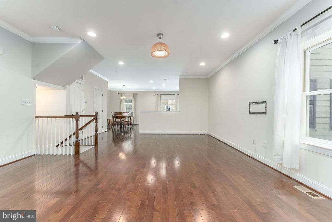
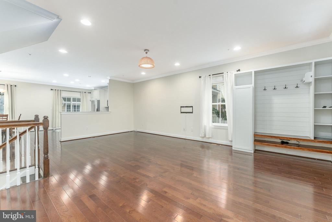
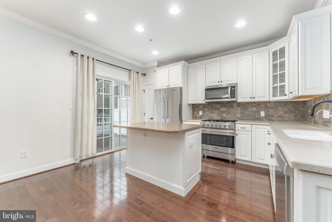
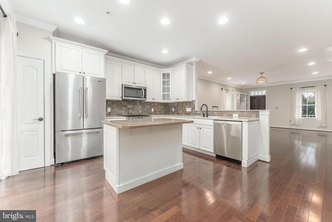
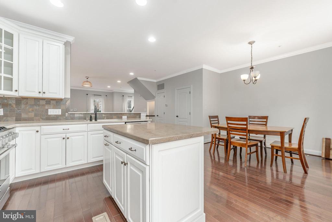
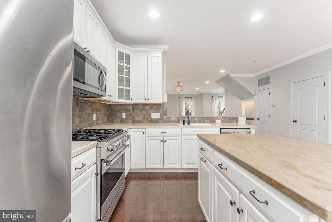
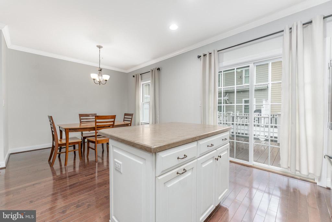
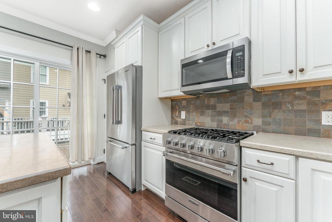
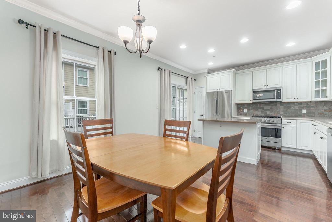
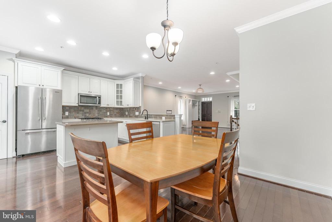
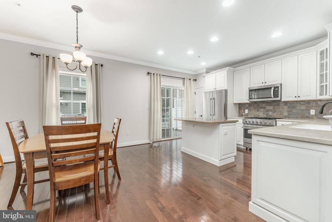
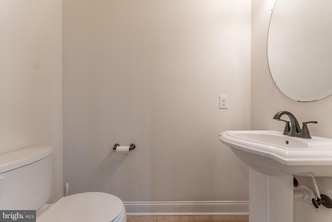
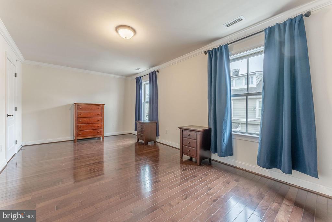
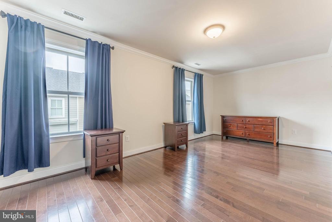
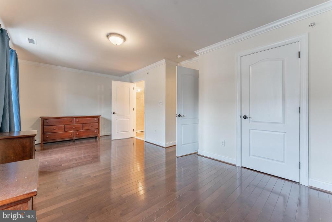
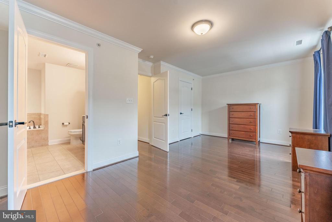
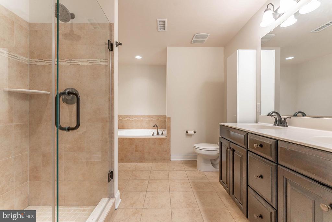
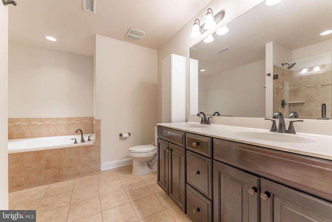
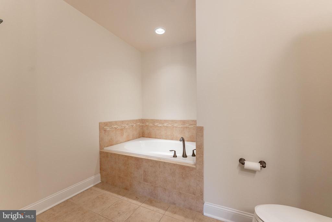
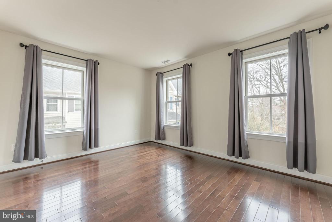
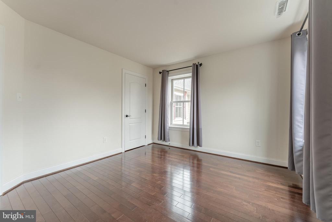
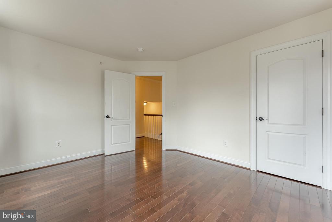
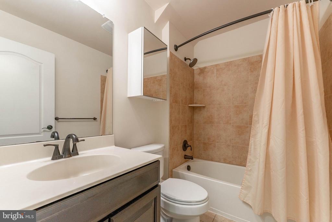
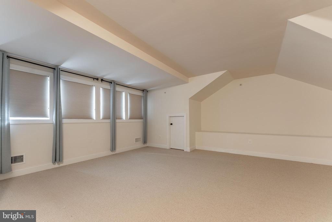
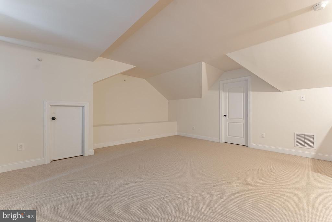
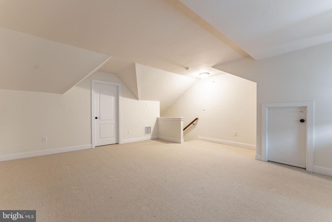
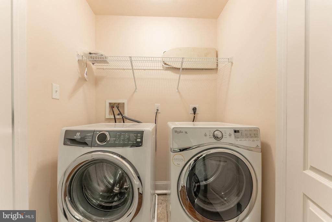
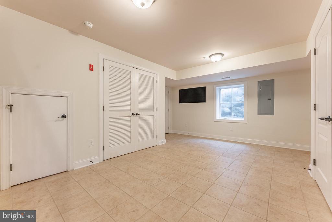
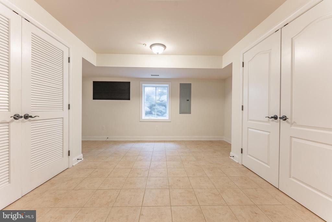
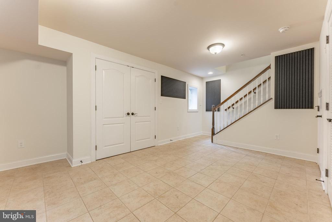
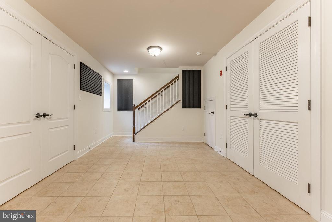
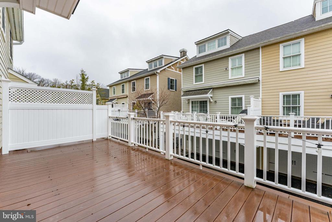
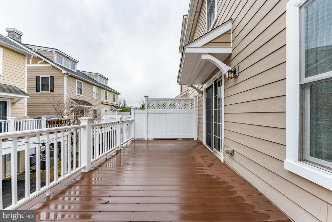
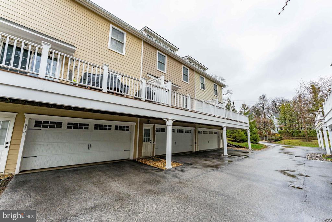
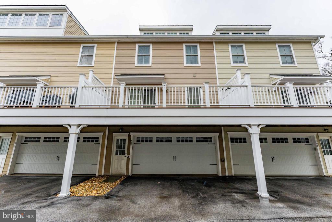
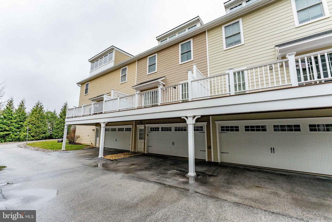
Welcome to 510 Old Lancaster Road, a 3-bedroom, 2.5-bath townhouse located in the heart of Haverford. As you approach the home, a welcoming front porch overlooks the courtyard, offering a charming outdoor space to relax. This home also features a rear-entry two-car garage for added convenience. Inside, the living room offers hardwood floors, crown molding, a ceiling light, and built-in cabinetry. The space flows seamlessly into the kitchen, which features hardwood flooring, crown molding, an island with bar seating, stainless steel appliances, and a sliding door leading to the deck. The breakfast room includes hardwood floors, crown molding, and a chandelier--perfect for everyday dining. A convenient powder room completes the main level. Upstairs, the primary bedroom features hardwood floors, and a walk-in closet. The private en-suite bath features tile flooring with a walk-in shower and a soaking tub. The second bedroom, also with hardwood flooring, is ideal for a home office or guest space. A centrally located laundry closet adds convenience. A full hall bathroom with tile flooring and a tub/shower combination completes this level. On the upper level, the third bedroom offers carpet flooring and a walk-in closet, making it perfect for children or guests.The finished lower level provides flexible living space with tile floors, ideal for a family room, media room, or play area, and includes direct access to the garage. Located in an exceptional setting, this home places you just steps from shopping, dining, and entertainment in Haverford, Bryn Mawr, and Ardmore. With an unbeatable location and thoughtful layout, this home offers the perfect blend of convenience and comfort. Don't miss your opportunity to make it your own.

3
beds

3
baths

2,286 Sq.Ft. LIVING AREA

920 Sq.Ft. lot

Karen Strid

Karen Strid

Features & Amenities

Interior

  • total bedrooms3
  • Total bathrooms3
  • full bathrooms2
  • half bathroom1
  • Laundry room Upper Floor
  • Flooring Hardwood, Ceramic Tile, Carpet
  • APPLIANCES Built-In Microwave, Dishwasher, Disposal, Dryer, Exhaust Fan, Oven/Range - Gas, Refrigerator, Stainless Steel Appliances, Washer, Water Heater
  • other interior Features Bathroom - Soaking Tub, Bathroom - Tub Shower, Bathroom - Walk-In Shower, Built-Ins, Carpet, Combination Kitchen/Dining, Crown Moldings, Dining Area, Kitchen - Gourmet, Kitchen - Island, Pantry, Primary Bath(s), Recessed Lighting, Upgraded Countertops, Walk-in Closet(s), Wood Floors

Area & Lot

  • Status Sold
  • Date Sold May 13, 2026
  • Living Area2,286 Sq.Ft.
  • Total Area2,286 Sq.Ft.
  • Lot Area920 Sq.Ft.
  • MLS® IDPAMC2170508
  • TypeResidential
  • YEAR BUILT2013
  • NeighborhoodHaverford
  • Architecture StylesTraditional
  • Middle SchoolBLACK ROCK
  • High SchoolLOWER MERION
  • School DistrictLOWER MERION

Exterior

  • STORIES3
  • Garage Space1.0
  • water SourcePublic
  • PoolNo Pool
  • roofPitched, Shingle
  • parkingAttached Garage
  • HEAT TYPECentral
  • AIR CONDITIONINGCentral A/C, Ceiling Fan(s)
  • sewerPublic Sewer
  • SubstructureBlock
  • Disability FeaturesNone
  • other exterior FeaturesSidewalks, Street Lights

Financial

  • Sales Price$829,125
  • Real Estate Tax $14,379/yr
  • HOA $1,020/3 mos
  • Zoning RESIDENTIAL

Haverford

40.0098° N, 75.3074° W

Explore

Work With Us

Whether you're buying your first luxury home, selling a signature property, or expanding your real estate portfolio, The Karen Strid Team delivers expert guidance, concierge-level service, and exceptional market knowledge throughout every step of the process.

Follow Me on Instagram