Leave a Message

Thank you for your message. We will be in touch with you shortly.

521 N ROSE LANE
521 N ROSE LANE
521 N ROSE LANE
521 N ROSE LANE
521 N ROSE LANE
521 N ROSE LANE
521 N ROSE LANE
521 N ROSE LANE
521 N ROSE LANE
521 N ROSE LANE
521 N ROSE LANE
521 N ROSE LANE
521 N ROSE LANE
521 N ROSE LANE
521 N ROSE LANE
521 N ROSE LANE
521 N ROSE LANE
521 N ROSE LANE
521 N ROSE LANE
521 N ROSE LANE
521 N ROSE LANE
521 N ROSE LANE
521 N ROSE LANE
521 N ROSE LANE
521 N ROSE LANE
521 N ROSE LANE
521 N ROSE LANE
521 N ROSE LANE
521 N ROSE LANE
521 N ROSE LANE
521 N ROSE LANE
521 N ROSE LANE
521 N ROSE LANE
521 N ROSE LANE
521 N ROSE LANE
521 N ROSE LANE
521 N ROSE LANE
521 N ROSE LANE
521 N ROSE LANE
521 N ROSE LANE
521 N ROSE LANE
521 N ROSE LANE
521 N ROSE LANE
521 N ROSE LANE
521 N ROSE LANE
521 N ROSE LANE
521 N ROSE LANE
521 N ROSE LANE
521 N ROSE LANE
521 N ROSE LANE
521 N ROSE LANE
521 N ROSE LANE
521 N ROSE LANE
521 N ROSE LANE
521 N ROSE LANE
521 N ROSE LANE
521 N ROSE LANE
521 N ROSE LANE
521 N ROSE LANE
521 N ROSE LANE
521 N ROSE LANE
521 N ROSE LANE
521 N ROSE LANE
521 N ROSE LANE
521 N ROSE LANE
521 N ROSE LANE
521 N ROSE LANE
521 N ROSE LANE
521 N ROSE LANE
521 N ROSE LANE
521 N ROSE LANE
521 N ROSE LANE
521 N ROSE LANE
521 N ROSE LANE
521 N ROSE LANE
521 N ROSE LANE
521 N ROSE LANE
521 N ROSE LANE
521 N ROSE LANE
521 N ROSE LANE
521 N ROSE LANE
521 N ROSE LANE
SEE ALL PHOTOS
521 N ROSE LANE
521 N ROSE LANE
521 N ROSE LANE
521 N ROSE LANE
521 N ROSE LANE
521 N ROSE LANE
521 N ROSE LANE
521 N ROSE LANE
521 N ROSE LANE
521 N ROSE LANE
521 N ROSE LANE
521 N ROSE LANE
521 N ROSE LANE
521 N ROSE LANE
521 N ROSE LANE
521 N ROSE LANE
521 N ROSE LANE
521 N ROSE LANE
521 N ROSE LANE
521 N ROSE LANE
521 N ROSE LANE
521 N ROSE LANE
521 N ROSE LANE
521 N ROSE LANE
521 N ROSE LANE
521 N ROSE LANE
521 N ROSE LANE
521 N ROSE LANE
521 N ROSE LANE
521 N ROSE LANE
521 N ROSE LANE
521 N ROSE LANE
521 N ROSE LANE
521 N ROSE LANE
521 N ROSE LANE
521 N ROSE LANE
521 N ROSE LANE
521 N ROSE LANE
521 N ROSE LANE
521 N ROSE LANE
521 N ROSE LANE
521 N ROSE LANE
521 N ROSE LANE
521 N ROSE LANE
521 N ROSE LANE
521 N ROSE LANE
521 N ROSE LANE
521 N ROSE LANE
521 N ROSE LANE
521 N ROSE LANE
521 N ROSE LANE
521 N ROSE LANE
521 N ROSE LANE
521 N ROSE LANE
521 N ROSE LANE
521 N ROSE LANE
521 N ROSE LANE
521 N ROSE LANE
521 N ROSE LANE
521 N ROSE LANE
521 N ROSE LANE
521 N ROSE LANE
521 N ROSE LANE
521 N ROSE LANE
521 N ROSE LANE
521 N ROSE LANE
521 N ROSE LANE
521 N ROSE LANE
521 N ROSE LANE
521 N ROSE LANE
521 N ROSE LANE
521 N ROSE LANE
521 N ROSE LANE
521 N ROSE LANE
521 N ROSE LANE
521 N ROSE LANE
521 N ROSE LANE
521 N ROSE LANE
521 N ROSE LANE
521 N ROSE LANE
521 N ROSE LANE
521 N ROSE LANE
Leased

521 N ROSE LANE

521 N ROSE LANE, HAVERFORD, PA 19041

$11,100/month
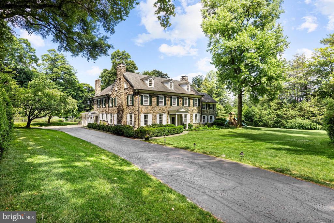
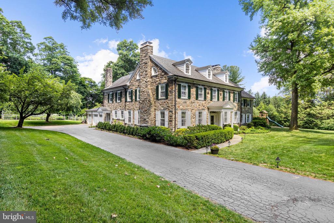
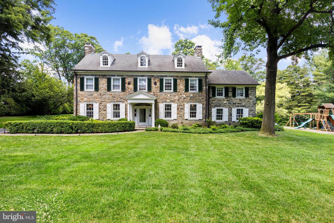
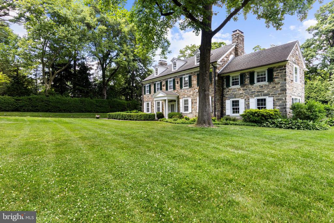
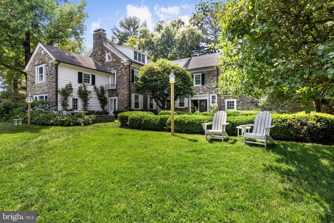
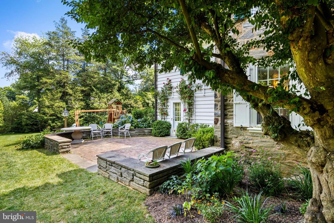
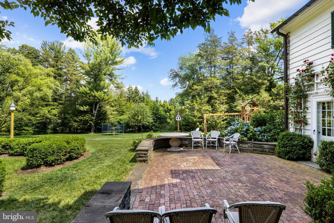
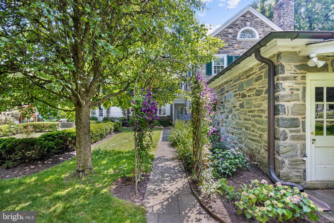
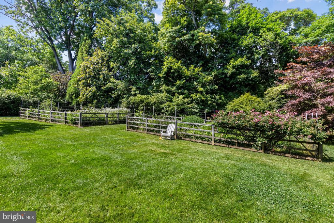
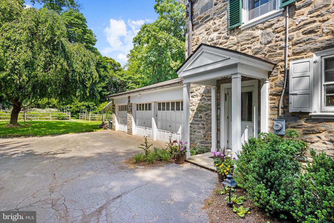
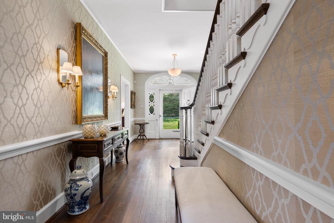
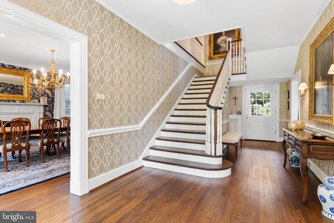
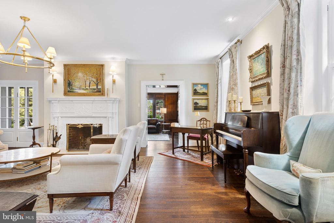
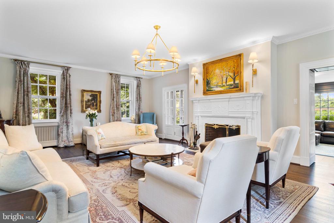
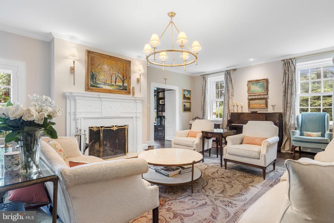
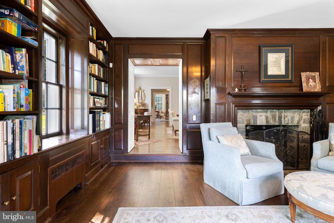
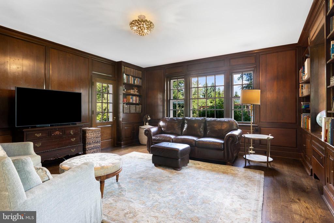
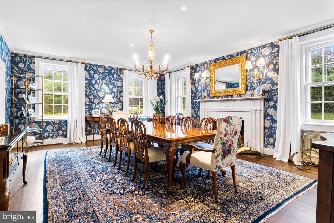
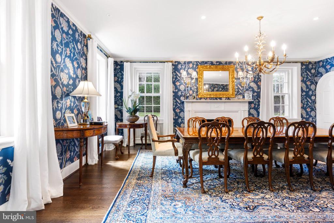
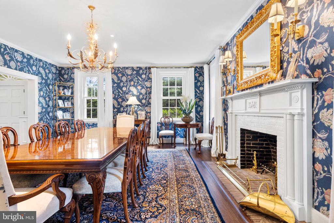
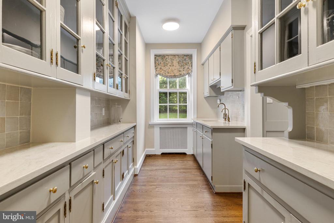
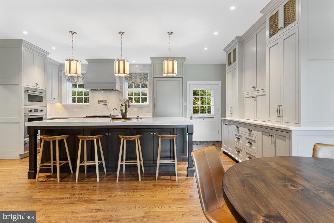
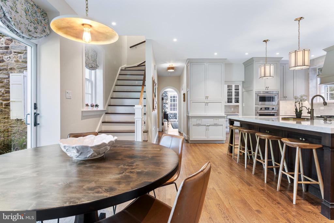
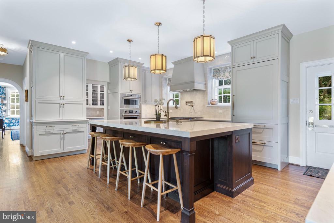
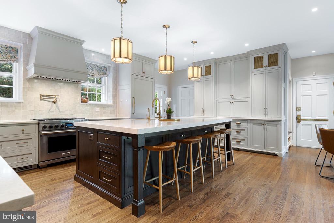
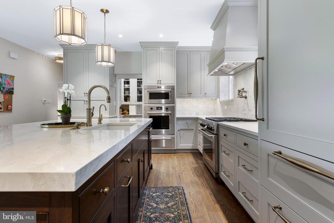
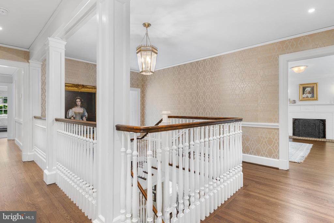
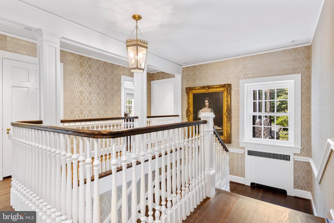
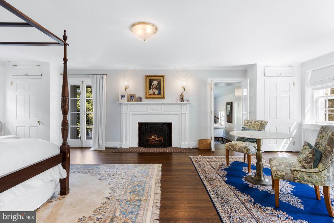
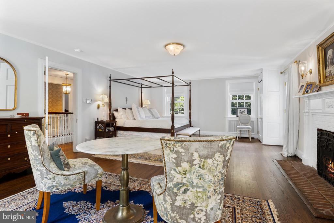
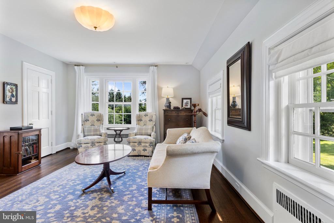
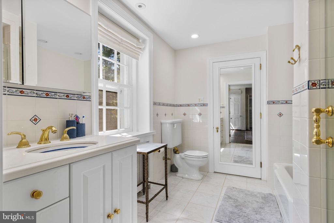
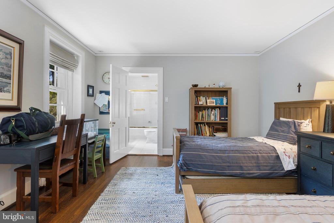
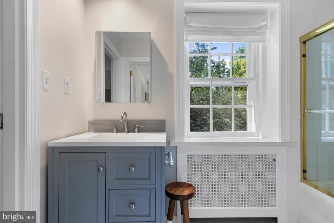
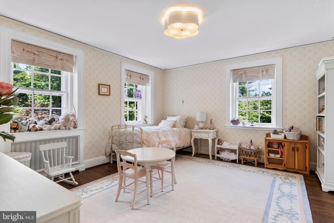
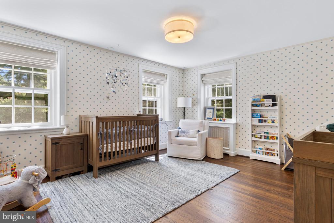
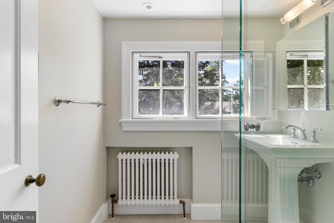
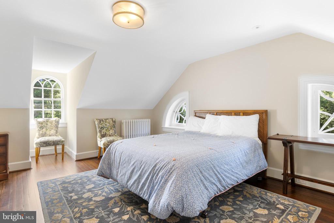
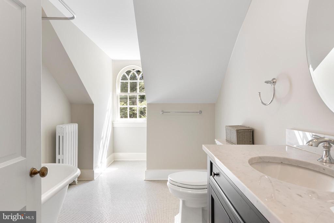
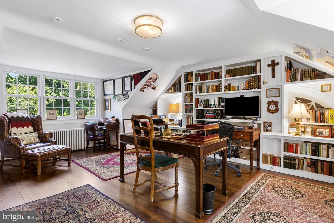
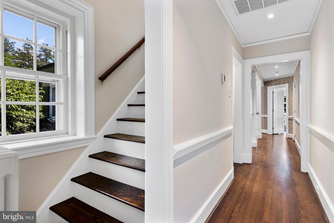
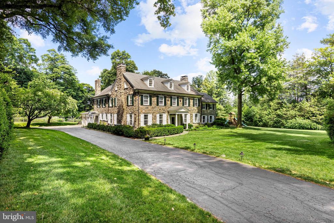
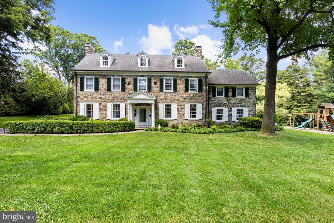
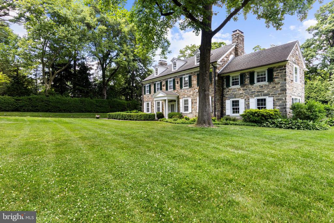
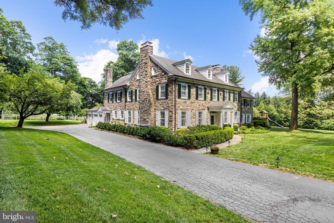
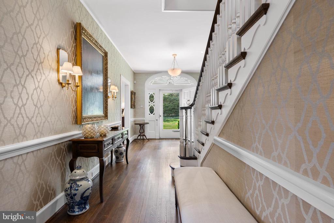
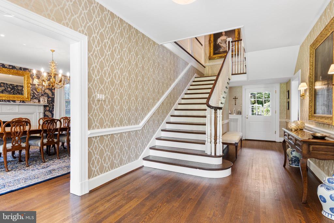
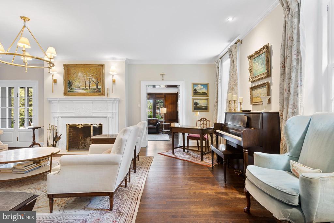
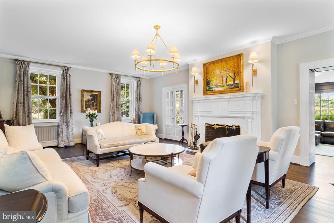
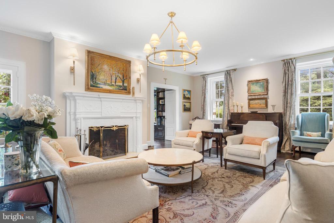
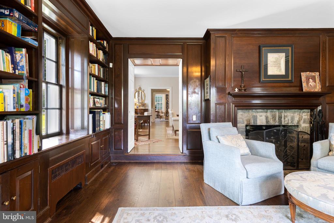
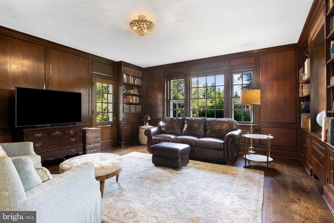
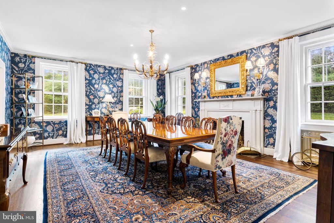
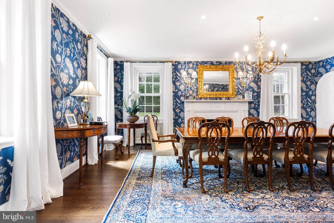
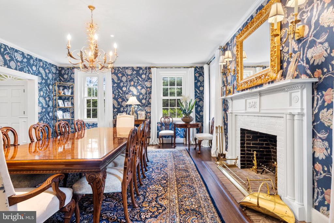
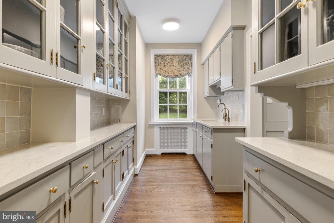
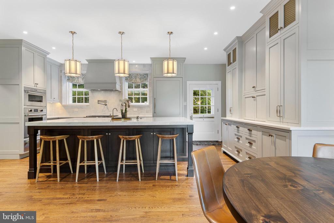
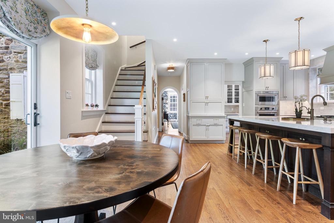
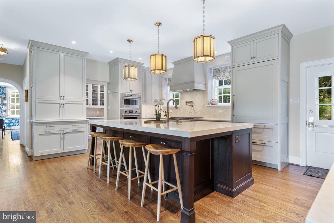
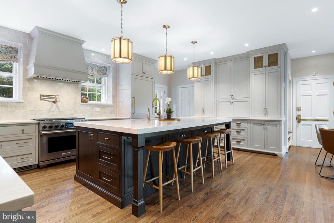
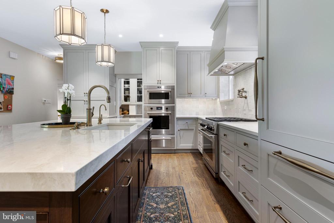
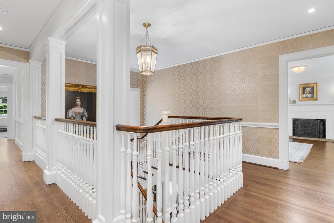
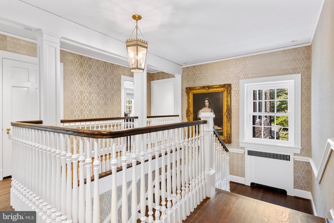
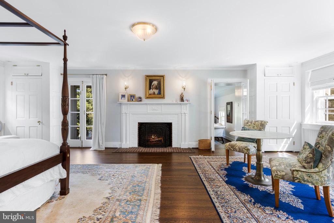
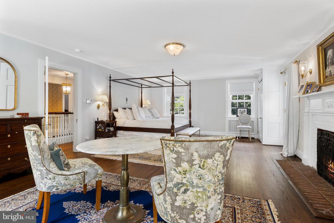
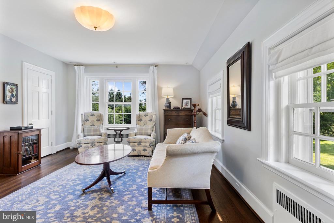
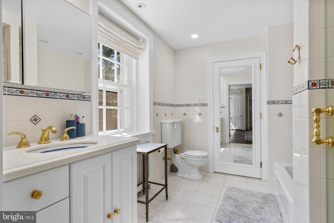
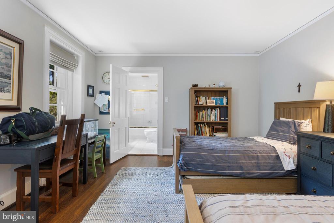
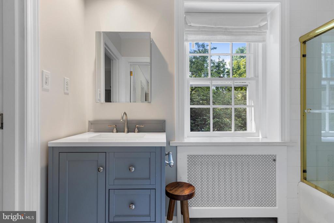
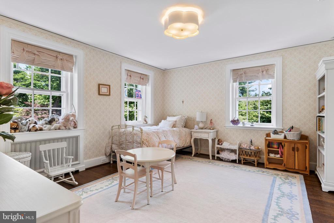
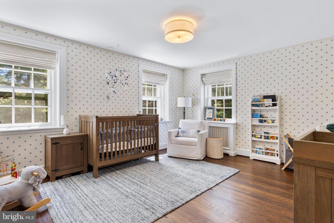
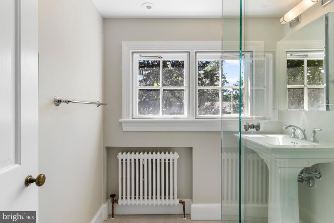
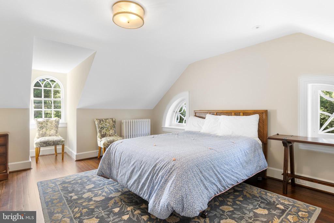
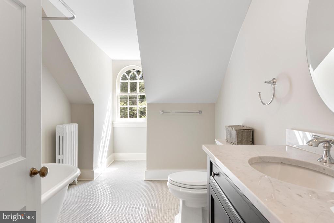
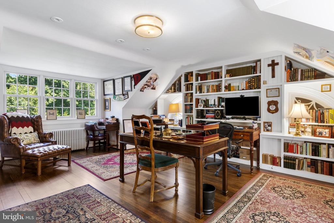
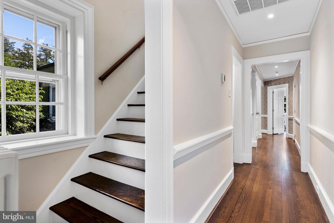
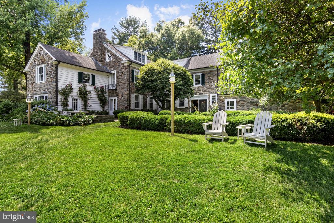
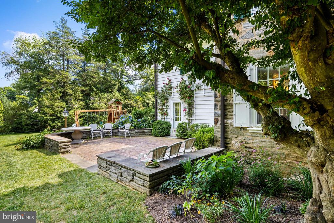
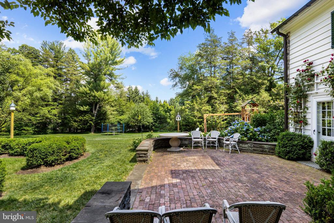
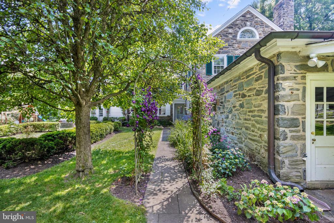
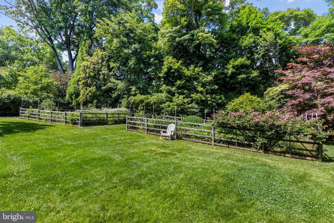
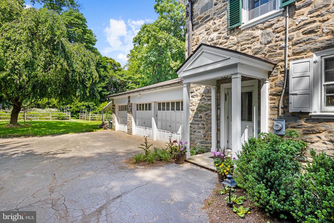
Conveniently located on the highly coveted North Rose Lane in Northside Haverford, this impressive, newly renovated, stone colonial sits prominently on 2.26 park like acres with mature landscaping and impressive gardens Superb architectural details, unparalleled craftsmanship and the finest materials are on display throughout the spacious, high-ceilinged interior. With its classic design and gracious proportions, it is wonderfully suited for comfortable family living as well as grand scale entertaining. A grand entrance hall with a stunning staircase welcomes you into this distinctive home. The formal living room features a wood burning fireplace with decorative mantel and beautiful crown molding. The living room opens to the stately mahogany den with a beautiful stone fireplace, and access to the brick patio with magnificent views of the grounds. The large elegant Dining Room features a fireplace and a beautiful arched doorway opening to the impressive butlers pantry with brass bar sink. The large expanded bran new island kitchen features ample cabinetry and a breakfast area with sliding glass doors overlooking the impressive courtyard and grounds. The second floor features a large main suite with wood burning fireplace and adjoining sitting room/dressing room. Three additional bedrooms with two full baths complete this level. The third floor offers two additional bedrooms, two additional full baths and adequate storage. This gracious home couples many new amenities with the character and charm found only in older homes. The exterior of the home provides complete privacy and plenty of room to add a pool or court. Set in the heart of the Main Line, with easy access to metropolitan Philadelphia, this pre-eminent estate is as valuable for its natural setting and rich architecture as for the peace and privacy it affords.

6
beds

7
baths

5,568 Sq.Ft. LIVING AREA

2.26 Acres lot

Karen Strid

Karen Strid

Features & Amenities

Interior

  • total bedrooms6
  • Total bathrooms7
  • full bathrooms5
  • half bathrooms2
  • Flooring Hardwood, Ceramic Tile
  • Fireplace Mantel(s), Wood
  • APPLIANCES Cooktop, Dishwasher, Disposal, Dryer, Exhaust Fan, Oven - Double, Oven - Wall, Refrigerator, Washer, Water Heater
  • other interior Features Attic, Bar, Breakfast Area, Butlers Pantry, Chair Railings, Crown Moldings, Double/Dual Staircase, Curved Staircase, Floor Plan - Traditional, Formal/Separate Dining Room, Kitchen - Island, Primary Bath(s), Recessed Lighting, Bathroom - Soaking Tub, Bathroom - Stall Shower, Bathroom - Tub Shower, Upgraded Countertops, Walk-in Closet(s), Wood Floors

Area & Lot

  • Status Leased
  • Date Leased July 24, 2024
  • Living Area5,568 Sq.Ft.
  • Lot Area2.26 Acres
  • MLS® IDPAMC2108172
  • TypeResidential
  • YEAR BUILT1929
  • NeighborhoodLower Merion Township
  • Architecture StylesColonial, Traditional
  • View DescriptionGarden/Lawn, Courtyard, Panoramic, Scenic Vista, Trees/Woods
  • Elementary SchoolGLADWYNE
  • Middle SchoolWELSH VALLEY
  • High SchoolHARRITON SENIOR

Exterior

  • STORIES3
  • Garage Space3.0
  • water SourcePublic
  • roofArchitectural Shingle
  • lot featuresBacks to Trees, Front Yard, Landscaping, Level, Premium, Rear Yard, Secluded, Side Yard(s)
  • parkingAttached Garage, Driveway, On Street
  • HEAT TYPEHot Water
  • AIR CONDITIONINGCentral A/C
  • sewerPublic Sewer
  • SubstructureCrawl Space, Stone
  • Disability FeaturesNone
  • security FeaturesMonitored, Security System
  • other exterior FeaturesExtensive Hardscape, Exterior Lighting, Stone Retaining Walls

Financial

  • Lease Price$11,100/mo
  • Zoning RESIDENTIAL

Lower Merion Township

40.0282° N, 75.3107° W

Explore

Work With Us

Whether you're buying your first luxury home, selling a signature property, or expanding your real estate portfolio, The Karen Strid Team delivers expert guidance, concierge-level service, and exceptional market knowledge throughout every step of the process.

Follow Me on Instagram