Leave a Message

Thank you for your message. We will be in touch with you shortly.

5216 RESERVATION ROAD
SEE ALL PHOTOS
5216 RESERVATION ROAD
Sold

5216 RESERVATION ROAD

5216 RESERVATION ROAD, DREXEL HILL, PA 19026

$470,000
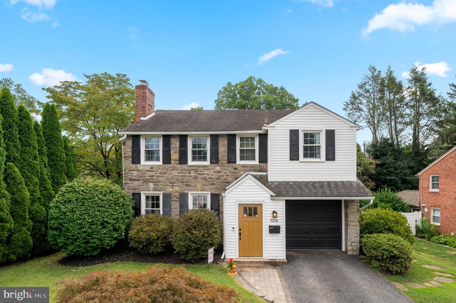
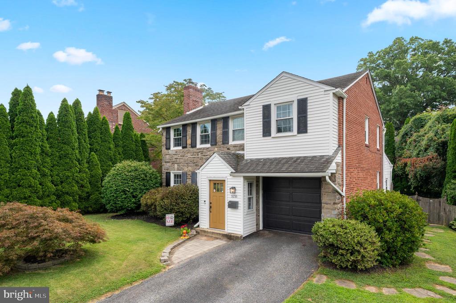
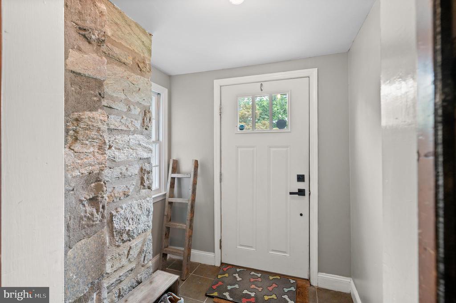
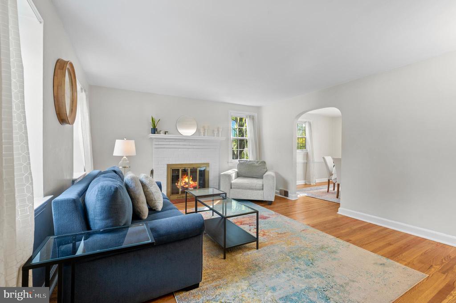
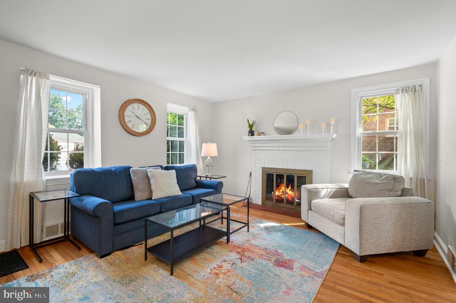
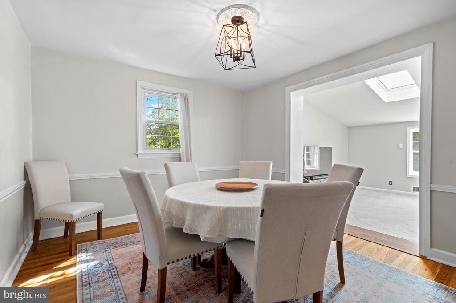
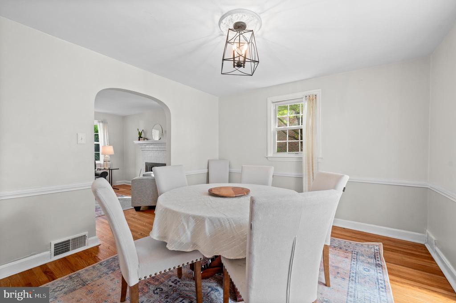
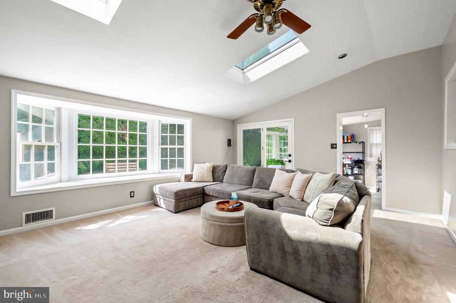
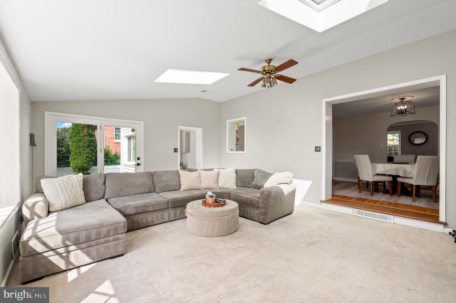
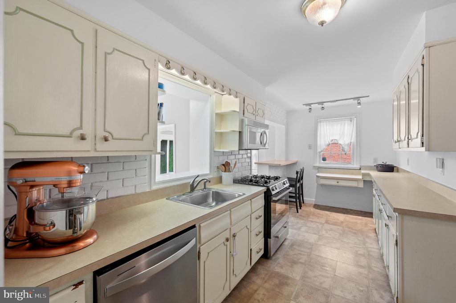
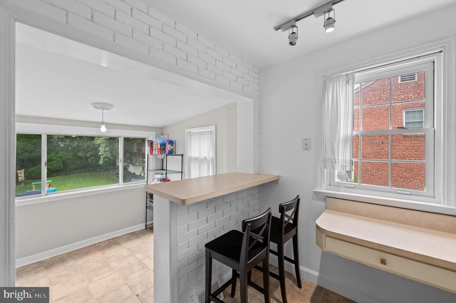
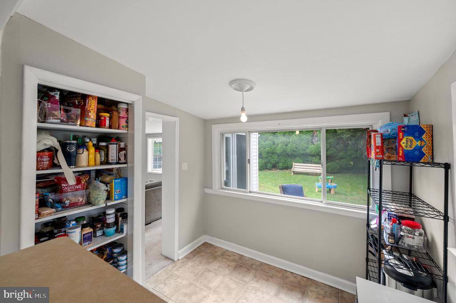
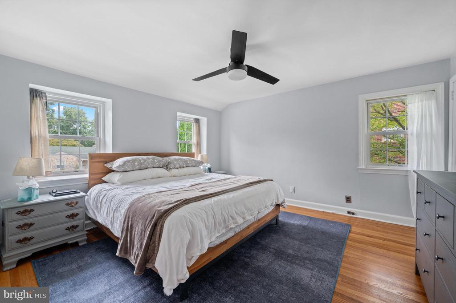
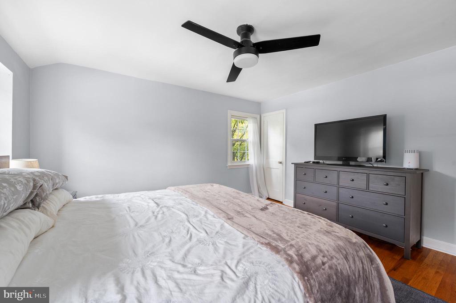
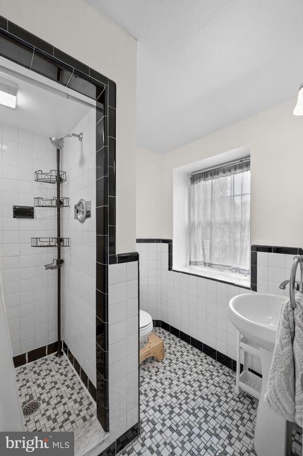
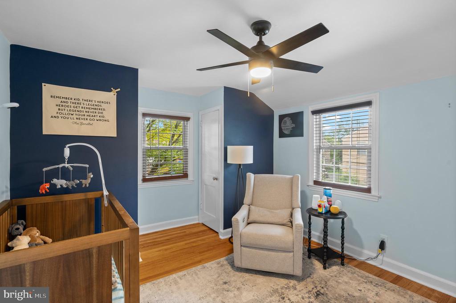
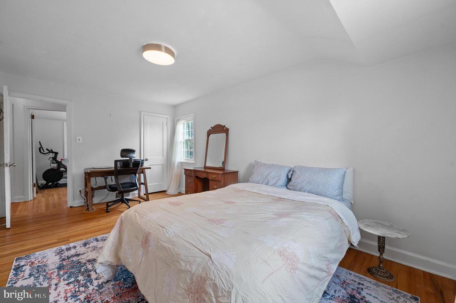
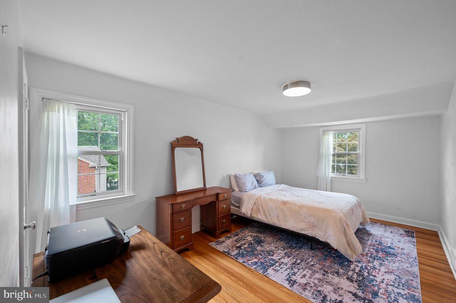
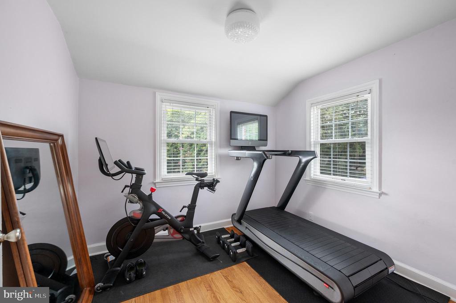
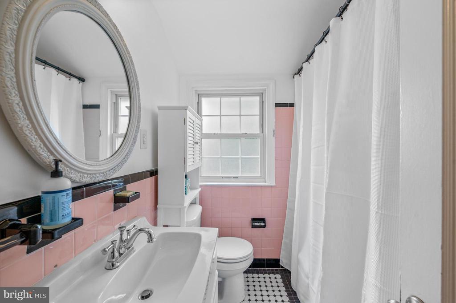
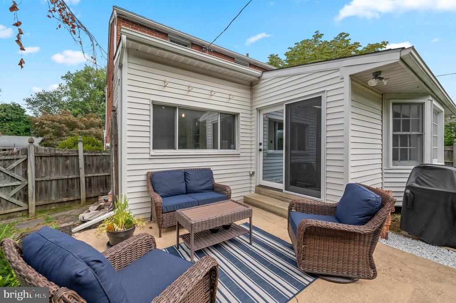
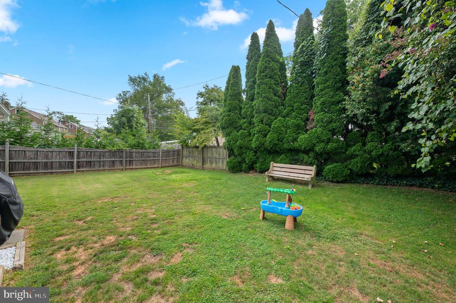
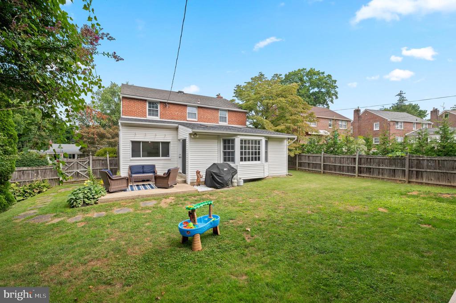
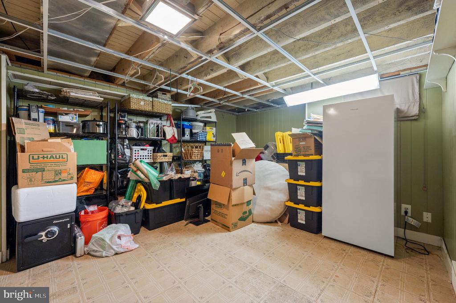
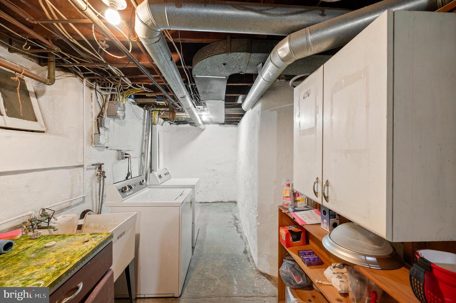
Welcome to 5216 Reservation Road, a beautifully maintained classic stone colonial located in the desirable Aronimink Estates neighborhood of Drexel Hill. This charming home features a bright living room with three large windows, along with hardwood floors and deep window sills throughout. Walk in through the front entry, leave your shoes and backpacks. A spacious addition off of the dining room brings in abundant natural light through skylights and sliding glass doors, opening to a large fenced in backyard with a patio, perfect for entertaining or relaxing. The kitchen offers ample cabinet and counter space, and just off the kitchen is a bonus nook. Upstairs are four generously sized bedrooms, including a primary suite with its own full bath, plus excellent closet space and attic access for extra storage. The semi-finished basement adds flexible living space along with a dedicated laundry area. Aronimink Swim Club is within walking distance. Additional highlights include a prime location close to Aronimink Elementary School, shopping, restaurants, public transportation, major routes including 476 with easy access to Philadelphia. This is a rare opportunity to own a truly special home in a sought after neighborhood.

4
beds

2
baths

1,964 Sq.Ft. LIVING AREA

6,970 Sq.Ft. lot

Stephenie Christos

Stephenie Christos

Features & Amenities

Interior

  • total bedrooms4
  • Total bathrooms2
  • full bathrooms2
  • Laundry room Basement
  • Flooring Hardwood
  • APPLIANCES Dishwasher, Refrigerator, Washer, Dryer, Oven/Range - Gas

Area & Lot

  • Status Sold
  • Date Sold September 15, 2025
  • Living Area1,964 Sq.Ft.
  • Total Area1,964 Sq.Ft.
  • Lot Area6,970 Sq.Ft.
  • MLS® IDPADE2097540
  • TypeResidential
  • YEAR BUILT1948
  • Architecture StylesColonial
  • Elementary SchoolARONIMINK
  • High SchoolUPPER DARBY SENIOR
  • School DistrictUPPER DARBY

Exterior

  • STORIES2
  • Garage Space1.0
  • water SourcePublic
  • PoolNo Pool
  • lot featuresRear Yard, Front Yard
  • parkingDriveway, Attached Garage
  • HEAT TYPEForced Air, Hot Water
  • AIR CONDITIONINGCentral A/C
  • sewerPublic Sewer
  • SubstructureBlock
  • Disability FeaturesNone
  • other exterior FeaturesSidewalks

Financial

  • Sales Price$470,000
  • Real Estate Tax $8,659/yr
  • Zoning RESIDENTIAL

Work With Us

Whether you're buying your first luxury home, selling a signature property, or expanding your real estate portfolio, The Karen Strid Team delivers expert guidance, concierge-level service, and exceptional market knowledge throughout every step of the process.

Follow Me on Instagram