Leave a Message

Thank you for your message. We will be in touch with you shortly.

56 PAOLI PIKE
56 PAOLI PIKE
56 PAOLI PIKE
56 PAOLI PIKE
56 PAOLI PIKE
56 PAOLI PIKE
56 PAOLI PIKE
56 PAOLI PIKE
56 PAOLI PIKE
56 PAOLI PIKE
56 PAOLI PIKE
56 PAOLI PIKE
56 PAOLI PIKE
56 PAOLI PIKE
56 PAOLI PIKE
56 PAOLI PIKE
56 PAOLI PIKE
56 PAOLI PIKE
56 PAOLI PIKE
56 PAOLI PIKE
56 PAOLI PIKE
56 PAOLI PIKE
56 PAOLI PIKE
56 PAOLI PIKE
56 PAOLI PIKE
56 PAOLI PIKE
56 PAOLI PIKE
56 PAOLI PIKE
56 PAOLI PIKE
56 PAOLI PIKE
56 PAOLI PIKE
56 PAOLI PIKE
56 PAOLI PIKE
56 PAOLI PIKE
56 PAOLI PIKE
SEE ALL PHOTOS
56 PAOLI PIKE
56 PAOLI PIKE
56 PAOLI PIKE
56 PAOLI PIKE
56 PAOLI PIKE
56 PAOLI PIKE
56 PAOLI PIKE
56 PAOLI PIKE
56 PAOLI PIKE
56 PAOLI PIKE
56 PAOLI PIKE
56 PAOLI PIKE
56 PAOLI PIKE
56 PAOLI PIKE
56 PAOLI PIKE
56 PAOLI PIKE
56 PAOLI PIKE
56 PAOLI PIKE
56 PAOLI PIKE
56 PAOLI PIKE
56 PAOLI PIKE
56 PAOLI PIKE
56 PAOLI PIKE
56 PAOLI PIKE
56 PAOLI PIKE
56 PAOLI PIKE
56 PAOLI PIKE
56 PAOLI PIKE
56 PAOLI PIKE
56 PAOLI PIKE
56 PAOLI PIKE
56 PAOLI PIKE
56 PAOLI PIKE
56 PAOLI PIKE
56 PAOLI PIKE
Sold

56 PAOLI PIKE

56 PAOLI PIKE, PAOLI, PA 19301

$570,000
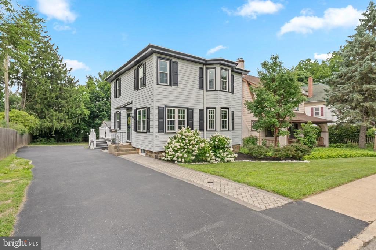
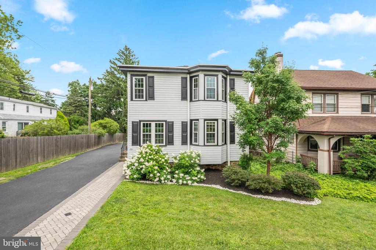
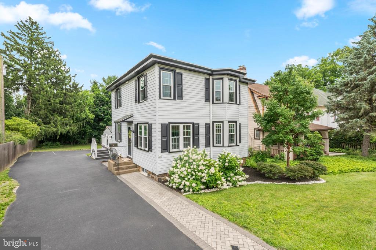
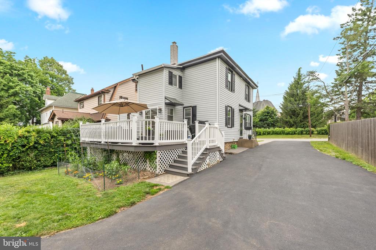
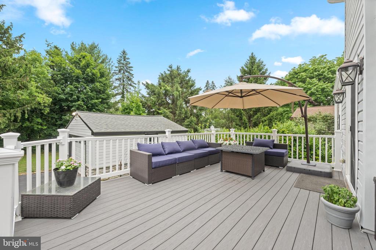
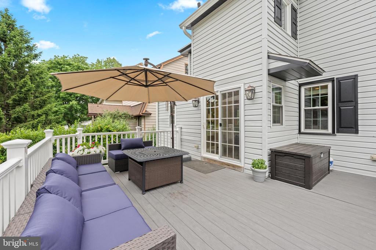
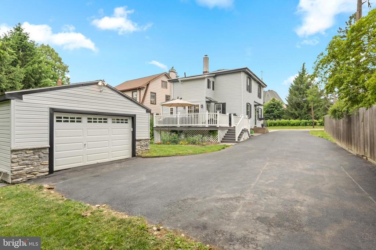
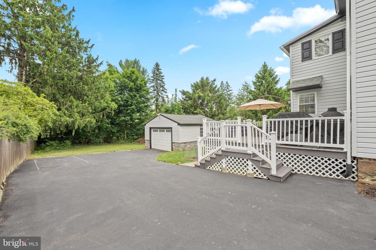
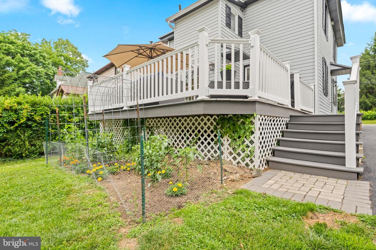
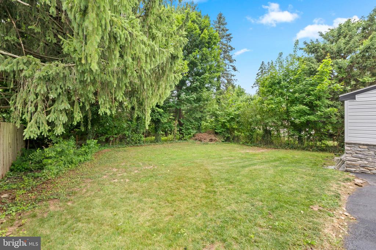
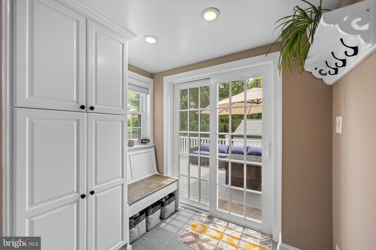
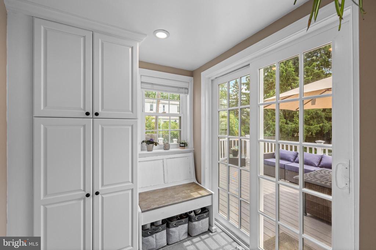
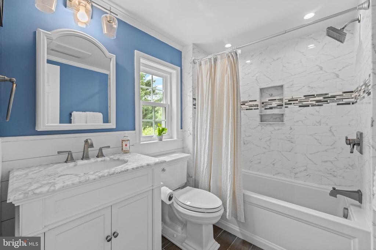
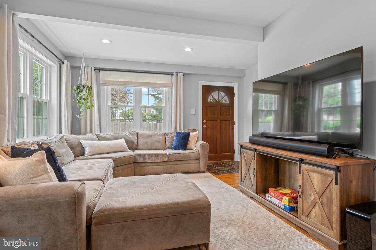
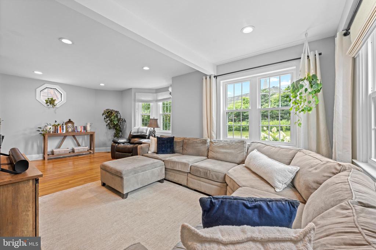
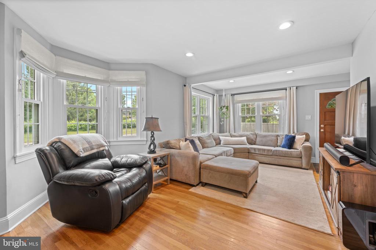
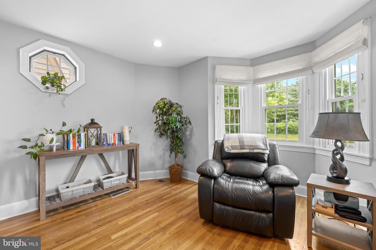
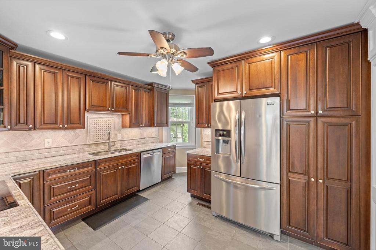
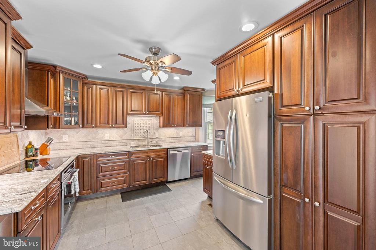
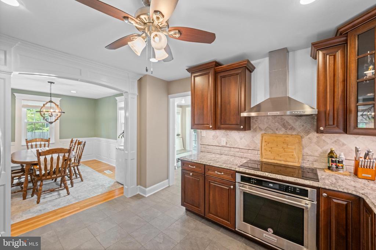
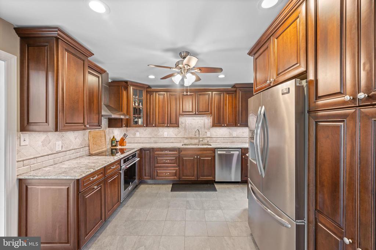
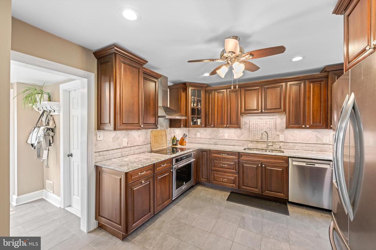
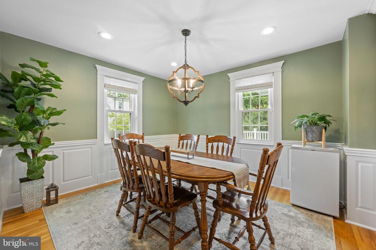
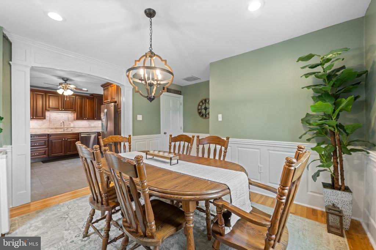
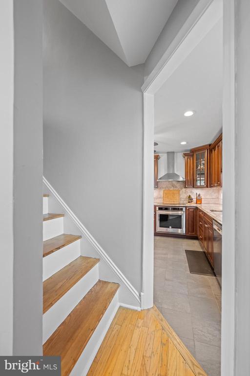
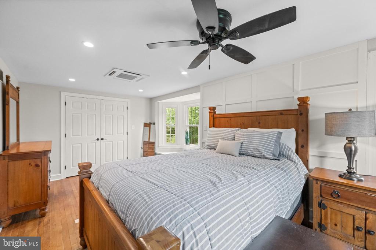
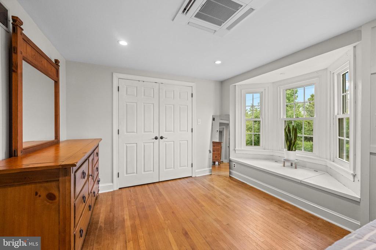
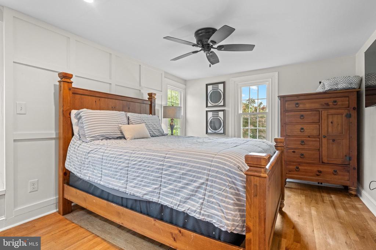
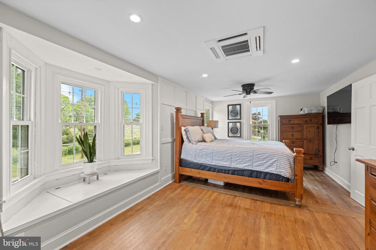
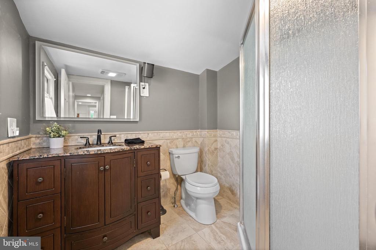
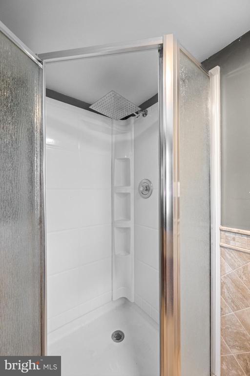
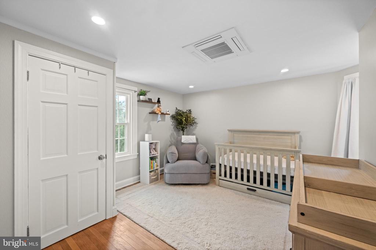
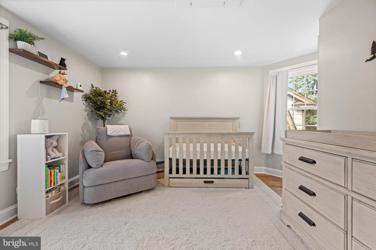
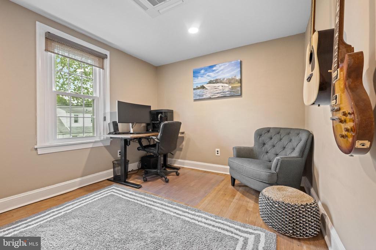
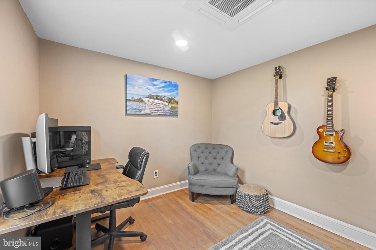
Welcome to 56 Paoli Pike, a beautifully updated 3-bedroom, 2-full bath home that perfectly balances modern style with everyday convenience in the heart of Willistown Township. The interior has been thoughtfully refreshed, offering a bright and airy atmosphere throughout the versatile floor plan. Step through the front door and you're immediately greeted by an expansive living area, where a stunning, oversized window floods the space with an abundance of natural light. From the main living area, you will find an inviting kitchen equipped with stainless steel appliances, induction stove, granite counter tops and ample counter space for meal prep, and plenty of cabinetry to handle all your storage needs. The dining room serves as a convenient backdrop for meals, thoughtfully appointed with custom wainscoting and bathed in natural light. Rounding out this level is a well-placed full bathroom and a dedicated entry space that makes daily transitions a breeze. The back sliding entrance opens into a thoughtfully designed mudroom, complete with custom built-ins and a sturdy bench. The upper level offers three bedrooms and a hall full bath. The expansive primary bedroom is a light-filled sanctuary featuring a dedicated sitting area and a large picture window that pulls in natural light to create an airy, open feel. Two additional generously sized bedrooms provide versatile space, while the convenience of a dedicated laundry space on this floor makes daily routines effortless. Transition easily from the indoor living space to your own private outdoor retreat, featuring a spacious deck that overlooks a secluded backyard with garden area--the perfect setting for morning coffee or evening gatherings. This property also features a detached garage that is as functional as it is pristine, offering a dedicated spot for your vehicle or the perfect overflow space for seasonal storage. This home strikes the perfect balance between modern updates and a location that makes life easy.

3
beds

2
baths

1,648 Sq.Ft. LIVING AREA

7,753 Sq.Ft. lot

Alison Holsten

Alison Holsten

Features & Amenities

Interior

  • total bedrooms3
  • Total bathrooms2
  • full bathrooms2
  • Laundry room Upper Floor
  • Flooring Hardwood
  • APPLIANCES Dishwasher, Disposal, Dryer, Freezer, Icemaker, Refrigerator, Stainless Steel Appliances, Washer, Water Heater, Cooktop, Exhaust Fan, Oven/Range - Electric
  • other interior Features Bathroom - Soaking Tub, Bathroom - Stall Shower, Bathroom - Tub Shower, Bathroom - Walk-In Shower, Chair Railings, Family Room Off Kitchen, Formal/Separate Dining Room, Recessed Lighting, Upgraded Countertops, Wood Floors, Built-Ins, Wainscotting

Area & Lot

  • Status Sold
  • Date Sold August 18, 2026
  • Living Area1,648 Sq.Ft.
  • Total Area1,648 Sq.Ft.
  • Lot Area7,753 Sq.Ft.
  • MLS® IDPACT2129144
  • TypeResidential
  • YEAR BUILT1895
  • NeighborhoodPaoli
  • Architecture StylesTraditional
  • School DistrictGREAT VALLEY

Exterior

  • STORIES2
  • Garage Space2.0
  • water SourcePublic
  • PoolNo Pool
  • parkingDriveway, Detached Garage
  • HEAT TYPEForced Air
  • AIR CONDITIONINGCentral A/C
  • sewerPublic Sewer
  • SubstructureStone
  • Disability Features2 Access Exits
  • other exterior FeaturesExterior Lighting, Gutter System

Financial

  • Sales Price$570,000
  • Real Estate Tax $4,271/yr
  • Zoning R-10

Paoli

40.0420° N, 75.4844° W

Explore

Work With Us

Whether you're buying your first luxury home, selling a signature property, or expanding your real estate portfolio, The Karen Strid Team delivers expert guidance, concierge-level service, and exceptional market knowledge throughout every step of the process.

Follow Me on Instagram