Leave a Message

Thank you for your message. We will be in touch with you shortly.

707 AUBREY AVENUE
707 AUBREY AVENUE
707 AUBREY AVENUE
707 AUBREY AVENUE
707 AUBREY AVENUE
707 AUBREY AVENUE
707 AUBREY AVENUE
707 AUBREY AVENUE
707 AUBREY AVENUE
707 AUBREY AVENUE
707 AUBREY AVENUE
707 AUBREY AVENUE
707 AUBREY AVENUE
707 AUBREY AVENUE
707 AUBREY AVENUE
707 AUBREY AVENUE
707 AUBREY AVENUE
707 AUBREY AVENUE
707 AUBREY AVENUE
707 AUBREY AVENUE
707 AUBREY AVENUE
707 AUBREY AVENUE
707 AUBREY AVENUE
707 AUBREY AVENUE
707 AUBREY AVENUE
707 AUBREY AVENUE
707 AUBREY AVENUE
707 AUBREY AVENUE
707 AUBREY AVENUE
707 AUBREY AVENUE
707 AUBREY AVENUE
707 AUBREY AVENUE
707 AUBREY AVENUE
SEE ALL PHOTOS
707 AUBREY AVENUE
707 AUBREY AVENUE
707 AUBREY AVENUE
707 AUBREY AVENUE
707 AUBREY AVENUE
707 AUBREY AVENUE
707 AUBREY AVENUE
707 AUBREY AVENUE
707 AUBREY AVENUE
707 AUBREY AVENUE
707 AUBREY AVENUE
707 AUBREY AVENUE
707 AUBREY AVENUE
707 AUBREY AVENUE
707 AUBREY AVENUE
707 AUBREY AVENUE
707 AUBREY AVENUE
707 AUBREY AVENUE
707 AUBREY AVENUE
707 AUBREY AVENUE
707 AUBREY AVENUE
707 AUBREY AVENUE
707 AUBREY AVENUE
707 AUBREY AVENUE
707 AUBREY AVENUE
707 AUBREY AVENUE
707 AUBREY AVENUE
707 AUBREY AVENUE
707 AUBREY AVENUE
707 AUBREY AVENUE
707 AUBREY AVENUE
707 AUBREY AVENUE
707 AUBREY AVENUE
Sold

707 AUBREY AVENUE

707 AUBREY AVENUE, ARDMORE, PA 19003

$490,000
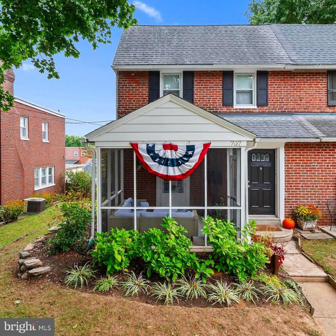
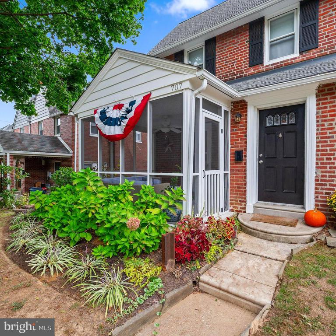
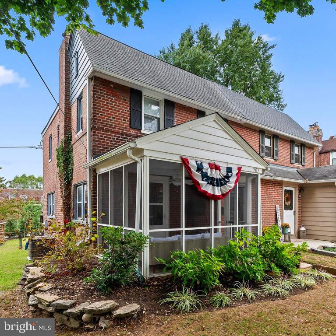
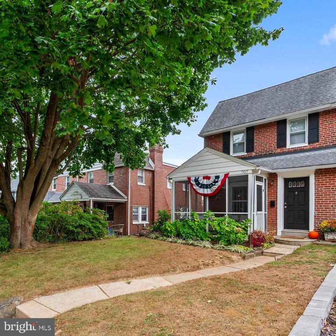
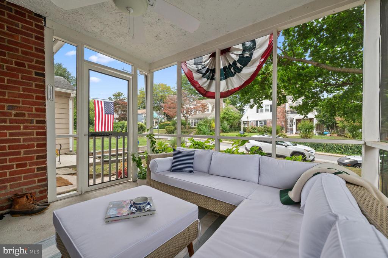
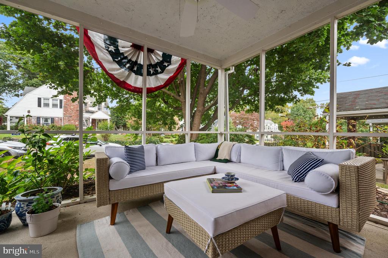
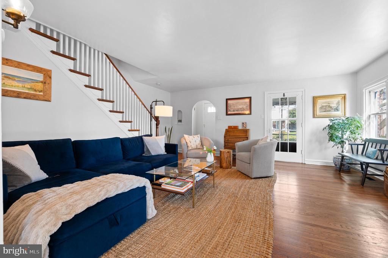
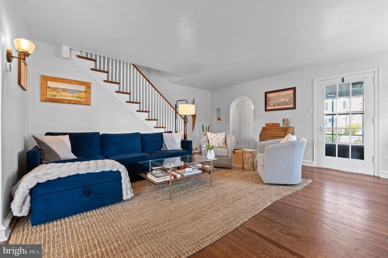
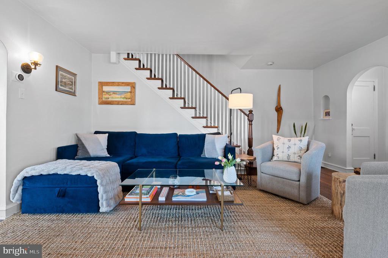
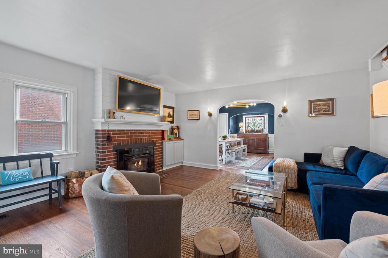
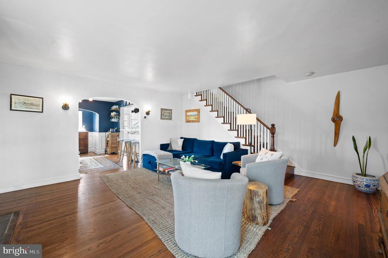
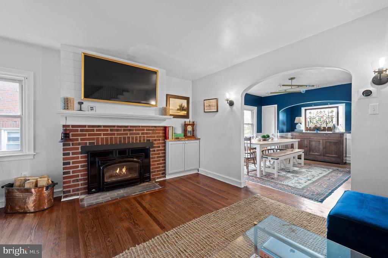
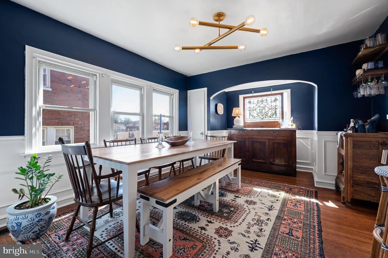
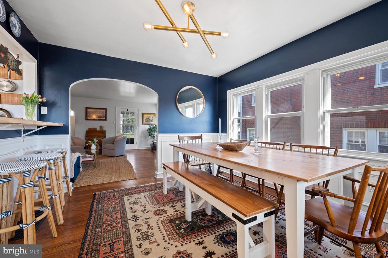
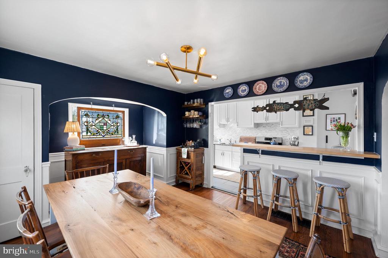
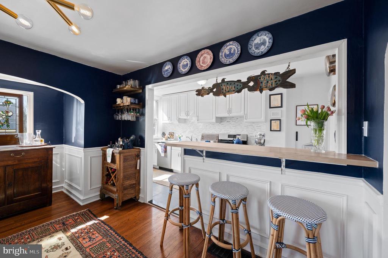
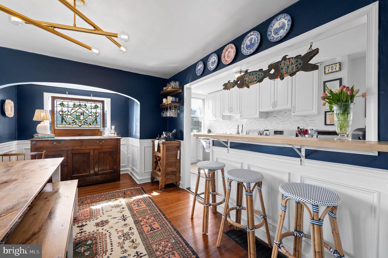
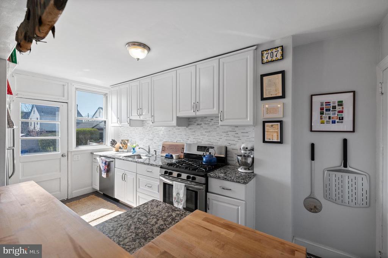
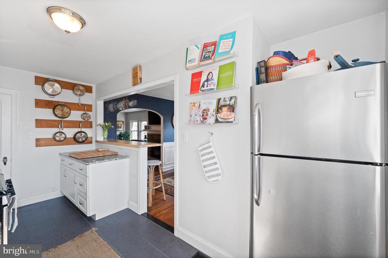
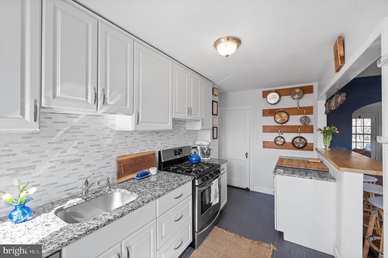
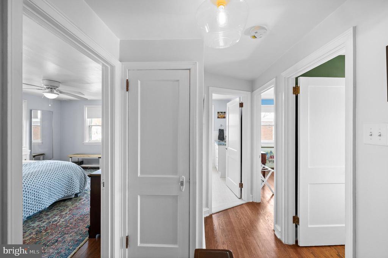
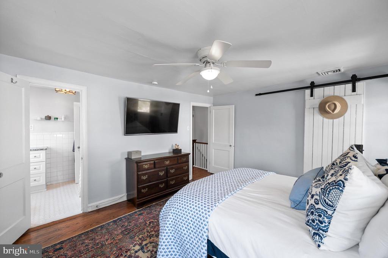
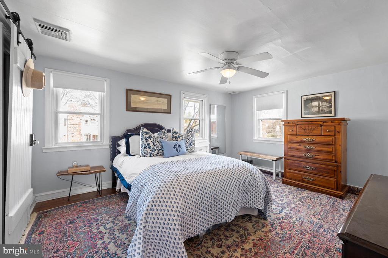
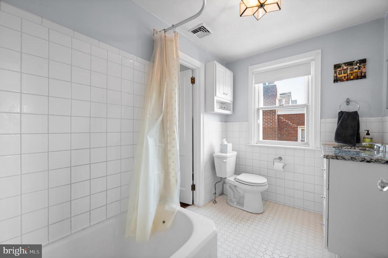
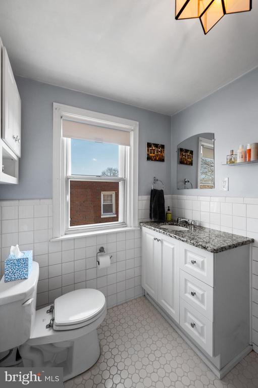
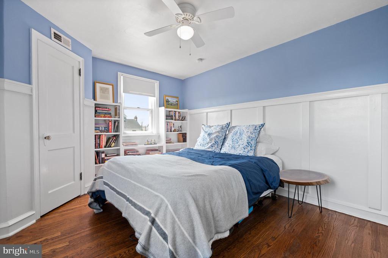
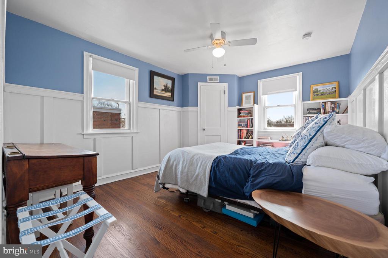
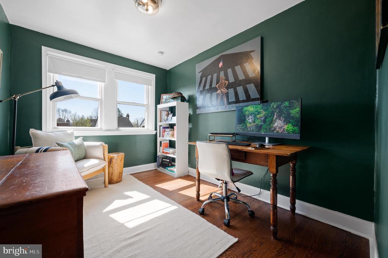
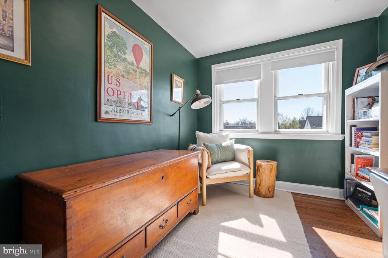
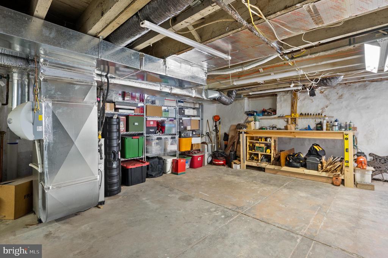
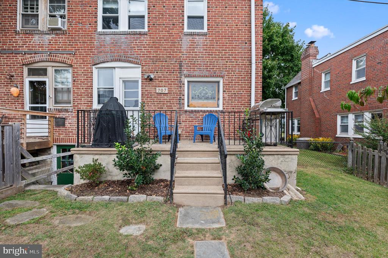
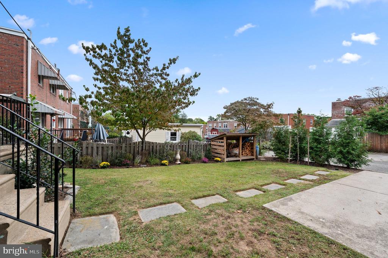
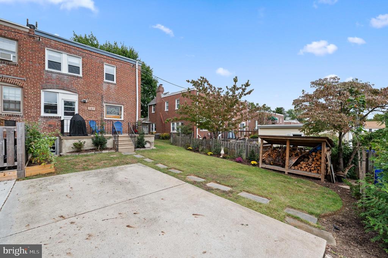
Nestled within walking distance to Ardmore, this beautifully renovated light-filled Twin is beckoning you to call it home. A new screened front porch provides a tranquil spot to unwind outdoors. As you step inside, you're greeted by masterfully redone wood floors throughout. Classic charm permeates the space, from the inviting foyer with its coat closet to the spacious living room adorned with classic architectural detail. Custom cabinetry, shiplap above the fireplace and wood-burning stove, adds both charm and warmth to the living space. A separate dining room, seamlessly connected by a large opening, creates an inviting open-concept feel. Here, a huge window offers views of the backyard with its new parking pad and landscaping. A charming custom butcher block countertop and pot rack has been added, complementing the bright white cabinets and granite countertops. Upstairs, discover three spacious bedrooms, one featuring a walk-in closet and access to the bathroom. Downstairs, the basement awaits your vision, boasting an outside exit, a work bench, newer 200 amp electric service, and a newer HVAC system. Outside, custom wood storage, beautifully landscaped front and backyards, complete with hydrangeas and holly trees enhance the exterior appeal. With its proximity to the park, train, and Ardmore amenities, this home offers both convenience and charm.

3
beds

1
bath

1,396 Sq.Ft. LIVING AREA

3,920 Sq.Ft. lot

Stephenie Christos

Stephenie Christos

Features & Amenities

Interior

  • total bedrooms3
  • Total bathroom1
  • full bathroom1
  • Laundry room Basement
  • Flooring Ceramic Tile, Hardwood
  • Fireplace Wood
  • APPLIANCES Stainless Steel Appliances, Oven/Range - Gas
  • other interior Features Stove - Wood, Built-Ins, Wainscotting

Area & Lot

  • Status Sold
  • Date Sold November 25, 2024
  • Living Area1,396 Sq.Ft.
  • Total Area1,396 Sq.Ft.
  • Lot Area3,920 Sq.Ft.
  • MLS® IDPADE2076352
  • TypeResidential
  • YEAR BUILT1940
  • NeighborhoodArdmore
  • Architecture StylesColonial
  • Middle SchoolHAVERFORD
  • High SchoolHAVERFORD SENIOR
  • School DistrictHAVERFORD TOWNSHIP

Exterior

  • STORIES2
  • water SourcePublic
  • PoolNo Pool
  • roofPitched
  • lot featuresLevel, Rear Yard
  • parkingOff Street, Alley
  • HEAT TYPEForced Air
  • AIR CONDITIONINGCentral A/C
  • sewerPublic Sewer
  • SubstructureBlock
  • Disability FeaturesNone
  • other exterior FeaturesSidewalks

Financial

  • Sales Price$490,000
  • Real Estate Tax $6,234/yr
  • Zoning R-10

Ardmore

40.0065° N, 75.2921° W

Explore

Work With Us

Whether you're buying your first luxury home, selling a signature property, or expanding your real estate portfolio, The Karen Strid Team delivers expert guidance, concierge-level service, and exceptional market knowledge throughout every step of the process.

Follow Me on Instagram