Leave a Message

Thank you for your message. We will be in touch with you shortly.

731 KING OF PRUSSIA ROAD
SEE ALL PHOTOS
731 KING OF PRUSSIA ROAD
Sold

731 KING OF PRUSSIA ROAD

731 KING OF PRUSSIA ROAD, RADNOR, PA 19087

$1,625,000
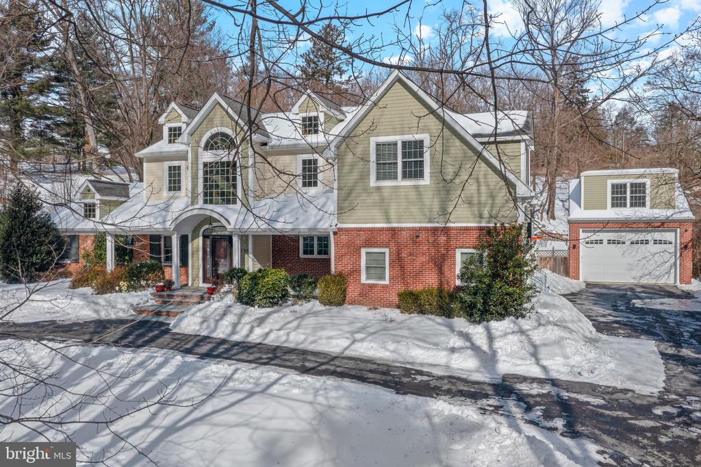
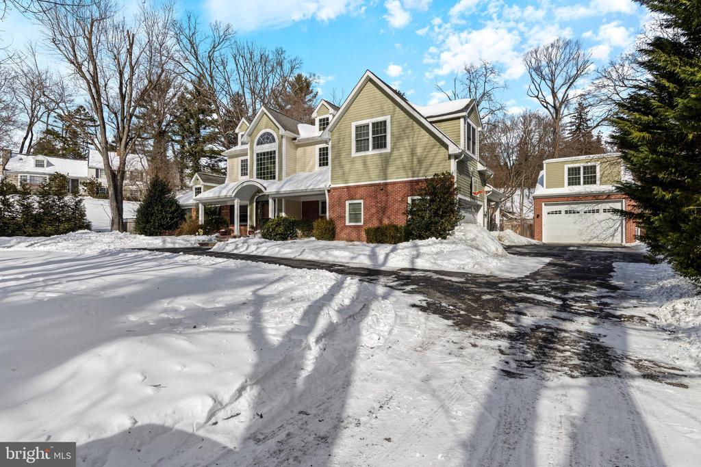
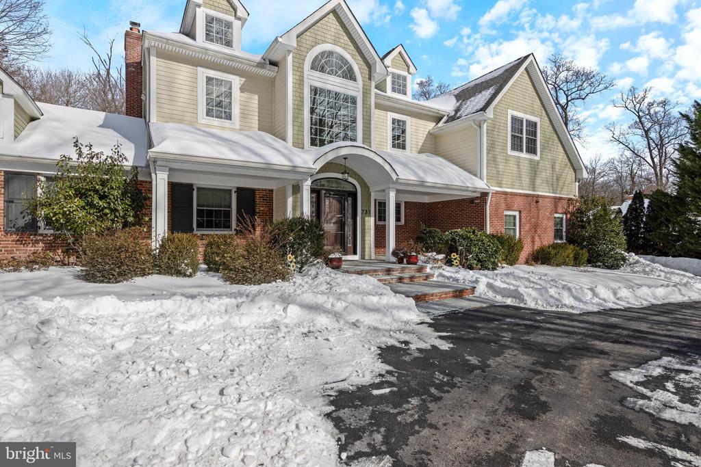
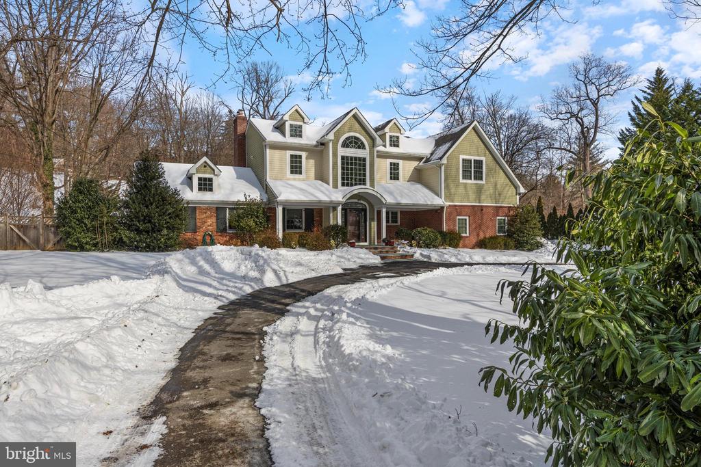
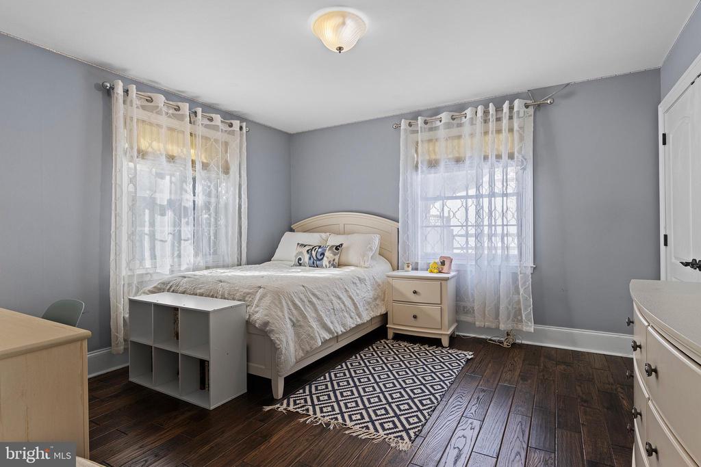
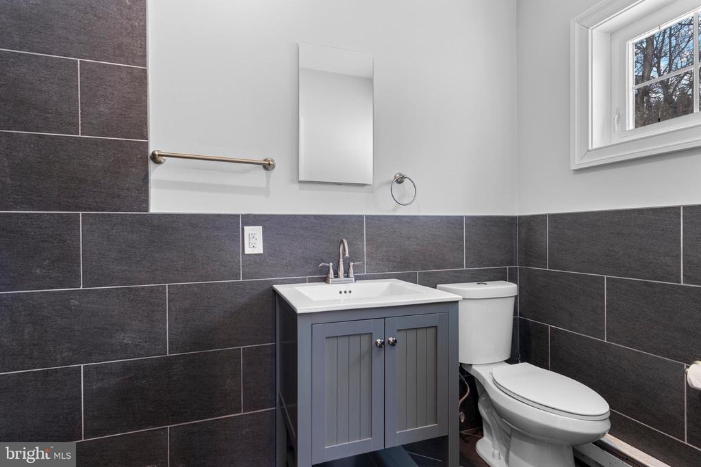
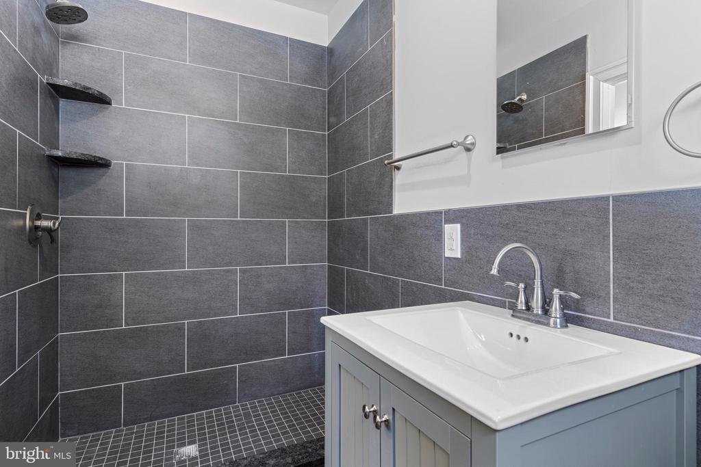
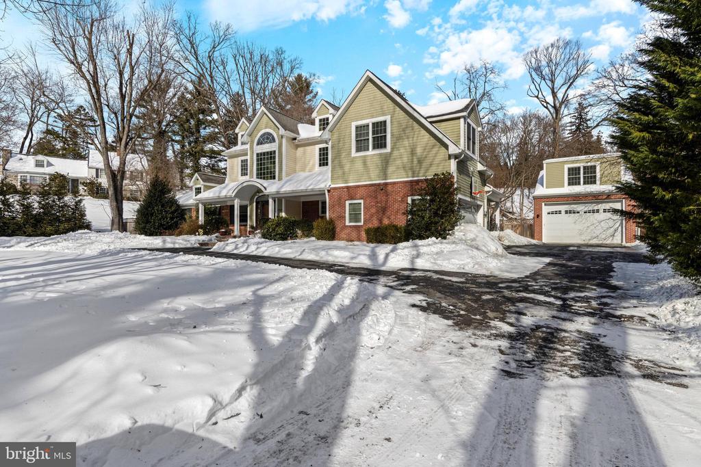
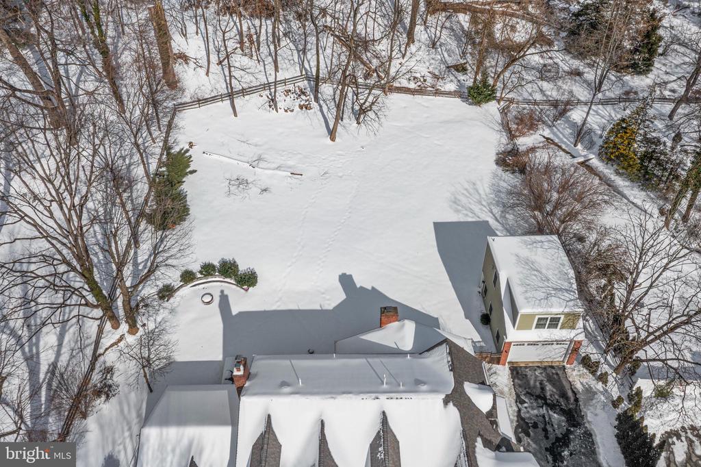
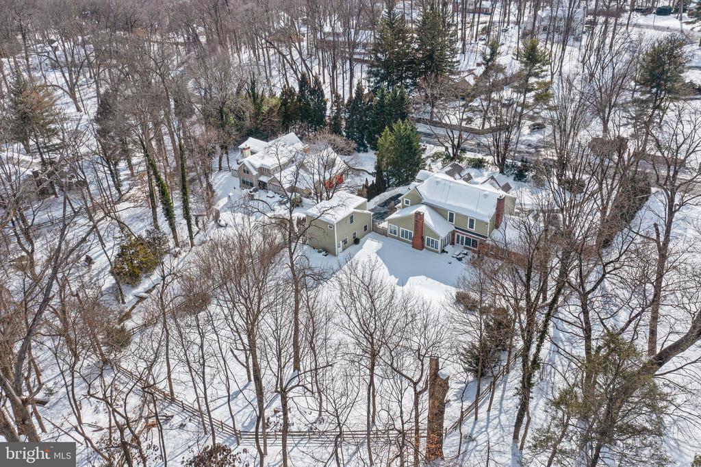
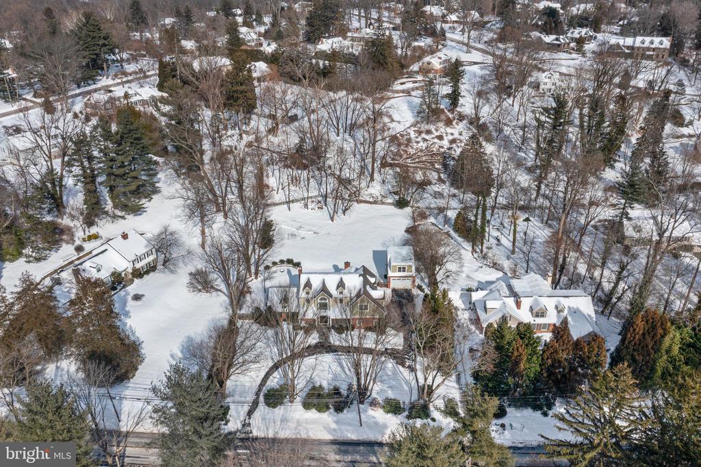
Located in the top ranked Radnor School District, this exceptional home was fully renovated and expanded in 2015, including a substantial addition to the main home and a 2 car detached garage with upper level apartment. This property now offers a rare combination of space, quality craftsmanship, and modern luxury. In all, the home now offers 5 bedrooms, an upstairs office and great room, 4 full baths, 1 powder room in the main home and 1 bedroom and 1 full bath in the detached above garage apartment with a family room on almost an acre fenced in lot.
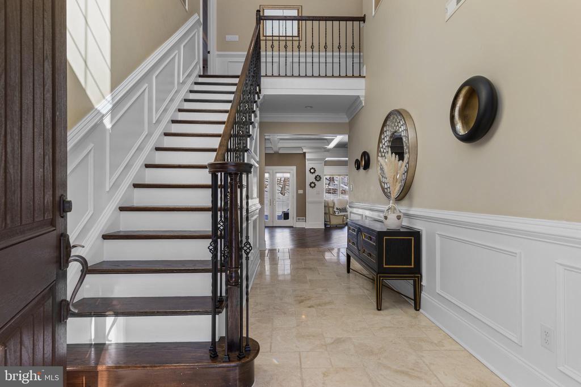
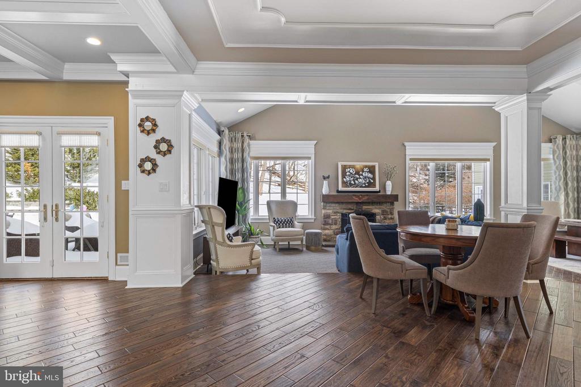
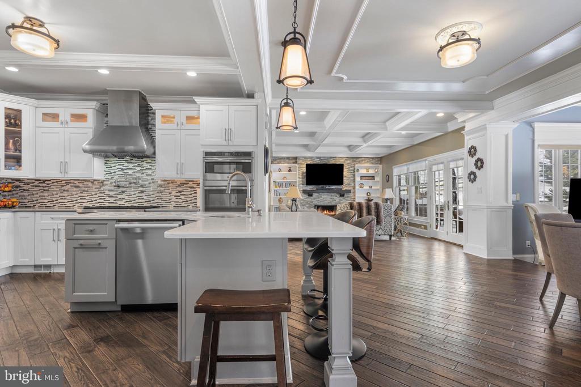
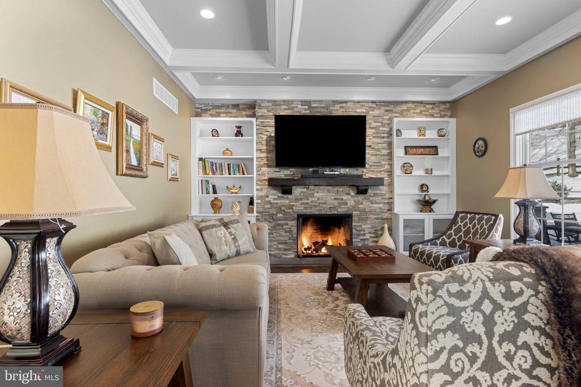
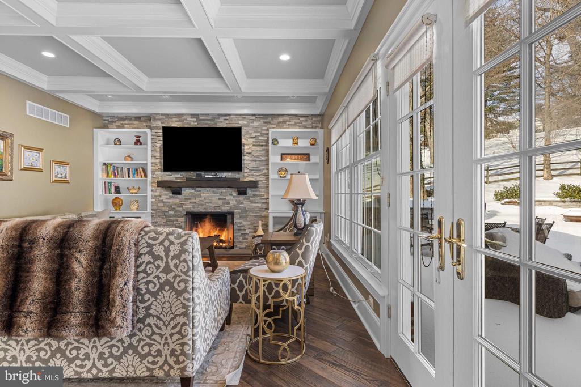
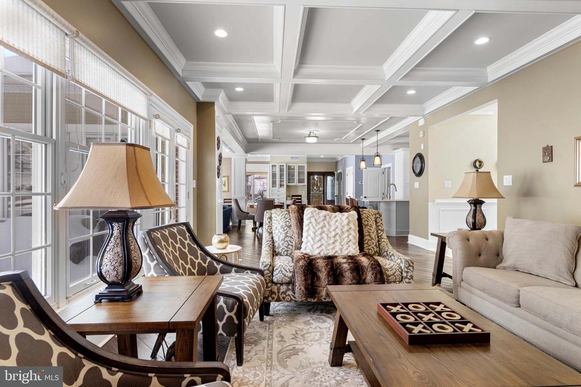
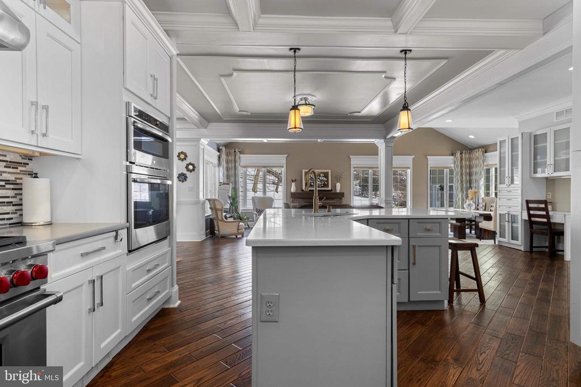
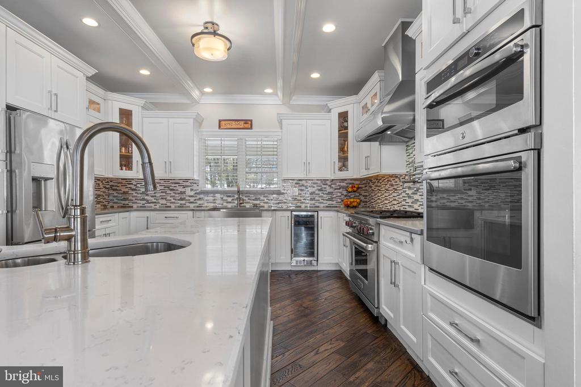
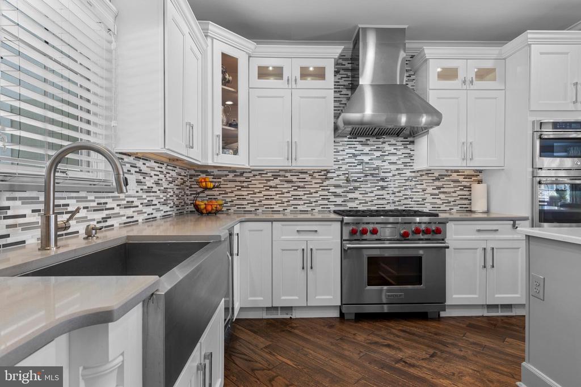
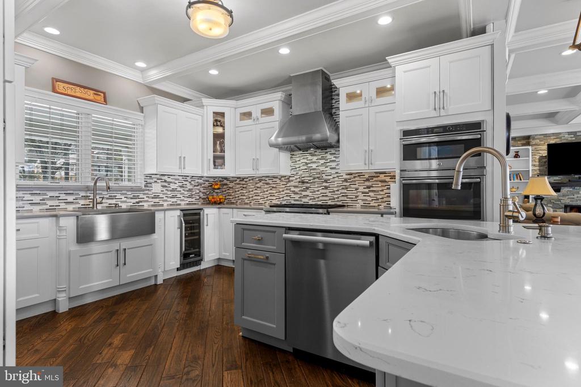
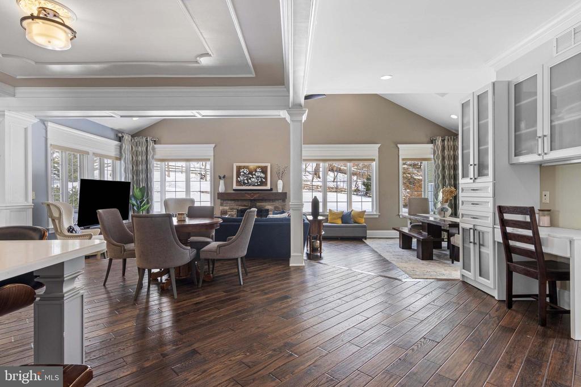
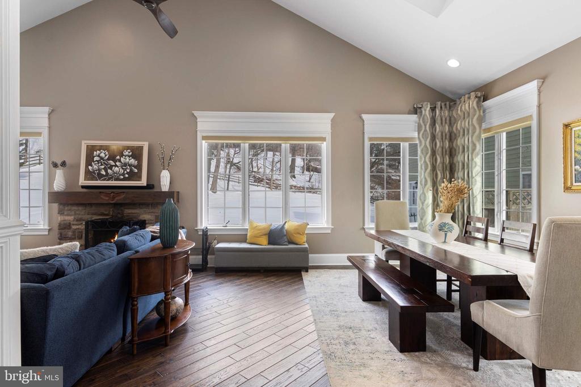
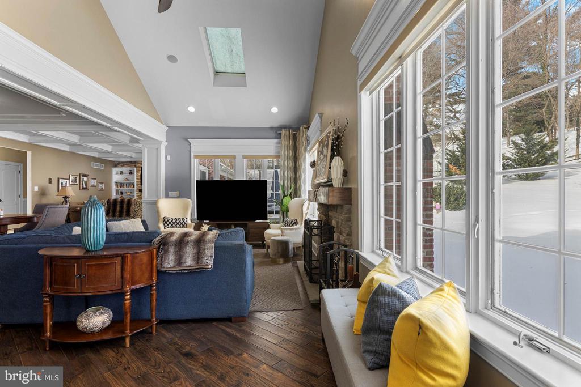
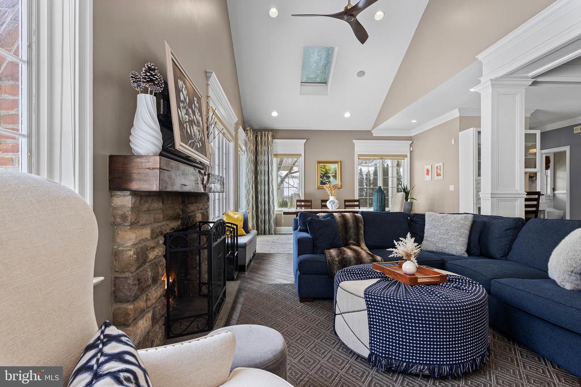
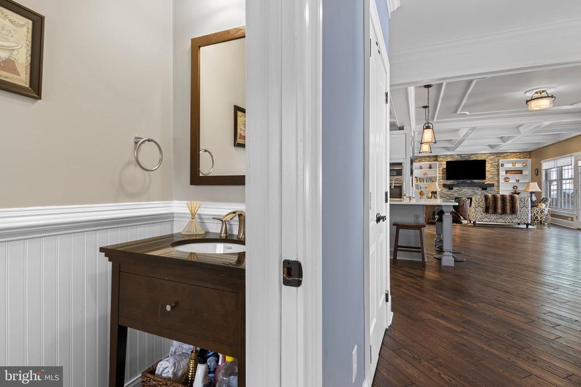
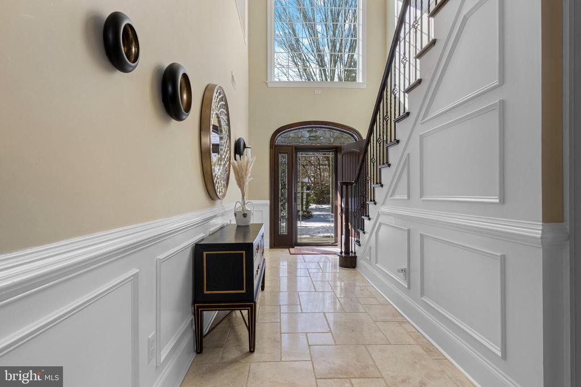
Hardwood flooring throughout, abundant natural light, skylights, cathedral ceilings, wood work including coffered ceilings and thoughtfully designed living spaces. Beyond the traditional foyer, the home offers a completely open floor plan with windows on the back overlooking a beautiful spacious and fenced backyard. The chef's kitchen is a true centerpiece, featuring a Wolf range, high-end stainless steel appliances, quartz countertops, a center island, desk and pantry. The kitchen, adjoining breakfast area and living room offer exceptional functionality for both everyday living and entertaining. The living room features a stunning stone gas fireplace with stone surround and built-in bookshelves, and french doors to the rear patio. The step down family room and dining room are also off of the kitchen. This space features vaulted ceilings with skylights, and a wood burning fireplace. A side entrance and mudroom with cubbies are also found off of the kitchen. The attached 1 car garage is accessed here. (1 of 3 garage bays in total).
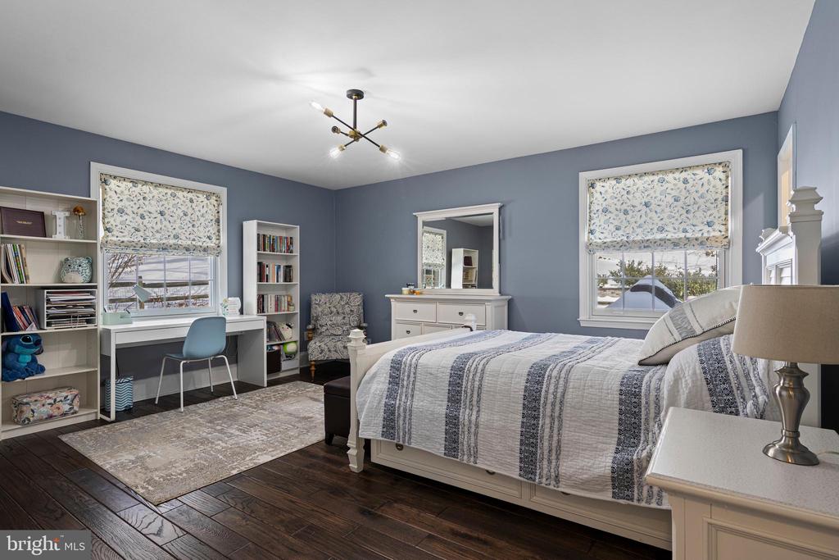
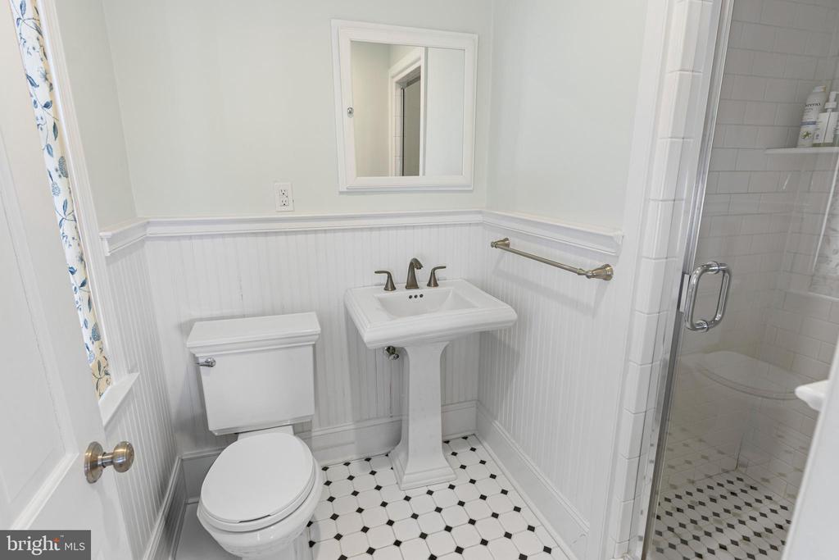
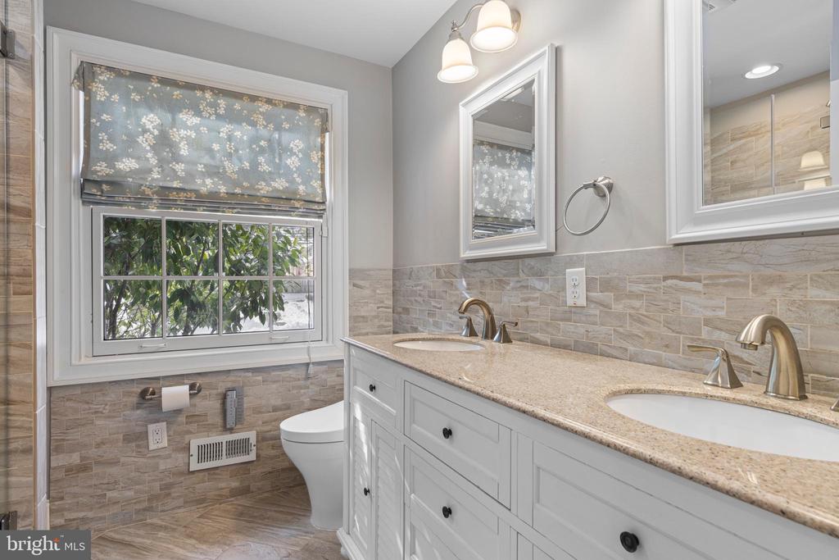
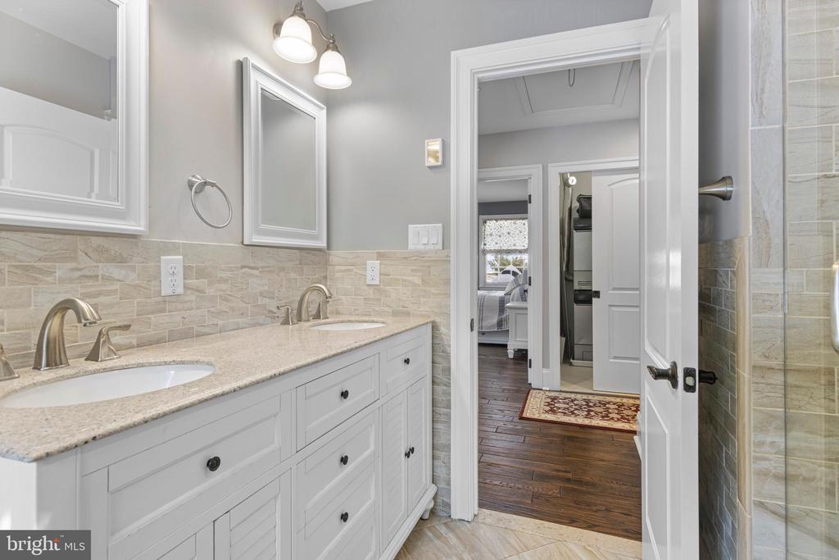
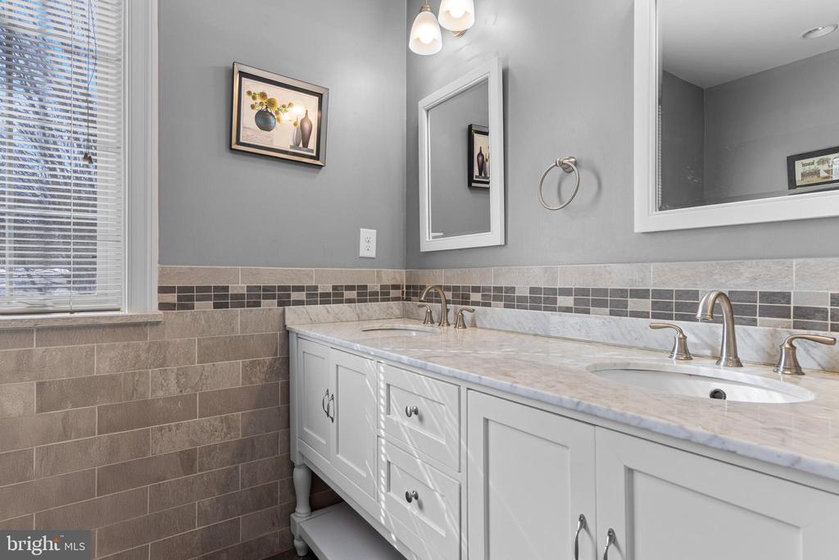
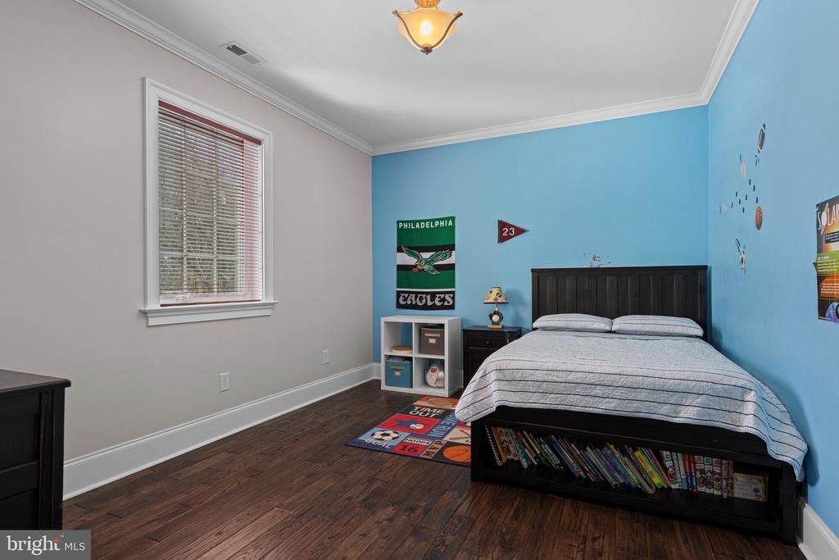
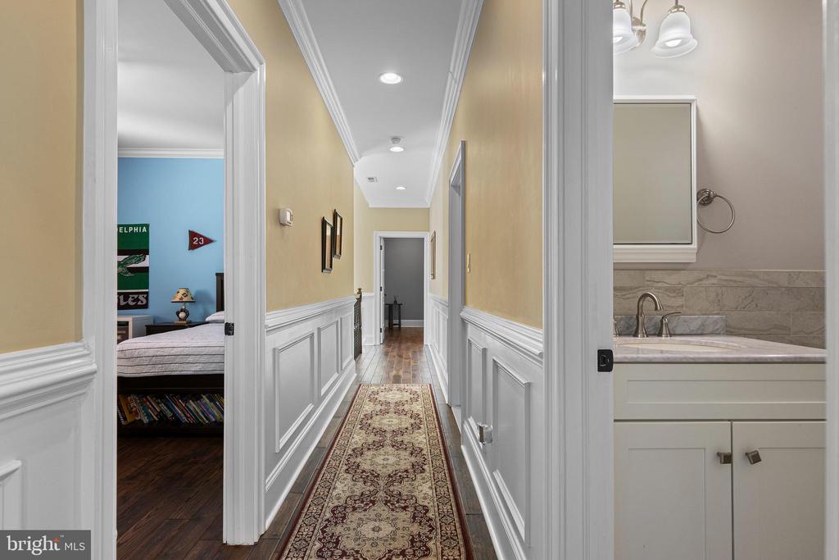
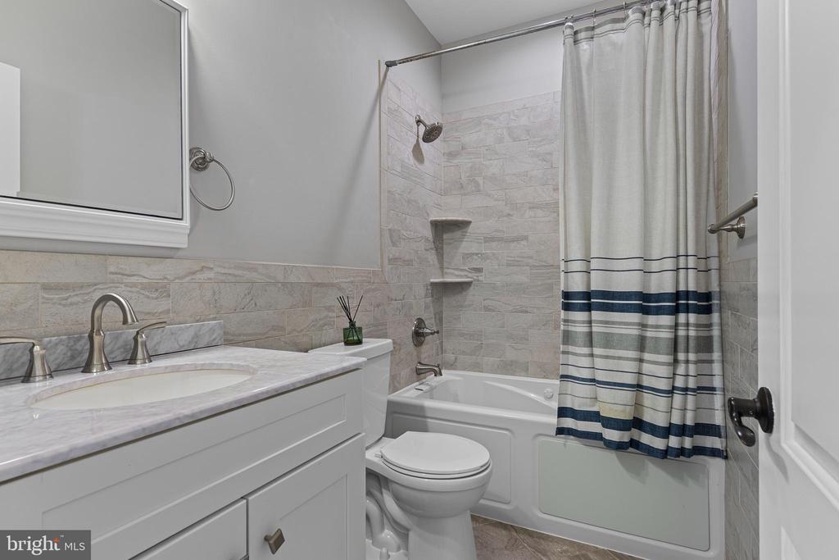
Off of the main foyer, a separate wing offers 3 bedrooms, 2 full baths; one bedroom is ensuite and two share a hall bath that features a double sink vanity. A stackable washer/dryer is in the hallway closet and is the 2nd laundry in the home.
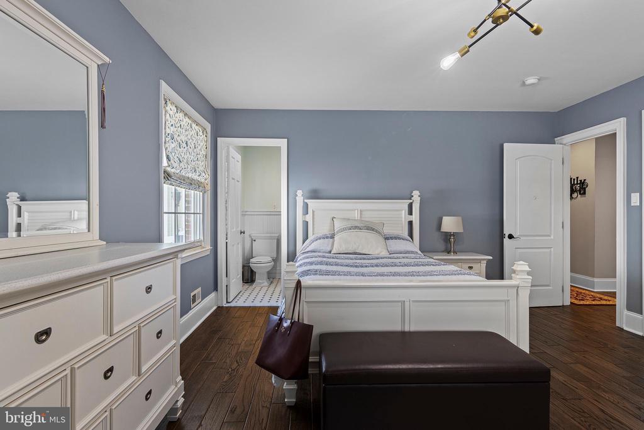
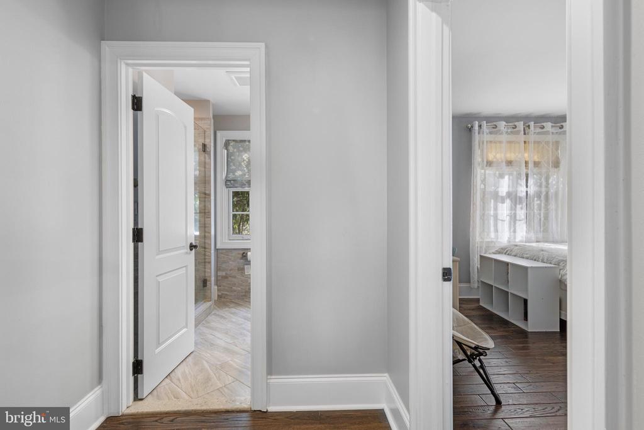
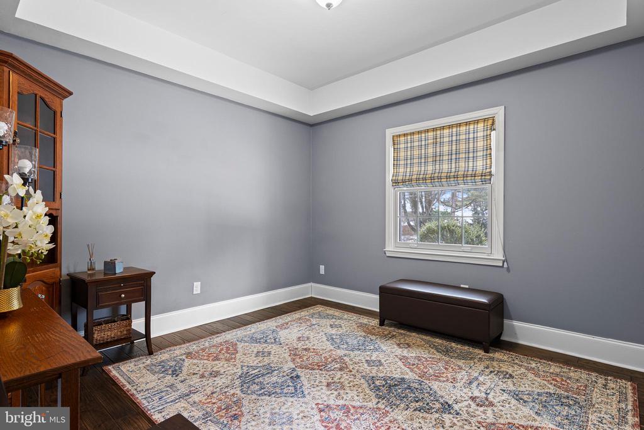
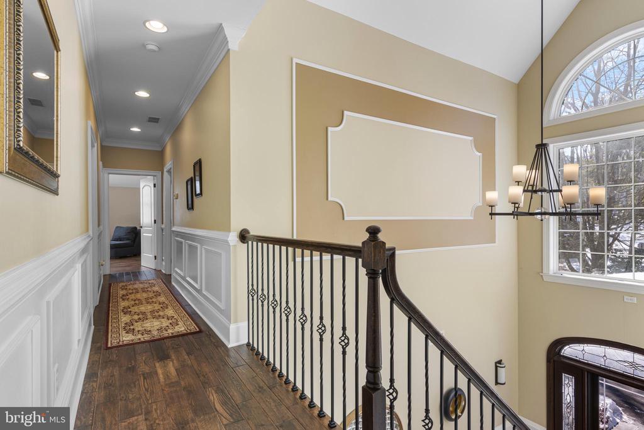
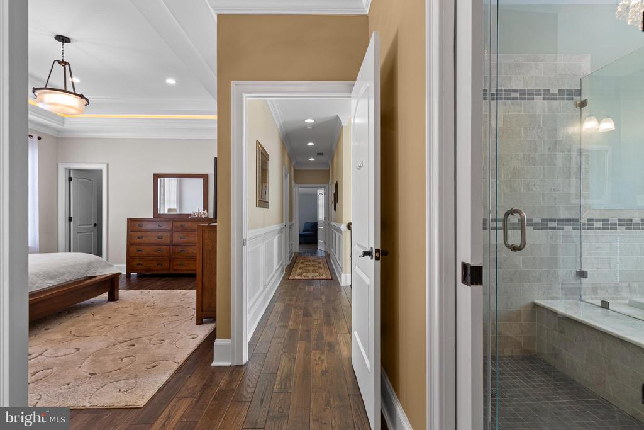
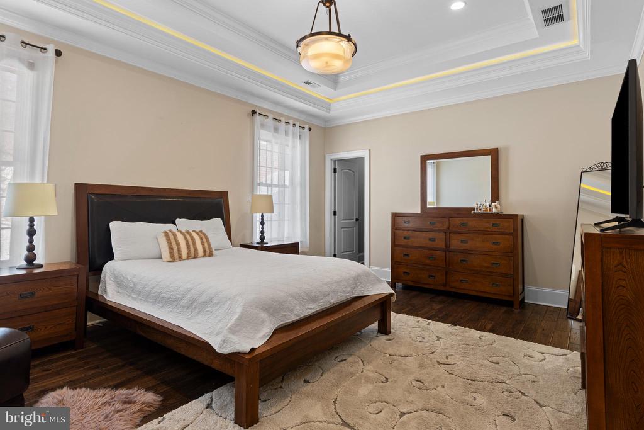
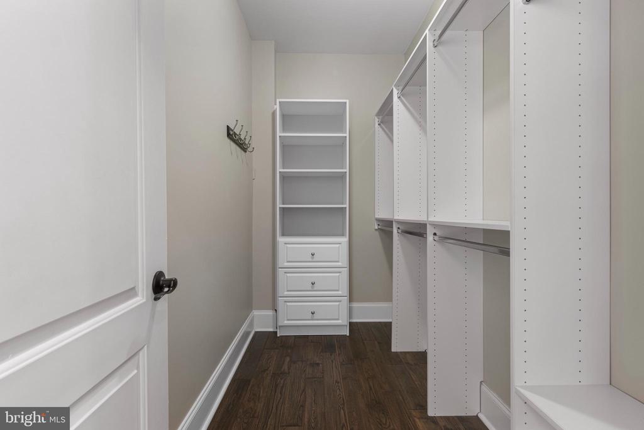
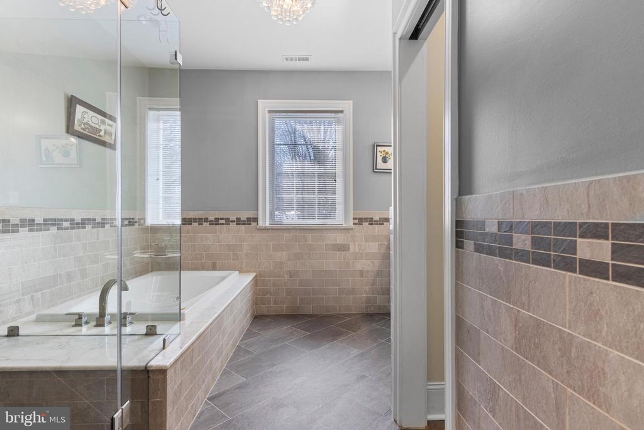
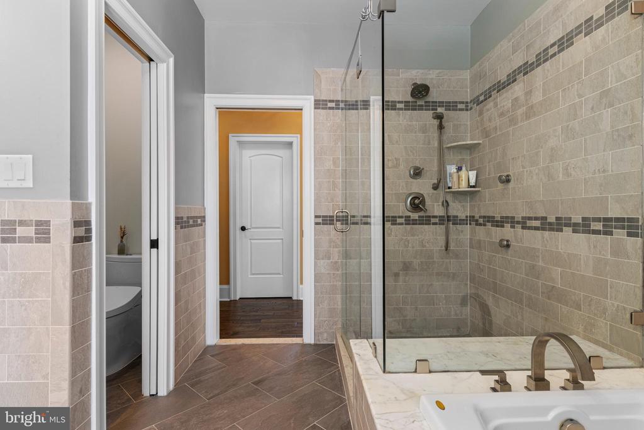
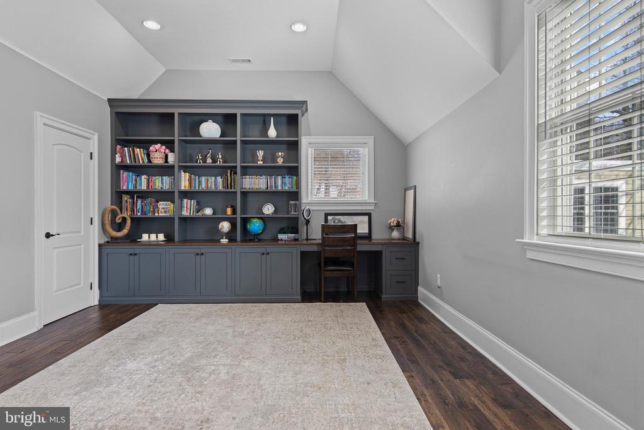
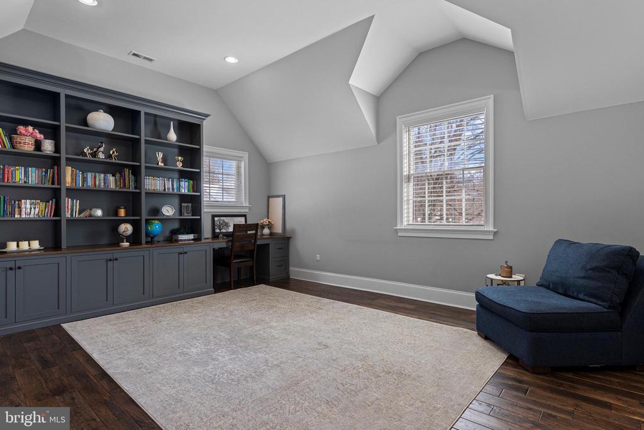
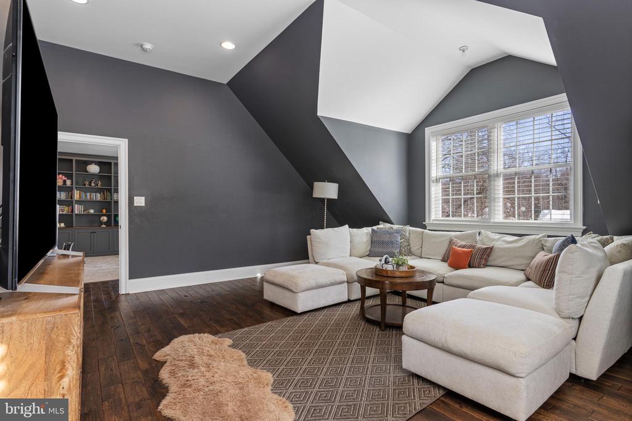
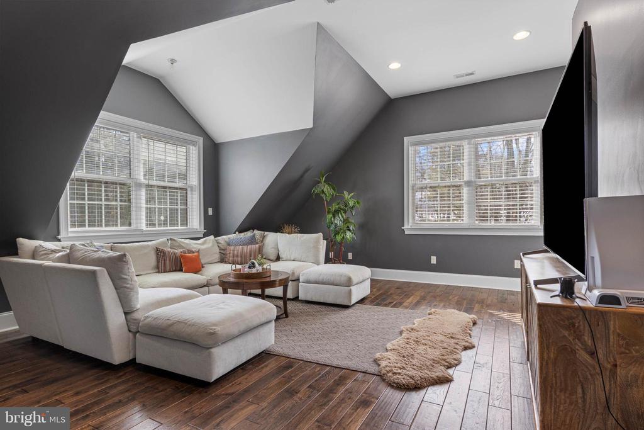
Continue upstairs via the foyer or back stairs to the 2nd floor addition. The ensuite primary bedroom, a second bedroom and full bath and additional laundry room are located here. The primary suite is generously sized and includes two large walk-in closets and a spa-like bathroom with a Jacuzzi tub, heated floors, and Toto smart toilet. The 2nd floor hall bath also features heated floors. In addition to the bedrooms, the 2nd floor offers generous bonus space - a home office with built-in cabinets and desk and the connecting great room, the perfect place to relax with family and friends.
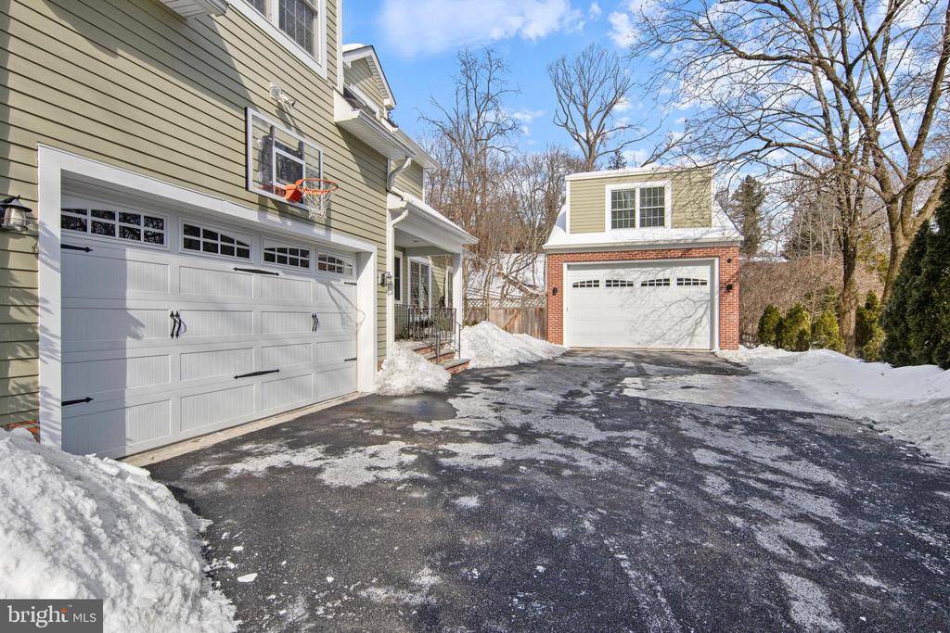
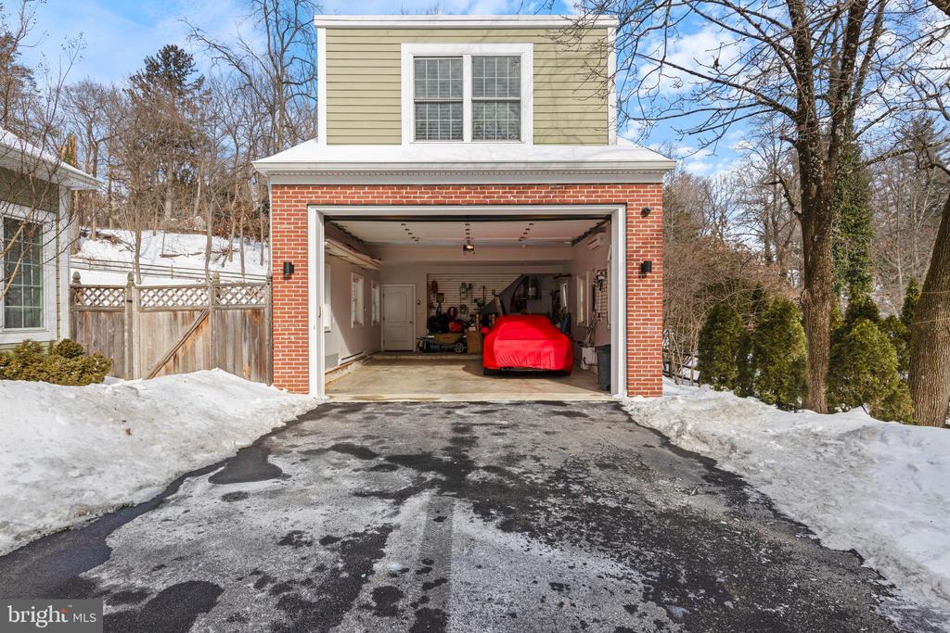
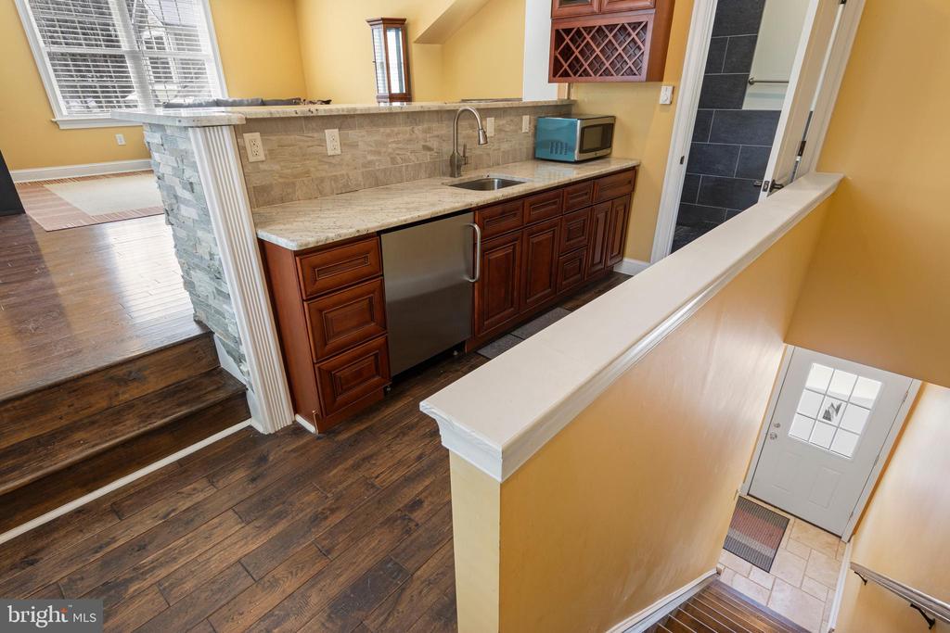
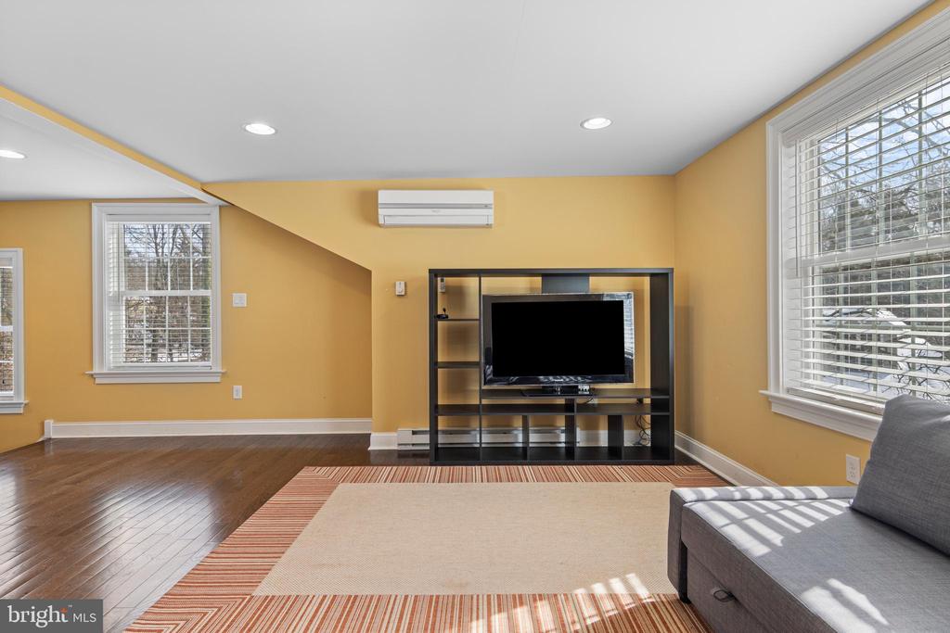
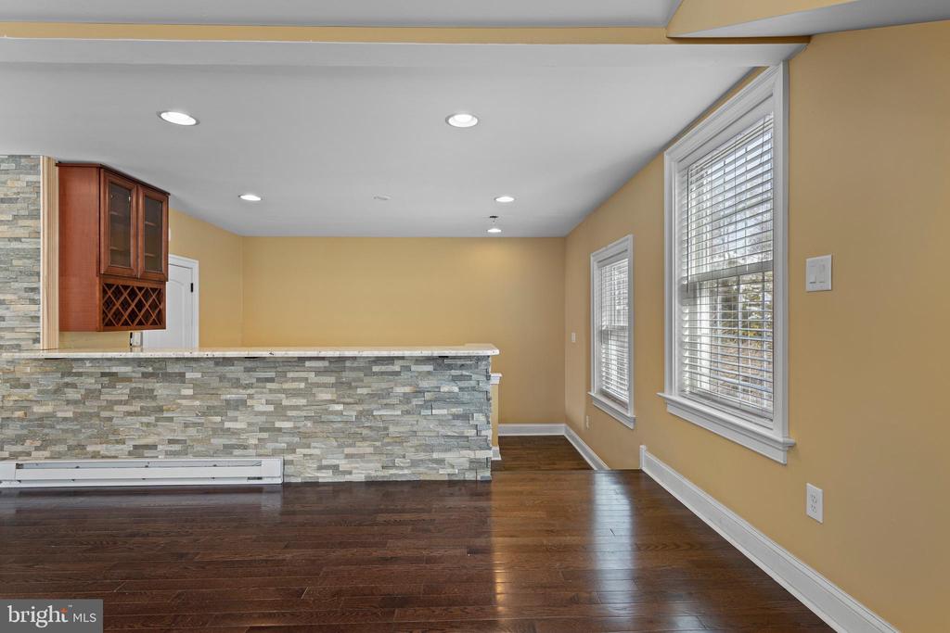
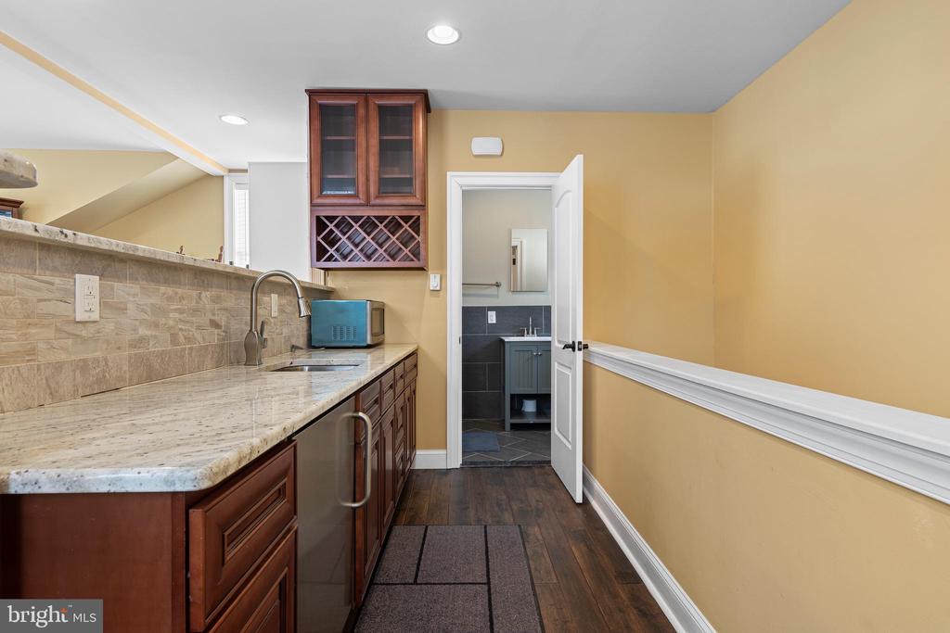
A standout feature of this property is the 2 car detached garage with apartment above. This space offers a bedroom/living area with kitchenette, a full bathroom, ideal for guests, in-laws, or home office.
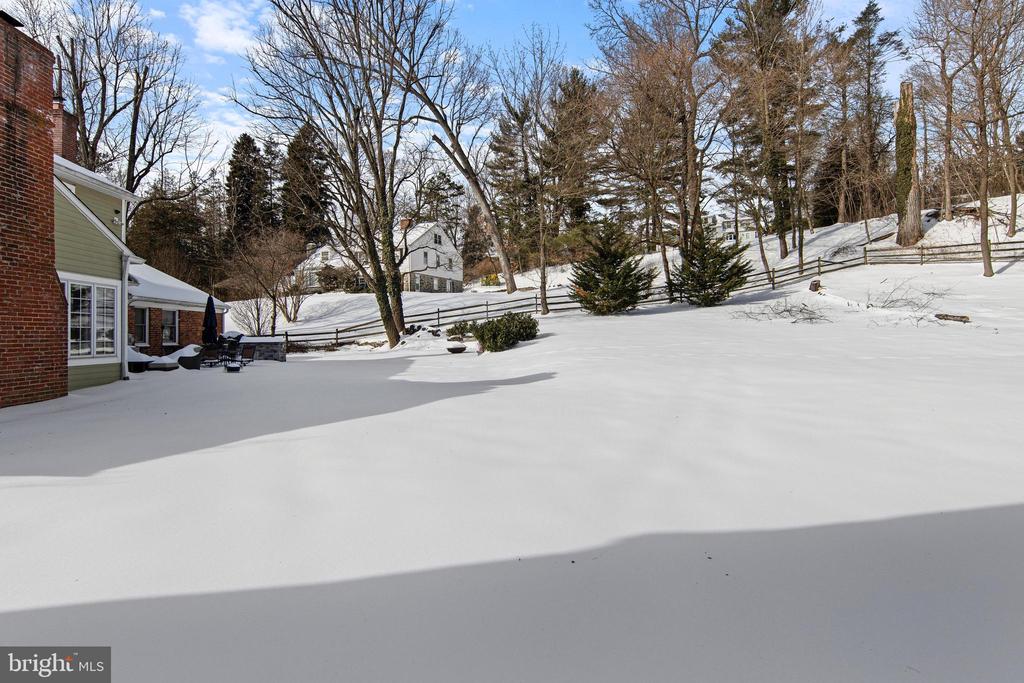
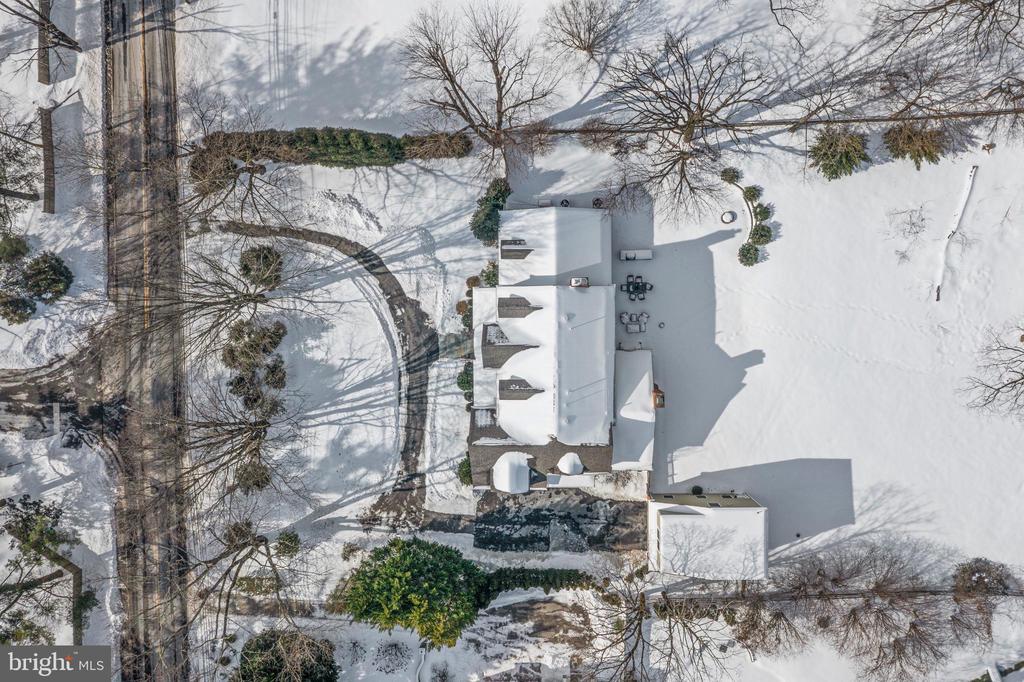
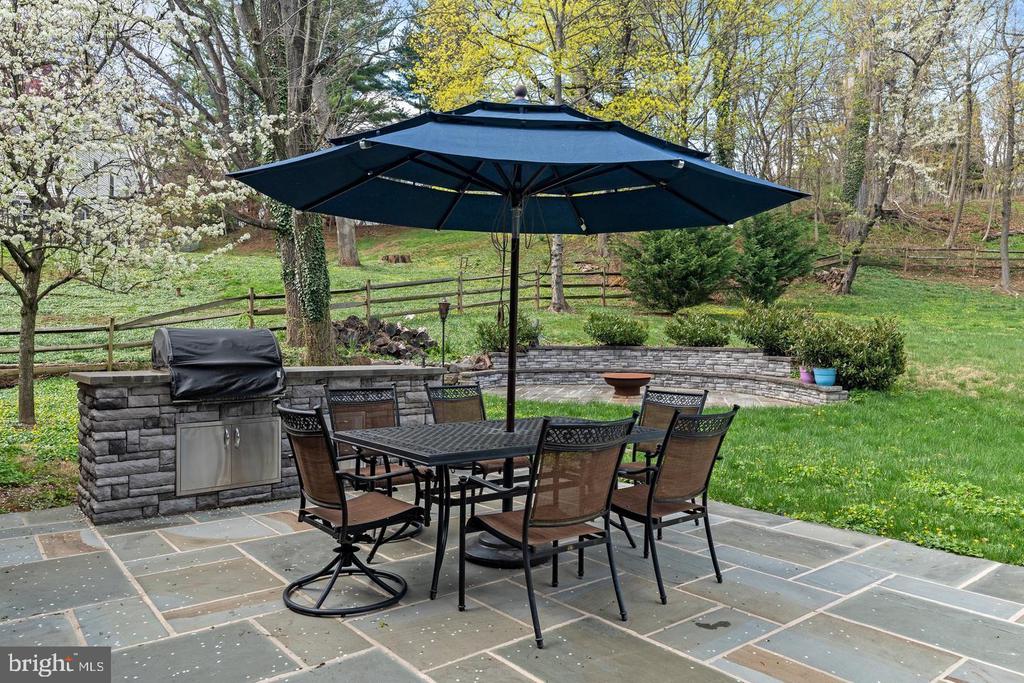
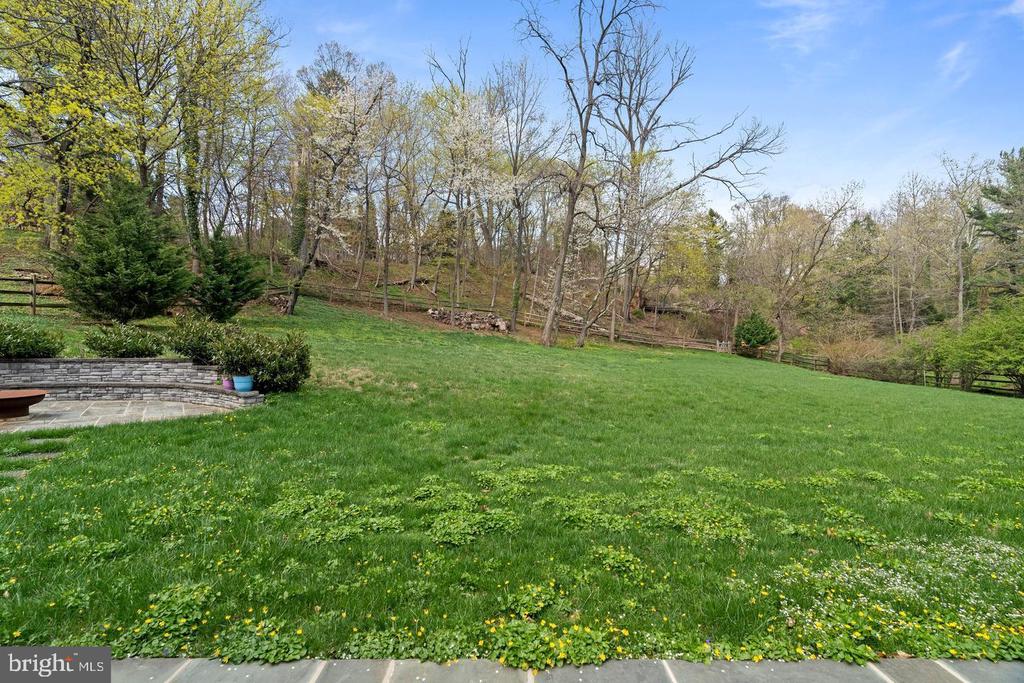
The exterior features a circular driveway with separate entrance and exit, accommodating 10+ vehicles, perfect for entertaining. The backyard includes a large paved patio with a built-in gas barbecue, fire pit, curved retaining wall with seating, and beautiful professional landscaping. The yard is fenced for privacy and backs to a serene wooded area.
Major systems were completely updated in 2015, including new plumbing, HVAC, electrical wiring, and a 200-amp electrical panel. A whole-house generator ensures uninterrupted comfort.
Conveniently located .4 miles from the Radnor Train station with service to Philadelphia and NYC as well as major commuting routes. Also nearby are an abundance of shops and restaurants in Radnor, Downtown Wayne and Villanova, and the King of Prussia Mall.
This meticulously designed and custom-renovated home offers luxury and functionality--truly a one-of-a-kind property in Radnor Township. The home's unique floor plan offers lots of possibilities and versatility for every day living or hosting guests.

6
beds

6
baths

4,165 Sq.Ft. LIVING AREA

0.87 Acres lot

Karen Strid

Karen Strid

Features & Amenities

Interior

  • total bedrooms6
  • Total bathrooms6
  • full bathrooms5
  • half bathroom1
  • Laundry room Main Floor, Upper Floor
  • Flooring Heated, Hardwood, Tile/Brick
  • Fireplace Gas/Propane, Wood
  • APPLIANCES Built-In Microwave, Built-In Range, Dishwasher, Dryer - Gas, Energy Efficient Appliances, ENERGY STAR Clothes Washer, ENERGY STAR Dishwasher, ENERGY STAR Refrigerator, Extra Refrigerator/Freezer, Icemaker, Microwave, Oven - Wall, Oven/Range - Gas, Range Hood, Refrigerator, Six Burner Stove, Stainless Steel Appliances, Washer, Washer - Front Loading, Water Heater - High-Efficiency, Washer/Dryer Stacked, Disposal, Dryer
  • other interior Features 2nd Kitchen, Additional Stairway, Bathroom - Jetted Tub, Bathroom - Soaking Tub, Breakfast Area, Built-Ins, Ceiling Fan(s), Dining Area, Entry Level Bedroom, Family Room Off Kitchen, Floor Plan - Open, Kitchen - Eat-In, Kitchen - Island, Primary Bath(s), Recessed Lighting, Skylight(s), Walk-in Closet(s), Wood Floors, Bathroom - Stall Shower, Bathroom - Tub Shower, Kitchen - Gourmet, Upgraded Countertops, Crown Moldings

Area & Lot

  • Status Sold
  • Date Sold March 4, 2026
  • Living Area4,165 Sq.Ft.
  • Total Area4,165 Sq.Ft.
  • Lot Area0.87 Acres
  • MLS® IDPADE2106988
  • TypeResidential
  • YEAR BUILT1956
  • NeighborhoodWayne
  • Architecture StylesColonial, Traditional
  • View DescriptionTrees/Woods
  • School DistrictRADNOR TOWNSHIP

Exterior

  • STORIES2
  • Garage Space3.0
  • water SourcePublic
  • PoolNo Pool
  • roofShingle
  • lot featuresFront Yard, Rear Yard
  • parkingAttached Garage, Detached Garage, Driveway
  • HEAT TYPEForced Air
  • AIR CONDITIONINGCentral A/C
  • sewerPublic Sewer
  • SubstructureBlock
  • Disability FeaturesNone
  • security FeaturesCarbon Monoxide Detectors, Security System, Smoke Detector
  • other exterior FeaturesExterior Lighting, BBQ Grill

Financial

  • Sales Price$1,625,000
  • Real Estate Tax $21,544/yr
  • Zoning RESIDENTIAL

Wayne

40.0437° N, 75.3877° W

Explore

Work With Us

Whether you're buying your first luxury home, selling a signature property, or expanding your real estate portfolio, The Karen Strid Team delivers expert guidance, concierge-level service, and exceptional market knowledge throughout every step of the process.

Follow Me on Instagram