For Sale
775 Parkes Run Ln
775 Parkes Run Lane, Villanova, PA 19085
775 Parkes Run Lane, Villanova, PA 19085
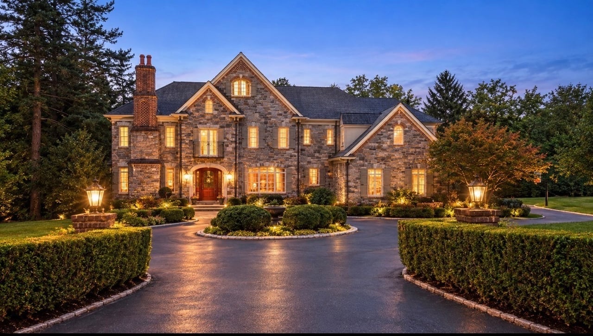
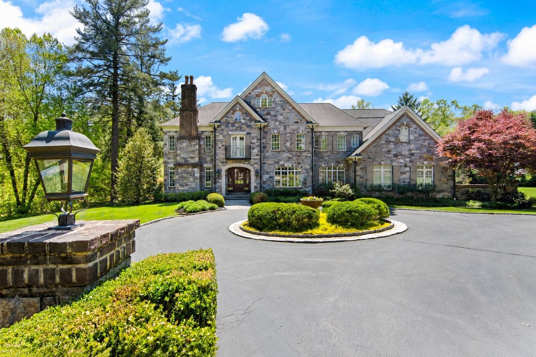
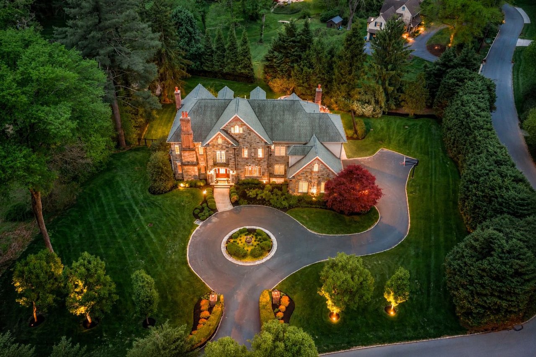
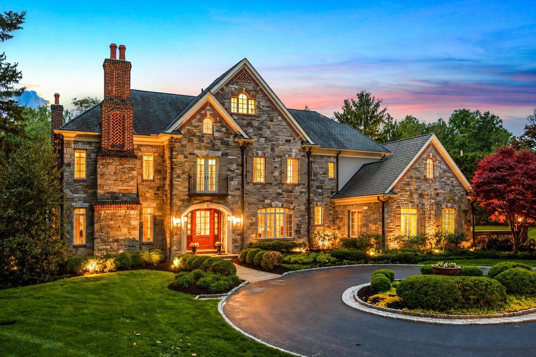
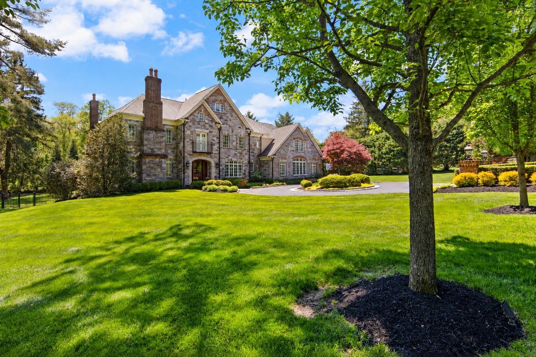
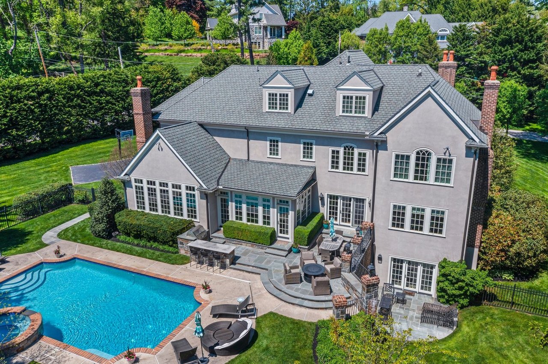
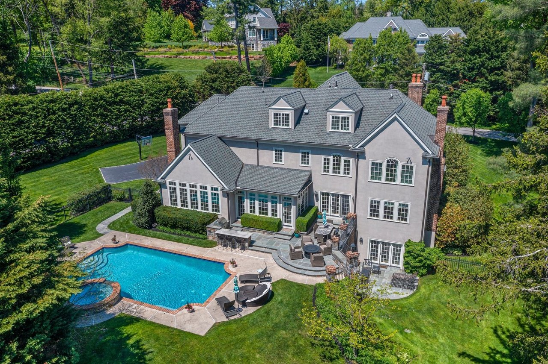
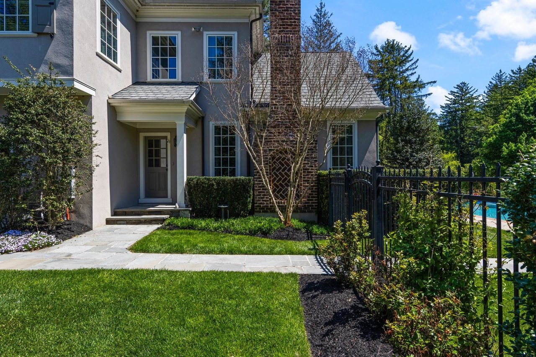
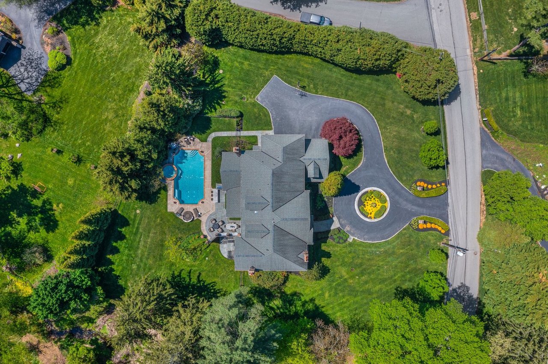
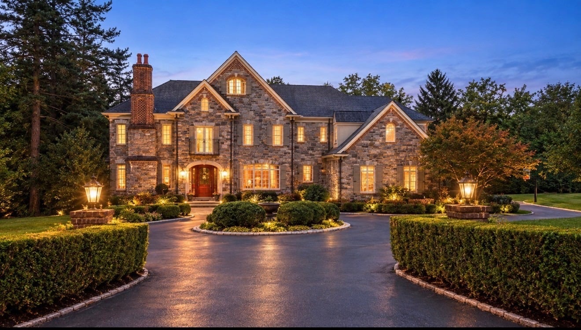
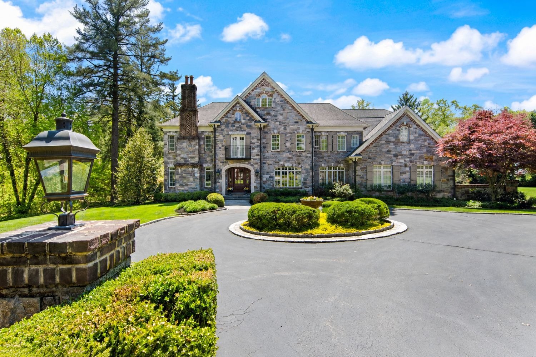
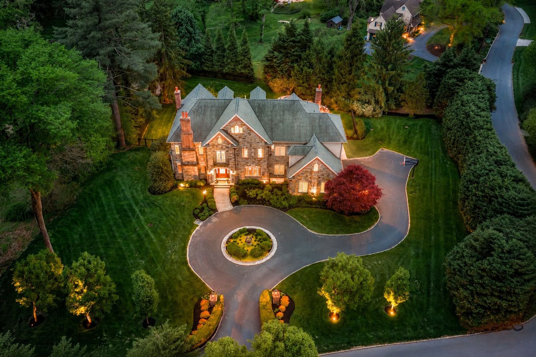
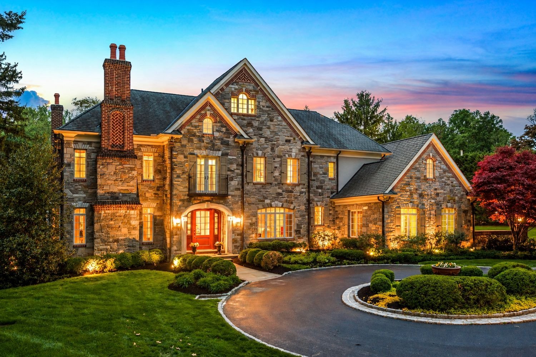
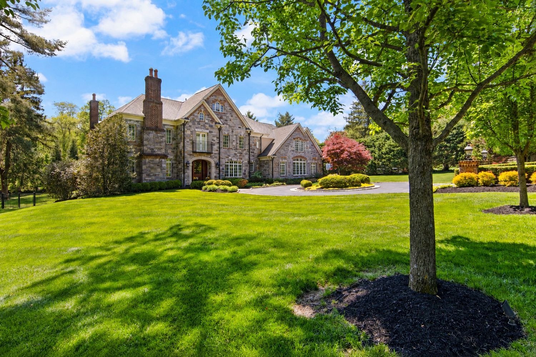
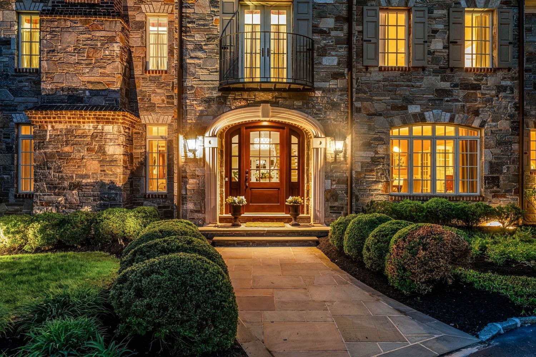
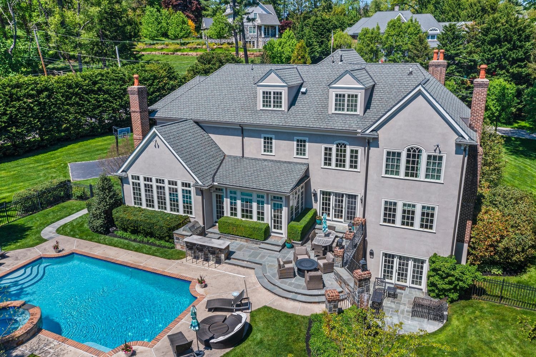
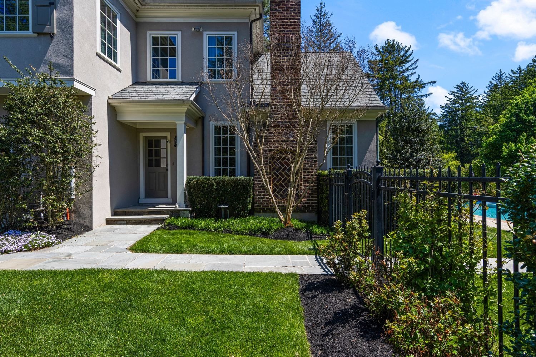
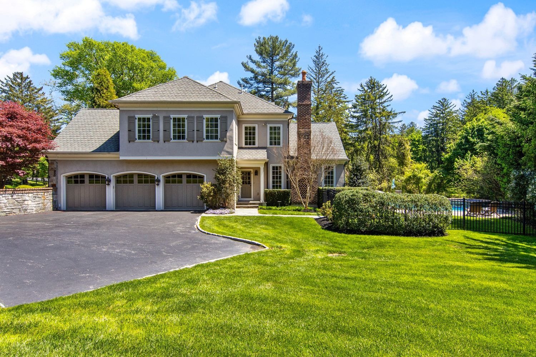
Set on beautifully landscaped grounds in the sought-after Parkes Run neighborhood of Villanova, 775 Parkes Run Lane is an exceptional custom stone manor home offering timeless architecture, beautifully considered interiors, and an ideal setting for Main Line living. A short walk from the Radnor Trail and within walking distance of downtown Wayne, the location offers a rare combination of privacy, neighborhood appeal, and convenience.
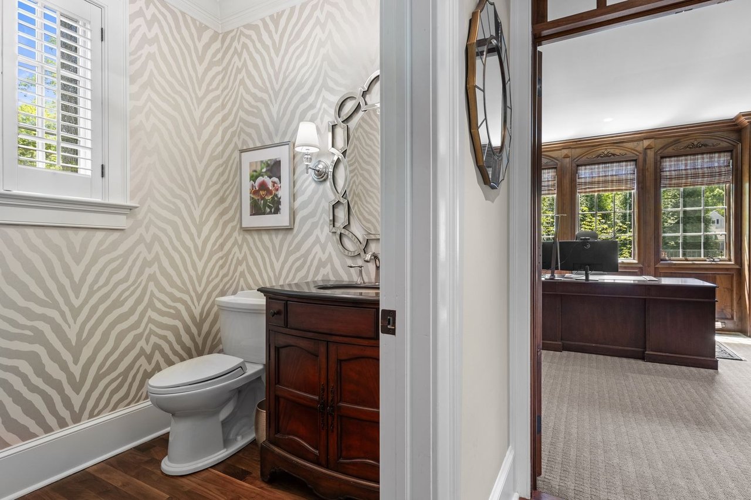
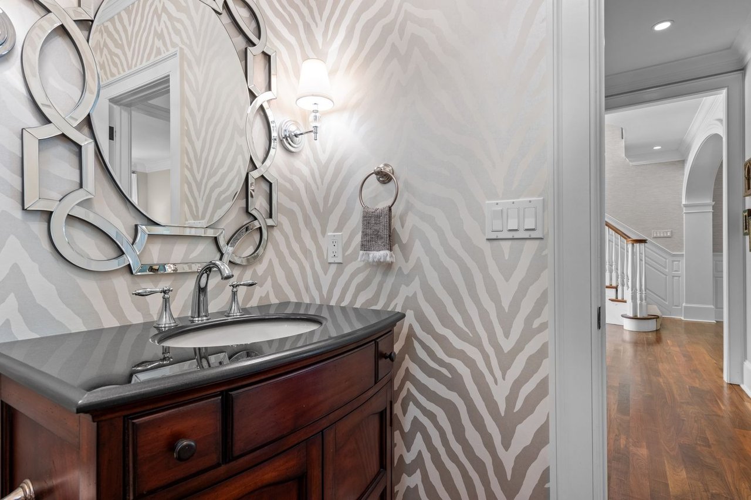
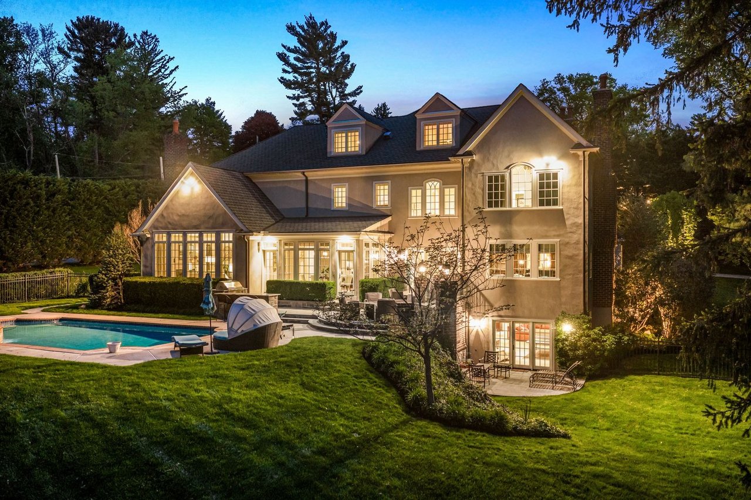
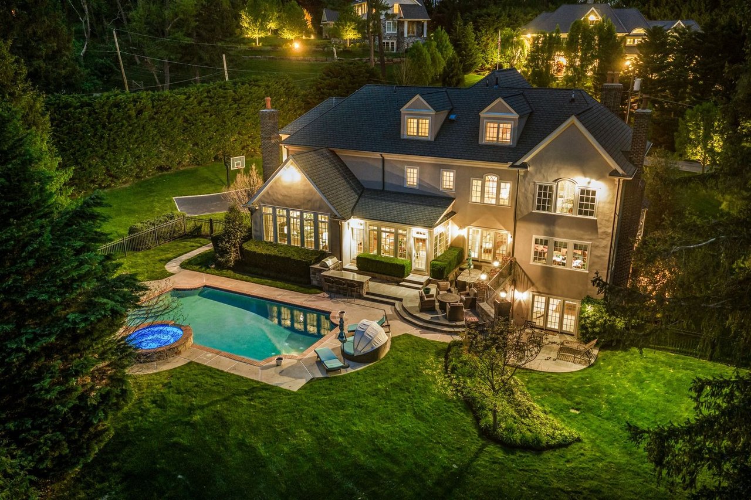
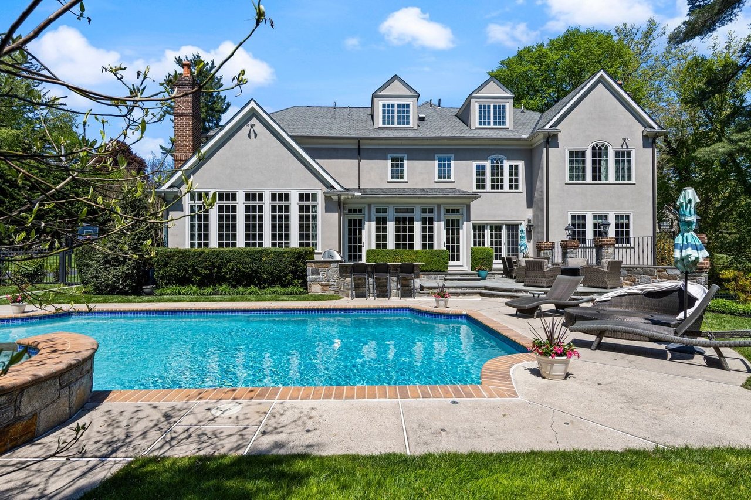

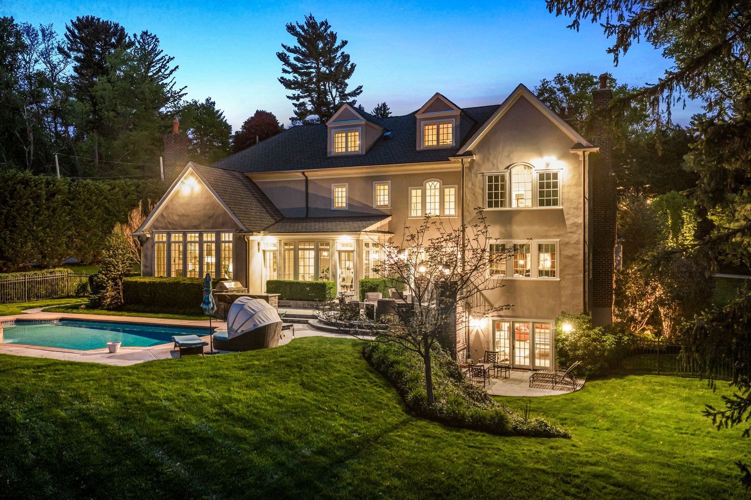
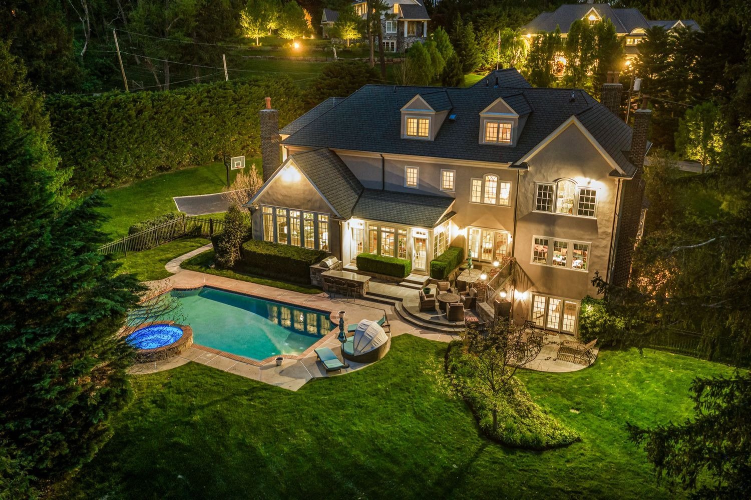
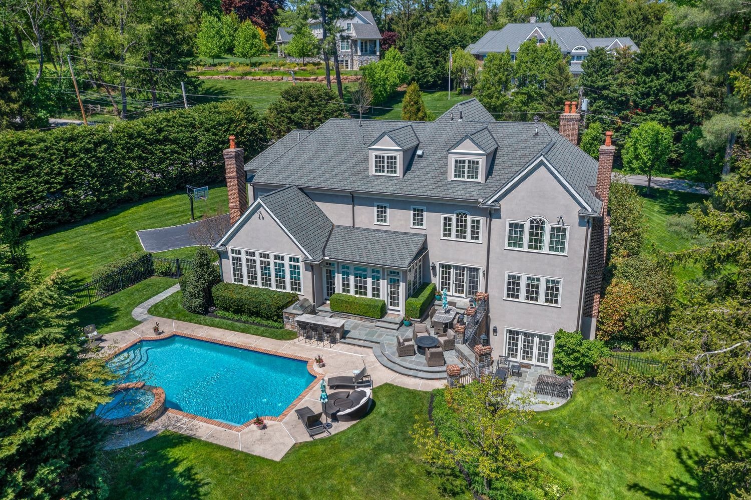
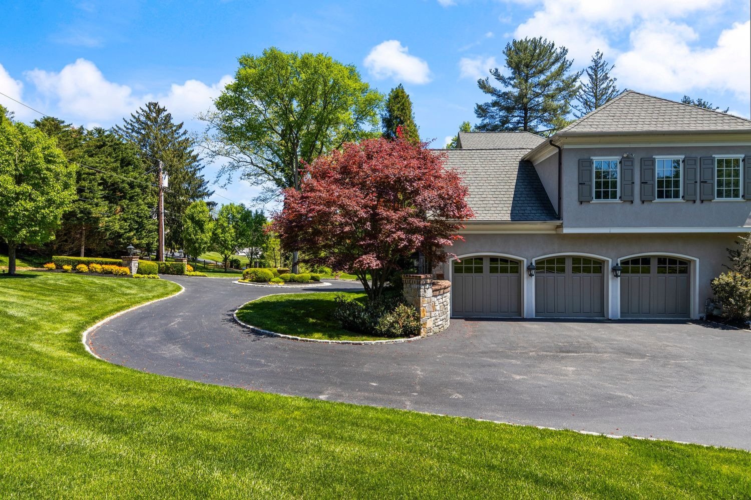
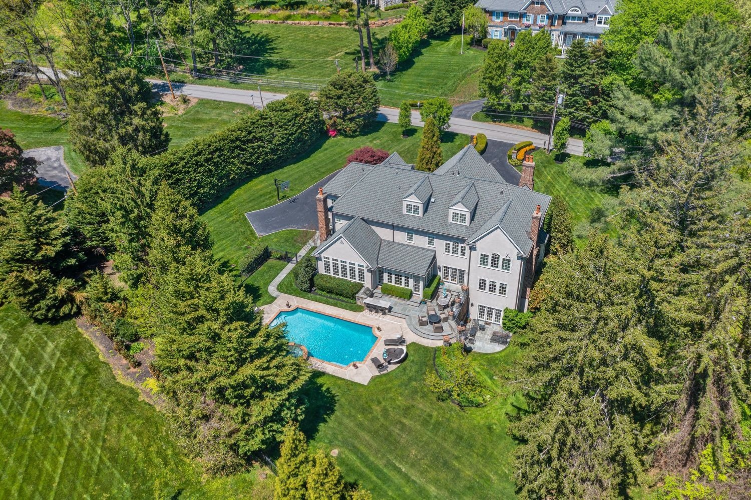
Meticulously crafted with extraordinary attention to detail, this six-bedroom residence features five full baths, three powder rooms, five fireplaces, an in-ground pool, a three-car attached garage, and expansive spaces designed for both everyday living and entertaining.
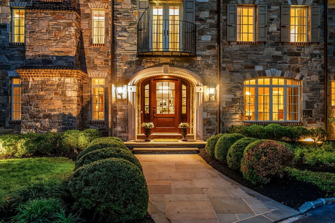
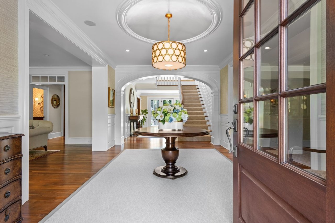
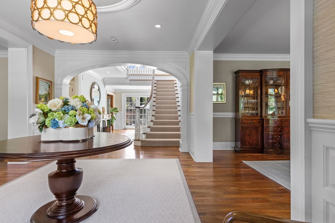
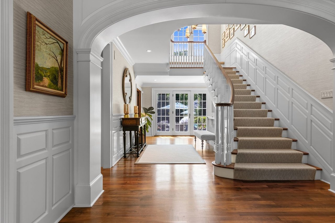
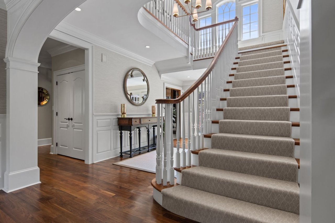
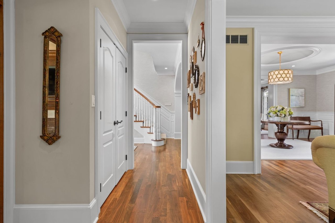
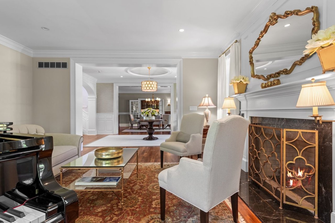
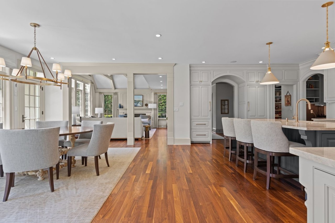
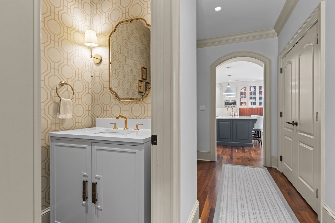
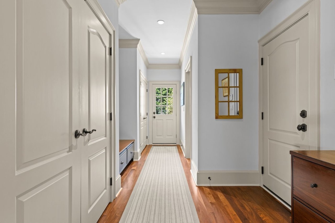
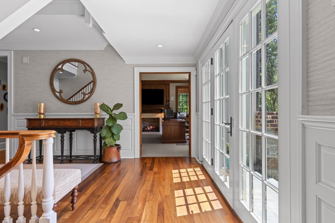
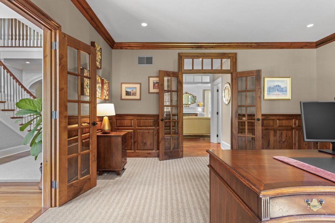
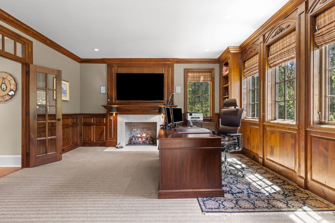
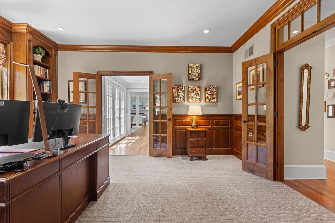
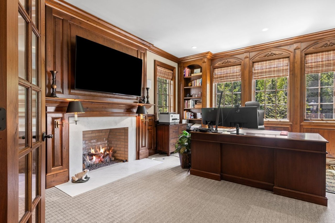
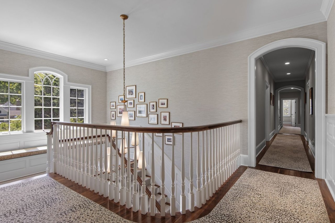
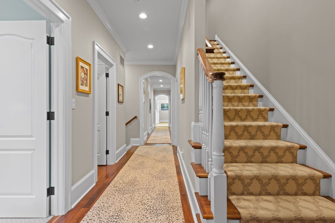
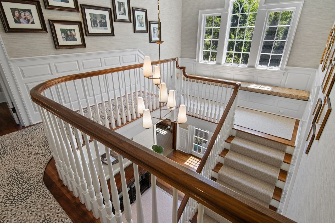
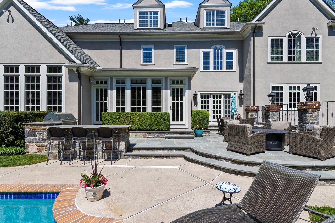
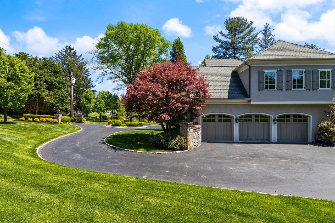
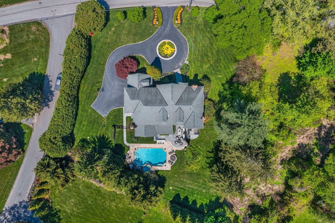
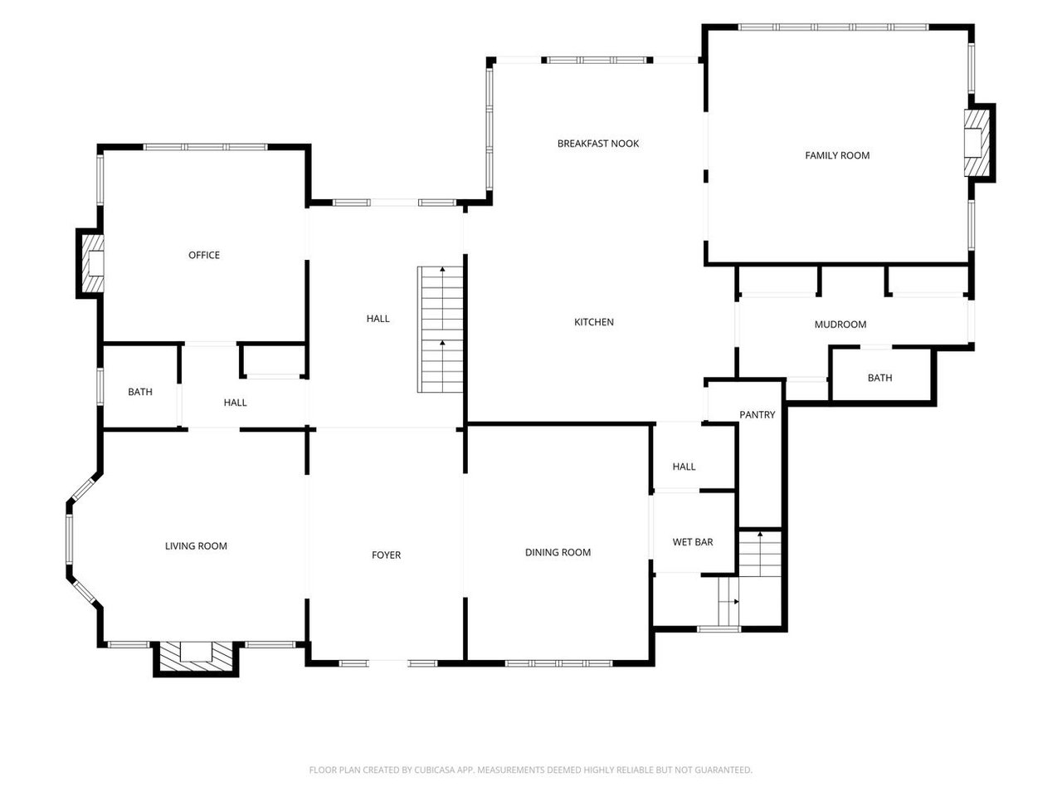
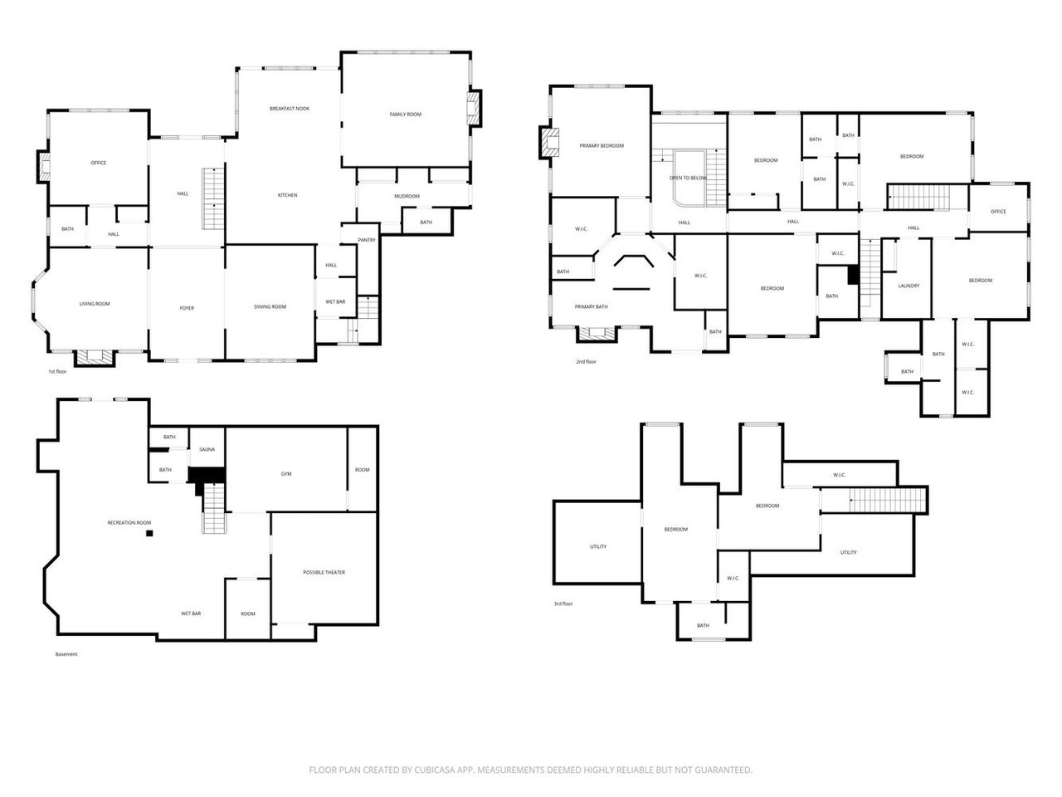
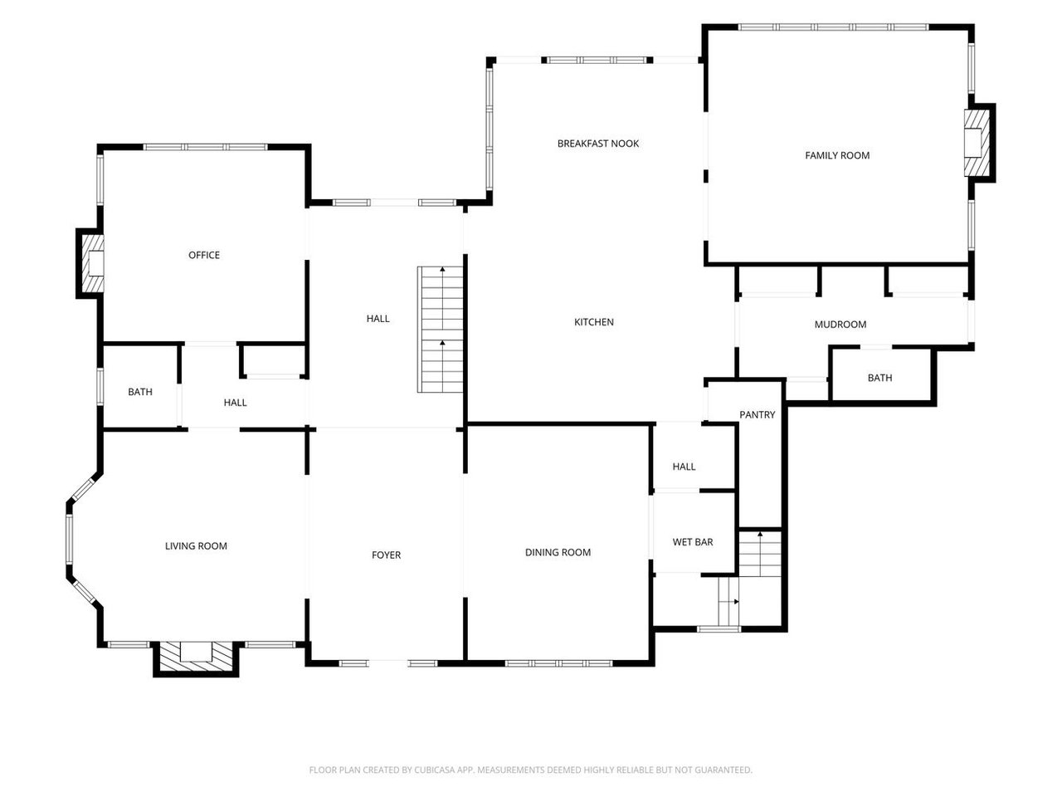
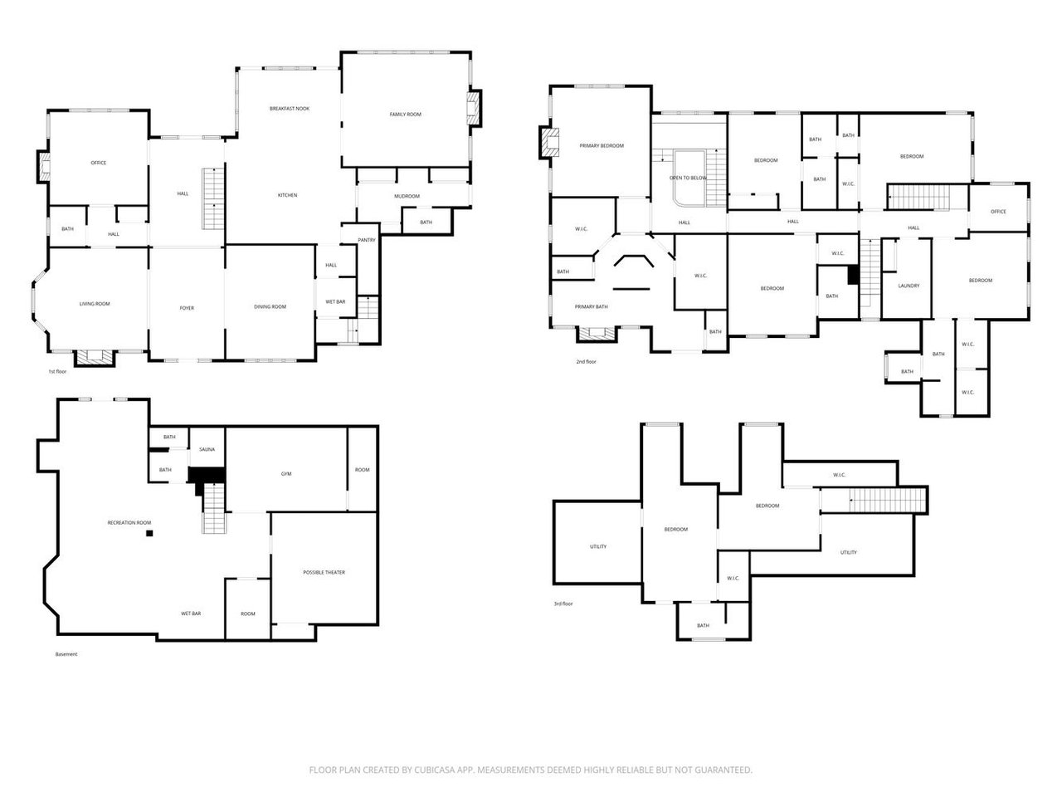
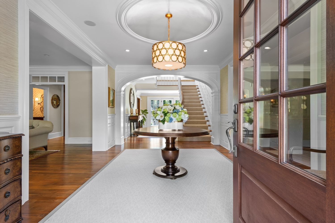
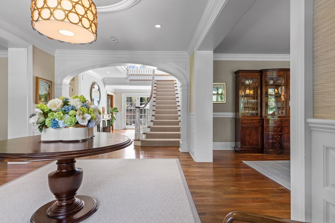
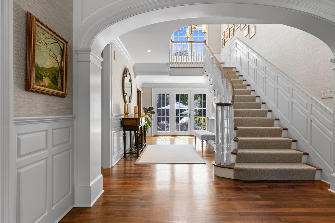
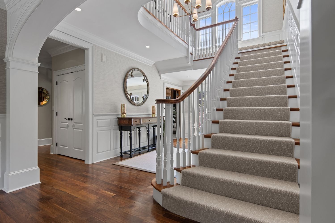
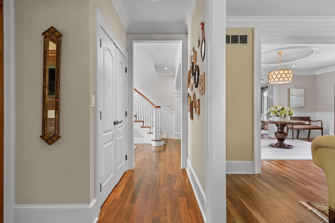
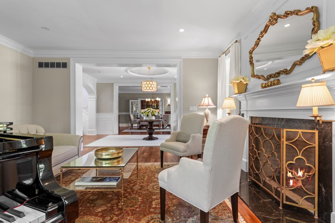
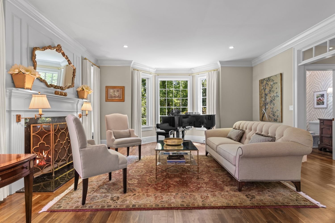
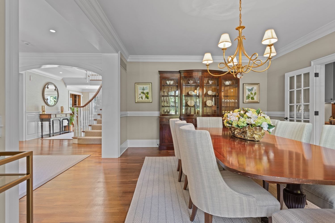
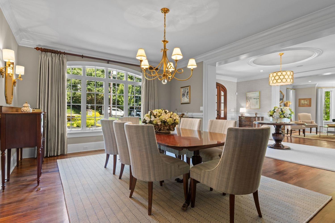
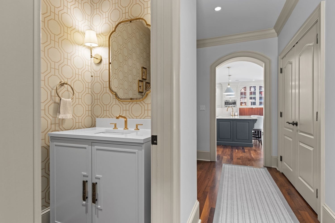
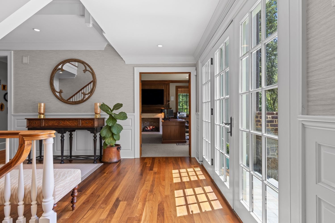
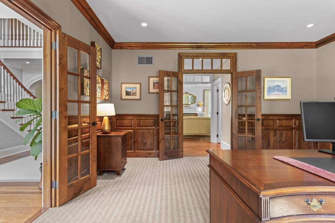
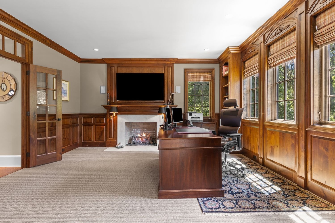
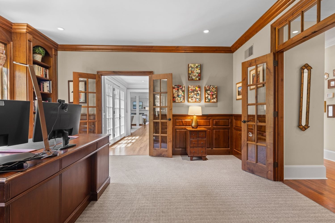
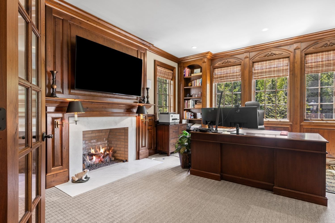
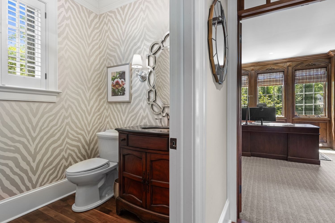
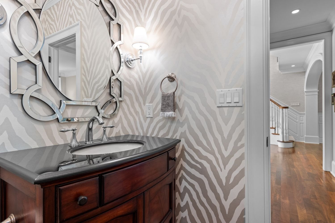
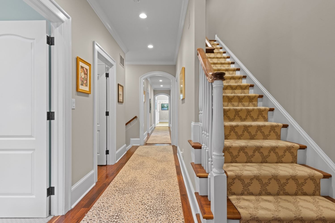
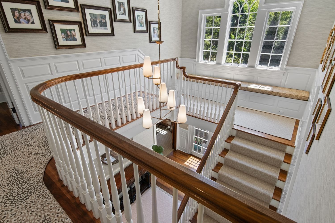
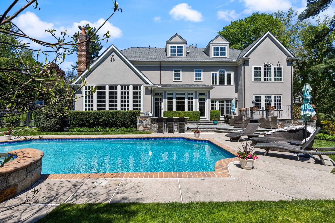
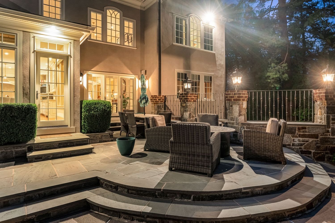
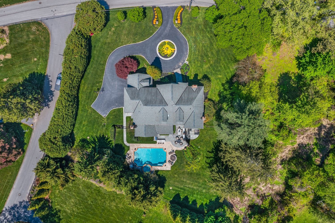
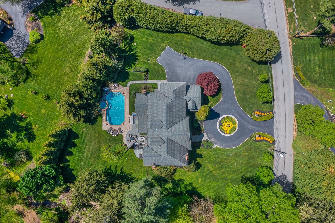
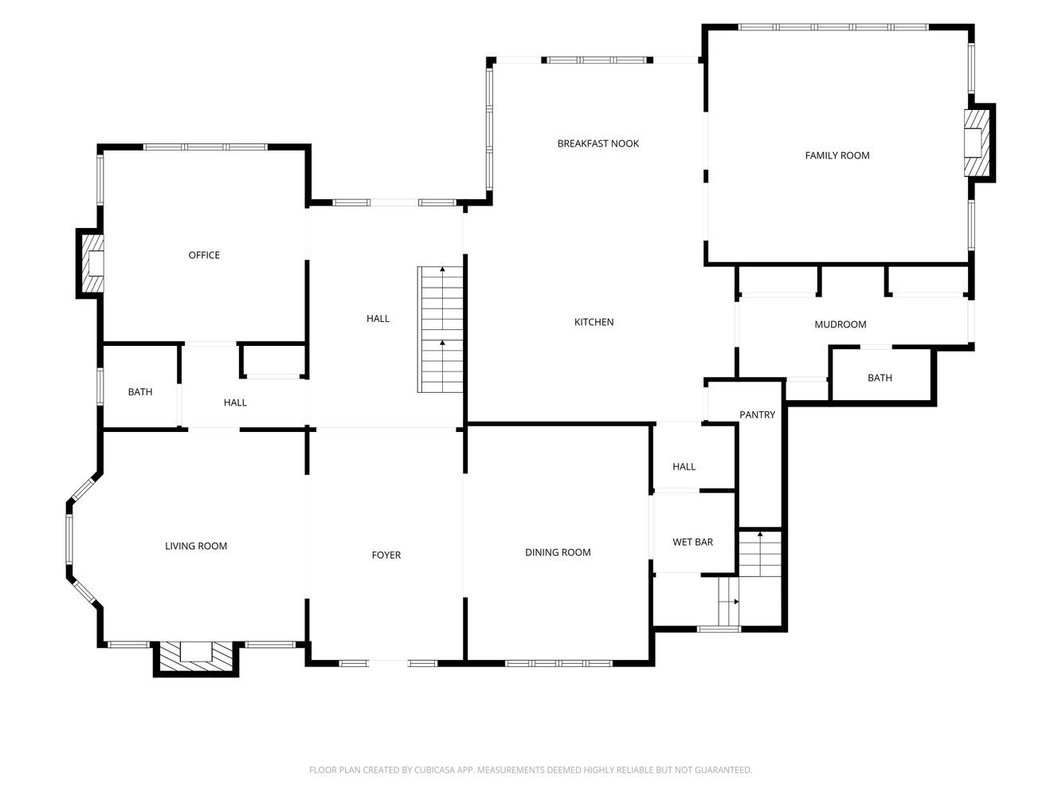
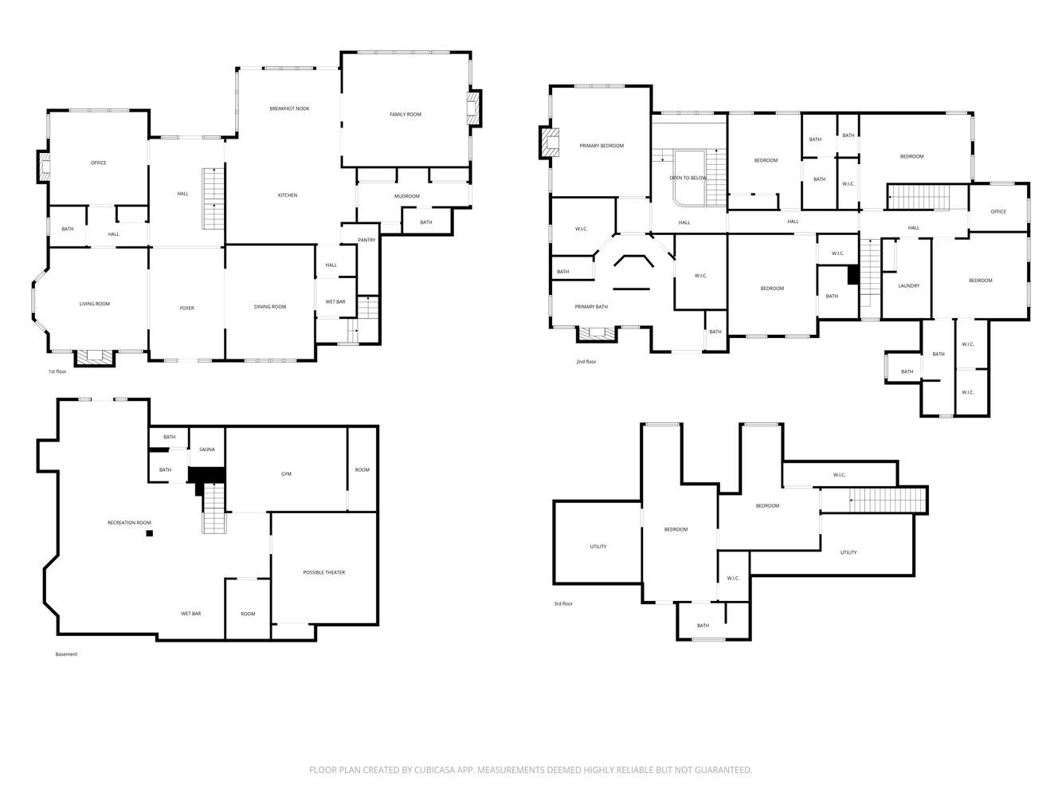
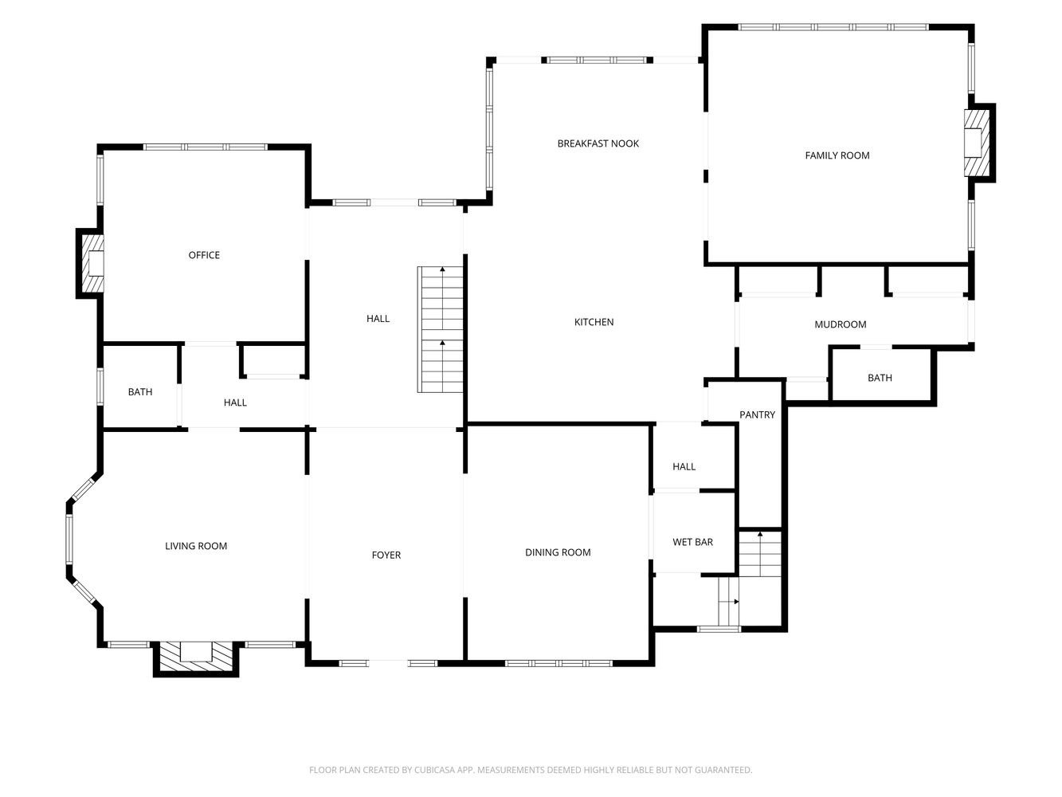
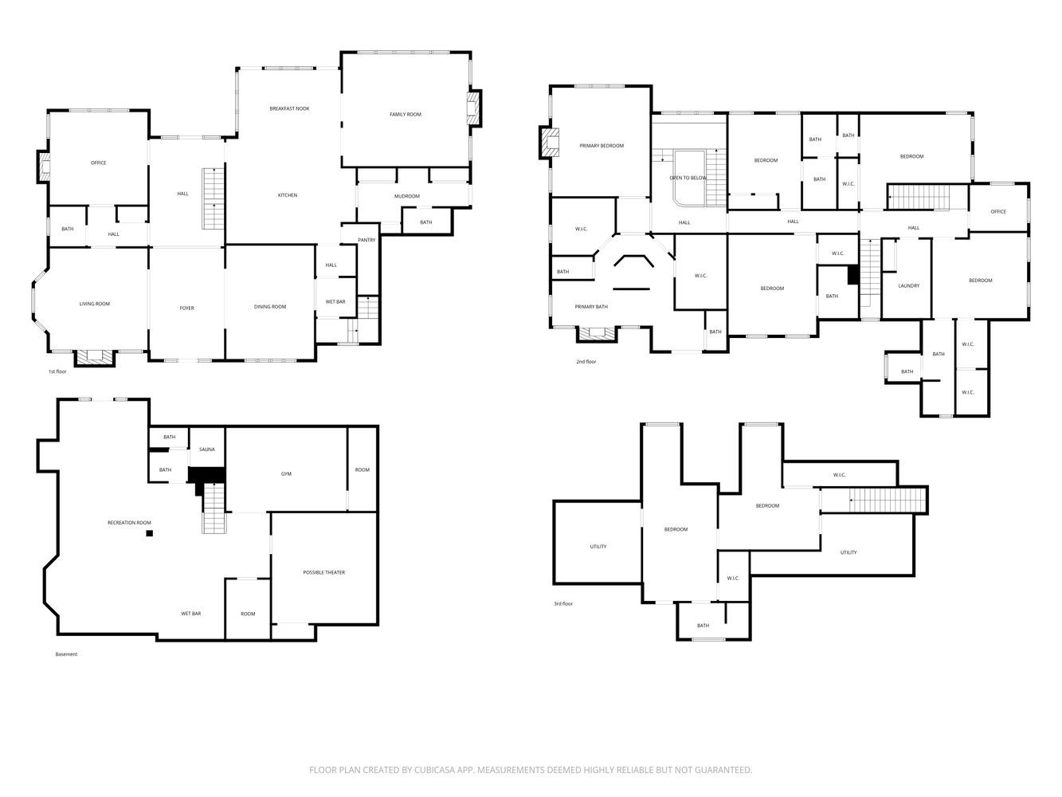
A circular drive edged in cobblestone creates an impressive yet welcoming arrival. A custom mahogany front door opens to a gracious front-to-back center hall with rich walnut floors, elegant wainscoting, and a direct view through to the rear flagstone terrace and pool. Formal living and dining rooms, a private office, and a powder room are thoughtfully arranged off the main hall, with custom millwork and architectural detailing carried throughout the home.
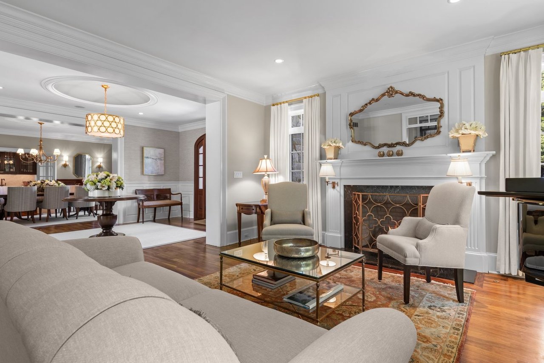
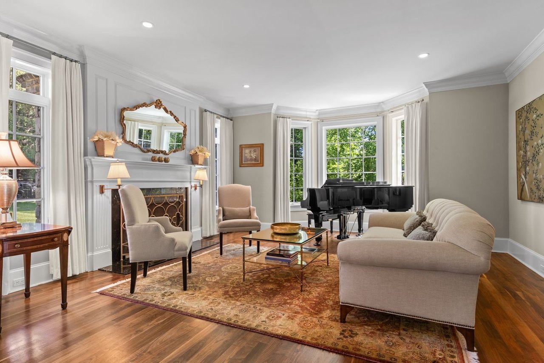
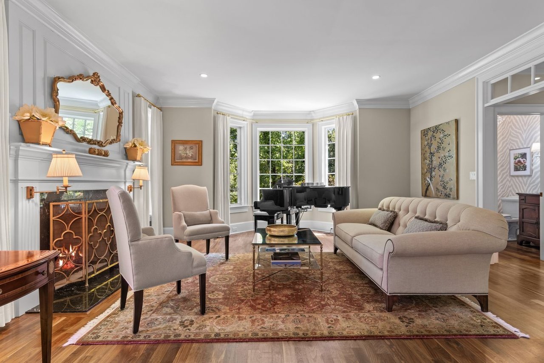
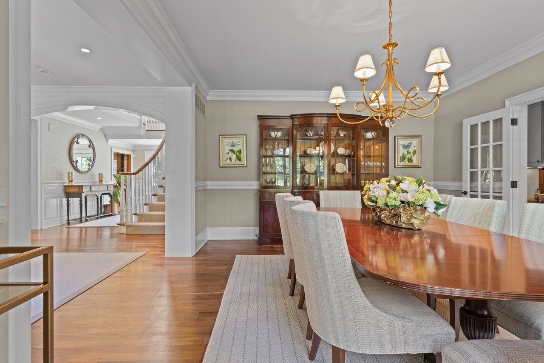
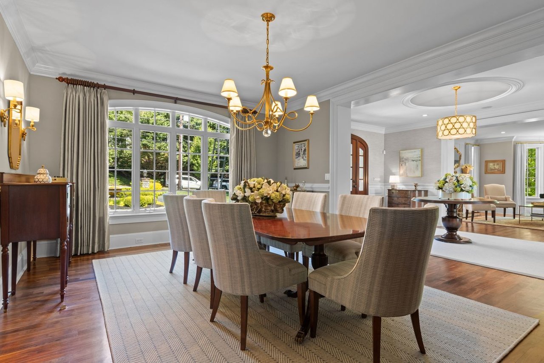
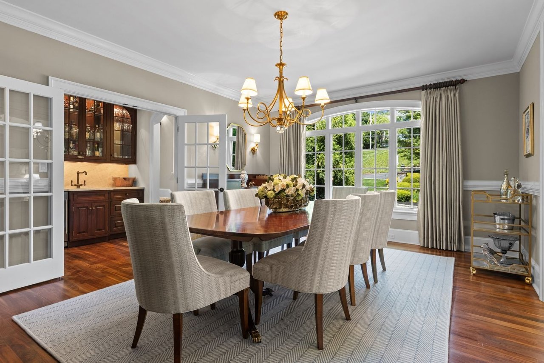
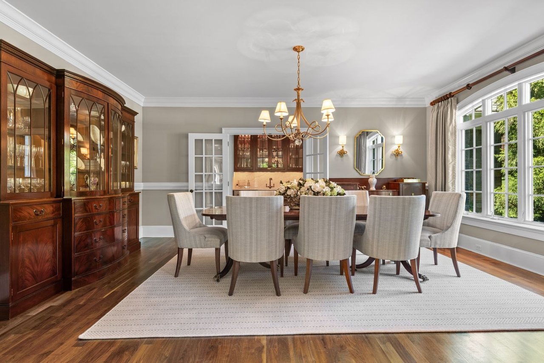
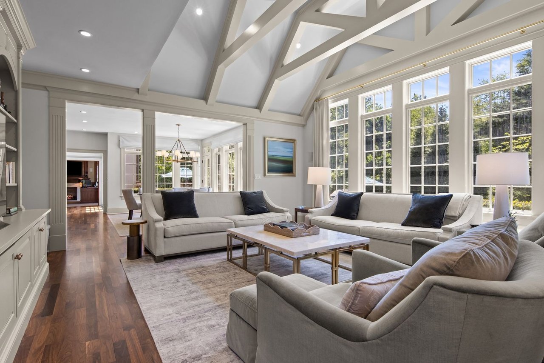
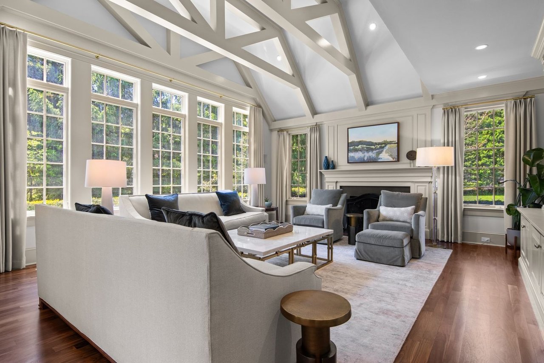
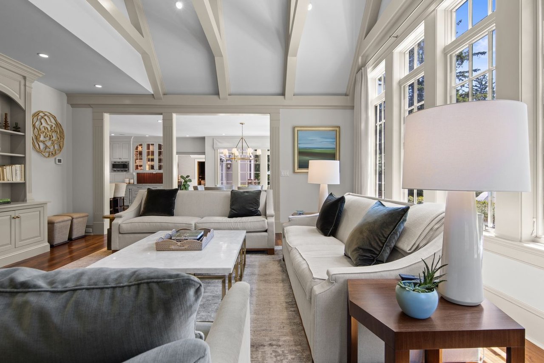
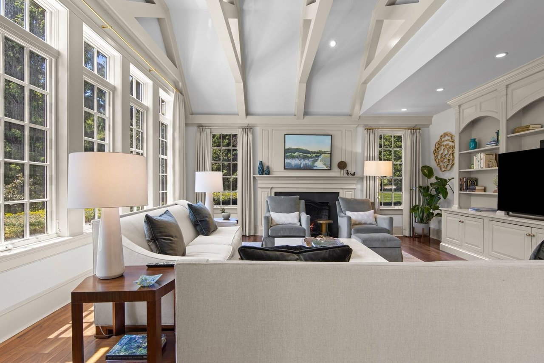
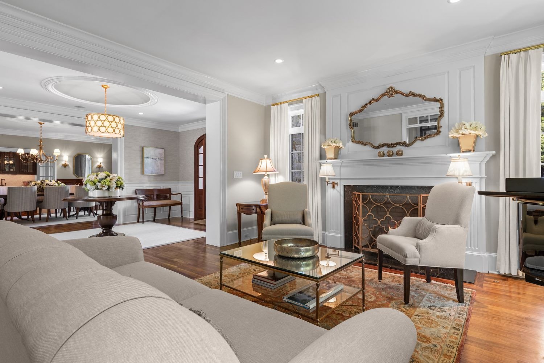
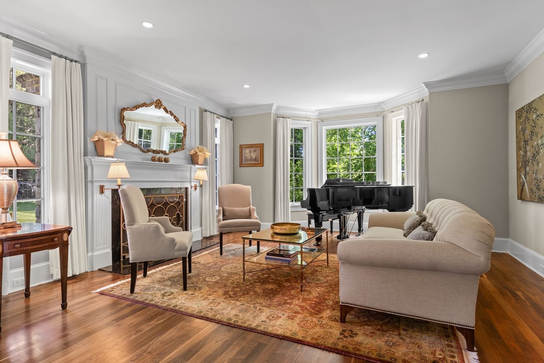
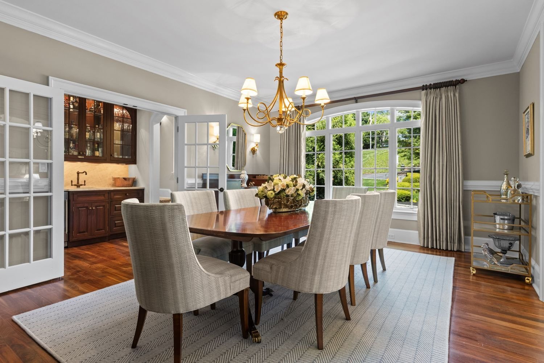
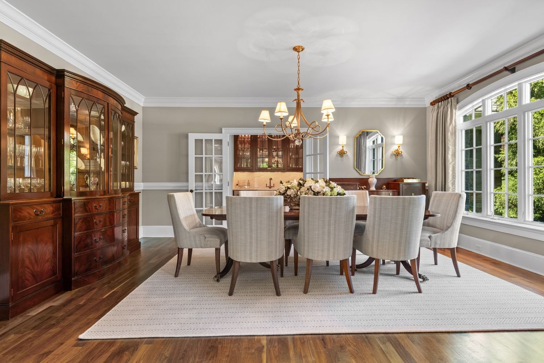
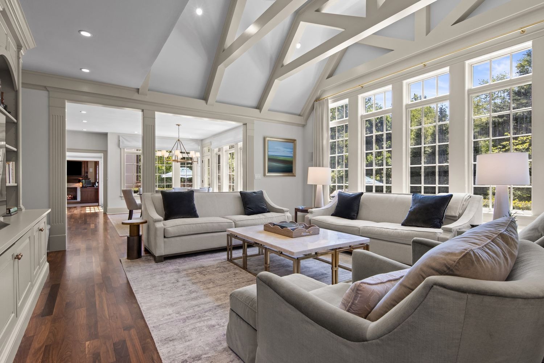
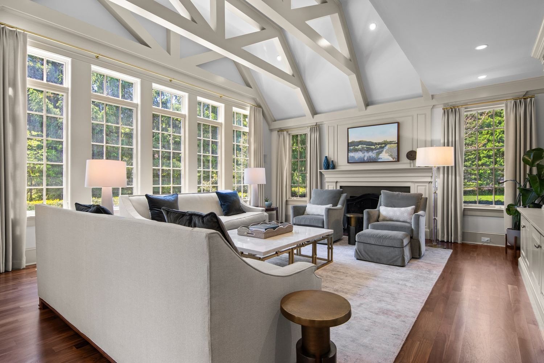
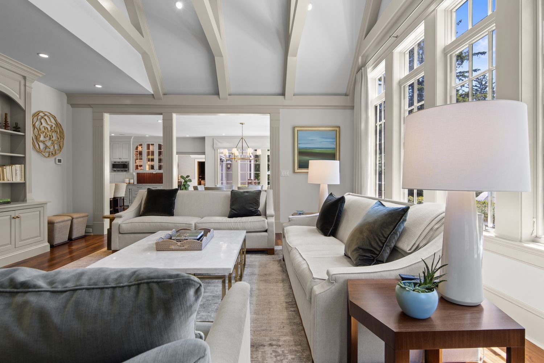
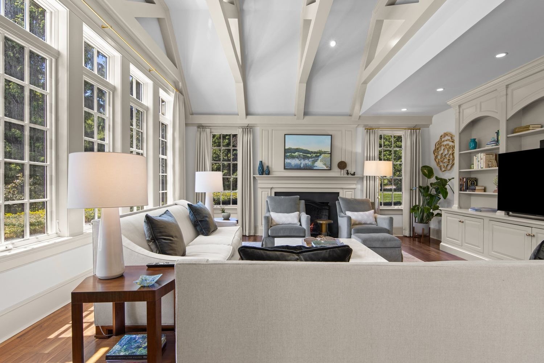
The formal living room and family room, each with a fireplace, provide refined spaces for entertaining, reading, or working from home, while the generously sized dining room is well suited for both intimate dinners and larger gatherings.
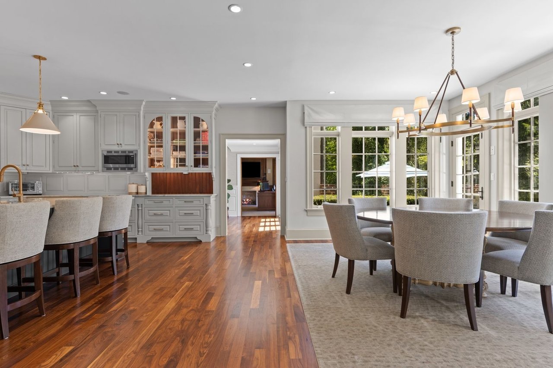
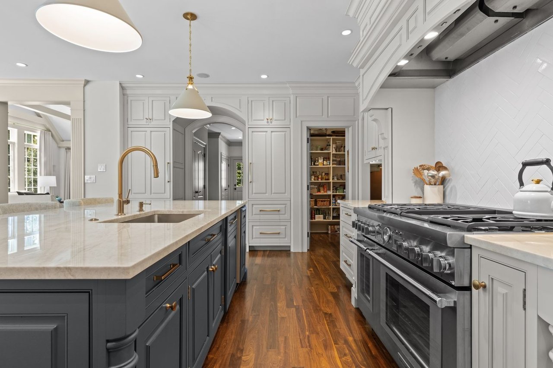
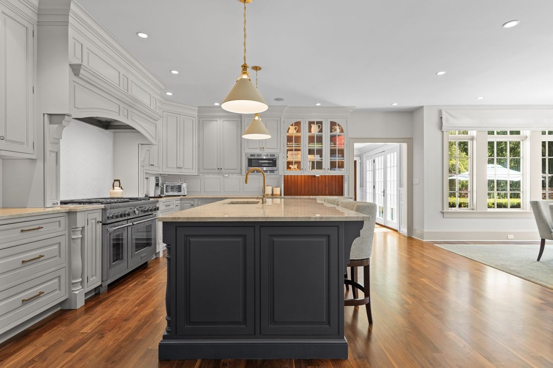
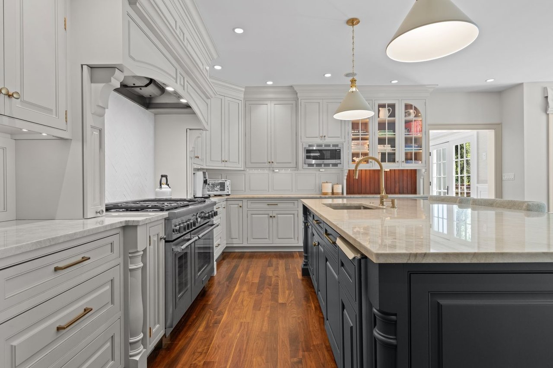
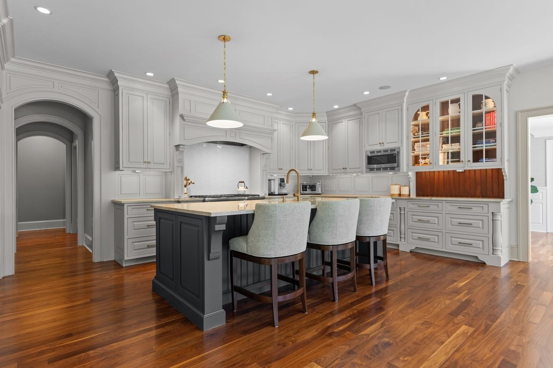
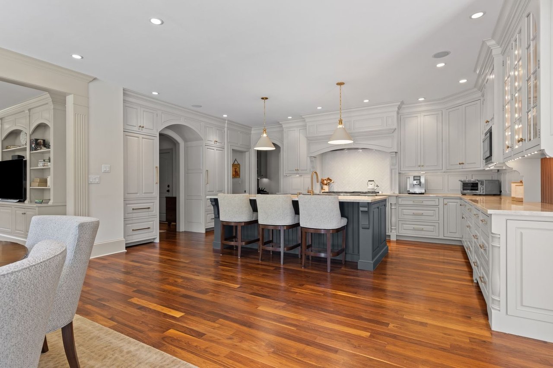
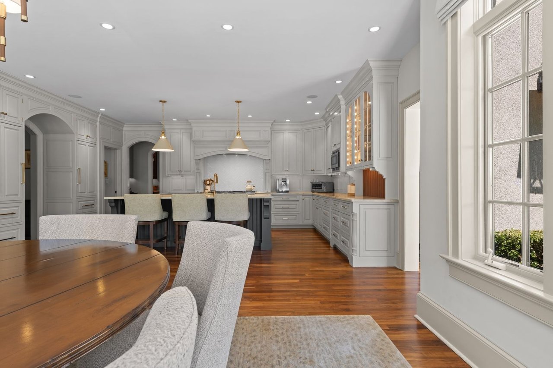
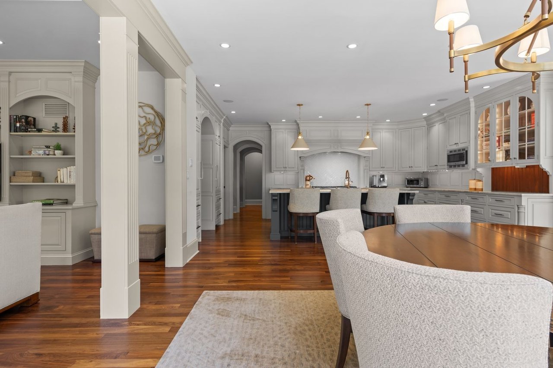
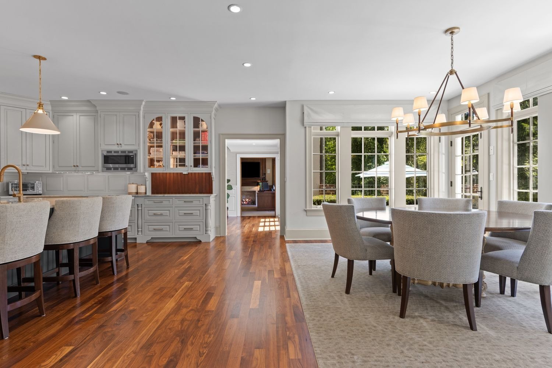
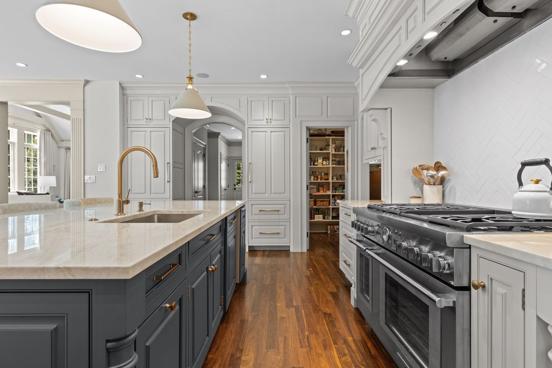
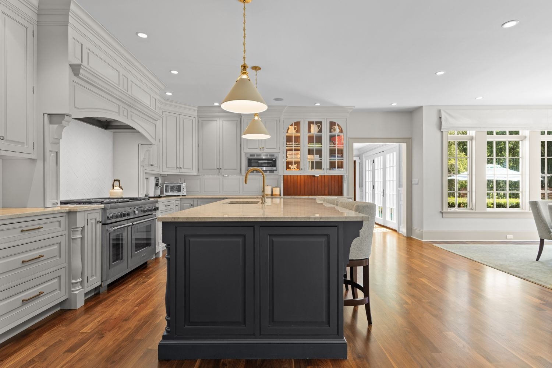
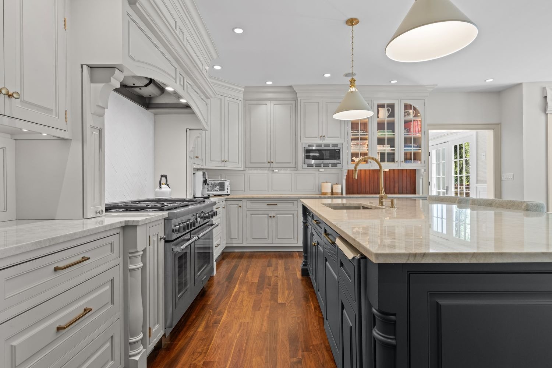
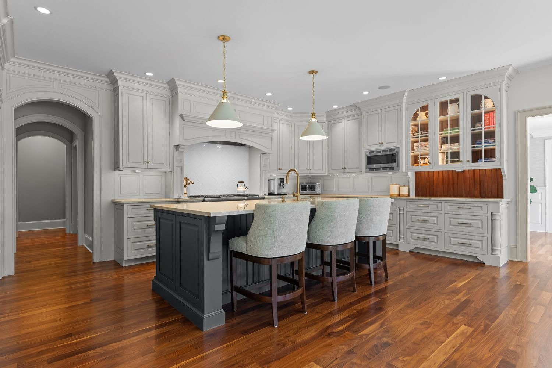
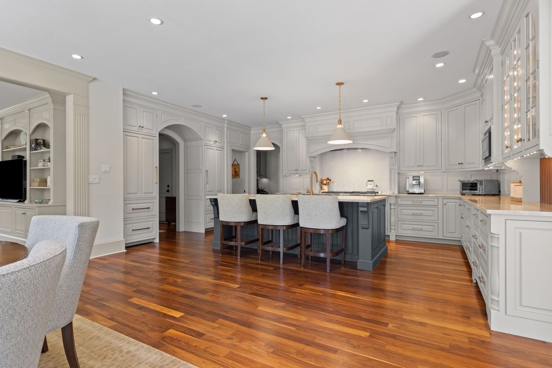
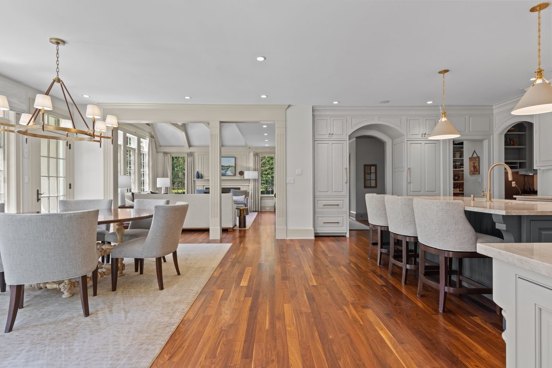
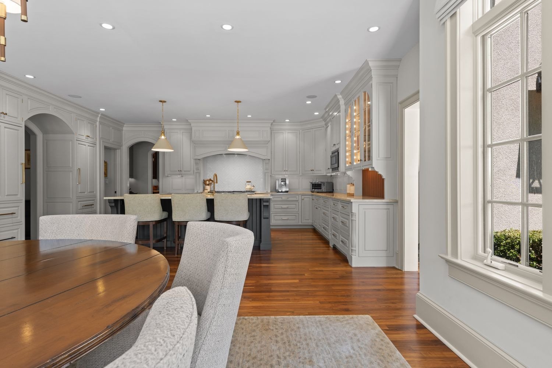
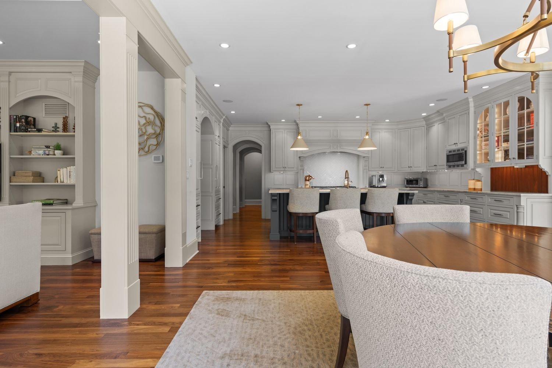
At the heart of the home is a beautifully appointed chef’s kitchen featuring custom cabinetry, an expansive center island, and professional-quality appliances including a Scotsman ice machine. Recent updates include new quartzite countertops and backsplash throughout the kitchen, island, and butler’s pantry, freshly painted cabinetry with updated hardware, and a 2026 Thermador Pro Grand commercial-depth gas range.
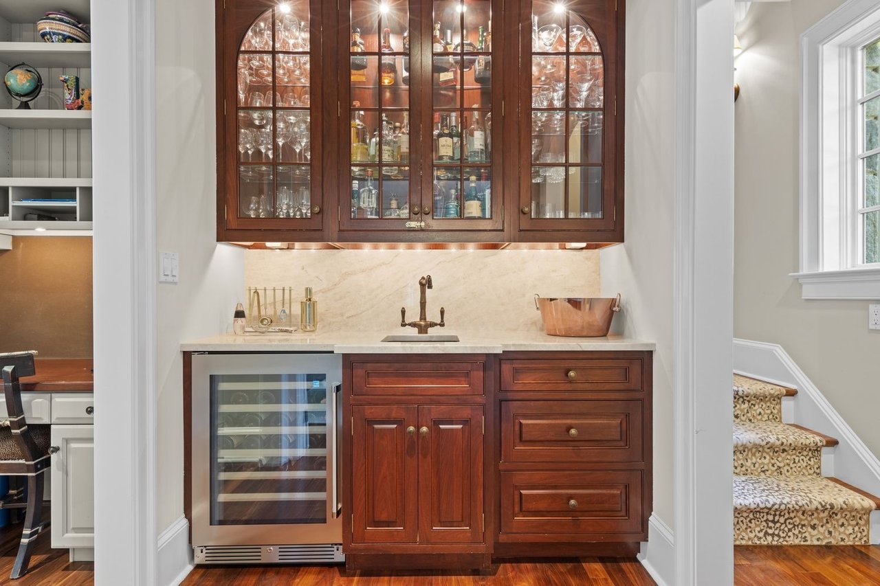
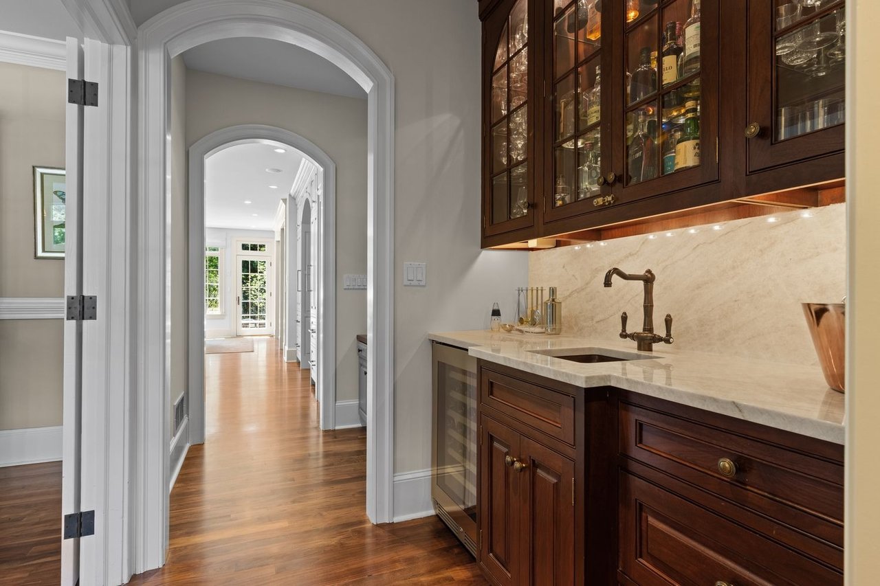
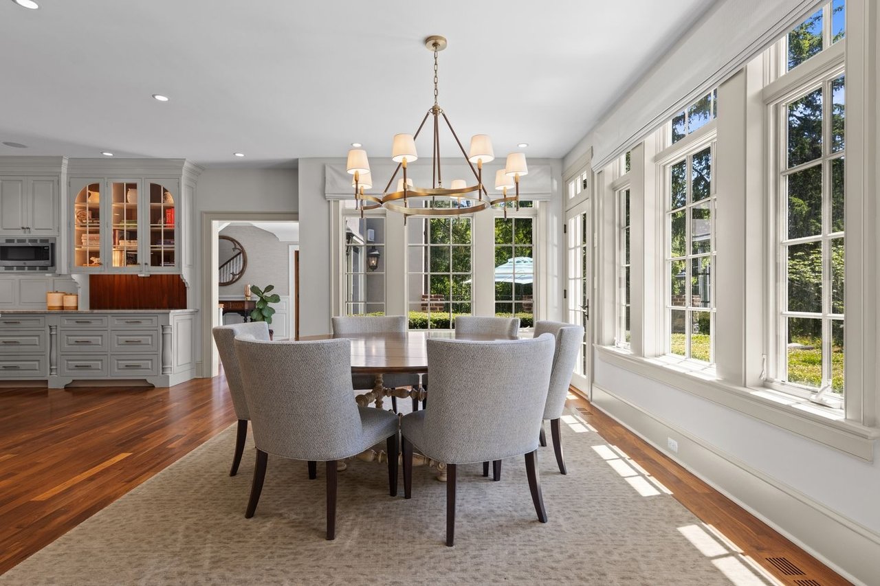
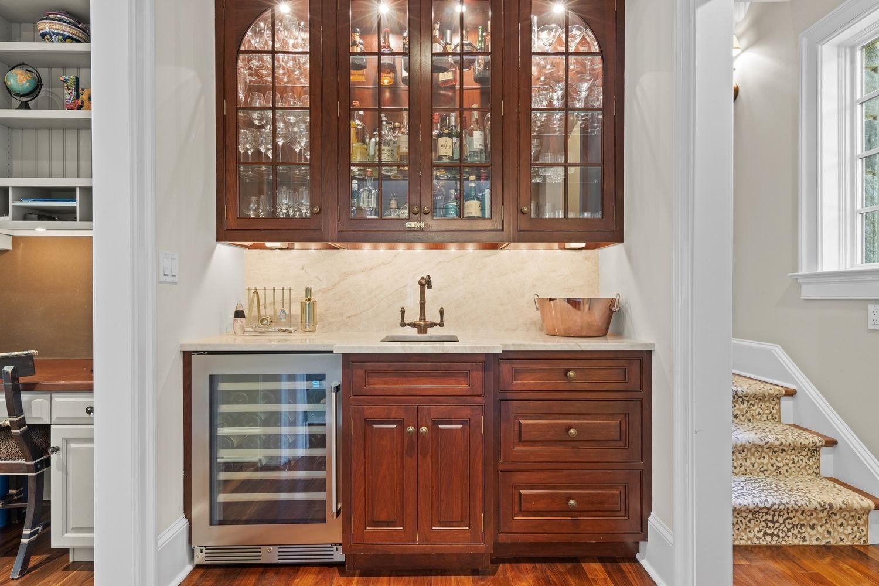
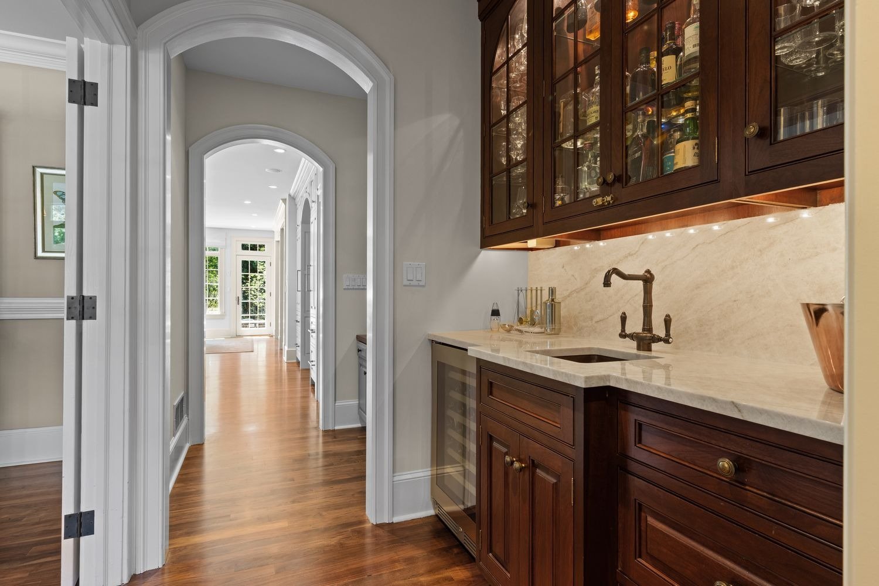
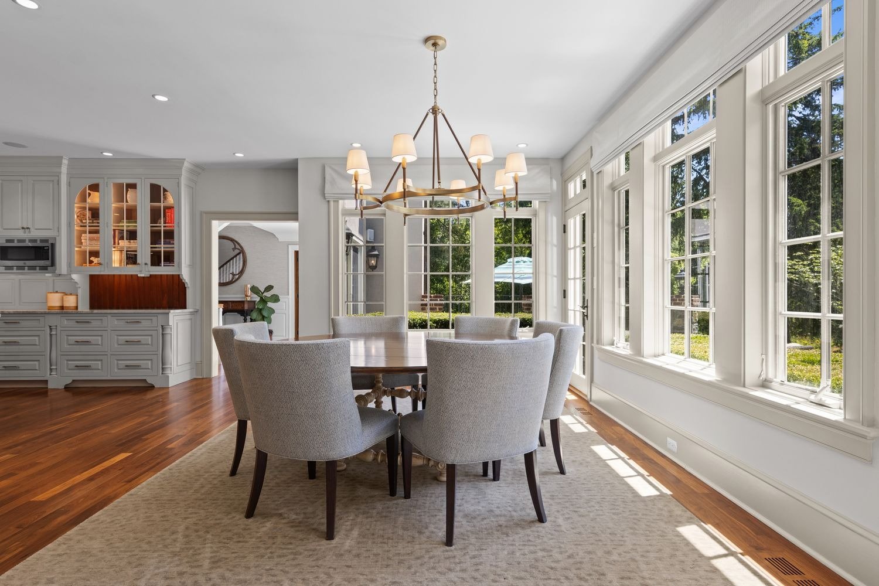
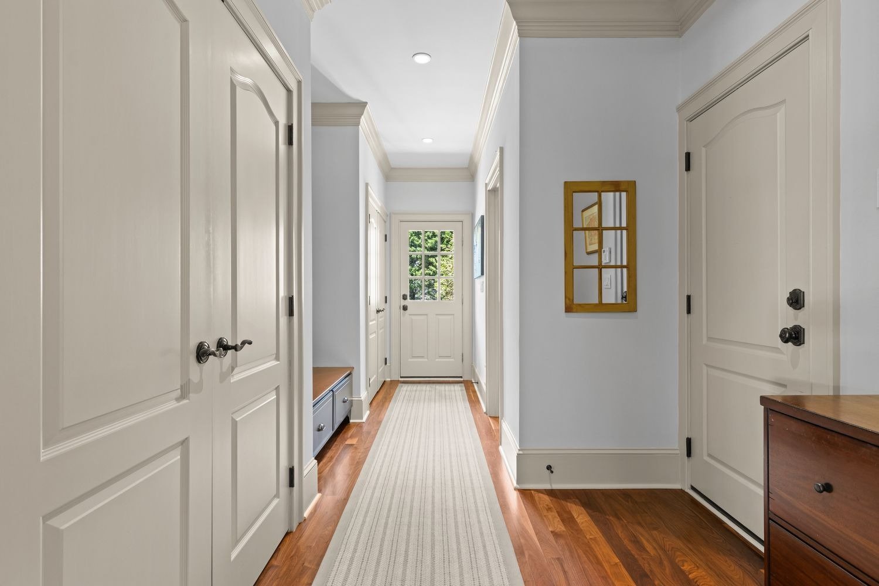
The adjoining butler’s pantry is equally well considered, with glass-front custom cabinetry, a copper sink, and an XO 24-inch undercounter wine refrigerator. A sun-filled breakfast room overlooks the pool and outdoor entertaining areas, while the adjacent family room features a wood-burning fireplace and dramatic vaulted ceiling with custom exposed beams. A mudroom, powder room, and access to the three-car garage complete this portion of the main level. Two dedicated home offices offer additional flexibility for work, study, or household management.
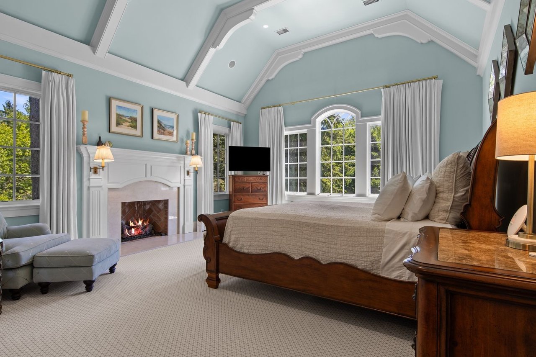
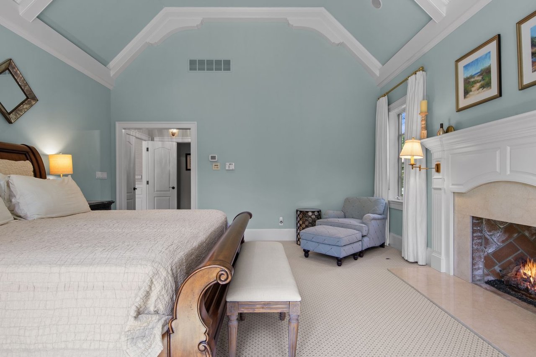
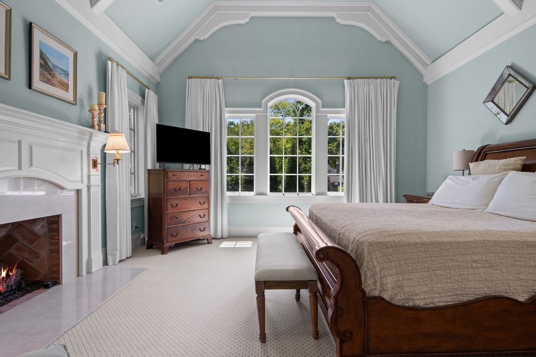
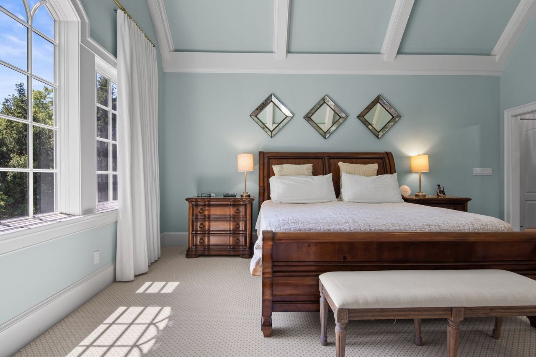
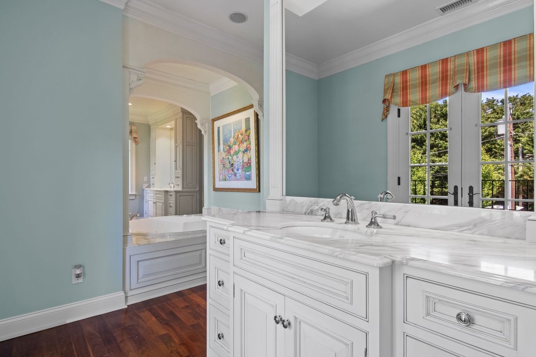
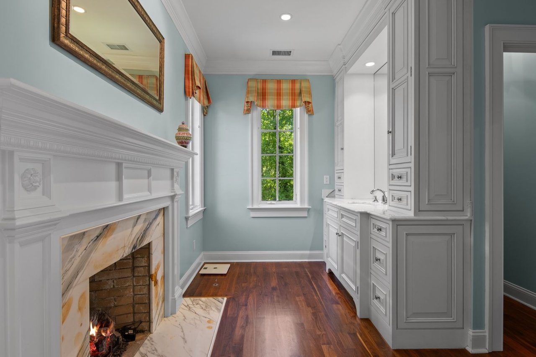
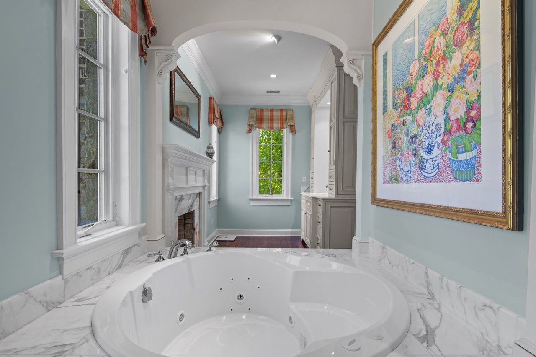
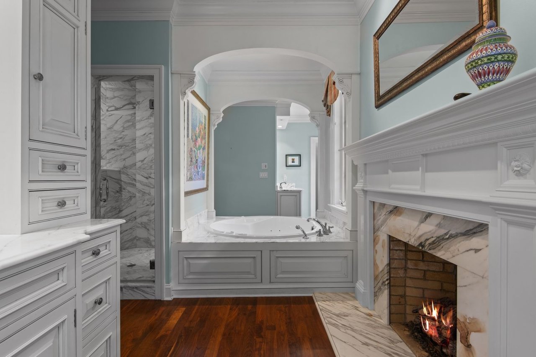
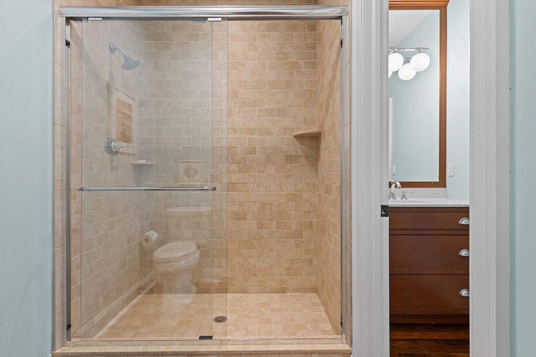
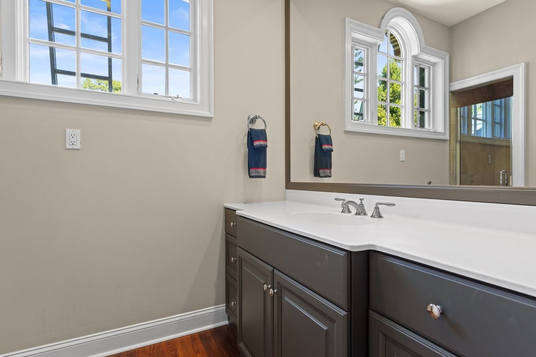
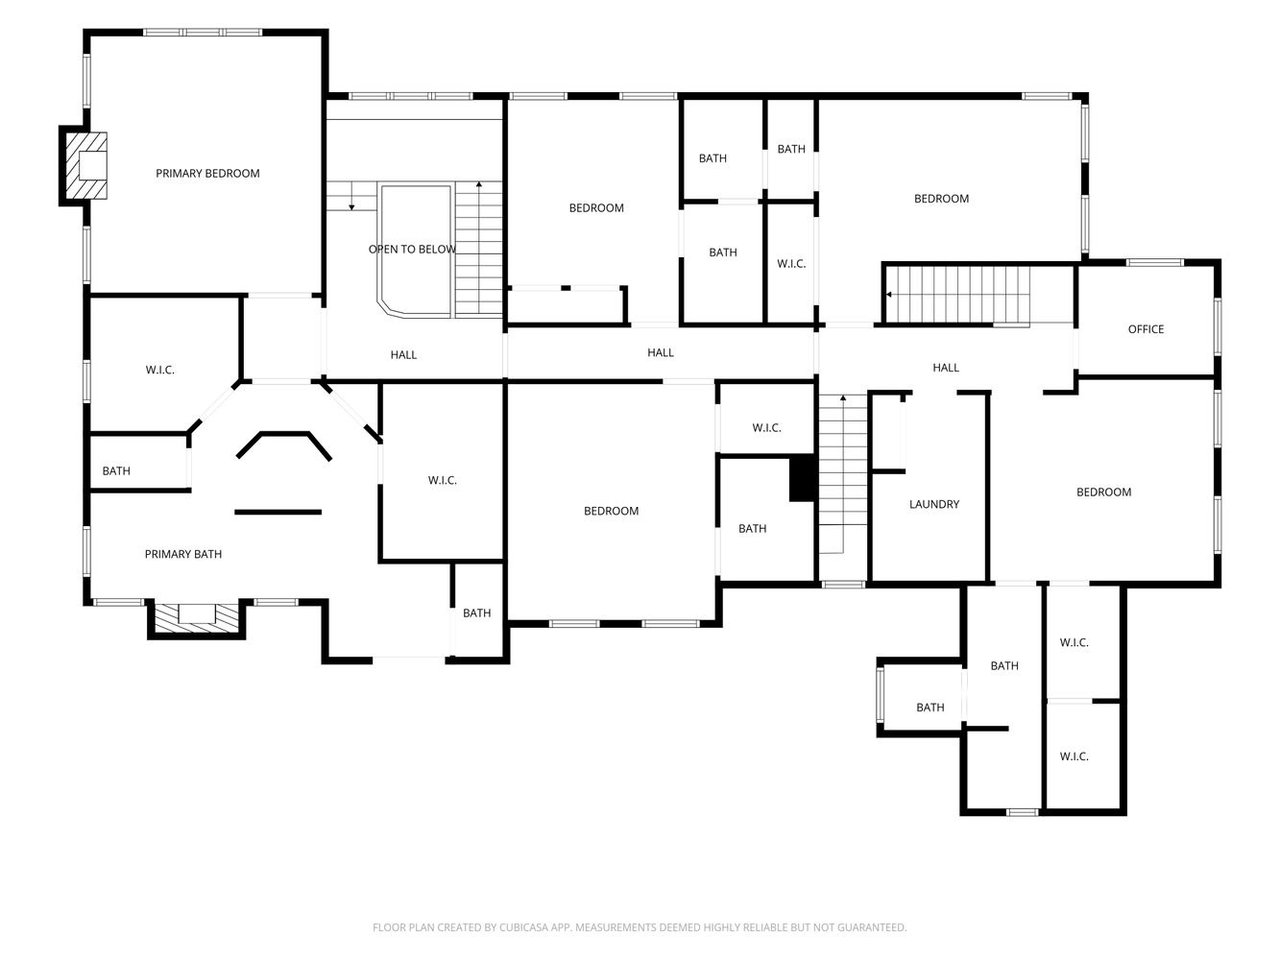
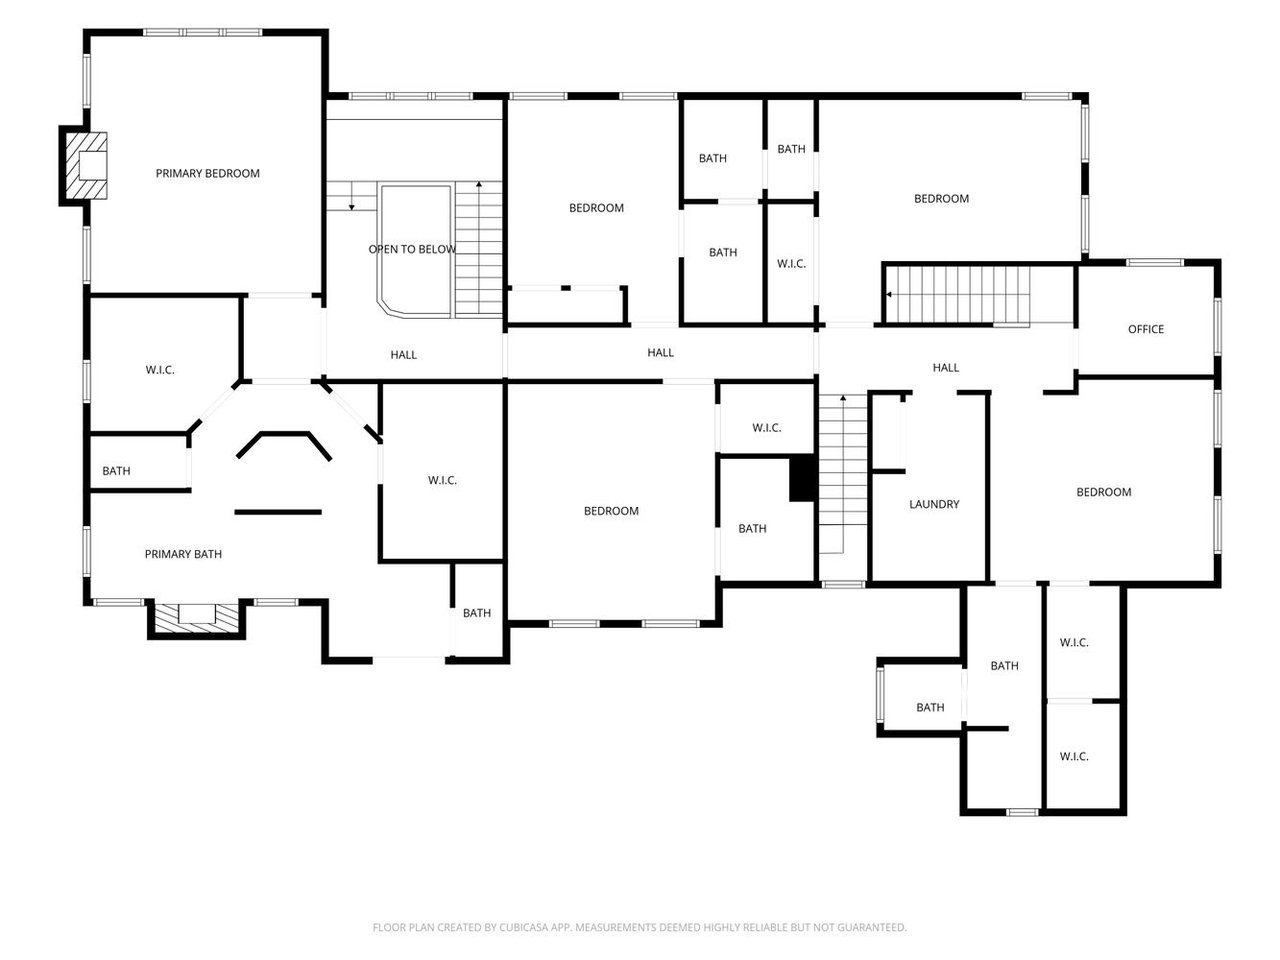
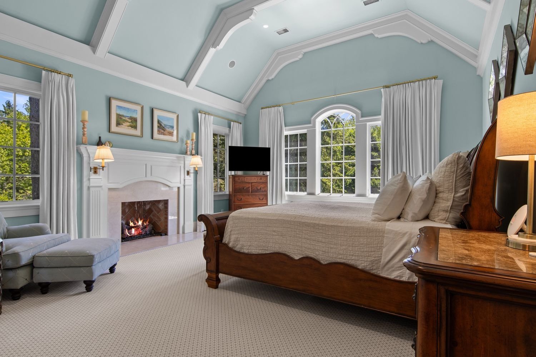
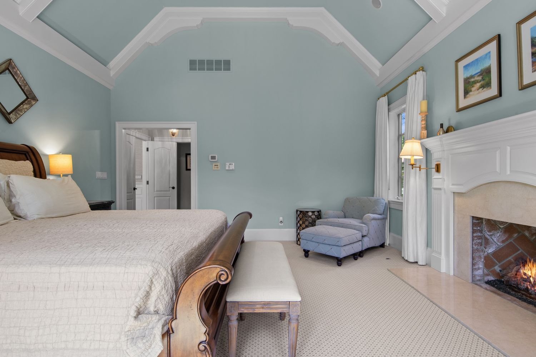
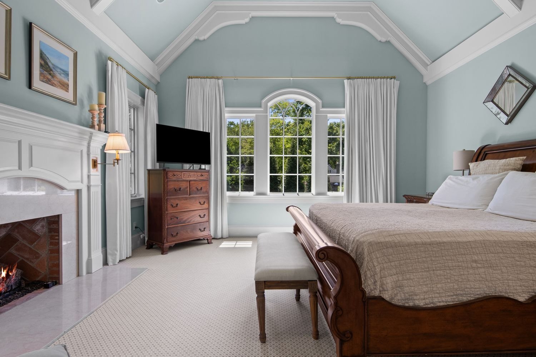
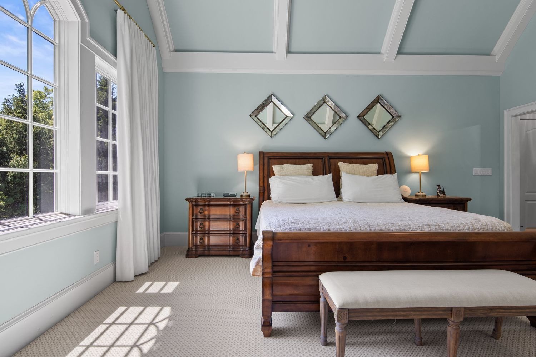
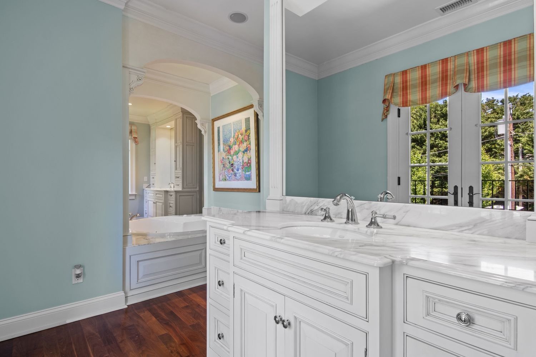
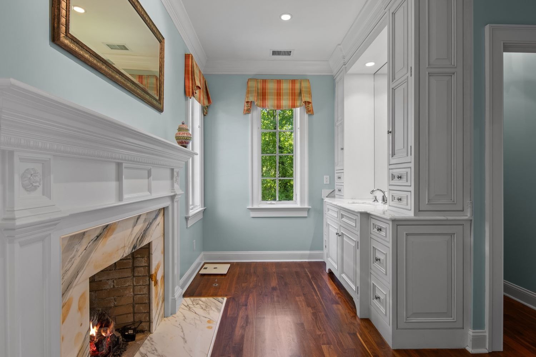
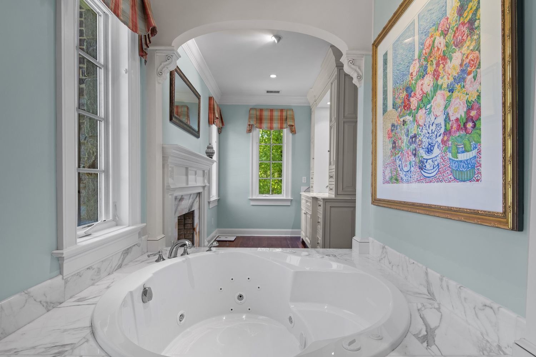
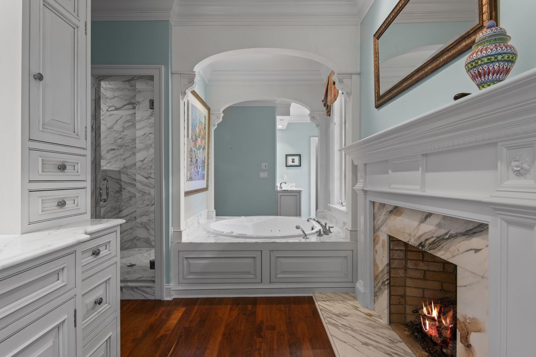
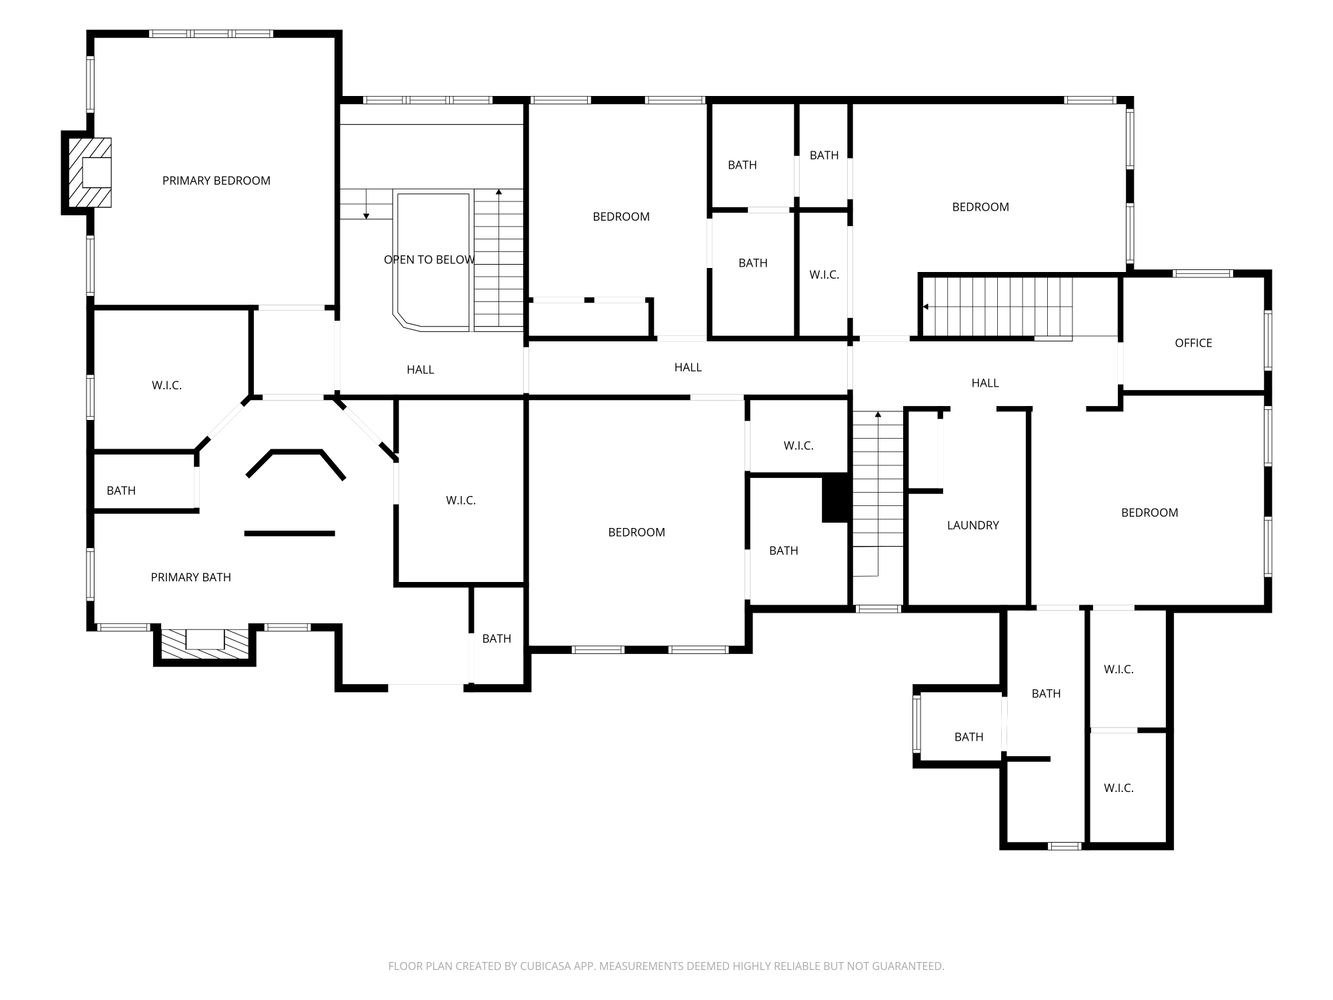
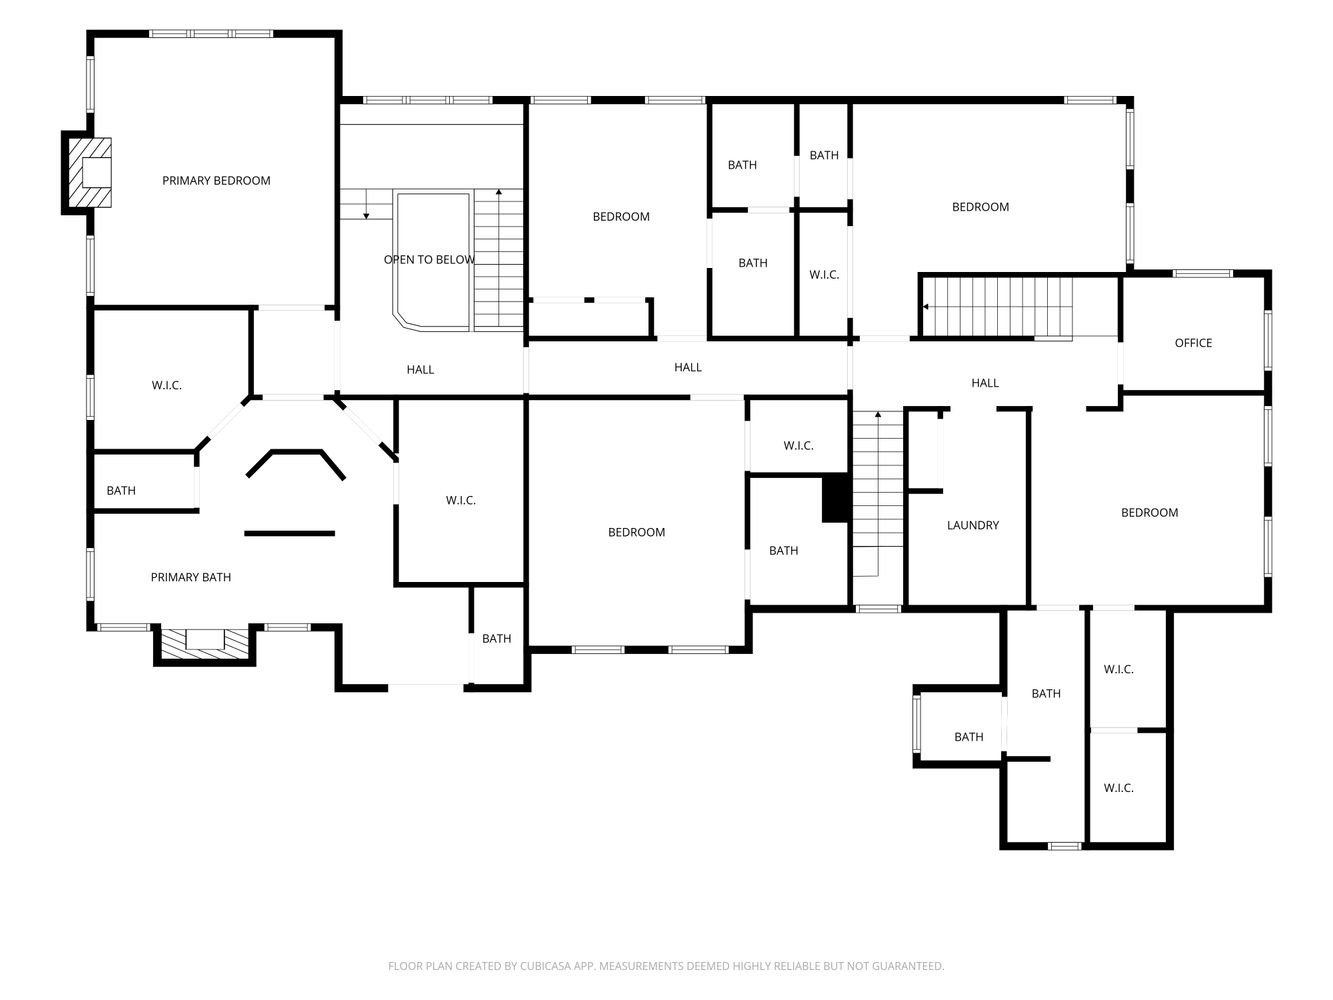
Upstairs, the primary suite is a private and beautifully proportioned retreat featuring extensive millwork, a gas fireplace, and views of the surrounding grounds. The spacious primary bath includes its own fireplace, separate vanity areas, generous custom closets, a large walk-through shower, and soaking tub.
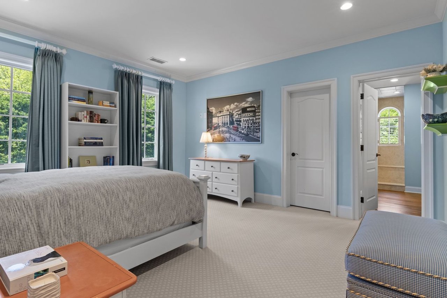
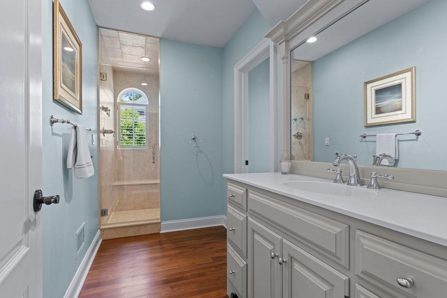
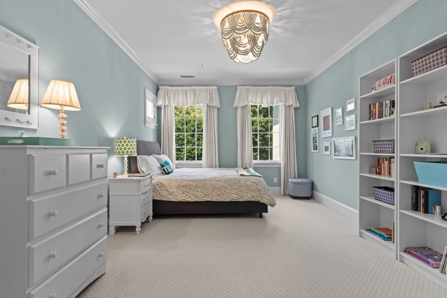
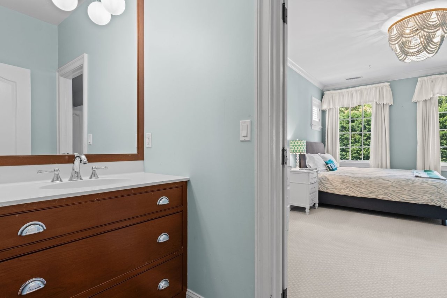
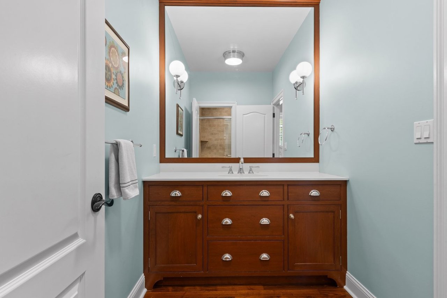
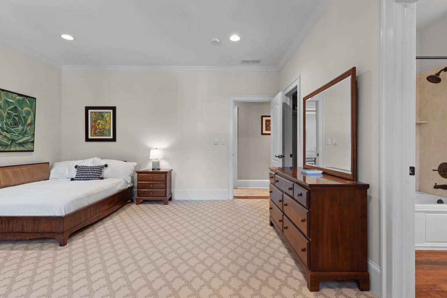
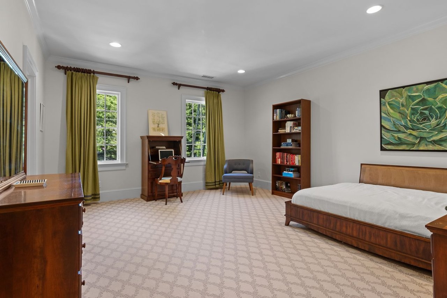
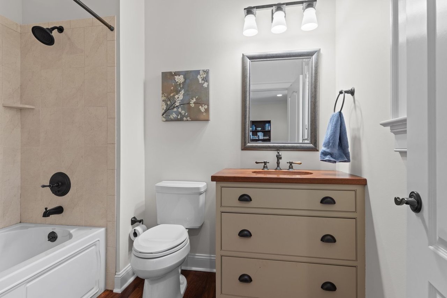
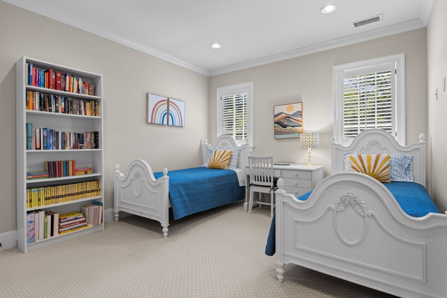
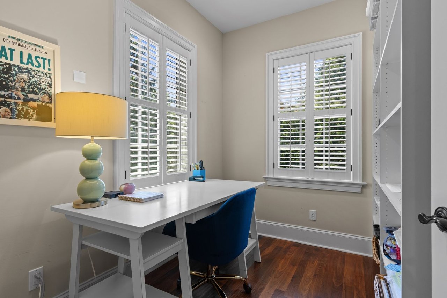
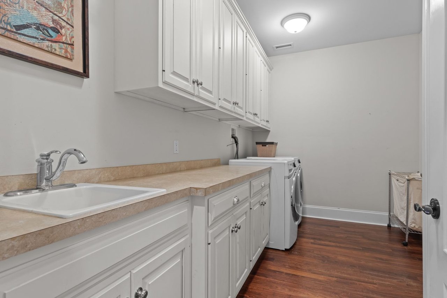
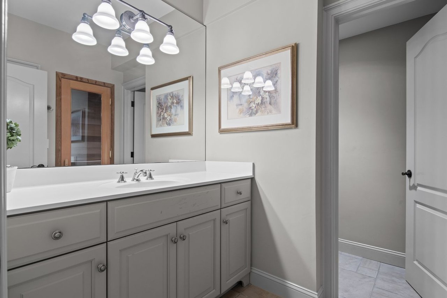
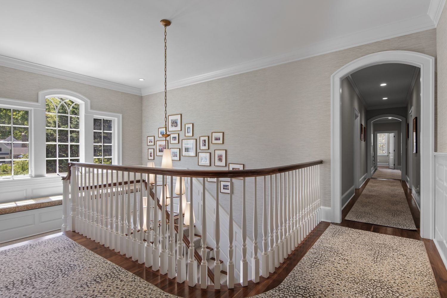
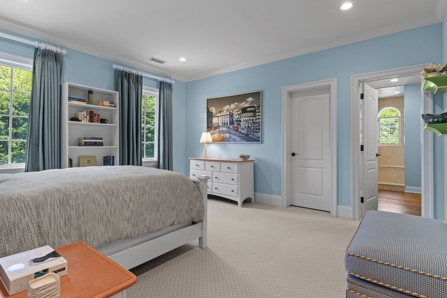
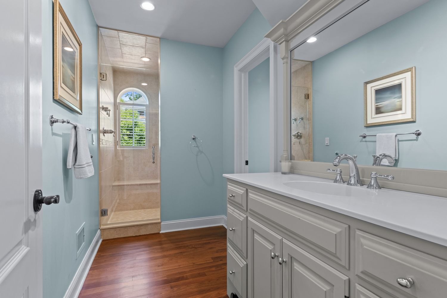
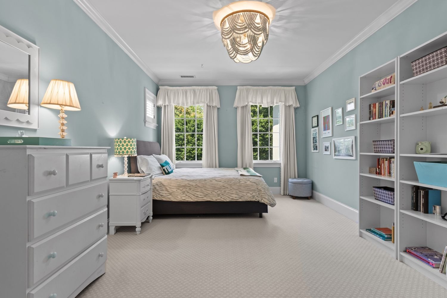
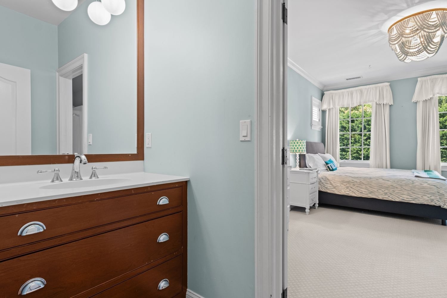
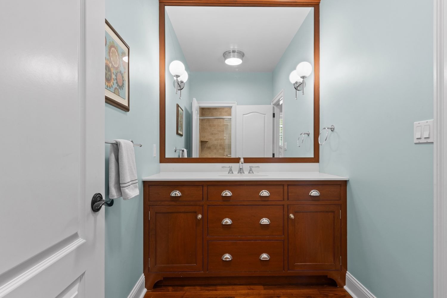
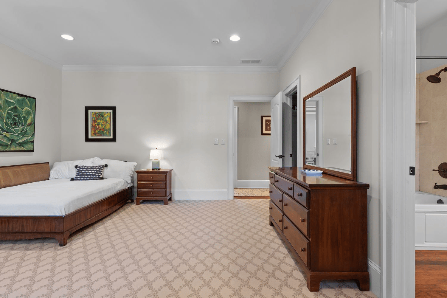
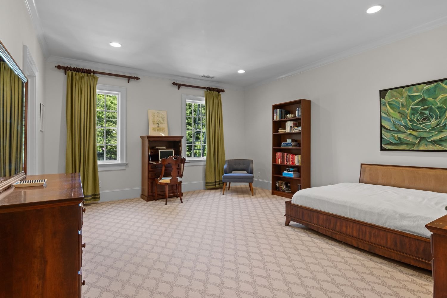
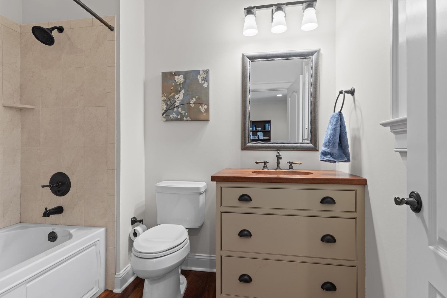
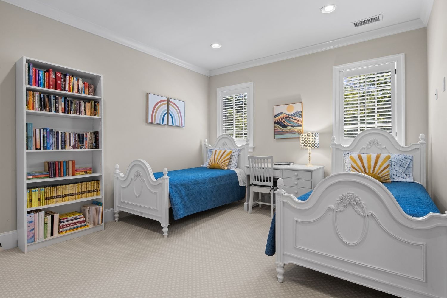
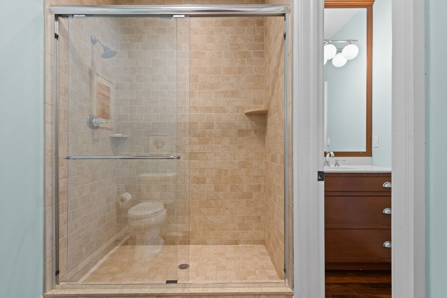
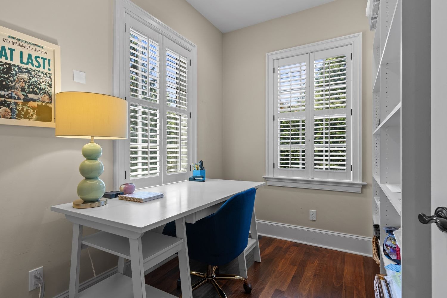
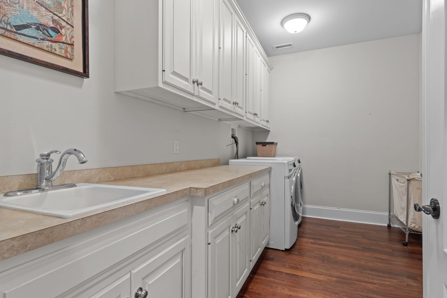
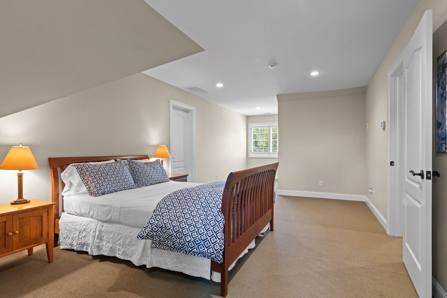
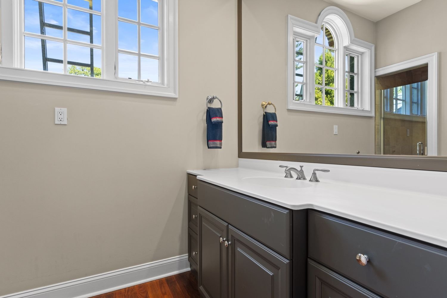
The remaining second-floor accommodations include two spacious bedrooms, each with its own en suite bath, and two bedrooms connected by a Jack-and-Jill bath with separate vanity areas. A laundry room and dedicated office complete the second floor.
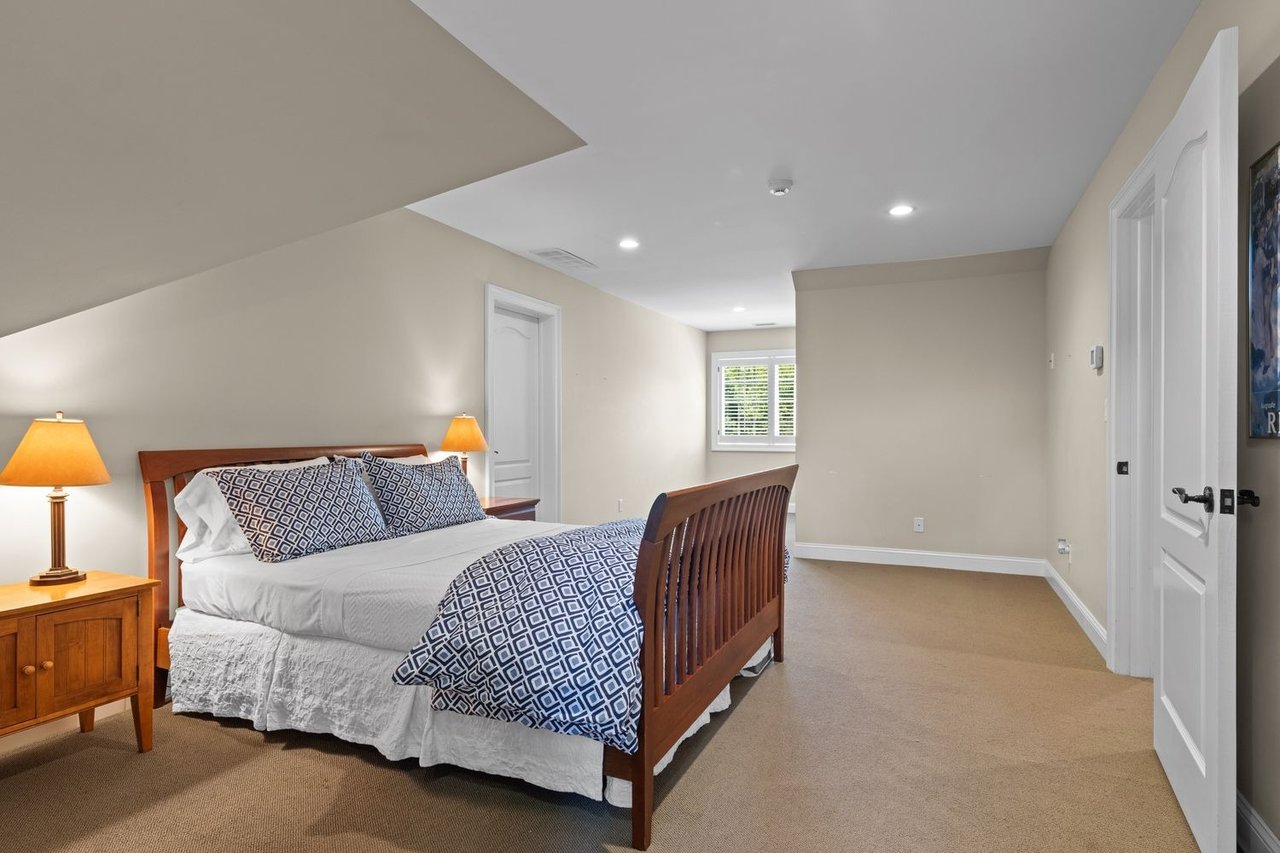
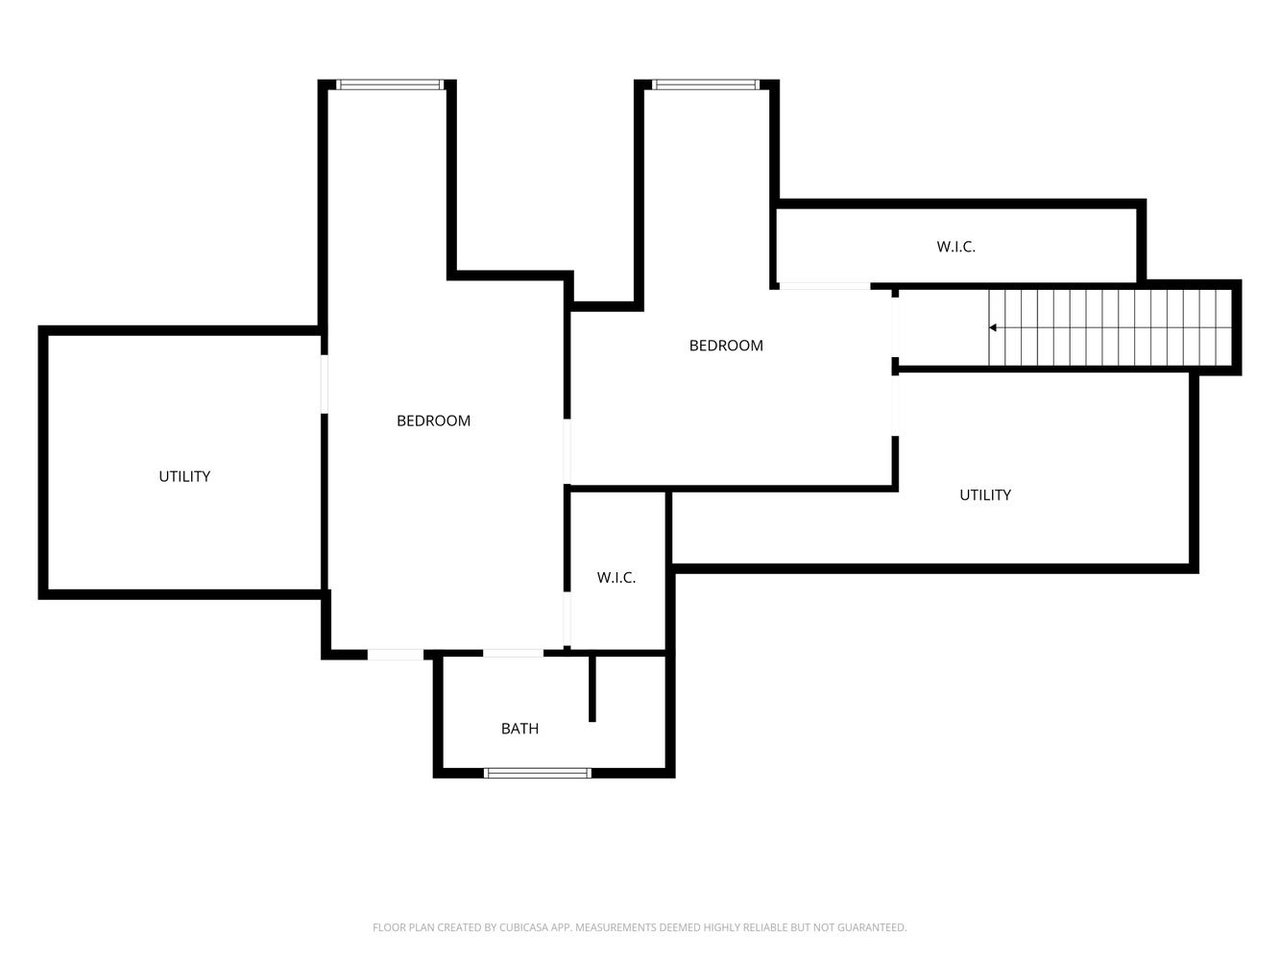
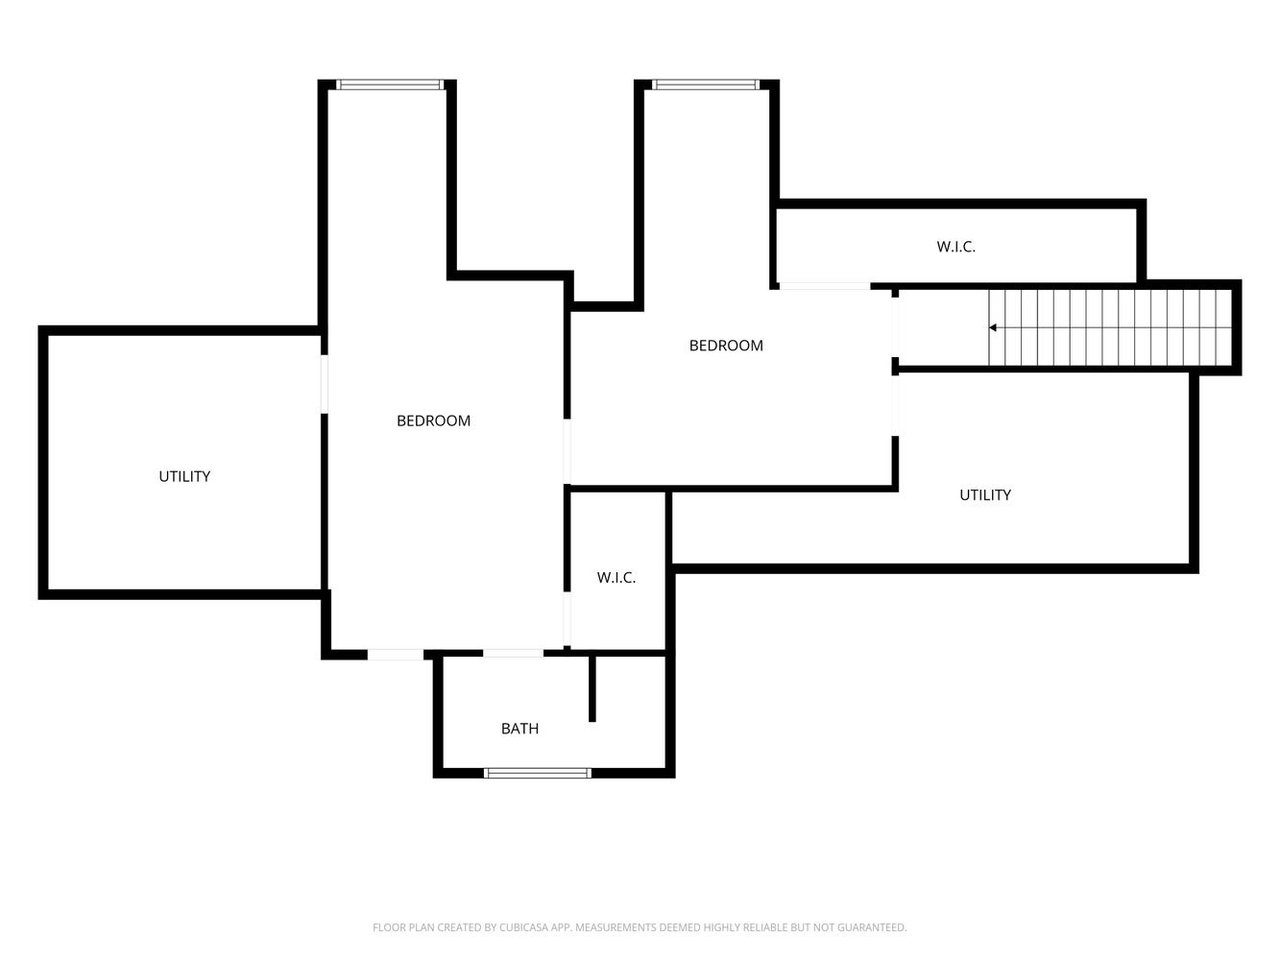
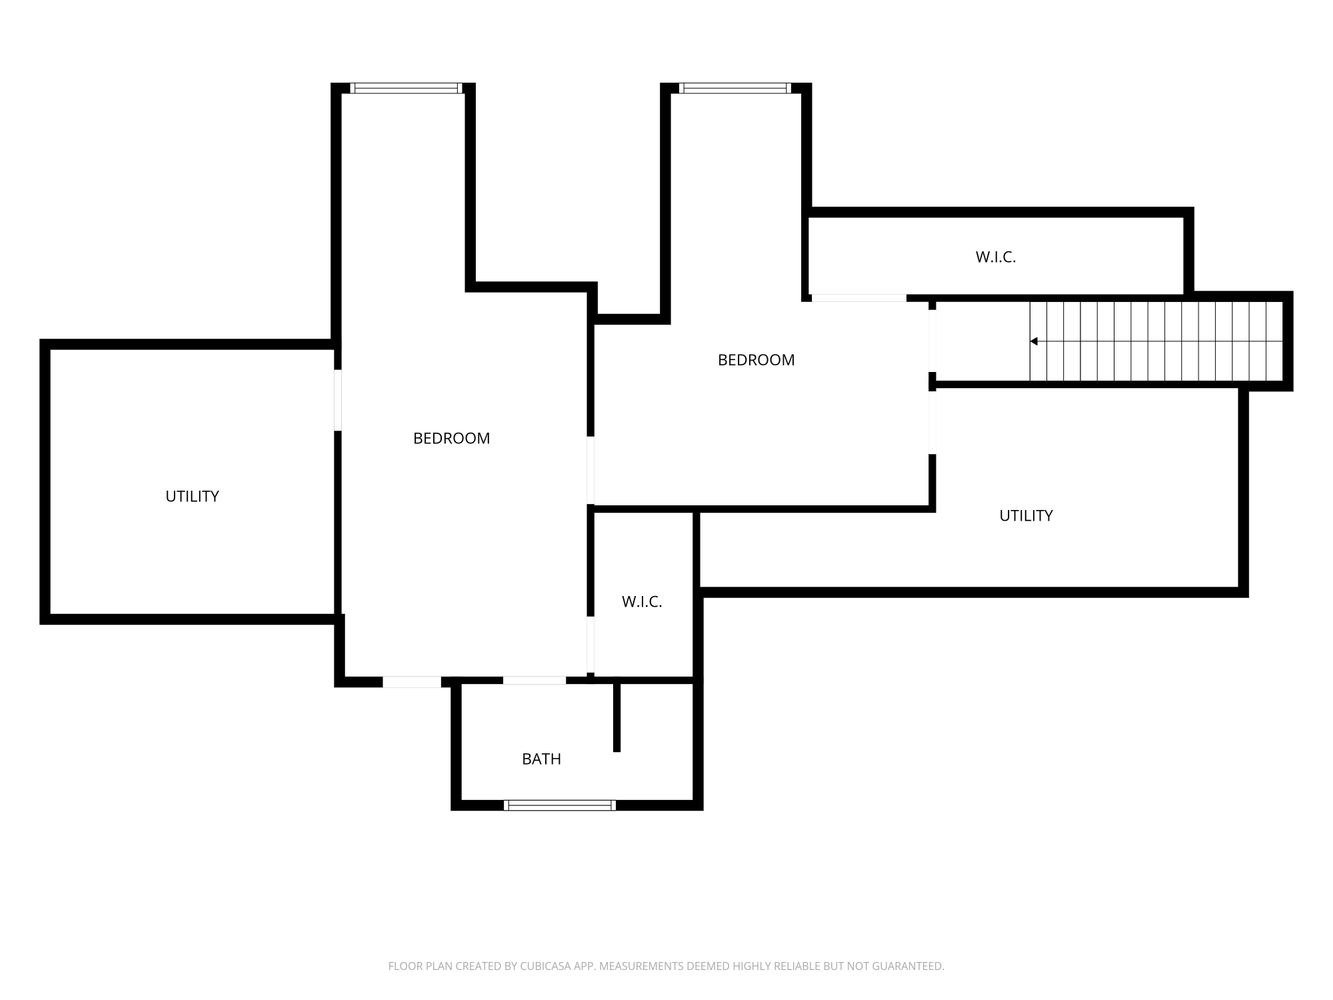
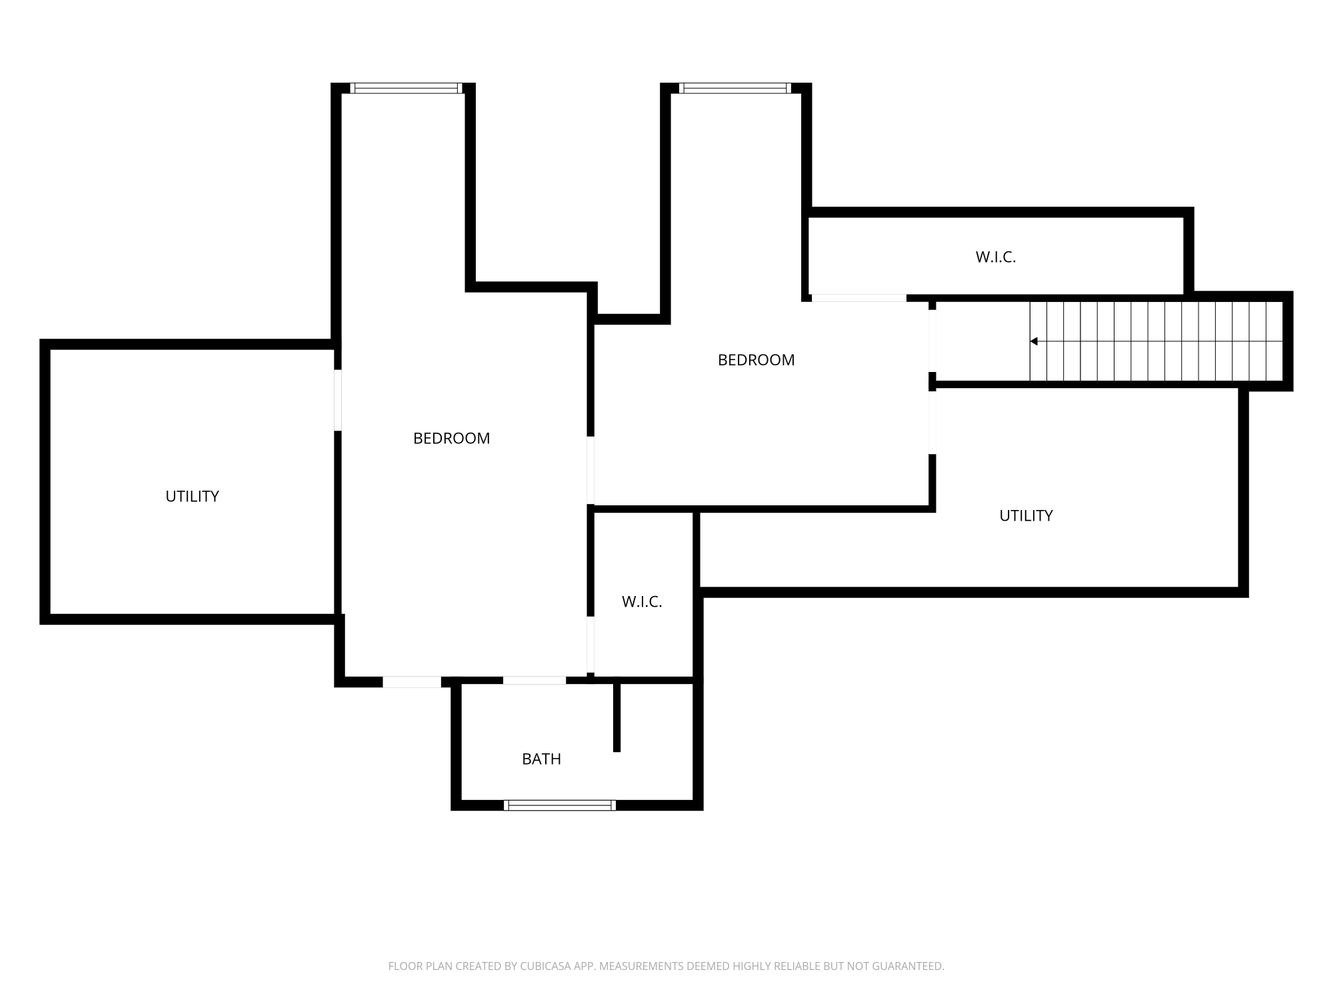
The third floor offers exceptional flexibility with a spacious sitting room, bedroom, full bath, and substantial storage—an ideal arrangement for guests, extended family, or additional private living space.
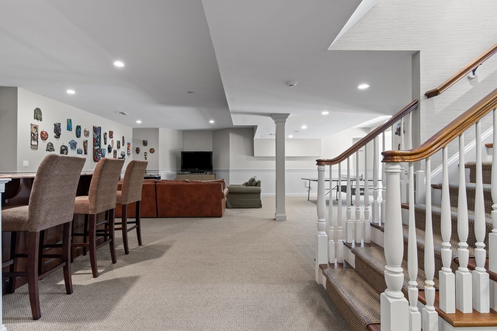
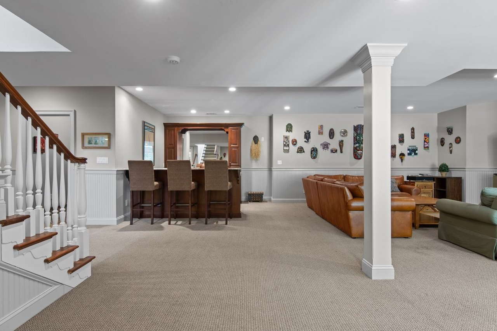
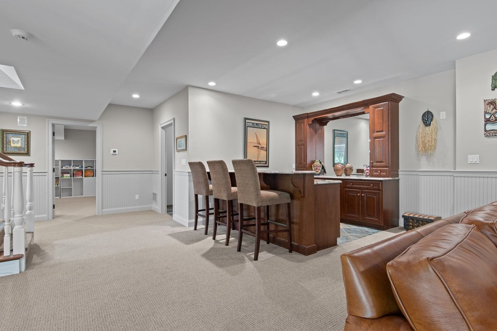
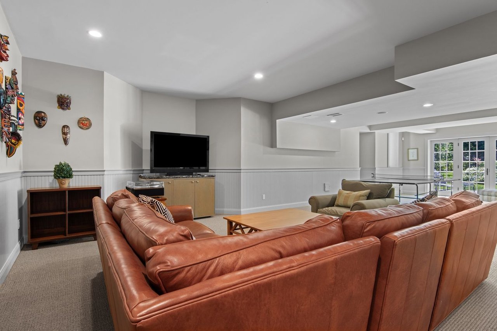
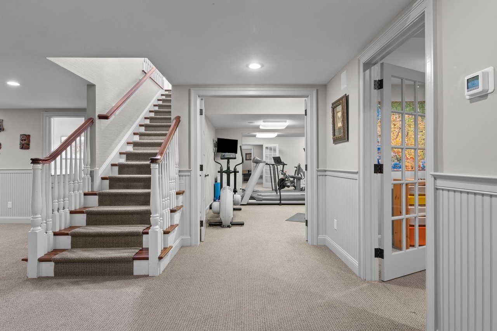
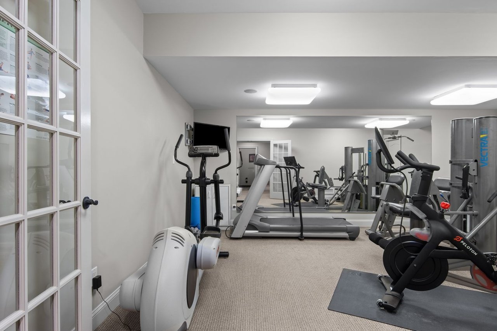
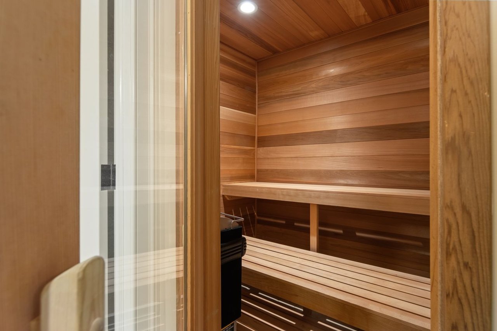
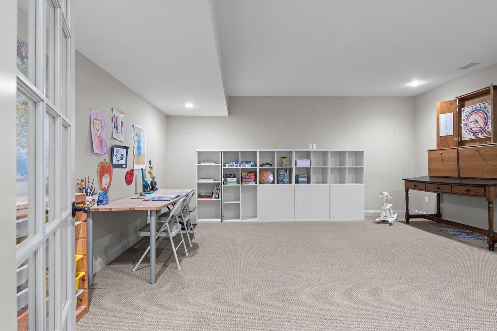
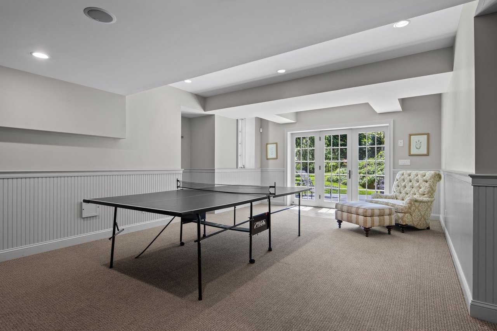
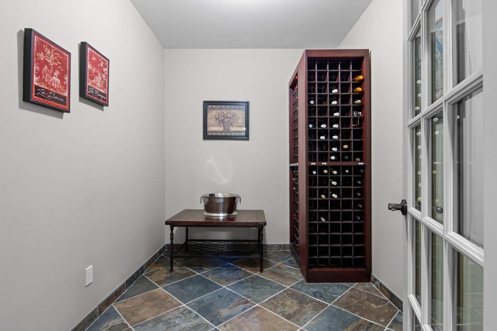
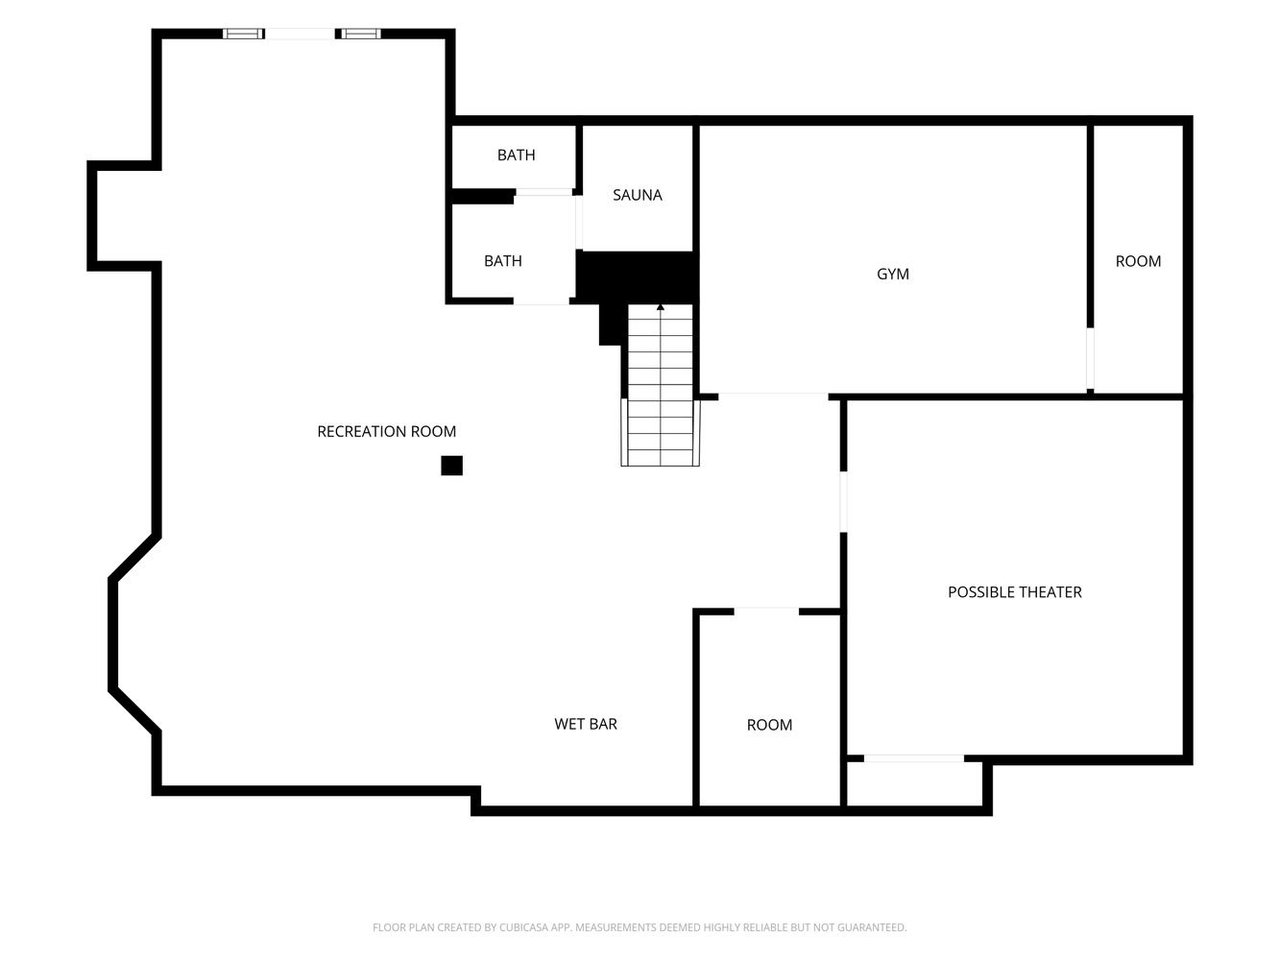
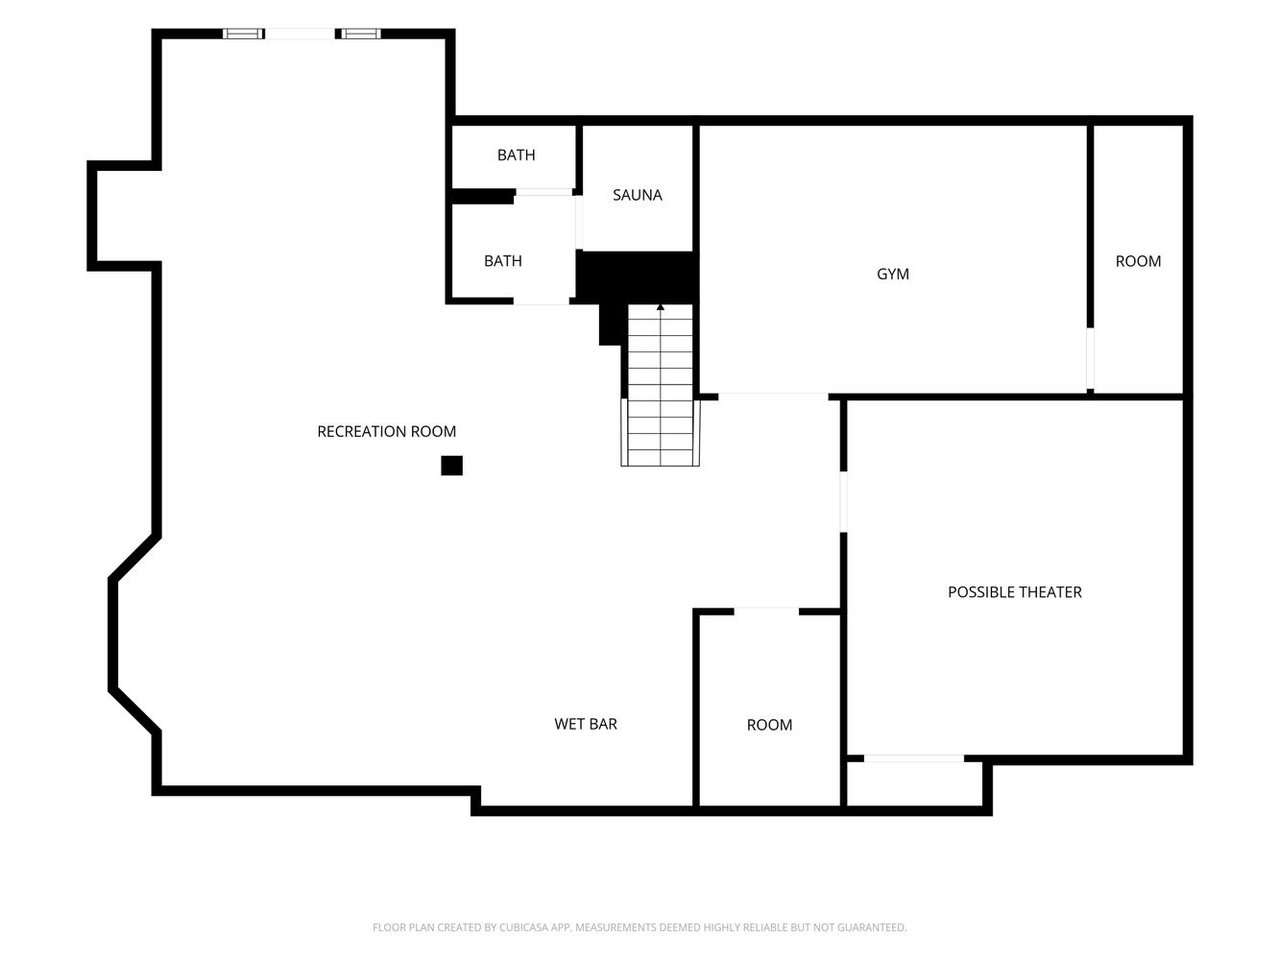
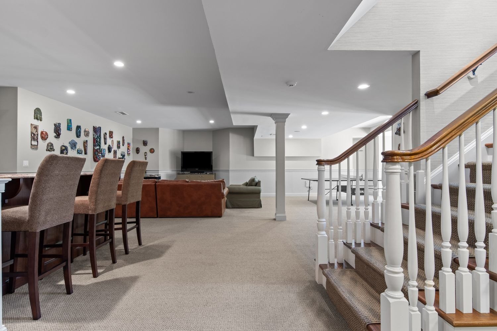
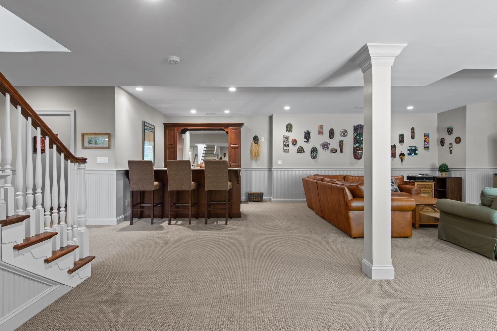
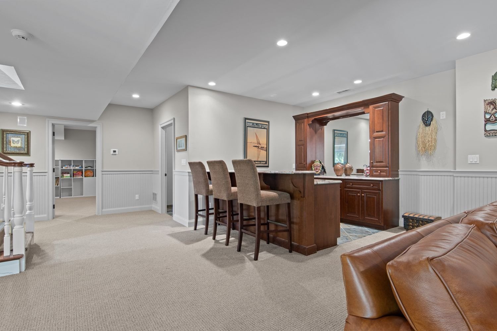
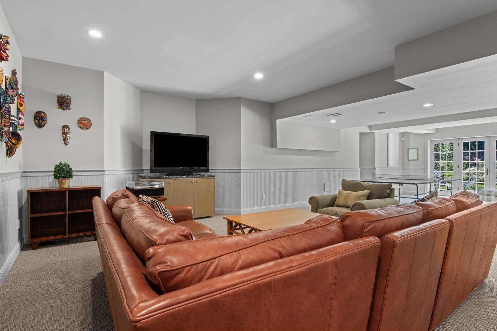
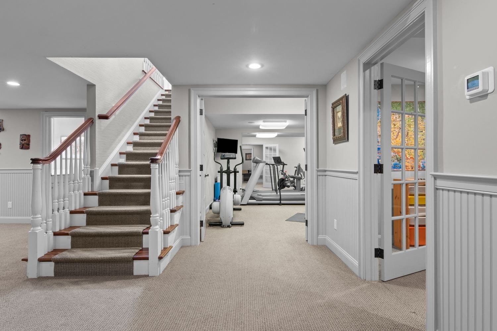
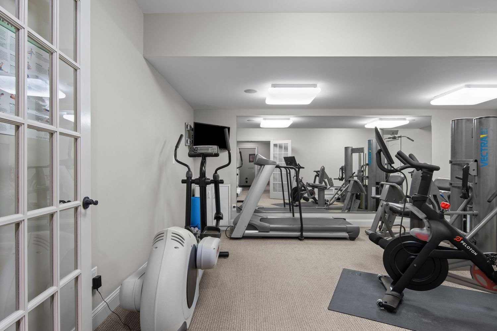
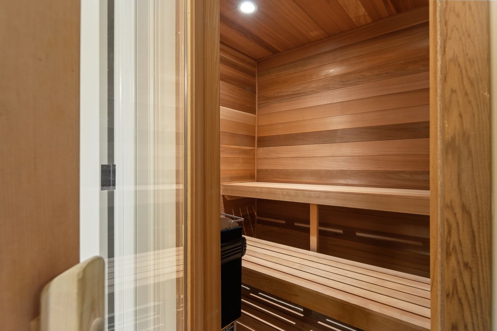
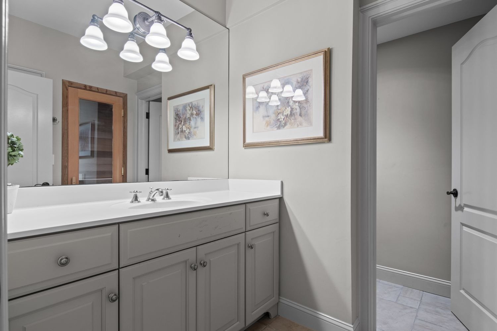
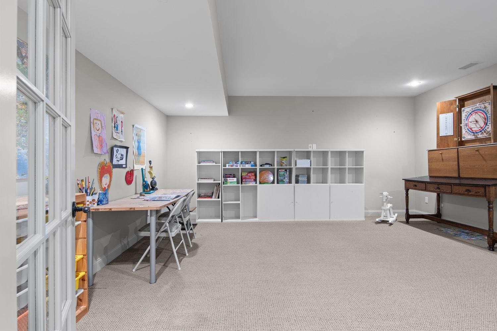
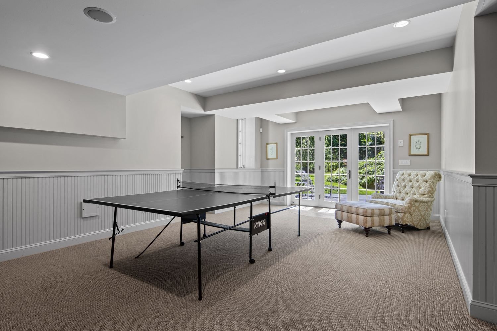
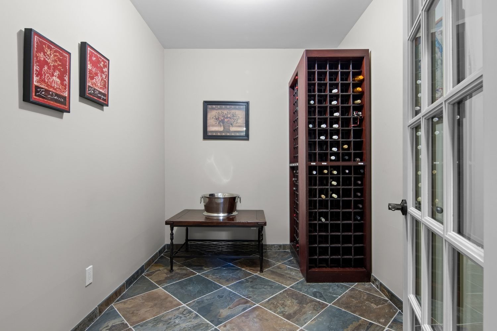
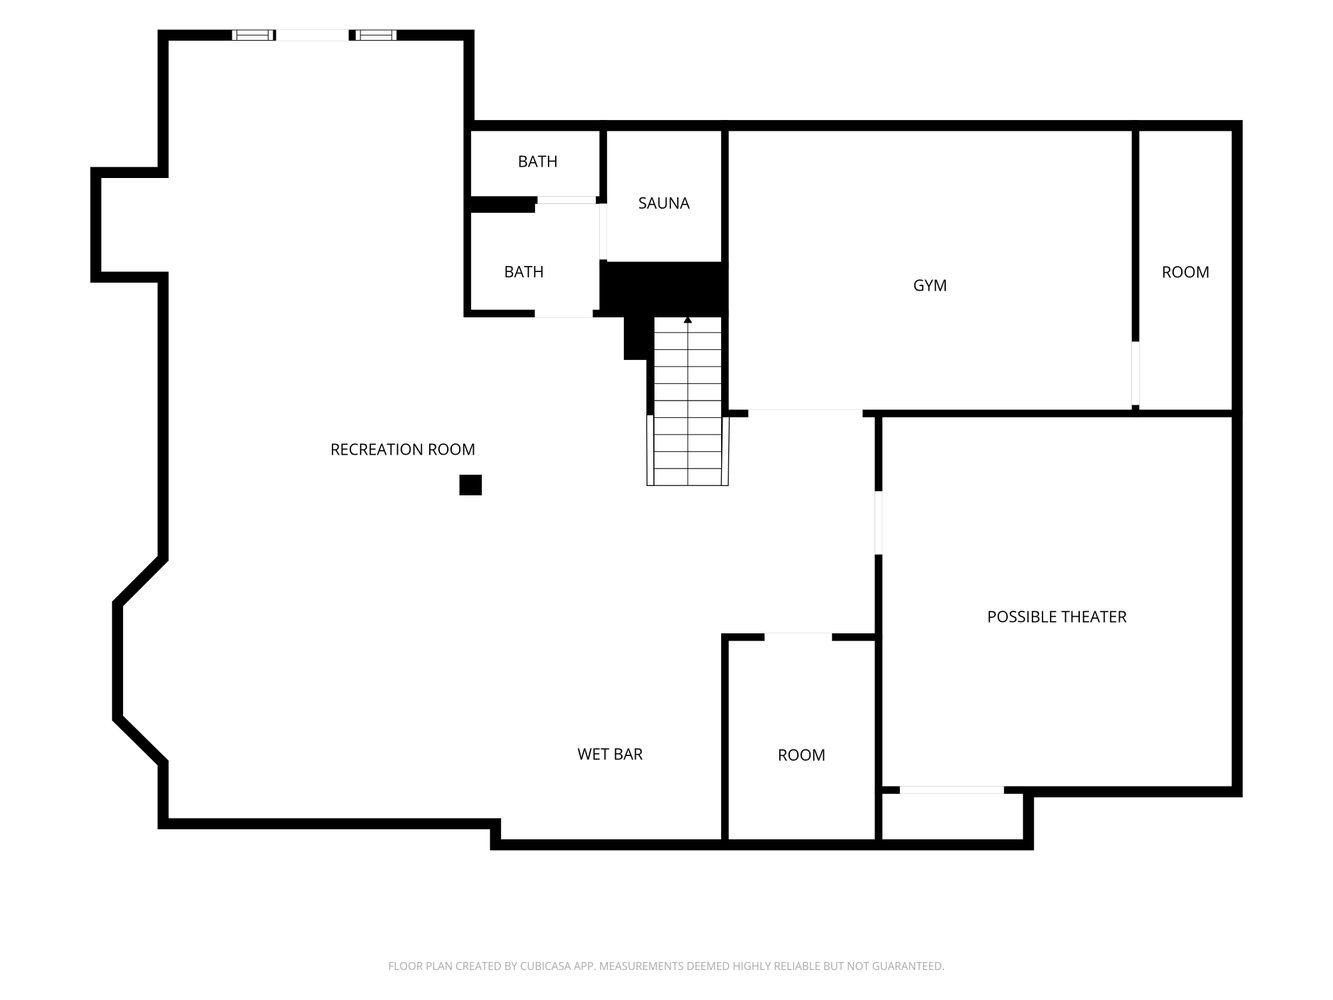
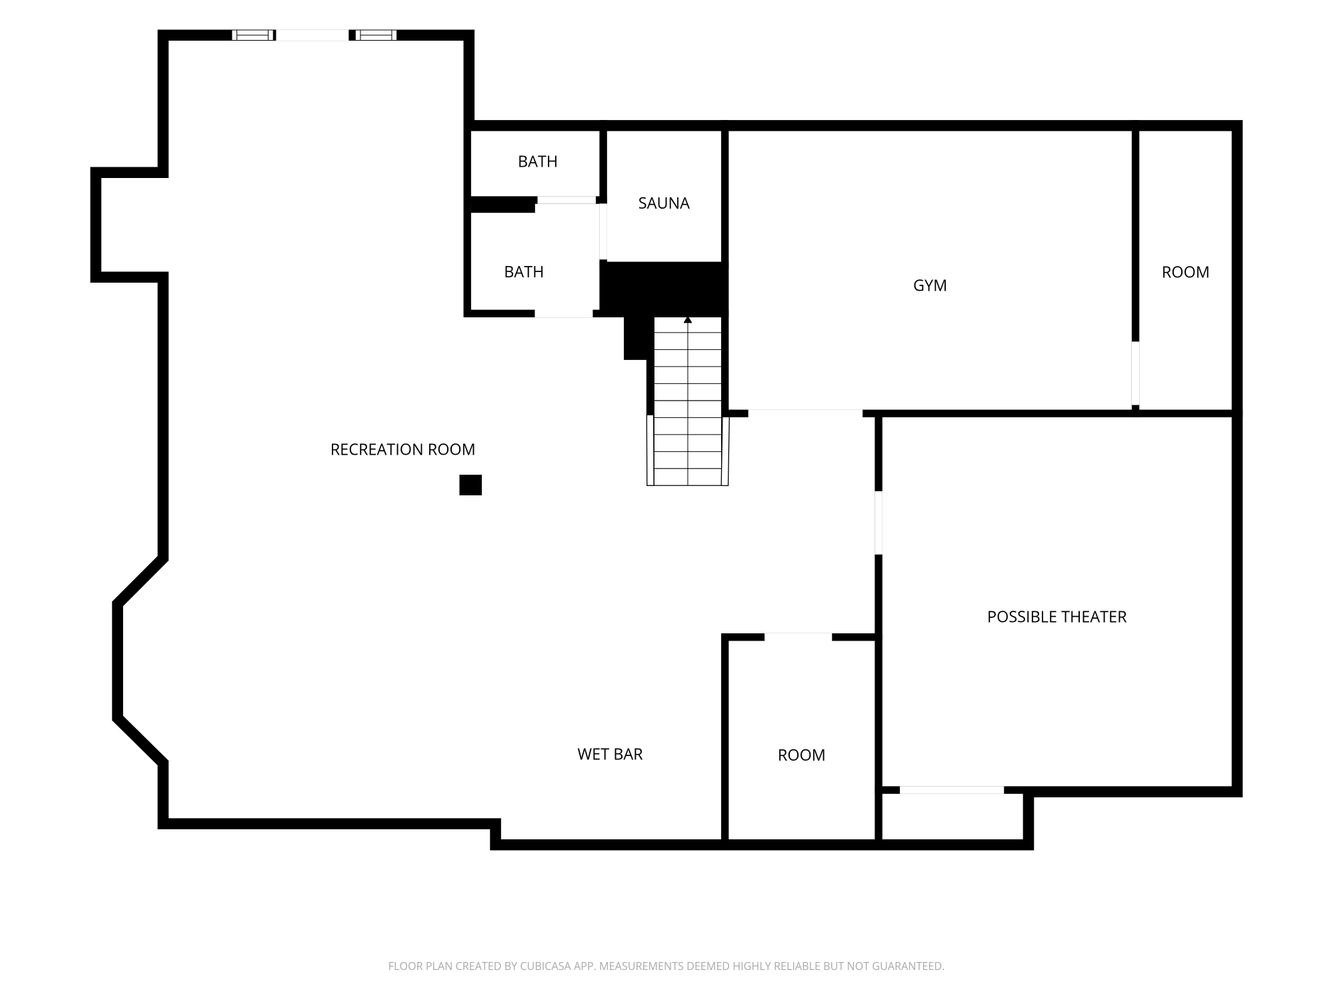
The walkout daylight lower level significantly expands the home’s recreational and entertaining spaces. A custom wet bar and wine room are complemented by an additional finished room that is wired for a surround sound media room, spacious den, dedicated exercise room, sauna, powder room, and ample storage. An exterior entrance opens directly to a lower flagstone patio and the surrounding grounds.
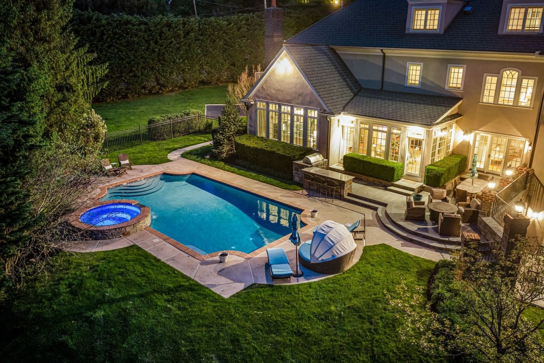
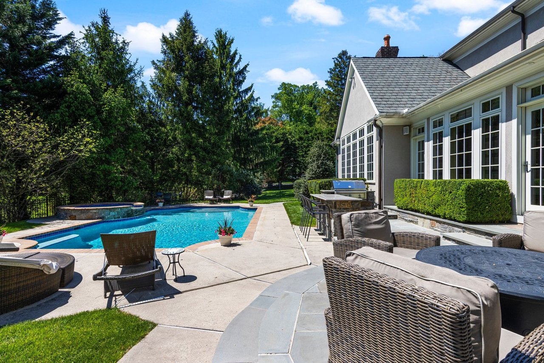
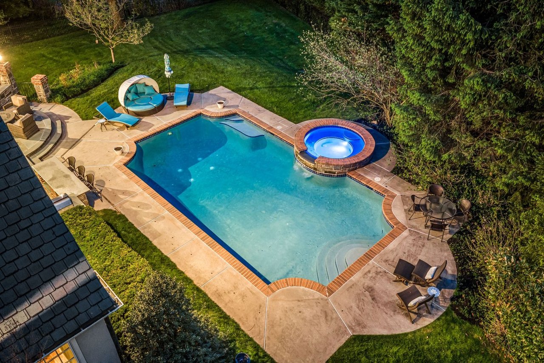
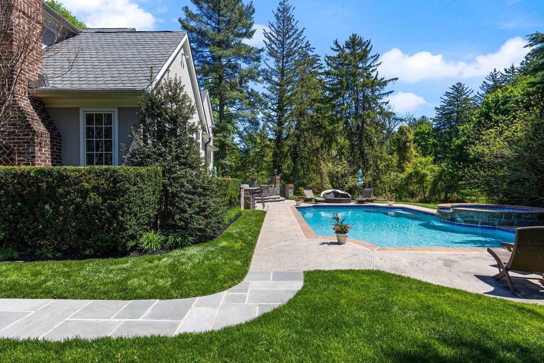
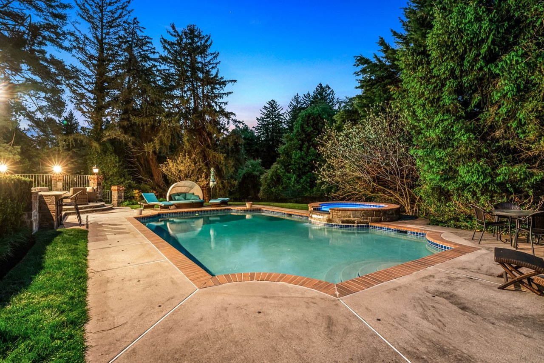
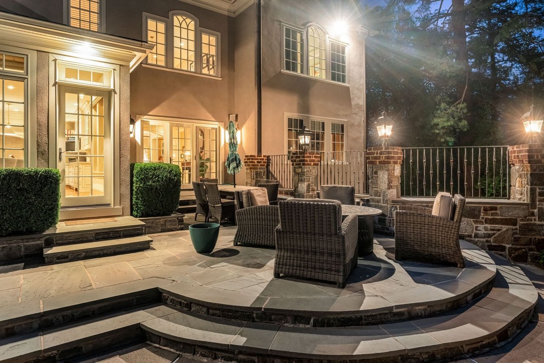
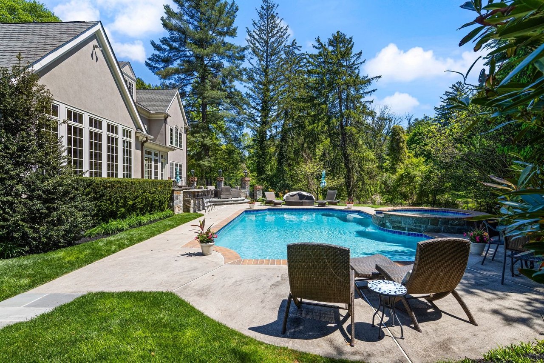
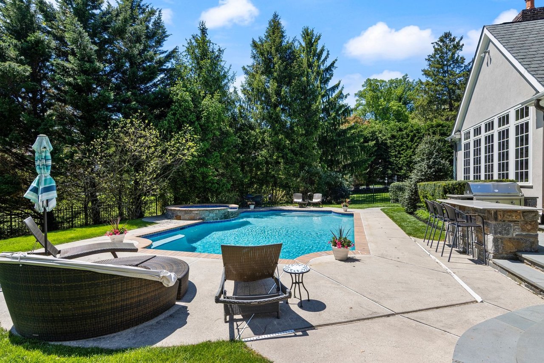
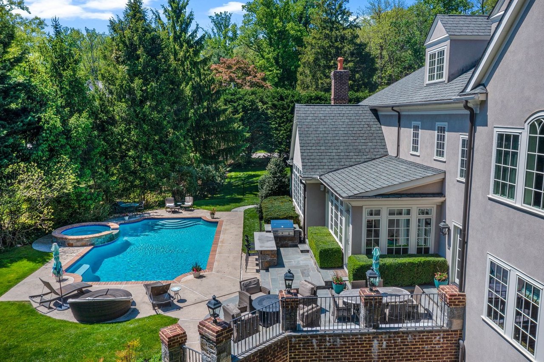
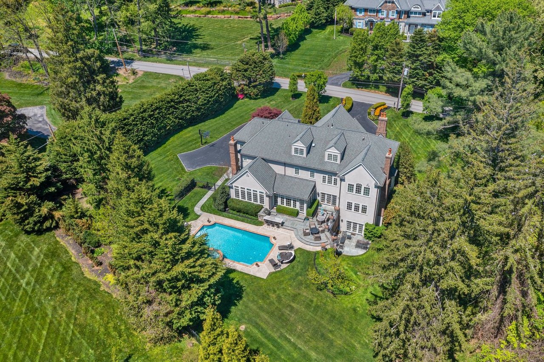
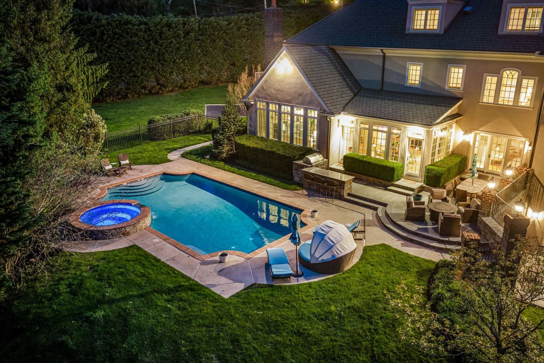
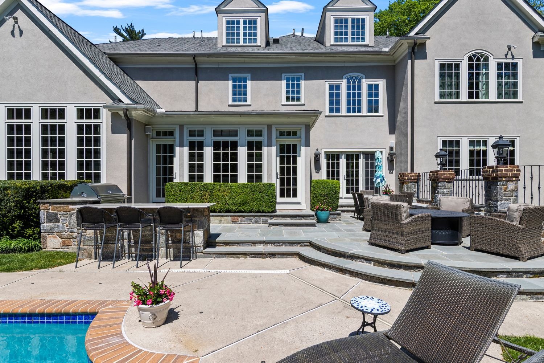
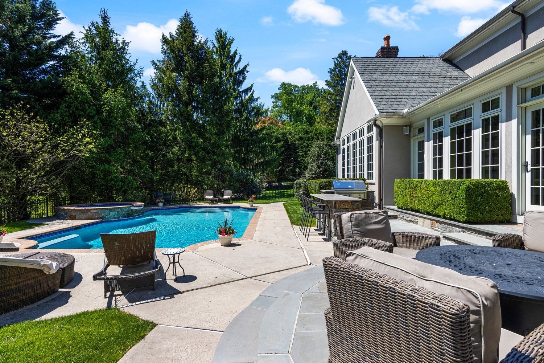
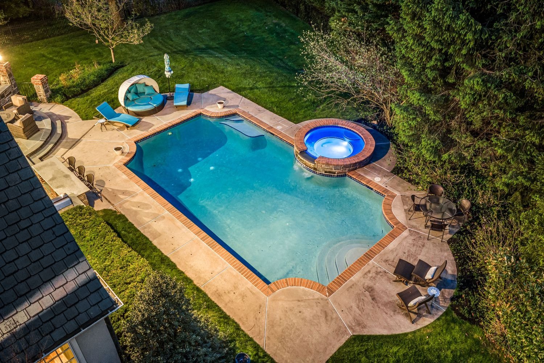
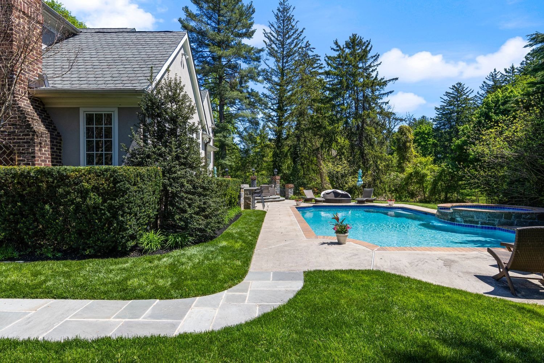
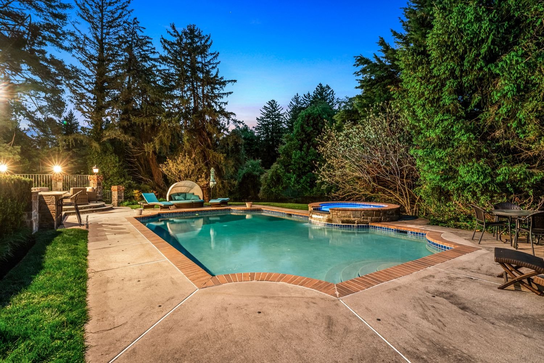
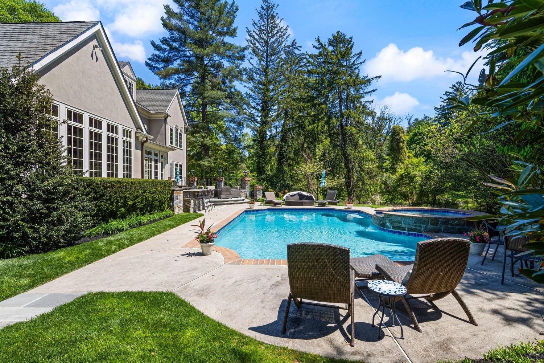
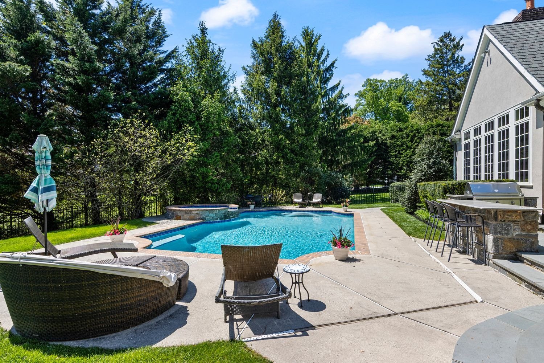
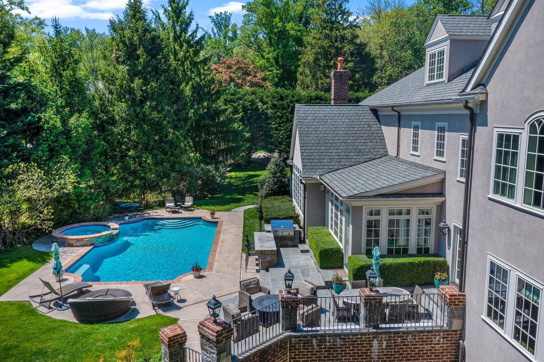
Outdoor living is an integral part of the property. Professionally landscaped grounds create privacy and a wonderful sense of space, centered around an in-ground pool with spa and waterfall. A built-in grill area, generous terraces, and flagstone patios provide multiple settings for outdoor dining and entertaining, while the expansive lawn offers plenty of room for recreation and play.
Located in Radnor Township, 775 Parkes Run Lane is convenient to the Radnor Trail, the shops and restaurants of downtown Wayne, and major commuting routes, including Route 476, with easy access to Center City Philadelphia and Philadelphia International Airport. The property is located within the Radnor School District and less than three miles from The Episcopal Academy campus.
With its classic stone architecture, beautifully appointed interiors, flexible living spaces, and outdoor entertaining areas, and highly desirable Villanova location, 775 Parkes Run Lane offers a rare combination of privacy, and convenience in one of the Main Line’s most sought-after neighborhoods.
6
beds
8
baths
8,075 Sq.Ft. LIVING AREA
1.36 Acres lot

Estimate your monthly mortgage payment, including the principal and interest, property taxes, and HOA. Adjust the values to generate a more accurate rate.