Leave a Message

Thank you for your message. We will be in touch with you shortly.

8 HARROW CIRCLE
8 HARROW CIRCLE
8 HARROW CIRCLE
8 HARROW CIRCLE
8 HARROW CIRCLE
8 HARROW CIRCLE
8 HARROW CIRCLE
8 HARROW CIRCLE
8 HARROW CIRCLE
8 HARROW CIRCLE
8 HARROW CIRCLE
8 HARROW CIRCLE
8 HARROW CIRCLE
8 HARROW CIRCLE
8 HARROW CIRCLE
8 HARROW CIRCLE
8 HARROW CIRCLE
8 HARROW CIRCLE
8 HARROW CIRCLE
8 HARROW CIRCLE
8 HARROW CIRCLE
8 HARROW CIRCLE
8 HARROW CIRCLE
8 HARROW CIRCLE
8 HARROW CIRCLE
8 HARROW CIRCLE
8 HARROW CIRCLE
8 HARROW CIRCLE
8 HARROW CIRCLE
8 HARROW CIRCLE
8 HARROW CIRCLE
8 HARROW CIRCLE
8 HARROW CIRCLE
8 HARROW CIRCLE
8 HARROW CIRCLE
8 HARROW CIRCLE
8 HARROW CIRCLE
8 HARROW CIRCLE
8 HARROW CIRCLE
8 HARROW CIRCLE
8 HARROW CIRCLE
8 HARROW CIRCLE
8 HARROW CIRCLE
8 HARROW CIRCLE
8 HARROW CIRCLE
SEE ALL PHOTOS
8 HARROW CIRCLE
8 HARROW CIRCLE
8 HARROW CIRCLE
8 HARROW CIRCLE
8 HARROW CIRCLE
8 HARROW CIRCLE
8 HARROW CIRCLE
8 HARROW CIRCLE
8 HARROW CIRCLE
8 HARROW CIRCLE
8 HARROW CIRCLE
8 HARROW CIRCLE
8 HARROW CIRCLE
8 HARROW CIRCLE
8 HARROW CIRCLE
8 HARROW CIRCLE
8 HARROW CIRCLE
8 HARROW CIRCLE
8 HARROW CIRCLE
8 HARROW CIRCLE
8 HARROW CIRCLE
8 HARROW CIRCLE
8 HARROW CIRCLE
8 HARROW CIRCLE
8 HARROW CIRCLE
8 HARROW CIRCLE
8 HARROW CIRCLE
8 HARROW CIRCLE
8 HARROW CIRCLE
8 HARROW CIRCLE
8 HARROW CIRCLE
8 HARROW CIRCLE
8 HARROW CIRCLE
8 HARROW CIRCLE
8 HARROW CIRCLE
8 HARROW CIRCLE
8 HARROW CIRCLE
8 HARROW CIRCLE
8 HARROW CIRCLE
8 HARROW CIRCLE
8 HARROW CIRCLE
8 HARROW CIRCLE
8 HARROW CIRCLE
8 HARROW CIRCLE
8 HARROW CIRCLE
Sold

8 HARROW CIRCLE

8 HARROW CIRCLE, WAYNE, PA 19087

$1,110,000
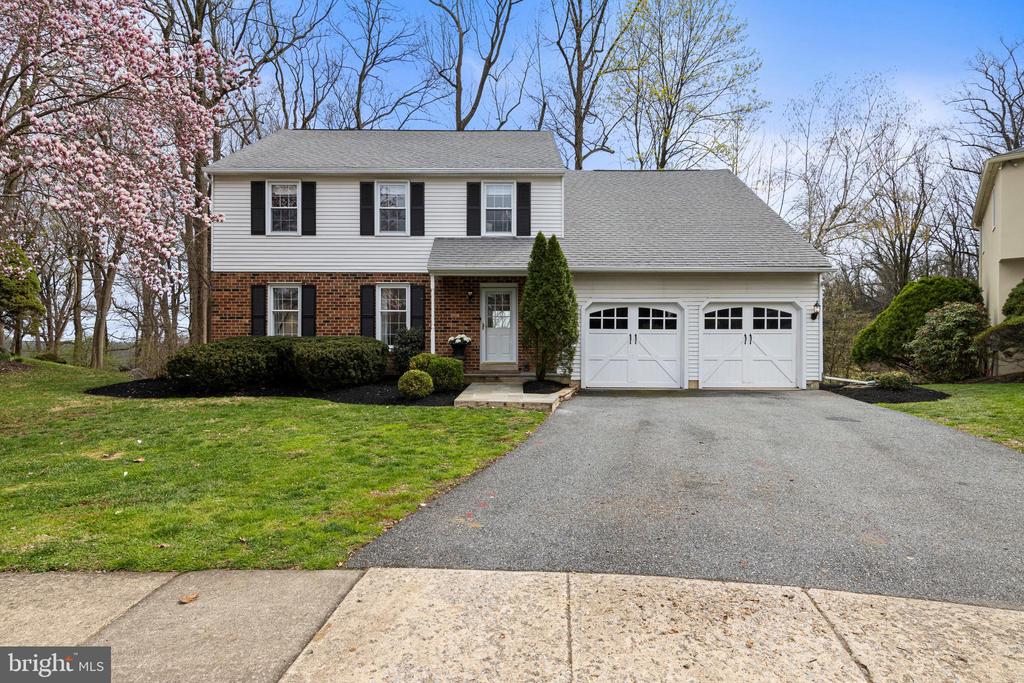
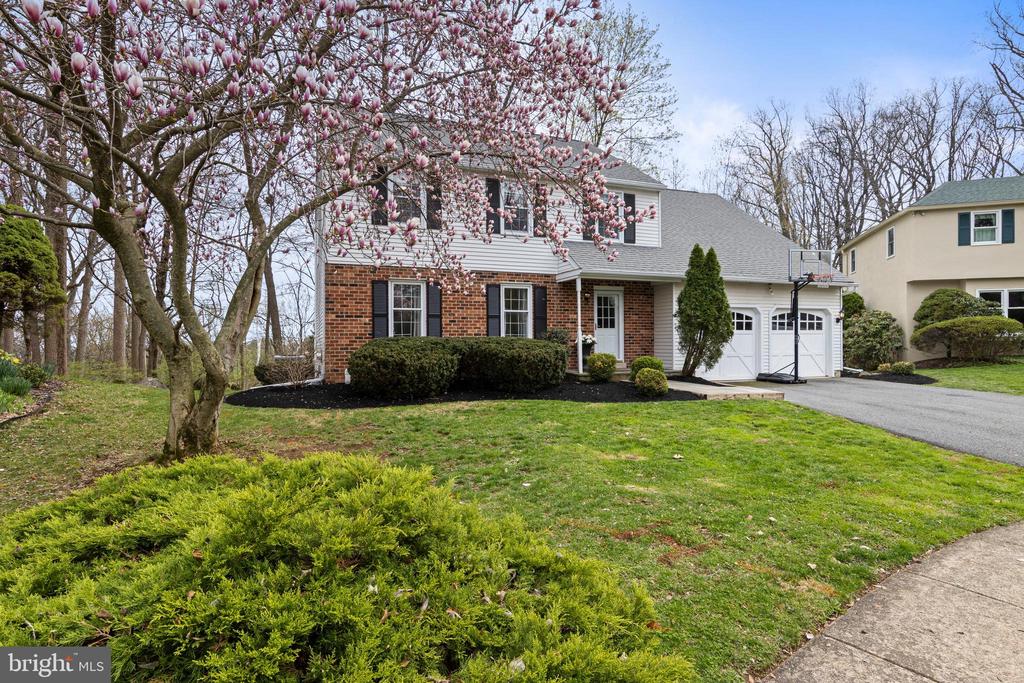
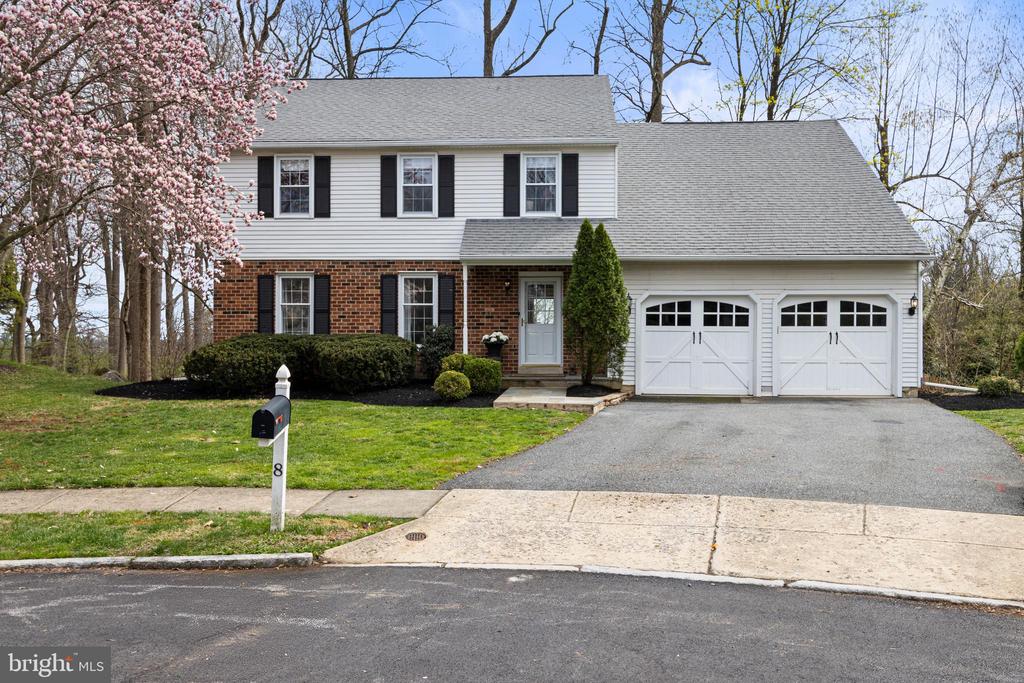
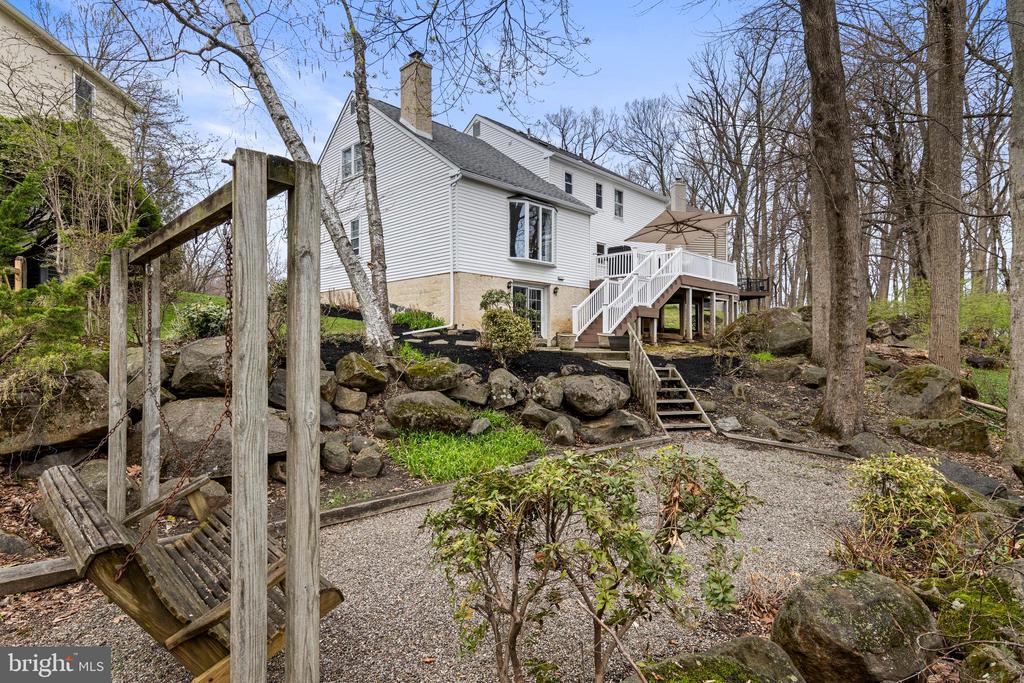
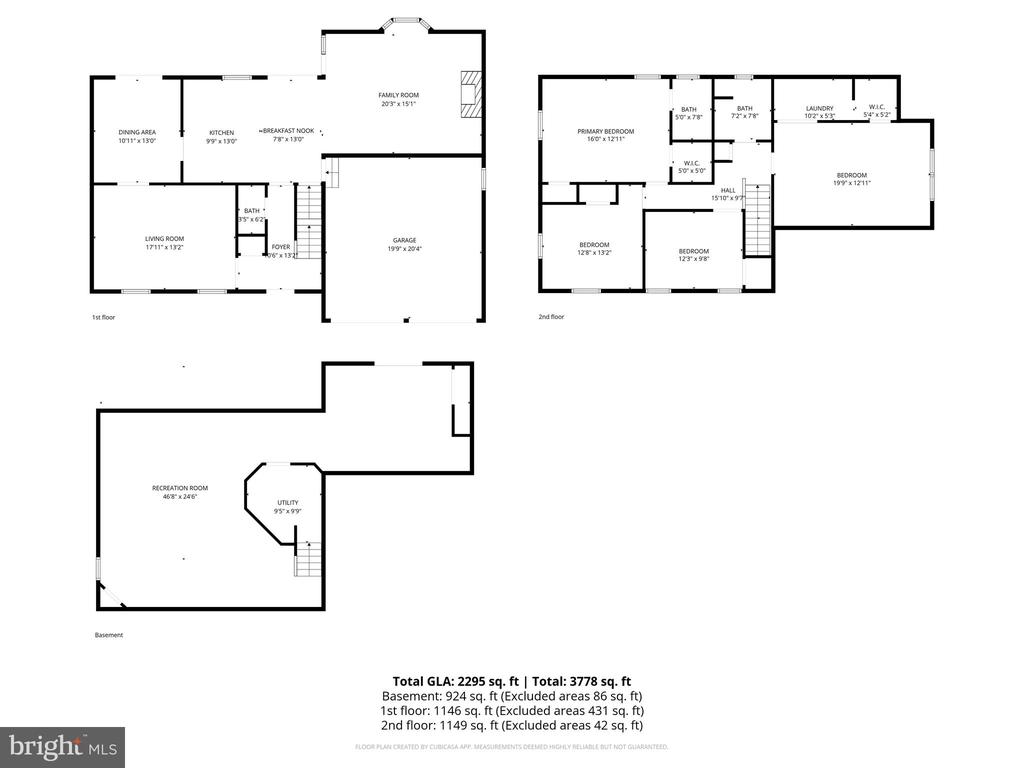
Discover the perfect blend of charm and walkability in this move-in-ready 4-bedroom, 2.1-bath Colonial with completely finished lower level, tucked into a cul-de-sac community, with open space dedicated to recreation just off South Devon Avenue. Situated in the #1 ranked Radnor School District, this location offers an inviting neighborhood of sidewalks encompassing Eaton Drive, Harrow Circle, and Scotch Lane. The home features loads of curb appeal with its front porch, classic brick-and-white-siding exterior with black shutters, and an attached 2-car garage.
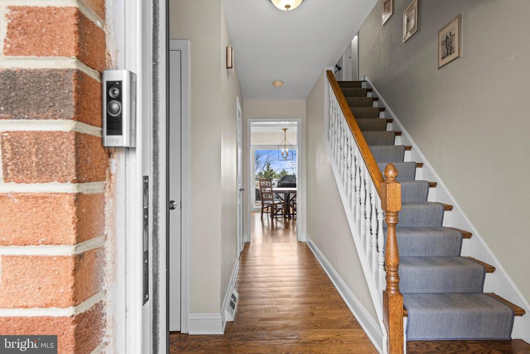
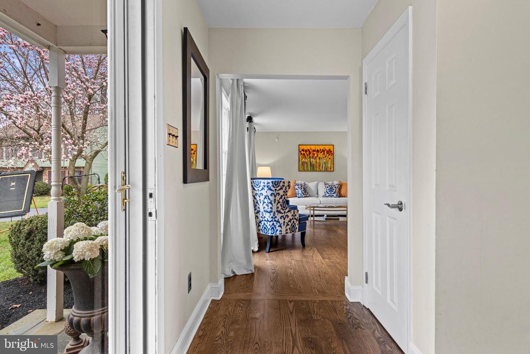
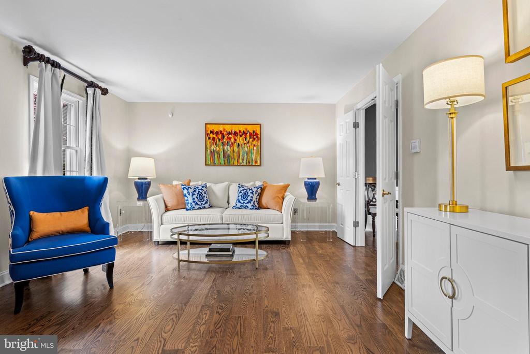
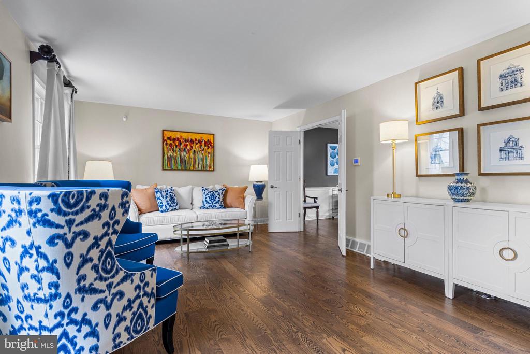
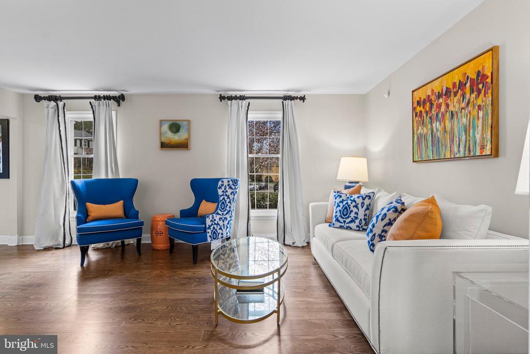
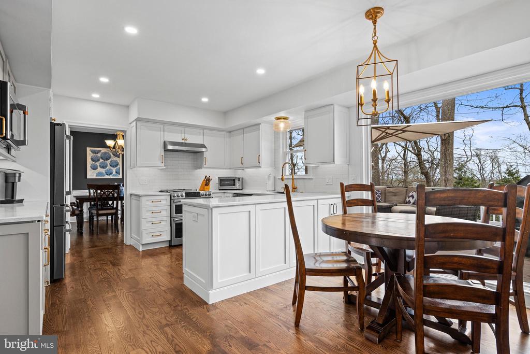
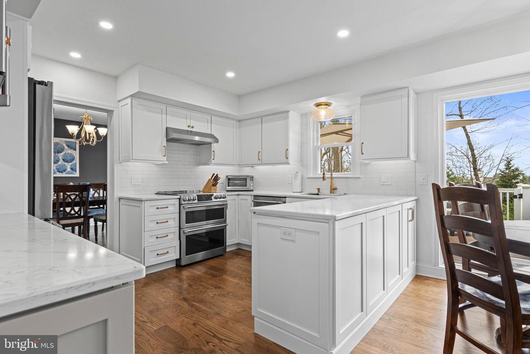
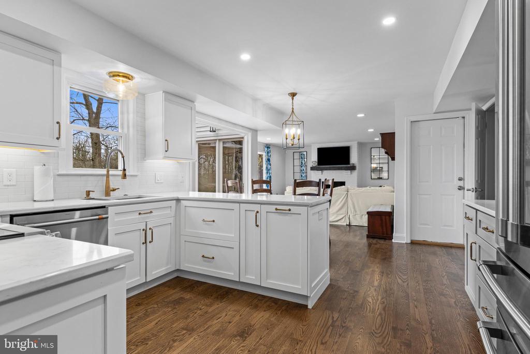
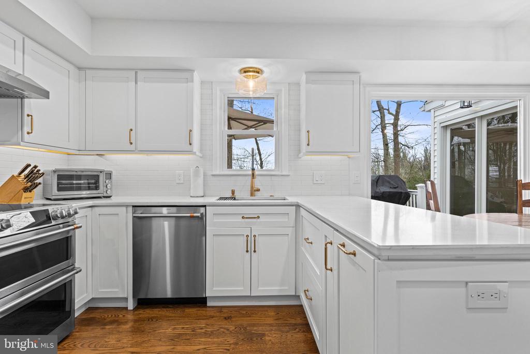
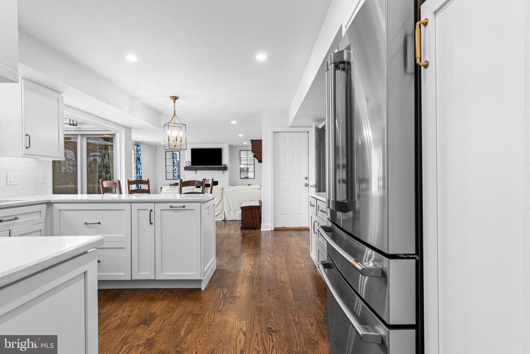
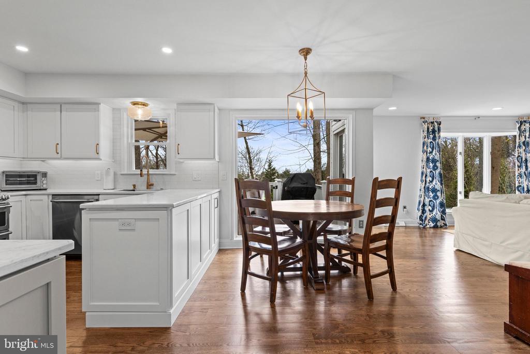
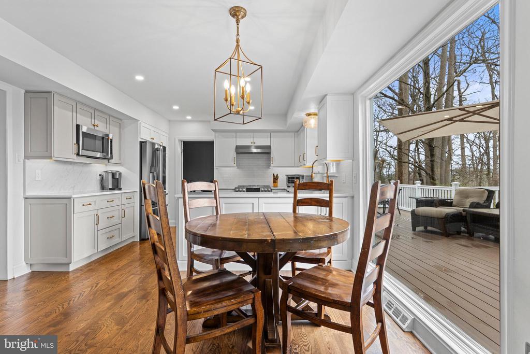
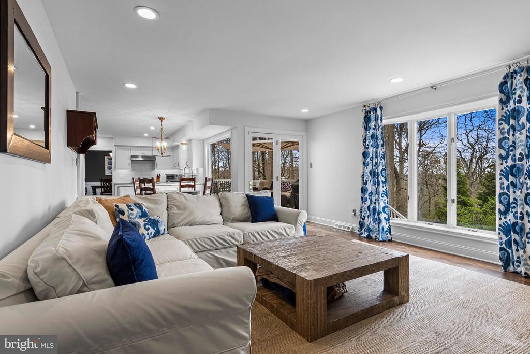
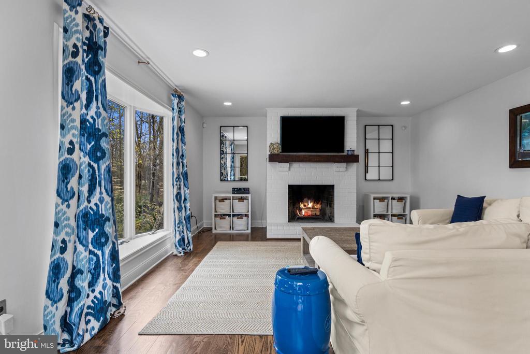
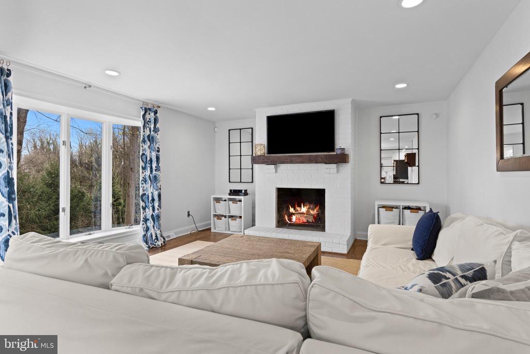
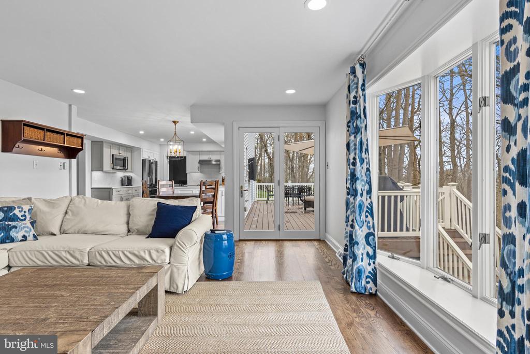
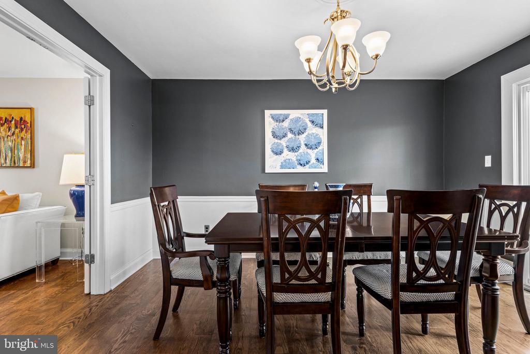
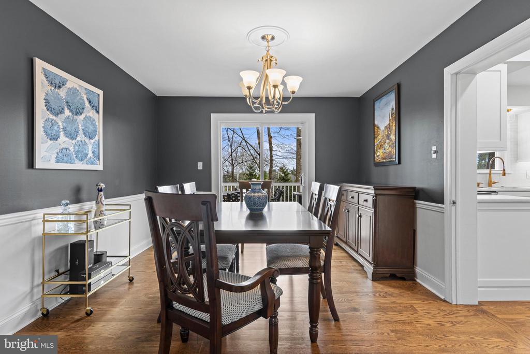
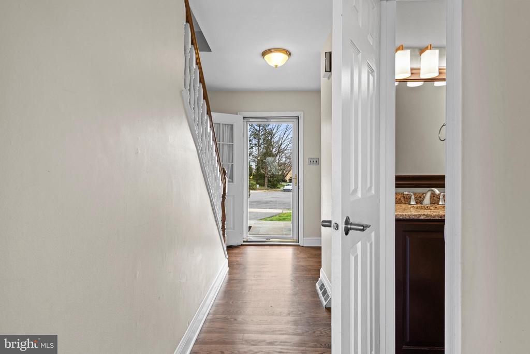
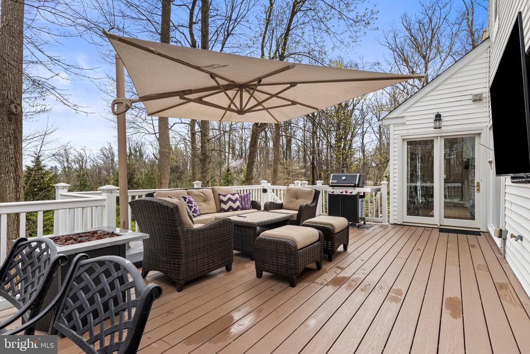
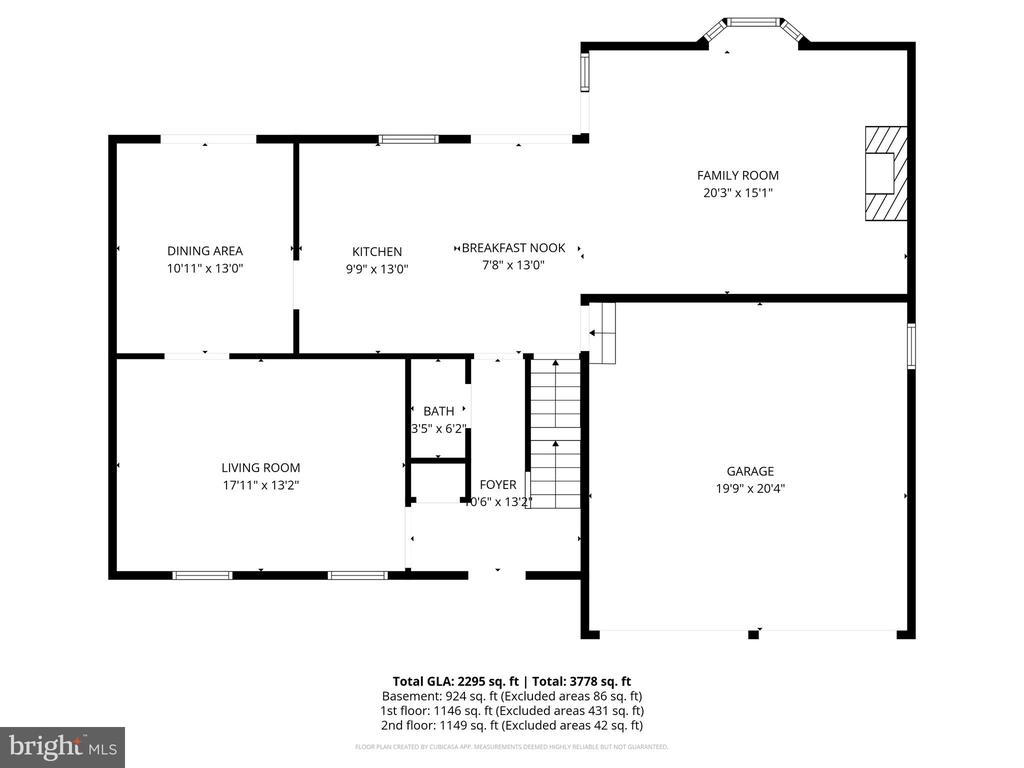
The interior features gorgeous wood floors throughout the first floor. The floor plan flows from the foyer into the formal living and dining rooms--the latter finished with a chair rail and French doors. The brand new kitchen is a true highlight, featuring white cabinetry, quartz countertops, stainless steel GE Cafe' appliances, a white subway tile backsplash, and a coffee station with a microwave and additional cabinet and counter space. The kitchen opens to a sunny breakfast room with a large window. An adjoining family room is anchored by a fireplace, a large, deep-set bay window, and French doors leading to a large rear deck. A powder room completes the main floor.
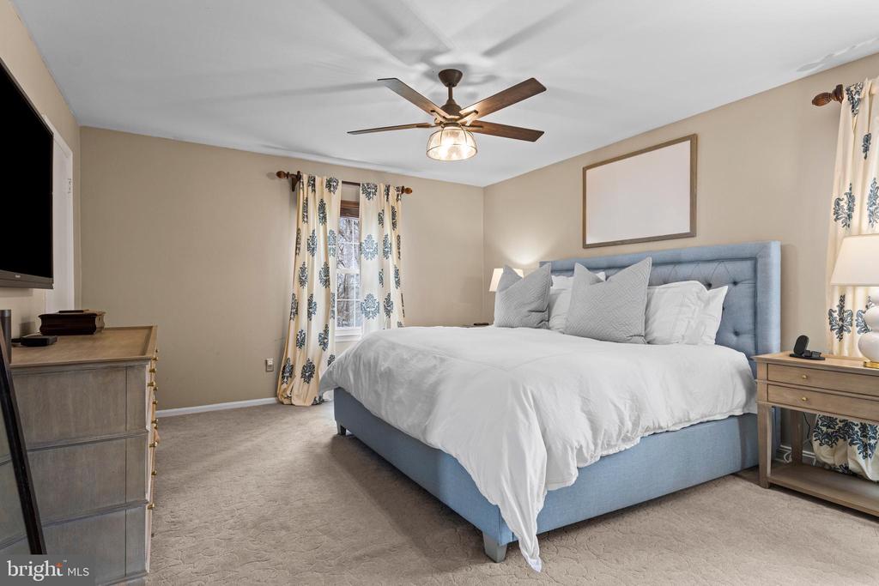
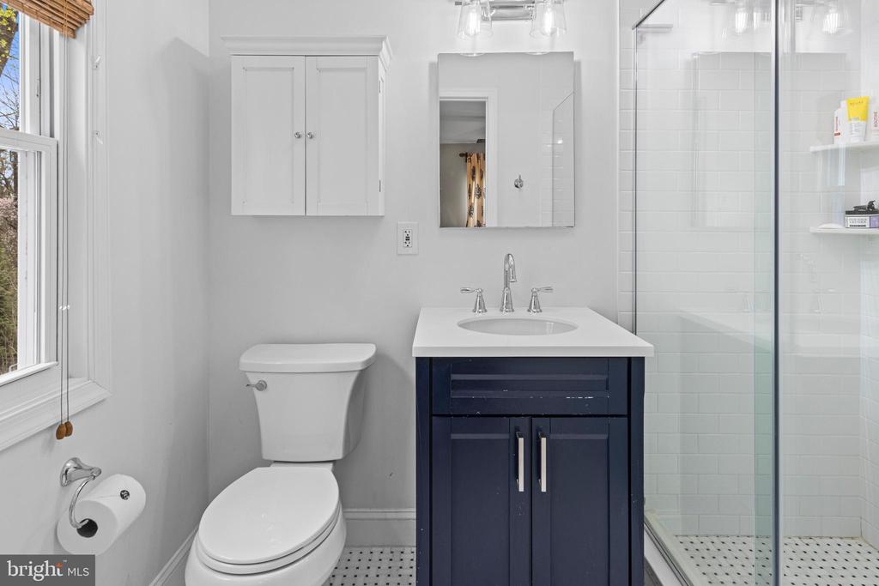
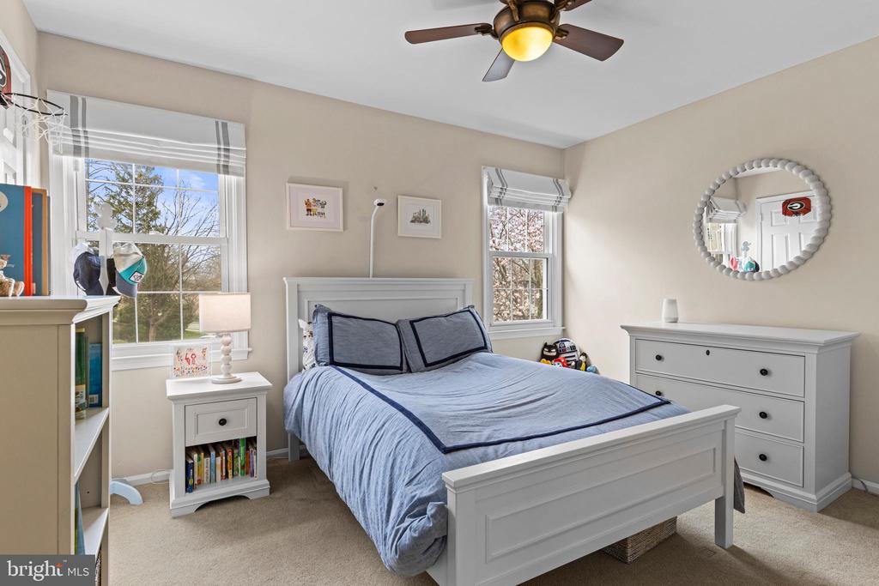
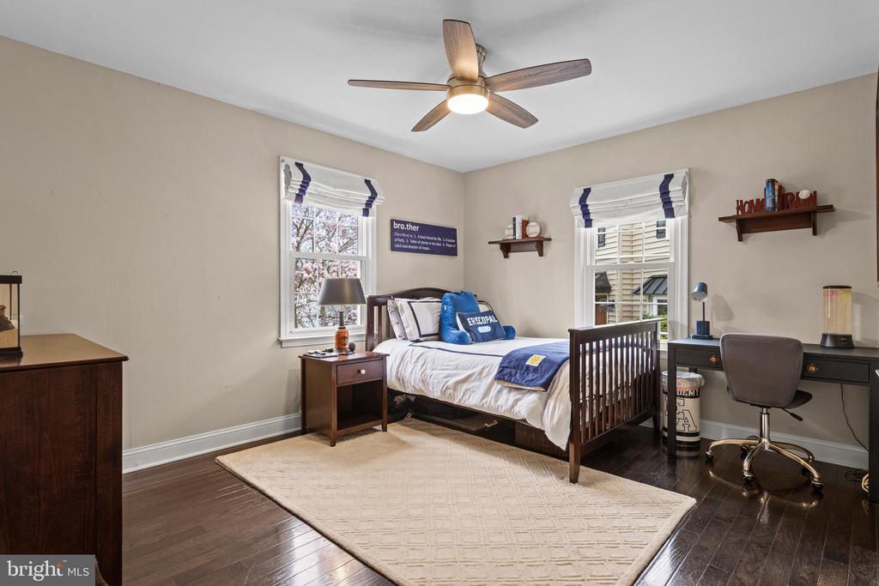
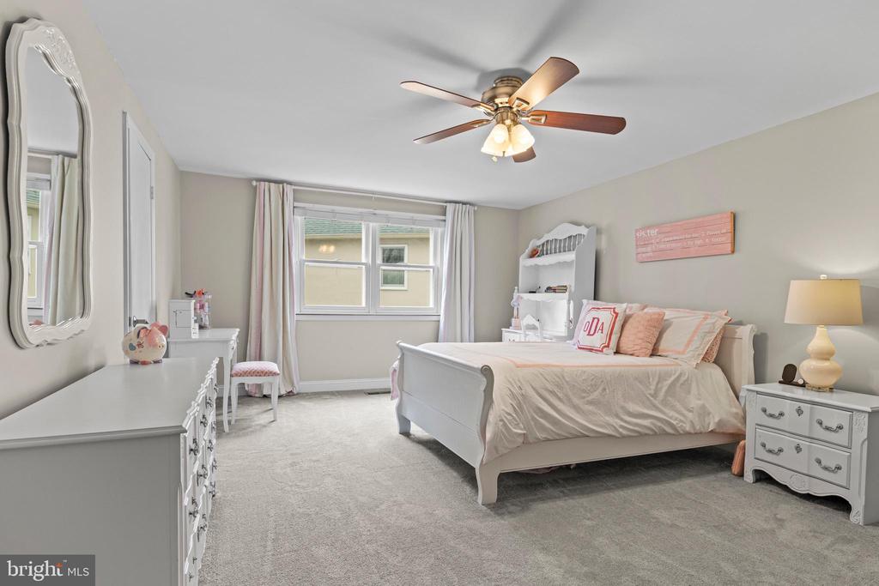
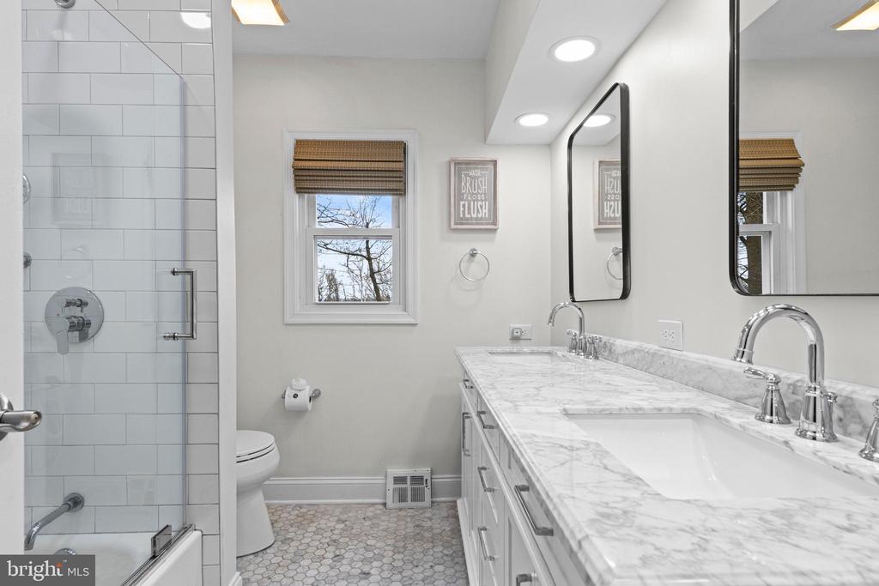
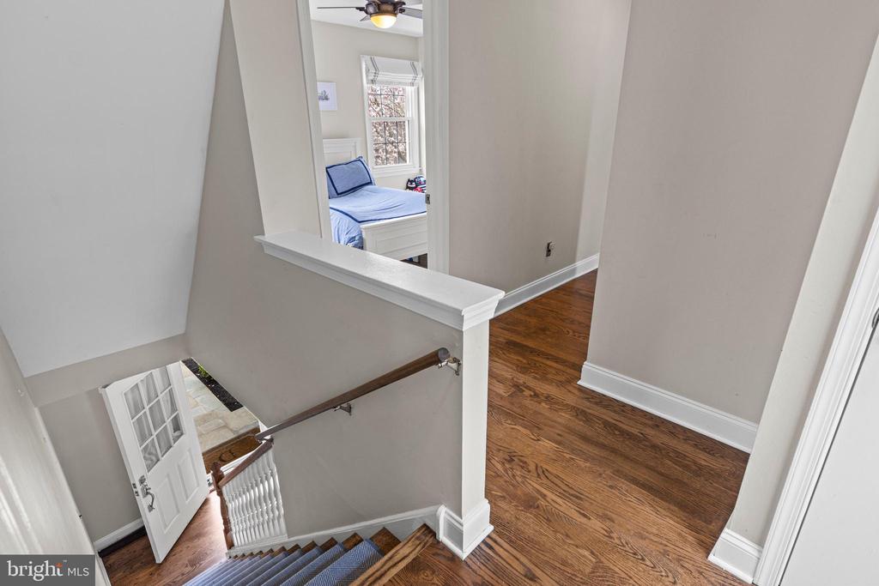
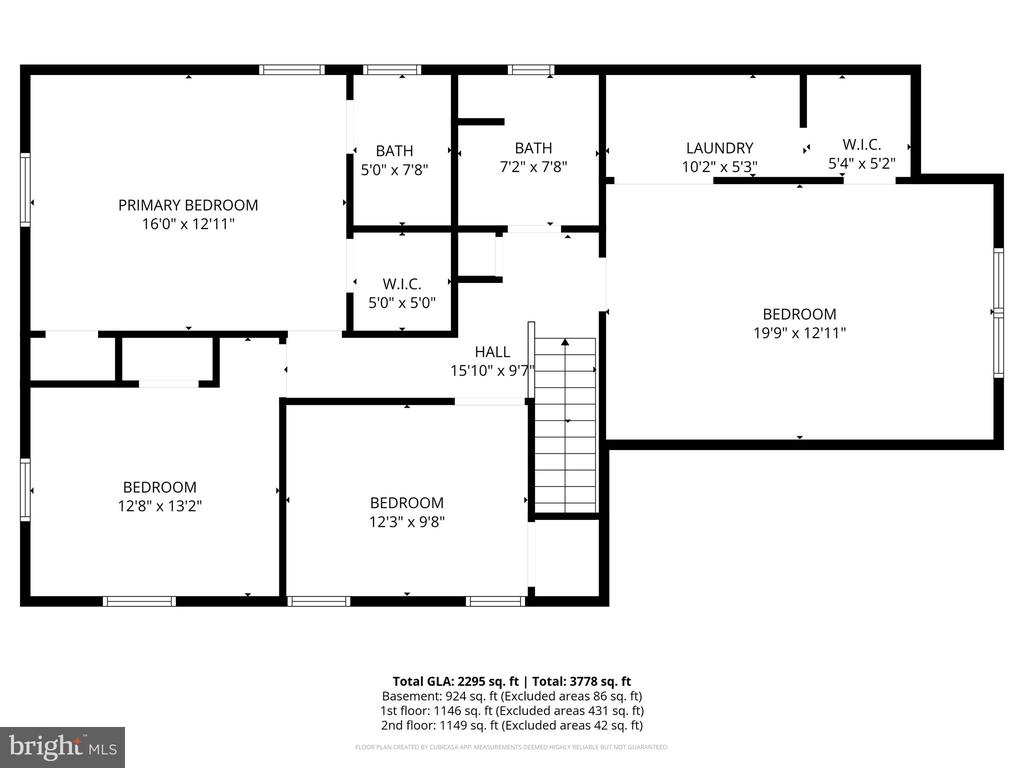
The second floor features a primary suite with two closets and an ensuite bath with a walk-in shower with seemless shower door. Three additional bedrooms are served by a beautifully renovated hall bath featuring a marble double-sink vanity, beautiful tile floors, and a skylight.

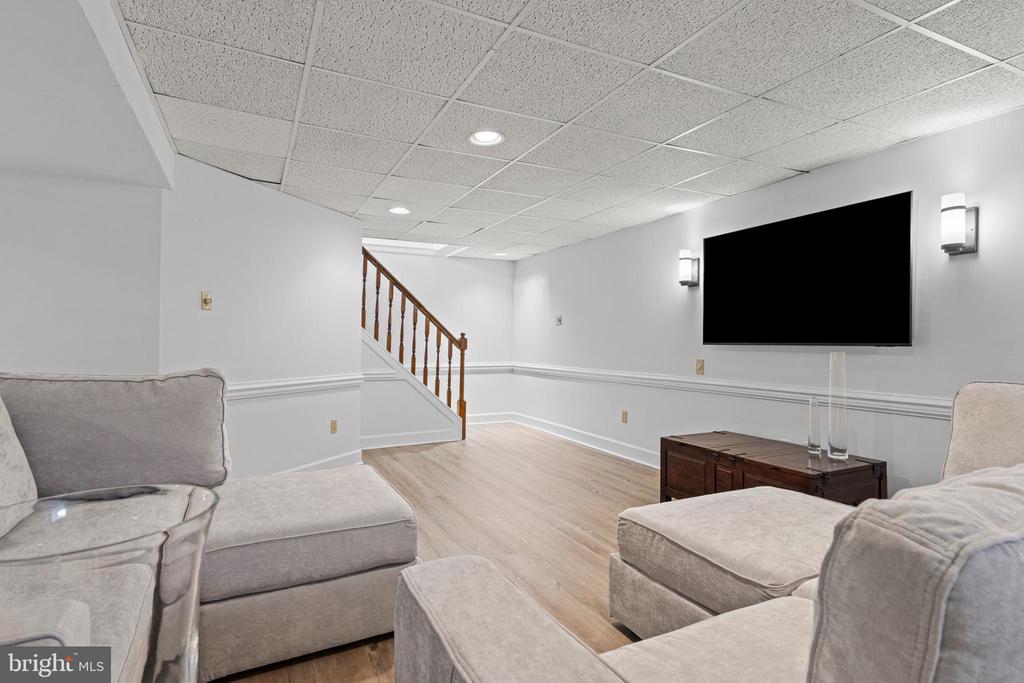
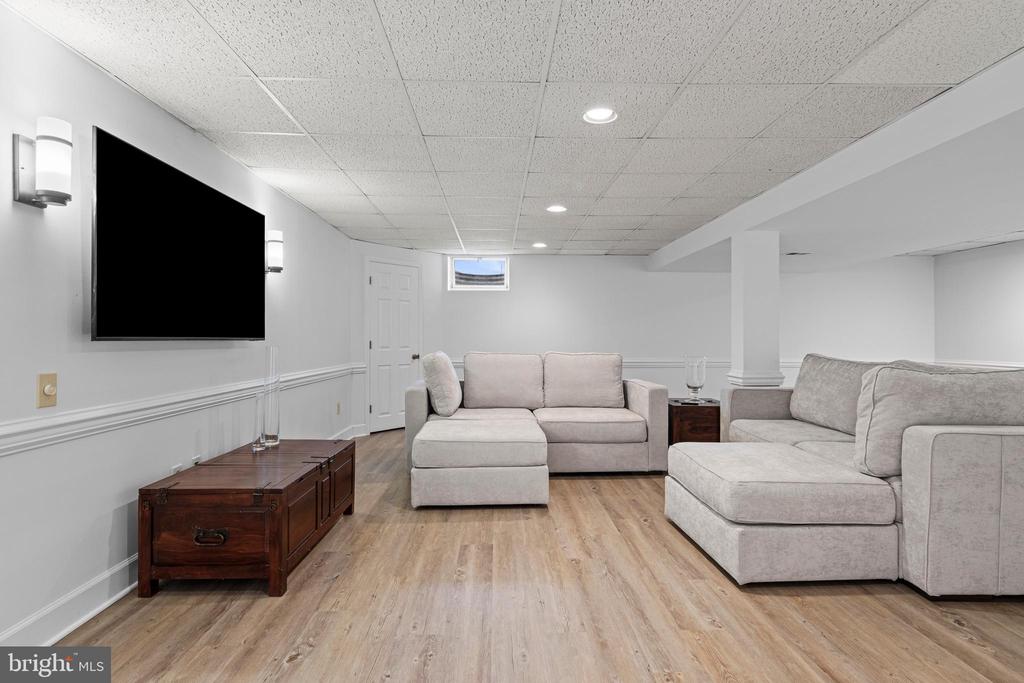
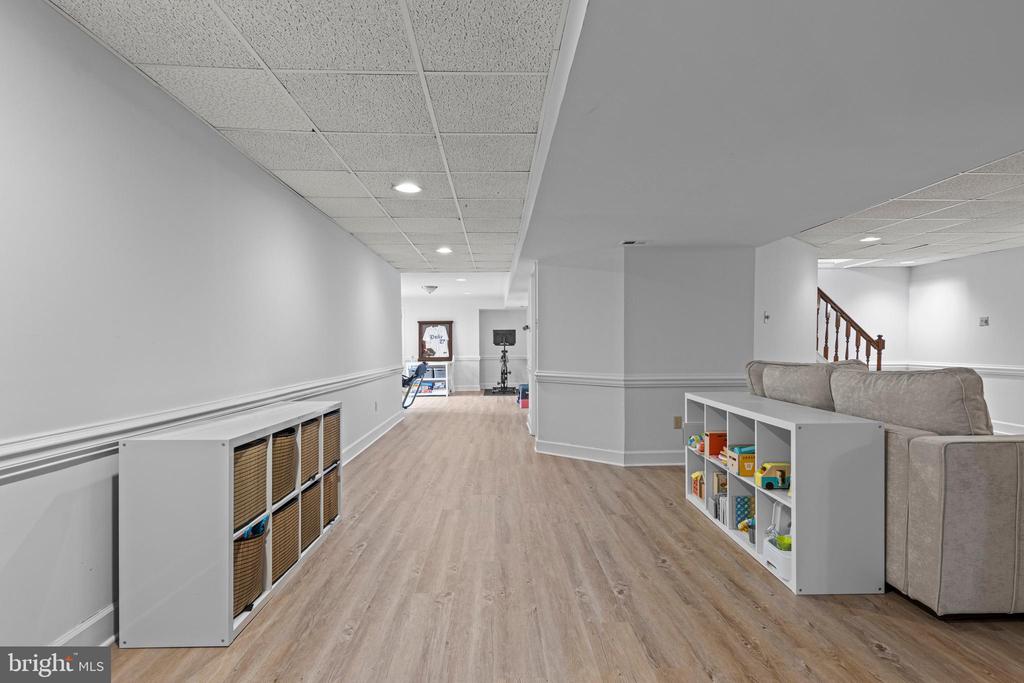
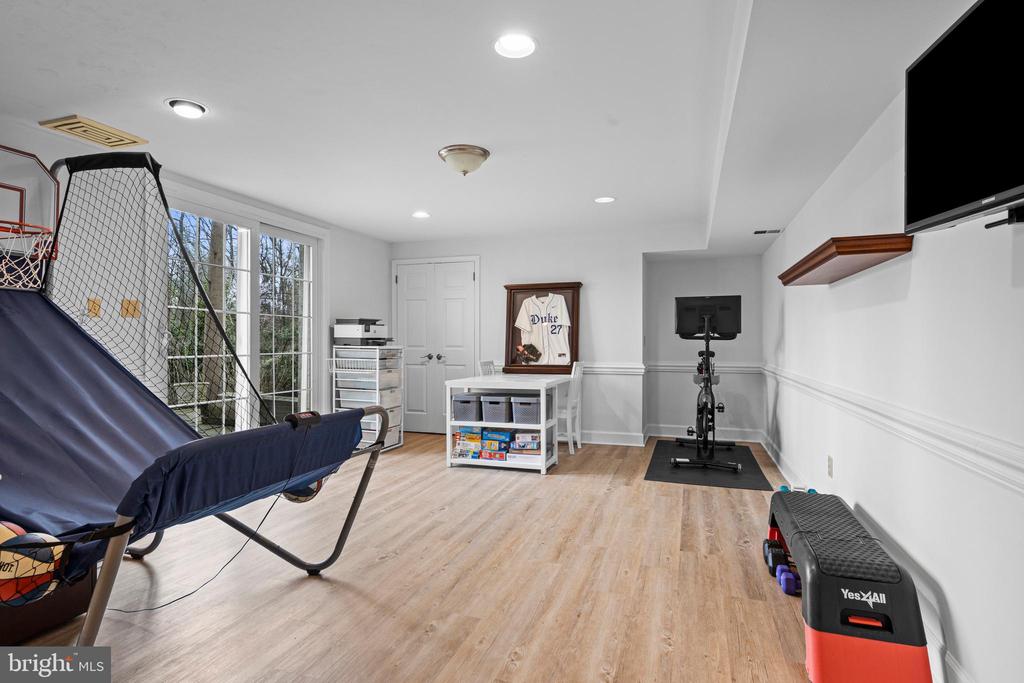
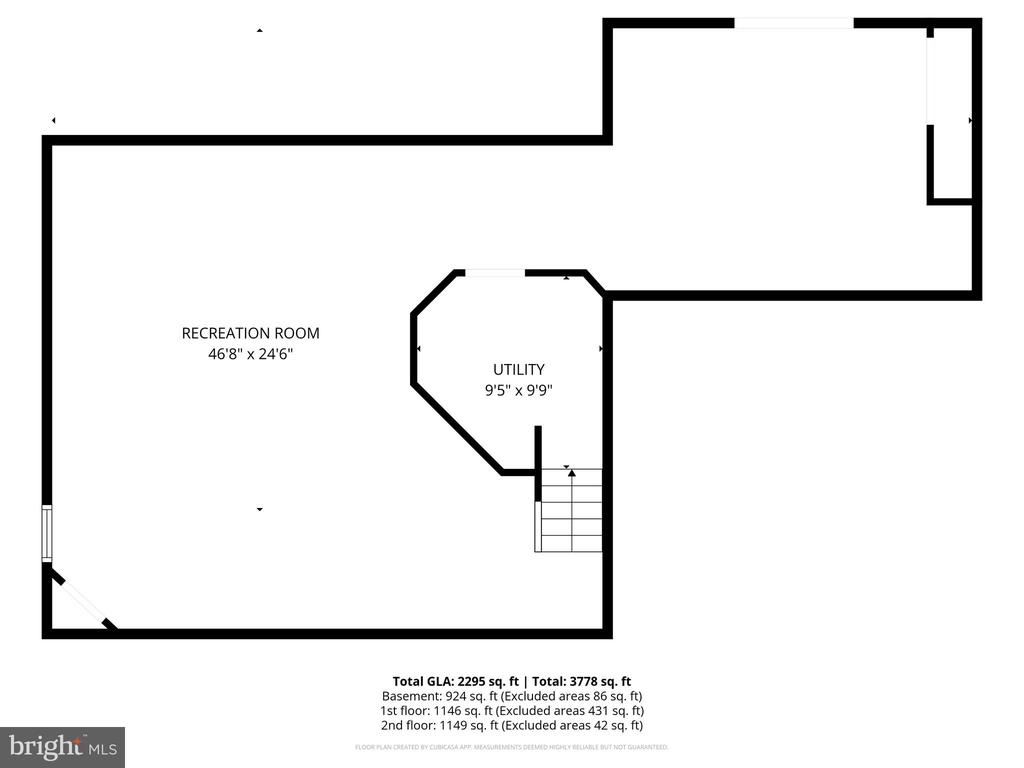
The full, finished walk-out lower level adds approximately 1,000 square feet of versatile space with recessed lighting and durable LPV flooring, perfect for a playroom and exercise room.
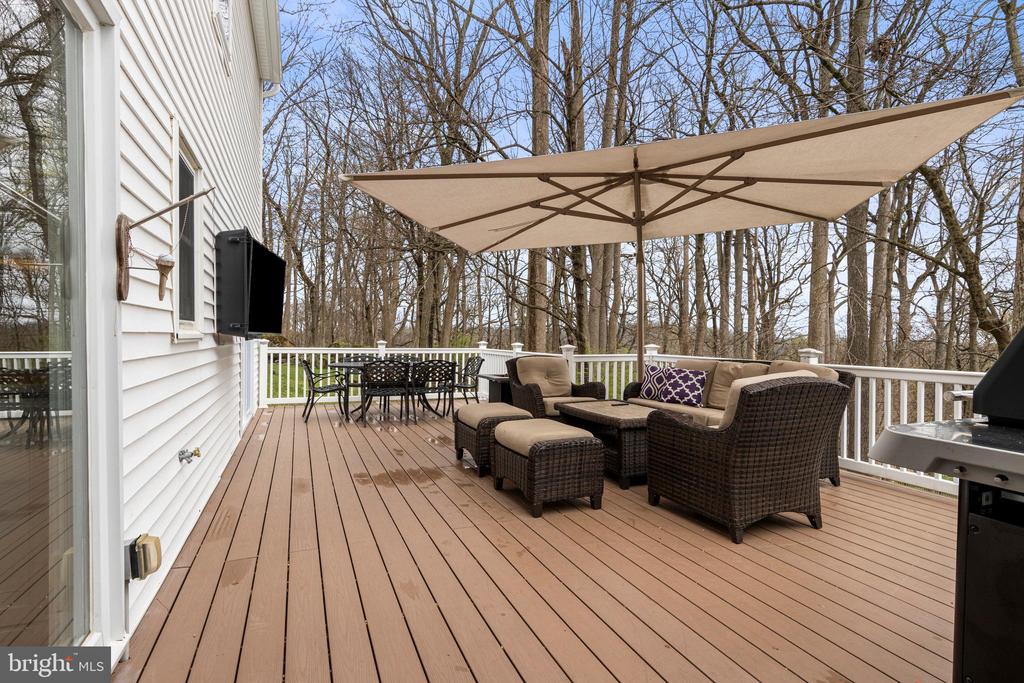
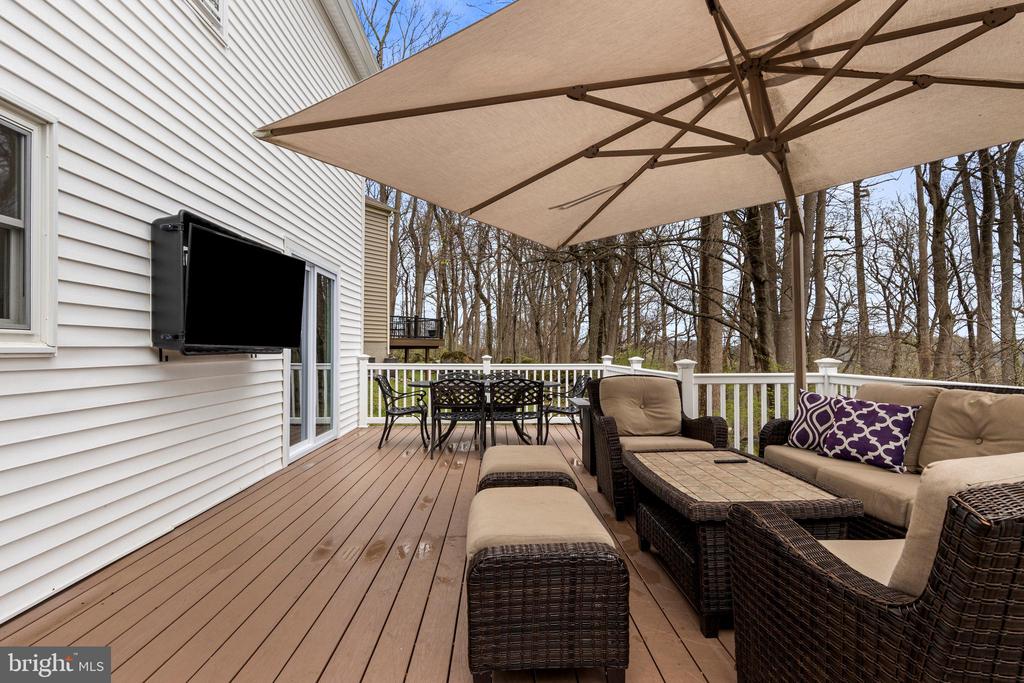
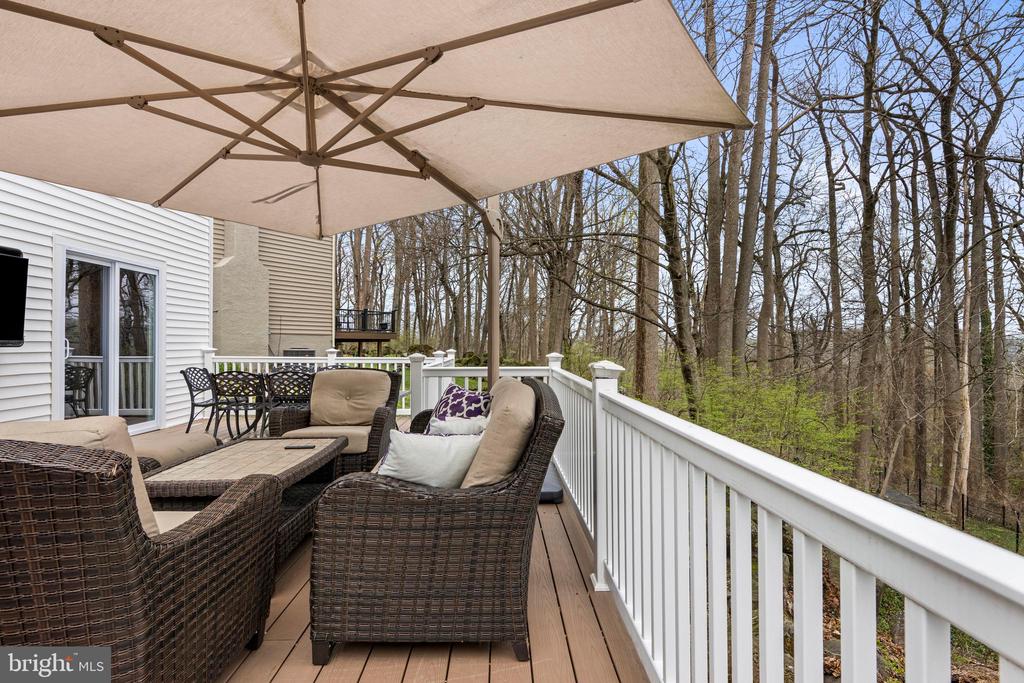
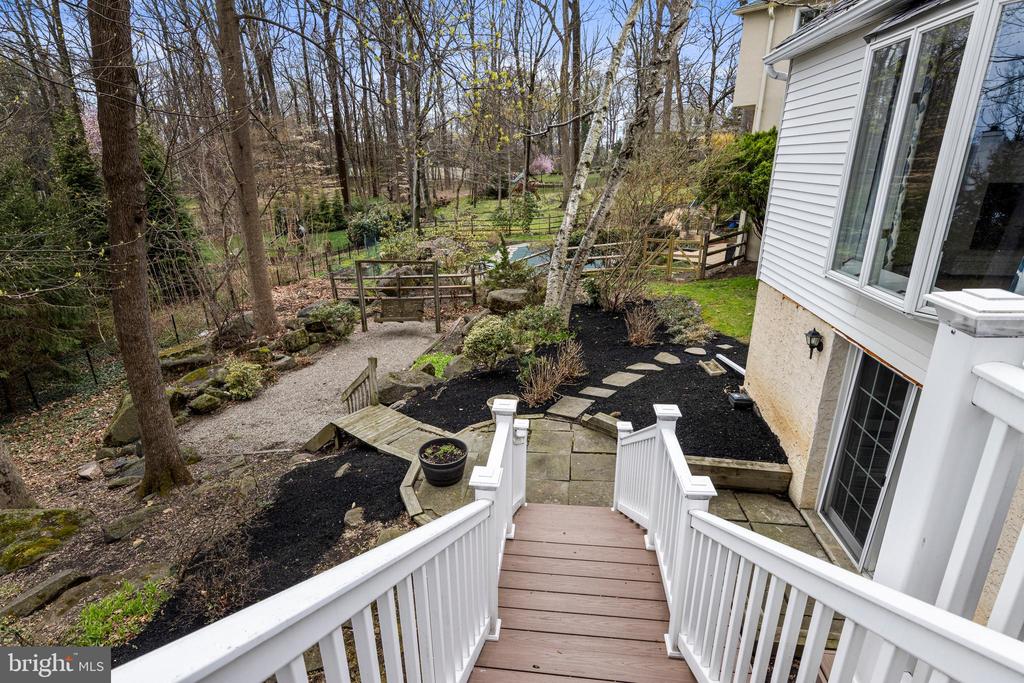
Outside, the large rear deck overlooks trees, offering privacy and a quiet retreat just a short stroll from local parks and the boutiques, cafes, and dining of Downtown Wayne. Walkable to the Radnor trail and Ideally located just .3 miles to Wayne Elementary and .5 miles to the Wayne Train Station with direct service to Philadelphia and NYC. This is a wonderful opportunity to move into a great neighborhood in the Radnor School District and enjoy a charming home with thoughtful recent updates in a premier West Wayne location. *******Showings start Thursday 4pm-6pm **********

4
beds

3
baths

3,219 Sq.Ft. LIVING AREA

7,841 Sq.Ft. lot

Karen Strid

Karen Strid

Features & Amenities

Interior

  • total bedrooms4
  • Total bathrooms3
  • full bathrooms2
  • half bathroom1
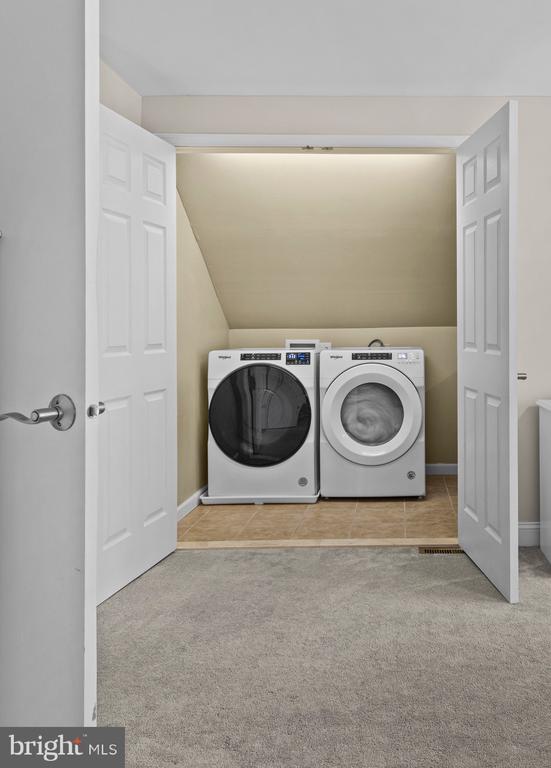
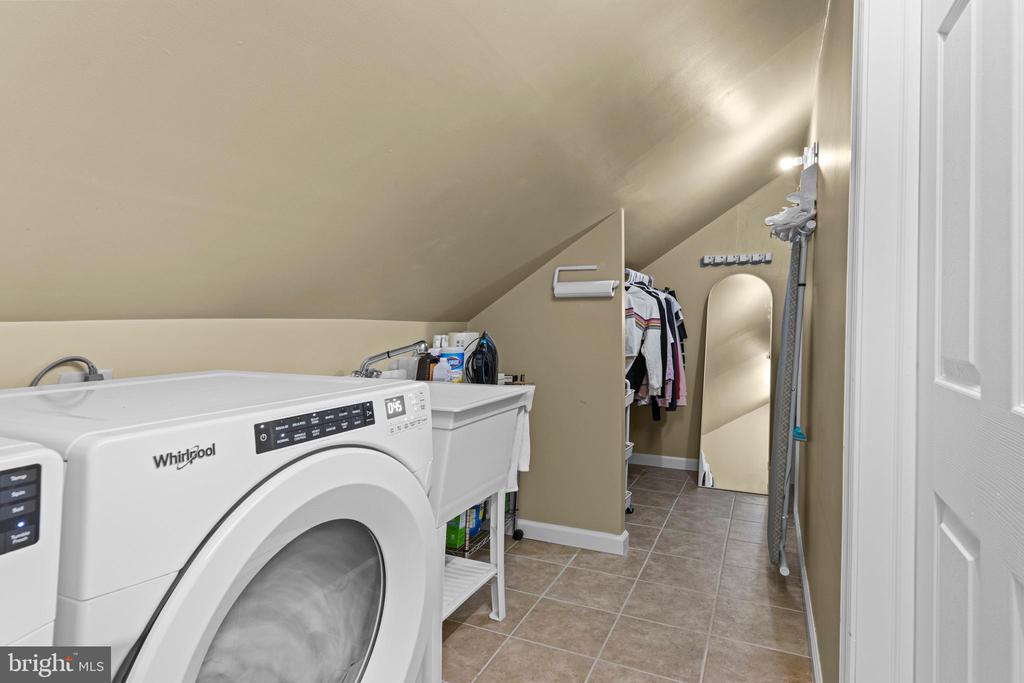
  • Laundry room Upper Floor
  • Flooring Wood, Tile/Brick, Carpet
  • Fireplace Brick
  • APPLIANCES Built-In Range, Oven - Self Cleaning, Dishwasher, Disposal, Dryer, Refrigerator, Washer
  • other interior Features Skylight(s), Ceiling Fan(s), Wet/Dry Bar, Bathroom - Stall Shower, Breakfast Area, Dining Area, Family Room Off Kitchen, Floor Plan - Traditional, Kitchen - Eat-In, Kitchen - Table Space, Primary Bath(s), Recessed Lighting, Upgraded Countertops, Wood Floors

Area & Lot

  • Status Sold
  • Date Sold June 1, 2026
  • Living Area3,219 Sq.Ft.
  • Total Area3,219 Sq.Ft.
  • Lot Area7,841 Sq.Ft.
  • MLS® IDPADE2111092
  • TypeResidential
  • YEAR BUILT1987
  • NeighborhoodDevon
  • Architecture StylesColonial
  • View DescriptionTrees/Woods
  • Elementary SchoolWAYNE
  • Middle SchoolRADNOR
  • High SchoolRADNOR H
  • School DistrictRADNOR TOWNSHIP

Exterior

  • STORIES3
  • Garage Space2.0
  • water SourcePublic
  • PoolNo Pool
  • roofAsphalt, Shingle
  • lot featuresCul-de-sac
  • parkingAttached Garage, Driveway
  • HEAT TYPEHeat Pump - Electric Back Up, Forced Air
  • AIR CONDITIONINGCentral A/C
  • sewerPublic Sewer
  • SubstructureConcrete Perimeter
  • Disability FeaturesNone
  • other exterior FeaturesSidewalks, Street Lights

Financial

  • Sales Price$1,110,000
  • Real Estate Tax $11,588/yr
  • HOA $550/yr
  • Zoning RES

Devon

40.0459° N, 75.4238° W

Explore

Work With Us

Whether you're buying your first luxury home, selling a signature property, or expanding your real estate portfolio, The Karen Strid Team delivers expert guidance, concierge-level service, and exceptional market knowledge throughout every step of the process.

Follow Me on Instagram