Leave a Message

Thank you for your message. We will be in touch with you shortly.

807 EAGLE ROAD
807 EAGLE ROAD
807 EAGLE ROAD
807 EAGLE ROAD
807 EAGLE ROAD
807 EAGLE ROAD
807 EAGLE ROAD
807 EAGLE ROAD
807 EAGLE ROAD
807 EAGLE ROAD
807 EAGLE ROAD
807 EAGLE ROAD
807 EAGLE ROAD
807 EAGLE ROAD
807 EAGLE ROAD
807 EAGLE ROAD
807 EAGLE ROAD
807 EAGLE ROAD
807 EAGLE ROAD
807 EAGLE ROAD
807 EAGLE ROAD
807 EAGLE ROAD
807 EAGLE ROAD
807 EAGLE ROAD
807 EAGLE ROAD
807 EAGLE ROAD
807 EAGLE ROAD
807 EAGLE ROAD
807 EAGLE ROAD
807 EAGLE ROAD
807 EAGLE ROAD
807 EAGLE ROAD
807 EAGLE ROAD
807 EAGLE ROAD
807 EAGLE ROAD
807 EAGLE ROAD
807 EAGLE ROAD
807 EAGLE ROAD
807 EAGLE ROAD
807 EAGLE ROAD
807 EAGLE ROAD
807 EAGLE ROAD
807 EAGLE ROAD
807 EAGLE ROAD
807 EAGLE ROAD
807 EAGLE ROAD
807 EAGLE ROAD
807 EAGLE ROAD
807 EAGLE ROAD
807 EAGLE ROAD
807 EAGLE ROAD
807 EAGLE ROAD
807 EAGLE ROAD
807 EAGLE ROAD
807 EAGLE ROAD
807 EAGLE ROAD
807 EAGLE ROAD
807 EAGLE ROAD
807 EAGLE ROAD
807 EAGLE ROAD
807 EAGLE ROAD
807 EAGLE ROAD
807 EAGLE ROAD
807 EAGLE ROAD
807 EAGLE ROAD
807 EAGLE ROAD
807 EAGLE ROAD
807 EAGLE ROAD
807 EAGLE ROAD
807 EAGLE ROAD
807 EAGLE ROAD
807 EAGLE ROAD
807 EAGLE ROAD
807 EAGLE ROAD
807 EAGLE ROAD
SEE ALL PHOTOS
807 EAGLE ROAD
807 EAGLE ROAD
807 EAGLE ROAD
807 EAGLE ROAD
807 EAGLE ROAD
807 EAGLE ROAD
807 EAGLE ROAD
807 EAGLE ROAD
807 EAGLE ROAD
807 EAGLE ROAD
807 EAGLE ROAD
807 EAGLE ROAD
807 EAGLE ROAD
807 EAGLE ROAD
807 EAGLE ROAD
807 EAGLE ROAD
807 EAGLE ROAD
807 EAGLE ROAD
807 EAGLE ROAD
807 EAGLE ROAD
807 EAGLE ROAD
807 EAGLE ROAD
807 EAGLE ROAD
807 EAGLE ROAD
807 EAGLE ROAD
807 EAGLE ROAD
807 EAGLE ROAD
807 EAGLE ROAD
807 EAGLE ROAD
807 EAGLE ROAD
807 EAGLE ROAD
807 EAGLE ROAD
807 EAGLE ROAD
807 EAGLE ROAD
807 EAGLE ROAD
807 EAGLE ROAD
807 EAGLE ROAD
807 EAGLE ROAD
807 EAGLE ROAD
807 EAGLE ROAD
807 EAGLE ROAD
807 EAGLE ROAD
807 EAGLE ROAD
807 EAGLE ROAD
807 EAGLE ROAD
807 EAGLE ROAD
807 EAGLE ROAD
807 EAGLE ROAD
807 EAGLE ROAD
807 EAGLE ROAD
807 EAGLE ROAD
807 EAGLE ROAD
807 EAGLE ROAD
807 EAGLE ROAD
807 EAGLE ROAD
807 EAGLE ROAD
807 EAGLE ROAD
807 EAGLE ROAD
807 EAGLE ROAD
807 EAGLE ROAD
807 EAGLE ROAD
807 EAGLE ROAD
807 EAGLE ROAD
807 EAGLE ROAD
807 EAGLE ROAD
807 EAGLE ROAD
807 EAGLE ROAD
807 EAGLE ROAD
807 EAGLE ROAD
807 EAGLE ROAD
807 EAGLE ROAD
807 EAGLE ROAD
807 EAGLE ROAD
807 EAGLE ROAD
807 EAGLE ROAD
Sold

807 EAGLE ROAD

807 EAGLE ROAD, WAYNE, PA 19087

$1,355,500
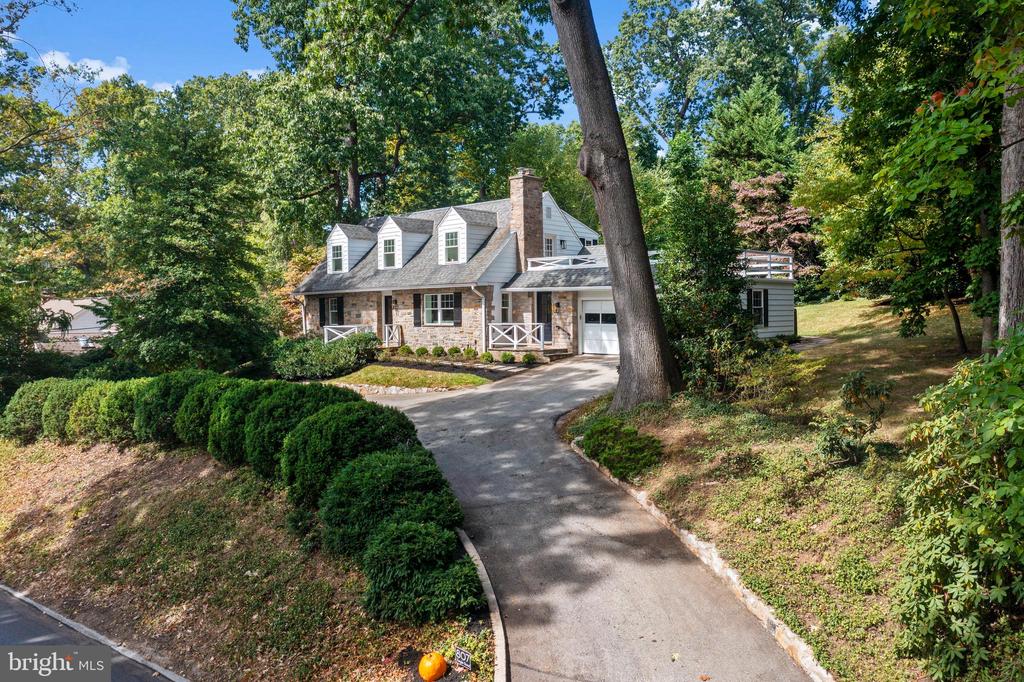
Thoughtfully redesigned, and renovated, 807 Eagle Rd is situated in the highly desirable and walkable N. Wayne neighborhood and located in the coveted Radnor School District.
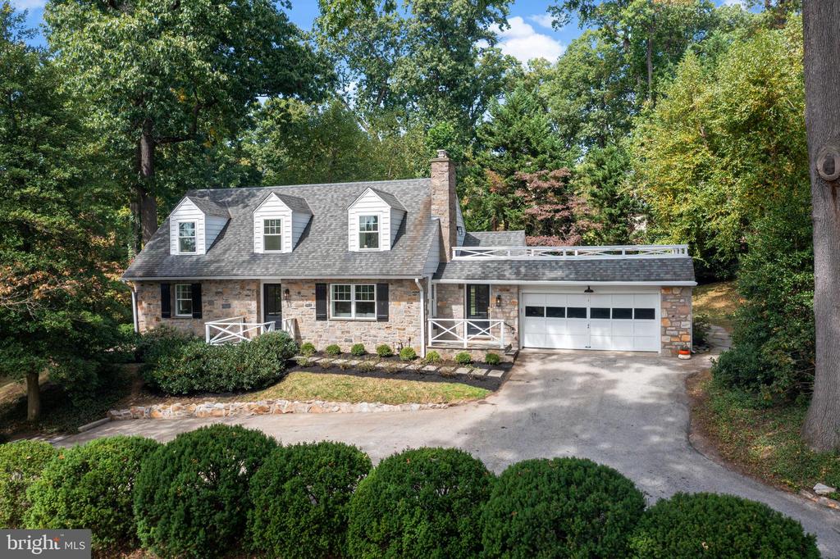
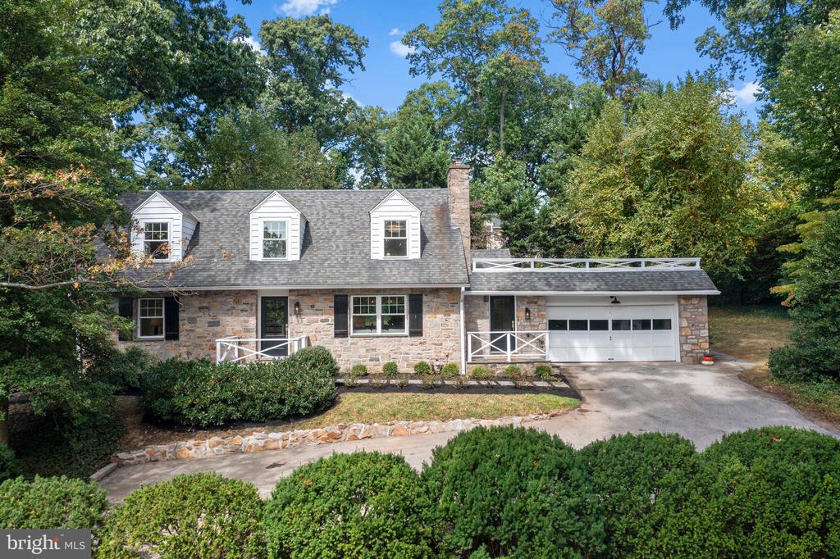
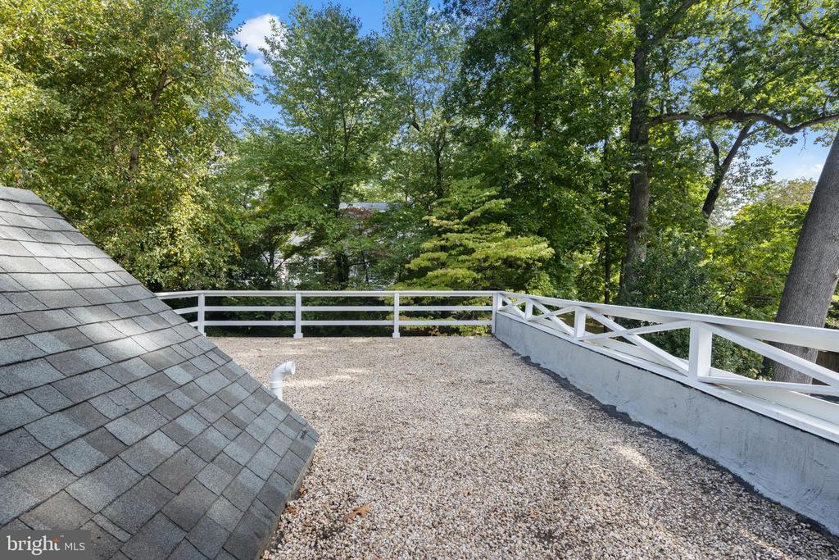
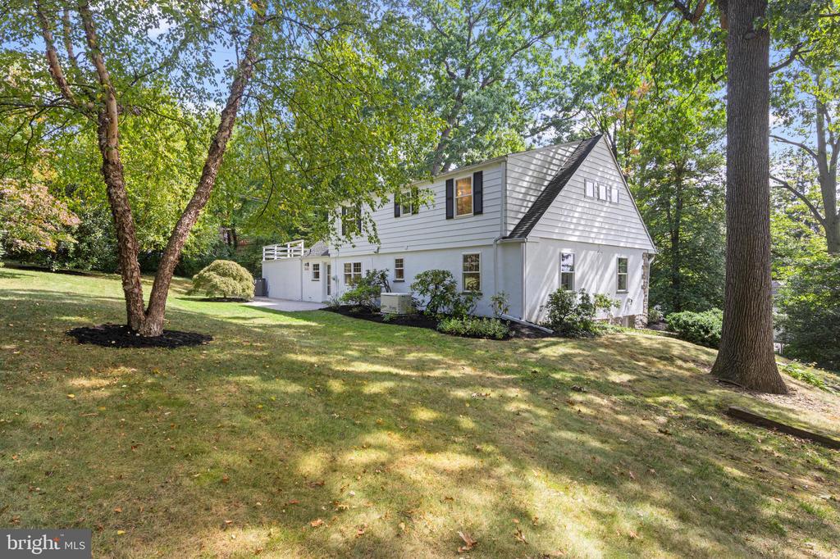
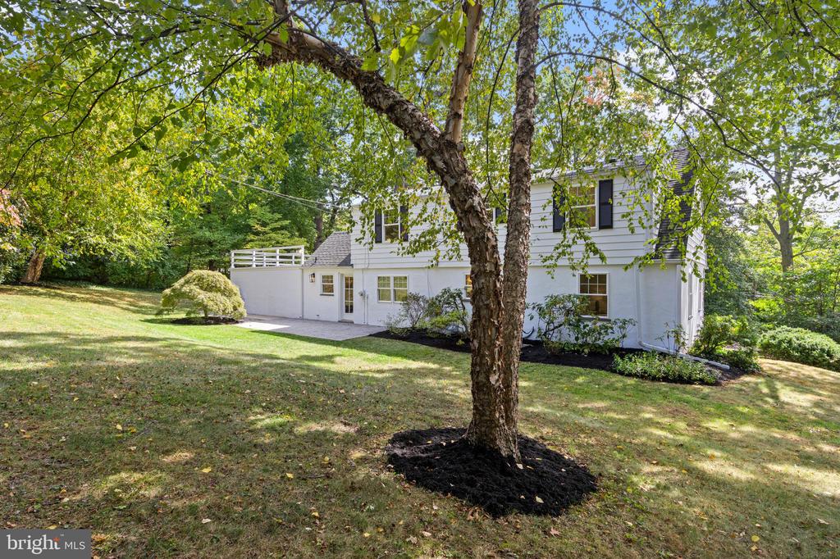
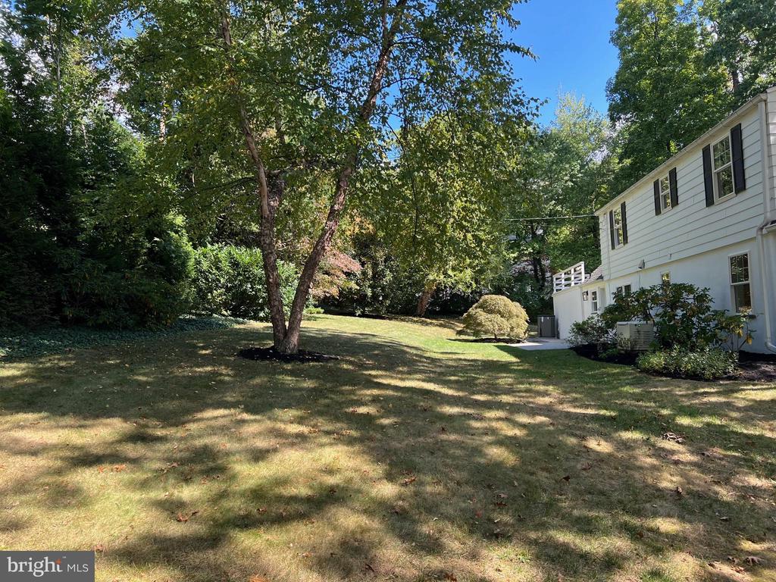
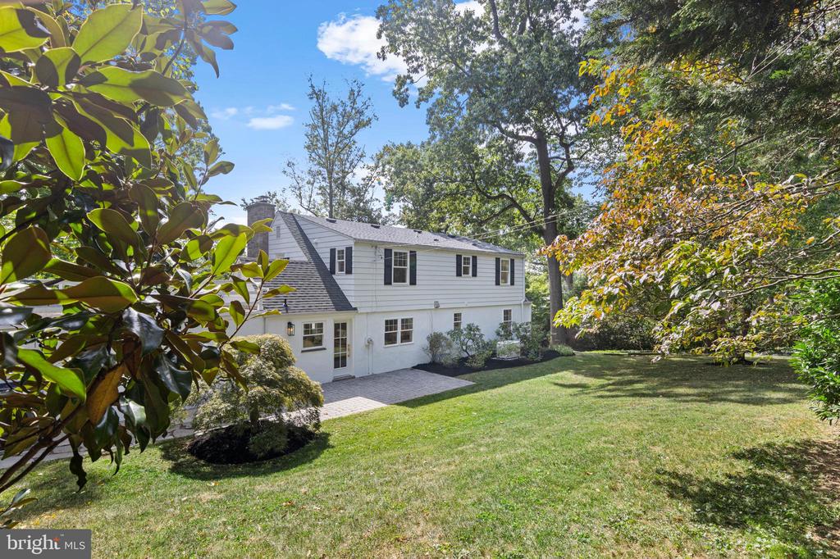
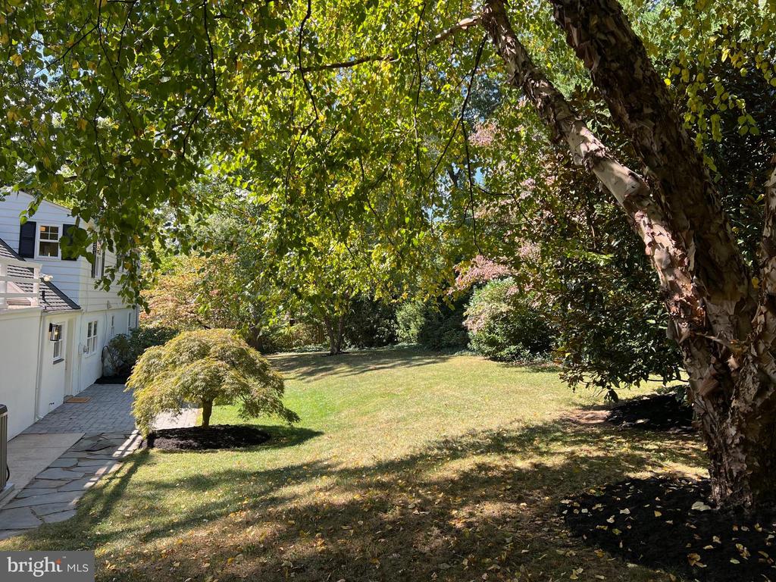
This 4-bedroom, 3 full and 2 half-bathroom home offers over 2,600 sq ft of beautifully updated living space on a .51-acre lot. The extensive renovations include current design, while maintaining the classic features of this charming Cape Cod, with elements such as timeless stonework, flagstone entrances, original wood floors, deep window sills and solid wood doors. The exterior showcases lush landscaping and a spacious level yard.
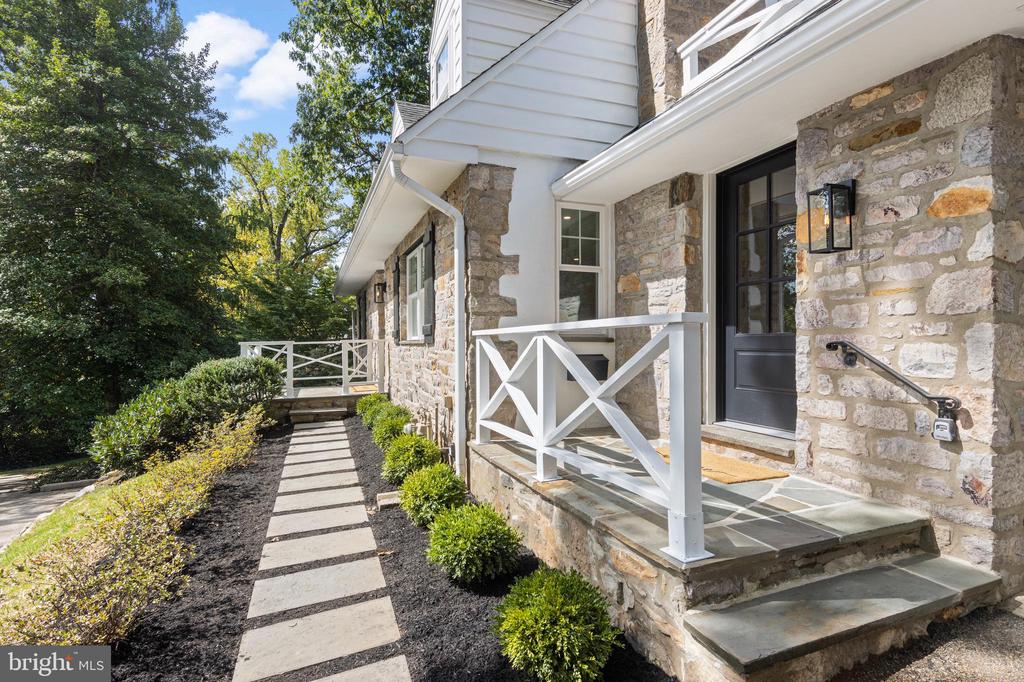
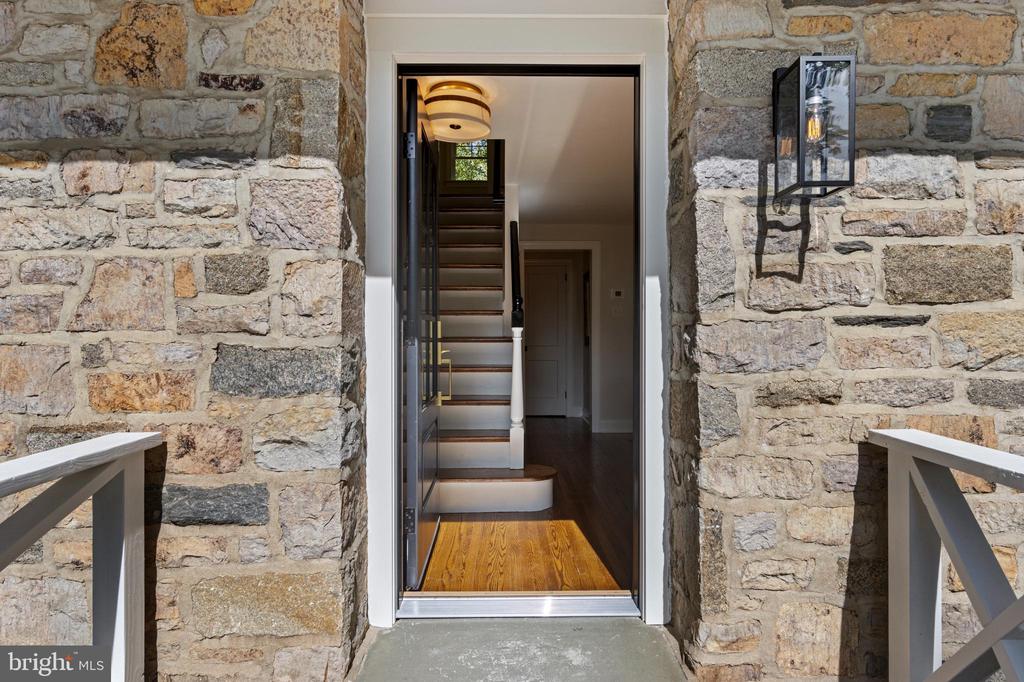
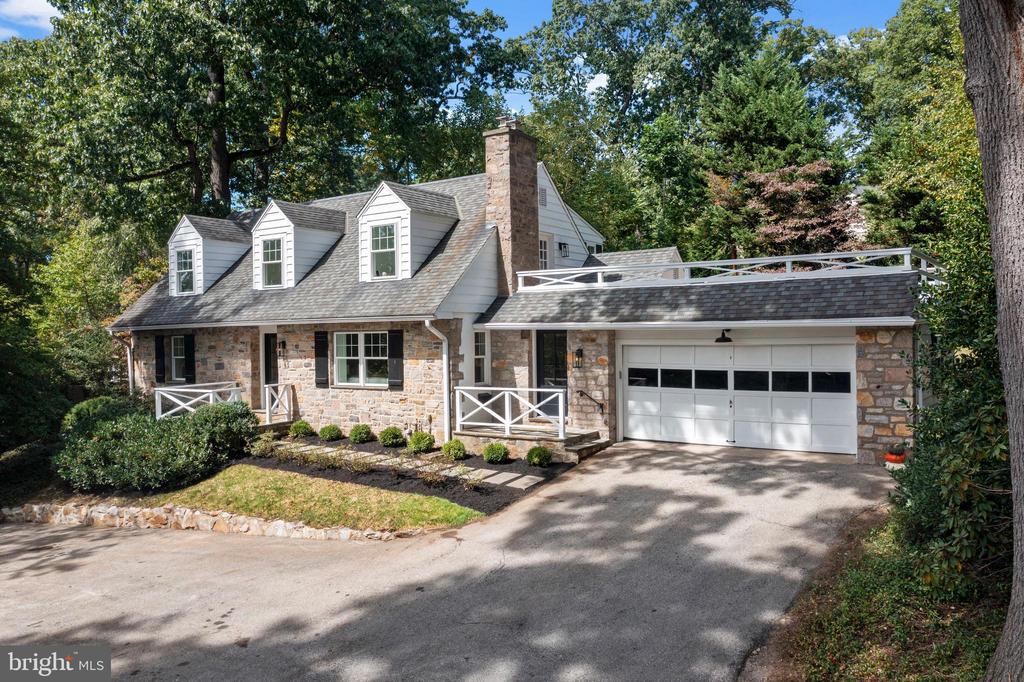
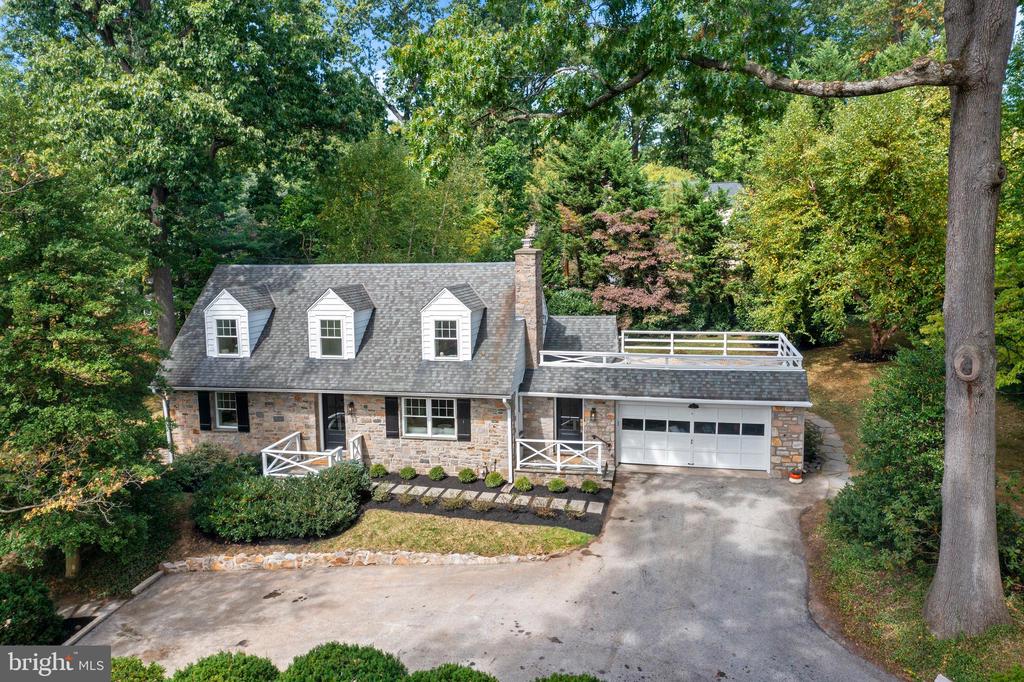
The exterior renovations have transformed the home's curb appeal with fresh and elegant upgrades. Highlights include decorative white porch railings in an X-style, new Therma Tru doors finished in black with gold hardware, all-new windows, freshly painted shutters and garage door, and a flagstone walkway. The landscaping has been refreshed, and new exterior lighting adds sophistication to the front and driveway, which offers parking for 4, in addition to the attached 2 car garage. Easy additional parking on Chestnut Ln across the street.
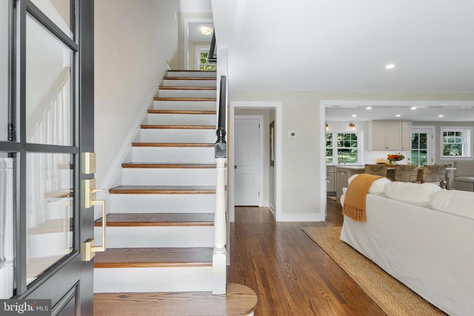
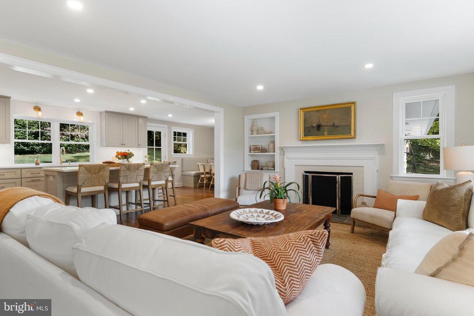
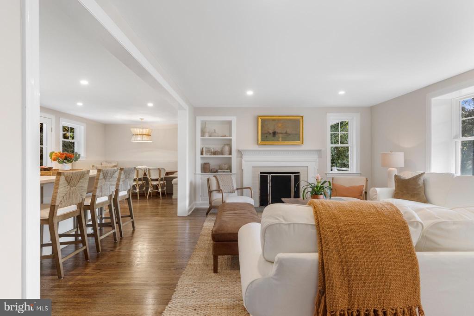
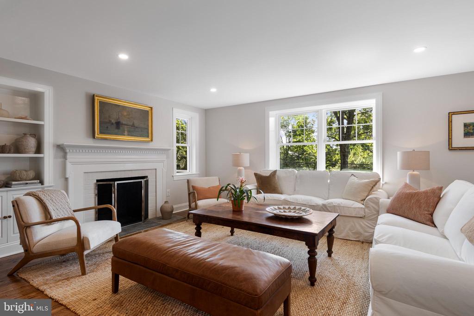
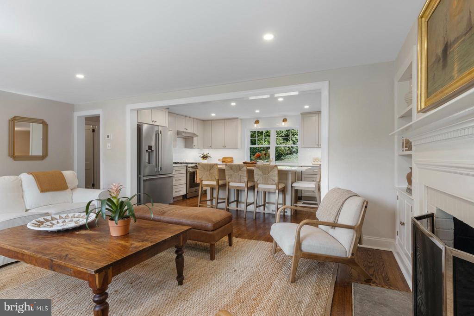
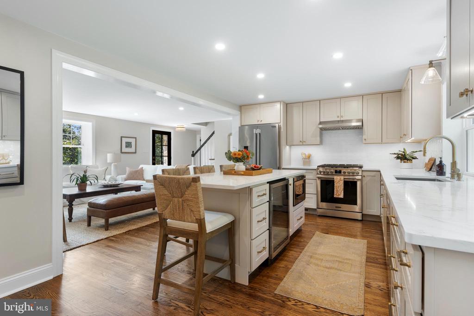
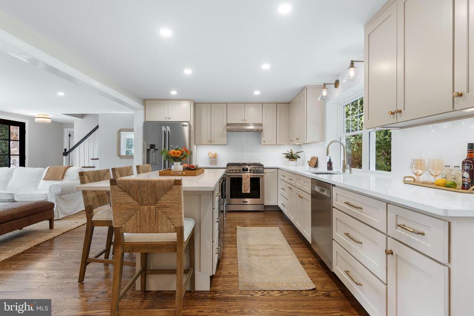
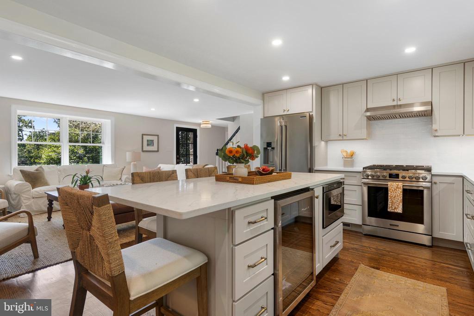
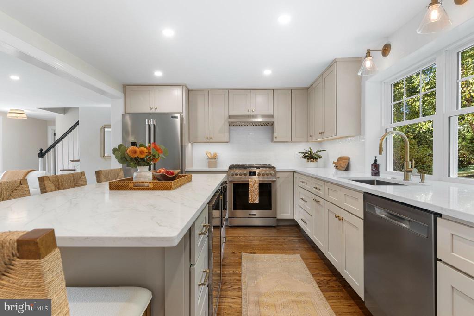
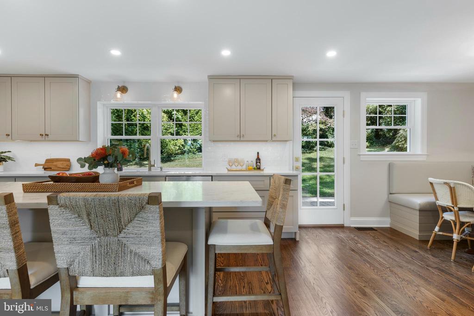
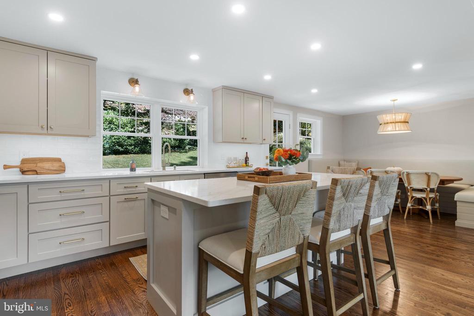
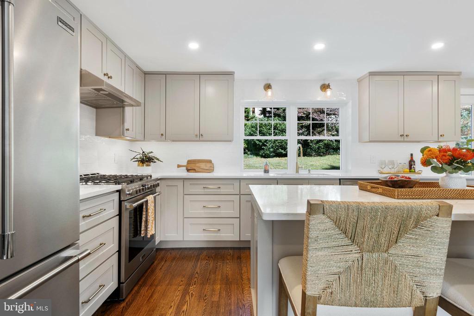
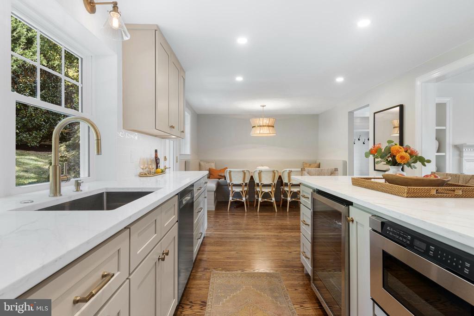
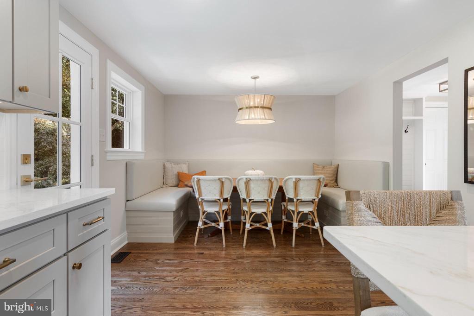
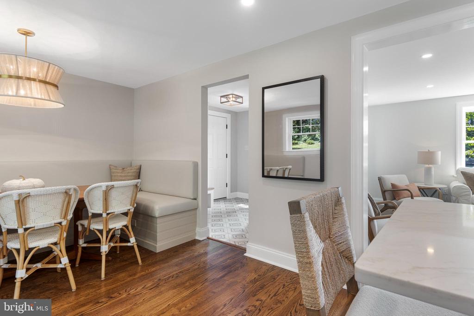
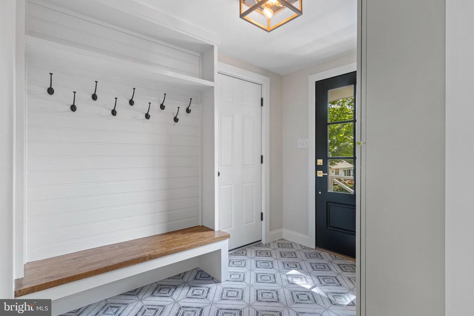
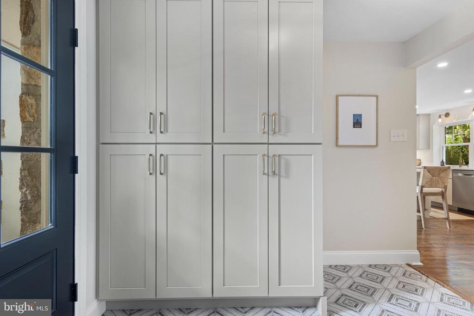
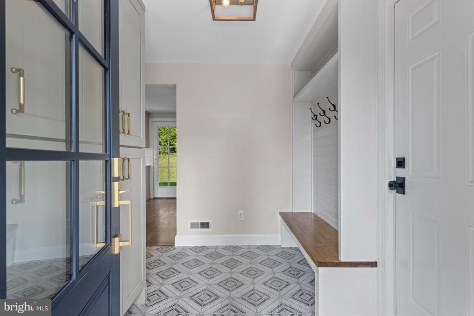
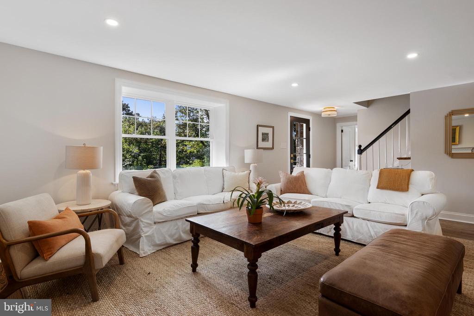
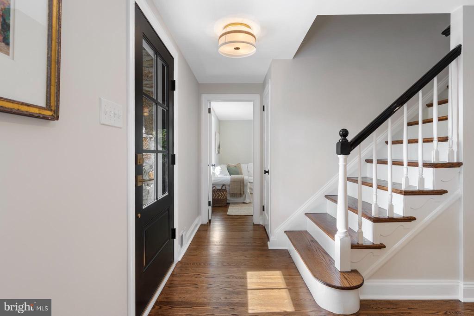
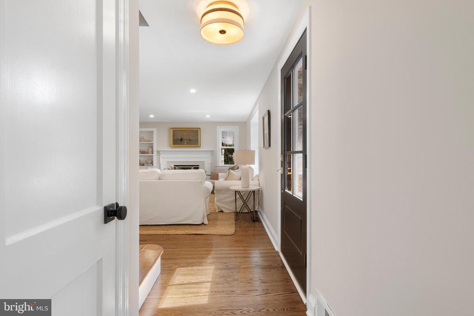
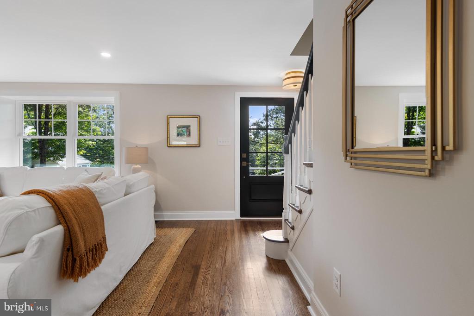
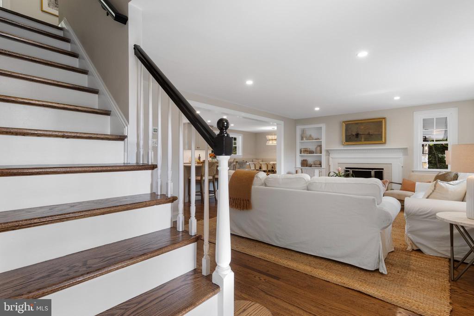
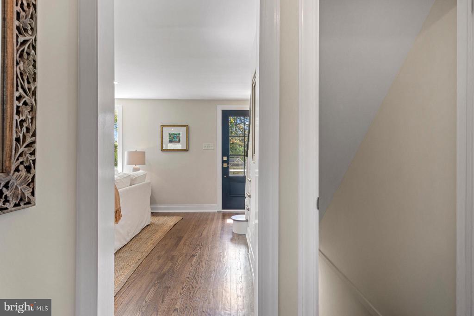
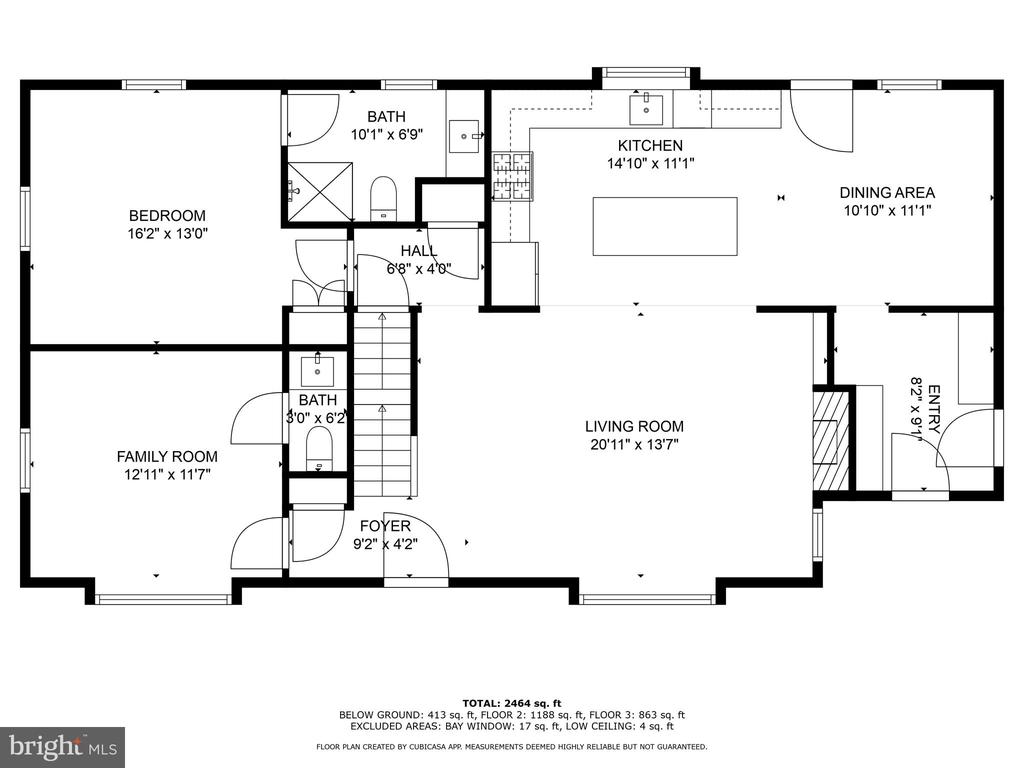
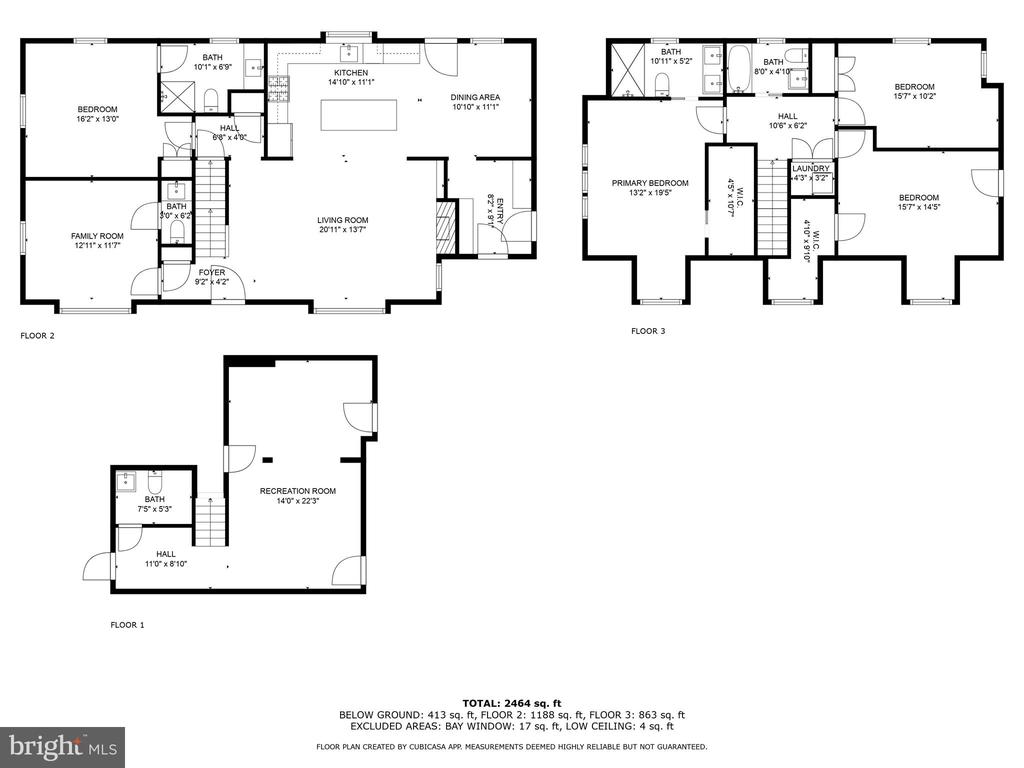
Inside, the home has been completely opened up for today's lifestyle. The entryway is welcoming with natural light coming through the front door windows. To the right, the main floor was reconfigured into a gorgeous open floor plan, and painted in a classic tone that enhances the sense of space. The living room features refinished oak hardwood floors, wood-burning fireplace with painted brick surround and mantel, built-in bookshelf, and all new windows and trim, as found throughout. This room opens to the gourmet kitchen designed with sand-colored cabinetry with gold hardware, white quartz countertops with delicate veining, a large center island that seats four, and subway tile backsplash. Professional-grade appliances include a 6-burner stove, microwave drawer, and a wine/beverage fridge. The breakfast room features a custom upholstered banquette that can seat 10 - 12, with a striking chandelier that serves as a statement piece. The entire home features all-new designer lighting, adding elegance to every room. The kitchen opens onto a patio and private backyard. The mudroom includes a 5-foot pantry wall, custom built-in bench with storage, and two entrances, including one to the garage.
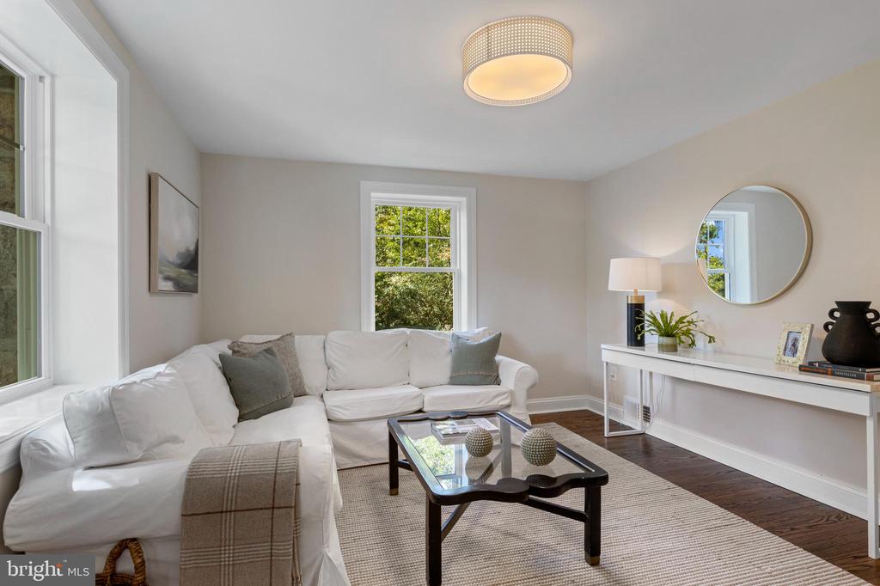
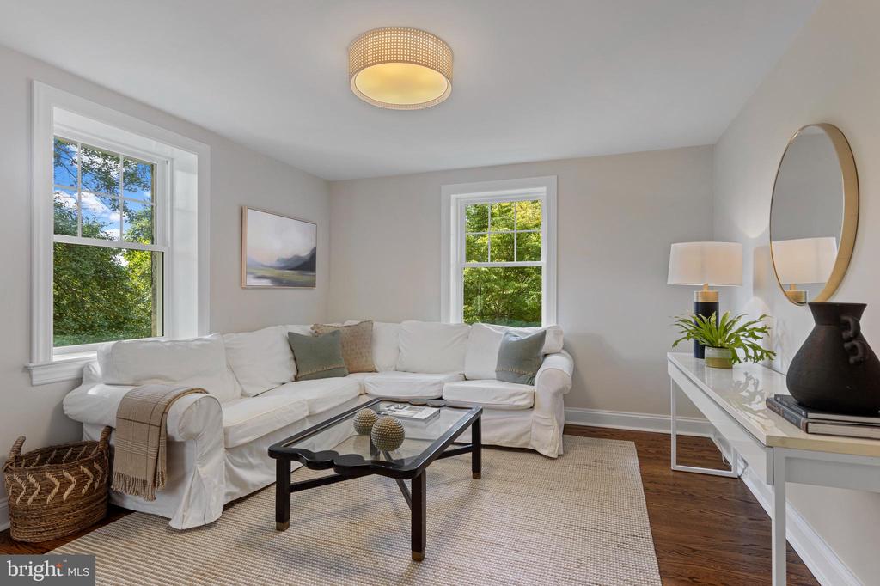
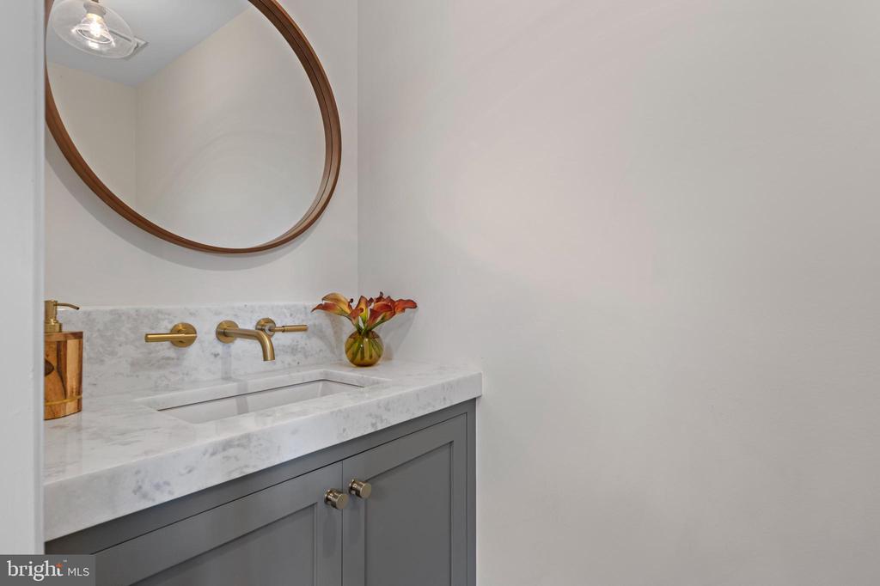
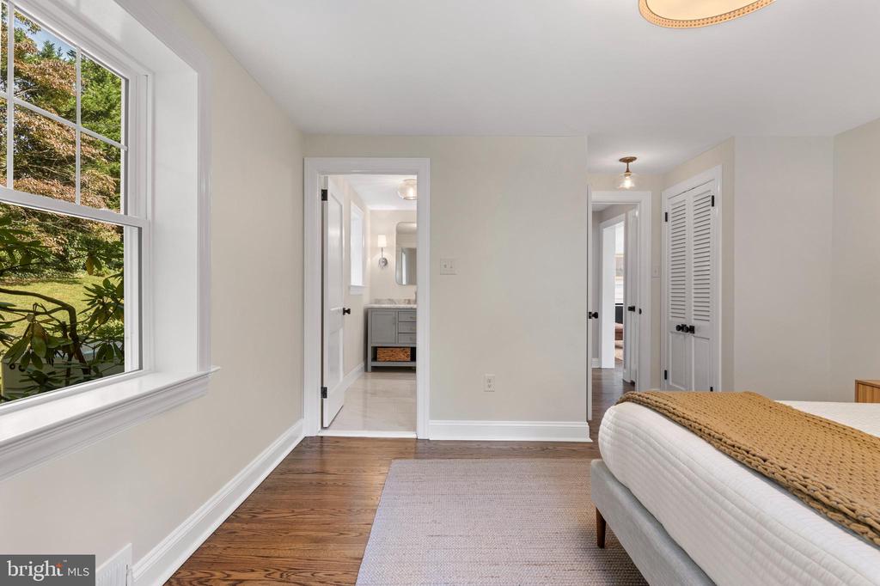
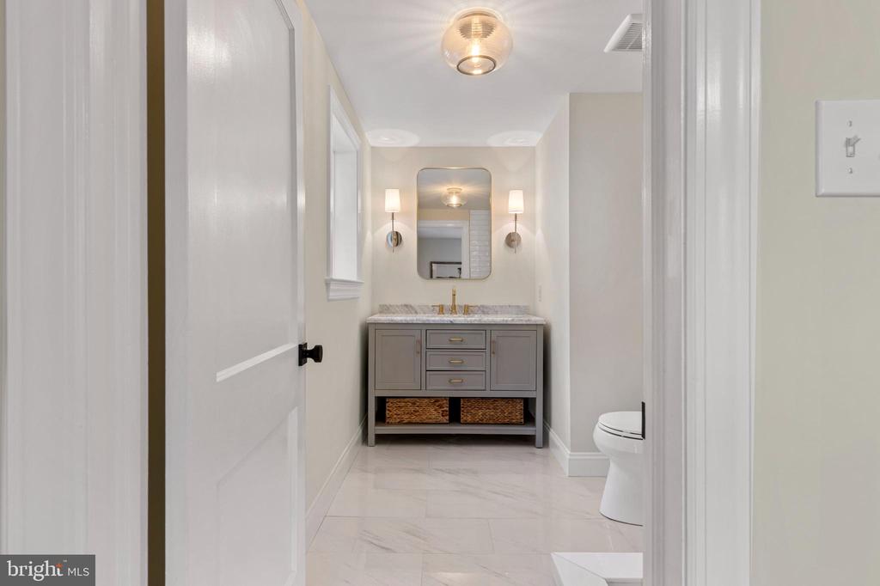
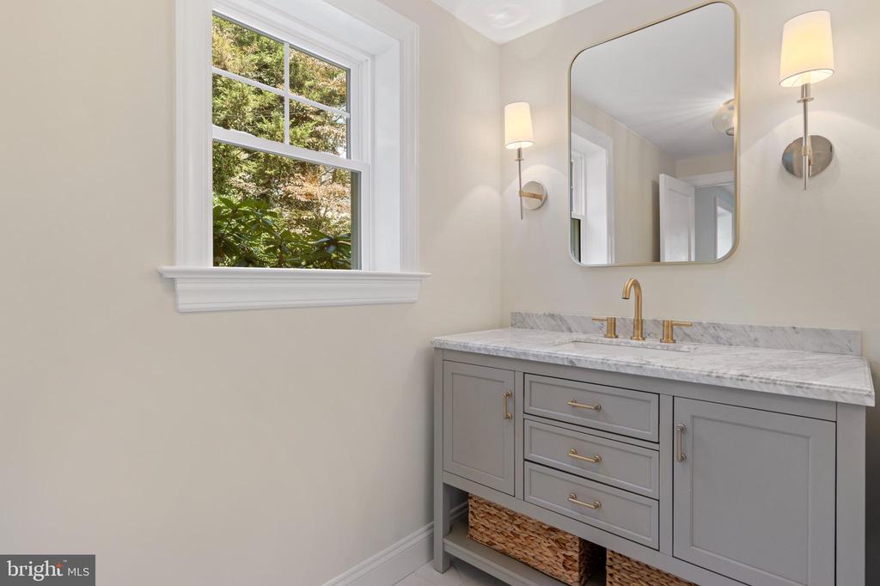
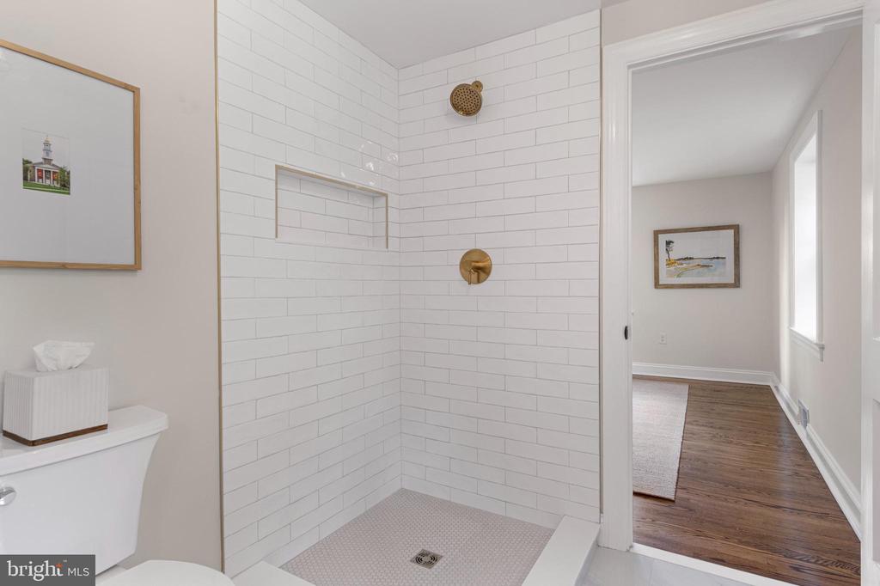
To the left of the main entrance there is a front room that can be used as a quiet office, or den and has an attached new powder room w/ custom cabinetry and thick countertop. A guest suite (bedroom #4) at the rear of the home includes a private ensuite bathroom w/ marble countertops and a walk-in shower.
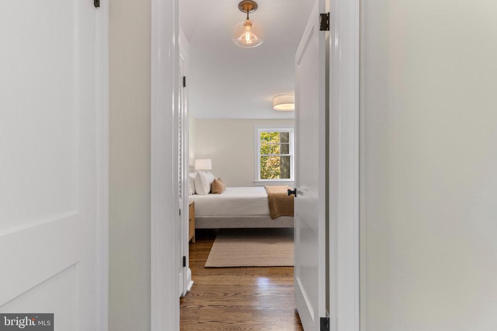
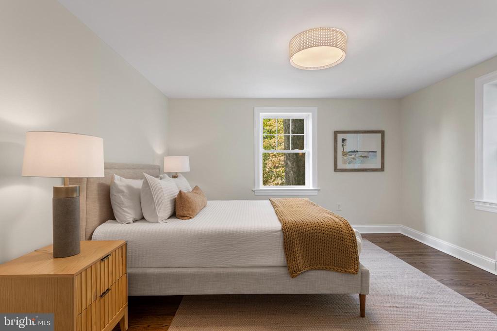
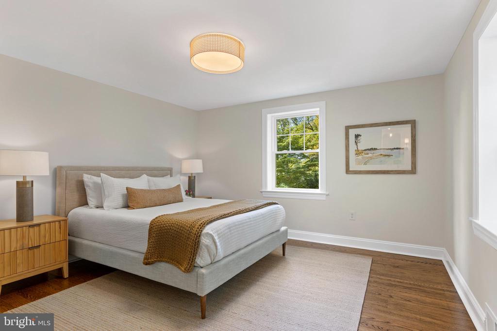
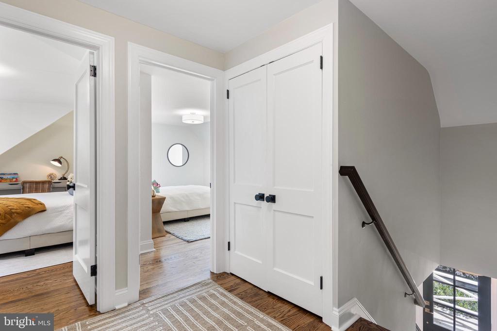
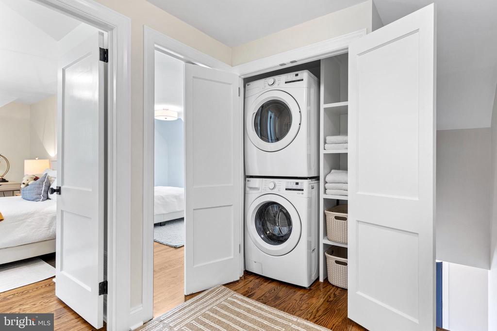
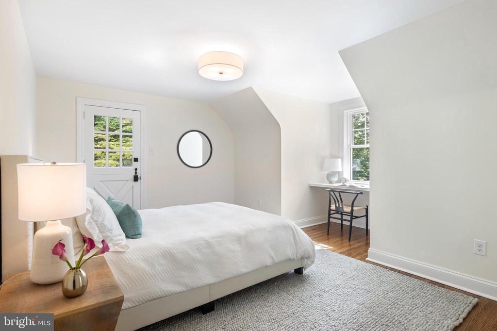
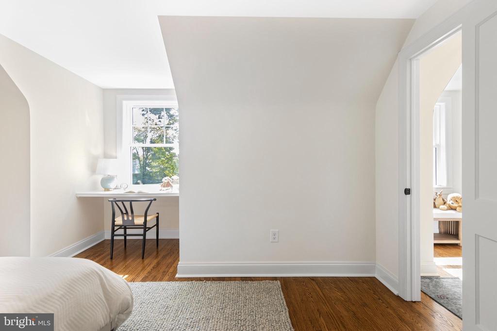
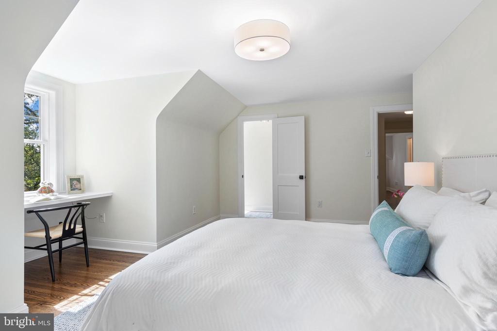
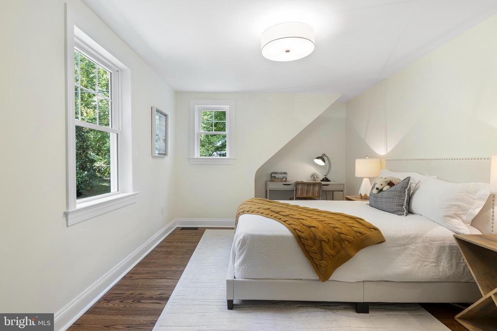
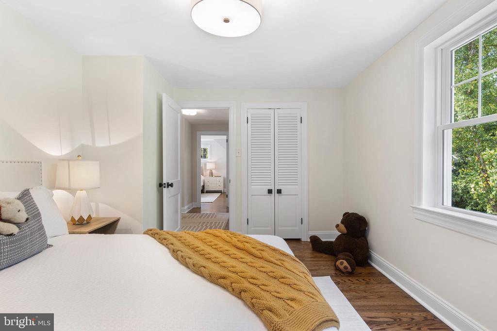
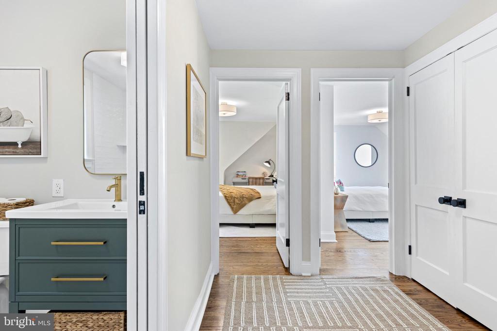
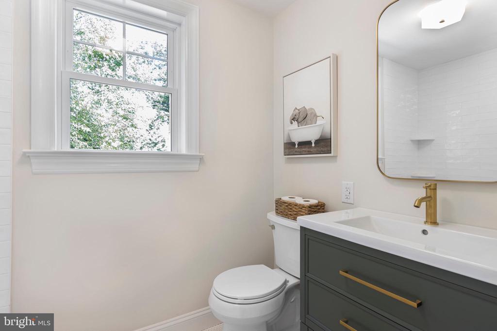
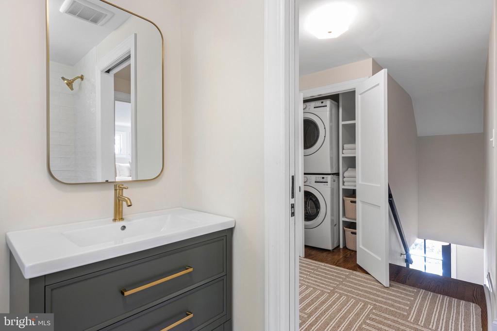
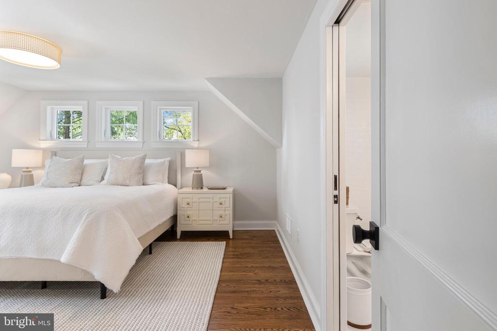
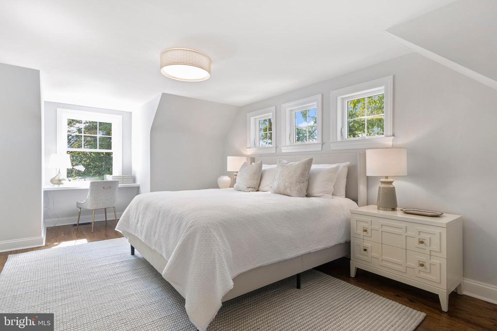
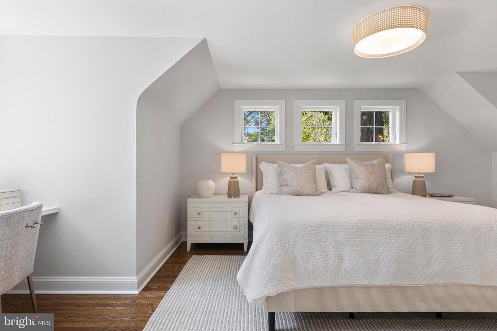
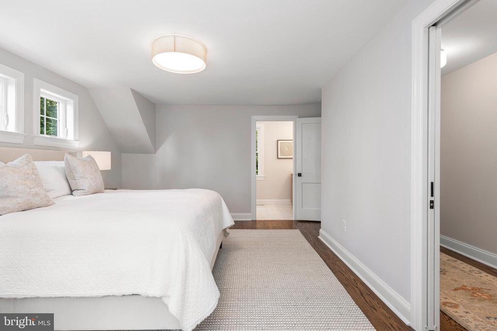
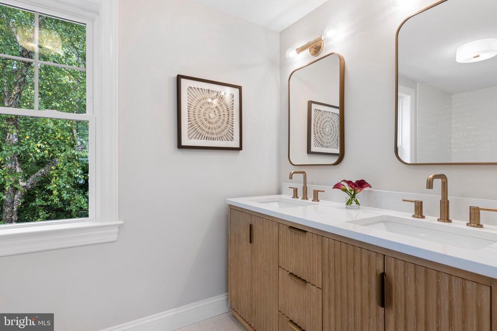
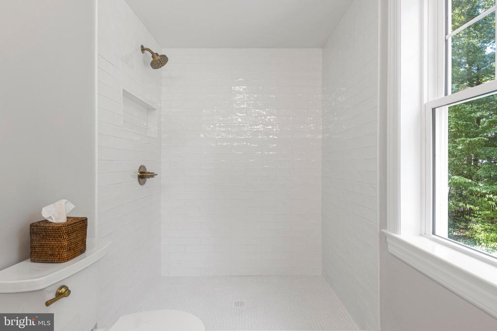
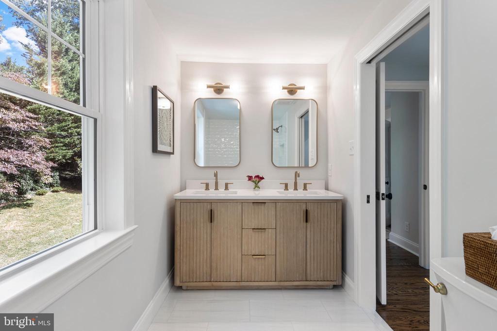
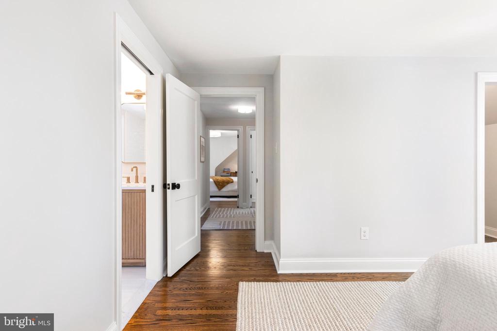
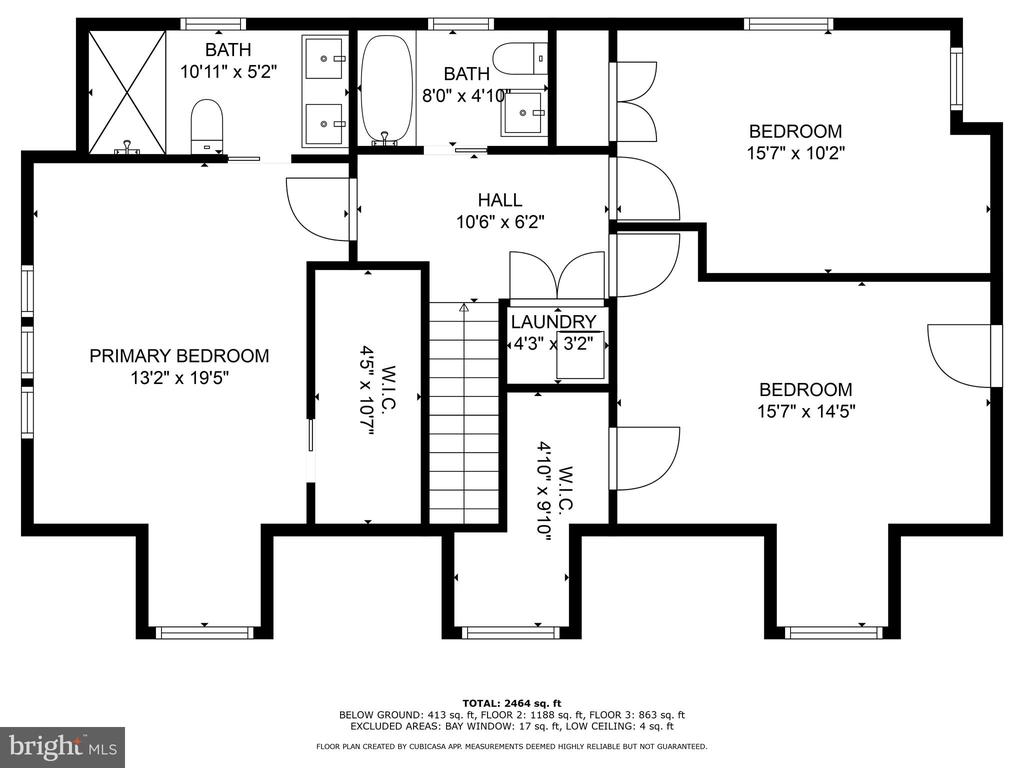
On the second floor, the primary bedroom suite is a serene retreat with windows that overlook the treetops of Wayne. Included are a walk-in closet, built-in vanity/desk, and newly added ensuite bathroom, featuring a fluted vanity with double sinks, and spacious tiled shower. Bedrooms 2 and 3 have been redesigned, with one offering a built-in desk/vanity, and walk-in closet. The hall bathroom showcases penny tile flooring and a mirrored medicine cabinet. The laundry area features a new stacked LG washer and dryer, along w/ built-in shelving.
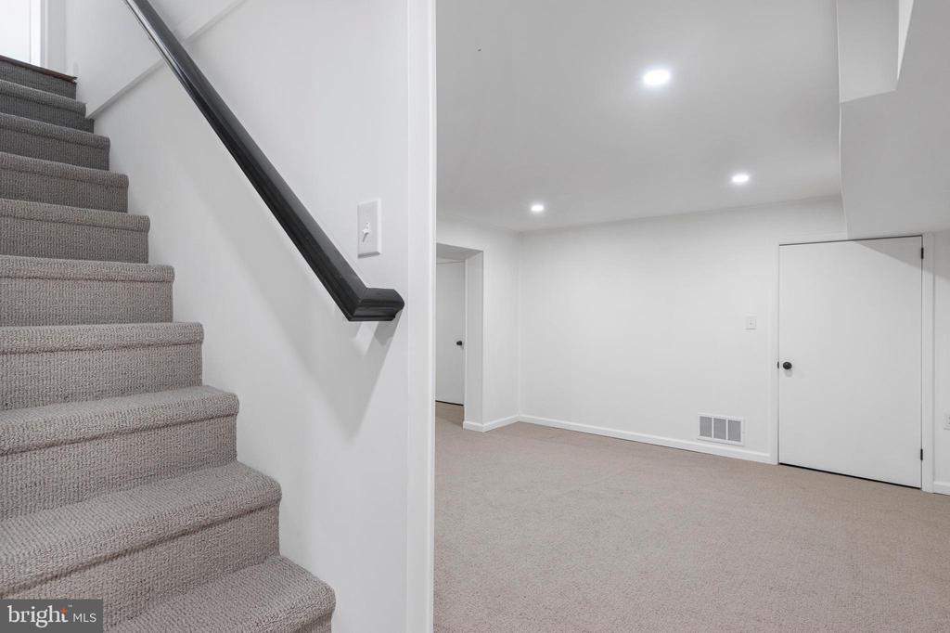
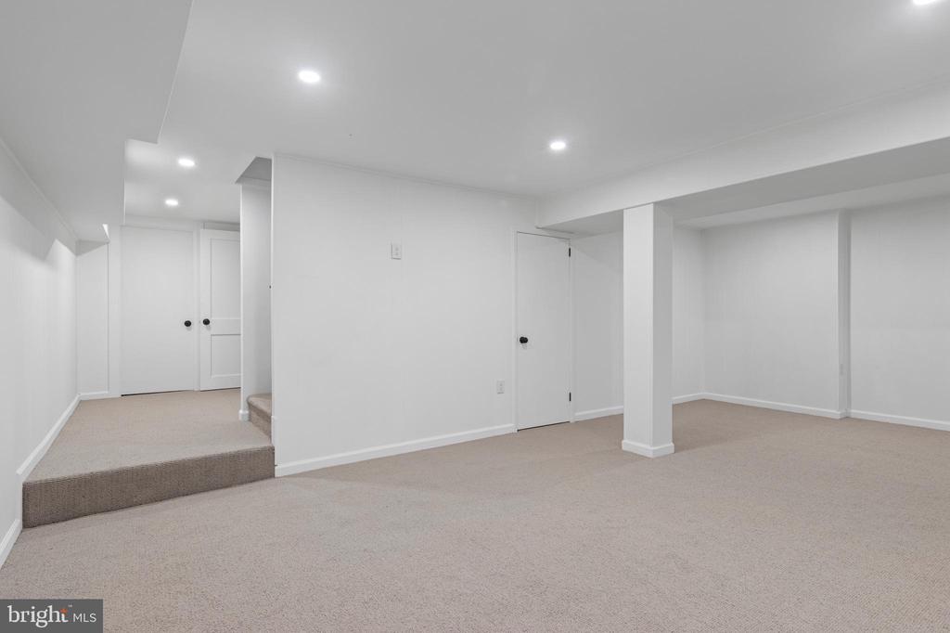
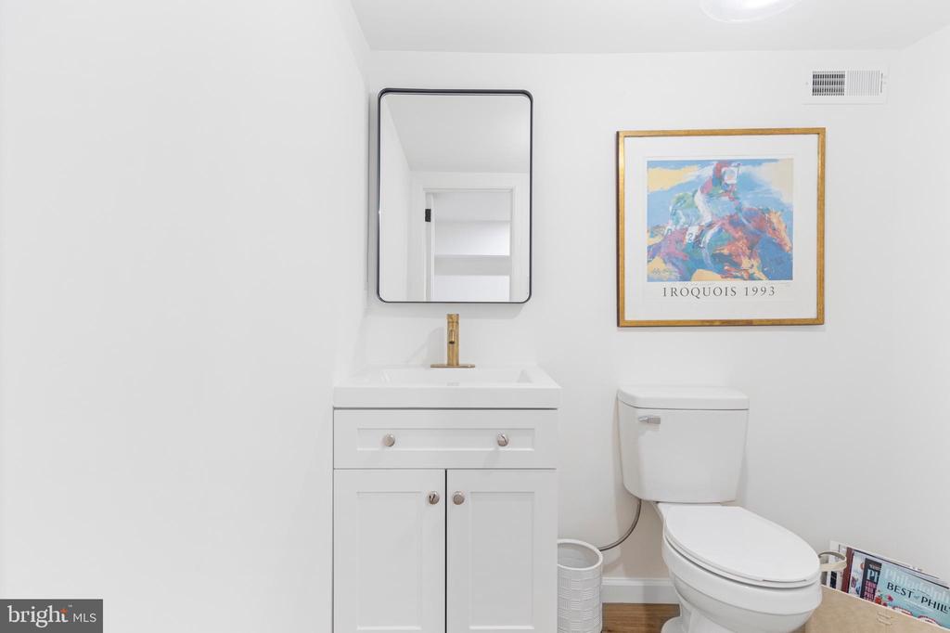
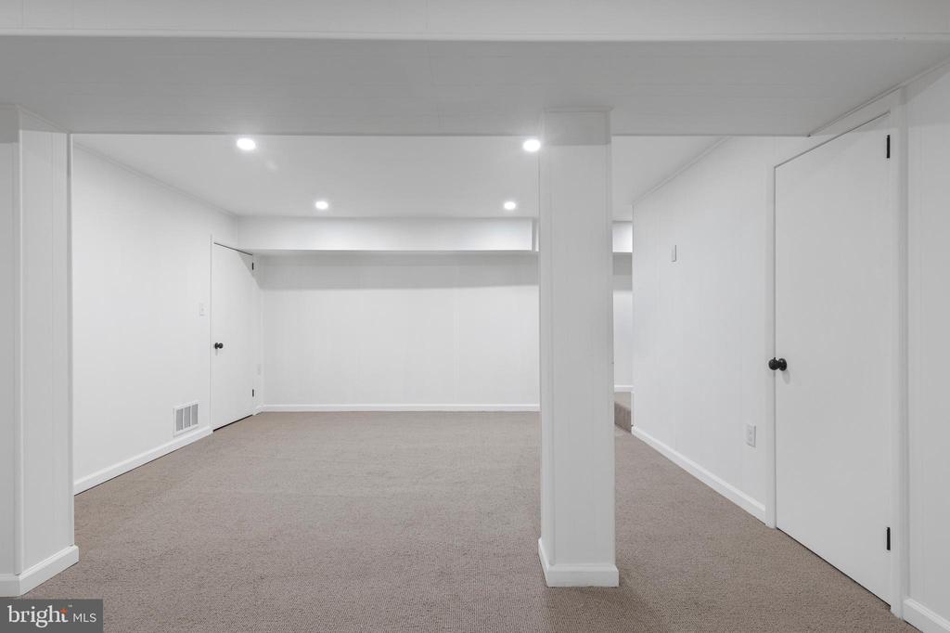
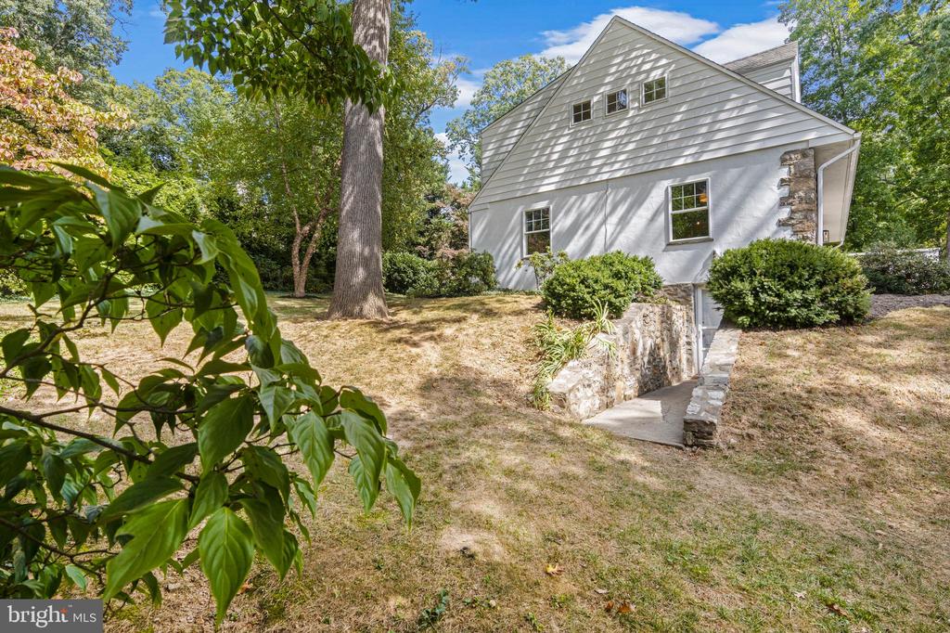
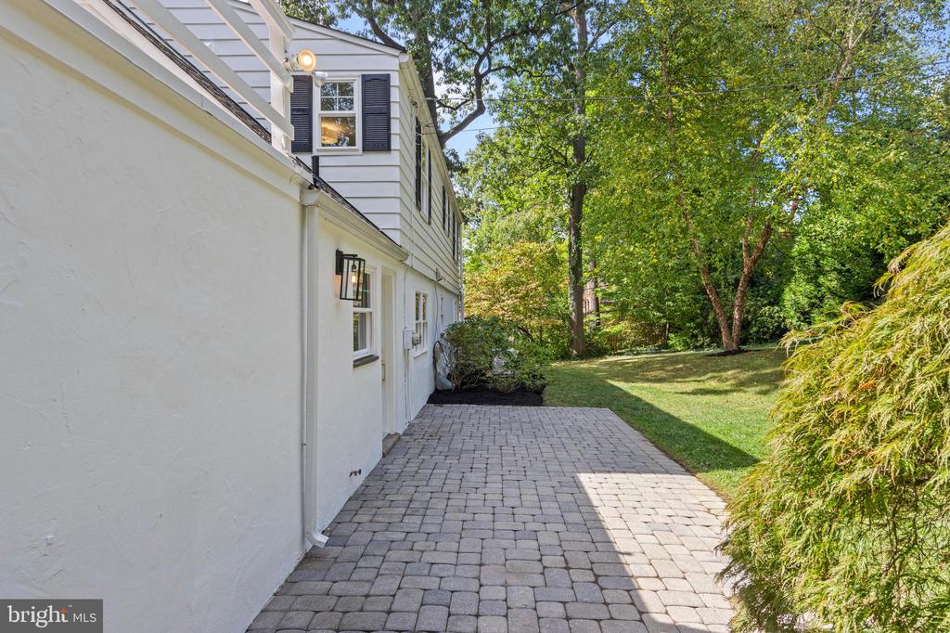
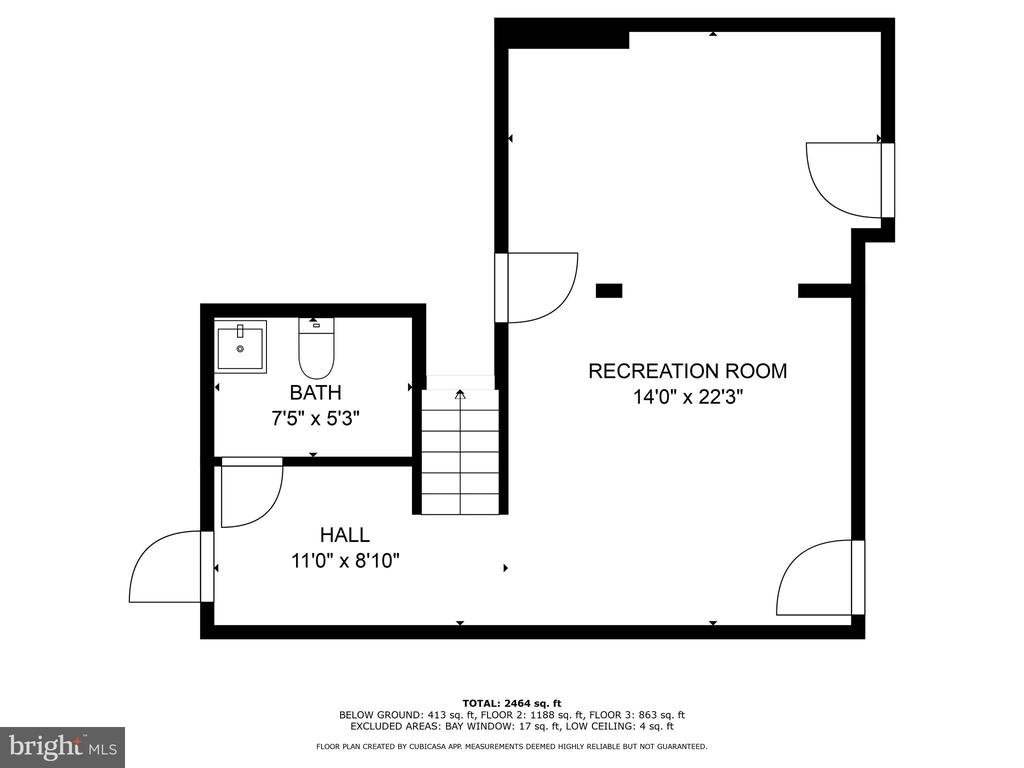
The lower level of the home offers 501 sq ft of flexible living space. Freshly painted with new carpet, this area includes high ceilings and can be used as a playroom, exercise bonus room. The second powder room, fully renovated, is located on this level, as are storage rooms and a utility room. A walk-out entrance provides access to the side yard. The home also includes a Generac whole-home generator.
This move-in ready home effortlessly blends timeless charm with modern convenience. Its prime location allows you to walk via sidewalks to some of Wayne's best destinations, including the vibrant restaurants and boutiques of downtown Wayne and the Wayne Train Station. Eagle Village Shops and Stafford Farmers Market are less than a mile away. This home has it all!

4
beds

5
baths

2,611 Sq.Ft. LIVING AREA

0.51 Acres lot

Karen Strid

Karen Strid

Features & Amenities

Interior

  • total bedrooms4
  • Total bathrooms5
  • full bathrooms3
  • half bathrooms2
  • Laundry room Upper Floor
  • Flooring Hardwood, Ceramic Tile, Partially Carpeted
  • Fireplace Brick, Mantel(s), Wood
  • APPLIANCES Built-In Range, Dishwasher, Dryer, Extra Refrigerator/Freezer, Freezer, Oven - Single, Oven/Range - Gas, Refrigerator, Stove, Washer
  • other interior Features Floor Plan - Traditional, Kitchen - Eat-In, Bathroom - Tub Shower, Walk-in Closet(s), Wood Floors, Bathroom - Walk-In Shower, Built-Ins, Entry Level Bedroom, Floor Plan - Open, Kitchen - Gourmet, Kitchen - Island, Pantry, Primary Bath(s), Recessed Lighting, Upgraded Countertops, Wine Storage

Area & Lot

  • Status Sold
  • Date Sold October 22, 2024
  • Living Area2,611 Sq.Ft.
  • Total Area2,611 Sq.Ft.
  • Lot Area0.51 Acres
  • MLS® IDPADE2074834
  • TypeResidential
  • YEAR BUILT1955
  • NeighborhoodWayne
  • Architecture StylesCape Cod
  • Middle SchoolRADNOR M
  • High SchoolRADNOR H
  • School DistrictRADNOR TOWNSHIP

Exterior

  • STORIES2
  • Garage Space2.0
  • water SourcePublic
  • PoolNo Pool
  • roofShingle, Pitched
  • lot featuresSide Yard(s), Rear Yard, Backs to Trees, Landscaping, Level
  • parkingAttached Garage, Driveway, On Street
  • HEAT TYPEForced Air
  • AIR CONDITIONINGCentral A/C
  • sewerPublic Sewer
  • SubstructureBlock
  • Disability FeaturesNone
  • other exterior FeaturesFlood Lights, Sidewalks, Extensive Hardscape, Exterior Lighting

Financial

  • Sales Price$1,355,500
  • Real Estate Tax $14,153/yr
  • Zoning RESIDENTIAL

Wayne

40.0437° N, 75.3877° W

Explore

Work With Us

Whether you're buying your first luxury home, selling a signature property, or expanding your real estate portfolio, The Karen Strid Team delivers expert guidance, concierge-level service, and exceptional market knowledge throughout every step of the process.

Follow Me on Instagram